5,356 properties for sale in Kew East

Bespoke, Parkfront Luxury Without Compromise
View photo
House · for sale
Request Details
Bespoke, Parkfront Luxury Without Compromise
Kew East
· 4 Bedrooms · 3 Baths · House
Kew East · 4 Bedrooms · 3 Baths · House
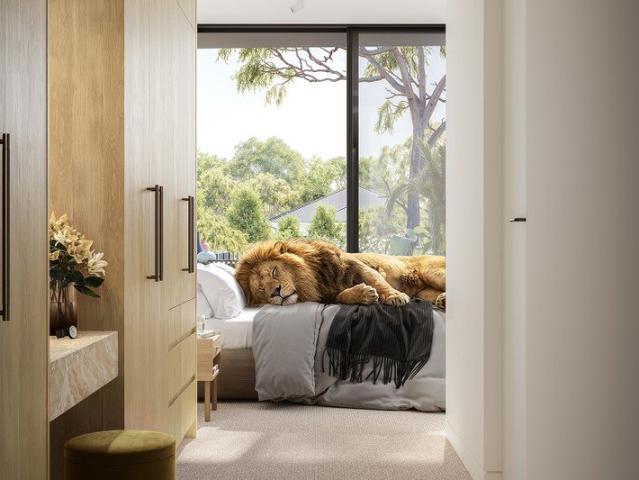
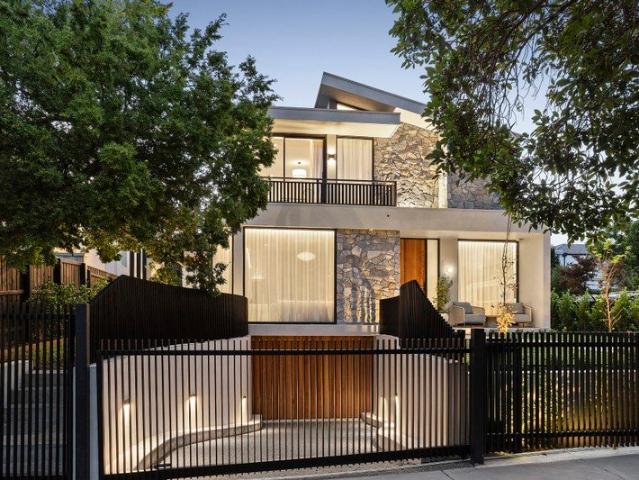
Basking in uninterrupted park views and uncompromising luxury arranged over three lift-connected levels, this brand-new, bespoke four-bedroom residence by Roke architecture, with interiors by Katie Wain Design, represents the pinnacle of family indulgence. Directly opposite Victoria Park, and distinctive with its random stone façade and impeccably landscaped gardens, it establishes a commanding presence within one of Kew's most desirable park-side settings, moments from Melbourne's most respected private schools. Impressive proportions create an immediate wow factor, spanning multiple living areas oriented to the north and designed to capture breathtaking park views. Custom oak joinery, burnished concrete floors, and high ceilings introduce a select material palette, while random stone continues from the façade into the interior, reinforcing architectural consistency. Open plan living and dining rooms draw the park directly into the space through full-height glazing, softened by recess
Request Details
BRAND NEW LUXURY WITH HOUSE LIKE PROPORTIONS
View photo
Apartment · for sale
Request Details
BRAND NEW LUXURY WITH HOUSE LIKE PROPORTIONS
Kew East
· 3 Bedrooms · 3 Baths · Apartment
· Terrace · Equipped kitchen
Kew East · 3 Bedrooms · 3 Baths · Apartment · Terrace · Equipped kitchen
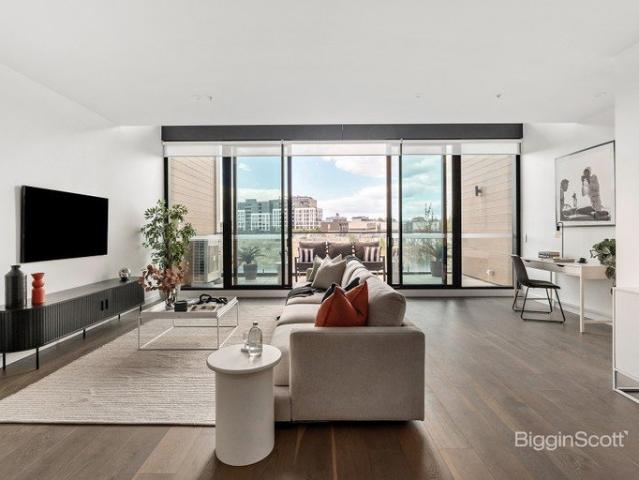
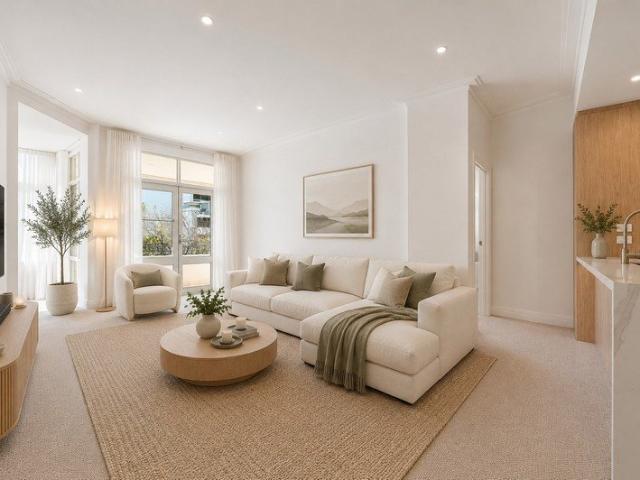
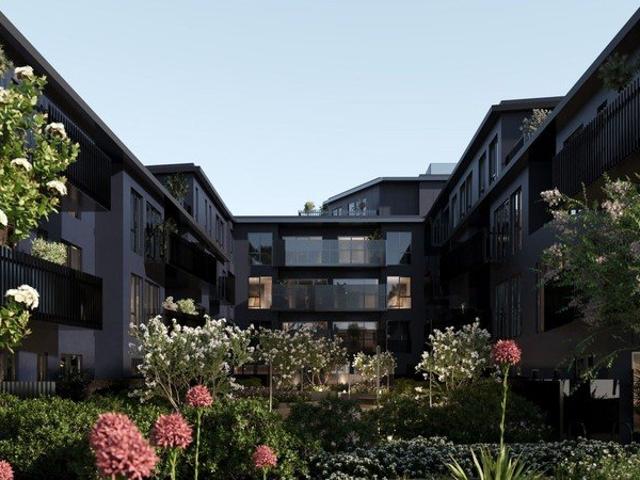
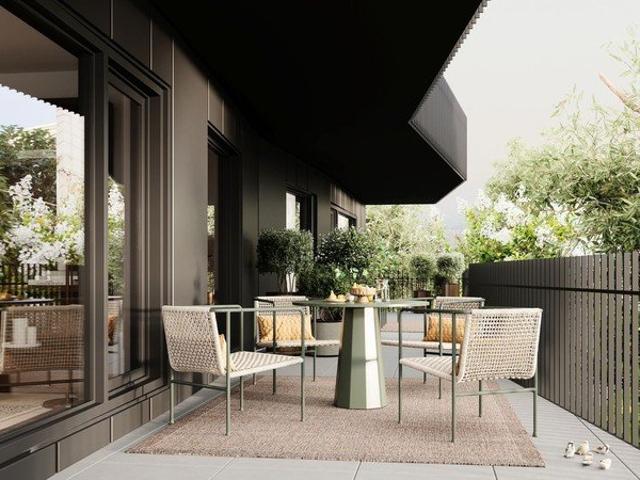
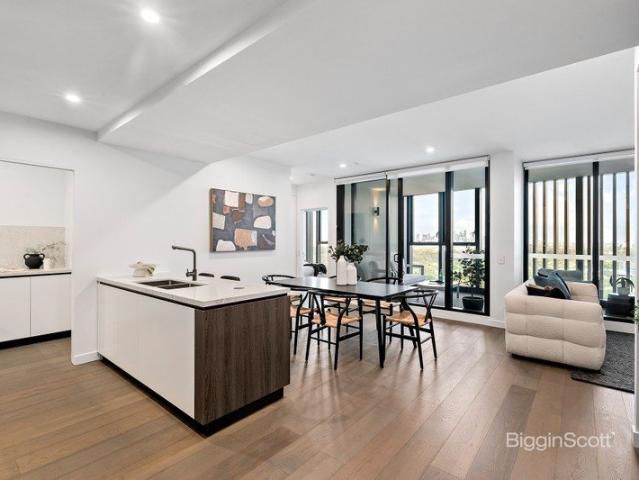
Access via Nelmoore Lane, Alphington. Be the first to experience the energy and excitement at this executive residence within 'Home' by Caydon, a visionary complex where luxury finishes and standout amenities come together in a vibrant inner-city location. - Spanning two levels with far-reaching views across the locality to Melbourne's CBD, the home is a statement of luxury and design. - Open plan entertaining zone anchored by an exquisite kitchen boasting premium Smeg ovens, a seamless integrated fridge/freezer, dishwasher & fitted wine-fridge along with a butler's pantry and dedicated bar area with tech drawer. - With captivating views, a sheltered terrace is an indoor-outdoor sanctuary that extends the living space out to the fresh air. - Three expansive bedrooms ensure the most peaceful rest each one with bathroom access. The main with a luxurious ensuite boasting a bath and twin vanity. - The bathrooms headline stunning finishes including floor-to-ceiling tiles, gunmetal tapware a
Request Details
Exquisite Family Living in the Prestigious Yarra Valley Views Estate
View photo
House · for sale
Request Details
Exquisite Family Living in the Prestigious Yarra Valley Views Estate
Kew East
· 3 Bedrooms · 2 Baths · House
· Garden · Terrace · Equipped kitchen
Kew East · 3 Bedrooms · 2 Baths · House · Garden · Terrace · Equipped kitchen
Experience a lifestyle of elegance and ease within the exclusive Yarra Valley Views Estate. This sophisticated two-storey residence, set on approximately 350sqm of beautifully landscaped gardens, offers the perfect harmony of generous internal proportions and low-maintenance outdoor entertaining. The ground floor welcomes you with a seamless flow between the formal living and dining zones, leading to a pristine modern kitchen and meals area. This central hub extends effortlessly to a sun-drenched terrace, ideal for hosting gatherings against a tranquil garden backdrop. The upper level is dedicated to rest and relaxation, featuring three spacious bedrooms with ample storage. The master suite serves as a private retreat with its own walk-in robe and ensuite, while the additional bedrooms are serviced by a large family bathroom featuring a luxurious spa bath. A versatile landing area provides the perfect space for a dedicated study nook or home office. Modern comforts and security are wel
Request Details
MORTGAGEE IN POSSESSION SALE
View photo
Townhouse · for sale
Request Details
MORTGAGEE IN POSSESSION SALE
Kew East
· 3 Bedrooms · 3 Baths · Townhouse
· Balcony · Terrace · Equipped kitchen
Kew East · 3 Bedrooms · 3 Baths · Townhouse · Balcony · Terrace · Equipped kitchen
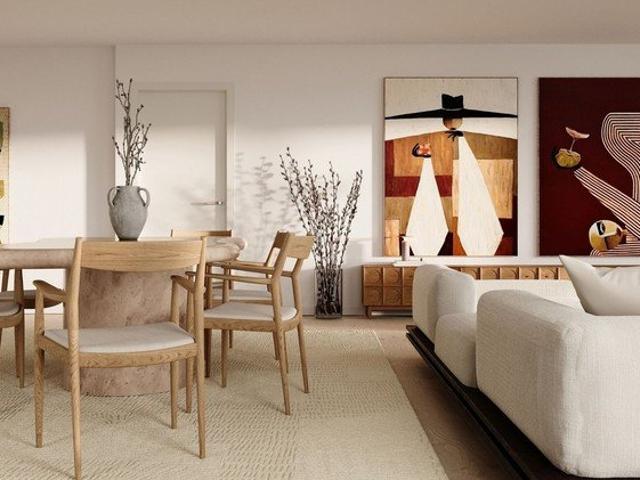
Access via Nelmoore Lane, Alphington. One of just nine exclusive terrace homes within the coveted and truly exceptional HOME development by Caydon, this brand-new 3-bedroom, 3-bathroom sanctuary promises its lucky purchasers a lifestyle like no other. Offering approx. 207sq across three uncompromising levels, the home's already enormous appeal is elevated even further thanks to incredible onsite amenities that simply redefine modern urban living. - Finished to an exceptional standard throughout, this stunning oasis is simply brimming with highlights. Among them is a vast open plan living/dining zone with dry bar - which is set under a soaring light-filled void and spills outside to a generous entertainer's balcony for seamless indoor-outdoor enjoyment. - The first-class gourmet kitchen is a host's dream setting. Here, bespoke cabinetry, stone benchtops, a butler pantry and premium Smeg appliances are highlights. - One of the home's three bedrooms and the first of three designer bathroo
Request Details
Live In, Renovate or Rebuild on a Premium Kew Allotment
View photo
House · for sale
Request Details
Live In, Renovate or Rebuild on a Premium Kew Allotment
Kew East
· 3 Bedrooms · 2 Baths · House
Kew East · 3 Bedrooms · 2 Baths · House
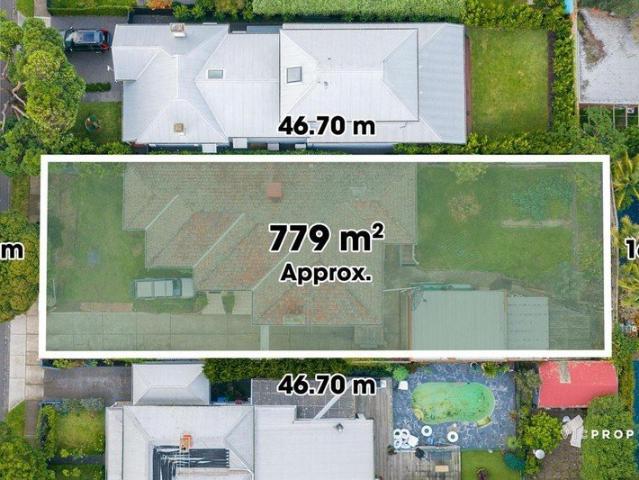
Positioned within one of Kew's most sought-after tree-lined streets, this solid brick residence presents an exceptional opportunity to secure a substantial landholding with outstanding future potential. Comfortable and immediately liveable, the home has been exceptionally well maintained and offers generous family accommodation, multiple living zones and a flexible floorplan suited to a range of lifestyles. Built with enduring quality and solid construction rarely found today, it provides the perfect foundation for owner-occupiers seeking to renovate, extend or personalise over time. Surrounded by prestigious homes and enjoying a prized position within a tightly held pocket, the property also presents exciting possibilities for those looking to design and build their dream residence or explore future redevelopment opportunities (STCA). Set on a substantial allotment, the appeal extends beyond the existing home to the remarkable lifestyle and long-term investment prospects offered by th
Request Details
LUXURY BRAND NEW APARTMENT IN WORLD CLASS SETTING
View photo
Apartment · for sale
Request Details
LUXURY BRAND NEW APARTMENT IN WORLD CLASS SETTING
Kew East
· 2 Bedrooms · 2 Baths · Apartment
· Terrace · Equipped kitchen
Kew East · 2 Bedrooms · 2 Baths · Apartment · Terrace · Equipped kitchen
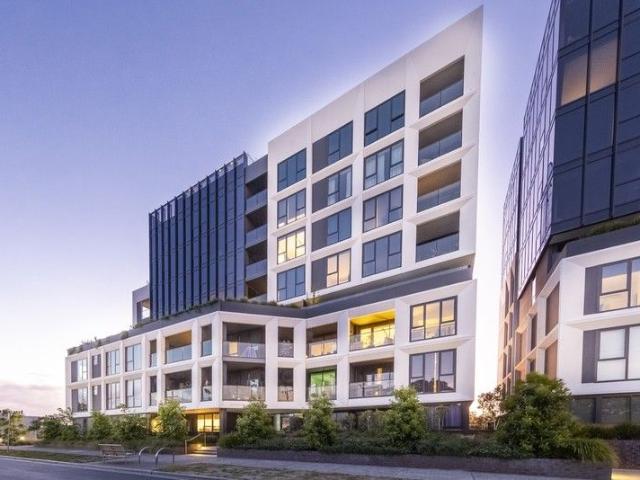
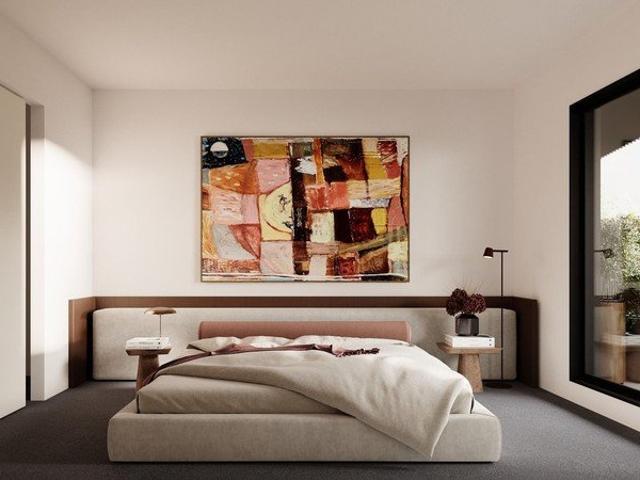
Access via Nelmoore Lane, Alphington. Nestled within Alphington's exclusive new lifestyle enclave - HOME by Caydon - this brand-new two-level apartment delivers a sophisticated blend of space, style and effortless luxury, all just minutes from Melbourne's CBD. The home itself is an offering of the highest calibre all complemented by first-class surroundings, where an unrivalled array of state-of-the-art amenities cater to every need. - Uncompromising luxury and exceptional functionality converge at this stunning two-storey apartment, where incredible attention to detail is on display at every turn. - On the upper level, discover a sophisticated entertainer's domain and precision-planned Smeg-equipped kitchen with breakfast bar an inspired zone that spills seamlessly outside to a generous terrace for open-air relaxation or effortless entertaining. - Two peacefully positioned bedrooms can be found on the home's lower level including the ensuited primary suite with walk-in robe. A stylish
Request Details
Refined Family Living in the Heart of Bulleen
View photo
Townhouse · for sale
Request Details
Refined Family Living in the Heart of Bulleen
Kew East
· 4 Bedrooms · 4 Baths · Townhouse
· Garden · Parking · Equipped kitchen
Kew East · 4 Bedrooms · 4 Baths · Townhouse · Garden · Parking · Equipped kitchen
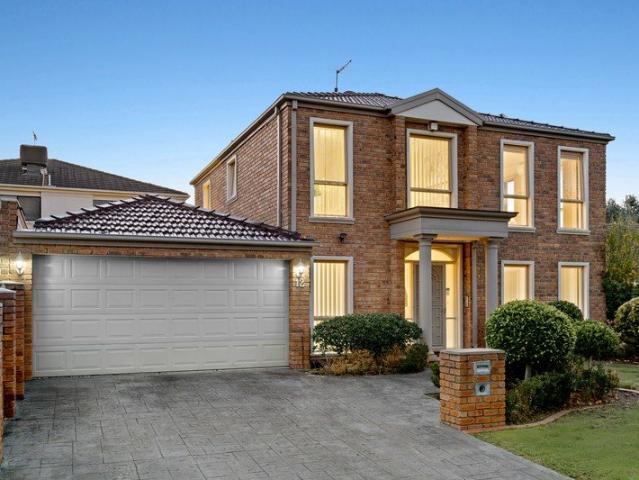
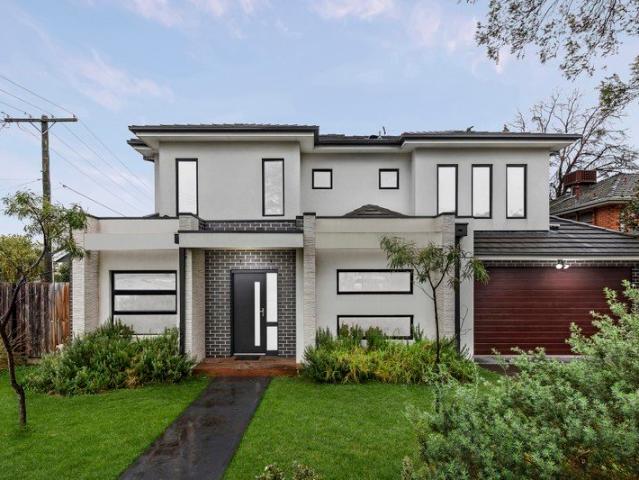
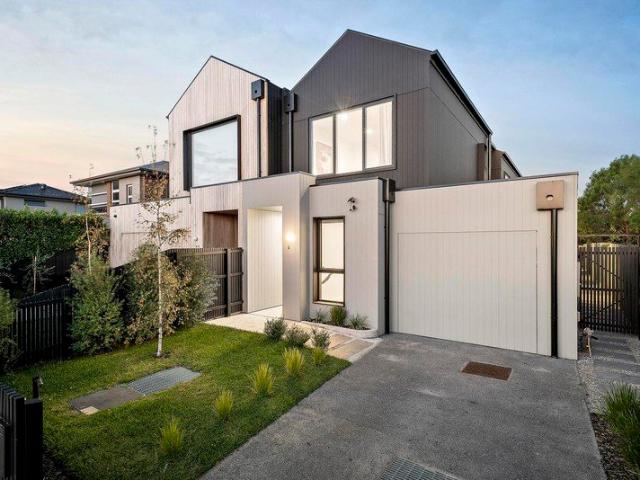
Thoughtfully designed and beautifully presented, this four-bedroom, four-bathroom rendered brick townhouse offers a compelling lifestyle proposition for families seeking space, quality, and everyday convenience. The two-storey home makes a confident first impression, with a contemporary facade, a low-maintenance front garden, and a double garage completing the street frontage. Inside, the ground floor offers a separate front living room, while the rear kitchen and dining area are finished with flooring and downlights. Sliding glass doors connect the rear dining area directly to the timber deck and lawn, creating easy indoor-outdoor flow. The kitchen is well-appointed with white cabinetry, stone benchtops, a tiled splashback, and a full suite of Smeg appliances including a gas cooktop, oven, and dishwasher. A ground-floor bedroom with its own ensuite adds genuine flexibility for guests or multigenerational living, while a separate laundry and powder room complete the lower level. Upstai
Request Details
No.3 Waverley A Boutique Collection Of Bespoke Luxury
View photo
Apartment · for sale
Request Details
No.3 Waverley A Boutique Collection Of Bespoke Luxury
Kew East
· 3 Bedrooms · 2 Baths · Apartment
Kew East · 3 Bedrooms · 2 Baths · Apartment
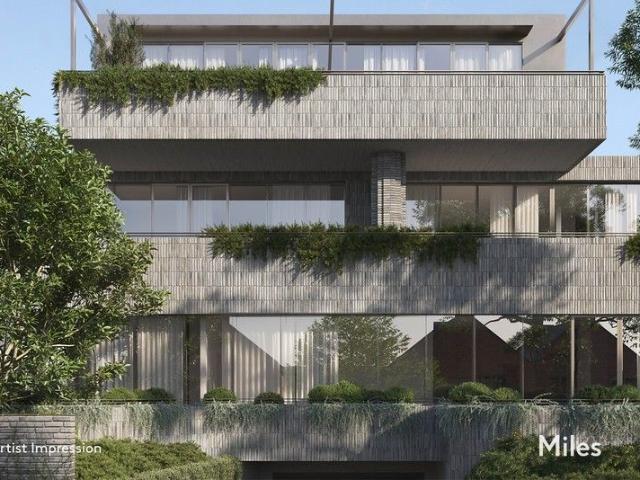
Luxury crafted of elegance, ease and exclusivity is at the essence of No.3 Waverley where a boutique collection of only ten bespoke residences balance high-end refinement, enduring design and an innate connection to nature. A sculptured composition of textured brick and cascading greenery at a treelined address by Ivanhoe Village and river-side parkland reflects the distinctive interior world of each individual, family-size residence tailored for privacy, light, sophistication and expansive comfort in a secure, high-calibre, three-level setting. Renowned developer Ryancorp has assembled a dynamic team with Kavellaris Urban Design, Matyas Architects and Jack Merlo Landscape Architecture together creating an inspired and cohesive milieu of integrated perfection that adapts by design to the ebb and flow of a low-maintenance, lock and leave lifestyle. Each a masterpiece in its own right offered off-the-plan for significant stamp duty savings, No.3 Waverley's two penthouse domains and four
Request Details
French Inspired Trophy Home in Prestigious Position
View photo
House · for sale
Request Details
French Inspired Trophy Home in Prestigious Position
Kew East
· 5 Bedrooms · 5 Baths · House
· Fireplace · Equipped kitchen
Kew East · 5 Bedrooms · 5 Baths · House · Fireplace · Equipped kitchen
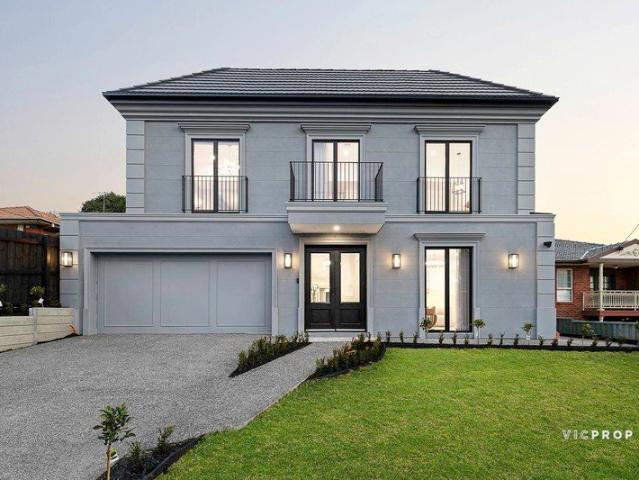
Closing Date Sale, by Tuesday 25 August at 5pm (Unless Sold Prior) An all-new expression of flawless finish, this breathtaking 5-bedroom, 5-bathroom home matches luxury-led detail with gallery-sized scale over 55 squares (approx.) of inspired living. Every stunning inclusion in this state-of-the-art family domain has been crafted with a focus on style, quality and timeless design. Set over two lavish levels on the high side of the street, the home is introduced under towering ceilings. A welcoming sense of depth branches off to a formal living room, ideal for disappearing for some quiet time alongside the warmth of a gas log fireplace and exquisite feature lighting. Seamless flow carries you through a far-reaching layout with designated and open space for relaxed living and dining. A stone-finished kitchen is graced with an imposing island bench, premium Miele appliances including twin wall ovens, and a Bosch-equipped butler's pantry with extra storage and concealment. Additional livin
Request Details
Designer proportions and turn key living
View photo
Apartment · for sale
Request Details
Designer proportions and turn key living
Kew East
· 2 Bedrooms · 2 Baths · Apartment
· Balcony · Equipped kitchen
Kew East · 2 Bedrooms · 2 Baths · Apartment · Balcony · Equipped kitchen
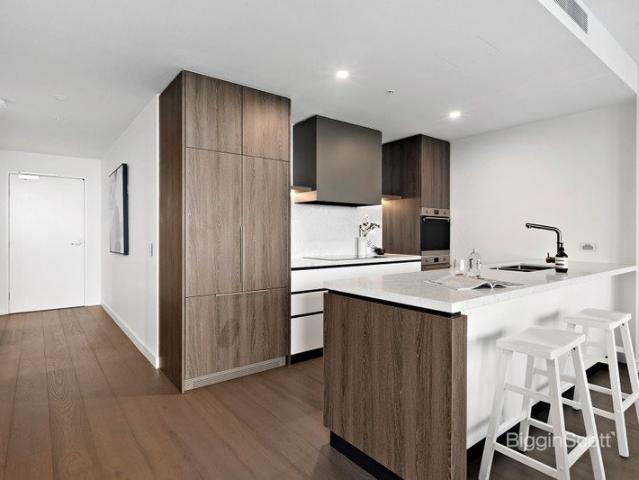
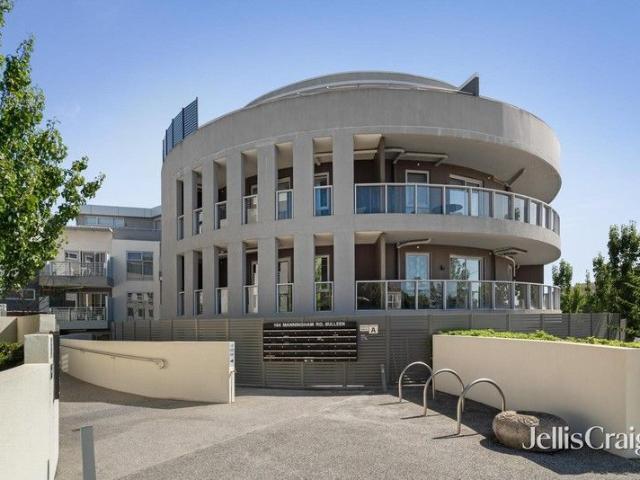
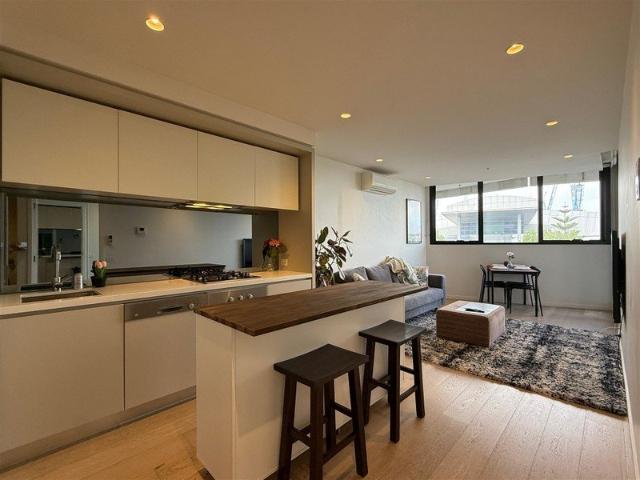
Platinum low-rise apartment living at its best, immerse yourself in this private and seamless, open plan apartment. Designed with style and space in mind and positioned within an easy bus ride of the freeway. Reflecting an enticing aspect from the entertaining balcony, you won't want to miss out on this sun soaked stunner. Wide timber floors and a light neutral palette complement the living and dining domain with an elite waterfall stone kitchen providing ample soft-close cabinetry and a feature goose neck tap over the sink. Avid home chef's will appreciate the high-end appliances including a gas cooktop, dishwasher and elegant smoked mirror splashback. Entertain guests here or at the local selection of restaurants and cafes at Macedon Square. Relax on the expansive balcony with sweeping views over the neighbourhood. Two comfortable and well sized bedrooms are both fitted with mirrored robes; the master displays its own ensuite and the second bedroom leads directly to the balcony. Nota
Request Details
Luxury Living Beside the Vines
View photo
House · for sale
Request Details
Luxury Living Beside the Vines
Kew East
· 5 Bedrooms · 3 Baths · House
Kew East · 5 Bedrooms · 3 Baths · House
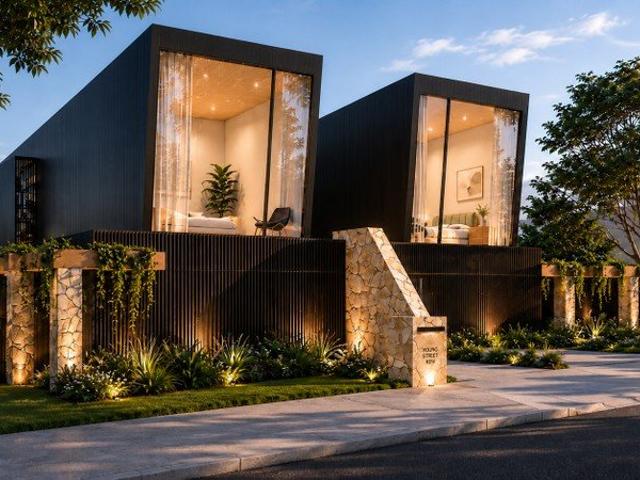
Melbourne's only vineyard-fronting luxury residences Completion Early 2028 A truly once-in-a-generation opportunity, this extraordinary new luxury residence occupies one of Melbourne's most unique and tightly held locations, where uninterrupted views across the historic Kew Vineyard create a lifestyle rarely found anywhere in the inner suburbs. Positioned in an exclusive boutique development of just two architecturally designed homes, 8 Young Street combines the tranquillity of nature with exceptional urban convenience. Wake each morning to birdsong, established trees and vineyard vistas, while enjoying Richmond, Collingwood, Victoria Gardens Shopping Centre, the 109 tram and the Yarra River all just moments from your doorstep. Developed by award-winning RealStyle and designed by DeAtelier Architects, these striking side-by-side residences have been conceived as a landmark addition to the neighbourhood, blending timeless architecture with uncompromising luxury. Designed for growing fam
Request Details
Premium Park View Retirement Living!
View photo
Apartment · for sale
Request Details
Premium Park View Retirement Living!
Kew East
· 2 Bedrooms · 2 Baths · Apartment
· Balcony · Terrace · Parking · Cellar · Equipped kitchen
Kew East · 2 Bedrooms · 2 Baths · Apartment · Balcony · Terrace · Parking · Cellar · Equipped kitchen
Retirement living at its best! This stylish and elevated apartment at Sackville Grange offers two bedrooms, two bathrooms, plus a study/dining room with bright and sunny balcony accessible from living room and master bedroom. Featuring generous room sizes, lots of natural light and high ceilings, it is sure to delight. The fully equipped kitchen boasts stone benchtops and quality appliances, flowing seamlessly out to the open-plan living and dining area with fully ducted reverse cycle air-conditioning. The apartment also has a separate laundry, intercom entry, secure basement parking for 1 vehicle and lock-up storage. Property Features: - Freshly painted - New carpets - Open-plan living - Stone benchtop - Quality appliances - Built-in wardrobes - Ducted air-conditioning - Plenty of natural light - Close to community centre - Private terrace Community features: - Cafe open Wednesdays and Thursdays - Swimming pool - Billiard/snooker table - Workshop - Library - Community center - Exercis
Request Details
Contemporary comfort with architectural edge
View photo
House · for sale
Request Details
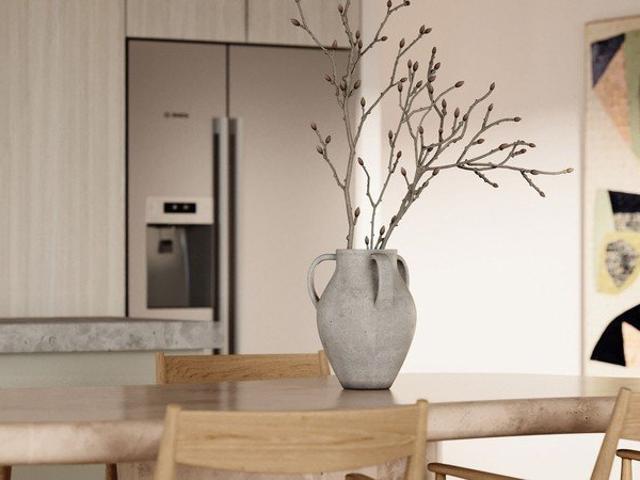
Contemporary comfort with architectural edge
Kew East
· 4 Bedrooms · 3 Baths · House
· Equipped kitchen
Kew East · 4 Bedrooms · 3 Baths · House · Equipped kitchen
A striking architectural presence and thoughtfully designed layout set the tone for this sophisticated family residence, where clean lines, premium finishes and generous proportions combine to deliver a home of exceptional comfort and style. Spanning two levels, the home has been crafted with both family functionality and modern living in mind. On the ground floor, polished concrete flooring anchors the expansive open-plan living and dining domain, seamlessly connecting to a sunlit outdoor entertaining deck - perfect for hosting or relaxed everyday living. The sleek white kitchen is a true centrepiece, appointed with stone benchtops, handleless cabinetry, quality appliances and a walk-in pantry, balancing design with practicality. The accommodation is equally impressive, offering four bedrooms across both levels. A ground-floor main suite with walk-in robe and ensuite provides ideal separation for parents or guests, while upstairs, a second main bedroom with built-in robes and ensuite
Request Details
Discover Modern Elegance at Riverbend Ivanhoe 3 Bedroom Apartments. Priced at $7,677/sqm
View photo
Apartment · for sale
Request Details
New
Discover Modern Elegance at Riverbend Ivanhoe 3 Bedroom Apartments. Priced at $7,677/sqm
Kew East
· 3 Bedrooms · 2 Baths · Apartment
· Balcony
Kew East · 3 Bedrooms · 2 Baths · Apartment · Balcony
Riverbend Ivanhoe is a refined expression of modern elegance, thoughtfully designed to complement the natural beauty and prestige of one of Melbourne's most coveted suburbs. Blending contemporary architecture with timeless sophistication, this boutique residence offers an elevated lifestyle in the heart of Ivanhoe. Step inside this beautifully appointed three-bedroom apartment, where a light-filled open-plan living and dining area creates an inviting sense of space. Designed for effortless indoor-outdoor living, the main living zone flows seamlessly onto an expansive wrap-around balcony, offering the perfect setting for entertaining, relaxing or enjoying the leafy surrounds. The considered floor plan features three well-proportioned bedrooms, including a private master suite complete with a walk-in robe and luxurious ensuite. Additional storage, a dedicated laundry and thoughtfully zoned spaces ensure everyday functionality is matched by refined design. Every detail has been carefully
Request Details
Stylish Inner City Living by the Yarra
View photo
Apartment · for sale
Request Details
Stylish Inner City Living by the Yarra
Kew East
· 2 Bedrooms · 2 Baths · Apartment
· Balcony · Equipped kitchen
Kew East · 2 Bedrooms · 2 Baths · Apartment · Balcony · Equipped kitchen
Just metres from the banks of the Yarra River, this stylish two-bedroom, two-bathroom apartment within the sought-after Acacia Place precinct delivers an exceptional blend of comfort, convenience and lifestyle in one of Abbotsford's most vibrant locations and adjacent to Victoria Gardens in Richmond. Positioned within a secure modern complex, the residence showcases a generous open plan layout filled with natural light, complemented by a sleek stone kitchen with quality appliances and spacious living and dining areas. The space flows seamlessly to a full-width private balcony, creating an ideal indoor-outdoor setting for relaxation or entertaining. A standout feature of the home is its expansive balcony, perfectly positioned to capture beautiful sunset views across the surrounding skyline. Whether enjoying a quiet morning coffee or unwinding in the evening with a glass of wine, this inviting outdoor space offers the perfect setting to relax, entertain guests and appreciate the changing
Request Details
Prime Alphington Living Two Bed, Two Bath Ground Floor Apartment!
View photo
Apartment · for sale
Request Details
Prime Alphington Living Two Bed, Two Bath Ground Floor Apartment!
Kew East
· 2 Bedrooms · 2 Baths · Apartment
· Balcony · Parking · Equipped kitchen
Kew East · 2 Bedrooms · 2 Baths · Apartment · Balcony · Parking · Equipped kitchen
Discover contemporary living in this stunning two-bedroom, two-bathroom ground-floor apartment in a sought-after locale that perfectly blends urban convenience with tranquil surroundings. Step inside to find a spacious, light-filled layout thoughtfully designed for modern lifestyles. Nestled on the prestigious Parkview Road in Alphington, just 7km from Melbourne's CBD. The thoughtfully designed floor plan showcases two generously sized bedrooms featuring built-in wardrobes, complemented by two luxurious bathrooms. The apartment's climate control is seamlessly managed through ducted heating and cooling, ensuring year-round comfort. The indoor amenities rival those of a five-star hotel: Built-in storage solutions throughout, modern kitchen with a premium dishwasher Private balcony perfect for morning coffee or evening relaxation Dedicated study area perfect for work-from-home professionals Remote-controlled secure parking for one vehicle with walk-in storage cage Secure video intercom sy
Request Details
Unlock Luxurious 3 Bedroom Living in Ivanhoe
View photo
Apartment · for sale
Request Details
New
Unlock Luxurious 3 Bedroom Living in Ivanhoe
Kew East
· 3 Bedrooms · 2 Baths · Apartment
· Balcony · Equipped kitchen
Kew East · 3 Bedrooms · 2 Baths · Apartment · Balcony · Equipped kitchen
Riverbend Ivanhoe is a rare blend of architectural design and natural beauty, reflecting the prestige and timeless character of one of Melbourne's most established suburbs. This is where thoughtful planning meets modern liveability in a boutique residence built for comfort, light and functionality. This three-bedroom penthouse apartment offers a north-east-west facing open plan layout, designed to capture light throughout the day. The generously sized living, dining and kitchen area opens onto a large balcony, providing the perfect space for entertaining or quiet relaxation. A study nook adds flexibility, ideal for working from home. The kitchen is filled with natural light, featuring double-glazed windows, a spacious island bench and a layout that supports everyday cooking and entertaining. The master bedroom includes a walk-in robe and a private ensuite, offering comfort and privacy. Designed with lifestyle in mind, the home includes: European oak engineered floorboards throughout th
Request Details
Sophisticated Three Bedroom Apartment at Riverbend Ivanhoe. Valued at $8,032/sqm
View photo
Apartment · for sale
Request Details
New
Sophisticated Three Bedroom Apartment at Riverbend Ivanhoe. Valued at $8,032/sqm
Kew East
· 3 Bedrooms · 2 Baths · Apartment
· Balcony · Equipped kitchen
Kew East · 3 Bedrooms · 2 Baths · Apartment · Balcony · Equipped kitchen
Set against the backdrop of Ivanhoe's lush surroundings, Riverbend Ivanhoe is a celebration of modern design and timeless elegance. Designed for those who appreciate space, light and functionality, this three-bedroom apartment delivers a north-facing open-plan layout that maximises natural light and connection to the outdoors. The generous wrap-around balcony extends seamlessly from the living area, providing the perfect space to entertain or unwind. Inside, thoughtful inclusions elevate everyday living. A walk-in pantry ensures ample storage, while the master bedroom features a walk-in robe and private ensuite, creating a tranquil retreat. The additional bedrooms are fitted with oversized built-in robes, offering both style and practicality. Residences are also ready for services over the nbn® network from day one. Every element of this home has been crafted with sophistication in mind: European oak engineered floorboards throughout the open-plan kitchen, living and dining areas Doubl
Request Details
Large Format 2 4 Bedroom Apartments in Leafy Kew Stamp Duty Savings
View photo
Apartment · for sale
Request Details
Large Format 2 4 Bedroom Apartments in Leafy Kew Stamp Duty Savings
Kew East
· 2 Bedrooms · 2 Baths · Apartment
· Balcony · Parking · Equipped kitchen
Kew East · 2 Bedrooms · 2 Baths · Apartment · Balcony · Parking · Equipped kitchen
Welcome to 911 Wimba Avenue, Kew, a rare collection of only 13 architecturally designed apartments set across two boutique buildings of just 6 and 7 residences each. Perfectly positioned on a quiet, tree-lined residential street just off Cotham Road, these homes offer the space, privacy, and craftsmanship discerning buyers expect from Melbourne's finest luxury developments. _ Key Property Features - 2 Bedrooms from $2,220,000 - 3 Bedrooms with lock up garage from $2,550,000 - The Penthouse $4,450,000 - Expansive private gardens (approx. 125m² each) ideal for entertaining or relaxing outdoors - Generous balconies (approx. 60m² each) extending your living space with natural light and leafy views - Wide living rooms (minimum 5 metres) for exceptional comfort and flexibility - Ceiling heights ranging from 3m to 5m creating a sense of openness and grandeur - Lock-up garage for 23 cars plus private storage cages - Miele kitchen appliances and premium fittings throughout - Double-glazed windo
Request Details
The Last 2 Bedroom Courtyard Apartment Perfect for Entertaining. Priced at $5,132/sqm
View photo
Apartment · for sale
Request Details
New
The Last 2 Bedroom Courtyard Apartment Perfect for Entertaining. Priced at $5,132/sqm
Kew East
· 2 Bedrooms · 2 Baths · Apartment
· Equipped kitchen
Kew East · 2 Bedrooms · 2 Baths · Apartment · Equipped kitchen
Designed for buyers seeking more than a standard apartment, this two-bedroom residence at Riverbend Ivanhoe offers the rare advantage of a generous courtyard and a beautifully considered floor plan. With 144 sqm of space, it delivers an impressive, practical and easy-to-enjoy lifestyle every day. The east-facing open-plan living, dining and kitchen area flows directly to the courtyard, creating a natural connection between indoor comfort and outdoor living. Access from both the living area and master bedroom makes the courtyard feel like an extension of the home, ideal for entertaining, relaxed weekends or quiet mornings outside. The kitchen features a large island bench and additional storage, while bedrooms are positioned on either side for privacy. The master bedroom includes a walk-in robe and a private ensuite, which adds comfort and separation. Residences are also ready for services over the nbn® network from day one. Apartment inclusions include European oak engineered floorboar
Request Details
Stylish 2 Bedroom Apartment in Ivanhoe. Well priced at $7,819/Sqm
View photo
Apartment · for sale
Request Details
New
Stylish 2 Bedroom Apartment in Ivanhoe. Well priced at $7,819/Sqm
Kew East
· 2 Bedrooms · 2 Baths · Apartment
· Balcony · Equipped kitchen
Kew East · 2 Bedrooms · 2 Baths · Apartment · Balcony · Equipped kitchen
This two-bedroom apartment offers a generous open-plan living, dining, and kitchen area, designed to bring in natural light and create a sense of flow. The space opens onto a well-sized balcony accessible from both the living area and one of the bedrooms, ideal for relaxed outdoor living. The kitchen features a large island bench and additional storage, blending form and function. The bedrooms are positioned on opposite sides of the apartment for privacy, with the master bedroom boasting a walk-in robe and a private ensuite. Finishes throughout have been chosen to deliver long-lasting quality and comfort. The apartment features European oak engineered floorboards flowing through the open-plan kitchen, living and dining area, complemented by double-glazed windows that enhance energy efficiency and provide a peaceful indoor environment. The kitchen and bathroom are elevated with 80mm European marble benchtops and splashbacks, while a European laundry adds everyday practicality. Completin
Request Details
North Facing 2 Bedroom Apartment with Balcony Living and Ensuite at Riverbend Ivanhoe
View photo
Apartment · for sale
Request Details
New
North Facing 2 Bedroom Apartment with Balcony Living and Ensuite at Riverbend Ivanhoe
Kew East
· 2 Bedrooms · 2 Baths · Apartment
· Balcony · Equipped kitchen
Kew East · 2 Bedrooms · 2 Baths · Apartment · Balcony · Equipped kitchen
Enjoy a light filled, two-bedroom layout designed to make daily living feel easy and open. The north-facing orientation draws natural light into the open-plan kitchen, dining and living zone, while the floor plan keeps everything connected without feeling crowded. The spacious living area flows effortlessly to a generous balcony, creating the perfect extension for morning coffee or relaxed evenings outdoors. The L-shaped kitchen design supports practical cooking and smooth movement, while additional storage keeps the space organised and streamlined. The master bedroom includes a large built-in robe plus a private ensuite, giving you the comfort of a true retreat. The apartment is appointed with European oak engineered floorboards throughout the living, dining and kitchen areas, double-glazed windows for year-round comfort, and 80mm European marble benchtops and splashbacks in the kitchen and bathroom. Bosch appliances and a European laundry complete the home, which is ready for service
Request Details
60% Sold | Indoor Outdoor Living Reimagined in Leafy Ivanhoe
View photo
Apartment · for sale
Request Details
New
60% Sold | Indoor Outdoor Living Reimagined in Leafy Ivanhoe
Kew East
· 2 Bedrooms · 2 Baths · Apartment
· Balcony · Equipped kitchen
Kew East · 2 Bedrooms · 2 Baths · Apartment · Balcony · Equipped kitchen
This beautifully considered two-bedroom residence is designed for buyers who want privacy, natural flow and a calm connection to the outdoors. With bedrooms positioned on either side of the floor plan, the layout creates a strong sense of separation while keeping the open plan living area warm, connected and easy to enjoy. The kitchen, dining and living zone opens to a well-sized balcony with direct access from both the living area and one of the bedrooms, creating a flexible outdoor space for fresh air, morning coffee or evening downtime. The kitchen is anchored by a large island bench and supported by additional storage, making everyday cooking and entertaining feel effortless. The master bedroom includes a walk-in robe, a private ensuite and an oversized shower, which adds comfort and a sense of retreat. Residences are also ready for services over the nbn® network from day one. Apartment inclusions include European oak engineered floorboards in the living, dining and kitchen, double
Request Details
Privacy, Space and Dual Balconies at Riverbend Ivanhoe. Valued at $7,699/sqm
View photo
Apartment · for sale
Request Details
New
Privacy, Space and Dual Balconies at Riverbend Ivanhoe. Valued at $7,699/sqm
Kew East
· 2 Bedrooms · 2 Baths · Apartment
· Balcony · Equipped kitchen
Kew East · 2 Bedrooms · 2 Baths · Apartment · Balcony · Equipped kitchen
Created for buyers who appreciate space, separation and an easy connection to the outdoors, this two-bedroom residence offers a practical floor plan with 74 sqm of internal living and a 9 sqm balcony. The bedrooms are positioned on opposite sides of the home, which creates privacy for residents, guests or anyone wanting a flexible work-from-home space. The open-plan kitchen, dining and living area forms a welcoming centre for everyday life, then extends naturally to the balcony through direct access from both the living area and one of the bedrooms. A large island bench gives the kitchen a generous workspace for cooking, casual dining and entertaining, while additional storage helps keep the home organised. The master bedroom includes a walk-in robe and private ensuite, creating a comfortable retreat within the apartment. Residences are also ready for services over the nbn® network from day one. Apartment inclusions include European oak engineered floorboards in the living, dining and
Request Details
A 2 Bedroom Apartment Idyllic Retreat at Riverbend Ivanhoe
View photo
Apartment · for sale
Request Details
New
A 2 Bedroom Apartment Idyllic Retreat at Riverbend Ivanhoe
Kew East
· 2 Bedrooms · 1 Bath · Apartment
· Balcony · Equipped kitchen
Kew East · 2 Bedrooms · 1 Bath · Apartment · Balcony · Equipped kitchen
Apartment 308 at Riverbend Ivanhoe offers a well balanced two bedroom floor plan designed for relaxed living and easy entertaining. The open plan kitchen, dining and living zone creates a welcoming centre of the home and it opens to a well sized balcony so you can extend your day outdoors. At the heart of the apartment, the kitchen features a large island bench that suits weeknight meals and weekend catch ups. The master bedroom feels like a true retreat with a walk in robe plus its own private balcony, giving you an extra outdoor space to enjoy morning sun or a quiet evening reset. The apartment is appointed with European oak engineered floorboards throughout the living, dining and kitchen areas, double-glazed windows for year-round comfort and 80mm European marble benchtops and splashbacks in the kitchen and bathroom. Bosch appliances and a European laundry complete the home, with nbn® connectivity ready from day one. Conveniently located close to: Ivanhoe Park 750 M Alphington Park
Request Details

Get email alerts

Don't miss out: be the first to know about new properties

The alert was correctly created

On subscribing you accept the conditions of use and the privacy policy
Alert
Receive new ads in your inbox
Save this search
Receive alerts for new listings

We'll send you an email when we have new properties for: "Properties for sale in Kew East"

The alert was correctly created

Kew, Melbourne
Cothams
Get email alerts and be the first to see new listings
Required field
On subscribing I accept the terms of the privacy policy
Perfect! You'll soon start receiving new listings via email
Alert
Receive an email when we have new ads for Properties for sale in Kew East
Save this search
Filters

Bedrooms

Size (m²)

Price

$
$

Property type

Bathrooms

Clear all filters
Receive notifications when new entries are published.