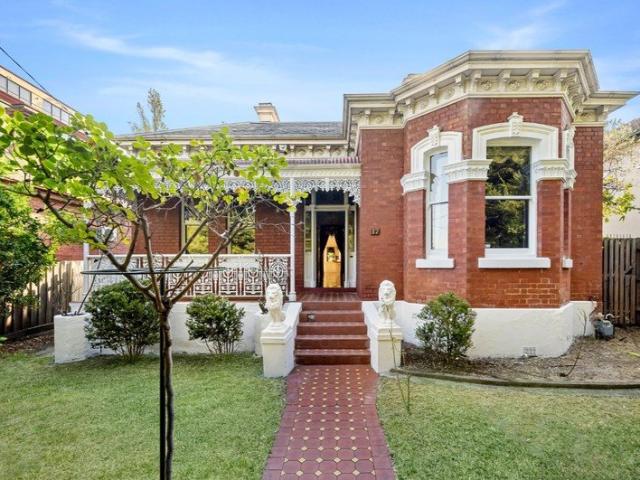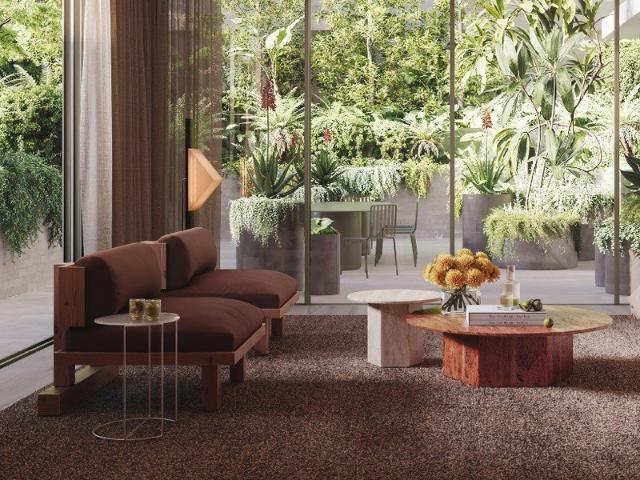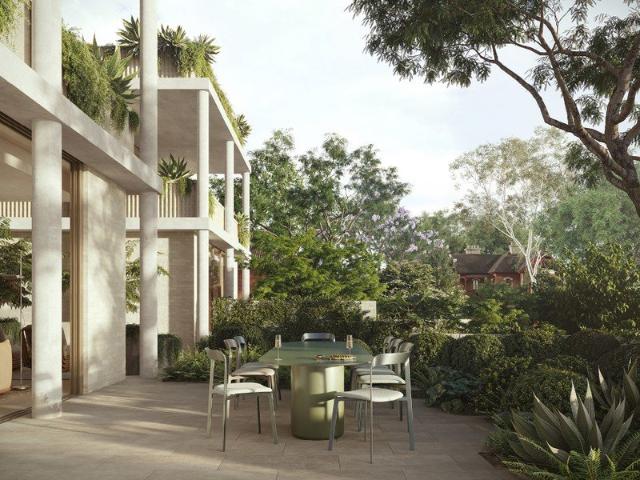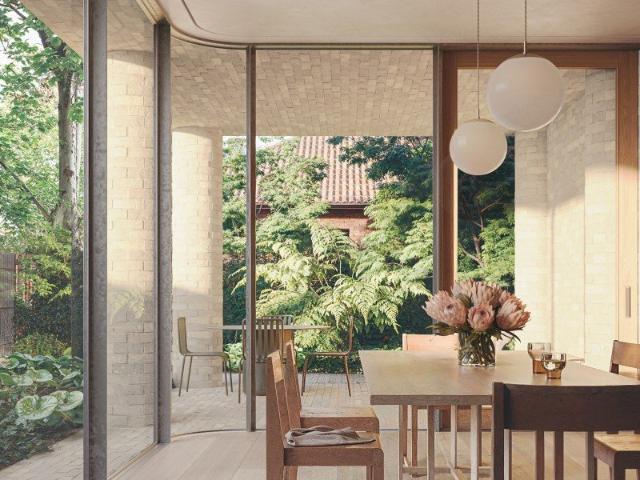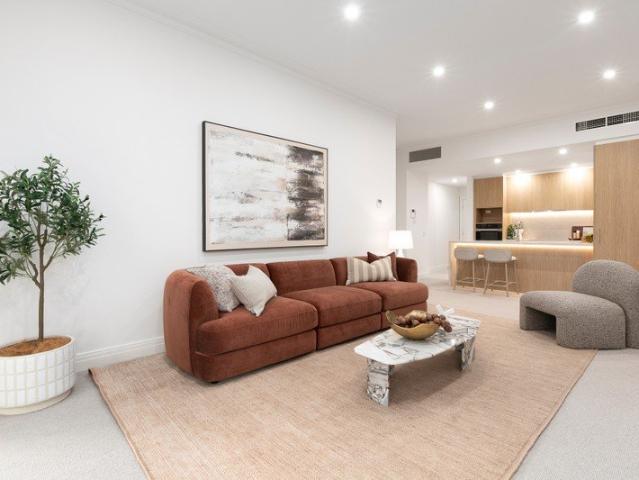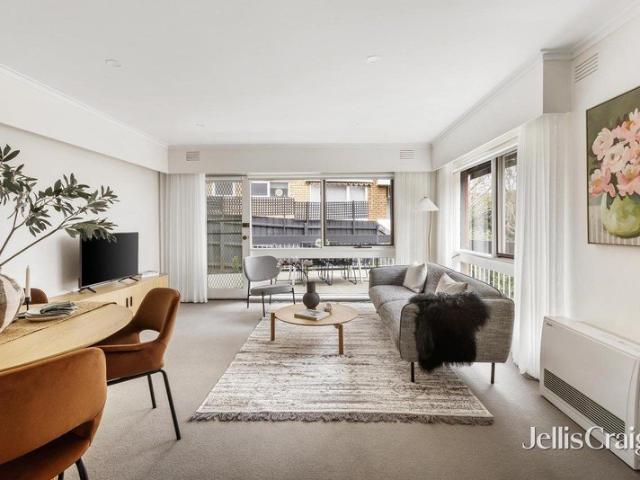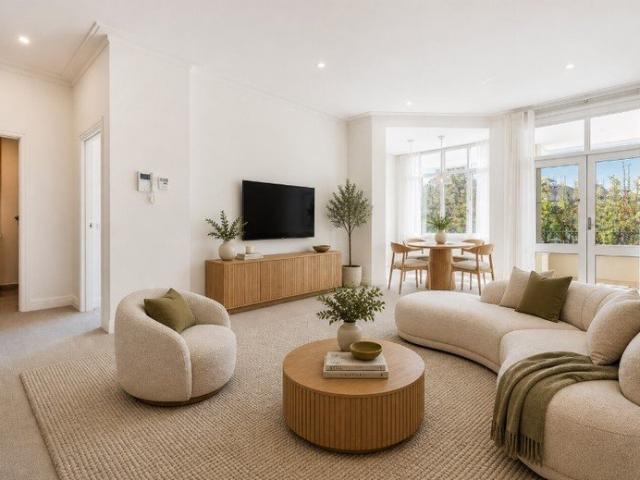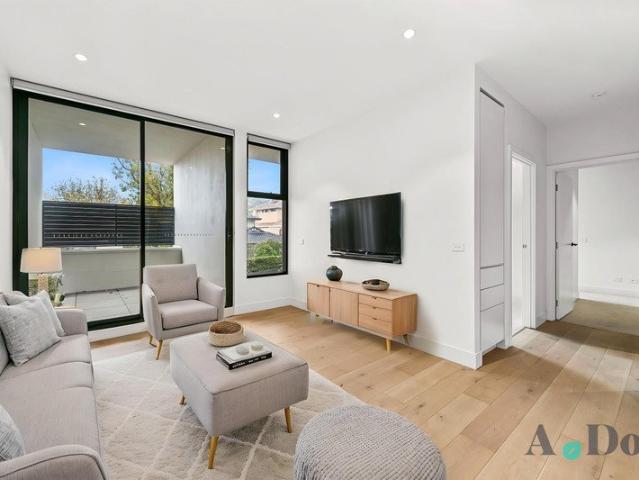
5,994 properties for sale in Kew, Melbourne

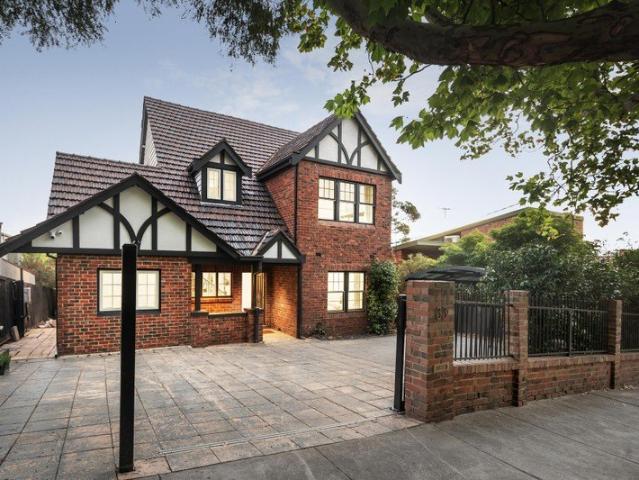
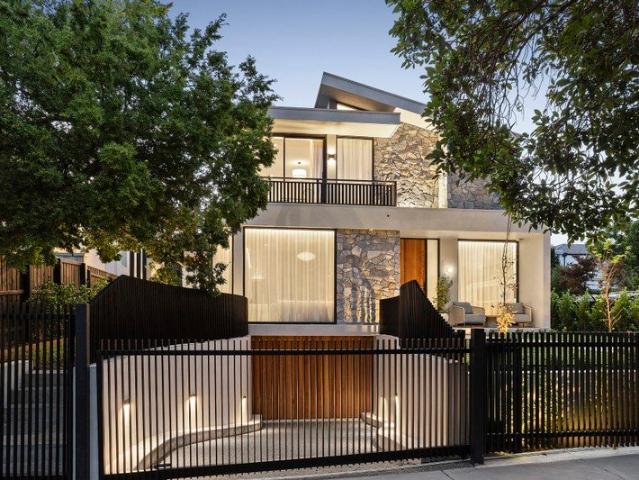
A Landmark Residence in Kew's Most Coveted School Catchment
View photo
House · for sale
Request Details
A Landmark Residence in Kew's Most Coveted School Catchment
Kew, Melbourne
· 5 Bedrooms · 4 Baths · House
· Equipped kitchen
Kew, Melbourne · 5 Bedrooms · 4 Baths · House · Equipped kitchen
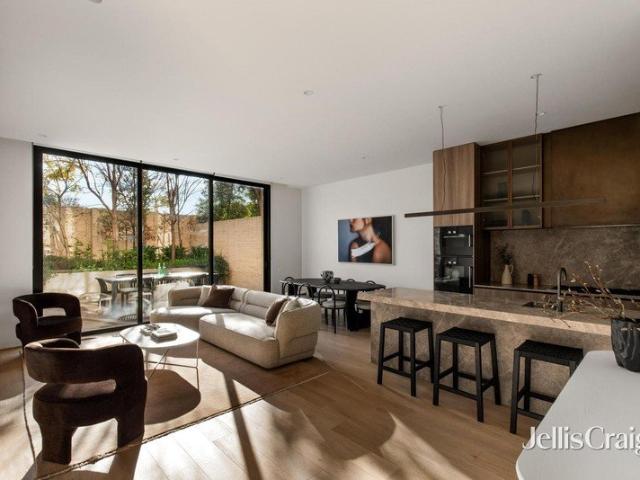
This exceptional residence is offering a rare combination of tranquillity, convenience and long-term growth potential. Surrounded by elite schooling options, established amenities and lush green spaces, this is an outstanding opportunity for families and investors alike. A Refined Contemporary Residence Designed across three impressive levels, the home showcases a sophisticated architectural composition of glass, stone and timber, delivering both visual impact and everyday functionality. The interiors are thoughtfully planned to maximise natural light, space and comfort. The ground level provides flexibility for modern living, featuring a well-proportioned guest bedroom with built-in robes, complemented by a separate living area. Upstairs, the home opens into a stunning open-plan living and dining domain. Floor-to-ceiling glazing floods the space with natural light and the gourmet kitchen is a true centerpiece, anchored by a statement stone island with waterfall edges and equipped with
Request Details
Architectural Kew Tri Level Luxury with Private Lift
View photo
House · for sale
Request Details
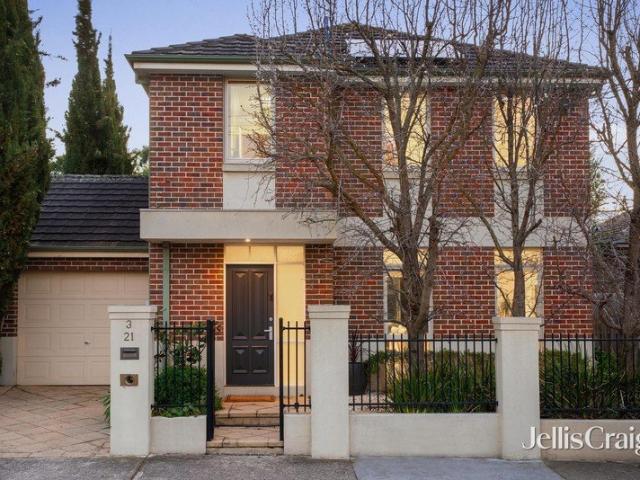
Architectural Kew Tri Level Luxury with Private Lift
Kew, Melbourne
· 5 Bedrooms · 4 Baths · House
· Lift · Cellar · Equipped kitchen
Kew, Melbourne · 5 Bedrooms · 4 Baths · House · Lift · Cellar · Equipped kitchen
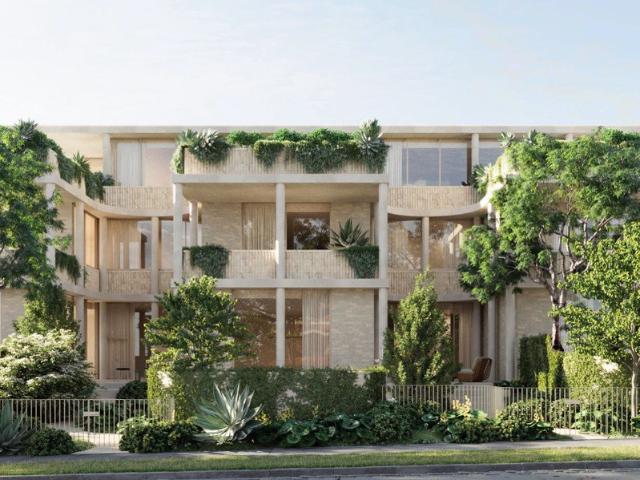
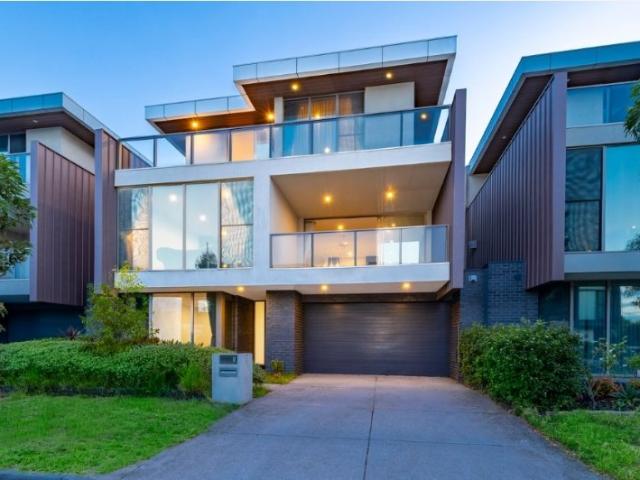
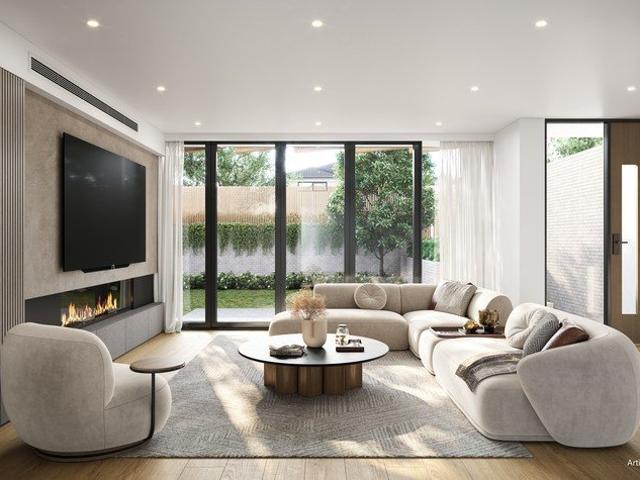
A landmark new release in one of Melbourne's most coveted inner-east suburbs. This extraordinary boutique development delivers two individually crafted tri-level townhouses that redefine what luxury living in Kew looks like. Architecturally designed with an uncompromising eye for detail, each residence offers grand proportions, a private internal lift, and premium finishes that set an entirely new benchmark for the suburb. Brand new, never occupied, and positioned moments from Kew's finest schools, shopping, and transport these are homes built for families and professionals who demand the very best. Development Highlights: ? Brand new architect-designed tri-level townhouses ? Private internal lift servicing all levels a rare and exceptional inclusion ? Stone kitchen with butler's pantry ? 4 bedrooms plus versatile room ? North-facing living and entertaining deck ? Secure basement double garaging ? Luxury finishes including oak flooring throughout ? 2 units available secure yours now Sc
Request Details
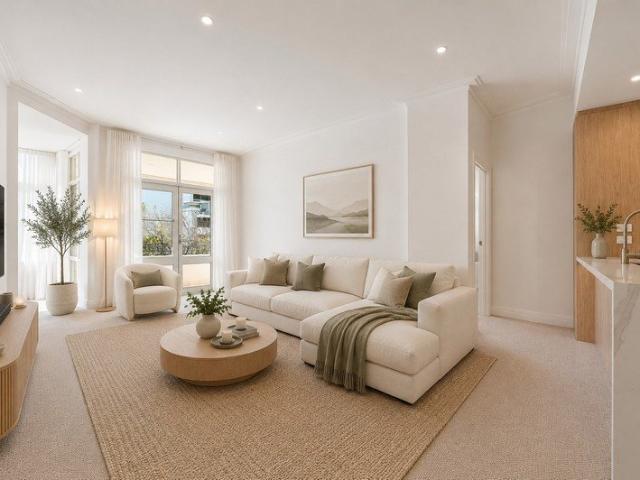
Two Courtyards. One Exceptional Kew Address
View photo
Townhouse · for sale
Request Details
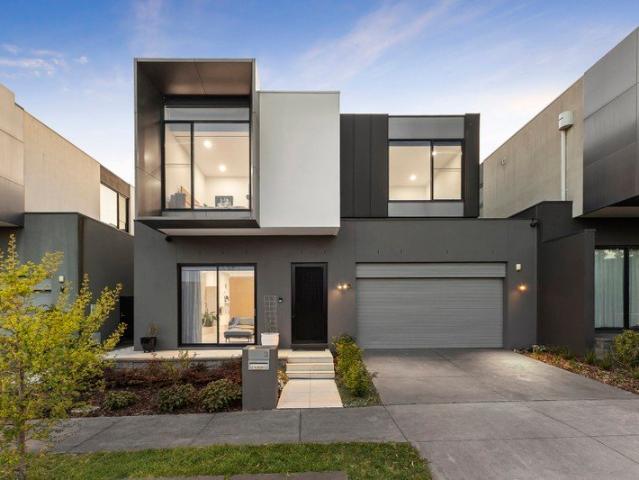
Two Courtyards. One Exceptional Kew Address
Kew, Melbourne
· 3 Bedrooms · 1 Bath · Townhouse
· Garden · Equipped kitchen
Kew, Melbourne · 3 Bedrooms · 1 Bath · Townhouse · Garden · Equipped kitchen
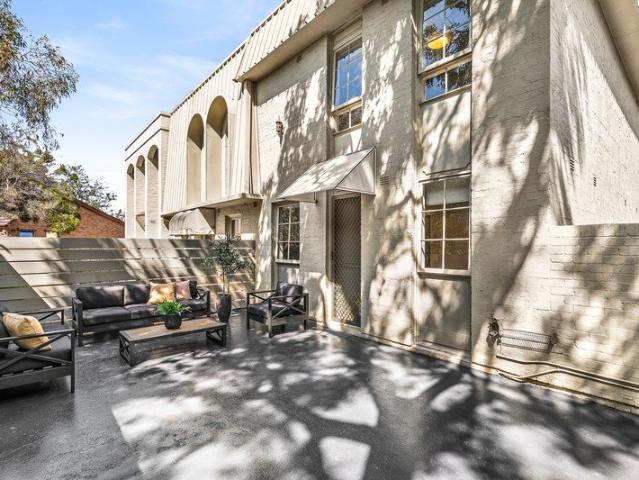
Privately tucked within tranquil garden surrounds, this generously proportioned three bedroom, two bathroom townhouse brings together space, privacy and an unexpectedly generous connection to the outdoors. Two substantial courtyards and two secure undercover car spaces add to the appeal, creating a home that feels wonderfully removed from the pace of its central Kew setting. Timber floors introduce a beautifully scaled ground floor where separate living and dining zones unfold with an easy sense of flow. The contemporary kitchen is sleek and practical, finished with generous cabinetry, stone benchtops with excellent bench space, gas cooking and a dishwasher, while the spacious living room opens directly to a broad courtyard framed by established greenery. To the north, a second private courtyard creates another inviting outdoor retreat, ideal for long lunches, relaxed entertaining or quiet time in the sun. Upstairs, three generous bedrooms offer peaceful separation from the living spac
Request Details
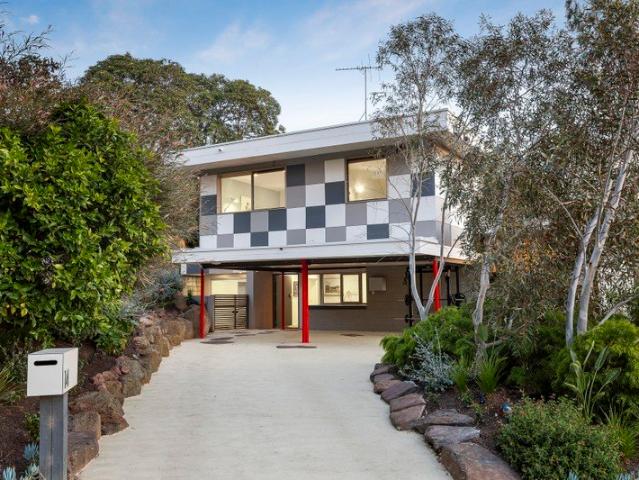
Elevated apartment living. Three car parking. State of the art security
View photo
Apartment · for sale
Request Details
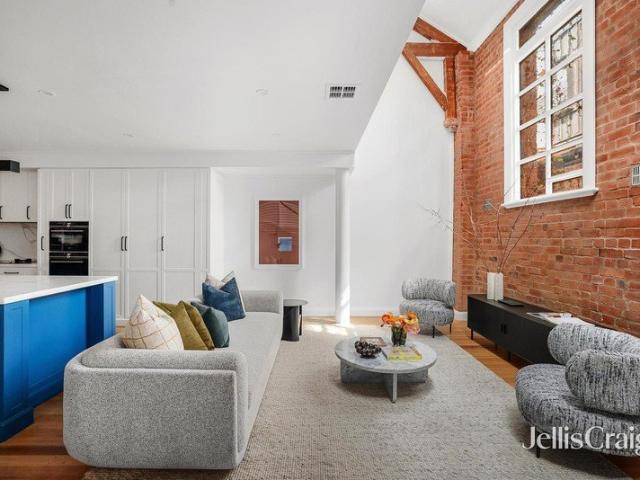
Elevated apartment living. Three car parking. State of the art security
Kew, Melbourne
· 3 Bedrooms · 2 Baths · Apartment
· Garden · Terrace · Parking · Equipped kitchen
Kew, Melbourne · 3 Bedrooms · 2 Baths · Apartment · Garden · Terrace · Parking · Equipped kitchen
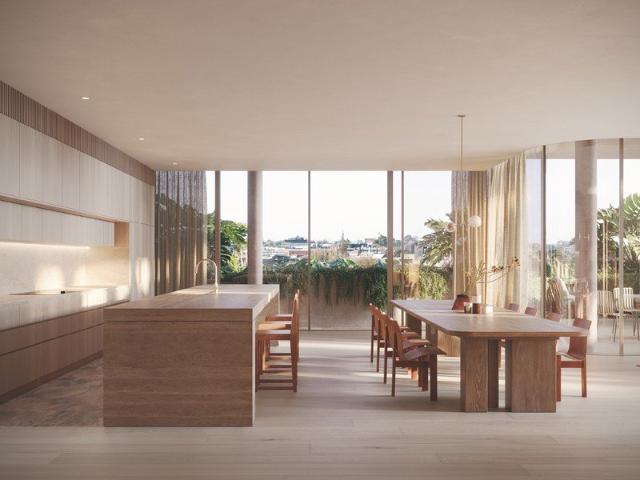
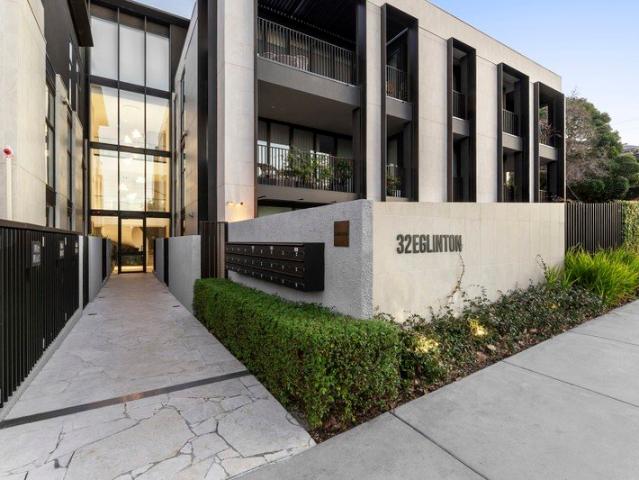
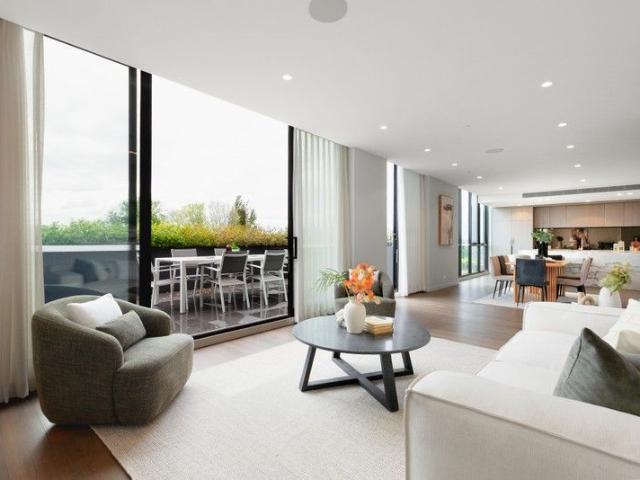
This north/west facing Level 1 residence offers 197sqm internal and 47sqm external, 244sqm in total. - Comprising 3 bedrooms, 2 bathrooms and a powder room - on a highly functional plan that feels spacious, calm and easy to live in. - Expansive living and dining spaces open onto a substantial landscaped terrace, with a covered outdoor area and oculus creating a beautiful play of light throughout the day. - A highlight of the home is its dual orientation and extensive glazing, bringing natural light deep into the home. - The kitchen centres around a feature travertine island (honed), with a discreet scullery behind, perfect for entertaining or those who love to cook. - Main bedroom with generous proportions and ensuite, plus a frameless corner window that slide open to create a seamless connection to outdoors. - Bedrooms two and three are well proportioned, north-facing and enjoy beautiful natural light. - Secure parking for three cars and dedicated storage space. - Fernhurst is a bouti
Request Details
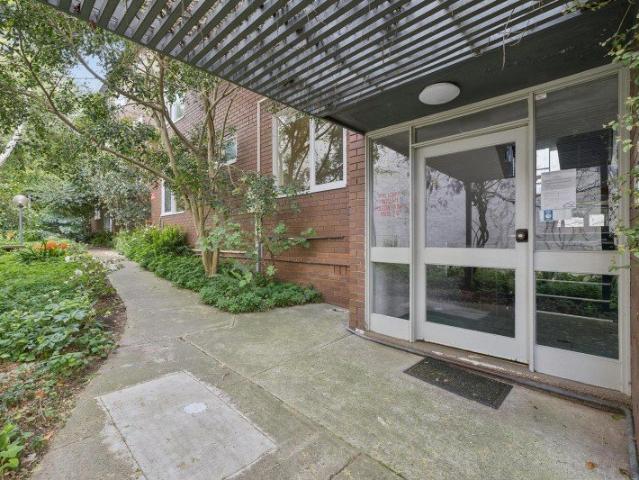
Architect designed contemporary luxury, walk to private schools
View photo
Townhouse · for sale
Request Details
Architect designed contemporary luxury, walk to private schools
Kew, Melbourne
· 3 Bedrooms · 2 Baths · Townhouse
· Garden · Terrace · Parking · Cellar
Kew, Melbourne · 3 Bedrooms · 2 Baths · Townhouse · Garden · Terrace · Parking · Cellar
Designed by multi-award-winning architects Cera Stribley, the boutique TATE development comprises just eight luxury residences distinguished by bold contemporary architecture, richly crafted interiors and impeccable attention to detail. A rarity in the prestigious Sackville Ward, residences combine the space, privacy and flexibility of a traditional family home with the security and ease of a townhouse. Facing north in a prime street front position, this three-bedroom, two-bathroom residence provides an exceptional setting for low-maintenance living with two separate living areas, a private landscaped courtyard, an entire top-floor main bedroom suite and direct internal access to side-by-side basement parking. The terrace is designed by leading landscape collective Eskersley Garden Architecture Finished in a range of premium natural materials, beautifully resolved interiors bring together pale Oak flooring, richly toned timber joinery, elegant stone surfaces, refined metal detailing an
Request Details
A rare north east corner penthouse, elevated above Kew with sweeping views
View photo
Penthouse · for sale
Request Details
A rare north east corner penthouse, elevated above Kew with sweeping views
Kew, Melbourne
· 3 Bedrooms · 2 Baths · Penthouse
· Garden · Terrace · Parking · Equipped kitchen
Kew, Melbourne · 3 Bedrooms · 2 Baths · Penthouse · Garden · Terrace · Parking · Equipped kitchen
Designed by award-winning Edition Office, this penthouse is a rare expression of architecture, scale and outlook, elevated above Kew with sweeping views. - A prized north-east corner position, capturing views across Kew to the Dandenongs. - 249sqm internal and 98sqm external, 347sqm in total, with a private four-car garage and dedicated storage. - Generous north-east living and dining, framed by full-height glazing and exceptional natural light. - The lounge opens to a covered terrace, creating an intimate outdoor retreat. - Dining opens to a dedicated entertainer's terrace, with integrated BBQ, garden beds and spectacular views. - An entertainer's kitchen with generous island and dedicated scullery, positioned at the heart of the living spaces. - The private master wing features a very expansive bedroom, extensive robes and beautifully appointed ensuite. - An adjoining second living or media room opens to the internal atrium, creating a private retreat filled with natural light. - Bed
Request Details
Timeless Heritage, Contemporary Luxury & Unrivalled Kew Convenience
View photo
House · for sale
Request Details
Timeless Heritage, Contemporary Luxury & Unrivalled Kew Convenience
Kew, Melbourne
· 4 Bedrooms · 2 Baths · House
· Garden · Parking · Equipped kitchen
Kew, Melbourne · 4 Bedrooms · 2 Baths · House · Garden · Parking · Equipped kitchen
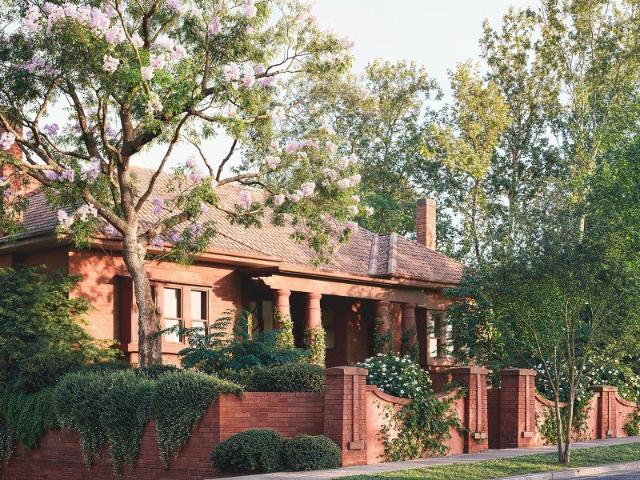
By Private Inspection Only- Please contact Agent Step beyond the striking high brick wall and iron-laced verandah and discover a residence where timeless heritage character meets refined contemporary living, perfectly positioned in the heart of Kew's vibrant cosmopolitan precinct. Beautifully preserved period details create an immediate sense of grandeur, with soaring intricately adorned ceilings, rich pine floors and four open fireplaces adding warmth, elegance and an unmistakable sense of history. A generous formal lounge provides an inviting retreat, enhanced by a broad bay window that captures abundant natural light. At the heart of the home, the expansive open-plan dining and family domain delivers effortless everyday living and entertaining. A sophisticated granite kitchen is appointed with quality stainless-steel appliances, while double sliding doors open seamlessly to a private rear garden, creating a wonderful connection between indoor and outdoor living. Secure parking is co
Request Details
Exceptional scale, privacy and a remarkable garden setting all on one level
View photo
Apartment · for sale
Request Details
Exceptional scale, privacy and a remarkable garden setting all on one level
Kew, Melbourne
· 3 Bedrooms · 2 Baths · Apartment
· Garden · Terrace · Equipped kitchen
Kew, Melbourne · 3 Bedrooms · 2 Baths · Apartment · Garden · Terrace · Equipped kitchen
This is a remarkable ground floor residence - 250sqm internal and 202sqm of outdoor space, 452sqm in total, offering a scale that is rare for apartment living. - With 3 bedrooms, 2 bathrooms, a guest powder room, a study and a 2nd living room or media room, this residence has the flexibility and amenity of a genuine house, less the maintenance. - A major drawcard are the multiple outdoor zones. The living, dining, kitchen and master bedroom all flow to a beautiful terrace, framed by verdant gardens (complete with full BBQ facilities), creating a strong indoor/outdoor relationship and giving the residence a rare sense of openness and space. - The kitchen is anchored by a generous central island and supported by a full scullery, giving it the storage and functionality expected in a home of this scale. - The media room/2nd living space is also a major feature and gives this residence great flexibility. - An exceptionally well appointed master retreat with walk-in robe, ensuite with bath,
Request Details
Exceptional Edition Office design, with a private garden and the ease of one level living
View photo
Apartment · for sale
Request Details
Exceptional Edition Office design, with a private garden and the ease of one level living
Kew, Melbourne
· 3 Bedrooms · 2 Baths · Apartment
· Garden · Terrace · Equipped kitchen
Kew, Melbourne · 3 Bedrooms · 2 Baths · Apartment · Garden · Terrace · Equipped kitchen
East/north facing ground floor residence, offering 200sqm internal and 111sqm external, 311sqm in total. - With 3 bedrooms, 2 bathrooms, guest powder room and a study, it offers generous proportions, less the maintenance of a house. - Its east and north orientation, together with generous glazing, bring in natural light in from multiple directions. - The exceptional terrace and garden is a defining feature, with lush, layered planting creating a private and immersive setting. - Generous living and dining spaces open onto an entertainer's terrace, with integrated BBQ, prep space, sink, storage and bench. - The kitchen is centred around a feature island and supported by a full scullery, perfect for those who love to cook. - The master bedroom is very well appointed, with a generous wardrobe and ensuite featuring both bath and shower. - Bedrooms two and three are positioned around the signature open-air atrium, drawing natural light into the rooms and creating a calm, green outlook. - Sec
Request Details
An exceptionally rare house by Edition Office in Kew's coveted Studley Park
View photo
House · for sale
Request Details
An exceptionally rare house by Edition Office in Kew's coveted Studley Park
Kew, Melbourne
· 3 Bedrooms · 3 Baths · House
· Garden · Terrace · Parking · Equipped kitchen
Kew, Melbourne · 3 Bedrooms · 3 Baths · House · Garden · Terrace · Parking · Equipped kitchen
Exceptional architectural design by Edition Office, with a distinctive stepped form, sculptural detailing and finely crafted Krause brickwork creating a strong connection to the landscape. - Sought after north facing position, with orientation to leafy, tree lined Stawell Street. - Generous scale across three levels, 418sqm internal, 67sqm 3 car garage, 158sqm external. - Distinctly zoned: wellness and entertaining lower level; living and dining with study at ground level; and private quarters upper level. - The north-facing living and kitchen are framed by floor to ceiling glazing (feature curve) and a wraparound terrace, creating an effortless connection between home and garden. - Generous north/east private master retreat, wrapped in floor to ceiling glazing with a beautiful sense of light and space, opening directly to private terrace. - Bedrooms two and three are generous in scale, with extensive glazing and beautiful natural light. - The lower level is designed as a private retre
Request Details
A rare opportunity to secure one of Studley Park's most inspiring homes
View photo
House · for sale
Request Details
A rare opportunity to secure one of Studley Park's most inspiring homes
Kew, Melbourne
· 4 Bedrooms · 4 Baths · House
· Garden · Parking · Equipped kitchen
Kew, Melbourne · 4 Bedrooms · 4 Baths · House · Garden · Parking · Equipped kitchen
On a prized north east corner, this home pairs a heritage restoration with a contemporary extension by award winning Edition Office and Eckersley Garden Architecture. - Very generous scale across three levels, 439sqm internal, 58 sqm 3 car garage, 214sqm external. - Four bedrooms and 4.5 bathrooms, with clear separation between living areas and private quarters. - A dedicated study plus an additional flexible room adjacent to the main living zone, ideal as additional living or sitting room. - Three-metre ceilings extend throughout the living areas, while the kitchen rises to a signature vaulted 5.5m ceiling with skylights bringing natural light deep into the space. - The kitchen is anchored by a 6.5m travertine island bench, with a refined palette for a timeless result. - Underfloor hydronic heating throughout ground floor (excluding bedrooms). Concealed reverse-cycle heating and cooling throughout. - The lower level is designed as a private retreat, with a wellness space including sau
Request Details
Brand new luxury ground floor residence with heated pool approx. 350sqm of refined living
View photo
Apartment · for sale
Request Details
Updated
Brand new luxury ground floor residence with heated pool approx. 350sqm of refined living
Kew, Melbourne
· 3 Bedrooms · 2 Baths · Apartment
· Swimming pool · Equipped kitchen
Kew, Melbourne · 3 Bedrooms · 2 Baths · Apartment · Swimming pool · Equipped kitchen
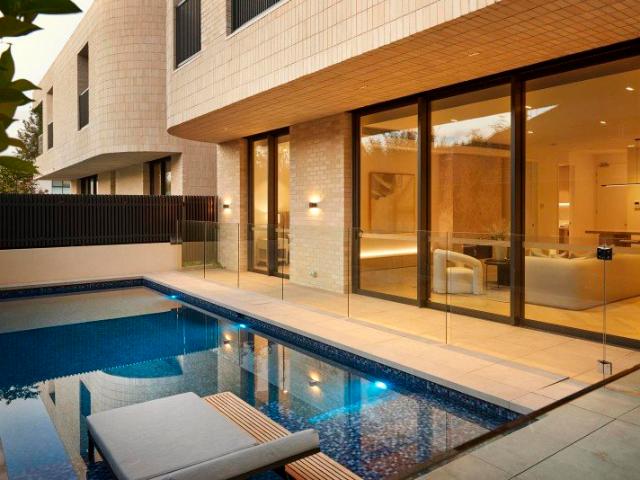
This exquisite 3-bedroom ground-floor residence is a rare fusion of architectural brilliance, timeless elegance, and lifestyle excellence. Set on approximately 350sqm and showcasing a private heated pool surrounded by lush landscaping, the home is a result of a visionary collaboration between CHT Architects, SORA Interiors, and Jack Merlo Landscape Design. Thoughtfully designed with both beauty and functionality in mind, every detail of this home speaks to modern luxury and effortless sophistication. Key Features: Sophisticated Living Spaces Expansive open-plan interiors with a generous living area and state-of-the-art kitchen flowing seamlessly into a 200sqm landscaped entertainment sanctuary. Elegantly Curated Interiors Featuring a refined palette of herringbone oak flooring, brushed nickel tapware, Galassia marble benchtops, plush wool carpets, and premium stone finishes throughout. Premium Appliances and Fixtures A chef's dream kitchen fitted with: Gaggenau 900mm gas cooktop, 600mm
Request Details
Downsizers Dream
View photo
Apartment · for sale
Request Details
Downsizers Dream
Kew, Melbourne
· 3 Bedrooms · 2 Baths · Apartment
· Fireplace · Equipped kitchen
Kew, Melbourne · 3 Bedrooms · 2 Baths · Apartment · Fireplace · Equipped kitchen
A true lock-and-leave proposition, this residence provides exceptional scale, refined craftsmanship and effortless north-facing indoor-outdoor living. This superb, independently accessed, ground floor apartment delivers a rare opportunity to enjoy a house-like sense of proportion within Kew's keenly anticipated and highly coveted 'The Walton' building. Born of an inspired collaboration between Warren and Mahoney Architects and John Patrick Landscape Architects, the home is flawlessly presented as new with three bedrooms, two bathrooms and a study, just around the corner from Willsmere Village, parkland and moments from Kew Junction. Set under impressive 2.7 metre ceilings, an expansive light-filled design flows through beautifully curated interiors before culminating in an open-plan rear that is warmed by a gas log fireplace while offering seamless connection via floor-to-ceiling glass doors to a courtyard that is sundrenched. The open-plan is anchored by a timeless kitchen where marbl
Request Details
Penthouse prestige & luxury with mountain views
View photo
Apartment · for sale
Request Details
Penthouse prestige & luxury with mountain views
Kew, Melbourne
· 3 Bedrooms · 3 Baths · Apartment
· Terrace · Lift · Equipped kitchen
Kew, Melbourne · 3 Bedrooms · 3 Baths · Apartment · Terrace · Lift · Equipped kitchen
Rising above its elite Sackville Ward environs to command sweeping mountain views, this expansive and luxurious penthouse apartment crowns The Grounds of Kew; an exclusive boutique complex by Beluah and architects Fender Katsilidis amid Paul Bangay landscaped gardens. Family-size proportions in a vast single-level setting define this stunning three bedroom, 3.5 bathroom domain paired with multiple alfresco areas in a secure setting accessed by private lift to only two other residences. Full north-facing orientation with banks of double-glazed windows and dual sliding doors enhance a huge living and dining room with a spectacular outlook including the city and seamless connection to an extra-large terrace (gas, water, power) for breathtaking, sun-kissed outdoor entertaining. An adjoining kitchen is a culinary showpiece with its suite of Gaggenau appliances (induction, ovens, dishwasher, fridge/freezer), marble breakfast island and walk-in pantry with wine storage. An entrance hallway le
Request Details
Spacious two bedroom apartment facing the park
View photo
Apartment · for sale
Request Details
Spacious two bedroom apartment facing the park
Kew, Melbourne
· 2 Bedrooms · 2 Baths · Apartment
· Balcony · Air conditioning · Parking · Cellar · Equipped kitchen
Kew, Melbourne · 2 Bedrooms · 2 Baths · Apartment · Balcony · Air conditioning · Parking · Cellar · Equipped kitchen
Retirement living at its best! Conveniently located in the heart of Kew, enjoy comfort, space, and a vibrant community in this beautifully refurbished apartment at Sackville Grange. Offering two generous bedrooms, a separate meals/study area, two bathrooms, and a sun-filled, south-facing balcony with tranquil park views, this home is designed to impress. High ceilings and spacious proportions enhance the light-filled interiors, while the fully equipped kitchen features stone benchtops and premium appliances, seamlessly connecting to the open-plan living and dining area. Year-round comfort is assured with fully ducted reverse-cycle air conditioning, complete with 3 different zones. Additional conveniences include a separate laundry, intercom entry, secure basement parking, and lock-up storage. Proprety Features: - Main bedroom with walk through robes & ensuite featuring double vanity - Open-plan living and dining - Stone benchtops & quality appliances - Ample storage throughout - Ducted
Request Details
Lock up and leave entertainer in prestigious Yarra River surroundings
View photo
Apartment · for sale
Request Details
Lock up and leave entertainer in prestigious Yarra River surroundings
Kew, Melbourne
· 2 Bedrooms · 1 Bath · Apartment
· Terrace · Equipped kitchen
Kew, Melbourne · 2 Bedrooms · 1 Bath · Apartment · Terrace · Equipped kitchen
In Kew's exclusive Studley Park precinct less than 5 km from the CBD, this townhouse apartment's generous proportions, flexible indoor/outdoor entertaining and fabulous late modernist character combine to create a lock up and leave environment more akin to a stand-alone home than a conventional apartment. Filled with natural light and leafy outlooks in a boutique group of just six manicured homes, its immaculately maintained two bedroom accommodation provides move-in-ready comfort as well as options to personalise over time. Elevated and set back from its lush tree lined streetscape, expansive living and dining areas are served by a spotless, fully equipped kitchen with charming servery window doubling as a breakfast bar. Original feature windows and doors open to a simply sensational surrounding terrace where deep oversized dimensions offer dedicated spaces for indoor/outdoor dining right up to larger-scale cocktail parties. Upstairs, a central bathroom featuring a bath, independent s
Request Details
Unique North facing two bedroom apartment!
View photo
Apartment · for sale
Request Details
Unique North facing two bedroom apartment!
Kew, Melbourne
· 2 Bedrooms · 2 Baths · Apartment
· Balcony · Terrace · Parking · Cellar · Equipped kitchen
Kew, Melbourne · 2 Bedrooms · 2 Baths · Apartment · Balcony · Terrace · Parking · Cellar · Equipped kitchen
Retirement living at its best! This stylish and elevated apartment at Sackville Grange offers two bedrooms, two bathrooms, plus a study/dining room with bright and sunny balcony accessible from living room and master bedroom. Featuring generous room sizes, lots of natural light and high ceilings, it is sure to delight. The fully equipped kitchen boasts stone benchtops and quality appliances, flowing seamlessly out to the open-plan living and dining area with fully ducted reverse cycle air-conditioning. The apartment also has a separate laundry, intercom entry, secure basement parking for 1 vehicle and lock-up storage. Property Features: - Freshly painted - New carpets - Open-plan living - Stone benchtop - Quality appliances - Built-in wardrobes - Ducted air-conditioning - Plenty of natural light - Close to community centre - Private terrace Community features: - Cafe open Wednesdays and Thursdays - Swimming pool - Billiard/snooker table - Workshop - Library - Community centre - Exercis
Request Details
Effortless Kew Living with Space & Style
View photo
Apartment · for sale
Request Details
Effortless Kew Living with Space & Style
Kew, Melbourne
· 2 Bedrooms · 2 Baths · Apartment
· Balcony · Equipped kitchen
Kew, Melbourne · 2 Bedrooms · 2 Baths · Apartment · Balcony · Equipped kitchen
Offering a refined blend of space, style and low-maintenance convenience, this beautifully designed two-bedroom apartment presents an outstanding opportunity to enjoy an effortless lifestyle in the heart of Kew. The light-filled open-plan living and dining area forms the centrepiece of the home, complemented by a well-appointed kitchen with generous storage and quality appliances. Extending seamlessly from the living space, a substantial private balcony provides the perfect setting for morning coffee, relaxed evenings or entertaining family and friends. Accommodation is equally impressive, with two well-proportioned bedrooms thoughtfully separated from the main living zone. The spacious master bedroom features a walk-in robe and private ensuite, while the second bedroom includes built-in storage and is serviced by a stylish central bathroom. The intelligent floorplan provides excellent privacy and functionality, making the apartment equally appealing to owner-occupiers, downsizers and
Request Details
Exceptional 24.7m Frontage, Extraordinary Possibilities
View photo
House · for sale
Request Details
Exceptional 24.7m Frontage, Extraordinary Possibilities
Kew, Melbourne
· 3 Bedrooms · 2 Baths · House
Kew, Melbourne · 3 Bedrooms · 2 Baths · House
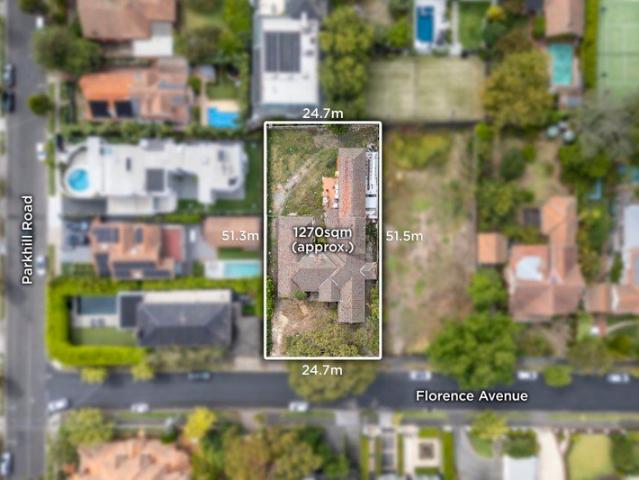
Impressively set within a glorious 1270sqm approx. allotment boasting a 24.7-metre street frontage, this substantial property provides the perfect opportunity to build a dream family home or alternatively to implement the existing plans and permits for three luxurious boutique residences (STCA). Surrounded by grand period and architecturally designed homes and lush tree-lined streetscapes, its the perfect place to lay down your roots with a home individually designed to your own requirements and tastes. On such a large site, there is plenty of room to add outdoor entertaining, maybe a pool and sports court to the equation. In a location that is prized for its family orientation with elite schools, Kew Junction, numerous restaurants and cafes, transport options and Victoria Park all within a short stroll, this property marks the beginning of a memorable and rewarding future. For developers, all the work has been done with completed plans and permits in place for three opulent 3-storey 3
Request Details
Grand scale Sackville Ward opportunity near private schools
View photo
House · for sale
Request Details
Grand scale Sackville Ward opportunity near private schools
Kew, Melbourne
· 5 Bedrooms · 4 Baths · House
· Garden
Kew, Melbourne · 5 Bedrooms · 4 Baths · House · Garden
Expansive frontage to a substantial setting spanning 1739 sqms approx. highlights the sheer magnitude of this remarkably rare opening in the prestigious Sackville Ward set among properties of distinction, parkland and private schools. A once in a generation opportunity, this vast five bedroom and study residence surrounded by extensive gardens, N/S tennis court and a versatile studio perfectly combines contemporary comfort, family flexibility and unrivalled future prospects. A significant landholding with no heritage overlay, this blue-chip property in one of Melbourne's most desirable lifestyle precincts is secluded and secure with high-wall frontage revealing attractive landscaped grounds including automatic gate entry and rear lane ROW. A superbly zoned interior with double-glazing offers extraordinary light-filled accommodation launched by a ground-floor main bedroom with a beautiful stone bath ensuite, robes and sliding doors to garden decking. A dedicated home office with custom
Request Details
A Landmark of Luxury in Sackville Ward
View photo
Apartment · for sale
Request Details
A Landmark of Luxury in Sackville Ward
Kew, Melbourne
· 3 Bedrooms · 3 Baths · Apartment
· Lift · Equipped kitchen · Concierge
Kew, Melbourne · 3 Bedrooms · 3 Baths · Apartment · Lift · Equipped kitchen · Concierge
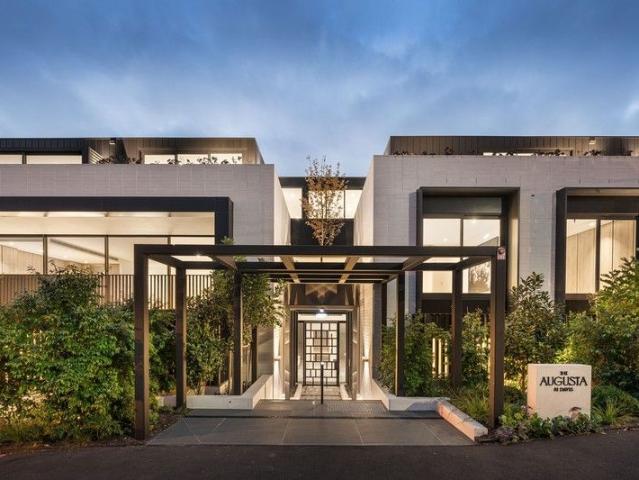
A masterstroke of modern design in the prestigious Sackville Ward, The Augusta brings world-class luxury to Kew with a magnificent new residence. Definitive, exclusive and distinctive, this lavish just-completed domain reshapes expectations of excellence with its expansive single-level space and breathtaking contemporary quality in a state-of-the-art, low-rise boutique setting. Embraced by beautiful botanical surroundings including a leafy entrance canopy at the top of Davis Street, experience a lifestyle of timeless, grand-scale perfection in The Augusta where stunning, architect-designed aesthetics create an unrivalled milieu announced by an invisible access lift that's only the second in Australia after the Sydney Opera House, an exquisite boutique hotel-style fireside lobby and hi-tech vehicle recognition for effortless secure garaging. Offering 341 square metres of uncompromising space and luxury, three sumptuous bedrooms and Apaiser designer bathrooms, chef style kitchen integrat
Request Details
Expansive family haven in premium locale
View photo
House · for sale
Request Details
Expansive family haven in premium locale
Kew, Melbourne
· 5 Bedrooms · 5 Baths · House
· Garden · Fireplace · Swimming pool · Parking · Cellar · Equipped kitchen
Kew, Melbourne · 5 Bedrooms · 5 Baths · House · Garden · Fireplace · Swimming pool · Parking · Cellar · Equipped kitchen
At a glance Prestigious Kew private school belt with commanding street presence Five-bedroom (85sqm) approx five-bathroom residence across three levels Elegant interiors with oak floors, marble, fireplaces and floor-to-ceiling glass Designer Miele kitchen with marble island and butler's pantry Dumbwaiter service from garage to butler's pantry Landscaped garden, alfresco entertaining, heated pool and spa, BBQ kitchen and outdoor fireplace Luxurious main suite with two walk-in robes and marble ensuite Four additional bedrooms with walk-in robes and ensuites Five-car basement garage, cellar, games/cinema room and bathroom Close to Kew Junction, Cotham Road, trams (109 & 48) and leading schools. Abode With a commanding street presence in the heart of Kew's coveted private school belt, this exceptional residence delivers luxurious family living and entertaining on an impressive scale. Spanning three sophisticated levels, the five-bedroom, five-bathroom, one powder room, home combines genero
Request Details
Tudor Grandeur, Panoramic Parkland & City Views
View photo
House · for sale
Request Details
New
Tudor Grandeur, Panoramic Parkland & City Views
Kew, Melbourne
· 4 Bedrooms · 3 Baths · House
· Fireplace · Equipped kitchen
Kew, Melbourne · 4 Bedrooms · 3 Baths · House · Fireplace · Equipped kitchen
Set within the prestigious Studley Park precinct on one of Kew's most coveted tree-lined streets, this beautifully renovated 1930s Tudor residence delivers an exceptional family sanctuary where timeless character, refined contemporary design and breathtaking views converge. Framed by established gardens and enjoying panoramic outlooks across Yarra parkland to the CBD skyline, the four-bedroom, three-bathroom home reveals a sophisticated sequence of living and entertaining spaces designed for effortless family life. Beyond its enchanting brick façade, an inviting foyer introduces an elegant formal living room with custom bureau cabinetry and marble fireplace, flowing through to a generous dining and family living domain. At its heart, the beautifully appointed natural stone kitchen is equipped with a magnificent ILVE Roma dual-fuel range with gas and induction cooking, two electric ovens and wine fridge, creating an impressive setting for everyday living and entertaining. A ground-floor
Request Details
Bespoke, Parkfront Luxury Without Compromise
View photo
House · for sale
Request Details
Bespoke, Parkfront Luxury Without Compromise
Kew, Melbourne
· 4 Bedrooms · 3 Baths · House
Kew, Melbourne · 4 Bedrooms · 3 Baths · House
Basking in uninterrupted park views and uncompromising luxury arranged over three lift-connected levels, this brand-new, bespoke four-bedroom residence by Roke architecture, with interiors by Katie Wain Design, represents the pinnacle of family indulgence. Directly opposite Victoria Park, and distinctive with its random stone façade and impeccably landscaped gardens, it establishes a commanding presence within one of Kew's most desirable park-side settings, moments from Melbourne's most respected private schools. Impressive proportions create an immediate wow factor, spanning multiple living areas oriented to the north and designed to capture breathtaking park views. Custom oak joinery, burnished concrete floors, and high ceilings introduce a select material palette, while random stone continues from the façade into the interior, reinforcing architectural consistency. Open plan living and dining rooms draw the park directly into the space through full-height glazing, softened by recess
Request Details
Stylish renovated in outstanding central Kew location
View photo
Townhouse · for sale
Request Details
Stylish renovated in outstanding central Kew location
Kew, Melbourne
· 4 Bedrooms · 2 Baths · Townhouse
· Garden · Equipped kitchen
Kew, Melbourne · 4 Bedrooms · 2 Baths · Townhouse · Garden · Equipped kitchen
Elegantly renovated in a premier lifestyle location, this impeccably presented townhouse combines expansive family proportions with exceptional versatility just a short stroll from Kew Junction. Thoughtfully arranged behind its own street frontage, three-bedroom, two-bathroom accommodation is perfectly attuned to busy modern living, providing multiple living areas, a flexible ground-floor home office or fourth bedroom and a private, low-maintenance garden ideal for indoor/outdoor entertaining. Herringbone parquetry floors flow from the entry through a dedicated dining area to spacious open-plan living and kitchen spaces, where extensive glazing draws in abundant natural light and leafy garden outlooks. A wall of built-in bookshelves provides practical storage and display, while the stylishly renovated kitchen's premium Bosch appliances, stone benchtops and splashbacks, and adjoining laundry with storage ensure easy everyday functionality. Sliding double glazed glass doors extend the li
Request Details
Premium Park View Retirement Living!
View photo
Apartment · for sale
Request Details
Premium Park View Retirement Living!
Kew, Melbourne
· 2 Bedrooms · 2 Baths · Apartment
· Balcony · Terrace · Parking · Cellar · Equipped kitchen
Kew, Melbourne · 2 Bedrooms · 2 Baths · Apartment · Balcony · Terrace · Parking · Cellar · Equipped kitchen
Retirement living at its best! This stylish and elevated apartment at Sackville Grange offers two bedrooms, two bathrooms, plus a study/dining room with bright and sunny balcony accessible from living room and master bedroom. Featuring generous room sizes, lots of natural light and high ceilings, it is sure to delight. The fully equipped kitchen boasts stone benchtops and quality appliances, flowing seamlessly out to the open-plan living and dining area with fully ducted reverse cycle air-conditioning. The apartment also has a separate laundry, intercom entry, secure basement parking for 1 vehicle and lock-up storage. Property Features: - Freshly painted - New carpets - Open-plan living - Stone benchtop - Quality appliances - Built-in wardrobes - Ducted air-conditioning - Plenty of natural light - Close to community centre - Private terrace Community features: - Cafe open Wednesdays and Thursdays - Swimming pool - Billiard/snooker table - Workshop - Library - Community center - Exercis
Request Details
Exceptional Style, Exceptional Location
View photo
House · for sale
Request Details
Exceptional Style, Exceptional Location
Kew, Melbourne
· 4 Bedrooms · 4 Baths · House
· Equipped kitchen
Kew, Melbourne · 4 Bedrooms · 4 Baths · House · Equipped kitchen
Mature trees, landscaped gardens, quiet mews-style streets and cutting-edge contemporary homes form the beautiful back drop to this stylish split-level contemporary family residence; enviably tucked away in a small cul-de-sac close to the highly regarded Studley Park precinct. Be surprised by the size of the interior over two levels offering a striking combination of space and light delivering a relaxed low maintenance lifestyle with its flowing living and entertaining areas featuring polished floors and high ceilings. With large strategically positioned windows and full-height glass walls in the living areas around a central lightwell filling the home with an abundance of natural light. Level one has tiled floors flowing past a north-facing sitting room, laundry and downstairs bathroom. An expansive full-width family informal living and dining room incorporating a superbly appointed kitchen with stone bench-tops, island bench and a full suite of prestige Miele appliances including an
Request Details
A Mid Century Marvel in Studley Park
View photo
House · for sale
Request Details
A Mid Century Marvel in Studley Park
Kew, Melbourne
· 4 Bedrooms · 2 Baths · House
· Garden · Parking · Equipped kitchen
Kew, Melbourne · 4 Bedrooms · 2 Baths · House · Garden · Parking · Equipped kitchen
Serenely nestled at the end of an exclusive Studley Park cul de sac, this celebration of mid-century architecture designed by Geoffery Danne was on the front cover of the 1957 House and Garden magazine. Now brilliantly renovated, this remarkable home retains all the signature elements that make mid-century design so sought after. Beyond the distinctive exterior, crazy stone paving flows through the double carport and into the welcoming entrance hall. Overlooking the glorious garden through movable vertical louvres, an expansive living room bathed in northern light features an open fire, a double height void and timber floors. The cosy casual dining area and sleek gourmet kitchen appointed with stone and stainless-steel benches and Gaggenau and Siemens appliances opens out to a large northwest-facing deck and the beautifully landscaped gardens designed by Damon Fuhrer. A separate formal dining room with a stone feature wall opens to a private courtyard, ideal for pre-dinner drinks. A ve
Request Details
Warehouse style luxury at Kew Junction
View photo
House · for sale
Request Details
Warehouse style luxury at Kew Junction
Kew, Melbourne
· 3 Bedrooms · 3 Baths · House
· Terrace · Equipped kitchen
Kew, Melbourne · 3 Bedrooms · 3 Baths · House · Terrace · Equipped kitchen
Expressions of Interest Part of a 1990s redesign bringing life to the legacy of the former Kew Empire Hall (c. 1909), this exquisite conversion represents seven years of restoration and commitment to a vision. Original details remain, modern comforts complement, and atmosphere takes centre stage in a residence defined by architectural expression, with Junction verve and Yarra calm the backdrop to a life of warehouse style luxury. One of only three with a Halfey Lane address, the home is its own haven away from the world. Exposed trusses and brickwork, a sawtooth ceiling, and extraordinary volume are met by swathes of stone, splashes of colour, and all day sun, with ground floor living and dining areas either side of a kitchen made for hospitality. An oversized guest room with a robe and ensuite, storage lined third bedroom, chic main bathroom with a bathtub, and study/nursery all feature on the mezzanine above, while a dressing room, ensuite, and scenic terrace prove perfect counterpar
Request Details
Renovate, reimagine and reward
View photo
Apartment · for sale
Request Details
Renovate, reimagine and reward
Kew, Melbourne
· 2 Bedrooms · 1 Bath · Apartment
· Balcony · Equipped kitchen
Kew, Melbourne · 2 Bedrooms · 1 Bath · Apartment · Balcony · Equipped kitchen
Set within a leafy Kew pocket and distinguished by the generous proportions synonymous with 1970s design, this two-bedroom apartment presents an exciting opportunity to renovate, modernise and create a home tailored to your own style and vision. A welcoming entrance hall introduces an impressively spacious floorplan, where oversized living and dining areas provide the ideal foundation for a contemporary transformation. Large windows draw in abundant natural light and frame attractive leafy outlooks, while the north-facing balcony offers a sunny outdoor retreat with treetop views. The separate kitchen remains in largely original condition and provides excellent scope for a thoughtful renovation, with ample space to reimagine the layout and finishes to suit modern living. Both bedrooms are generously proportioned and include built-in robes, while the central bathroom, separate toilet and functional floorplan offer further potential to update and add value over time. A single lock-up gara
Request Details

Get email alerts

Don't miss out: be the first to know about new properties

The alert was correctly created

On subscribing you accept the conditions of use and the privacy policy
Alert
Receive new ads in your inbox
Save this search
Receive alerts for new listings

We'll send you an email when we have new properties for: "Properties for sale in Kew, Melbourne"

The alert was correctly created

Glenferrie
Cothams
Get email alerts and be the first to see new listings
Required field
On subscribing I accept the terms of the privacy policy
Perfect! You'll soon start receiving new listings via email
Alert
Receive an email when we have new ads for Properties for sale in Kew, Melbourne
Save this search
Filters

Bedrooms

Size (m²)

m²
m²

Price

$
$

Property type

Bathrooms

Clear all filters
Receive notifications when new entries are published.