4,072 properties for sale in Ivanhoe East

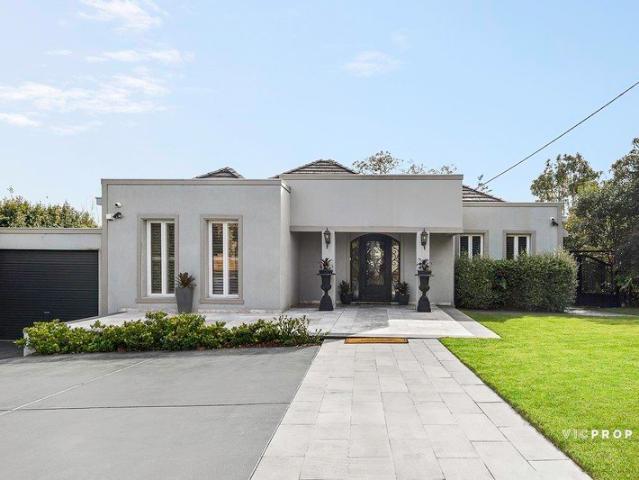
Contemporary Excellence In A Coveted Pocket
View photo
Townhouse · for sale
Request Details
Contemporary Excellence In A Coveted Pocket
Ivanhoe East
· 4 Bedrooms · 3 Baths · Townhouse
· Terrace · Equipped kitchen
Ivanhoe East · 4 Bedrooms · 3 Baths · Townhouse · Terrace · Equipped kitchen
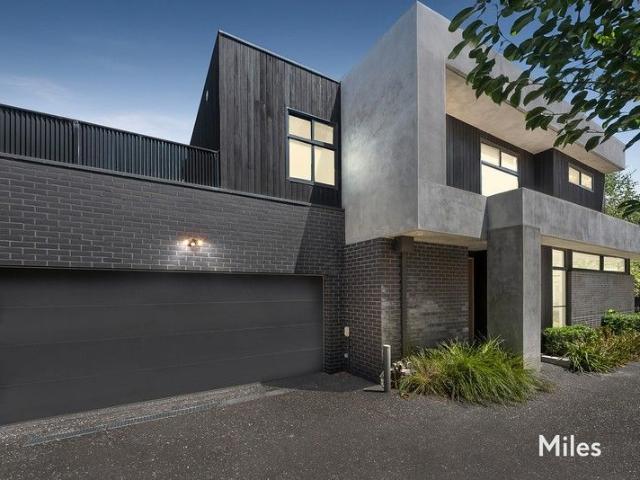
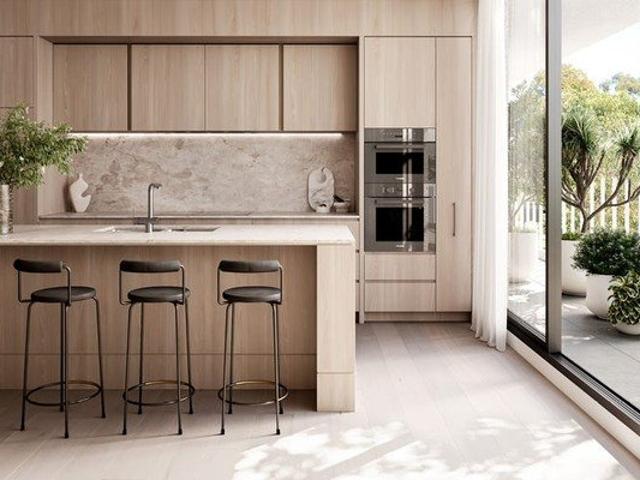
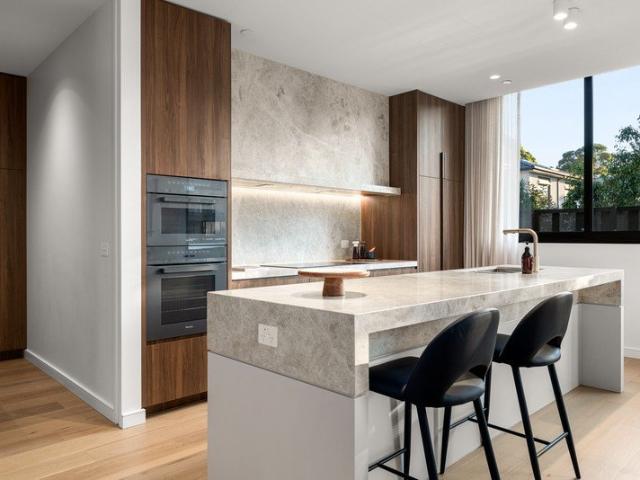
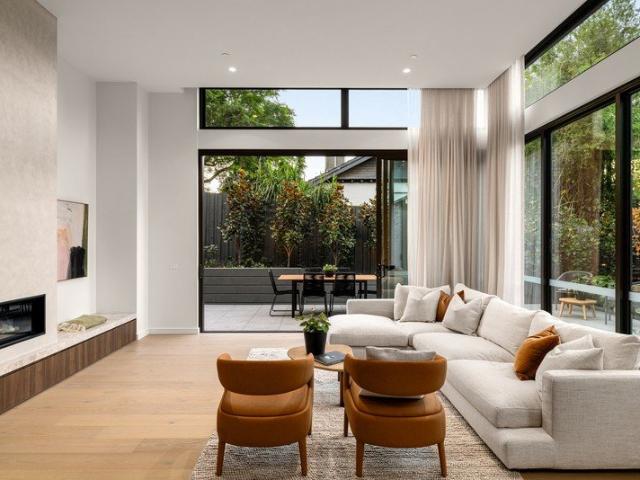
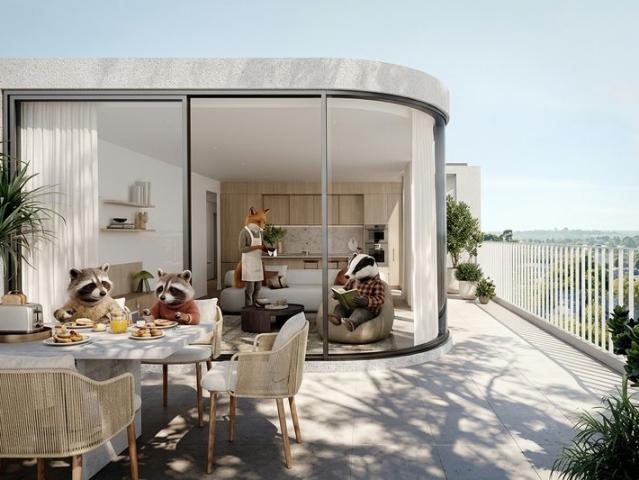
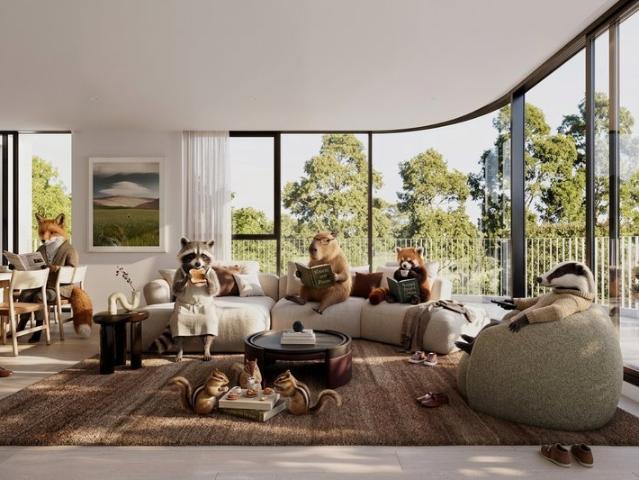
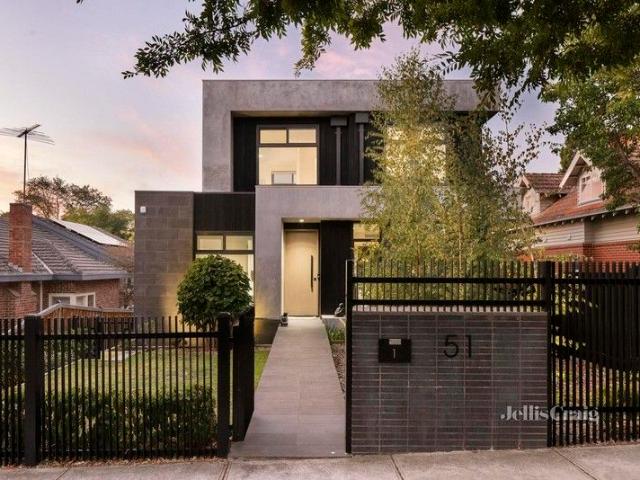
Set behind a dynamic architectural facade that seamlessly blends vertical boards, bluestone cladding and rendered surfaces, this outstanding home is a triumph of contemporary design, offering luxury, light and liveability across three compelling levels. Entertainers will relish the premium kitchen, which will excel in whatever is demanded of it. Finished with a butlers pantry, stone bench tops (including to the vast island), quality Miele and AEG appliances, Zip Tap for boiling, sparkling and filtered water on demand and an integrated fridge and freezer which retains the smooth lines of the soft close cabinetry, it is the focal point to the generous living area and the equally spacious dining zone. A series of glass stackers ensures a seamless extension to a large terrace, focusing on relaxed entertaining and minimal maintenance. Ensuring all ages living the ground floor is home to a main bedroom that includes a large walk-in robe and a luxurious ensuite featuring a dual basin vanity a
Request Details
Substantial Family Home Rich in Character and Potential
View photo
House · for sale
Request Details
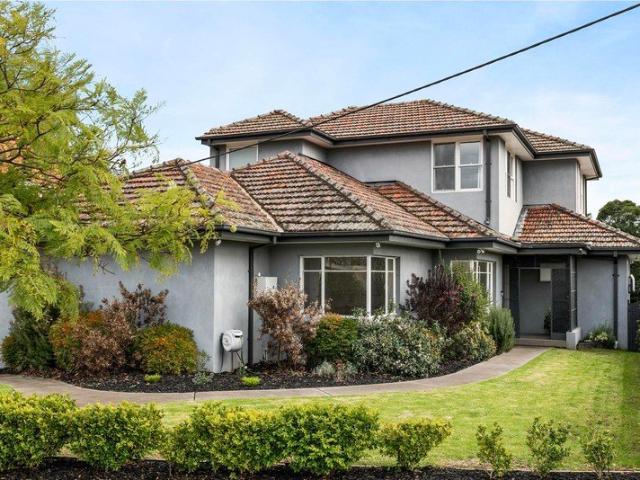
Substantial Family Home Rich in Character and Potential
Ivanhoe East
· 5 Bedrooms · 2 Baths · House
· Balcony · Terrace · Equipped kitchen
Ivanhoe East · 5 Bedrooms · 2 Baths · House · Balcony · Terrace · Equipped kitchen
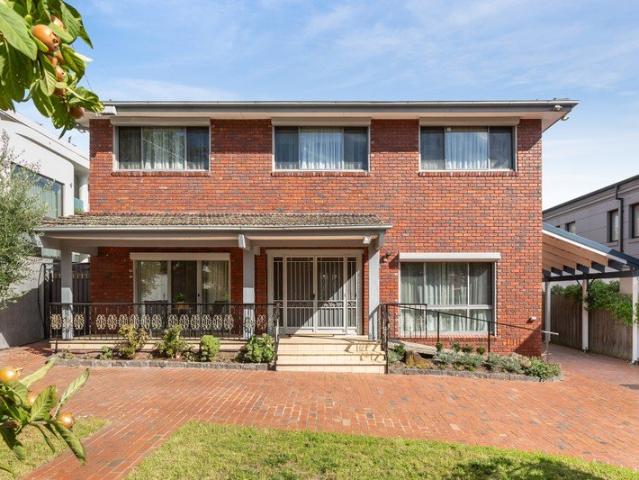
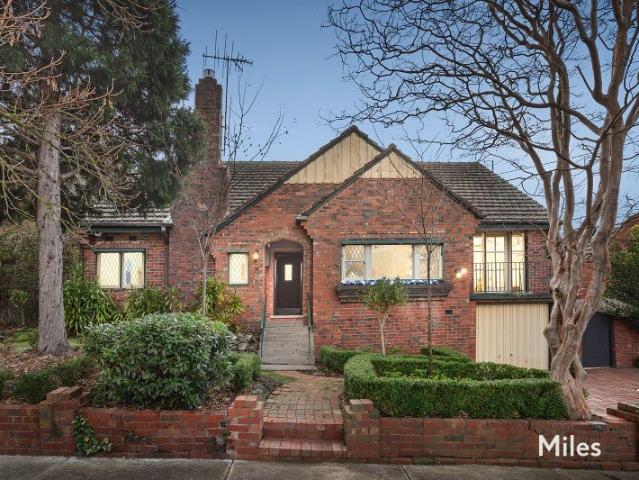
Set amid established gardens on a generous 595m2 corner allotment within the highly regarded Beauview Estate, this impressive 1940s clinker brick residence combines timeless period charm with substantial family accommodation and exciting scope to enhance over time. Rich in original character, the home showcases beautiful timber detailing, diamond leadlight windows, and polished timber floors, creating a warm and inviting atmosphere throughout. Five generous bedrooms provide exceptional family flexibility, many featuring built-in robes, while two enjoy private balconies with peaceful leafy outlooks. Two well-appointed bathrooms, one on each level, comfortably cater to growing families. A spacious executive study complements the elegant formal lounge, while the adjoining formal dining room opens through French doors to a large paved terrace, creating an inviting setting for entertaining. At the heart of the home, a well-appointed kitchen with stainless steel appliances and a generous mea
Request Details
Expansive & Elite Landholding, Prized Family Potential
View photo
House · for sale
Request Details
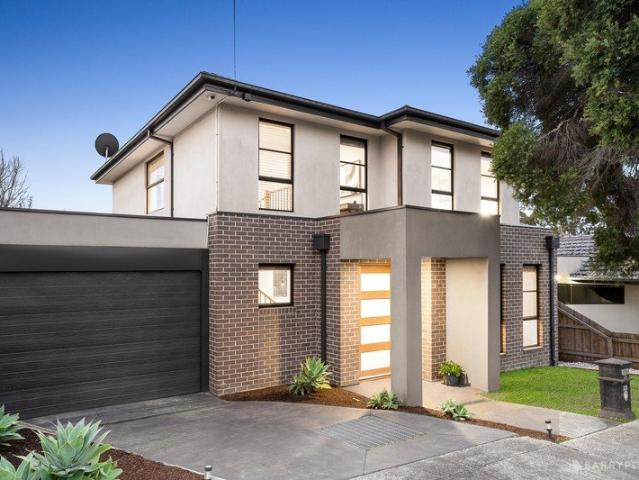
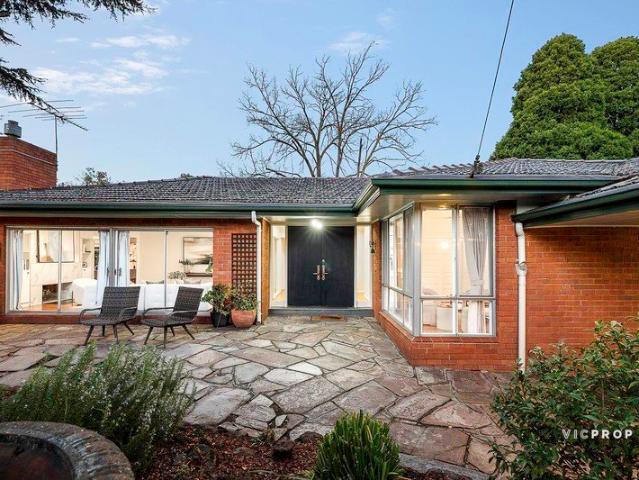
Expansive & Elite Landholding, Prized Family Potential
Ivanhoe East
· 4 Bedrooms · 3 Baths · House
Ivanhoe East · 4 Bedrooms · 3 Baths · House
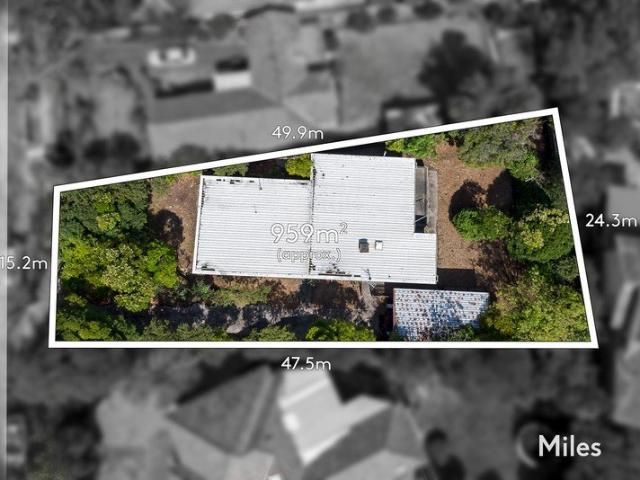
Spanning 959m2 (approx) of blue-ribbon Ivanhoe East land, make a once in a lifetime statement of success at an elite address with this prestigious property on a family-focused plane treelined avenue. Only moments to village cafes, excellent schools and endless Yarra River parkland and trails, this expansive allotment delivers the perfect platform to realize the dream of crafting a state-of-the-art luxury domain tailored to a discerning family's individual needs. Lifestyle excellence beckons in a prized pocket bounded by Charteris Drive and The Boulevard where currently occupied by a mid-century modernist home, this substantial site invites families, builders, developers and investors to capitalize on a rare, remarkable and highly-rewarding opportunity. Explore a range of exciting options and draw up high-calibre architectural plans designed to completely transform this premium parcel into a bespoke family sanctuary dedicated to first-class contemporary living and light-filled outdoor e
Request Details
Low Density, Apartment Lifestyle in Ivanhoe East!
View photo
Apartment · for sale
Request Details
New
Low Density, Apartment Lifestyle in Ivanhoe East!
Ivanhoe East
· 1 Bedroom · 1 Bath · Apartment
· Equipped kitchen
Ivanhoe East · 1 Bedroom · 1 Bath · Apartment · Equipped kitchen
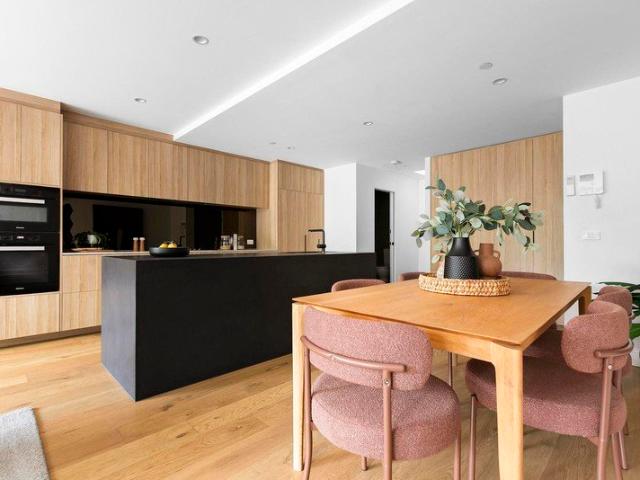
Inspections available via 'Private Inspection' or the 'Scheduled Open For Inspections' - Contact Tim Harris on 0407 035 288 Leafy lifestyle and village amenities await the lucky buyer for this low-density residential property apartment building. Or Enjoy the high occupancy rate and popularity with tenants by adding this apartment to your property portfolio. Secure tenant in place and wanting to stay long-term, currently paying $520 per week! Your new home at 14 / 206 Lower Heidelberg Road, Ivanhoe East, offers a stunning 1-bedroom, 1-bathroom layout with a secure carpark. Contemporary and convenient living, situated in a prime location, this property has the 'Wow' factor for those looking to embrace a sophisticated lifestyle. Step inside and be greeted by the spacious open-plan living area, perfect for entertaining guests or relaxing after a long day. The well-appointed kitchen features modern appliances and ample storage space, making cooking a breeze. The bedroom is generously sized,
Request Details
Executive Family Luxury, Prestige Lifestyle Position
View photo
Townhouse · for sale
Request Details
Updated
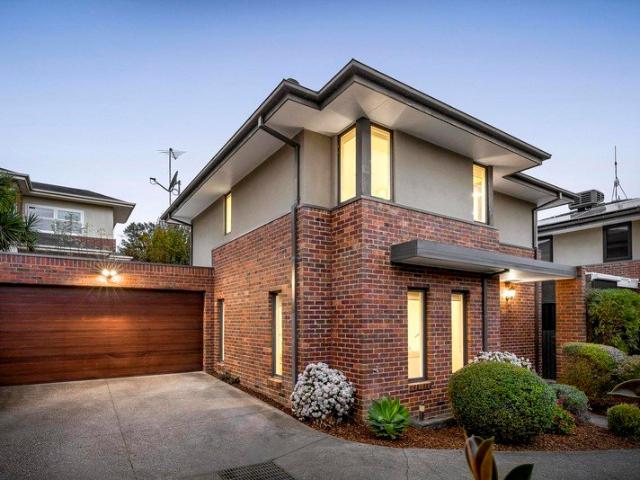
Executive Family Luxury, Prestige Lifestyle Position
Ivanhoe East
· 4 Bedrooms · 3 Baths · Townhouse
· Garden · Fireplace · Equipped kitchen
Ivanhoe East · 4 Bedrooms · 3 Baths · Townhouse · Garden · Fireplace · Equipped kitchen
INSPECTION- Saturday 25th July 11.30am - 12:00noon Wednesday 29th July 2.30pm - 3:00pm Saturday 1st August 9.00am - 9:30am Secured in a tightly-held enclave of only three, this executive family residence with four bedrooms and three bathrooms delivers a beautiful blend of high-end luxury, natural light and perfect privacy with a sublime architectural presence. Defined by its refined material palette and strong connection to leafy surrounds, a striking contemporary profile introduces a sophisticated interior for modern family living across two levels combining impressive proportions, open-plan spaces, multiple living zones and deluxe finishes. An inviting ground-floor setting unfolds through a seamless, flowing living and dining domain (built-in fireplace), that coupled with an integrated natural stone kitchen boasting Miele appliances, a breakfast island and pantry storage, opens wide with stack-sliding doors to a sunny and secluded timber deck and picturesque garden for outstanding al
Request Details
Sleek, serene & steps to Ivanhoe East Village
View photo
Apartment · for sale
Request Details
Sleek, serene & steps to Ivanhoe East Village
Ivanhoe East
· 2 Bedrooms · 2 Baths · Apartment
· Equipped kitchen
Ivanhoe East · 2 Bedrooms · 2 Baths · Apartment · Equipped kitchen
Effortlessly poised within the architecturally conceived Verda complex, this dual-level residence delivers a compelling blend of bold design, modern ease, and village-side livingpositioned just metres from the vibrant heart of Ivanhoe East, where boutique cafés, local providores, and lush parklands form part of the daily rhythm. Defined by clean lines and contemporary textures, the home unfolds across two thoughtfully zoned levels. Upstairs, two well-proportioned bedrooms include a serene master retreat with its own designer ensuite, while a second stylish bathroom completes the upper level with finesse and functionality. Downstairs, the living experience expandsanchored by a striking Miele-appointed kitchen featuring dual ovens, a 900mm cooktop, and integrated fridge and freezer. Italian porcelain stone graces the island bench, while marble surfaces and Rogerseller fixtures and fittings add enduring sophistication. Open-plan living and dining spaces flow effortlessly, complemented by
Request Details
Elegant Family Living with Flexible Self Contained Accommodation
View photo
House · for sale
Request Details
New
Elegant Family Living with Flexible Self Contained Accommodation
Ivanhoe East
· 4 Bedrooms · 3 Baths · House
· Terrace · Fireplace · Equipped kitchen
Ivanhoe East · 4 Bedrooms · 3 Baths · House · Terrace · Fireplace · Equipped kitchen
Positioned behind a secure gated entrance in the heart of the prestigious Ivanhoe East Village precinct, this exceptional family residence occupies an impressive 957sqm (approx.) allotment and delivers generous proportions, timeless elegance and remarkable flexibility for modern family living. Designed with both comfort and functionality in mind, the beautifully crafted Provincial-inspired home showcases light-filled interiors, rich hardwood flooring and expansive open-plan living spaces centred around a welcoming gas fireplace. At the heart of the home, the sophisticated stone kitchen features a substantial island bench, premium Ilve cooker, integrated Liebherr refrigerator/freezer and a fully appointed butler's pantry, creating an outstanding space for everyday living and entertaining. French doors open effortlessly to a covered alfresco terrace overlooking established gardens, providing a private setting for year-round outdoor enjoyment. The thoughtfully designed single-level main r
Request Details
Expressions of Interest Closing Tuesday 11 August at 5:00pm
View photo
House · for sale
Request Details
Expressions of Interest Closing Tuesday 11 August at 5:00pm
Ivanhoe East
· 4 Bedrooms · 2 Baths · House
· Equipped kitchen
Ivanhoe East · 4 Bedrooms · 2 Baths · House · Equipped kitchen
Grand family proportions in the heart of Ivanhoe East Immediately welcomed by family appeal, outstanding scale, presence and privacy. This spacious five-bedroom residence delivers the space, flexibility and enduring quality required for an exceptional Ivanhoe East lifestyle. Designed for families who refuse to compromise, the expansive floorplan provides an impressive sense of separation while retaining the warmth and connection that make a house feel like home. The heart of the home features a specular gourmet kitchen equipped with ample bench space and storage, European appliances which seamlessly connects to multiple indoor and outdoor living zones ideal for year-round entertaining. Accommodation comprises of five generously sized (Master with WIR and ensuite) whilst 4 further bedrooms are serviced by the grand central bathroom offering outstanding accommodation, with the versatility to comfortably support growing children, visiting guests, working from home or multigenerational liv
Request Details
Private Family Elegance in a Prestigious Ivanhoe East Setting
View photo
House · for sale
Request Details
Private Family Elegance in a Prestigious Ivanhoe East Setting
Ivanhoe East
· 4 Bedrooms · 2 Baths · House
· Fireplace · Equipped kitchen
Ivanhoe East · 4 Bedrooms · 2 Baths · House · Fireplace · Equipped kitchen
Positioned within one of Ivanhoe East's most tightly held and highly regarded family pockets, this beautifully maintained residence presents an exceptional lifestyle offering where privacy, comfort and blue-chip convenience come together with effortless sophistication. Set behind secure automated gates and framed by established landscaped gardens, the home delivers an immediate sense of calm, seclusion and timeless family appeal. Inside, generous proportions and an elegant single-level layout create a warm and inviting environment for families of all stages. Expansive picture windows draw in wonderful natural light, while the formal living room, enhanced by a gas log fireplace, offers a refined space for relaxation. Flowing through to the dining area and open-plan family zone, the floorplan has been thoughtfully designed to support both intimate everyday living and relaxed entertaining. At the heart of the home, the well-appointed kitchen showcases quality stone benchtops, premium Aris
Request Details
Family proportions in the coveted Viewbank College zone
View photo
Townhouse · for sale
Request Details
Family proportions in the coveted Viewbank College zone
Ivanhoe East
· 3 Bedrooms · 2 Baths · Townhouse
· Equipped kitchen
Ivanhoe East · 3 Bedrooms · 2 Baths · Townhouse · Equipped kitchen
Perfectly positioned within the highly sought after Viewbank College zone, this spacious townhouse delivers an outstanding combination of comfort, convenience and low maintenance living. Ideally located between Heidelberg's thriving Burgundy Street precinct, Heidelberg Train Station and the Austin Hospital in one direction, and the vibrant Rosanna Village and Train Station in the other, every lifestyle amenity is quite literally at your doorstep. Thoughtfully designed across two spacious levels, the home offers exceptional flexibility for families, professionals and downsizers alike. A welcoming formal living room is complemented by a generous open plan family and dining area, seamlessly connected to a well-appointed kitchen featuring quality DeLonghi and Asko appliances, abundant storage and excellent bench space. Sliding doors extend the living outdoors to a private paved alfresco, creating an ideal setting for year-round entertaining while enjoying the ease of direct access to the d
Request Details
Spacious Luxury Homes in Kew with 9m Living Rooms & High Ceilings
View photo
Apartment · for sale
Request Details
Spacious Luxury Homes in Kew with 9m Living Rooms & High Ceilings
Ivanhoe East
· 3 Bedrooms · 3 Baths · Apartment
· Balcony · Parking · Equipped kitchen
Ivanhoe East · 3 Bedrooms · 3 Baths · Apartment · Balcony · Parking · Equipped kitchen
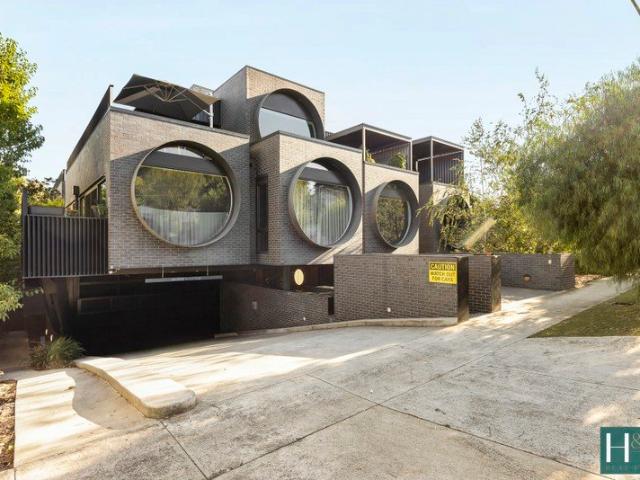
Welcome to 911 Wimba Avenue, Kew, a rare collection of only 13 architecturally designed apartments set across two boutique buildings of just 6 and 7 residences each. Perfectly positioned on a quiet, tree-lined residential street just off Cotham Road, these homes offer the space, privacy, and craftsmanship discerning buyers expect from Melbourne's finest luxury developments. _ Key Property Features - 2 Bedrooms from $2,220,000 - 3 Bedrooms with lock up garage from $2,550,000 - The Penthouse $4,450,000 - Expansive private gardens (approx. 125m² each) ideal for entertaining or relaxing outdoors - Generous balconies (approx. 60m² each) extending your living space with natural light and leafy views - Wide living rooms (minimum 5 metres) for exceptional comfort and flexibility - Ceiling heights ranging from 3m to 5m creating a sense of openness and grandeur - Lock-up garage for 23 cars plus private storage cages - Miele kitchen appliances and premium fittings throughout - Double-glazed windo
Request Details
Elegance Meets Modern Luxury: Spacious Villa in Prime Balwyn Location
View photo
Apartment · for sale
Request Details
Elegance Meets Modern Luxury: Spacious Villa in Prime Balwyn Location
Ivanhoe East
· 3 Bedrooms · 1 Bath · Apartment
· Garden · Equipped kitchen
Ivanhoe East · 3 Bedrooms · 1 Bath · Apartment · Garden · Equipped kitchen
Presenting this meticulously renovated, single-level villa that perfectly blends contemporary elegance with modern comfort, all without the hassle of a body corporate. Positioned as the street-facing unit of only two on the block, this residence boasts a light-filled, spacious interior with a seamless, easy-flowing floorplan bathed in northern light. The welcoming living room transitions effortlessly into a brand-new, generously sized kitchen, featuring stone benchtops, sleek 2 pac cabinetry, new appliances, and a double Franke sink-a true haven for culinary enthusiasts. The adjoining dining area opens through elegant French doors to a low-maintenance, covered deck and yard, ideal for alfresco living and entertaining. Offering flexibility, the home features three sizeable bedrooms. The walk-through bathroom showcases a tasteful color palette, premium fittings, and integrated laundry facilities for added convenience. Zoned for the highly sought-after Balwyn High School and Balwyn North
Request Details
Elevated living in the prestigious evergreen complex
View photo
Apartment · for sale
Request Details
Elevated living in the prestigious evergreen complex
Ivanhoe East
· 2 Bedrooms · 1 Bath · Apartment
· Terrace · Cellar · Equipped kitchen
Ivanhoe East · 2 Bedrooms · 1 Bath · Apartment · Terrace · Cellar · Equipped kitchen
Designed for effortless, low maintenance living, this sophisticated two bedroom residence occupies an elevated position within the highly sought after Evergreen complex. Bathed in beautiful northern light, the apartment is further enhanced by the rare inclusion of two secure basement car spaces and a full sized walk in storage cage, all just a short stroll from the renowned Ivanhoe Village Shopping Precinct, where cafes, restaurants, boutiques and the train station place everyday convenience at your doorstep. The high level of quality is evident throughout, with standout features including a spectacular kitchen appointed with stone benchtops, premium Miele stainless steel appliances, a timber breakfast bar and abundant storage. Filled with natural light, the spacious open plan living and dining area flows seamlessly onto a generous undercover terrace, creating the perfect setting for year round entertaining while enjoying elevated district views. The generously proportioned main bedroo
Request Details
Modern Apartments Near Balwyn Park with Premium Amenities
View photo
Apartment · for sale
Request Details
Modern Apartments Near Balwyn Park with Premium Amenities
Ivanhoe East
· 3 Bedrooms · 3 Baths · Apartment
Ivanhoe East · 3 Bedrooms · 3 Baths · Apartment
Designed for owner-occupiers, downsizers and families who value space, privacy and enduring quality, White & Weston is a boutique collection of luxury residences in one of Balwyn's most coveted locations. Move in next year and save up to $360,000 in stamp duty. Opposite Balwyn Park and within the prized Balwyn High School Zone, these expansive homes deliver house-like proportions, refined interiors and an uncompromising lifestyle. Display Suite Location: 379-381 Whitehorse Road, Balwyn, Vic 3103 _ Key Property Features - 2-Bedroom Apartments with 2 car spaces - from $1,275,000 - 3-Bedroom Residences with 2 car spaces - from $2,065,000 - Penthouse featuring 2 living rooms and 4 car spaces - $3,850,000 - Flexible floor plans with customisation options available - 6-Year Building Guarantee and 52-Week Defect Warranty - Minimum 7-Star Energy Rating - Double-glazed windows for superior comfort and efficiency - Miele appliances, Signorino stone benchtops, and Block flooring - Designer lighti
Request Details
Save Up to $360K Stamp Duty on White & Weston Off Plan Homes
View photo
Apartment · for sale
Request Details
Save Up to $360K Stamp Duty on White & Weston Off Plan Homes
Ivanhoe East
· 3 Bedrooms · 4 Baths · Apartment
Ivanhoe East · 3 Bedrooms · 4 Baths · Apartment
Designed for owner-occupiers, downsizers and families who value space, privacy and enduring quality, White & Weston is a boutique collection of luxury residences in one of Balwyn's most coveted locations. Move in next year and save up to $360,000 in stamp duty. Opposite Balwyn Park and within the prized Balwyn High School Zone, these expansive homes deliver house-like proportions, refined interiors and an uncompromising lifestyle. Display Suite Location: 379-381 Whitehorse Road, Balwyn, Vic 3103 _ Key Property Features - 2-Bedroom Apartments with 2 car spaces - from $1,275,000 - 3-Bedroom Residences with 2 car spaces - from $2,065,000 - Penthouse featuring 2 living rooms and 4 car spaces - $3,850,000 - Flexible floor plans with customisation options available - 6-Year Building Guarantee and 52-Week Defect Warranty - Minimum 7-Star Energy Rating - Double-glazed windows for superior comfort and efficiency - Miele appliances, Signorino stone benchtops, and Block flooring - Designer lighti
Request Details
North Facing Luxury Living with Horizon Views
View photo
Apartment · for sale
Request Details
North Facing Luxury Living with Horizon Views
Ivanhoe East
· 3 Bedrooms · 3 Baths · Apartment
· Terrace · Equipped kitchen
Ivanhoe East · 3 Bedrooms · 3 Baths · Apartment · Terrace · Equipped kitchen
Positioned on a prized corner with a coveted north-facing aspect, this exceptional three-bedroom plus study residence delivers luxury, scale, and uninterrupted horizon views in one of the building's finest settings. Designed for effortless living and entertaining, the expansive open-plan living and dining zone flows seamlessly to a wraparound north-facing terrace, complete with an accessible herb gardenperfectly positioned adjacent to the kitchen for everyday convenience. At the heart of the home, the oversized kitchen is a statement in both form and function, featuring a Miele induction cooktop and rangehood, a large walk-in pantry, and a fully equipped butler's pantry. A Fisher & Paykel French door fridge and freezer is also included, ensuring a move-in-ready experience of the highest standard. Accommodation is generous and well-zoned. The luxurious master suite offers a private retreat, complete with a beautifully appointed ensuite featuring a stone clad bathtub. Two additional bedr
Request Details
White & Weston Balwyn: Spacious 2 4 Bed Apartments + Penthouse
View photo
Apartment · for sale
Request Details
White & Weston Balwyn: Spacious 2 4 Bed Apartments + Penthouse
Ivanhoe East
· 3 Bedrooms · 2 Baths · Apartment
Ivanhoe East · 3 Bedrooms · 2 Baths · Apartment
Designed for owner-occupiers, downsizers and families who value space, privacy and enduring quality, White & Weston is a boutique collection of luxury residences in one of Balwyn's most coveted locations. Move in next year and save up to $360,000 in stamp duty. Opposite Balwyn Park and within the prized Balwyn High School Zone, these expansive homes deliver house-like proportions, refined interiors and an uncompromising lifestyle. Display Suite Location: 379-381 Whitehorse Road, Balwyn, Vic 3103 _ Key Property Features - 2-Bedroom Apartments with 2 car spaces - from $1,275,000 - 3-Bedroom Residences with 2 car spaces - from $2,065,000 - Penthouse featuring 2 living rooms and 4 car spaces - $3,850,000 - Flexible floor plans with customisation options available - 6-Year Building Guarantee and 52-Week Defect Warranty - Minimum 7-Star Energy Rating - Double-glazed windows for superior comfort and efficiency - Miele appliances, Signorino stone benchtops, and Block flooring - Designer lighti
Request Details
One of a kind with 4M High Ceilings!
View photo
Apartment · for sale
Request Details
One of a kind with 4M High Ceilings!
Ivanhoe East
· 3 Bedrooms · 3 Baths · Apartment
· Garden · Equipped kitchen
Ivanhoe East · 3 Bedrooms · 3 Baths · Apartment · Garden · Equipped kitchen
Garden Residence 6 is an apartment like no other, combining house-like proportions with exceptional design and premium finishes. Enjoy extraordinary ceiling heights rarely found in modern developments, with approx 4m ceilings to the expansive kitchen, living and dining areas in addition to the master bedroom, creating an incredible sense of space and architectural drama. The home is designed to maximise natural light and comfort, featuring a prized north/east facing corner living room with a dual-aspect onto the alfresco entertaining space and large garden. Seamless indoor-outdoor living is achieved with a level transition to an expansive rear yard, enhancing both accessibility and flow. This outdoor area has been zoned into multiple, useable spaces, and is beautifully landscaped with irrigated gardens designed by renowned landscape designer Ben Scott, providing a lush and private retreat. Inside, the apartment showcases a refined material palette. The kitchen is appointed with natural
Request Details
Parkside Living Opposite Balwyn Park Reserve Your Apartment
View photo
Apartment · for sale
Request Details
Parkside Living Opposite Balwyn Park Reserve Your Apartment
Ivanhoe East
· 2 Bedrooms · 2 Baths · Apartment
Ivanhoe East · 2 Bedrooms · 2 Baths · Apartment
Designed for owner-occupiers, downsizers and families who value space, privacy and enduring quality, White & Weston is a boutique collection of luxury residences in one of Balwyn's most coveted locations. Move in next year and save up to $360,000 in stamp duty. Opposite Balwyn Park and within the prized Balwyn High School Zone, these expansive homes deliver house-like proportions, refined interiors and an uncompromising lifestyle. Display Suite Location: 379-381 Whitehorse Road, Balwyn, Vic 3103 _ Key Property Features - 2-Bedroom Apartments with 2 car spaces - from $1,275,000 - 3-Bedroom Residences with 2 car spaces - from $2,065,000 - Penthouse featuring 2 living rooms and 4 car spaces - $3,850,000 - Flexible floor plans with customisation options available - 6-Year Building Guarantee and 52-Week Defect Warranty - Minimum 7-Star Energy Rating - Double-glazed windows for superior comfort and efficiency - Miele appliances, Signorino stone benchtops, and Block flooring - Designer lighti
Request Details
You'll be spoilt for choice!
View photo
Apartment · for sale
Request Details
You'll be spoilt for choice!
Ivanhoe East
· 2 Bedrooms · 1 Bath · Apartment
Ivanhoe East · 2 Bedrooms · 1 Bath · Apartment
With so many options all within a short walk or drive, you will truly be spoilt for choice living here. Bustling Station St for shopping, the Groovy Westgarth precinct with Cinema and café's, High St Northcote for an eclectic mix of boutique shops, eateries and cafes, the Northcote Aquatic centre, Fairfield Boathouse, parks and gardens and the list goes on Brand new 2 Bedroom apartments are available. Buy now and secure your place for the future! For full details please contact Peter Davies 0402 335 005
Request Details
Luxury Parkside Apartments in the Balwyn High School Zone
View photo
Apartment · for sale
Request Details
Luxury Parkside Apartments in the Balwyn High School Zone
Ivanhoe East
· 3 Bedrooms · 2 Baths · Apartment
Ivanhoe East · 3 Bedrooms · 2 Baths · Apartment
Designed for owner-occupiers, downsizers and families who value space, privacy and enduring quality, White & Weston is a boutique collection of luxury residences in one of Balwyn's most coveted locations. Move in next year and save up to $360,000 in stamp duty. Opposite Balwyn Park and within the prized Balwyn High School Zone, these expansive homes deliver house-like proportions, refined interiors and an uncompromising lifestyle. Display Suite Location: 379-381 Whitehorse Road, Balwyn, Vic 3103 _ Key Property Features - 2-Bedroom Apartments with 2 car spaces - from $1,275,000 - 3-Bedroom Residences with 2 car spaces - from $2,065,000 - Penthouse featuring 2 living rooms and 4 car spaces - $3,850,000 - Flexible floor plans with customisation options available - 6-Year Building Guarantee and 52-Week Defect Warranty - Minimum 7-Star Energy Rating - Double-glazed windows for superior comfort and efficiency - Miele appliances, Signorino stone benchtops, and Block flooring - Designer lighti
Request Details
Prime Sackville Ward Opportunity on 780sqm approx. with Wide 17m Frontage
View photo
House · for sale
Request Details
Prime Sackville Ward Opportunity on 780sqm approx. with Wide 17m Frontage
Ivanhoe East
· 5 Bedrooms · 4 Baths · House
· Swimming pool · Equipped kitchen
Ivanhoe East · 5 Bedrooms · 4 Baths · House · Swimming pool · Equipped kitchen
Proudly encapsulating all the grand family proportions we expect of such an exclusive Sackville Ward setting, this generously scaled and superbly appointed entertainer offers a flexible four-to-five bedroom floor plan with four bathrooms, all organised over two elevator-connected levels. Spilling outdoors to poolside alfresco entertaining that basks in northern sunshine, the home is proudly maintained on a magnificent 780sqm allotment and merges lavish current day livability with exciting scope to rebuild or redevelop down the track (STCA), all in a location of remarkably easy private school access and 200m approx. from the city-bound 109 tram. Immaculately presented with natural light filling its every corner, the home's heart is Corian-topped European kitchen/meals/living with seamless connection to a north-facing sunroom, all of which overlooks the joy of the in-ground swimming pool and spa. Perfect for large and growing families who love to entertain, the home also features a forma
Request Details
Big backyard, bigger potential
View photo
Apartment · for sale
Request Details
Big backyard, bigger potential
Ivanhoe East
· 2 Bedrooms · 1 Bath · Apartment
· Garden · Equipped kitchen
Ivanhoe East · 2 Bedrooms · 1 Bath · Apartment · Garden · Equipped kitchen
One of only two homes on the block and offered with the added advantage of no body corporate, this inviting residence presents an outstanding opportunity for first home buyers, downsizers and investors seeking space, privacy and exceptional convenience. Polished timber floors flow throughout the home, enhancing the warmth and character of the light-filled interiors. A generous living and dining domain forms the heart of the home, complete with split-system heating and cooling and seamless connection to the elevated undercover deck, creating a relaxed setting for entertaining or enjoying the peaceful garden surrounds. A separate kitchen provides excellent functionality, while two bedrooms offer comfortable accommodation, including a main bedroom with built-in robe. The central bathroom is complemented by a separate toilet and adjoining laundry for everyday practicality. Outside, the expansive front yard is a standout feature rarely found in unit living, providing an abundance of space f
Request Details
Balwyn's Best New Apartments in High School Zone From $1.275M
View photo
Apartment · for sale
Request Details
Balwyn's Best New Apartments in High School Zone From $1.275M
Ivanhoe East
· 3 Bedrooms · 2 Baths · Apartment
Ivanhoe East · 3 Bedrooms · 2 Baths · Apartment
Designed for owner-occupiers, downsizers and families who value space, privacy and enduring quality, White & Weston is a boutique collection of luxury residences in one of Balwyn's most coveted locations. Move in next year and save up to $360,000 in stamp duty. Opposite Balwyn Park and within the prized Balwyn High School Zone, these expansive homes deliver house-like proportions, refined interiors and an uncompromising lifestyle. Display Suite Location: 379-381 Whitehorse Road, Balwyn, Vic 3103 _ Key Property Features - 2-Bedroom Apartments with 2 car spaces - from $1,275,000 - 3-Bedroom Residences with 2 car spaces - from $2,065,000 - Penthouse featuring 2 living rooms and 4 car spaces - $3,850,000 - Flexible floor plans with customisation options available - 6-Year Building Guarantee and 52-Week Defect Warranty - Minimum 7-Star Energy Rating - Double-glazed windows for superior comfort and efficiency - Miele appliances, Signorino stone benchtops, and Block flooring - Designer lighti
Request Details
Stylish Low Maintenance Home On Own Title
View photo
House · for sale
Request Details
Stylish Low Maintenance Home On Own Title
Ivanhoe East
· 4 Bedrooms · 2 Baths · House
· Garden · Equipped kitchen
Ivanhoe East · 4 Bedrooms · 2 Baths · House · Garden · Equipped kitchen
Enjoying a sought-after position just moments from parkland, schools and the Yarra River precinct, this contemporary residence, set on its own title with no owners corporation, delivers spacious family living with a desirable north-facing alfresco and backyard designed for effortless indoor-outdoor entertaining. A welcoming front porch introduces beautifully presented interiors, where a versatile front living room or additional accommodation is complemented by expansive open plan living and dining. Sliding doors seamlessly connect to the sunny alfresco and low-maintenance backyard, while the stylish kitchen impresses with stone benchtops, a generous breakfast bar, glass splashback, electric cooktop, electric oven, dishwasher, ample pantry storage and a well-equipped butler's pantry incorporating laundry facilities, an additional gas cooktop and direct outdoor access. Upstairs, a study nook accompanies generous accommodation, including a private main suite with walk-in robe and ensuite,
Request Details

Get email alerts

Don't miss out: be the first to know about new properties

The alert was correctly created

On subscribing you accept the conditions of use and the privacy policy
Alert
Receive new ads in your inbox
Save this search
Receive alerts for new listings

We'll send you an email when we have new properties for: "Properties for sale in Ivanhoe East"

The alert was correctly created

Kew, Melbourne
Cothams
Get email alerts and be the first to see new listings
Required field
On subscribing I accept the terms of the privacy policy
Perfect! You'll soon start receiving new listings via email
Alert
Receive an email when we have new ads for Properties for sale in Ivanhoe East
Save this search
Filters

Bedrooms

Size (m²)

Price

$
$

Property type

Bathrooms

Clear all filters
Receive notifications when new entries are published.