4,072 properties for sale in Ivanhoe East

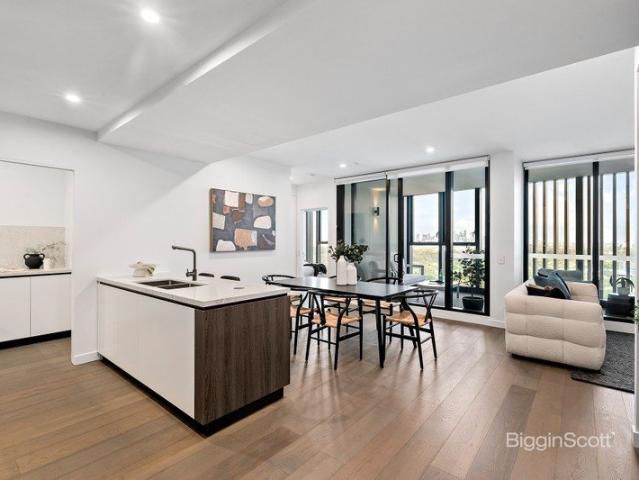
Townhouse 3 The Ultimate in Townhouse Living
View photo
Townhouse · for sale
Request Details
New
Townhouse 3 The Ultimate in Townhouse Living
Ivanhoe East
· 2 Bedrooms · 2 Baths · Townhouse
· Terrace · Equipped kitchen
Ivanhoe East · 2 Bedrooms · 2 Baths · Townhouse · Terrace · Equipped kitchen
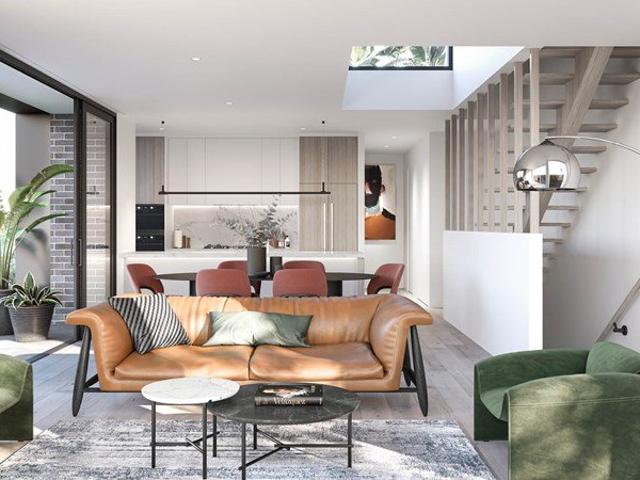
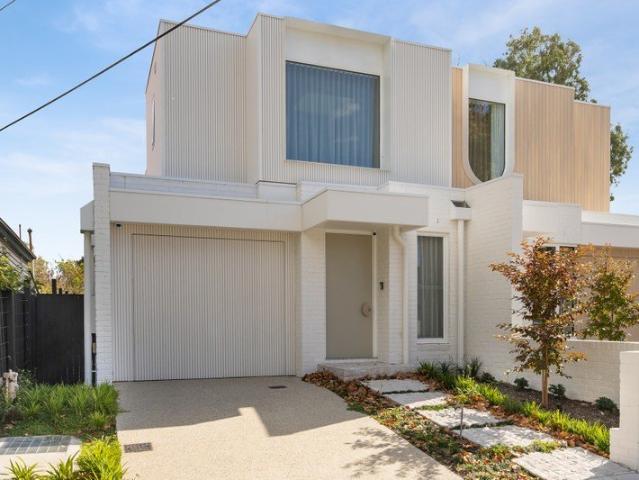
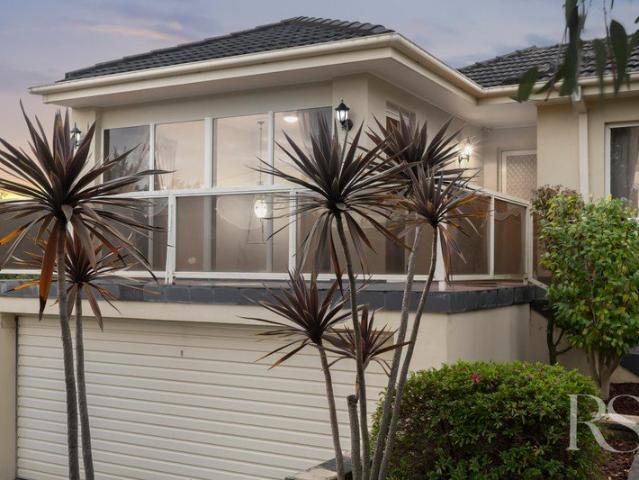
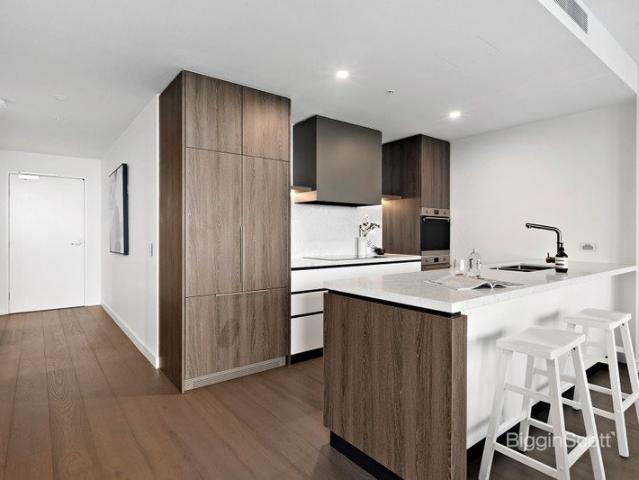
Place yourself in one of only five exclusive multi-level residences located 8.5km from the CBD. Incorporating a contemporary and timeless design from renowned architects MME, the light-filled and spacious townhomes with luxurious 2.7 meter high ceilings creates an open and airy ambience to the open-plan kitchen living and dining areas with striking light-wells from the rooftop. Four of the residences include a private roof-top terrace a space to create your own personal sanctuary. Whether socialising or enjoying a little peace and quiet the solid timber decking enclosed by glass makes the terrace the perfect space for any occasion, while townhome five has its very own private courtyard. A mix of tactile materials and warm palettes make coming home a multi-sensory experience with high-end materials throughout including timber oors and bespoke joinery while the kitchen is tailored for all kinds of culinary adventures and social get-togethers. The central island bench, concealed rangehood
Request Details
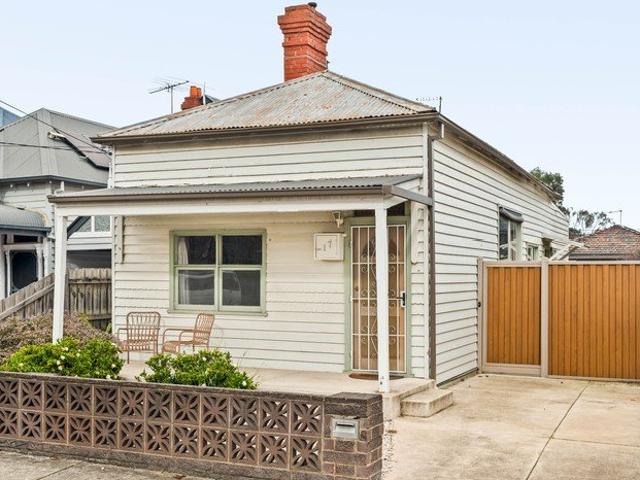
RARE OPPORTUNITY IN A PREMIER FAIRFIELD LOCATION
View photo
House · for sale
Request Details
RARE OPPORTUNITY IN A PREMIER FAIRFIELD LOCATION
Ivanhoe East
· 2 Bedrooms · 1 Bath · House
· Garden · Equipped kitchen
Ivanhoe East · 2 Bedrooms · 1 Bath · House · Garden · Equipped kitchen
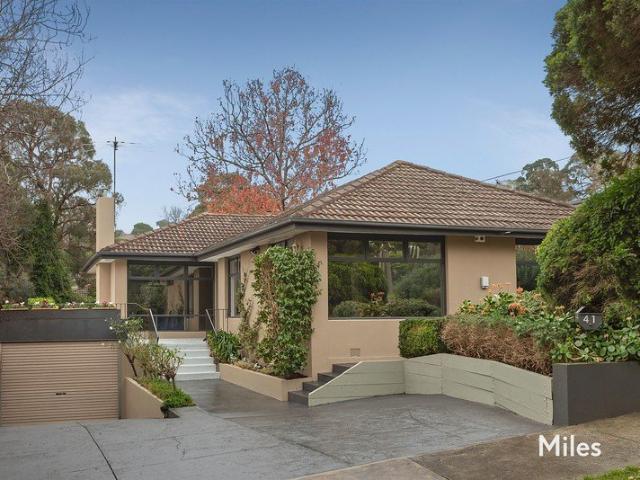
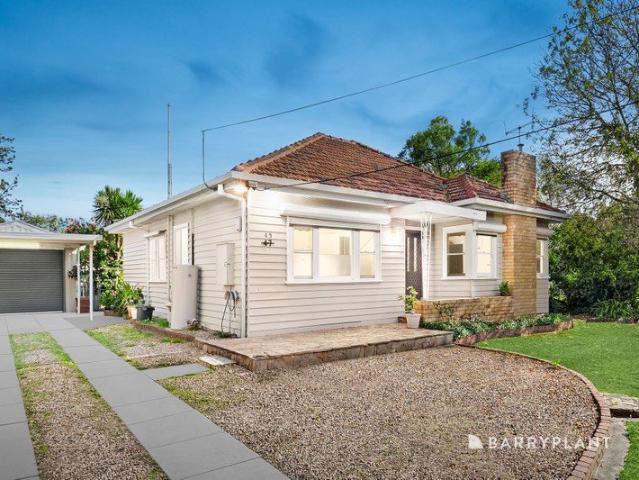
Ideally positioned in one of Fairfield's most tightly held & sought-after streets & just moments from the vibrant Fairfield Village, this charming freestanding residence presents an exceptional opportunity to secure a prized parcel of land in a highly desirable lifestyle location. Built circa 1910 & lovingly held by the same family for over 56 years, the home retains its timeless character, featuring a welcoming entrance hallway, two generously proportioned bedrooms, & soaring high ceilings throughout. The inviting living room flows through to a sunroom & adjoining kitchen/meals area, complemented by a central bathroom & separate laundry. Set on approximately 368 sq m, the substantial north-south allotment boasts a large rear yard, providing the perfect canvas for entertaining, renovating, extending, or creating a dream family home (STCA). Enjoy the convenience of being within easy walking distance of Fairfield Village's renowned cafés, restaurants, boutique shopping & everyday ameniti
Request Details
TH5 3 Bedroom with Grand Courtyard
View photo
Townhouse · for sale
Request Details
New
TH5 3 Bedroom with Grand Courtyard
Ivanhoe East
· 3 Bedrooms · 2 Baths · Townhouse
· Terrace · Equipped kitchen
Ivanhoe East · 3 Bedrooms · 2 Baths · Townhouse · Terrace · Equipped kitchen
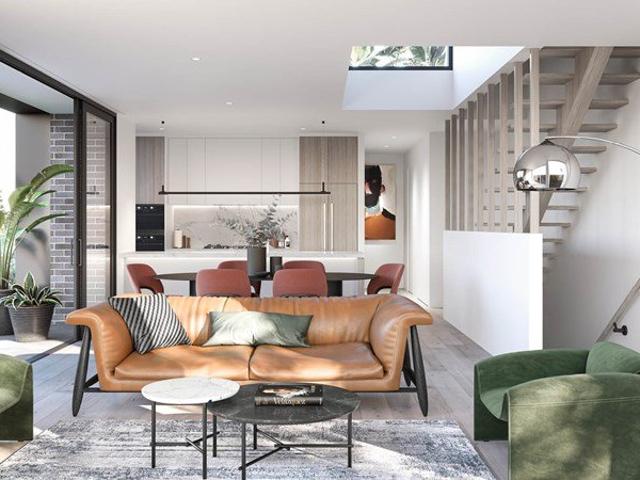
Place yourself in one of only five exclusive multi-level residences located 8.5km from the CBD. Incorporating a contemporary and timeless design from renowned architects MME, the light-filled and spacious townhomes with luxurious 2.7 meter high ceilings creates an open and airy ambience to the open-plan kitchen living and dining areas with striking light-wells from the rooftop. Four of the residences include a private roof-top terrace a space to create your own personal sanctuary. Whether socialising or enjoying a little peace and quiet the solid timber decking enclosed by glass makes the terrace the perfect space for any occasion, while townhome five has its very own private courtyard. A mix of tactile materials and warm palettes make coming home a multi-sensory experience with high-end materials throughout including timber oors and bespoke joinery while the kitchen is tailored for all kinds of culinary adventures and social get-togethers. The central island bench, concealed rangehood
Request Details
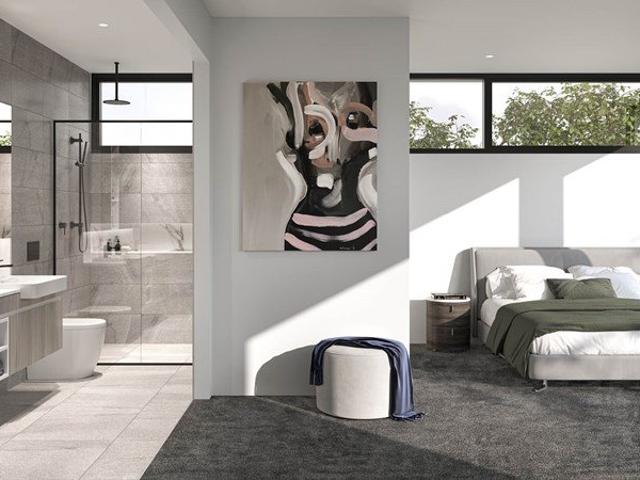
CONTEMPORARY STYLE WITH A PRIVATE ROOFTOP RETREAT
View photo
Townhouse · for sale
Request Details
CONTEMPORARY STYLE WITH A PRIVATE ROOFTOP RETREAT
Ivanhoe East
· 2 Bedrooms · 2 Baths · Townhouse
· Terrace · Equipped kitchen
Ivanhoe East · 2 Bedrooms · 2 Baths · Townhouse · Terrace · Equipped kitchen
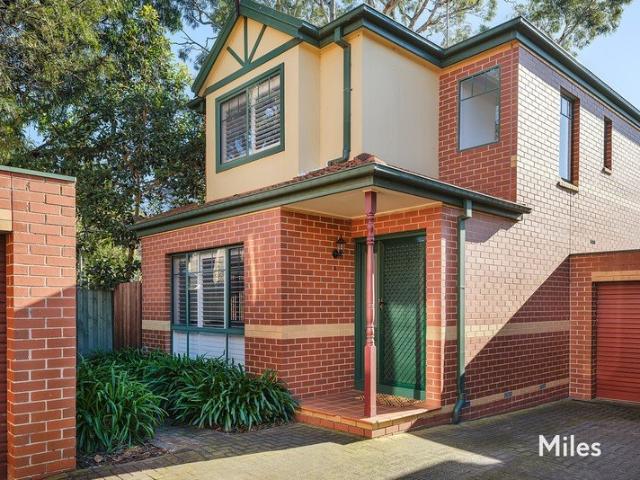
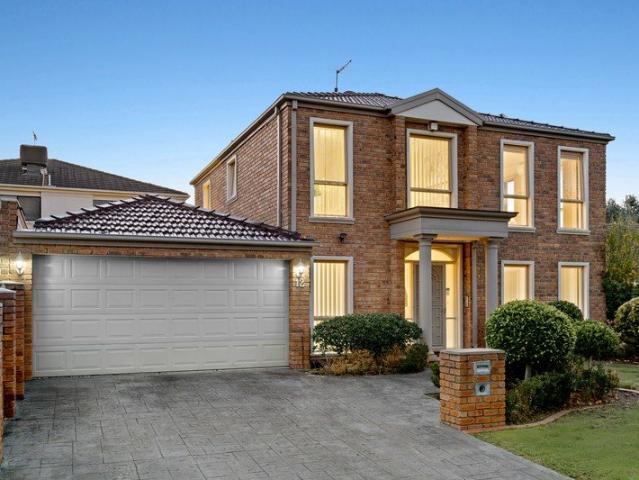
This contemporary two bedroom, two bathroom townhouse (one of only seven) impresses with its spacious, efficient design & stylish modern finishes. Step inside from the bustling street into a private urban retreat, where open-plan living is complemented by a light, timeless palette & gleaming oak floors. The bright living area seamlessly connects to the kitchen & dining space, creating an inviting setting for everyday living & entertaining. The sleek kitchen is appointed with premium Miele appliances, stone benchtops & a mirrored splashback. Upstairs, the airy living zone extends to a private, low-maintenance rooftop terrace - the perfect place to enjoy a morning coffee, evening drinks, stargazing or birdwatching. Downstairs, the generously sized, carpeted bedrooms feature BIRs & split-system heating & cooling for year-round comfort. Each bedroom is serviced by a pristine ensuite, elegantly finished with a shower & toilet. Additional highlights include secure entry, heating & cooling th
Request Details
Permit Ready Site with Development Upside
View photo
House · for sale
Request Details
Permit Ready Site with Development Upside
Ivanhoe East
· 3 Bedrooms · 2 Baths · House
Ivanhoe East · 3 Bedrooms · 2 Baths · House
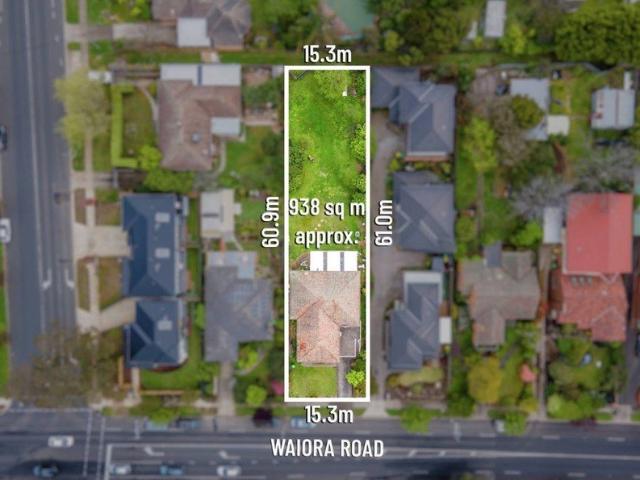
Positioned in one of Heidelberg Heights' most convenient residential pockets, 159 Waiora Road presents a compelling opportunity for developers, builders, investors and landbank buyers seeking a project with the major planning groundwork already completed. With a planning permit ready, the property offers buyers the ability to move forward with greater confidence and reduced planning risk. In a market where time, certainty and holding costs matter, this permit-ready status is a significant advantage for those looking to unlock the site's future potential. The location further strengthens the opportunity. Set within the City of Banyule and approximately 11km north-east of Melbourne's CBD, the property enjoys excellent access to Heidelberg, Rosanna, Ivanhoe, Macleod and Eaglemont, along with local shops, schools, parks, public transport and key employment hubs. Heidelberg's established medical precinct, including Austin Hospital, is also within easy reach, supporting strong long-term dema
Request Details
Classically Inspired, Three Levels of Luxury
View photo
House · for sale
Request Details
Classically Inspired, Three Levels of Luxury
Ivanhoe East
· 5 Bedrooms · 5 Baths · House
· Terrace · Fireplace · Equipped kitchen
Ivanhoe East · 5 Bedrooms · 5 Baths · House · Terrace · Fireplace · Equipped kitchen
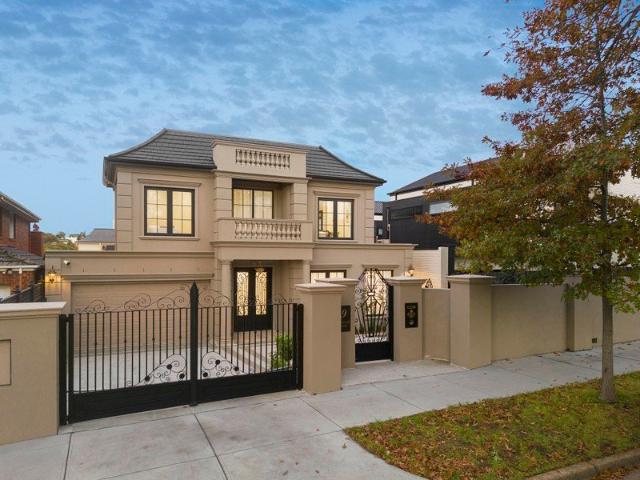
Drawing inspiration from esteemed classical traditions, this grand scale contemporary brand new luxury home (Building size of 96 Squares Approx.) will impress and inspire with a considered suite of luxurious appointments, palatial proportions and beautiful light filled interiors. Behind a striking façade and automatic gated entrance, this extraordinary residence makes an immediate impression with a grand New York marble entrance hallway leading to a backlit Pandora stone centrepiece, with a graceful curvilinear staircase and designer lighting announcing a standard of luxury that carries without interruption through every level. Solid oak herringbone floors, Calacatta marble, bespoke cabinetry and double glazing are a few of the additional features on offer. A spectacular ground level features a formal sitting room with gas fireplace and marble surround and an open plan living zone with dual dining areas opening to an east facing rear terrace. The kitchen and secondary kitchen are simpl
Request Details
TH 4 Bespoke Living 8.5km from the CBD
View photo
Townhouse · for sale
Request Details
New
TH 4 Bespoke Living 8.5km from the CBD
Ivanhoe East
· 3 Bedrooms · 2 Baths · Townhouse
· Terrace · Equipped kitchen
Ivanhoe East · 3 Bedrooms · 2 Baths · Townhouse · Terrace · Equipped kitchen
Place yourself in one of only five exclusive multi-level residences located 8.5km from the CBD. Incorporating a contemporary and timeless design from renowned architects MME, the light-filled and spacious townhomes with luxurious 2.7 meter high ceilings creates an open and airy ambience to the open-plan kitchen living and dining areas with striking light-wells from the rooftop. Four of the residences include a private roof-top terrace a space to create your own personal sanctuary. Whether socialising or enjoying a little peace and quiet the solid timber decking enclosed by glass makes the terrace the perfect space for any occasion, while townhome five has its very own private courtyard. A mix of tactile materials and warm palettes make coming home a multi-sensory experience with high-end materials throughout including timber oors and bespoke joinery while the kitchen is tailored for all kinds of culinary adventures and social get-togethers. The central island bench, concealed rangehood
Request Details
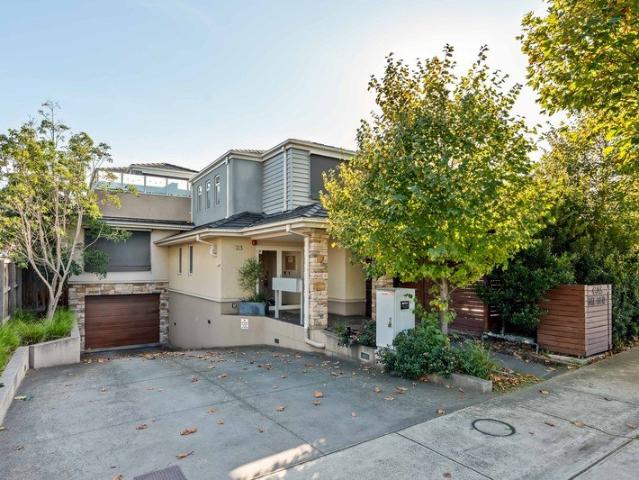
A Picture Perfect View
View photo
Townhouse · for sale
Request Details
A Picture Perfect View
Ivanhoe East
· 2 Bedrooms · 2 Baths · Townhouse
· Parking · Equipped kitchen
Ivanhoe East · 2 Bedrooms · 2 Baths · Townhouse · Parking · Equipped kitchen
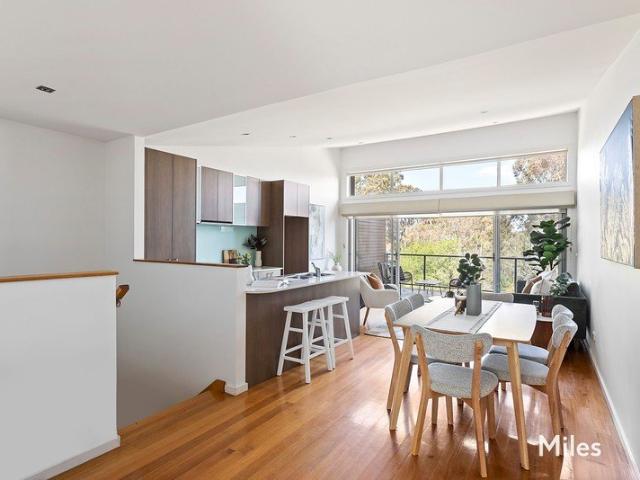
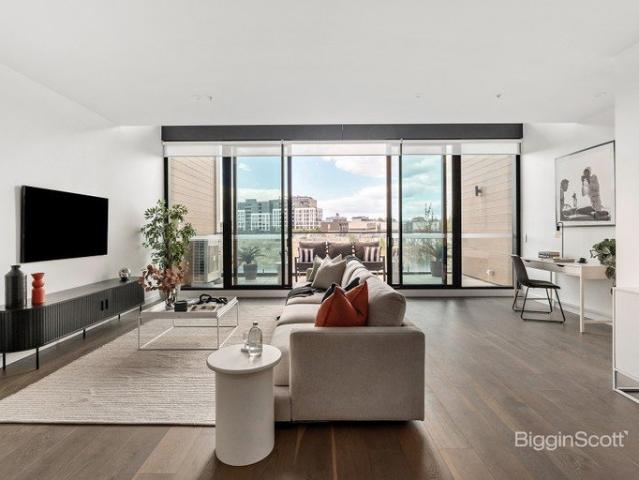
Perfectly positioned in a peaceful pocket of Ivanhoe with captivating parkland views, this stylish two-bedroom townhouse offers a picture-perfect blend of lifestyle, comfort, and convenience. Thoughtfully designed across two levels, it provides low maintenance living in a sought-after location close to Ivanhoe's vibrant shopping and restaurant precinct, public transport, Bell Street, the Eastern Freeway and the Darebin walking and cycling trails. Upstairs features a spacious, light-filled open-plan living and dining area with polished timber floorboards and a contemporary kitchen, ideal for entertaining while enjoying the leafy outlook. The generous master bedroom includes built-in robes and is serviced by a modern bathroom with bath, shower, and toilet. Downstairs, the second bedroom with built-in robes opens to a private, secure courtyard - perfect for relaxing or outdoor dining. A second bathroom, European laundry, ample storage, and internal access to a lock-up garage add further p
Request Details
Bespoke Artistry
View photo
House · for sale
Request Details
Bespoke Artistry
Ivanhoe East
· 4 Bedrooms · 3 Baths · House
· Garden · Equipped kitchen
Ivanhoe East · 4 Bedrooms · 3 Baths · House · Garden · Equipped kitchen
Uniting bespoke artistry with intelligent spatial design, this brand new four bedroom, three bathroom residence delivers a sophisticated family experience just steps from Fairfield Village. It reveals beautifully crafted interiors with an emphasis on space, light and liveability. The open plan family and dining domain is bathed in natural northern light, positioned between both the rear and inner outdoor spaces, and connects effortlessly to the gourmet kitchen featuring premium Smeg appliances, natural stone benchtops and a well appointed butler's pantry. Outdoors, an inviting alfresco area overlooks the landscaped garden, creating the perfect setting for relaxed entertaining and family gatherings. Upstairs, a secondary light filled main bedroom with its own ensuite is accompanied by a retreat space and an elegant central bathroom servicing the remaining robed bedrooms. Additional highlights include ducted heating and cooling, skylights throughout, a powder room, security intercom and
Request Details
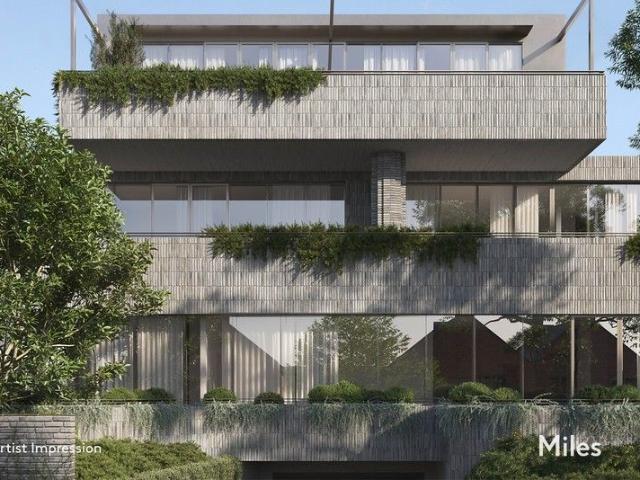
1,403m² of Endless Potential Arborist Report Available
View photo
House · for sale
Request Details
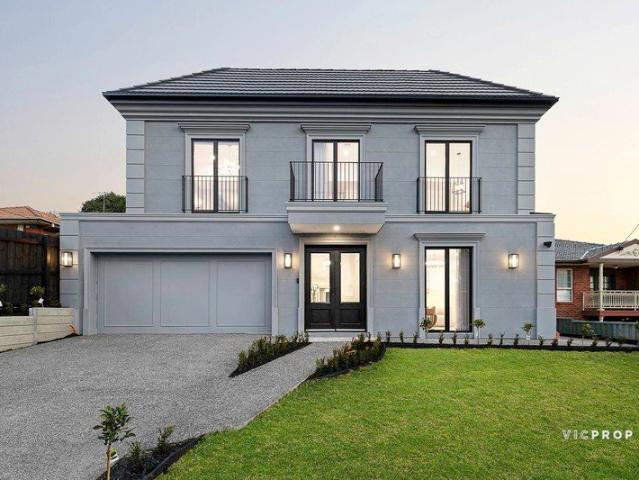
1,403m² of Endless Potential Arborist Report Available
Ivanhoe East
· 4 Bedrooms · 2 Baths · House
Ivanhoe East · 4 Bedrooms · 2 Baths · House
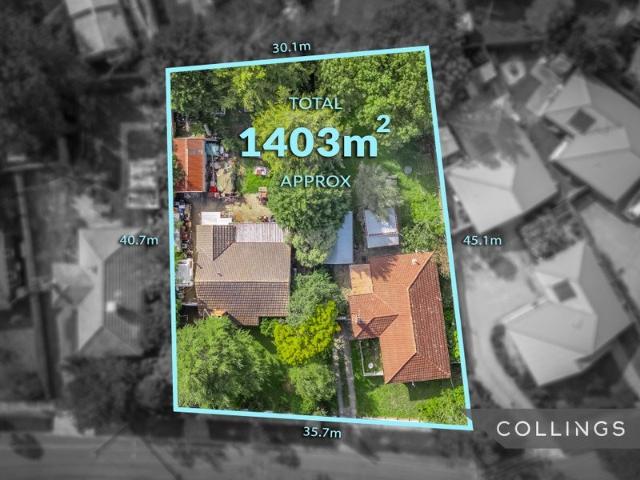
A truly rare and significant offering, this expansive 1,403m² (approx.) combined landholding across two titles presents an outstanding opportunity in one of Bellfield's most tightly held and rapidly evolving pockets. With two existing dwellings in place, this is the perfect prospect for developers, investors, or those looking to land bank and capitalise on future growth. Whether you're looking to undertake a multi-unit development (STCA), renovate and hold, or secure a substantial parcel of land in a high-demand location, the flexibility and potential here are undeniable. Opportunities of this scale are increasingly scarce, particularly within such close proximity to established lifestyle amenities and key infrastructure. Positioned on the fringe of Ivanhoe, the property enjoys the benefits of a premium neighbouring suburb, while still offering excellent value and strong growth potential. You're just moments from the vibrant Upper Heidelberg Road shopping precinct and Ivanhoe Village,
Request Details
Exceptional Family Home In Prime Heidelberg Location
View photo
House · for sale
Request Details
Exceptional Family Home In Prime Heidelberg Location
Ivanhoe East
· 4 Bedrooms · 2 Baths · House
· Garden · Equipped kitchen
Ivanhoe East · 4 Bedrooms · 2 Baths · House · Garden · Equipped kitchen
Expressions Of Interest Closing Tuesday 4th August at 1:00pm Unless Sold Prior Beautifully presented and perfectly designed for relaxed family living, this residence offers an outstanding combination of generous accommodation, versatile living zones and impressive outdoor entertaining in one of Heidelberg's most sought-after pockets. Warm timber floorboards, abundant natural light and well-proportioned interiors create an instantly welcoming atmosphere. A thoughtfully designed floorplan offers four bedrooms, two bathrooms and multiple living areas, comfortably accommodating every stage of family life. Positioned at the front of the home, the spacious living and dining room is enriched by polished timber flooring, while a light-filled family living and meals area extends seamlessly from a well-appointed kitchen featuring quality stainless-steel appliances, 900mm cooking and excellent storage. The generous main bedroom enjoys tranquil garden outlooks and includes extensive built-in robes
Request Details
FOR SALE RESERVE PRICE $385,000
View photo
Apartment · for sale
Request Details
FOR SALE RESERVE PRICE $385,000
Ivanhoe East
· 1 Bedroom · 1 Bath · Apartment
· Equipped kitchen
Ivanhoe East · 1 Bedroom · 1 Bath · Apartment · Equipped kitchen
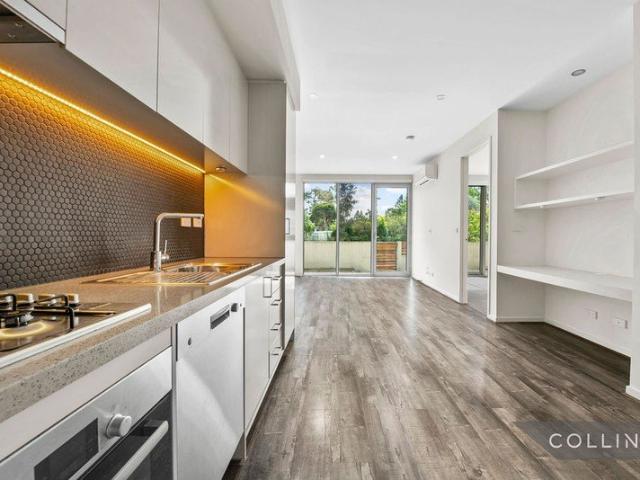
PLEASE ENJOY FULL UNCUT PROPERTYY TOUR VIDEO PRESENTED BY ADRIANO PERSICHETTI FOR SALE RESERVE PRICE $385,000 TO INSPECT, PLEASE CONTACT ADRIANO PERSICHETTI ON 0402 055 437 Welcome to G04, 264 Waterdale Road, a sophisticated north-facing ground-floor apartment in the boutique 'Insignia' complex. Offering modern style, low-maintenance living, and a prime location, this one-bedroom retreat is set in a peaceful, tree-lined neighbourhood with double glazing ensuring tranquillity. A spacious private courtyard enhances the indoor-outdoor flow, while natural light fills the stylish interior. Designed for comfort, the home features split-system heating/cooling, double block-out blinds, and video intercom security. The sleek kitchen is appointed with Bosch stainless-steel appliances, stone benchtops, and soft-close cabinetry, seamlessly integrating with the open-plan dining and living area with timber-look flooring. The bedroom includes mirrored walk-through robes and direct courtyard access, w
Request Details
Elevated Family Living in Prime Templestowe Lower
View photo
House · for sale
Request Details
Elevated Family Living in Prime Templestowe Lower
Ivanhoe East
· 3 Bedrooms · 2 Baths · House
· Fireplace · Equipped kitchen
Ivanhoe East · 3 Bedrooms · 2 Baths · House · Fireplace · Equipped kitchen
This beautifully renovated 3-bedroom, 2-bathroom residence offers an exceptional blend of modern comfort, spacious living, and elevated street appeal in one of Melbourne's most sought-after family suburbs. Boasting tall ceilings, abundant natural light, and rich timber floors throughout, the home delivers a warm and inviting atmosphere from the moment you enter. The open plan living areas flow seamlessly into multiple living zones, perfect for family gatherings or relaxed entertaining. A highlight is the original functional fireplace, adding a touch of country timeless charm and cosy comfort during cooler months. The modern renovated kitchen is a standout, featuring stone benches, quality appliances, a gas cooktop, and generous storage. It opens directly via sliding doors to a private, versatile alfresco courtyard, ideal for outdoor dining, gardening, or simply unwinding. Additional sliding doors from the rear bedroom enhance the indoor-outdoor connection. The three bedrooms all includ
Request Details
Spacious. Light filled. Moments from Burgundy Street
View photo
Townhouse · for sale
Request Details
Spacious. Light filled. Moments from Burgundy Street
Ivanhoe East
· 2 Bedrooms · 2 Baths · Townhouse
· Equipped kitchen
Ivanhoe East · 2 Bedrooms · 2 Baths · Townhouse · Equipped kitchen
Expressions of Interest Closing Monday 10th August at 6:00pm Unless Sold Prior Peacefully positioned at the rear of a boutique townhouse development, this beautifully presented two-bedroom residence delivers a superb blend of style, space and low-maintenance living just moments from the vibrant Burgundy Street precinct. Thoughtfully designed to separate the living and sleeping zones, it offers an inviting, light-filled environment perfectly suited to first home buyers, professionals, downsizers, and investors alike. A welcoming ground floor introduces a generous living room that flows effortlessly through to a spacious dining area, complemented by a stylish updated kitchen with modern finishes. Sliding doors open to a large north-facing timber deck, privately framed by established greenery to create a wonderful setting for relaxed alfresco dining, entertaining or simply unwinding in the sunshine. Upstairs, two spacious bedrooms enjoy an abundance of natural light, built-in robes, and e
Request Details
CONSTRUCTION HAS COMMENCED | Modern Living, Parkside Lifestyle
View photo
Townhouse · for sale
Request Details
CONSTRUCTION HAS COMMENCED | Modern Living, Parkside Lifestyle
Ivanhoe East
· 2 Bedrooms · 2 Baths · Townhouse
Ivanhoe East · 2 Bedrooms · 2 Baths · Townhouse
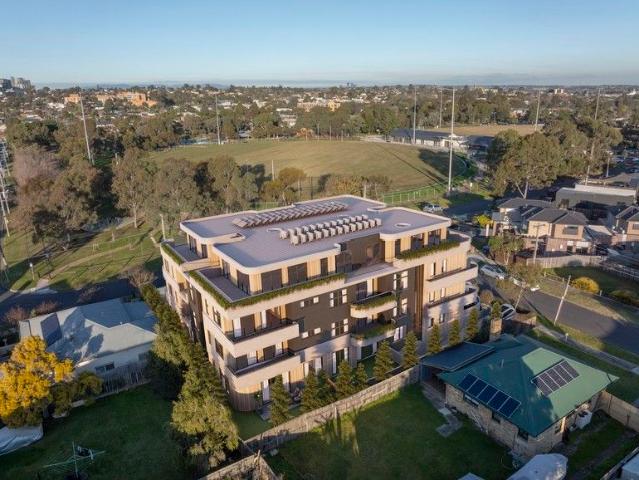
ON SITE INSPECTIONS @ 2 CARLYLE CRES, BELLFIELD See open times attached or call to register your interest today! 30% already sold! Welcome to Carlyle by the Park - where design, quality and lifestyle come together. Perfectly positioned opposite the lush green expanse of Ford Park, this boutique collection of just 24 oversized apartments offers a peaceful escape with everything you need at your doorstep. Each beautifully designed 2 or 3-bedroom home showcases a refined palette of finishes - think herringbone oak floors, high ceilings, and Miele-appointed kitchens wrapped in luxurious Tundra Marble. Every detail has been considered to create a space that feels elegant, comfortable, and effortlessly modern. Crafted by Big Rock Developments, renowned specialists in artisan concrete design, Carlyle by the Park blends superior craftsmanship with timeless sophistication - the kind of quality you'll notice every day. Set within a thriving pocket near Ivanhoe and Heidelberg, you'll enjoy the be
Request Details
Bespoke, Parkfront Luxury Without Compromise
View photo
House · for sale
Request Details
Bespoke, Parkfront Luxury Without Compromise
Ivanhoe East
· 4 Bedrooms · 3 Baths · House
Ivanhoe East · 4 Bedrooms · 3 Baths · House
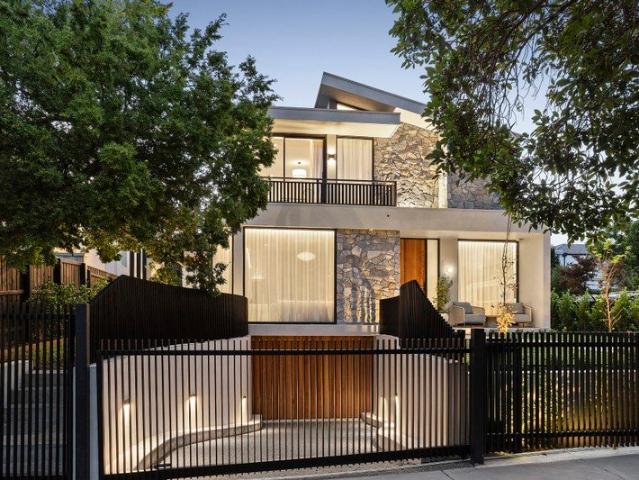
Basking in uninterrupted park views and uncompromising luxury arranged over three lift-connected levels, this brand-new, bespoke four-bedroom residence by Roke architecture, with interiors by Katie Wain Design, represents the pinnacle of family indulgence. Directly opposite Victoria Park, and distinctive with its random stone façade and impeccably landscaped gardens, it establishes a commanding presence within one of Kew's most desirable park-side settings, moments from Melbourne's most respected private schools. Impressive proportions create an immediate wow factor, spanning multiple living areas oriented to the north and designed to capture breathtaking park views. Custom oak joinery, burnished concrete floors, and high ceilings introduce a select material palette, while random stone continues from the façade into the interior, reinforcing architectural consistency. Open plan living and dining rooms draw the park directly into the space through full-height glazing, softened by recess
Request Details
BRAND NEW LUXURY WITH HOUSE LIKE PROPORTIONS
View photo
Apartment · for sale
Request Details
BRAND NEW LUXURY WITH HOUSE LIKE PROPORTIONS
Ivanhoe East
· 3 Bedrooms · 3 Baths · Apartment
· Terrace · Equipped kitchen
Ivanhoe East · 3 Bedrooms · 3 Baths · Apartment · Terrace · Equipped kitchen
Access via Nelmoore Lane, Alphington. Be the first to experience the energy and excitement at this executive residence within 'Home' by Caydon, a visionary complex where luxury finishes and standout amenities come together in a vibrant inner-city location. - Spanning two levels with far-reaching views across the locality to Melbourne's CBD, the home is a statement of luxury and design. - Open plan entertaining zone anchored by an exquisite kitchen boasting premium Smeg ovens, a seamless integrated fridge/freezer, dishwasher & fitted wine-fridge along with a butler's pantry and dedicated bar area with tech drawer. - With captivating views, a sheltered terrace is an indoor-outdoor sanctuary that extends the living space out to the fresh air. - Three expansive bedrooms ensure the most peaceful rest each one with bathroom access. The main with a luxurious ensuite boasting a bath and twin vanity. - The bathrooms headline stunning finishes including floor-to-ceiling tiles, gunmetal tapware a
Request Details
Exquisite Family Living in the Prestigious Yarra Valley Views Estate
View photo
House · for sale
Request Details
Exquisite Family Living in the Prestigious Yarra Valley Views Estate
Ivanhoe East
· 3 Bedrooms · 2 Baths · House
· Garden · Terrace · Equipped kitchen
Ivanhoe East · 3 Bedrooms · 2 Baths · House · Garden · Terrace · Equipped kitchen
Experience a lifestyle of elegance and ease within the exclusive Yarra Valley Views Estate. This sophisticated two-storey residence, set on approximately 350sqm of beautifully landscaped gardens, offers the perfect harmony of generous internal proportions and low-maintenance outdoor entertaining. The ground floor welcomes you with a seamless flow between the formal living and dining zones, leading to a pristine modern kitchen and meals area. This central hub extends effortlessly to a sun-drenched terrace, ideal for hosting gatherings against a tranquil garden backdrop. The upper level is dedicated to rest and relaxation, featuring three spacious bedrooms with ample storage. The master suite serves as a private retreat with its own walk-in robe and ensuite, while the additional bedrooms are serviced by a large family bathroom featuring a luxurious spa bath. A versatile landing area provides the perfect space for a dedicated study nook or home office. Modern comforts and security are wel
Request Details
Endless Potential on 1,040sqm Renovate, Rebuild or Develop STCA in Prime Rosanna Location
View photo
House · for sale
Request Details
Endless Potential on 1,040sqm Renovate, Rebuild or Develop STCA in Prime Rosanna Location
Ivanhoe East
· 3 Bedrooms · 1 Bath · House
· Garden · Parking · Equipped kitchen
Ivanhoe East · 3 Bedrooms · 1 Bath · House · Garden · Parking · Equipped kitchen
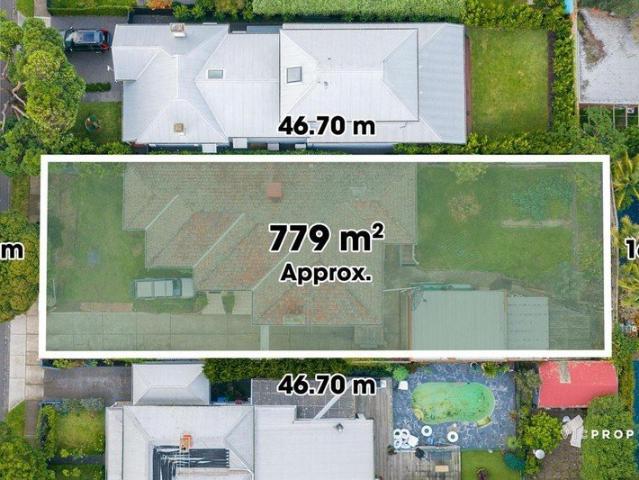
Set on an expansive allotment of approximately 1,040sqm, this original three-bedroom weatherboard home at 45 Coorie Crescent, Rosanna presents an outstanding opportunity to renovate, rebuild your dream residence or explore development potential (STCA). Brimming with possibilities, the existing home offers a functional layout including a light-filled lounge, adjoining dining area, central kitchen, sunroom and an updated bathroom, providing a comfortable base while you plan your next move. Outdoors, the property is complemented by a single carport, garage and additional garden sheds, with a deep backyard that highlights the scope on offer. Perfectly positioned in a sought-after pocket, you'll enjoy close proximity to Banyule Primary School, Viewbank College, St Martin of Tours Primary, Rosanna Golf Links, Greville Road shops, Rosanna Village, Austin Hospital, public transport including train and bus services, plus nearby parklands and walking tracks. With easy access to the CBD, this is
Request Details
MORTGAGEE IN POSSESSION SALE
View photo
Townhouse · for sale
Request Details
MORTGAGEE IN POSSESSION SALE
Ivanhoe East
· 3 Bedrooms · 3 Baths · Townhouse
· Balcony · Terrace · Equipped kitchen
Ivanhoe East · 3 Bedrooms · 3 Baths · Townhouse · Balcony · Terrace · Equipped kitchen
Access via Nelmoore Lane, Alphington. One of just nine exclusive terrace homes within the coveted and truly exceptional HOME development by Caydon, this brand-new 3-bedroom, 3-bathroom sanctuary promises its lucky purchasers a lifestyle like no other. Offering approx. 207sq across three uncompromising levels, the home's already enormous appeal is elevated even further thanks to incredible onsite amenities that simply redefine modern urban living. - Finished to an exceptional standard throughout, this stunning oasis is simply brimming with highlights. Among them is a vast open plan living/dining zone with dry bar - which is set under a soaring light-filled void and spills outside to a generous entertainer's balcony for seamless indoor-outdoor enjoyment. - The first-class gourmet kitchen is a host's dream setting. Here, bespoke cabinetry, stone benchtops, a butler pantry and premium Smeg appliances are highlights. - One of the home's three bedrooms and the first of three designer bathroo
Request Details
Live In, Renovate or Rebuild on a Premium Kew Allotment
View photo
House · for sale
Request Details
Live In, Renovate or Rebuild on a Premium Kew Allotment
Ivanhoe East
· 3 Bedrooms · 2 Baths · House
Ivanhoe East · 3 Bedrooms · 2 Baths · House
Positioned within one of Kew's most sought-after tree-lined streets, this solid brick residence presents an exceptional opportunity to secure a substantial landholding with outstanding future potential. Comfortable and immediately liveable, the home has been exceptionally well maintained and offers generous family accommodation, multiple living zones and a flexible floorplan suited to a range of lifestyles. Built with enduring quality and solid construction rarely found today, it provides the perfect foundation for owner-occupiers seeking to renovate, extend or personalise over time. Surrounded by prestigious homes and enjoying a prized position within a tightly held pocket, the property also presents exciting possibilities for those looking to design and build their dream residence or explore future redevelopment opportunities (STCA). Set on a substantial allotment, the appeal extends beyond the existing home to the remarkable lifestyle and long-term investment prospects offered by th
Request Details
LUXURY BRAND NEW APARTMENT IN WORLD CLASS SETTING
View photo
Apartment · for sale
Request Details
LUXURY BRAND NEW APARTMENT IN WORLD CLASS SETTING
Ivanhoe East
· 2 Bedrooms · 2 Baths · Apartment
· Terrace · Equipped kitchen
Ivanhoe East · 2 Bedrooms · 2 Baths · Apartment · Terrace · Equipped kitchen
Access via Nelmoore Lane, Alphington. Nestled within Alphington's exclusive new lifestyle enclave - HOME by Caydon - this brand-new two-level apartment delivers a sophisticated blend of space, style and effortless luxury, all just minutes from Melbourne's CBD. The home itself is an offering of the highest calibre all complemented by first-class surroundings, where an unrivalled array of state-of-the-art amenities cater to every need. - Uncompromising luxury and exceptional functionality converge at this stunning two-storey apartment, where incredible attention to detail is on display at every turn. - On the upper level, discover a sophisticated entertainer's domain and precision-planned Smeg-equipped kitchen with breakfast bar an inspired zone that spills seamlessly outside to a generous terrace for open-air relaxation or effortless entertaining. - Two peacefully positioned bedrooms can be found on the home's lower level including the ensuited primary suite with walk-in robe. A stylish
Request Details
Refined Family Living in the Heart of Bulleen
View photo
Townhouse · for sale
Request Details
Refined Family Living in the Heart of Bulleen
Ivanhoe East
· 4 Bedrooms · 4 Baths · Townhouse
· Garden · Parking · Equipped kitchen
Ivanhoe East · 4 Bedrooms · 4 Baths · Townhouse · Garden · Parking · Equipped kitchen
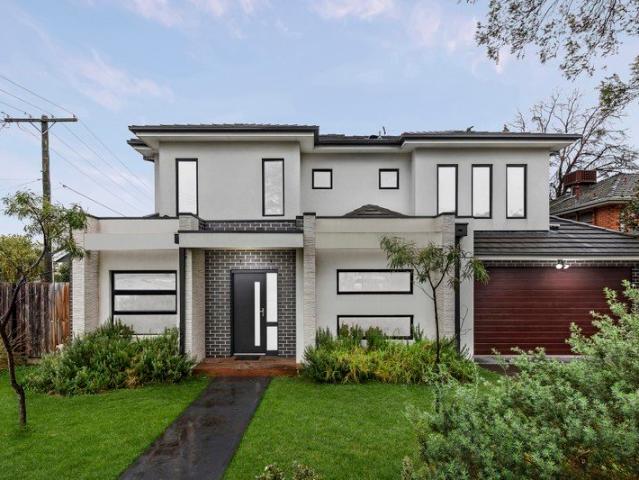
Thoughtfully designed and beautifully presented, this four-bedroom, four-bathroom rendered brick townhouse offers a compelling lifestyle proposition for families seeking space, quality, and everyday convenience. The two-storey home makes a confident first impression, with a contemporary facade, a low-maintenance front garden, and a double garage completing the street frontage. Inside, the ground floor offers a separate front living room, while the rear kitchen and dining area are finished with flooring and downlights. Sliding glass doors connect the rear dining area directly to the timber deck and lawn, creating easy indoor-outdoor flow. The kitchen is well-appointed with white cabinetry, stone benchtops, a tiled splashback, and a full suite of Smeg appliances including a gas cooktop, oven, and dishwasher. A ground-floor bedroom with its own ensuite adds genuine flexibility for guests or multigenerational living, while a separate laundry and powder room complete the lower level. Upstai
Request Details
No.3 Waverley A Boutique Collection Of Bespoke Luxury
View photo
Apartment · for sale
Request Details
No.3 Waverley A Boutique Collection Of Bespoke Luxury
Ivanhoe East
· 3 Bedrooms · 2 Baths · Apartment
Ivanhoe East · 3 Bedrooms · 2 Baths · Apartment
Luxury crafted of elegance, ease and exclusivity is at the essence of No.3 Waverley where a boutique collection of only ten bespoke residences balance high-end refinement, enduring design and an innate connection to nature. A sculptured composition of textured brick and cascading greenery at a treelined address by Ivanhoe Village and river-side parkland reflects the distinctive interior world of each individual, family-size residence tailored for privacy, light, sophistication and expansive comfort in a secure, high-calibre, three-level setting. Renowned developer Ryancorp has assembled a dynamic team with Kavellaris Urban Design, Matyas Architects and Jack Merlo Landscape Architecture together creating an inspired and cohesive milieu of integrated perfection that adapts by design to the ebb and flow of a low-maintenance, lock and leave lifestyle. Each a masterpiece in its own right offered off-the-plan for significant stamp duty savings, No.3 Waverley's two penthouse domains and four
Request Details
French Inspired Trophy Home in Prestigious Position
View photo
House · for sale
Request Details
French Inspired Trophy Home in Prestigious Position
Ivanhoe East
· 5 Bedrooms · 5 Baths · House
· Fireplace · Equipped kitchen
Ivanhoe East · 5 Bedrooms · 5 Baths · House · Fireplace · Equipped kitchen
Closing Date Sale, by Tuesday 25 August at 5pm (Unless Sold Prior) An all-new expression of flawless finish, this breathtaking 5-bedroom, 5-bathroom home matches luxury-led detail with gallery-sized scale over 55 squares (approx.) of inspired living. Every stunning inclusion in this state-of-the-art family domain has been crafted with a focus on style, quality and timeless design. Set over two lavish levels on the high side of the street, the home is introduced under towering ceilings. A welcoming sense of depth branches off to a formal living room, ideal for disappearing for some quiet time alongside the warmth of a gas log fireplace and exquisite feature lighting. Seamless flow carries you through a far-reaching layout with designated and open space for relaxed living and dining. A stone-finished kitchen is graced with an imposing island bench, premium Miele appliances including twin wall ovens, and a Bosch-equipped butler's pantry with extra storage and concealment. Additional livin
Request Details

Get email alerts

Don't miss out: be the first to know about new properties

The alert was correctly created

On subscribing you accept the conditions of use and the privacy policy
Alert
Receive new ads in your inbox
Save this search
Receive alerts for new listings

We'll send you an email when we have new properties for: "Properties for sale in Ivanhoe East"

The alert was correctly created

Kew, Melbourne
Cothams
Get email alerts and be the first to see new listings
Required field
On subscribing I accept the terms of the privacy policy
Perfect! You'll soon start receiving new listings via email
Alert
Receive an email when we have new ads for Properties for sale in Ivanhoe East
Save this search
Filters

Bedrooms

Size (m²)

Price

$
$

Property type

Bathrooms

Clear all filters
Receive notifications when new entries are published.