5,356 properties for sale in Kew East

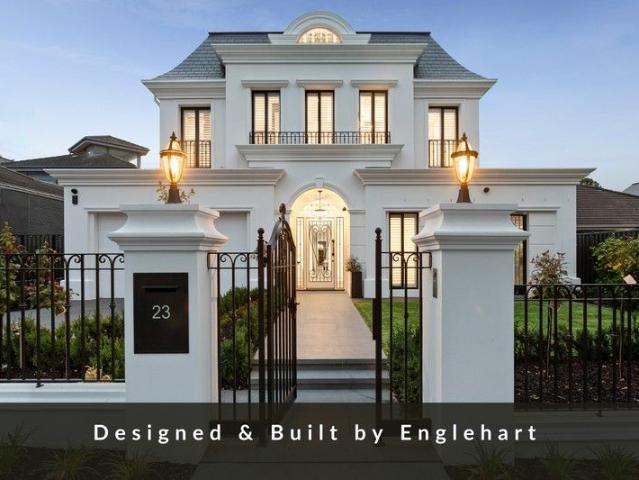
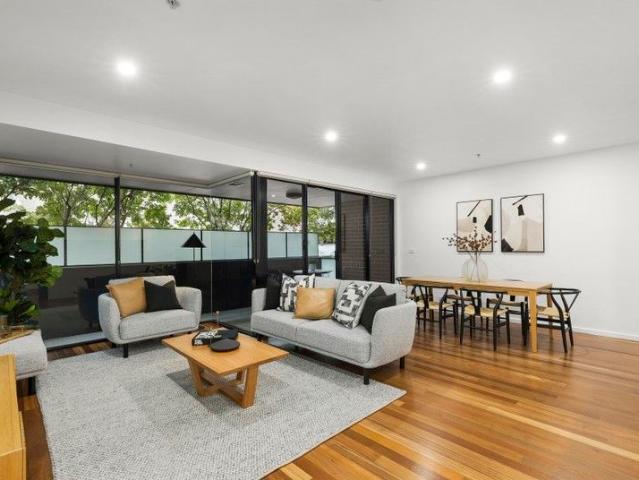
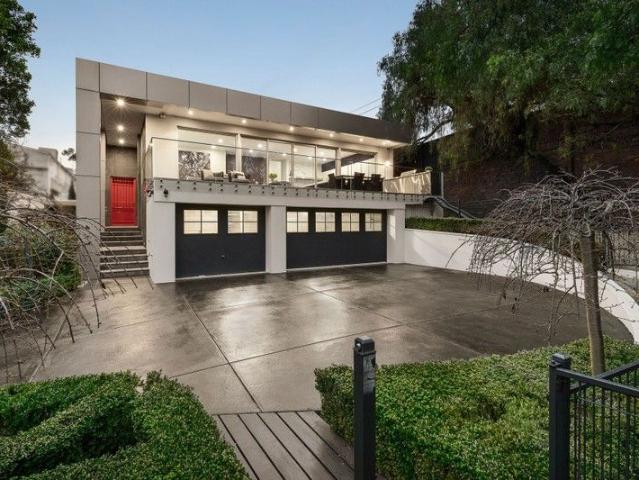
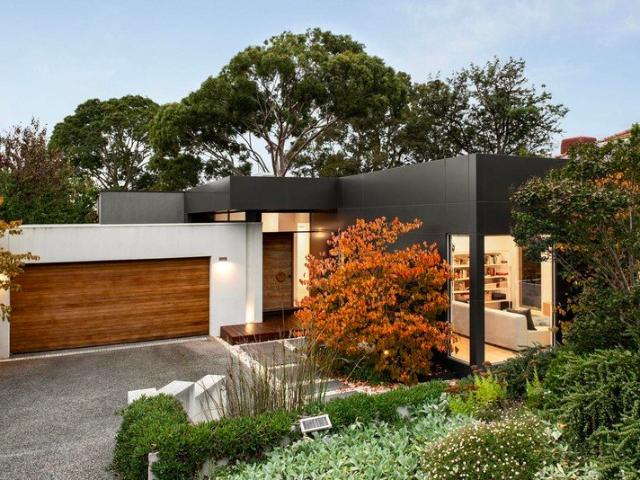
Uncompromising family luxury
View photo
House · for sale
Request Details
Uncompromising family luxury
Kew East
· 4 Bedrooms · 3 Baths · House
· Garden · Balcony · Equipped kitchen
Kew East · 4 Bedrooms · 3 Baths · House · Garden · Balcony · Equipped kitchen
Showcasing an uncompromising commitment to quality and design, this stunning family home is defined by its exceptional proportions, timeless elegance, and a beautifully established garden setting. The relaxed and flexible floorplan reveals a quiet lounge, overlooking the lush front garden with bursts of autumn colour. Privately positioned, the indulgent master suite boasts a parents' balcony with sweeping views, a walk-in dressing room, and a luxe ensuite finished with designer chevron tiling in the walk-in rain shower, dual basin stone-topped vanity, and overhead mirrored cabinetry. Three oversized bedrooms with built-in robes share a modern family bathroom and powder room. Downstairs, a home office accompanies an expansive open-plan family room and dining domain with cosy heated polished concrete floors and custom storage, anchored by a showpiece kitchen boasting a long stone island, premium Miele appliances, including twin ovens, teppanyaki grill, gas and induction cooktops, integra
Request Details
Resort Inspired Living with Mid Century Elegance
View photo
House · for sale
Request Details
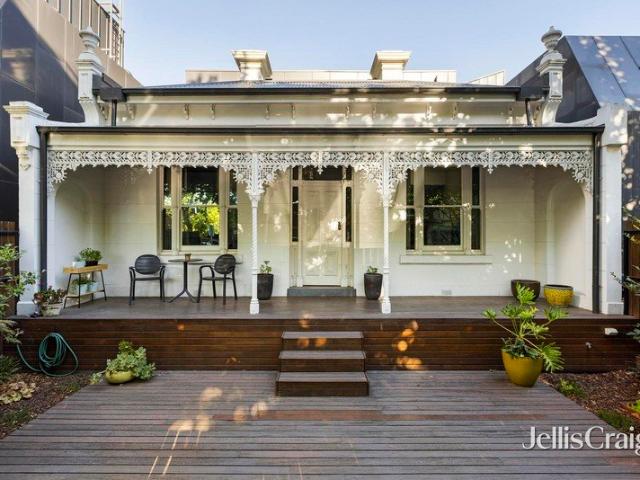
Resort Inspired Living with Mid Century Elegance
Kew East
· 5 Bedrooms · 4 Baths · House
· Garden · Parking · Swimming pool · Equipped kitchen
Kew East · 5 Bedrooms · 4 Baths · House · Garden · Parking · Swimming pool · Equipped kitchen
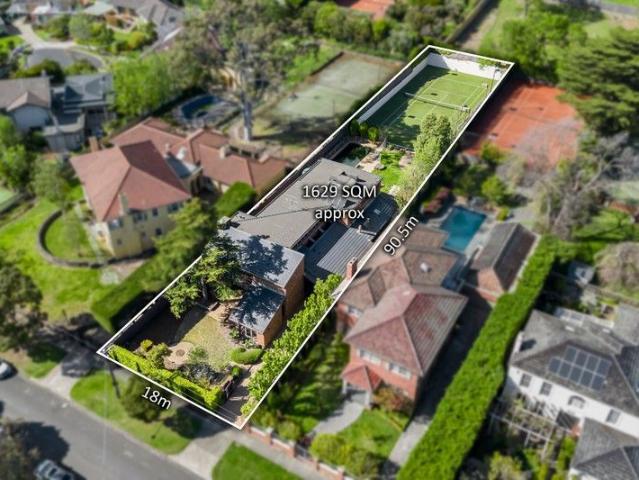
A charismatic expression of mid-century design, this architectural masterpiece flaunts expansive multi-generational dimensions and the resort vibe of a sunny swimming pool and floodlit mod-grass tennis court. Nestled very privately behind a high brick fence and auto gates to a double carport, your eyes will be drawn to the spectacularly tall vaulted ceilings where exposed timber beams harmonise with the endless banks of glazing, saturating the interior with natural light. A variety of welcoming living zones stretch across the ground floor, from the front rumpus/study with wet bar to the sophisticated fire-side lounge room, large dining room, vast family room, and the spacious meals area that accompanies the family-sized stone kitchen with quality appliances. Multiple doors through these rooms open out to enticing garden areas for alfresco enjoyment. Stretch out and relax in the five bedroom, three bathroom, two powder room layout which includes a wonderful master bedroom with a dressin
Request Details
Secure Portfolio Addition in Sought After Glenferrie Road Precinct
View photo
Townhouse · for sale
Request Details
Secure Portfolio Addition in Sought After Glenferrie Road Precinct
Kew East
· 31 · Townhouse
Kew East · 31 · Townhouse
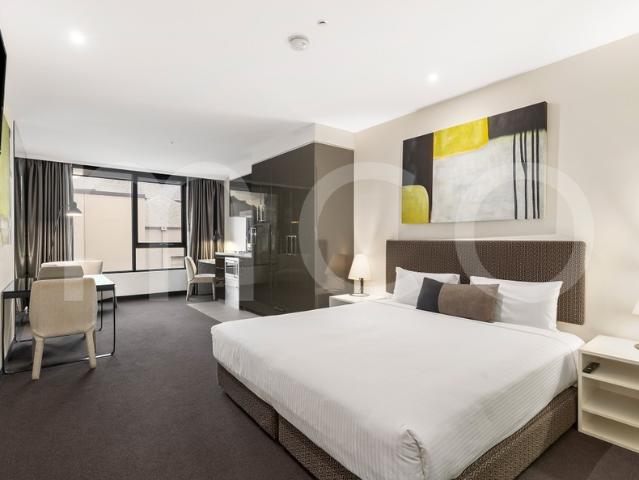
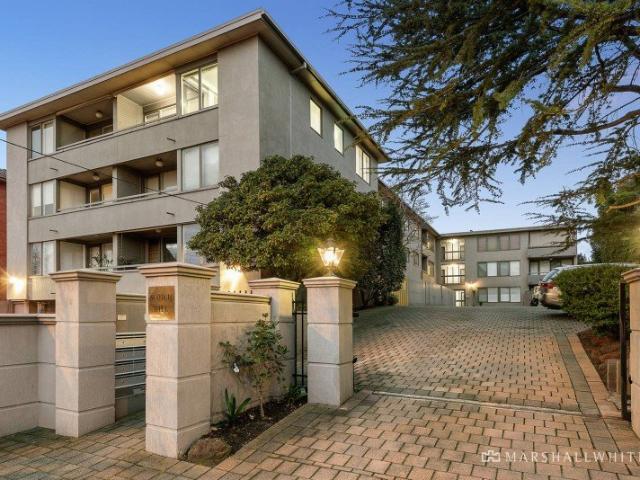
Apartment 509 at 616 Glenferrie Road presents an exceptional opportunity to secure a high-performing asset, securely tenanted by a successful hotel brand. With strong rental returns and long-term lease security, this property is an ideal set-and-forget investment for SMSF buyers. Apartment 509 also features: - Secure 5-year lease in place, returning $24,494.35 per annum - New 5-Year Lease Renewal: Secure term until May 2031, with further options - Further 3 x 5-year options, ensuring long-term income security - Strong tenant appeal supported by professional onsite management - Ideal SMSF investment Positioned within a residential complex, the property benefits from professional onsite management and an extensive suite of amenities, further strengthening tenant demand and long-term occupancy rates. This opportunity combines strong rental yields, excellent tenant retention, and a premium Hawthorn location, making it a rare chance to secure a set-and-forget investment. Call now to book an
Request Details
Come For The Location, Stay For The Lifestyle
View photo
Apartment · for sale
Request Details
Come For The Location, Stay For The Lifestyle
Kew East
· 3 Bedrooms · 2 Baths · Apartment
· Balcony · Equipped kitchen
Kew East · 3 Bedrooms · 2 Baths · Apartment · Balcony · Equipped kitchen
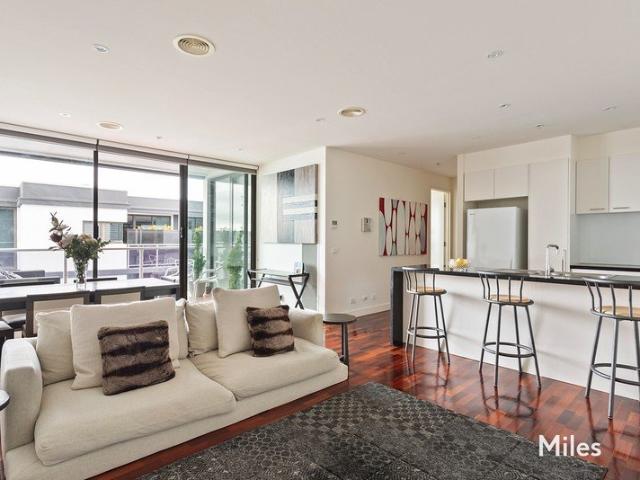
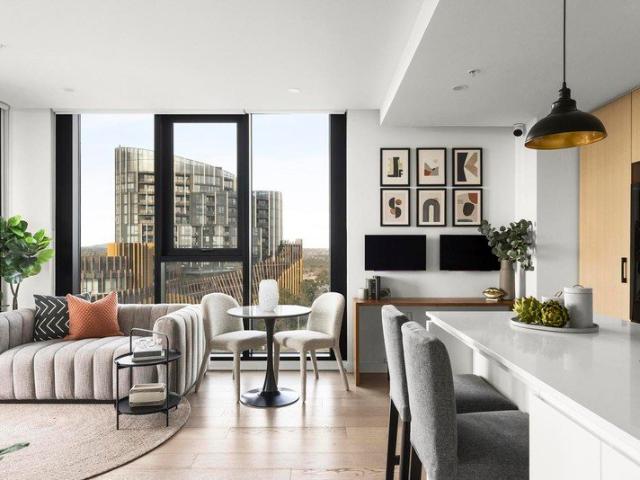
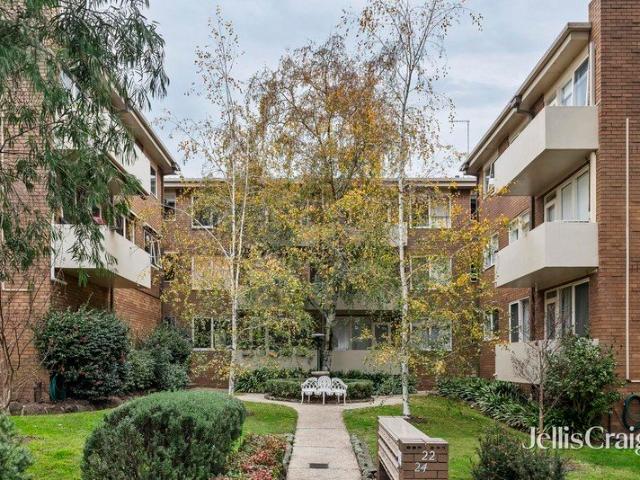
Expressions of Interest Closing Tuesday 11th August at 5:00pm Unless Sold Prior Offering an exceptional combination of space, lifestyle and convenience, this impressive penthouse apartment delivers generous proportions, outstanding amenities and an enviable Ivanhoe address. Ideal for professionals, downsizers, young families or investors, the home enjoys light-filled interiors, two balconies and sweeping district views. Designed for easy living, the expansive (approx. 120m2 throughout) open-plan living and dining area provides ample room to relax and entertain, flowing effortlessly to a covered balcony that extends the living space outdoors. Floor-to-ceiling windows invite an abundance of natural light, creating a bright and welcoming atmosphere throughout. The well-appointed kitchen offers excellent bench space, polished granite benchtops and quality Miele stainless steel gas appliances, making it equally suited to everyday living and entertaining. Accommodation is generous, comprisin
Request Details
Single Level Family Style and Substance
View photo
House · for sale
Request Details
Single Level Family Style and Substance
Kew East
· 5 Bedrooms · 3 Baths · House
· Fireplace · Equipped kitchen
Kew East · 5 Bedrooms · 3 Baths · House · Fireplace · Equipped kitchen
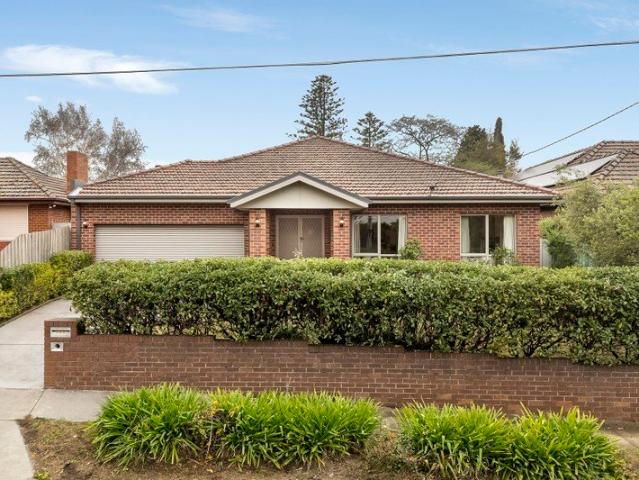
Elevated on a substantial 851sqm (approx.) allotment and perfectly positioned within a highly sought-after family pocket, this expansive four or five bedroom single-level brick residence delivers exceptional proportions, flexibility and modern family appeal. Polished hardwood floors flow throughout, leading to a spacious open-plan kitchen, living and dining domain that forms the heart of the home. Designed for effortless family living, the kitchen is appointed with quality European appliances, a walk-in pantry and a breakfast bar, while a gas log fireplace adds warmth and ambience to the oversized living area. Sliding doors create a seamless connection to a large undercover alfresco deck, perfectly suited to year-round entertaining. Adding further versatility, an independently accessed accommodation wing with its own ensuite can function as a substantial rumpus room, fifth bedroom, guest suite or self-contained multigenerational retreat. Privately positioned, the generously proportione
Request Details
Expressions of Interest Closing Tuesday 11 August at 5pm
View photo
House · for sale
Request Details
Expressions of Interest Closing Tuesday 11 August at 5pm
Kew East
· 4 Bedrooms · 4 Baths · House
· Cellar · Equipped kitchen
Kew East · 4 Bedrooms · 4 Baths · House · Cellar · Equipped kitchen
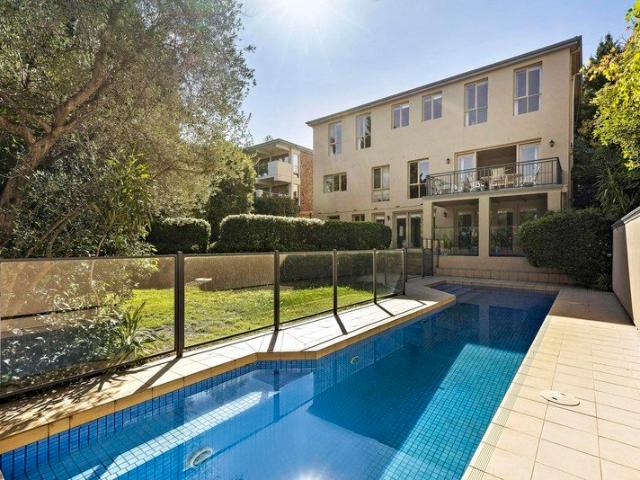
Prestige living with poolside entertaining & city views This spectacular residence of undeniable presence and rare scale, this architecturally designed tri-level home sets a new standard for family luxury in Ivanhoe East's most tightly held and revered pocket. Commanding an expansive 814sqm (approx.) with a home that feels substantial, considered and built to endure, where every element speaks to quality, proportion and permanence. Internally, the home unfolds with a sense of effortless grandeur, where multiple living zones are intelligently layered to cater for both large-scale entertaining and everyday family life. From refined formal domains to a central living hub on the main level. The layout flows seamlessly to the outdoors, anchored by a showpiece kitchen featuring bespoke finishes, large cellar and downstairs wet bar offering the perfect space to entertain family and friends. Accommodation is exceptional, delivering four oversized bedrooms and four bathrooms, ensuring complete
Request Details
Prime Kew Address with Future Flexibility
View photo
House · for sale
Request Details
Prime Kew Address with Future Flexibility
Kew East
· 3 Bedrooms · 1 Bath · House
Kew East · 3 Bedrooms · 1 Bath · House
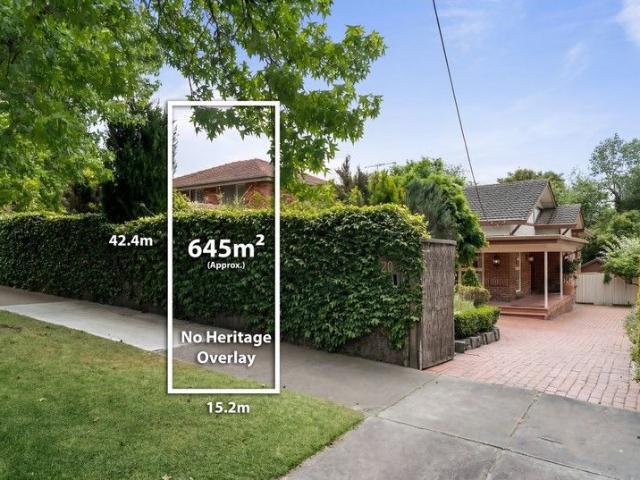
Set on approximately 645sqm in one of Kew's most prized and tightly held streets, this northsouth facing allotment delivers a standout combination of land, light and limitless future scope. With no heritage overlay, the freedom here is immediate and compellingwhether you're a renovator ready to transform and extend, an investor seeking a blue-chip landholding, or a family dreaming of designing and building a brand-new residence in a premier suburb (STCA). The orientation invites abundant natural light throughout the day, creating a bright, welcoming feel and offering the perfect foundation for a home that truly maximises its setting. The lifestyle and schooling credentials are equally impressive. Zoned for Deepdene Primary School and Kew High School, the address is also surrounded by some of Melbourne's most elite private education options, including MLC, Genazzano and Carey, with many more within easy reach. Enjoy the convenience of excellent transport links, leafy parklands and the e
Request Details
Plans For 6 In Residential Growth Zone
View photo
House · for sale
Request Details
Plans For 6 In Residential Growth Zone
Kew East
· 4 Bedrooms · 2 Baths · House
· Cellar
Kew East · 4 Bedrooms · 2 Baths · House · Cellar
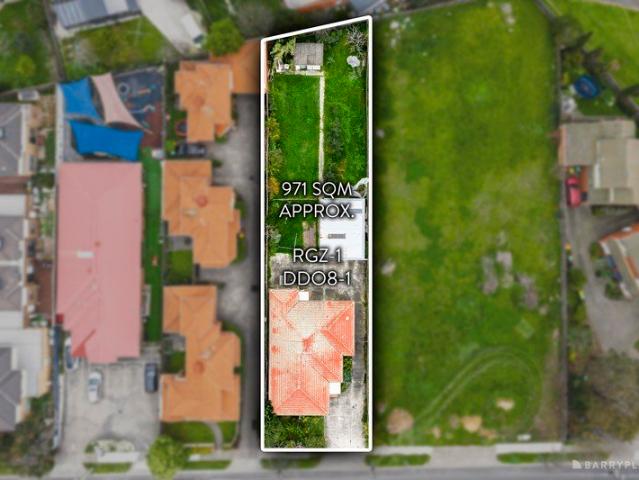
An exceptional opportunity for developers, investors and land bankers, this outstanding Residential Growth Zone, DDO8 site occupies a substantial 971sqm (approx.) parcel of flat land, complete with plans for six architecturally designed townhouses, above ground, no basement. Offering valuable street frontage in one of Bulleen's most sought-after pockets, this is a rare chance to secure a ready-to-go development with outstanding future potential. Positioned for lifestyle and convenience, the property is a stones throw from Bulleen Plaza, a short distance to Macedon Square, Westfield Doncaster, Aquarena, local parks, walking and cycling trails, golf courses and the new North East Link upgrade. Whether you're ready to commence your next project or secure a premium site with strong holding appeal, this is a rare opportunity to capitalise on an approved development in a blue-chip Bulleen location
Request Details
Expressions of Interest Closing Thursday 13 August at 5pm
View photo
House · for sale
Request Details
Expressions of Interest Closing Thursday 13 August at 5pm
Kew East
· 4 Bedrooms · 1 Bath · House
· Garden
Kew East · 4 Bedrooms · 1 Bath · House · Garden
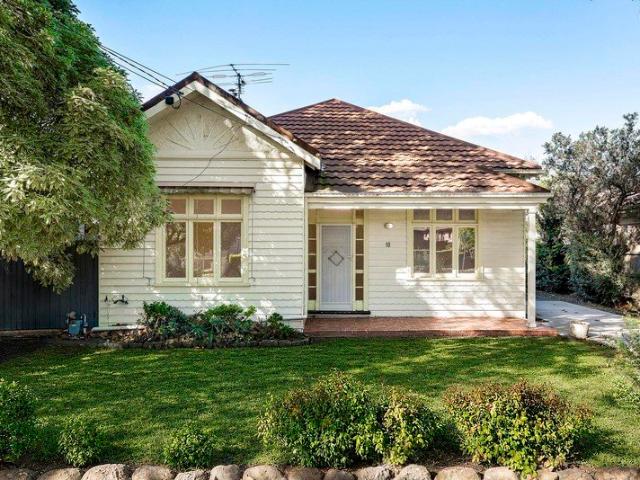
The Best place to invest your family's future Enjoy inner-city living at its best, just a short stroll from the Hurstbridge train line, the Darebin Parklands and a host of local amenities. Set on a beautiful tree-lined street, this charming Edwardian residence brings together space, character, convenience and future potentialall wrapped up in one exceptional family opportunity. Comprising four bedrooms, two living areas, a wide side driveway and a deep rear garden, the home occupies approximately 600sqm of land. Surrounded by quality homes, it offers endless scope to renovate over one level, extend up or back (STCA), while enjoying the lifestyle, community and convenience that make Alphington such a sought-after address. Fall in love with the location and community!
Request Details
Dynamic café culture in a prized Yarra side precinct
View photo
Apartment · for sale
Request Details
New
Dynamic café culture in a prized Yarra side precinct
Kew East
· 2 Bedrooms · 2 Baths · Apartment
· Balcony · Cellar
Kew East · 2 Bedrooms · 2 Baths · Apartment · Balcony · Cellar
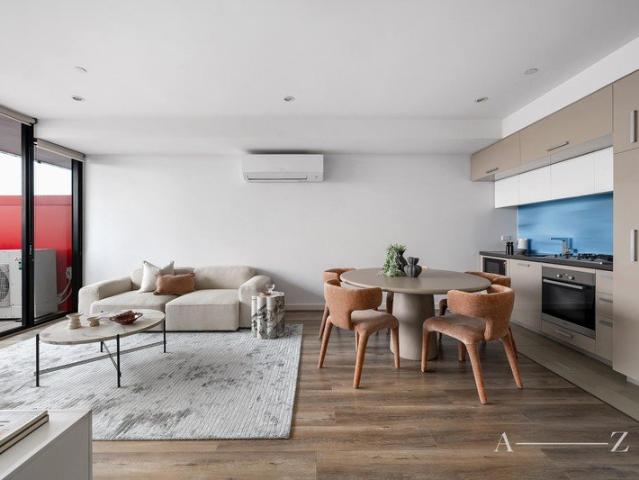
Please register your interest in the enquiry field below so we can keep you informed if the property is to be sold before the next inspection. The big picture. Immerse yourself in the exciting buzz of Hawthorn's top-rated café and restaurants lifestyle or invest successfully in this premium inner-urban location as the new owner of this third-floor apartment, featuring two bedrooms and two bathrooms. Established within the Hudson complex, there are trams at the door that travel down Glenferrie Road to Swinburne University or all the way into Richmond for exceptionally easy city access. The finer details. Benefiting from a secure foyer and basement car space, step into a private environment that is oriented to engage with morning sunshine and eastern views across Hawthorn's rooftops. Stylish floorboards extend down the hall to the living room where full-height glazing reveals an under-cover balcony. Equipped with Miele and Fisher & Paykel appliances including an integrated refrigerator,
Request Details
Expressions of Interest Closing Tuesday 18 August at 4pm
View photo
Apartment · for sale
Request Details
Expressions of Interest Closing Tuesday 18 August at 4pm
Kew East
· 1 Bedroom · 1 Bath · Apartment
· Cellar · Equipped kitchen
Kew East · 1 Bedroom · 1 Bath · Apartment · Cellar · Equipped kitchen
Charming lifestyle living in the heart of ivanhoe Positioned within a contemporary development in one of Ivanhoe's most connected lifestyle pockets, this stylish one-bedroom apartment presents an exceptional opportunity for first-home buyers, savvy investors and downsizers seeking effortless low-maintenance living. Filled with natural light, the thoughtfully designed interior features a generous bedroom with built-in robes, complemented by a sleek central bathroom showcasing quality contemporary finishes. The open-plan living and dining domain is enhanced by a well-appointed stone-bench kitchen, creating a welcoming space to relax or entertain, while a secure basement car space adds further everyday convenience. Positioned in the heart of Ivanhoe, this residence enjoys easy access to the Austin Hospital and Heidelberg medical precinct, Ivanhoe's vibrant cafés, restaurants and shopping precinct, as well as public transport. With nearby parklands, walking trails and excellent access to t
Request Details
Prestige and Period Elegance in Canterbury's Golden Mile No Heritage Overlay
View photo
House · for sale
Request Details
Prestige and Period Elegance in Canterbury's Golden Mile No Heritage Overlay
Kew East
· 4 Bedrooms · 3 Baths · House
· Fireplace · Patio · Equipped kitchen
Kew East · 4 Bedrooms · 3 Baths · House · Fireplace · Patio · Equipped kitchen
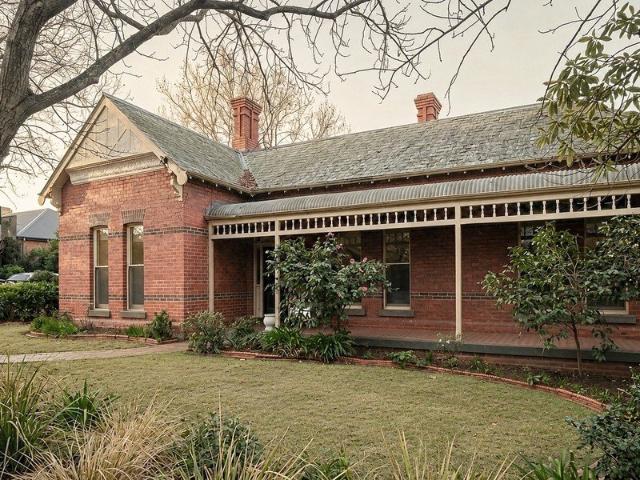
Nestled beneath a leafy canopy in the heart of Canterbury's prestigious Golden Mile, this distinguished residence beautifully blends timeless period elegance with contemporary comfort. Showcasing soaring 12-foot ceilings, polished timber floorboards, ornate ceiling roses, decorative cornices and original cast-iron fireplaces, the home celebrates its rich heritage while embracing modern family living. Beyond the charming tuck-pointed façade and tessellated tile verandah, an inviting entrance reveals gracious formal lounge and dining rooms, creating an elegant setting for entertaining beside the warmth of a cast-iron fireplace. French doors extend the living space to a tranquil leafy patio, offering the perfect indoor-outdoor connection. At the rear, a stunning open-plan living and dining domain is crowned by an impressive 18-foot octagonal cathedral ceiling, providing a light-filled space for everyday living and entertaining. At its heart, the beautifully appointed stone kitchen feature
Request Details
Unique North facing two bedroom apartment!
View photo
Apartment · for sale
Request Details
Unique North facing two bedroom apartment!
Kew East
· 2 Bedrooms · 2 Baths · Apartment
· Balcony · Terrace · Parking · Cellar · Equipped kitchen
Kew East · 2 Bedrooms · 2 Baths · Apartment · Balcony · Terrace · Parking · Cellar · Equipped kitchen
Retirement living at its best! This stylish and elevated apartment at Sackville Grange offers two bedrooms, two bathrooms, plus a study/dining room with bright and sunny balcony accessible from living room and master bedroom. Featuring generous room sizes, lots of natural light and high ceilings, it is sure to delight. The fully equipped kitchen boasts stone benchtops and quality appliances, flowing seamlessly out to the open-plan living and dining area with fully ducted reverse cycle air-conditioning. The apartment also has a separate laundry, intercom entry, secure basement parking for 1 vehicle and lock-up storage. Property Features: - Freshly painted - New carpets - Open-plan living - Stone benchtop - Quality appliances - Built-in wardrobes - Ducted air-conditioning - Plenty of natural light - Close to community centre - Private terrace Community features: - Cafe open Wednesdays and Thursdays - Swimming pool - Billiard/snooker table - Workshop - Library - Community centre - Exercis
Request Details
Contemporary Parkside Luxury Refined Family Living in Balwyn North
View photo
Townhouse · for sale
Request Details
Contemporary Parkside Luxury Refined Family Living in Balwyn North
Kew East
· 4 Bedrooms · 3 Baths · Townhouse
· Equipped kitchen
Kew East · 4 Bedrooms · 3 Baths · Townhouse · Equipped kitchen
Step into modern sophistication with this brand-new four-bedroom, three-bathroom townhouse, blending luxury craftsmanship with everyday functionality. Backing onto lush parklands and the scenic Koonung Trail, this architecturally designed residence delivers the perfect harmony of style, comfort, and serenity ideal for families, professionals, and downsizers seeking prestige living in Melbourne's east. Property Highlights Architectural Elegance Thoughtfully designed layout featuring soaring ceilings, engineered European Oak floors, and light-filled living spaces Gourmet Miele Kitchen Marble-look stone benchtops, premium appliances, and an entertainer's island bench form the heart of the home Flexible Living Ground-floor guest suite with private ensuite, perfect for multi-generational families or visiting guests Spacious Living & Dining Seamless indoor-outdoor flow to a private alfresco deck and landscaped courtyard Luxurious Bathrooms Fully tiled from floor to ceiling with stone-top van
Request Details
Brand new beauty in the Balwyn High zone
View photo
House · for sale
Request Details
Brand new beauty in the Balwyn High zone
Kew East
· 5 Bedrooms · 4 Baths · House
· Swimming pool · Equipped kitchen
Kew East · 5 Bedrooms · 4 Baths · House · Swimming pool · Equipped kitchen
A 2023 HIA award-winning design by highly regarded and boutique builders Englehart Homes, architectural majesty and exceptional attention to detail are on full display within this brand-new luxury residence. Shimmering chandeliers, exquisite floorboards, premium 100 per cent wool carpets, double glazing and towering ceilings are a fine reflection of the quality to be experienced throughout. Boasting five bedrooms and four bathrooms, you'll be excited by the marvellous entertainer's layout, where the large heat-pump swimming pool and spa sits alongside the under-cover alfresco with an outdoor kitchen that includes a Tucker Horizon BBQ and Husky bar fridge. Two tri-slide doors bring the outdoors inside to the family room and dining room, crowned with a soaring double height void. A chef's dream, the vast kitchen features an island, second kitchen and numerous Miele appliances including induction and gas cooking, steam oven, integrated refrigerator and freezer, and a Vintec wine fridge. A
Request Details
Kingston 265 KDRB Brand New Home in a Prime Location
View photo
Terraced House · for sale
Request Details
Kingston 265 KDRB Brand New Home in a Prime Location
Kew East
· 4 Bedrooms · 2 Baths · Terraced House
· Balcony · Equipped kitchen
Kew East · 4 Bedrooms · 2 Baths · Terraced House · Balcony · Equipped kitchen
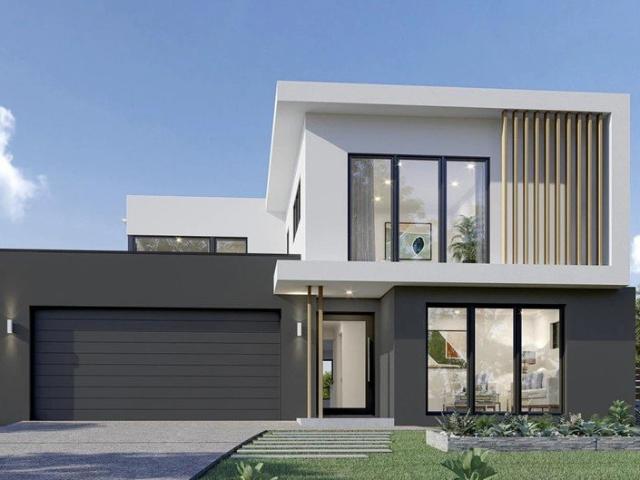
Ask about our Select inclusions for a detailed list of specifications, this price is based on the advertised land value & the build includes site costs, 7 star energy rating & full electric home. No Gas connection. Not included are demolition, driveway, fencing, landscaping. Functional and stylish, the Kingston provides separate living zones and elegant spatial flow in a stunning two storey family home. Relax and entertain with family and guests in an open plan living area that provides seamless connections between indoor and outdoor spaces. The home’s covered alfresco area is positioned off the family and dining rooms, with a well-appointed kitchen and butler’s pantry at the heart of the home. A separate lounge room to the front provides a comfortable space to enjoy, relax and unwind. The upper floor provides the private family zone with a kid’s activity, additional bedrooms, family bathroom and a master suite to the front including its own balcony, walk in robe and ensuite. The layou
Request Details
Elevated Scotch Hill Living with Spectacular City Skyline Views
View photo
Apartment · for sale
Request Details
Elevated Scotch Hill Living with Spectacular City Skyline Views
Kew East
· 1 Bedroom · 1 Bath · Apartment
· Balcony · Equipped kitchen
Kew East · 1 Bedroom · 1 Bath · Apartment · Balcony · Equipped kitchen
Positioned on the top floor at the front of the complex, this beautifully presented apartment captures breathtaking 180-degree panoramic views stretching across Melbourne's glittering city skyline. From vibrant sunsets to sparkling evening lights and New Year's Eve fireworks, the ever-changing outlook creates an exceptional backdrop to everyday living. Impeccably maintained and ready to enjoy, this stylish residence presents an outstanding opportunity for first-home buyers, professionals and savvy investors seeking a blue-chip address in one of Hawthorn's most tightly held pockets. Designed for comfortable, low-maintenance living, the light-filled interior showcases a contemporary renovated kitchen featuring warm timber benchtops and quality Westinghouse stainless steel appliances. The adjoining dining and spacious living area flows seamlessly through floor-to-ceiling glass onto a private balcony, providing the perfect setting to relax with your morning coffee, entertain guests or simp
Request Details
Auction Saturday 25 Jul at 11:00 am
View photo
Apartment · for sale
Request Details
Updated
Auction Saturday 25 Jul at 11:00 am
Kew East
· 2 Bedrooms · 1 Bath · Apartment
· Equipped kitchen
Kew East · 2 Bedrooms · 1 Bath · Apartment · Equipped kitchen
Expansive & stylish city-view sanctuary near the Yarra Substantial space spanning 95 sqms approx a stunning design-led contemporary renovation, and spectacular sweeping views of the city skyline highlight the outstanding opportunity presented by this 2 bedroom apartment in a highly-prized riverside Hawthorn pocket. Elevated and uninterrupted, the sensational city outlook creates an amazing backdrop day and night that perfectly complements the expansive single-level interior's beautifully curated modern style and prestigious lifestyle location only metres to the banks of the Yarra River and Pridmore Park. Quietly tucked away in a superbly-maintained block, an unforgettable arrival shaped by a scenic vista and natural light in a spacious setting gives way to functional layout where cleverly defined living and dining areas delivering supreme comfort flow seamlessly through to a brilliant gourmet kitchen boasting stainless-steel appliances, stone countertops and a breakfast bench. A large,
Request Details
A HOME TO FALL IN LOVE WITH!
View photo
House · for sale
Request Details
A HOME TO FALL IN LOVE WITH!
Kew East
· 3 Bedrooms · 2 Baths · House
· Fireplace · Parking · Equipped kitchen
Kew East · 3 Bedrooms · 2 Baths · House · Fireplace · Parking · Equipped kitchen
Beautifully renovated and filled with warmth, this 3-bedroom residence offers effortless living with a touch of luxury. A stunning marble kitchen anchors the home, while light-filled spaces create an inviting, relaxed atmosphere for everyday living and entertaining. Perfectly positioned just moments from Austin Hospital and the vibrant Burgundy Street Shops, with cafes, transport, the world-class medical facilities, and everyday essential amenities all within easy reach. Highlights: • Beautifully renovated and move-in ready • A stunning luxurious marble kitchen • The cozy lounge with an electric fireplace - perfect space to relax and unwind • Three bright and welcoming bedrooms (with potential to convert formal dining into a 4 bedroom) • Seamless indoor-outdoor living • Single lock up garage plus ample car/van/trailer accommodation (5 cars) • Set on a generous 630sqm (approx), it offers scope for future development (STCA) in a highly sought-after Heidelberg pocket • Live-in, invest, or
Request Details
Brand new family luxury with dual master suites
View photo
House · for sale
Request Details
Brand new family luxury with dual master suites
Kew East
· 4 Bedrooms · 3 Baths · House
· Garden · Equipped kitchen
Kew East · 4 Bedrooms · 3 Baths · House · Garden · Equipped kitchen
AUCTION THIS SATURDAY | Newly constructed to meticulously high standards, this impeccably presented contemporary residence showcases exquisite designer finishes throughout. Boasting soaring 3.5m ceilings and luxurious custom details, the home features two separate living areas, an elevated alfresco deck, an enviable Neff-equipped entertainers' kitchen, and ensuite master bedrooms on both levels. Superbly designed for harmonious family living, the residence is nestled in a peaceful yet highly convenient neighbourhood. Framed by low-maintenance landscaped gardens and manicured lawn, and enjoying its own stylish street frontage, the home features elegant wide floating floors. An inviting entryway flows to a generous open plan living and dining area, bathed in natural light and seamlessly extending to a spacious timber deck and pergola. Perfectly designed for relaxed alfresco entertaining, the deck captures a magnificent elevated panoramic vista, and overlooks a securely fenced backyard wi
Request Details
Timeless Elegance Meets Modern Luxury
View photo
House · for sale
Request Details
Timeless Elegance Meets Modern Luxury
Kew East
· 5 Bedrooms · 5 Baths · House
· Terrace · Cellar · Equipped kitchen
Kew East · 5 Bedrooms · 5 Baths · House · Terrace · Cellar · Equipped kitchen
Nestled in a prestigious tree-lined enclave, this near-new generational residence blends classical elegance with contemporary luxury. A grand curved staircase and soaring ceilings greet you, with floor-to-ceiling windows filling every space with natural light. The open-plan living and dining areas flow seamlessly to a covered alfresco terrace, overlooking manicured gardens with automatic irrigation and a serene water featureideal for entertaining or relaxed family living. Culinary excellence is ensured with a dual-kitchen layout: the main kitchen boasts premium European appliances and marble benchtops, while a second kitchen caters to elaborate banquets or traditional wok cooking. A temperature-controlled wine cellar and bespoke storage add both functionality and style. The ground-floor suite offers privacy and convenience, complemented by generous storage and a discreet retreat. Upstairs, an expansive family living area provides a cozy space for connection. Four additional bedrooms ar
Request Details
'Driffville' grand scale dual frontage Golden Mile Sanctuary
View photo
House · for sale
Request Details
'Driffville' grand scale dual frontage Golden Mile Sanctuary
Kew East
· 4 Bedrooms · 3 Baths · House
· Garden · Fireplace · Heating
Kew East · 4 Bedrooms · 3 Baths · House · Garden · Fireplace · Heating
Inspection strictly by appointment only. Photos are indicative only. A rare treasure of grand proportions and refinement amidst glorious grounds, 'Driffville' presents a remarkable Golden Mile lifestyle opportunity incorporating 1,671 sqm approx delightful grounds. Automatic gate return driveway entrance with extensive garden frontage creates a magnificent introduction to this prestige property secured by CCTV and alarm system. The gracious Federation-era façade reflects an elegantly updated interior where classical beauty and contemporary quality feature throughout an expansive two-level setting offering superb garden views. Soaring pressed metal ceilings, bay windows and polished floorboards define a series of stunning formal and family spaces all kept completely comfortable with superior appointments including central heating/cooling, ducted vacuum, LED lighting and custom storage. Ornate separate sitting and dining rooms (gas fireplace) overlooking garden extend to a substantial no
Request Details
PREMIUM GROUND FLOOR APARTMENT WITH GENEROUS PROPORTIONS
View photo
Apartment · for sale
Request Details
PREMIUM GROUND FLOOR APARTMENT WITH GENEROUS PROPORTIONS
Kew East
· 2 Bedrooms · 2 Baths · Apartment
· Equipped kitchen
Kew East · 2 Bedrooms · 2 Baths · Apartment · Equipped kitchen
Positioned within Hawthorn's highly regarded Scotch Hill precinct, this generously proportioned ground-floor apartment delivers an exceptional combination of space, privacy and lifestyle convenience within a boutique and impeccably maintained complex. Designed for effortless modern living, the residence features a spacious and well-proportioned open-plan living and dining area, enhanced by polished timber flooring. The well-appointed kitchen is fitted with stone benchtops, quality stainless steel appliances, gas cooktop and dishwasher, offering both functionality and style for everyday living and entertaining. The apartment's highly practical floorplan provides excellent separation between living and accommodation zones. Two generously sized bedrooms include built-in robes, with the main bedroom enjoying the privacy of its own ensuite, while the second bedroom is serviced by a modern central bathroom. A separate laundry further enhances practicality and everyday convenience. Situated o
Request Details
Exclusive Riverside Sanctuary Surrounded by Finest Private Schools
View photo
House · for sale
Request Details
Exclusive Riverside Sanctuary Surrounded by Finest Private Schools
Kew East
· 4 Bedrooms · 2 Baths · House
· Swimming pool · Equipped kitchen
Kew East · 4 Bedrooms · 2 Baths · House · Swimming pool · Equipped kitchen
To enquire, please email or call 1300 815 051 and enter code 6977 Hidden at the end of a leafy cul-de-sac with no through traffic, this rare riverside residence offers the ultimate in privacy, prestige, and lifestyle. With breathtaking, uninterrupted views of the Yarra River, this family haven is a hidden gem where tranquility meets elite convenience. Property Highlights: - Panoramic Yarra River views A daily backdrop of serene beauty - Set at the end of a quiet, tree-lined private lane No passing cars, unmatched peace and seclusion - Spacious outdoor entertaining area with swimming pool Perfect for family enjoyment and stylish gatherings - Designer kitchen with premium built-in appliances Crafted for both the home chef and elegant hosting - Sun-filled open living spaces Seamless indoor-outdoor flow, surrounded by nature Elite Private School Access: - Walking distance to Scotch College One of Australia's most prestigious boys' schools - Walking distance to Strathcona Girls Grammar A to
Request Details
Outstanding executive oasis in a riverside pocket
View photo
House · for sale
Request Details
Outstanding executive oasis in a riverside pocket
Kew East
· 3 Bedrooms · 2 Baths · House
· Equipped kitchen
Kew East · 3 Bedrooms · 2 Baths · House · Equipped kitchen
From its beautiful heritage façade with double-glazing to its spacious contemporary interior that extends over 2 stunning levels, this highly-impressive 3 bedroom, 2.5 bathroom residence is an absolute standout delivering a premium executive lifestyle in a vibrant location just metres to cafes and the Yarra River. A double-fronted Victorian profile of period finesse and perfect symmetry provides a glorious east-facing introduction to this refined modern home, with secure street front entrance and video intercom. Extra-large in a leafy tree-lined setting, an alfresco courtyard with extensive decking complements a series of stylish ground-floor spaces starting with a peaceful main bedroom suite featuring a walk-in robe and a fully-tiled modern ensuite. Further is a powder room and a concealed laundry, while an open-planned living and dining room on polished timber floorboards flows seamlessly through to an excellent gourmet kitchen that's brilliantly finished with a stone breakfast bench
Request Details

Get email alerts

Don't miss out: be the first to know about new properties

The alert was correctly created

On subscribing you accept the conditions of use and the privacy policy
Alert
Receive new ads in your inbox
Save this search
Receive alerts for new listings

We'll send you an email when we have new properties for: "Properties for sale in Kew East"

The alert was correctly created

Kew, Melbourne
Cothams
Get email alerts and be the first to see new listings
Required field
On subscribing I accept the terms of the privacy policy
Perfect! You'll soon start receiving new listings via email
Alert
Receive an email when we have new ads for Properties for sale in Kew East
Save this search
Filters

Bedrooms

Size (m²)

Price

$
$

Property type

Bathrooms

Clear all filters
Receive notifications when new entries are published.