5,356 properties for sale in Kew East

Expanded Period Charm Meets Ultimate Family Versatility
View photo
House · for sale
Request Details
Expanded Period Charm Meets Ultimate Family Versatility
Kew East
· 6 Bedrooms · 2 Baths · House
Kew East · 6 Bedrooms · 2 Baths · House
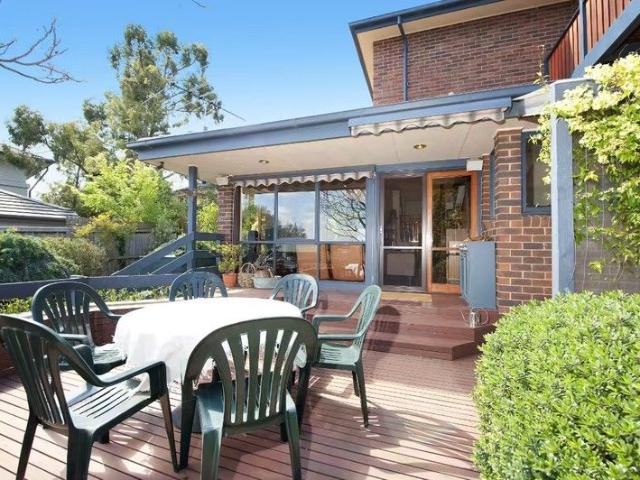
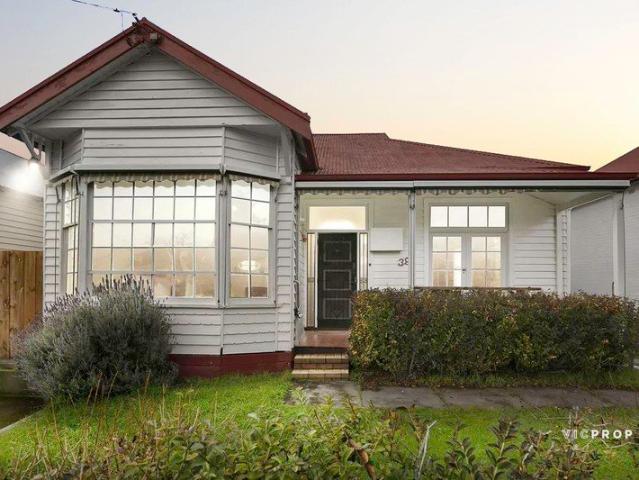
Perfectly positioned in a highly coveted, low-traffic pocket of Hawthorn East, this classic Edwardian residence has been masterfully transformed. Blending timeless heritage character with an expansive, freshly upgraded layout, it now boasts an impressive six bedrooms and two bathroomsoffering the ultimate space and flexibility for multi-generational families, upsizers, or astute investors. Stepping inside, the front of the home immediately captures you with its towering ceilings, original ornate flourishes, and beautiful, brand-new flooring that flows seamlessly through the light-filled interior. Elegant formal lounge and dining rooms provide grand proportions for hosting, while a central chef's kitchenequipped with extensive skylights and abundant storageeffortlessly services the home. The clever floorplan extends out to an informal casual living and meals zone, anchored by a sleek, renovated central bathroom featuring floor-to-ceiling tiles and European-inspired styling. Elite Educat
Request Details
A Rare and Expansive Three Bedroom Residence with Dual Car Spaces Overlooking the Yarra River
View photo
Apartment · for sale
Request Details
A Rare and Expansive Three Bedroom Residence with Dual Car Spaces Overlooking the Yarra River
Kew East
· 3 Bedrooms · 2 Baths · Apartment
Kew East · 3 Bedrooms · 2 Baths · Apartment
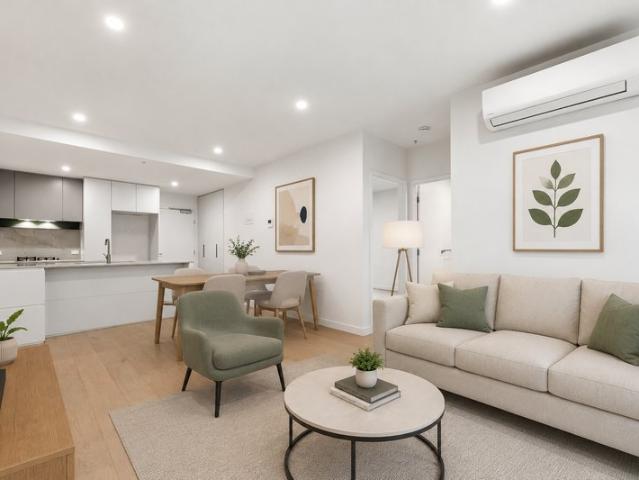
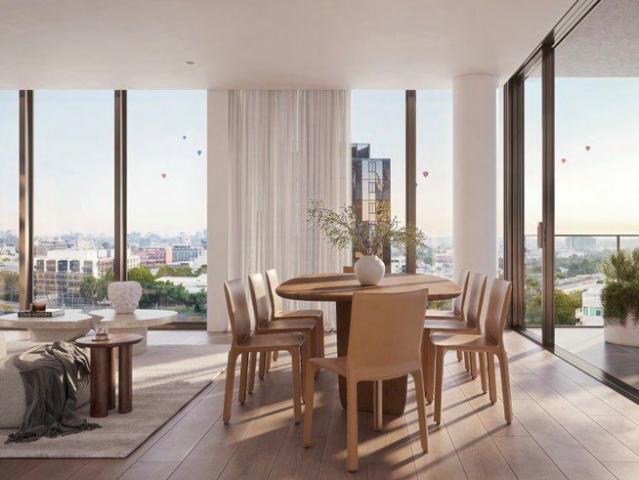
Rarely does a residence of this scale, position, and specification come to market in Heidelberg and when it does, buyers who understand the value of this address act decisively. Commanding in proportion and refined in every detail, this exceptional 3 bedroom, 2 bathroom apartment with two secure car spaces within the landmark 'Nestlé Falls' development represents the pinnacle of modernist apartment living in Heidelberg. Set against the irreplaceable natural backdrop of the Yarra River's iconic bend, this generously proportioned residence suits the growing family, the downsizer unwilling to sacrifice space, or the investor seeking a premium asset with outstanding yield potential. From the moment you step inside, the quality is unmistakable. Premium finishes, expansive open-plan living, and a thoughtfully designed floorplan deliver a lifestyle of genuine distinction whether you're planting roots or adding a blue-chip inner-north asset to your portfolio with estimated rental returns of $7
Request Details
Family Sized 5 Bedroom Unit with City Views in the Balwyn High School Zone
View photo
Townhouse · for sale
Request Details
Family Sized 5 Bedroom Unit with City Views in the Balwyn High School Zone
Kew East
· 5 Bedrooms · 3 Baths · Townhouse
· Balcony · Equipped kitchen
Kew East · 5 Bedrooms · 3 Baths · Townhouse · Balcony · Equipped kitchen
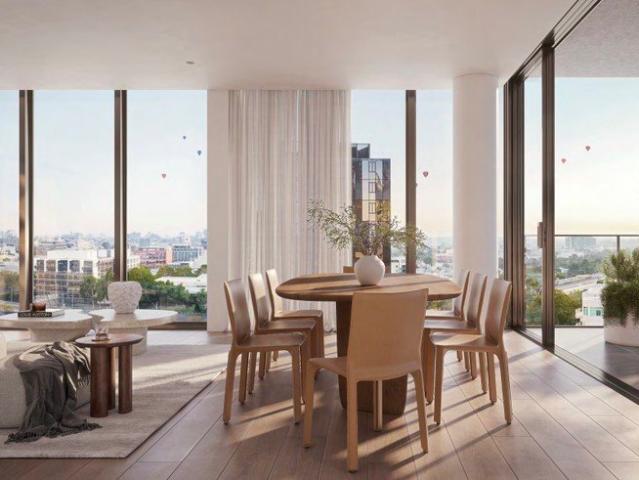
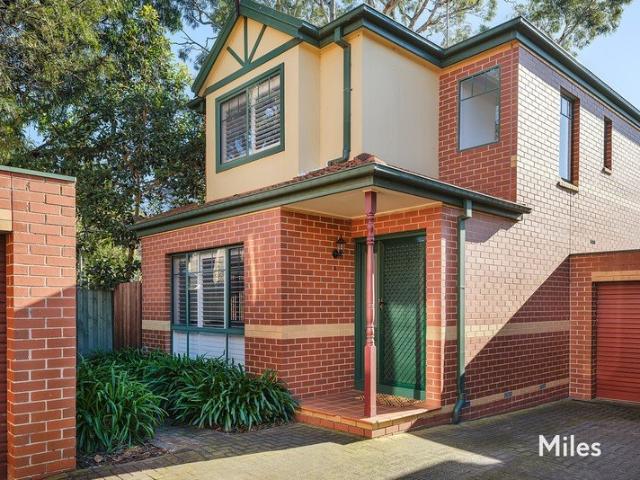
Perfectly positioned in the heart of Balwyn, this spacious two-storey residence offers an exceptional lifestyle opportunity for families seeking comfort, convenience, and multiple living zones. Set within a boutique complex, the home features five bedrooms, three bathrooms and generous living areas, ensuring both privacy and functionality for modern family living. The ground floor showcases a light-filled open-plan living and dining area, a well-appointed kitchen with pantry, and a large family room opening onto the outdoor deck and landscaped gardensideal for entertaining. Two bedrooms, including a second master suite with ensuite, plus an additional bathroom, provide great flexibility for guests or extended family. Upstairs, the primary master bedroom is accompanied by a stylish ensuite and direct access to a private balcony/pergola deck, while two further bedrooms share a central bathroom. Additional highlights include a laundry with external access, ample storage in roof space, spl
Request Details
Sophisticated Living in Heidelberg's Vibrant Heart
View photo
Apartment · for sale
Request Details
Sophisticated Living in Heidelberg's Vibrant Heart
Kew East
· 2 Bedrooms · 1 Bath · Apartment
· Balcony · Equipped kitchen
Kew East · 2 Bedrooms · 1 Bath · Apartment · Balcony · Equipped kitchen
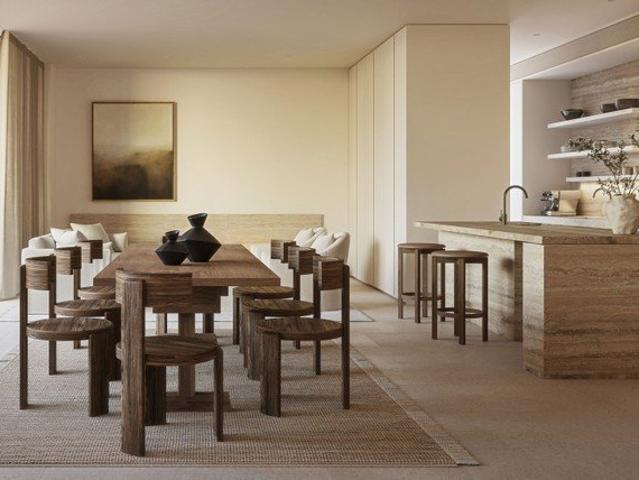
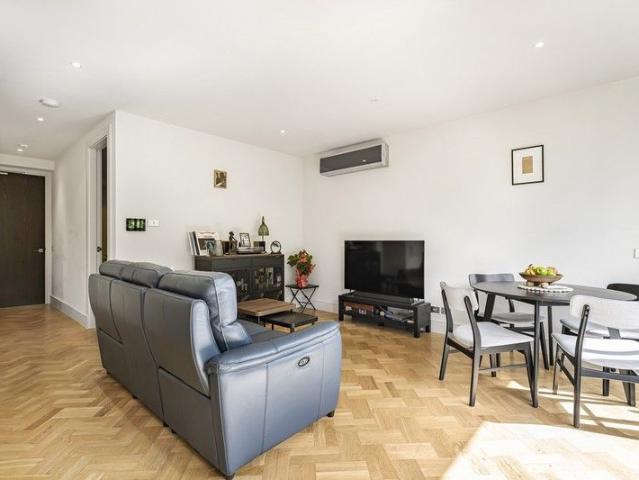
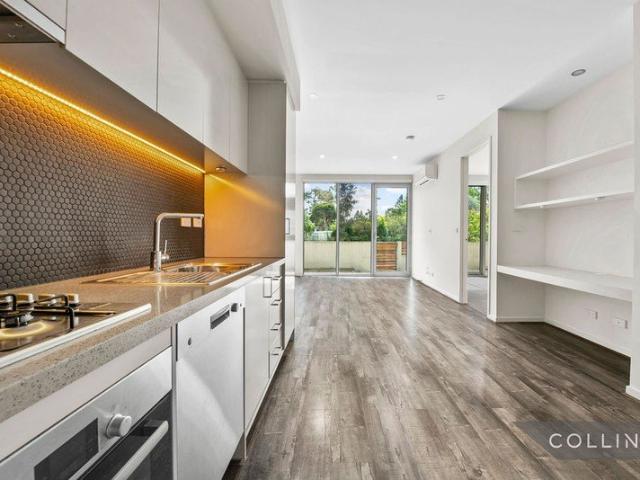
Perfectly positioned in a well-appointed complex, this stylish two-bedroom apartment delivers the ideal blend of comfort, practicality, and contemporary living. With a thoughtfully designed floor plan and an abundance of natural light, this is an opportunity not to be missed for first-home buyers, downsizers, and savvy investors alike. The apartment's heart is a generous open plan living and dining area that flows seamlessly onto a private balcony the perfect spot to enjoy your morning coffee or unwind in the evening. The well-equipped kitchen features a dishwasher, stainless steel oven, and gas cooktop, making everyday living effortless and efficient. Both bedrooms are well-proportioned and serviced by built-in robes, with a central bathroom. A split system keeps you comfortable year-round, while additional conveniences include a dedicated car space and a separate storage cage. Residents of the complex enjoy access to exceptional shared amenities including a stunning rooftop entertain
Request Details
A Refined Urban Retreat Overlooking the Yarra River in the Heart of Heidelberg
View photo
Apartment · for sale
Request Details
A Refined Urban Retreat Overlooking the Yarra River in the Heart of Heidelberg
Kew East
· 2 Bedrooms · 2 Baths · Apartment
Kew East · 2 Bedrooms · 2 Baths · Apartment
Rarely does an apartment of this quality, position, and specification come to market in Heidelberg and when it does, astute buyers and investors who understand the value of this address move quickly. Perched within the landmark 'Nestlé Falls' development and set against the breathtaking backdrop of the Yarra River's iconic bend, this sophisticated 2 bedroom, 2 bathroom apartment with single car space represents an exceptional opportunity to secure a premium modernist residence in one of Melbourne's most enviable inner-north locations. From the moment you step inside, the quality speaks for itself. Premium finishes, generous proportions, and an intelligently designed floorplan deliver a lifestyle of effortless comfort whether you're moving in or adding a blue-chip asset to your investment portfolio with estimated rental returns of $700$750 per week. Residence Highlights: 2 spacious bedrooms with built-in robes 2 elegant bathrooms with quality appointments throughout Single secure car sp
Request Details
Expansive Private Courtyard Rarely Found
View photo
Apartment · for sale
Request Details
Expansive Private Courtyard Rarely Found
Kew East
· 3 Bedrooms · 2 Baths · Apartment
· Equipped kitchen
Kew East · 3 Bedrooms · 2 Baths · Apartment · Equipped kitchen
Positioned on the ground floor of Piccolo House at 18 Barry St, Kew, this exceptional north facing residence offers house-like proportions paired with an expansive private courtyard a rare combination of scale, light, and lifestyle. Designed for effortless indoor-outdoor living, the home comprises 145m² of refined internal spaces extending seamlessly into a remarkable 110m² courtyard. Framed by landscaped surrounds, this vast outdoor retreat becomes a true extension of the living environment ideal for entertaining, relaxing, or simply enjoying the natural light and greenery. Inside, beautifully curated interiors are enhanced by 3-metre ceilings, full-height double-glazed windows, and a sophisticated palette of premium finishes. The entertainer's kitchen, appointed with Gaggenau Expressive Series appliances and elegant silver travertine stone benchtops, anchors the open-plan living and dining domain. A neatly hidden butler's kitchen ensures preparation and storage remain discreet while
Request Details
A Landmark of Luxury in Sackville Ward
View photo
Apartment · for sale
Request Details
A Landmark of Luxury in Sackville Ward
Kew East
· 3 Bedrooms · 3 Baths · Apartment
· Lift · Equipped kitchen · Concierge
Kew East · 3 Bedrooms · 3 Baths · Apartment · Lift · Equipped kitchen · Concierge
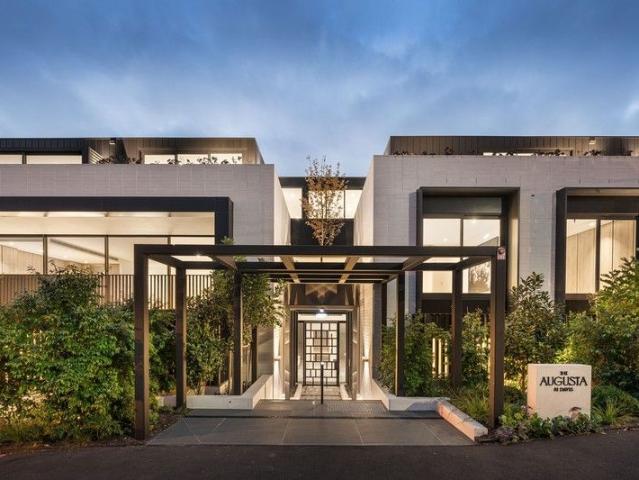
A masterstroke of modern design in the prestigious Sackville Ward, The Augusta brings world-class luxury to Kew with a magnificent new residence. Definitive, exclusive and distinctive, this lavish just-completed domain reshapes expectations of excellence with its expansive single-level space and breathtaking contemporary quality in a state-of-the-art, low-rise boutique setting. Embraced by beautiful botanical surroundings including a leafy entrance canopy at the top of Davis Street, experience a lifestyle of timeless, grand-scale perfection in The Augusta where stunning, architect-designed aesthetics create an unrivalled milieu announced by an invisible access lift that's only the second in Australia after the Sydney Opera House, an exquisite boutique hotel-style fireside lobby and hi-tech vehicle recognition for effortless secure garaging. Offering 341 square metres of uncompromising space and luxury, three sumptuous bedrooms and Apaiser designer bathrooms, chef style kitchen integrat
Request Details
Parkside living overlooking Alphington Park
View photo
Townhouse · for sale
Request Details
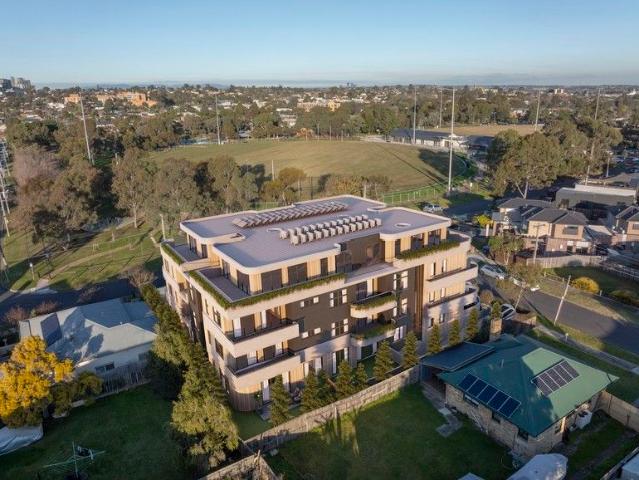
Parkside living overlooking Alphington Park
Kew East
· 3 Bedrooms · 3 Baths · Townhouse
· Parking · Terrace · Equipped kitchen
Kew East · 3 Bedrooms · 3 Baths · Townhouse · Parking · Terrace · Equipped kitchen
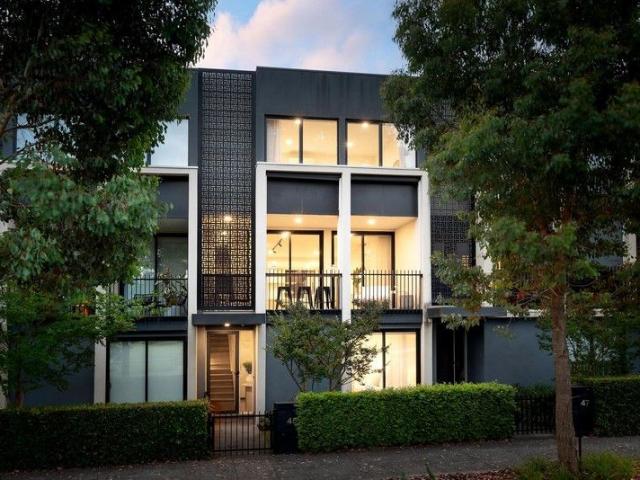
Overlooking Alphington Park, this Yarra Bend townhouse delivers a lifestyle of superior family perfection with its intelligent design, quality appointments and a prime location across three spacious levels. The bold facade makes way for a refined interior showcasing three bedrooms (large main with WIR), complemented by two stylish ensuites and a central bathroom, all finished to an equally impressive standard. The study alcove with integrated desk adds to the appeal, along with a bright open living/dining area and a well-appointed kitchen featuring soft-close cabinetry, Miele cooking appliances and dishwasher. Additional features include split-system heating and cooling, engineered timber flooring, high ceilings, stone surfaces, double glazing throughout and a full-size laundry. Double sliding doors reveal a full width terrace with sweeping views and remote-controlled café blinds, plus a remote-controlled double garage with internal entry. Footsteps to The Bend shops and eateries along
Request Details
A Serene Yarra Riverfront Sanctuary
View photo
Apartment · for sale
Request Details
A Serene Yarra Riverfront Sanctuary
Kew East
· 3 Bedrooms · 2 Baths · Apartment
· Garden · Equipped kitchen
Kew East · 3 Bedrooms · 2 Baths · Apartment · Garden · Equipped kitchen
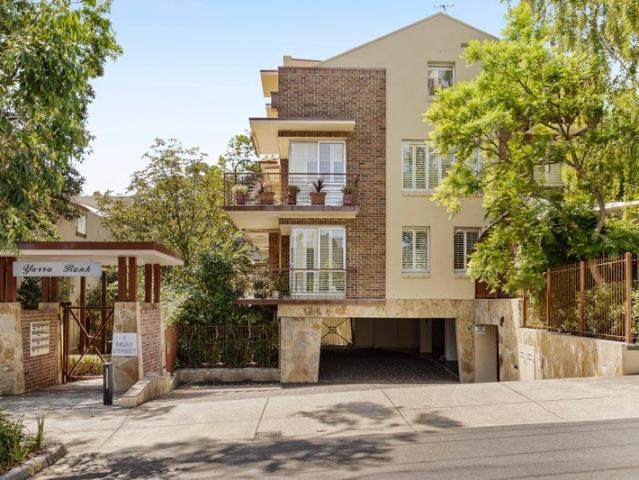
Imagine coming home to a luxurious boutique apartment in the Yarra Bank complex, ideally positioned at the quiet river end of Muir Street on the edge of the Yarra River. Elevated leafy, bush-like surroundings create a serene and peaceful environment to enjoy every day. A lush garden walkway leads to this stylish contemporary residence, privately and securely positioned on level two at the rear of the complex. Presented in excellent condition following thoughtful updates, the apartment opens to a spacious north-facing living and dining domain with wide oak floors, complemented by a sleek kitchen featuring marble benchtops, premium Miele appliances and a Fisher & Paykel integrated fridge/freezer. An adjacent study, home office or optional third bedroom adds flexibility. Full-height sliding doors extend the living space to a sunny terracean inviting setting for a morning coffee or evening drink. Two generous double bedrooms include a main suite with dual walk-in robes, built-in robes and
Request Details
Prime SMSF Investment. 7% Returns. Reputable Tenants
View photo
Townhouse · for sale
Request Details
Prime SMSF Investment. 7% Returns. Reputable Tenants
Kew East
· 32 · Townhouse
Kew East · 32 · Townhouse
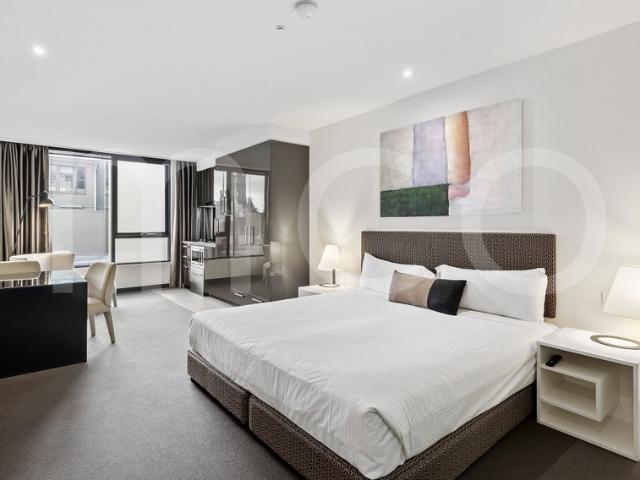
Apartment 410 at 616 Glenferrie Road offers investors a rare opportunity to secure a high-performing, income-producing asset in the heart of Hawthorn. With a long-term lease and strong tenant in place, this studio provides a low-maintenance, reliable addition to any SMSF portfolio. Key Investment Features: - New 5-Year Lease Renewal: Secure term until May 2031, with further options - Returning $24,494.35 per annum - 3 x 5-year lease options ensuring extended income security - Perfect for SMSF investors - Tenanted by a reputable hotel operator, delivering consistent occupancy Positioned within a residential complex, the property benefits from professional onsite management and an extensive suite of amenities, further strengthening tenant demand and long-term occupancy rates. This opportunity combines strong rental yields, excellent tenant retention, and a premium Hawthorn location making it a rare chance to secure a set-and-forget investment. Call now to book an inspection on 03 9863 88
Request Details
INNER EAST LIVING WITH LIGHT, PRIVACY AND POSITION
View photo
Apartment · for sale
Request Details
INNER EAST LIVING WITH LIGHT, PRIVACY AND POSITION
Kew East
· 1 Bedroom · 1 Bath · Apartment
· Balcony · Equipped kitchen
Kew East · 1 Bedroom · 1 Bath · Apartment · Balcony · Equipped kitchen
Inspections available by private appointment. Please contact the agent to arrange a viewing. Positioned within a tightly held Hawthorn address, this modern apartment delivers low maintenance living with a strong focus on light, comfort, and everyday convenience. Set within a secure, well presented complex with landscaped surrounds, it is an ideal opportunity for first home buyers, investors, or those seeking a polished inner east base. The open plan living and dining domain is enhanced by warm timber parquetry flooring and full height glazing, creating an inviting space that flows directly to the balcony, perfect for morning coffee or relaxed evenings overlooking the leafy outlook. The adjoining kitchen is sleek and functional, featuring quality cabinetry, ample bench space, and modern appliances, all designed to keep entertaining simple. The bedroom is well proportioned and complemented by mirrored built in robes, while the bathroom is finished with clean contemporary lines and incorp
Request Details
Townhouse 3 The Ultimate in Townhouse Living
View photo
Townhouse · for sale
Request Details
New
Townhouse 3 The Ultimate in Townhouse Living
Kew East
· 2 Bedrooms · 2 Baths · Townhouse
· Terrace · Equipped kitchen
Kew East · 2 Bedrooms · 2 Baths · Townhouse · Terrace · Equipped kitchen
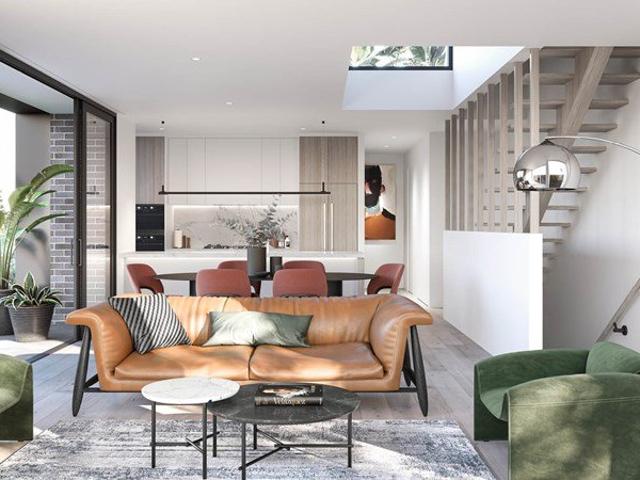
Place yourself in one of only five exclusive multi-level residences located 8.5km from the CBD. Incorporating a contemporary and timeless design from renowned architects MME, the light-filled and spacious townhomes with luxurious 2.7 meter high ceilings creates an open and airy ambience to the open-plan kitchen living and dining areas with striking light-wells from the rooftop. Four of the residences include a private roof-top terrace a space to create your own personal sanctuary. Whether socialising or enjoying a little peace and quiet the solid timber decking enclosed by glass makes the terrace the perfect space for any occasion, while townhome five has its very own private courtyard. A mix of tactile materials and warm palettes make coming home a multi-sensory experience with high-end materials throughout including timber oors and bespoke joinery while the kitchen is tailored for all kinds of culinary adventures and social get-togethers. The central island bench, concealed rangehood
Request Details
RARE OPPORTUNITY IN A PREMIER FAIRFIELD LOCATION
View photo
House · for sale
Request Details
RARE OPPORTUNITY IN A PREMIER FAIRFIELD LOCATION
Kew East
· 2 Bedrooms · 1 Bath · House
· Garden · Equipped kitchen
Kew East · 2 Bedrooms · 1 Bath · House · Garden · Equipped kitchen
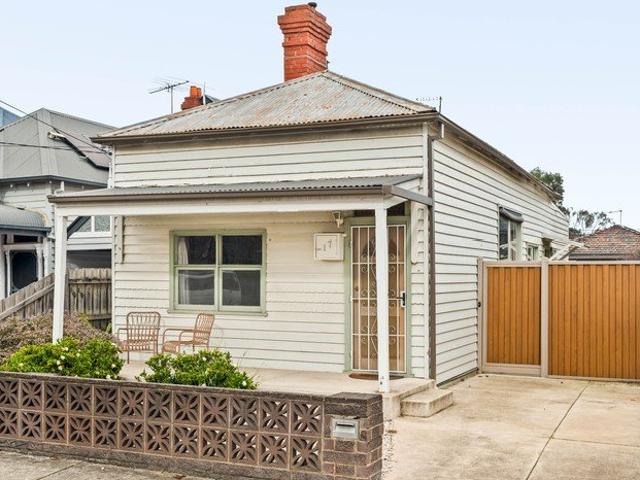
Ideally positioned in one of Fairfield's most tightly held & sought-after streets & just moments from the vibrant Fairfield Village, this charming freestanding residence presents an exceptional opportunity to secure a prized parcel of land in a highly desirable lifestyle location. Built circa 1910 & lovingly held by the same family for over 56 years, the home retains its timeless character, featuring a welcoming entrance hallway, two generously proportioned bedrooms, & soaring high ceilings throughout. The inviting living room flows through to a sunroom & adjoining kitchen/meals area, complemented by a central bathroom & separate laundry. Set on approximately 368 sq m, the substantial north-south allotment boasts a large rear yard, providing the perfect canvas for entertaining, renovating, extending, or creating a dream family home (STCA). Enjoy the convenience of being within easy walking distance of Fairfield Village's renowned cafés, restaurants, boutique shopping & everyday ameniti
Request Details
TH5 3 Bedroom with Grand Courtyard
View photo
Townhouse · for sale
Request Details
New
TH5 3 Bedroom with Grand Courtyard
Kew East
· 3 Bedrooms · 2 Baths · Townhouse
· Terrace · Equipped kitchen
Kew East · 3 Bedrooms · 2 Baths · Townhouse · Terrace · Equipped kitchen
Place yourself in one of only five exclusive multi-level residences located 8.5km from the CBD. Incorporating a contemporary and timeless design from renowned architects MME, the light-filled and spacious townhomes with luxurious 2.7 meter high ceilings creates an open and airy ambience to the open-plan kitchen living and dining areas with striking light-wells from the rooftop. Four of the residences include a private roof-top terrace a space to create your own personal sanctuary. Whether socialising or enjoying a little peace and quiet the solid timber decking enclosed by glass makes the terrace the perfect space for any occasion, while townhome five has its very own private courtyard. A mix of tactile materials and warm palettes make coming home a multi-sensory experience with high-end materials throughout including timber oors and bespoke joinery while the kitchen is tailored for all kinds of culinary adventures and social get-togethers. The central island bench, concealed rangehood
Request Details
CONTEMPORARY STYLE WITH A PRIVATE ROOFTOP RETREAT
View photo
Townhouse · for sale
Request Details
CONTEMPORARY STYLE WITH A PRIVATE ROOFTOP RETREAT
Kew East
· 2 Bedrooms · 2 Baths · Townhouse
· Terrace · Equipped kitchen
Kew East · 2 Bedrooms · 2 Baths · Townhouse · Terrace · Equipped kitchen
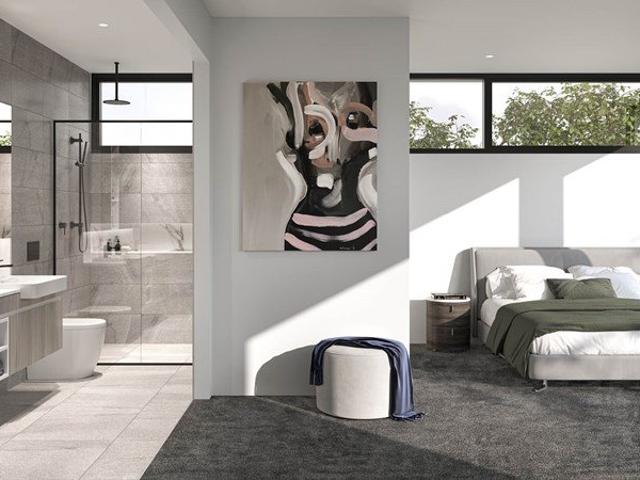
This contemporary two bedroom, two bathroom townhouse (one of only seven) impresses with its spacious, efficient design & stylish modern finishes. Step inside from the bustling street into a private urban retreat, where open-plan living is complemented by a light, timeless palette & gleaming oak floors. The bright living area seamlessly connects to the kitchen & dining space, creating an inviting setting for everyday living & entertaining. The sleek kitchen is appointed with premium Miele appliances, stone benchtops & a mirrored splashback. Upstairs, the airy living zone extends to a private, low-maintenance rooftop terrace - the perfect place to enjoy a morning coffee, evening drinks, stargazing or birdwatching. Downstairs, the generously sized, carpeted bedrooms feature BIRs & split-system heating & cooling for year-round comfort. Each bedroom is serviced by a pristine ensuite, elegantly finished with a shower & toilet. Additional highlights include secure entry, heating & cooling th
Request Details
Classically Inspired, Three Levels of Luxury
View photo
House · for sale
Request Details
Classically Inspired, Three Levels of Luxury
Kew East
· 5 Bedrooms · 5 Baths · House
· Terrace · Fireplace · Equipped kitchen
Kew East · 5 Bedrooms · 5 Baths · House · Terrace · Fireplace · Equipped kitchen
Drawing inspiration from esteemed classical traditions, this grand scale contemporary brand new luxury home (Building size of 96 Squares Approx.) will impress and inspire with a considered suite of luxurious appointments, palatial proportions and beautiful light filled interiors. Behind a striking façade and automatic gated entrance, this extraordinary residence makes an immediate impression with a grand New York marble entrance hallway leading to a backlit Pandora stone centrepiece, with a graceful curvilinear staircase and designer lighting announcing a standard of luxury that carries without interruption through every level. Solid oak herringbone floors, Calacatta marble, bespoke cabinetry and double glazing are a few of the additional features on offer. A spectacular ground level features a formal sitting room with gas fireplace and marble surround and an open plan living zone with dual dining areas opening to an east facing rear terrace. The kitchen and secondary kitchen are simpl
Request Details
TH 4 Bespoke Living 8.5km from the CBD
View photo
Townhouse · for sale
Request Details
New
TH 4 Bespoke Living 8.5km from the CBD
Kew East
· 3 Bedrooms · 2 Baths · Townhouse
· Terrace · Equipped kitchen
Kew East · 3 Bedrooms · 2 Baths · Townhouse · Terrace · Equipped kitchen
Place yourself in one of only five exclusive multi-level residences located 8.5km from the CBD. Incorporating a contemporary and timeless design from renowned architects MME, the light-filled and spacious townhomes with luxurious 2.7 meter high ceilings creates an open and airy ambience to the open-plan kitchen living and dining areas with striking light-wells from the rooftop. Four of the residences include a private roof-top terrace a space to create your own personal sanctuary. Whether socialising or enjoying a little peace and quiet the solid timber decking enclosed by glass makes the terrace the perfect space for any occasion, while townhome five has its very own private courtyard. A mix of tactile materials and warm palettes make coming home a multi-sensory experience with high-end materials throughout including timber oors and bespoke joinery while the kitchen is tailored for all kinds of culinary adventures and social get-togethers. The central island bench, concealed rangehood
Request Details
A Picture Perfect View
View photo
Townhouse · for sale
Request Details
A Picture Perfect View
Kew East
· 2 Bedrooms · 2 Baths · Townhouse
· Parking · Equipped kitchen
Kew East · 2 Bedrooms · 2 Baths · Townhouse · Parking · Equipped kitchen
Perfectly positioned in a peaceful pocket of Ivanhoe with captivating parkland views, this stylish two-bedroom townhouse offers a picture-perfect blend of lifestyle, comfort, and convenience. Thoughtfully designed across two levels, it provides low maintenance living in a sought-after location close to Ivanhoe's vibrant shopping and restaurant precinct, public transport, Bell Street, the Eastern Freeway and the Darebin walking and cycling trails. Upstairs features a spacious, light-filled open-plan living and dining area with polished timber floorboards and a contemporary kitchen, ideal for entertaining while enjoying the leafy outlook. The generous master bedroom includes built-in robes and is serviced by a modern bathroom with bath, shower, and toilet. Downstairs, the second bedroom with built-in robes opens to a private, secure courtyard - perfect for relaxing or outdoor dining. A second bathroom, European laundry, ample storage, and internal access to a lock-up garage add further p
Request Details
Bespoke Artistry
View photo
House · for sale
Request Details
Bespoke Artistry
Kew East
· 4 Bedrooms · 3 Baths · House
· Garden · Equipped kitchen
Kew East · 4 Bedrooms · 3 Baths · House · Garden · Equipped kitchen
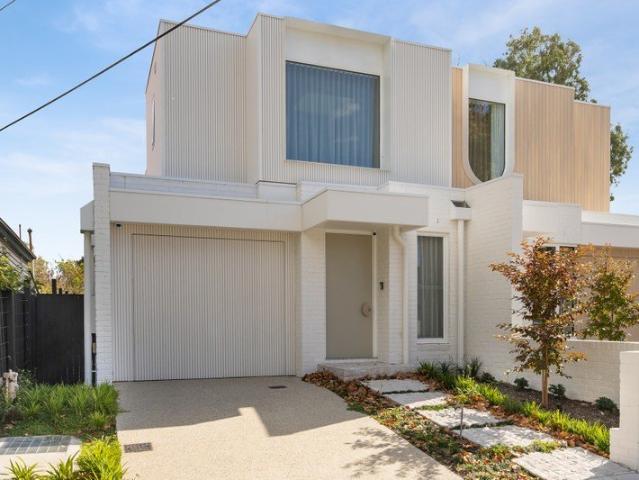
Uniting bespoke artistry with intelligent spatial design, this brand new four bedroom, three bathroom residence delivers a sophisticated family experience just steps from Fairfield Village. It reveals beautifully crafted interiors with an emphasis on space, light and liveability. The open plan family and dining domain is bathed in natural northern light, positioned between both the rear and inner outdoor spaces, and connects effortlessly to the gourmet kitchen featuring premium Smeg appliances, natural stone benchtops and a well appointed butler's pantry. Outdoors, an inviting alfresco area overlooks the landscaped garden, creating the perfect setting for relaxed entertaining and family gatherings. Upstairs, a secondary light filled main bedroom with its own ensuite is accompanied by a retreat space and an elegant central bathroom servicing the remaining robed bedrooms. Additional highlights include ducted heating and cooling, skylights throughout, a powder room, security intercom and
Request Details
1,403m² of Endless Potential Arborist Report Available
View photo
House · for sale
Request Details
1,403m² of Endless Potential Arborist Report Available
Kew East
· 4 Bedrooms · 2 Baths · House
Kew East · 4 Bedrooms · 2 Baths · House
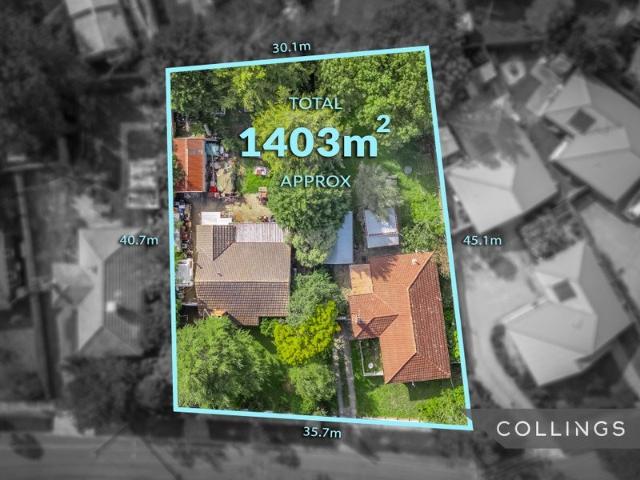
A truly rare and significant offering, this expansive 1,403m² (approx.) combined landholding across two titles presents an outstanding opportunity in one of Bellfield's most tightly held and rapidly evolving pockets. With two existing dwellings in place, this is the perfect prospect for developers, investors, or those looking to land bank and capitalise on future growth. Whether you're looking to undertake a multi-unit development (STCA), renovate and hold, or secure a substantial parcel of land in a high-demand location, the flexibility and potential here are undeniable. Opportunities of this scale are increasingly scarce, particularly within such close proximity to established lifestyle amenities and key infrastructure. Positioned on the fringe of Ivanhoe, the property enjoys the benefits of a premium neighbouring suburb, while still offering excellent value and strong growth potential. You're just moments from the vibrant Upper Heidelberg Road shopping precinct and Ivanhoe Village,
Request Details
Exceptional Family Home In Prime Heidelberg Location
View photo
House · for sale
Request Details
Exceptional Family Home In Prime Heidelberg Location
Kew East
· 4 Bedrooms · 2 Baths · House
· Garden · Equipped kitchen
Kew East · 4 Bedrooms · 2 Baths · House · Garden · Equipped kitchen
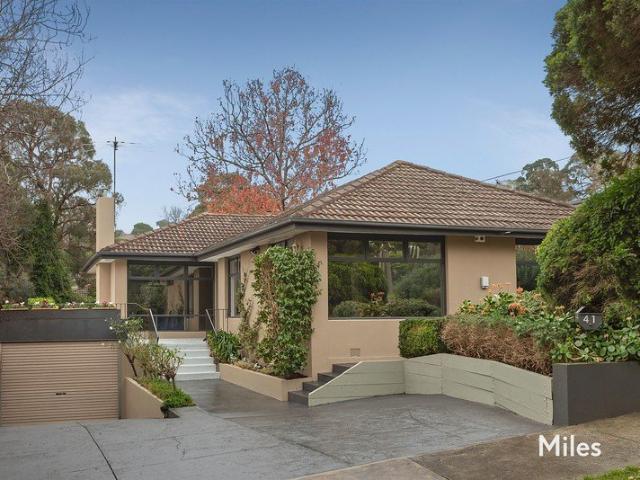
Expressions Of Interest Closing Tuesday 4th August at 1:00pm Unless Sold Prior Beautifully presented and perfectly designed for relaxed family living, this residence offers an outstanding combination of generous accommodation, versatile living zones and impressive outdoor entertaining in one of Heidelberg's most sought-after pockets. Warm timber floorboards, abundant natural light and well-proportioned interiors create an instantly welcoming atmosphere. A thoughtfully designed floorplan offers four bedrooms, two bathrooms and multiple living areas, comfortably accommodating every stage of family life. Positioned at the front of the home, the spacious living and dining room is enriched by polished timber flooring, while a light-filled family living and meals area extends seamlessly from a well-appointed kitchen featuring quality stainless-steel appliances, 900mm cooking and excellent storage. The generous main bedroom enjoys tranquil garden outlooks and includes extensive built-in robes
Request Details
FOR SALE RESERVE PRICE $385,000
View photo
Apartment · for sale
Request Details
FOR SALE RESERVE PRICE $385,000
Kew East
· 1 Bedroom · 1 Bath · Apartment
· Equipped kitchen
Kew East · 1 Bedroom · 1 Bath · Apartment · Equipped kitchen
PLEASE ENJOY FULL UNCUT PROPERTYY TOUR VIDEO PRESENTED BY ADRIANO PERSICHETTI FOR SALE RESERVE PRICE $385,000 TO INSPECT, PLEASE CONTACT ADRIANO PERSICHETTI ON 0402 055 437 Welcome to G04, 264 Waterdale Road, a sophisticated north-facing ground-floor apartment in the boutique 'Insignia' complex. Offering modern style, low-maintenance living, and a prime location, this one-bedroom retreat is set in a peaceful, tree-lined neighbourhood with double glazing ensuring tranquillity. A spacious private courtyard enhances the indoor-outdoor flow, while natural light fills the stylish interior. Designed for comfort, the home features split-system heating/cooling, double block-out blinds, and video intercom security. The sleek kitchen is appointed with Bosch stainless-steel appliances, stone benchtops, and soft-close cabinetry, seamlessly integrating with the open-plan dining and living area with timber-look flooring. The bedroom includes mirrored walk-through robes and direct courtyard access, w
Request Details
Substantial Family Home Rich in Character and Potential
View photo
House · for sale
Request Details
Substantial Family Home Rich in Character and Potential
Kew East
· 5 Bedrooms · 2 Baths · House
· Balcony · Terrace · Equipped kitchen
Kew East · 5 Bedrooms · 2 Baths · House · Balcony · Terrace · Equipped kitchen
Set amid established gardens on a generous 595m2 corner allotment within the highly regarded Beauview Estate, this impressive 1940s clinker brick residence combines timeless period charm with substantial family accommodation and exciting scope to enhance over time. Rich in original character, the home showcases beautiful timber detailing, diamond leadlight windows, and polished timber floors, creating a warm and inviting atmosphere throughout. Five generous bedrooms provide exceptional family flexibility, many featuring built-in robes, while two enjoy private balconies with peaceful leafy outlooks. Two well-appointed bathrooms, one on each level, comfortably cater to growing families. A spacious executive study complements the elegant formal lounge, while the adjoining formal dining room opens through French doors to a large paved terrace, creating an inviting setting for entertaining. At the heart of the home, a well-appointed kitchen with stainless steel appliances and a generous mea
Request Details
Spacious. Light filled. Moments from Burgundy Street
View photo
Townhouse · for sale
Request Details
Spacious. Light filled. Moments from Burgundy Street
Kew East
· 2 Bedrooms · 2 Baths · Townhouse
· Equipped kitchen
Kew East · 2 Bedrooms · 2 Baths · Townhouse · Equipped kitchen
Expressions of Interest Closing Monday 10th August at 6:00pm Unless Sold Prior Peacefully positioned at the rear of a boutique townhouse development, this beautifully presented two-bedroom residence delivers a superb blend of style, space and low-maintenance living just moments from the vibrant Burgundy Street precinct. Thoughtfully designed to separate the living and sleeping zones, it offers an inviting, light-filled environment perfectly suited to first home buyers, professionals, downsizers, and investors alike. A welcoming ground floor introduces a generous living room that flows effortlessly through to a spacious dining area, complemented by a stylish updated kitchen with modern finishes. Sliding doors open to a large north-facing timber deck, privately framed by established greenery to create a wonderful setting for relaxed alfresco dining, entertaining or simply unwinding in the sunshine. Upstairs, two spacious bedrooms enjoy an abundance of natural light, built-in robes, and e
Request Details
CONSTRUCTION HAS COMMENCED | Modern Living, Parkside Lifestyle
View photo
Townhouse · for sale
Request Details
CONSTRUCTION HAS COMMENCED | Modern Living, Parkside Lifestyle
Kew East
· 2 Bedrooms · 2 Baths · Townhouse
Kew East · 2 Bedrooms · 2 Baths · Townhouse
ON SITE INSPECTIONS @ 2 CARLYLE CRES, BELLFIELD See open times attached or call to register your interest today! 30% already sold! Welcome to Carlyle by the Park - where design, quality and lifestyle come together. Perfectly positioned opposite the lush green expanse of Ford Park, this boutique collection of just 24 oversized apartments offers a peaceful escape with everything you need at your doorstep. Each beautifully designed 2 or 3-bedroom home showcases a refined palette of finishes - think herringbone oak floors, high ceilings, and Miele-appointed kitchens wrapped in luxurious Tundra Marble. Every detail has been considered to create a space that feels elegant, comfortable, and effortlessly modern. Crafted by Big Rock Developments, renowned specialists in artisan concrete design, Carlyle by the Park blends superior craftsmanship with timeless sophistication - the kind of quality you'll notice every day. Set within a thriving pocket near Ivanhoe and Heidelberg, you'll enjoy the be
Request Details

Get email alerts

Don't miss out: be the first to know about new properties

The alert was correctly created

On subscribing you accept the conditions of use and the privacy policy
Alert
Receive new ads in your inbox
Save this search
Receive alerts for new listings

We'll send you an email when we have new properties for: "Properties for sale in Kew East"

The alert was correctly created

Kew, Melbourne
Cothams
Get email alerts and be the first to see new listings
Required field
On subscribing I accept the terms of the privacy policy
Perfect! You'll soon start receiving new listings via email
Alert
Receive an email when we have new ads for Properties for sale in Kew East
Save this search
Filters

Bedrooms

Size (m²)

Price

$
$

Property type

Bathrooms

Clear all filters
Receive notifications when new entries are published.