5,332 properties for sale in Kew East

Where Architectural Elegance Meets Quiet Luxury
View photo
Apartment · for sale
Request Details
Where Architectural Elegance Meets Quiet Luxury
Kew East
· 4 Bedrooms · 4 Baths · Apartment
· Garden · Equipped kitchen
Kew East · 4 Bedrooms · 4 Baths · Apartment · Garden · Equipped kitchen
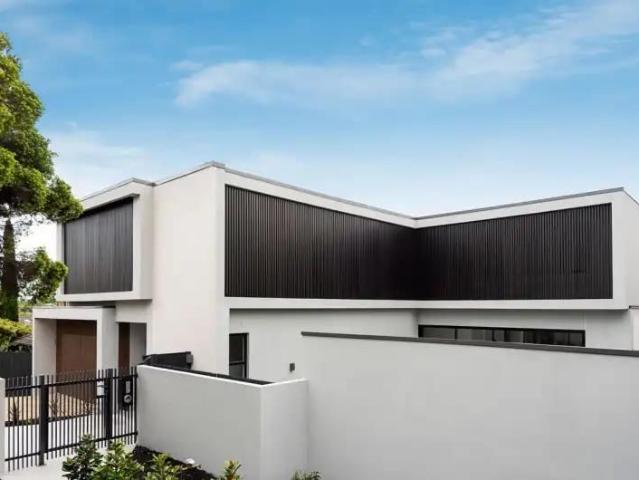
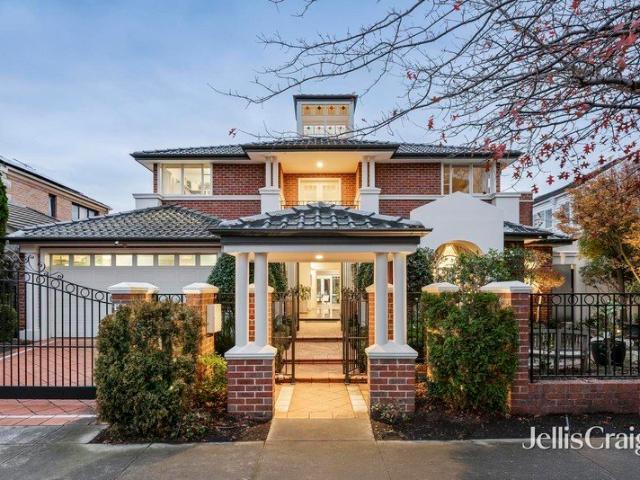
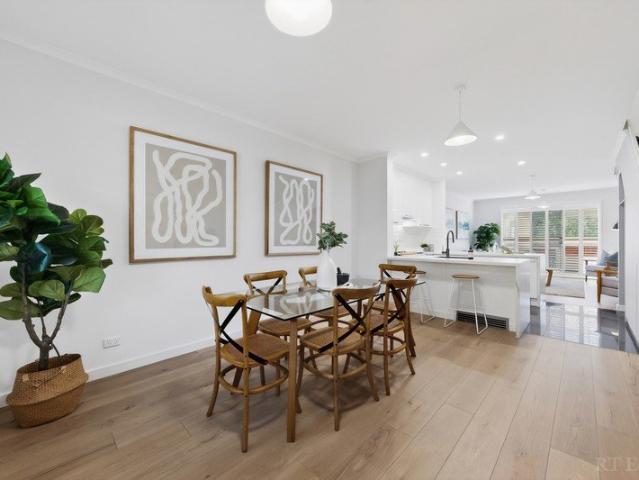
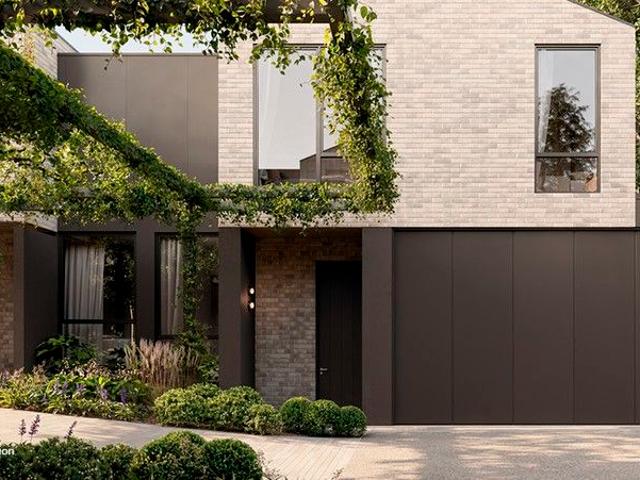
Showcasing exceptional craftsmanship, uncompromised quality and meticulous attention to detail, this custom-built town residence epitomises contemporary luxury at its finest. A striking façade, complemented by beautifully landscaped gardens, creates a lasting and impressive first impression. Inside, you'll be immediately drawn to the rich textures, warm tones and designer finishes that unfold seamlessly across both levels. Timber floors lead from the entry hallway into the kitchen, dining and lounge areas, where custom-built cabinetry and courtyard access enhance the sense of comfort and liveability. This flows to the breathtaking heart of the home a wonderfully expansive open-plan living and dining zone. Bathed in natural light and framed by floor-to-ceiling glazing, this stunning space connects effortlessly to a blissfully private, beautifully manicured rear garden sanctuary with direct street access. Surrounded by lush greenery, it provides the ideal backdrop for effortless indoorou
Request Details
A Sanctuary of Tranquillity and Timeless Design
View photo
Apartment · for sale
Request Details
A Sanctuary of Tranquillity and Timeless Design
Kew East
· 4 Bedrooms · 3 Baths · Apartment
· Garden · Equipped kitchen
Kew East · 4 Bedrooms · 3 Baths · Apartment · Garden · Equipped kitchen
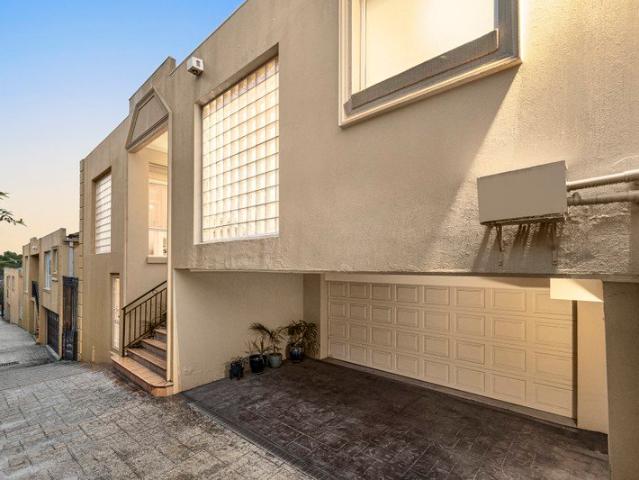
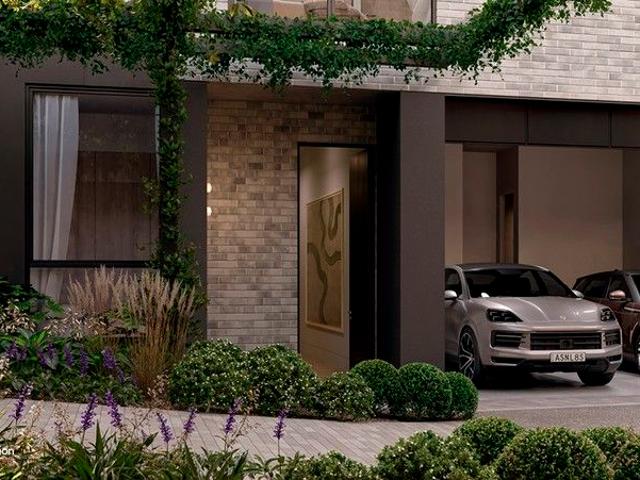
Defined by strong architectural lines, impeccable detailing and an uncompromising commitment to quality, this custom-built town residence stands as a benchmark in contemporary design. The bold façade and meticulously landscaped surrounds create an immediate sense of sophistication. Inside, you're immediately drawn to the rich textures, refined tones and designer finishes that unfold seamlessly across both levels. Warm timber floors guide you from the entry hallway into the kitchen, dining and lounge areas, where custom-built cabinetry and courtyard access enhance both functionality and atmosphere. This leads to the breathtaking heart of the home an expansive open-plan living and dining zone. Bathed in natural light and framed by floor-to-ceiling glazing, this spectacular space connects effortlessly to a blissfully private, meticulously manicured rear garden sanctuary. Surrounded by lush greenery, it provides the ideal backdrop for sophisticated indooroutdoor entertaining. The gourmet s
Request Details
A Rare, Family sized Oasis
View photo
Townhouse · for sale
Request Details
A Rare, Family sized Oasis
Kew East
· 3 Bedrooms · 2 Baths · Townhouse
· Equipped kitchen
Kew East · 3 Bedrooms · 2 Baths · Townhouse · Equipped kitchen
A surprisingly spacious north-facing haven, cast to the rear of a boutique collection of just three, this immaculate three-to-four bedroom, two bathroom home is offered for the first time in 26 years by its original owners. Zoned for the coveted pairing of Auburn South Primary School and Auburn High School, the home is right on the cusp of Melbourne's elite private school belt, securely gated and easily maintained with a wonderfully flexible double-storey floor plan. Instantly impressive proportions reveal a lounge room, semi-attached open-plan dining and living all anchored by a granite-topped kitchen with Blanco appliances, solid timber cabinetry and relaxed alfresco connection to a private and paved courtyard that captures plenty of northern sun. Downstairs, a rumpus room is independently accessed, delivering the possibility of a home office, fourth bedroom or mutigenerational potential, plus there is a primary bedroom ensuite, walk-in or built-in robes in all bedrooms and a family
Request Details
Crafted for Space, Privacy, and Peace
View photo
Apartment · for sale
Request Details
Crafted for Space, Privacy, and Peace
Kew East
· 4 Bedrooms · 2 Baths · Apartment
· Garden · Equipped kitchen
Kew East · 4 Bedrooms · 2 Baths · Apartment · Garden · Equipped kitchen
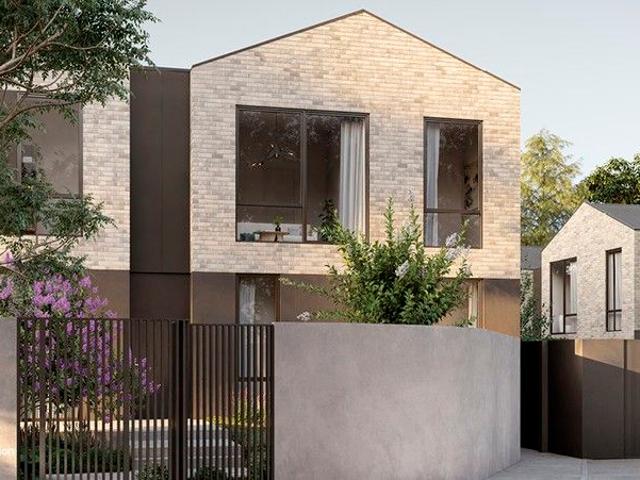
Defined by exceptional quality, refined detailing and purposeful design, this custom-built town residence stands as a statement of contemporary luxury. Its striking façade and manicured gardens ensure a lasting first impression. Inside, varied textures, rich materials and high-end finishes unfold effortlessly across both levels. Warm timber floors guide you from the entry hallway into the kitchen, dining and lounge area, where custom-built cabinetry and courtyard access enhance the sense of space and liveability. This leads to the breathtaking heart of the home an expansive open-plan living and dining domain. Bathed in natural light and framed by full-height glazing, this spectacular space flows seamlessly to a private, beautifully manicured rear garden sanctuary. Surrounded by lush greenery, it sets the perfect scene for effortless indooroutdoor entertaining. The gourmet stone kitchen, complete with a walk-in butler's pantry, impresses with its full suite of Miele appliances and dual
Request Details
Corner appeal in a tightly held locale
View photo
House · for sale
Request Details
Corner appeal in a tightly held locale
Kew East
· 3 Bedrooms · 1 Bath · House
· Equipped kitchen
Kew East · 3 Bedrooms · 1 Bath · House · Equipped kitchen
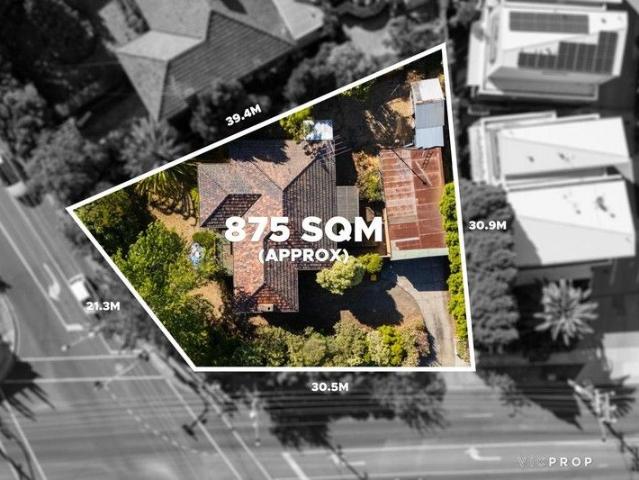
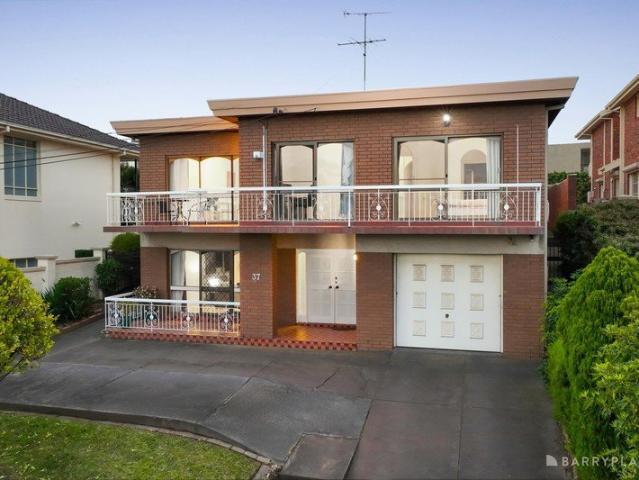
Inspection by appointment only. Set on a prominent corner, this original two-bedroom home presents a rare opportunity, defined by its blue-chip location and significant future potential in one of the area's most tightly held pockets. Comfortable and functional today, the real value lies in what can be achieved here over time. Poised on approx. 875 sqm, the home offers a comfortable layout with two living areas, a central kitchen, and an original bathroom, providing an excellent base for renovation or the addition of an upper level to capture the city skyline and twinkling night lights. With approved plans and a permit for a second home, buyers have the option to renovate and extend while building a new home, opening the door to multi-generational living, or the opportunity to sell or lease one dwelling while retaining the other. Whether you're a family planning for the future or a developer seeking a new project, this is a property where your vision will be rewarded. The location is fa
Request Details
Spacious Four Bedroom Family Home in a Prime Bulleen Location
View photo
House · for sale
Request Details
Spacious Four Bedroom Family Home in a Prime Bulleen Location
Kew East
· 4 Bedrooms · 2 Baths · House
· Garden · Terrace · Equipped kitchen
Kew East · 4 Bedrooms · 2 Baths · House · Garden · Terrace · Equipped kitchen
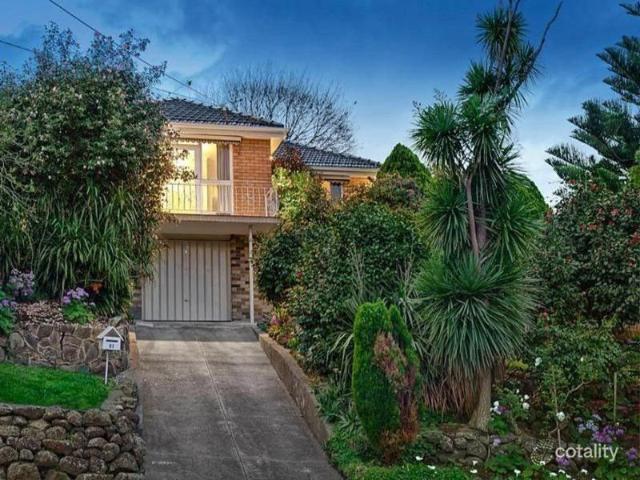
Set in a peaceful and tightly held pocket of Bulleen, this beautifully presented four-bedroom family home combines space, light and comfort with a tranquil garden setting ideal for families seeking lifestyle and convenience in equal measure. Thoughtfully updated with brand-new carpets and enhanced by polished hardwood floors, the home offers a warm and welcoming atmosphere from the moment you step inside. The formal living and dining zones flow seamlessly to a private alfresco terrace, creating an inviting space for entertaining or relaxed family living, all surrounded by generous north-facing garden surrounds bathed in natural sunlight. At the heart of the home, a stylish retro-inspired kitchen with updated appliances provides excellent functionality, abundant storage and beautiful natural light a perfect blend of character and practicality. Accommodation is well-zoned and family-friendly, featuring four generously sized bedrooms with built-in robes, including a master bedroom that op
Request Details
EOI: Modern 2 Bedroom 2 Bathroom Apartment in the Heart of Abbotsford
View photo
Apartment · for sale
Request Details
EOI: Modern 2 Bedroom 2 Bathroom Apartment in the Heart of Abbotsford
Kew East
· 2 Bedrooms · 2 Baths · Apartment
· Balcony · Air conditioning · Gym · Swimming pool · Parking
Kew East · 2 Bedrooms · 2 Baths · Apartment · Balcony · Air conditioning · Gym · Swimming pool · Parking
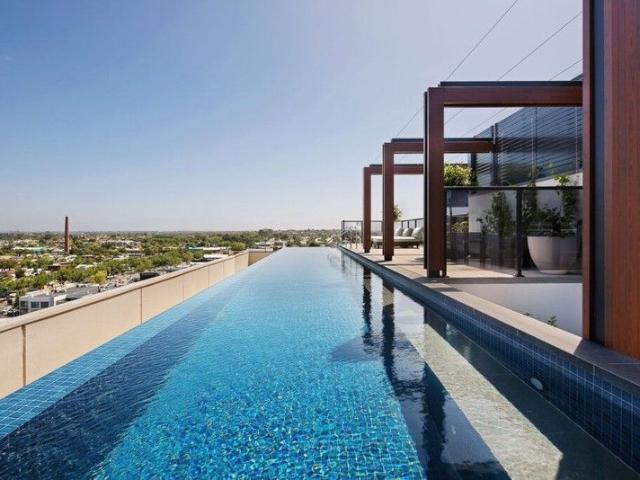
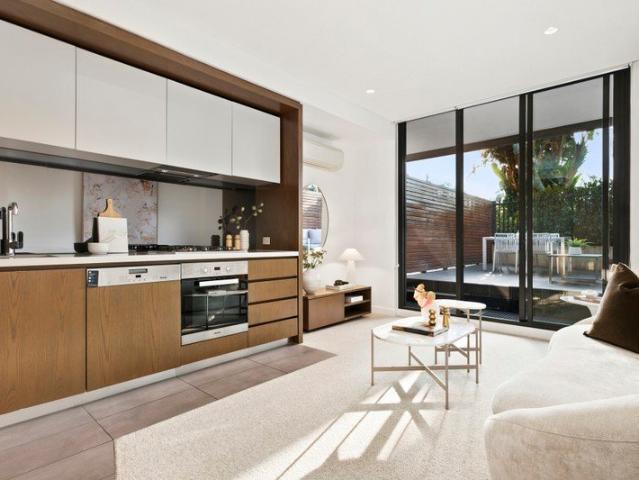
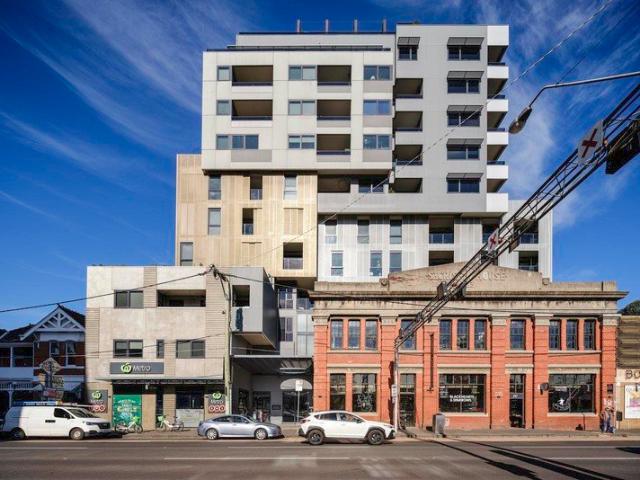
To enquire, please email or call 1300 815 051 and enter code 5330 Discover your perfect living space in the heart of Abbotsford with this stunning 2-bedroom, 2-bathroom apartment. Spanning 78 square meters of modern comfort, the property offers a thoughtful layout featuring a spacious living area, built-in robes, and sleek floorboards throughout. Enjoy the convenience of secure parking and state-of-the-art security features including an intercom and alarm system. The apartment is equipped with air conditioning and heating to keep you comfortable year-round. Step out onto the balcony to take in the views or relax by the infinity pool on warm days. Fitness enthusiasts will appreciate the on-site gym, perfect for maintaining an active lifestyle. The building sits directly above a Woolworths Supermarket, making everyday living effortless whether you need fresh produce, pantry essentials or last-minute dinner idea, you'll enjoy the unbeatable convenience of having one of Melbourne's most tr
Request Details
FIRB Available Completed New Luxury Modern House in Balwyn
View photo
House · for sale
Request Details
FIRB Available Completed New Luxury Modern House in Balwyn
Kew East
· 5 Bedrooms · 5 Baths · House
· Air conditioning · Swimming pool · Cellar · Equipped kitchen
Kew East · 5 Bedrooms · 5 Baths · House · Air conditioning · Swimming pool · Cellar · Equipped kitchen
Main Features: 5 Bed 5.5 Bath 1study 1 home theater 2 Car Swimming pool, study room, living room, home theater, walk-in wine cellar, kitchen equipped with full set of Miele appliances (built-in refrigerator and built-in separate freezer and built-in dishwasher, steam oven, oven, washing machine, and dryer). Common areas are laid with European oak flooring, double-glazed windows, and exquisite chandeliers. Natural marble countertops. Bathrooms are fully tiled to the ceiling, with the master bathroom featuring double vanities and a freestanding bathtub. The entire house is equipped with zoned heating and cooling air conditioning. FERMAX video intercom system. CCTV and alarm system can be added on. Pool is solar and electrical with both options available to heat the pool. Transportation (Approximate distance): 200 meters walk to bus stop (Route 284) servicing Box Hill train stations 1km to route 109 tram stop 2.1km to Union Train Station Parks (Approximate distance): 300 meters walk to Ri
Request Details
Stylish Boutique Living in the Heart of Hawthorn
View photo
Apartment · for sale
Request Details
Stylish Boutique Living in the Heart of Hawthorn
Kew East
· 1 Bedroom · 1 Bath · Apartment
· Balcony · Equipped kitchen
Kew East · 1 Bedroom · 1 Bath · Apartment · Balcony · Equipped kitchen
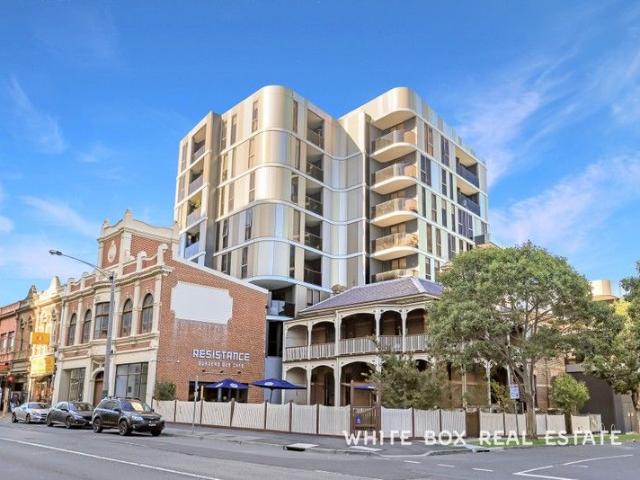
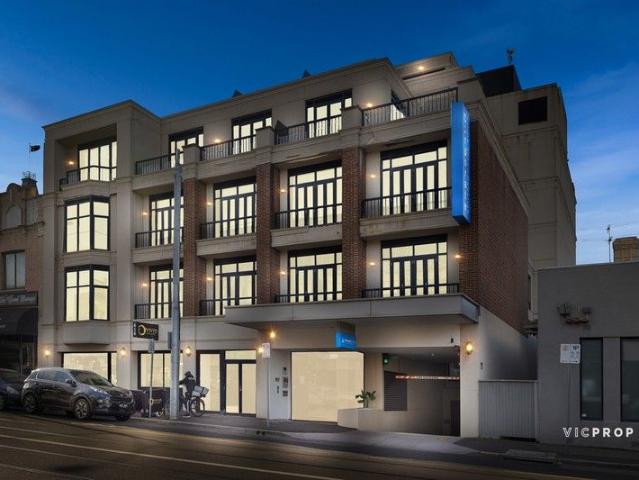
Perfectly positioned and immaculately presented, this recently built boutique apartment offers a lifestyle of unrivalled convenience, just moments from everything Hawthorn has to offer. Directly opposite Swinburne University and the Burwood Road tram stop, and just around the corner from Glenferrie Road's bustling shopping and dining precinct, you'll also enjoy a short 5-minute stroll to Glenferrie Train Station and Glenferrie Sports Centre. Inside, the apartment boasts a spacious bedroom with a generous walk-in robe, a sunlit open-plan living and dining area, and a beautifully maintained kitchen featuring stone benchtops, stainless steel appliances, splashbacks, and ample cupboard space. The expansive entertainer's balcony is ideal for relaxing or hosting, while the full-sized bathroom includes integrated laundry facilities and a toilet for everyday convenience. Bonus: Furniture Included as a Gift from the Vendor Ideal for first home buyers, students, or investors seeking a prime loca
Request Details
Refinement Re defined In 'BELTANA'
View photo
House · for sale
Request Details
Refinement Re defined In 'BELTANA'
Kew East
· 5 Bedrooms · 3 Baths · House
· Parking · Equipped kitchen
Kew East · 5 Bedrooms · 3 Baths · House · Parking · Equipped kitchen
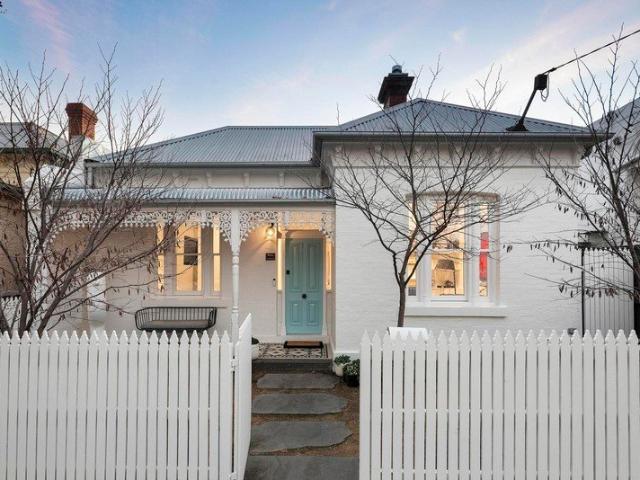
At a glance Comprehensively renovated double fronted Victorian Architect designed, sun drenched, irresistibly luxurious North-facing spaces, with 5 bedrooms, 3 bathrooms Off street parking via rear ROW, superb inner city setting Abode The architecturally designed and thoughtfully renovated dimensions of 'BELTANA' offer an exceptional level of light-filled luxury across a spacious dual-level layout, redefining contemporary inner-city living with five bedrooms and three bathrooms. A sun-soaked, north-facing open-plan living and dining area showcases impressive 3m ceilings and seamlessly integrates with a designer kitchen featuring premium Corian surfaces, a full suite of Miele appliances, a 150-bottle capacity wine fridge, commercial-grade rangehood, and a stainless steel-appointed butler's pantry - delivering an uncompromising commitment to quality and style. Cleverly configured across two levels, the accommodation includes a ground-floor main bedroom complete with walk-in robe and soph
Request Details
Panoramic City Views in Prestigious Yarraleen Estate
View photo
House · for sale
Request Details
Panoramic City Views in Prestigious Yarraleen Estate
Kew East
· 4 Bedrooms · 2 Baths · House
· Equipped kitchen
Kew East · 4 Bedrooms · 2 Baths · House · Equipped kitchen
Set within the prestigious Yarraleen Estate, this impressive two-storey residence offers an exceptional combination of space, versatility and lifestyle appeal, capturing breathtaking 180-degree CBD skyline views from its elevated position. Designed to accommodate growing families with ease, this substantial home features four bedrooms, two bathrooms and multiple living zones across a well-considered floorplan. The lower level provides excellent flexibility with a spacious rumpus room complete with a built-in bar, ideal for entertaining, family gatherings or creating a dedicated retreat space. Upstairs, the home is highlighted by generous living areas that take full advantage of the spectacular city outlook, while the well-appointed kitchen, comfortable accommodation and abundant storage ensure everyday family living is both practical and enjoyable. Set on a generous 743sqm (approx.) allotment, the property offers excellent outdoor space and exciting potential to further enhance or pers
Request Details
Classic distinction on the Golden Mile
View photo
House · for sale
Request Details
Classic distinction on the Golden Mile
Kew East
· 5 Bedrooms · 3 Baths · House
· Balcony · Fireplace · Equipped kitchen
Kew East · 5 Bedrooms · 3 Baths · House · Balcony · Fireplace · Equipped kitchen
Inspect By Appointment Maintaining a timeless presence inside and out, this elegantly spacious five bedroom plus study three bathroom modern home raises your family's lifestyle to a rare height of excellence and prestige. Surrounded by greenery while showcasing tall ceilings, stately colonnades, 2pac doors and double herringbone parquetry timber floors, this superb residence reveals a broad entrance with double doors to the executive study, a glorious sitting room with gas log fireplace, a formal dining area and guest powder room. The open plan living and dining domain has an adjoining games room with both areas opening out to the north facing pergola shaded courtyard. The entertainer's kitchen impresses with V-Zug cooking appliances and an amazing walk in pantry, while a large laundry and poolside bathroom provide added family function. Upstairs has all five spacious bedrooms each with the luxury of a walk in robe including the main with spa ensuite, covered balcony and crowning skyli
Request Details
A Monument to Modern Luxury and Artistic Excellence
View photo
House · for sale
Request Details
A Monument to Modern Luxury and Artistic Excellence
Kew East
· 4 Bedrooms · 3 Baths · House
· Terrace · Equipped kitchen
Kew East · 4 Bedrooms · 3 Baths · House · Terrace · Equipped kitchen
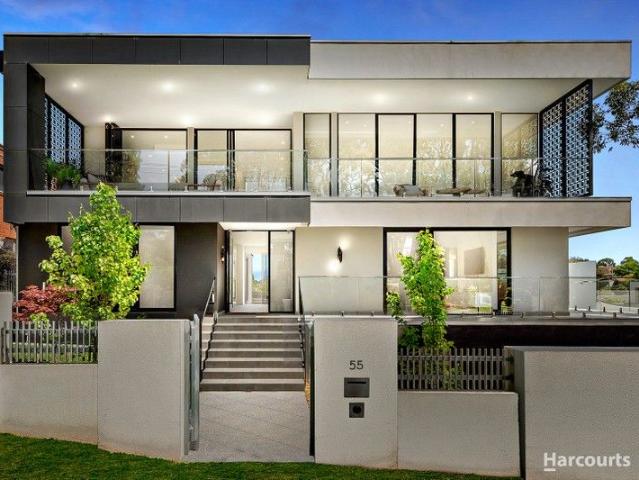
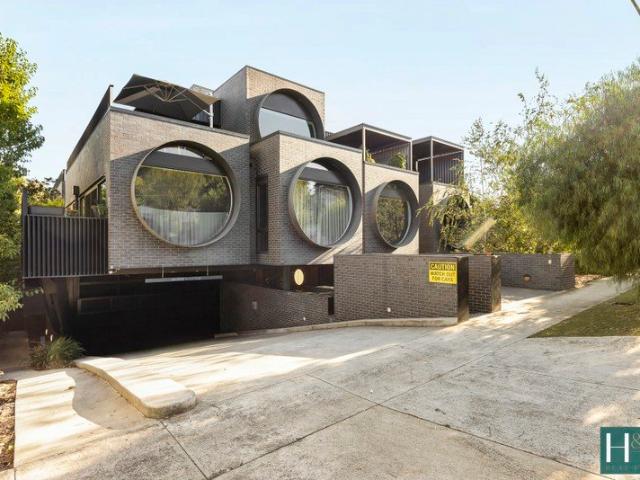
Please call John on 0412 77 66 50 to arrange a private inspection. Built with an artist's instinct for style and an artisanal builder's uncompromising emphasis on quality, this alluring park-side address is a bold statement of overwhelming appeal. From the striking modernist facade to the palatial multi-levelled interior washed-over in premium stone & lumber, superior accommodation comprises four bedrooms encased by opulent dimensions and adorned with marble soaked vanities, custom lighting, bespoke joinery, and prized custom volcanic rock basins. Indulgent lifestyle domains are overseen by a gourmet kitchen dressed in marble with integrated Miele appliances tucked away in a butler's kitchen. Serving windows and sliding doors onto the terrace allow for sublime alfresco entertaining embraced by leafy outlooks. Tranquil after-hours retreats and summer celebrations on the poolside terrace offer superb alfresco entertaining options, as a ground floor courtyard among manicured gardens leads
Request Details
Curated designer living
View photo
Apartment · for sale
Request Details
New
Curated designer living
Kew East
· 2 Bedrooms · 2 Baths · Apartment
· Garden
Kew East · 2 Bedrooms · 2 Baths · Apartment · Garden
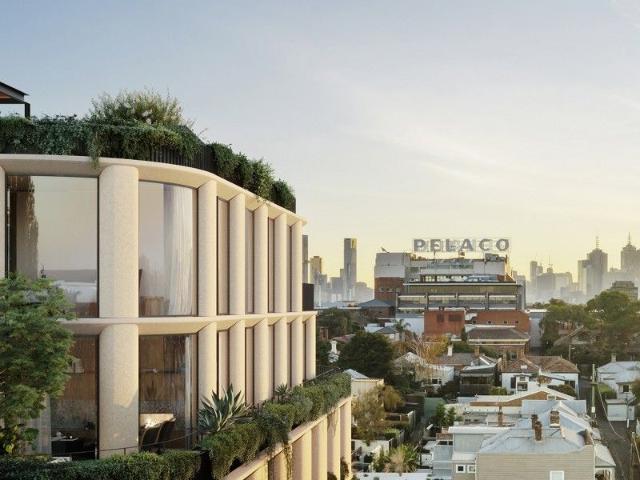
Park-fronting homes with protected city skyline views in the exclusive enclave of Richmond Hill. Introducing Park House Richmond Hill - where exceptional lifestyle, unparalleled amenity, and inspired design meet. A premium collection of generously proportioned, two, three, and four-bedroom residences in one of the inner-city's most vibrant and desirable pockets. Designed by Melbourne architecture and interior design studio Cera Stribley, Park House Richmond Hill honours the timeless grandeur of Richmond's Victorian-era architecture taking inspiration from the fine linear grain and curved detail of the area's heritage facades to present a sophisticated and thoughtful new model for urban living. Taking in an elevated corner position with a large northern frontage, the building will be an iconic statement to Richmond Hill's grand past and modern, vibrant future. The building's direct frontage to the tranquil, tree-lined Ben Alexander Reserve provides residents with their very own backyard
Request Details
Luxury Living in Prime Location
View photo
Apartment · for sale
Request Details
Luxury Living in Prime Location
Kew East
· 1 Bedroom · 1 Bath · Apartment
· Equipped kitchen
Kew East · 1 Bedroom · 1 Bath · Apartment · Equipped kitchen
Expressions of Interest Close Tuesday 11 August 5.00pm Offering the perfect blend of city-edge convenience and a peaceful riverside retreat, this immaculate one-bedroom apartment in the Haven building within the highly sought-after Acacia Place complex presents an exceptional lifestyle opportunity. Showcasing stylish, light-filled interiors, tranquil river views and access to an outstanding range of resort-style facilities, it is perfectly suited to first home buyers, professionals and investors alike. Securely positioned on the first floor, the thoughtfully designed floorplan features a spacious bedroom complete with built-in robes, complemented by a sleek, floor-to-ceiling tiled bathroom with a cleverly integrated European laundry. At the heart of the home, the gourmet kitchen is appointed with premium Miele appliances, quality stone benchtops and ample storage, seamlessly connecting to the bright open-plan living and dining area. Sliding doors extend the living space onto a generous
Request Details
Expressions of Interest
View photo
Apartment · for sale
Request Details
Expressions of Interest
Kew East
· 1 Bedroom · 1 Bath · Apartment
· Balcony · Equipped kitchen
Kew East · 1 Bedroom · 1 Bath · Apartment · Balcony · Equipped kitchen
Luxe living with every Abbotsford advantage Well back from the street in the renowned Pace of Abbotsford building, this top-floor apartment presents a brilliant lifestyle/investment opportunity with its high-end features, stunning views and first-class facilities to enjoy. Drenched in natural light, the on-trend interior comprises a generous bedroom with built-in robes complemented by a stylish two-way bathroom with stone-top vanity and fully-tiled shower. The open-plan living/dining area provides the perfect place to unwind and is accompanied by a sleek stone-bench kitchen complete with integrated fridge/freezer, premium Miele cooking appliances and dishwasher. Star of the show is its surprisingly wide balcony (via the bedroom and living area) that's ideal for relaxing or entertaining while taking in the sweeping city-east panorama. Other stand-outs include split-system heating/cooling, double-glazed windows, engineered timber floors and European laundry, as well as a secure lower-lev
Request Details
Lifestyle & Location in Blue Chip District
View photo
Apartment · for sale
Request Details
Lifestyle & Location in Blue Chip District
Kew East
· 1 Bedroom · 1 Bath · Apartment
· Balcony · Equipped kitchen
Kew East · 1 Bedroom · 1 Bath · Apartment · Balcony · Equipped kitchen
Investment-only Opportunity - No Inspections Available This property is offered strictly as an investment opportunity and is not suitable for owner-occupiers due to its current use. Discover the perfect blend of convenience and modern living with this sleek studio apartment located at 324/616 Glenferrie Road, Hawthorn. Offered strictly as an investment-only opportunity, this property is ideal for savvy investors seeking a low-maintenance asset in a high-demand location. Key Features: Open Plan Studio Living: A cleverly designed layout maximises space, offering a seamless flow between the living, sleeping and dining zones. Modern Kitchen: Equipped with quality appliances and smart storage, ideal for everyday use. Private Balcony: Enjoy fresh air and urban outlooks from your own private outdoor space. Functional Bathroom: A stylish and well-appointed bathroom designed for efficiency and comfort. Study Nook: A practical study area suitable for remote work or study. Built-In Storage: Built
Request Details
Low Density, Apartment Lifestyle in Ivanhoe East!
View photo
Apartment · for sale
Request Details
Low Density, Apartment Lifestyle in Ivanhoe East!
Kew East
· 1 Bedroom · 1 Bath · Apartment
· Equipped kitchen
Kew East · 1 Bedroom · 1 Bath · Apartment · Equipped kitchen
Inspections available via 'Private Inspection' or the 'Scheduled Open For Inspections' - Contact Tim Harris on 0407 035 288 Leafy lifestyle and village amenities await the lucky buyer for this low-density residential property apartment building. Or Enjoy the high occupancy rate and popularity with tenants by adding this apartment to your property portfolio. Secure tenant in place and wanting to stay long-term, currently paying $520 per week! Your new home at 14 / 206 Lower Heidelberg Road, Ivanhoe East, offers a stunning 1-bedroom, 1-bathroom layout with a secure carpark. Contemporary and convenient living, situated in a prime location, this property has the 'Wow' factor for those looking to embrace a sophisticated lifestyle. Step inside and be greeted by the spacious open-plan living area, perfect for entertaining guests or relaxing after a long day. The well-appointed kitchen features modern appliances and ample storage space, making cooking a breeze. The bedroom is generously sized,
Request Details
Effortless Living in a Botanical Estate
View photo
Townhouse · for sale
Request Details
Effortless Living in a Botanical Estate
Kew East
· 3 Bedrooms · 2 Baths · Townhouse
· Parking
Kew East · 3 Bedrooms · 2 Baths · Townhouse · Parking
Expressions of Interest Please meet at Gate 6. For easiest access, come via Princess Street / Hutchinson Drive you can type 1 Hutchinson Drive into your GPS. Parking is available on Hutchinson Drive. There is something quietly captivating about a home where every detail has been thoughtfully resolved, where natural light softens each space, textures invite you to slow down, and a sense of calm settles in from the very first moment. Beautifully and completely renovated, this elegant three-bedroom residence unfolds as a refined sanctuary within the historic Willsmere Estate, balancing timeless character with an elevated standard of modern living. A gentle, calming colour palette flows throughout, creating a sense of cohesion and ease, while exquisite engineered timber floors anchor the interiors with warmth and understated sophistication. The home feels considered rather than constructed, each element working in harmony to create an environment that is both visually beautiful and deeply
Request Details
Prestige locale, transformative renovation
View photo
House · for sale
Request Details
Prestige locale, transformative renovation
Kew East
· 4 Bedrooms · 3 Baths · House
· Equipped kitchen
Kew East · 4 Bedrooms · 3 Baths · House · Equipped kitchen
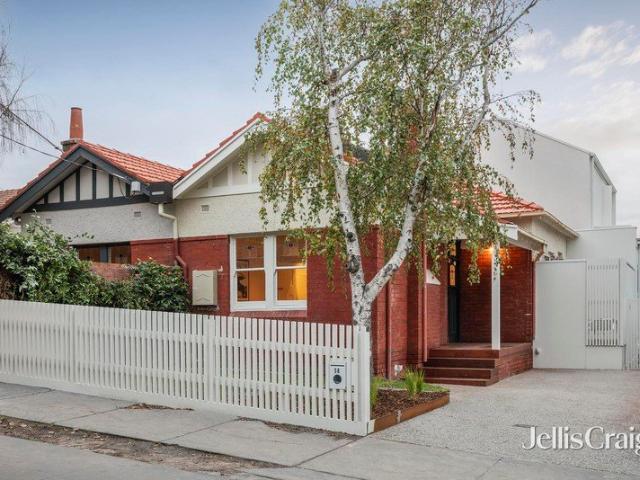
Behind an exquisite solid brick Edwardian façade, this fabulous contemporary renovation delivers a breathtaking outcome, arranged over two captivating light filled levels. Soaring ceilings, a precise standard of finish and elegant interior design define a compelling series of spaces, well suited to a range of ages and stages. Four generous bedrooms are composed to deliver privacy and separation as needed, with a first floor primary suite with sweeping cityscape views across the western rooftops encompassing built in robes, an ensuite bathroom and a retreat with study zone. The open plan living room is truly spectacular, featuring timber floors and floor to ceiling glass that dissolves the boundary between inside and out. The kitchen is superbly appointed, featuring a vast stone island, casual dining zone, Smeg oven and cooktop, integrated dishwasher and sleek cabinetry, opening seamlessly to an elevated timber deck for idyllic year round entertaining and outdoor connection. Three spaci
Request Details
Prime Corner Opportunity with Endless Potential
View photo
House · for sale
Request Details
Prime Corner Opportunity with Endless Potential
Kew East
· 3 Bedrooms · 2 Baths · House
· Equipped kitchen
Kew East · 3 Bedrooms · 2 Baths · House · Equipped kitchen
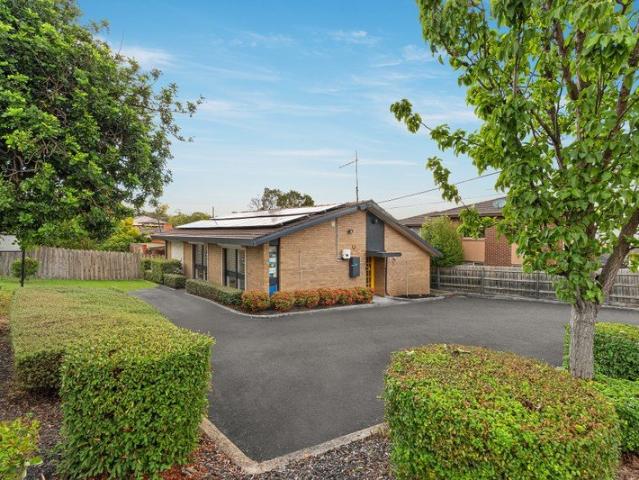
Contact agent to arrange an inspection. Positioned on a prominent corner allotment, this versatile property offers an outstanding opportunity for homeowners, investors, or professionals seeking exposure and flexibility in a highly convenient Bulleen location. Set on approximately 499sqm, the existing single-level home is neat and functional, featuring a practical layout with multiple rooms, a central kitchen, and ample natural light throughout. The generous land size and corner position provide exciting scope to renovate, rebuild, or explore future development potential (STCA). Currently configured to suit a variety of uses, including residential living or professional/medical setup, the property presents immediate usability with long-term upside. Perfectly located just moments from local shops, public transport, parklands, and easy access to major arterials, ensuring seamless connectivity to the CBD and surrounding suburbs. Key Features: Corner block of approx. 499sqm Flexible layout
Request Details
Resort Style Luxury in a Private Garden & Pool Sanctuary
View photo
Apartment · for sale
Request Details
Resort Style Luxury in a Private Garden & Pool Sanctuary
Kew East
· 3 Bedrooms · 2 Baths · Apartment
· Garden · Fireplace · Swimming pool · Equipped kitchen
Kew East · 3 Bedrooms · 2 Baths · Apartment · Garden · Fireplace · Swimming pool · Equipped kitchen
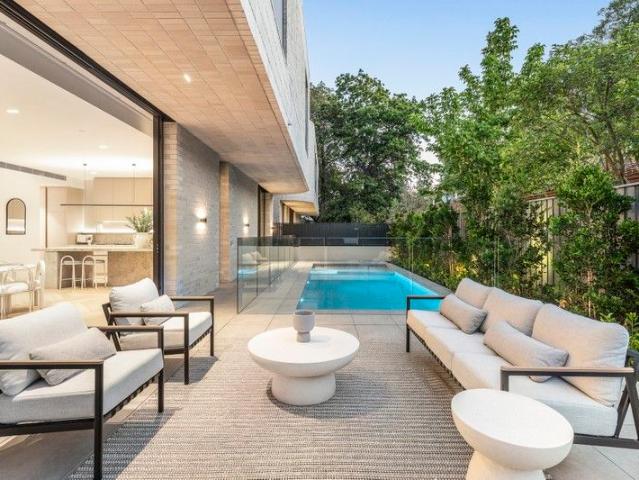
Tucked securely at the rear of the acclaimed Fellowship development by Zynergy Property, this brand-new garden residence redefines boutique luxury with an enviable sense of privacy, scale and resort-style indulgence. Set amid lush private gardens and a stunning pool backdrop, this superb residence offers a rare indooroutdoor lifestyle in one of Kew's most prized pockets. Generous proportions, bespoke joinery and premium finishes reflect an uncompromising attention to detail throughout. Soaring ceilings, oak parquetry floors and abundant northern light enhance the expansive open-plan living and dining domain, complete with gas log fireplace, natural stone feature wall, cocktail bar and wine display. Designed for the serious entertainer, the state-of-the-art kitchen showcases Gaggenau appliances, extensive natural stone surfaces, integrated Liebherr fridge/freezer, Vintec wine fridge, Billi hot/cold tap and a fully appointed butler's pantry. Full-height stacking glass doors seamlessly co
Request Details
Multi potential with city views and close proximity to the freeway
View photo
House · for sale
Request Details
Multi potential with city views and close proximity to the freeway
Kew East
· 2 Bedrooms · 1 Bath · House
· Equipped kitchen
Kew East · 2 Bedrooms · 1 Bath · House · Equipped kitchen
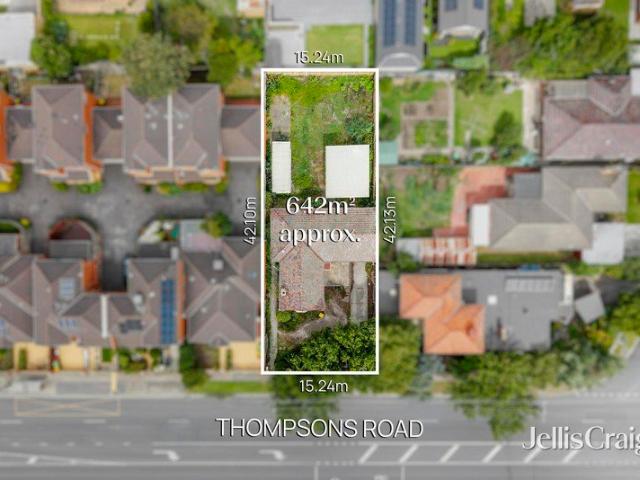
Positioned in the freeway precinct in an extremely convenient location, this timeless late 1930's approx, double brick residence presents a great opportunity to renovate or redevelop on a generous 642sqm GRZ1 allotment. Placed directly opposite Thompsons Heights Shops and moments from the Eastern Freeway, the allotment offers great potential to capitalise on fringe of city living. Boasting scope for a brand new luxury home or development that could capture impressive city skyline views from a second storey (STCA). Displaying original character and original solid construction, the existing single level home provides a tidy and functional layout with a comfortable base for those considering a renovation or future investment. Inside, a carpeted interior reveals 2 bedrooms, including the main bedroom with additional storage, serviced by a traditional bathroom. A lounge/dining area provides space to entertain guests, while the kitchen invites a transformation to suit modern living. Further
Request Details
Acacia Superb Indoor Outdoor Family Setting
View photo
House · for sale
Request Details
Acacia Superb Indoor Outdoor Family Setting
Kew East
· 4 Bedrooms · 2 Baths · House
· Garden · Swimming pool · Equipped kitchen
Kew East · 4 Bedrooms · 2 Baths · House · Garden · Swimming pool · Equipped kitchen
Infinitely attractive for a discerning Ivanhoe family, 'Acacia' perfectly balances period elegance and modern quality in a superbly designed and spacious four-bedroom, two bathroom setting. A picturesque garden presence on a quiet and central street precedes this sympathetically renovated 1920s residence where family functionality is made exceptionally easy by an extensive floorplan, excellent appointments and an impressive emphasis on current-day comfort. An ideal blend of formal and family space with separate lounge and dining (gas FP) rooms complemented by a large cathedral-ceiling living room is enhanced by a beautiful Miele-equipped kitchen with water filter and walk-in pantry. Accommodation is outstanding with a ground-floor main bedroom (walk-in robe and stylish ensuite), two further downstairs bedrooms (BIRs) and an upstairs 4th bedroom adjoining a separate study/office. Alfresco entertaining is first-class with a secluded high-wall oasis featuring an in-ground swimming pool su
Request Details
New 4 Bedroom Townhouse in Balwyn High School Zone
View photo
Townhouse · for sale
Request Details
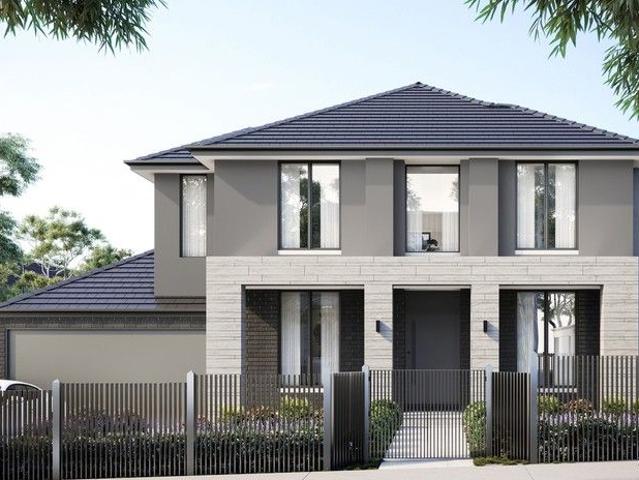
New 4 Bedroom Townhouse in Balwyn High School Zone
Kew East
· 4 Bedrooms · 4 Baths · Townhouse
· Equipped kitchen
Kew East · 4 Bedrooms · 4 Baths · Townhouse · Equipped kitchen
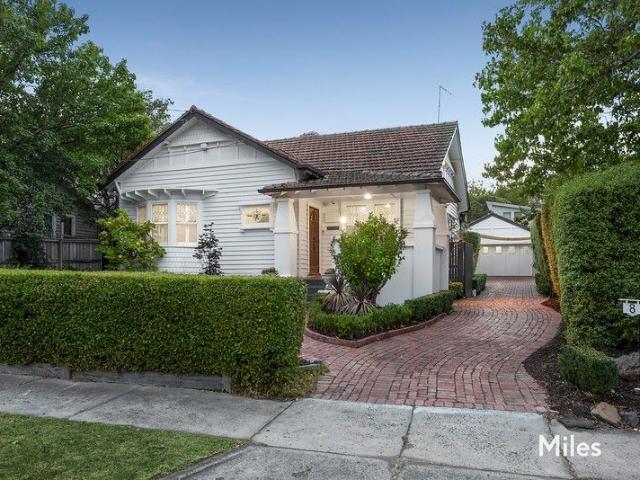
Experience high-quality living with our 4-bedroom townhouses located in the sought-after Balwyn High School Zone, with Greythorn Primary School nearby. These residences offer a perfect blend of style, functionality, and convenience, boasting a unique modern-style design and over 27SQ of space. Key Features - Spacious & Contemporary Design: Step into a world of refined architecture with 3m and 2.7m ceiling heights, expansive sliding doors, and natural light. This thoughtfully designed townhouse maximizes space for your family's comfort. - Four Generously Sized Bedrooms: Enjoy the freedom of ample room for everyone. Each bedroom provides a private sanctuary for relaxation. - Gourmet Kitchen: Embrace your culinary passion in the Miele-equipped kitchen, featuring top-of-the-line appliances, European oak flooring, and abundant storage space. - Open Living Spaces: Unwind and entertain in the open-plan living and dining areas, creating a warm and inviting atmosphere. - Private Outdoor Retreat
Request Details

Get email alerts

Don't miss out: be the first to know about new properties

The alert was correctly created

On subscribing you accept the conditions of use and the privacy policy
Alert
Receive new ads in your inbox
Save this search
Receive alerts for new listings

We'll send you an email when we have new properties for: "Properties for sale in Kew East"

The alert was correctly created

Cothams
Kew, Melbourne
Get email alerts and be the first to see new listings
Required field
On subscribing I accept the terms of the privacy policy
Perfect! You'll soon start receiving new listings via email
Alert
Receive an email when we have new ads for Properties for sale in Kew East
Save this search
Filters

Bedrooms

Size (m²)

Price

$
$

Property type

Bathrooms

Clear all filters
Receive notifications when new entries are published.