5,356 properties for sale in Kew East

Expressions of Interest Closing Wednesday 19 August at 5pm
View photo
Apartment · for sale
Request Details
Expressions of Interest Closing Wednesday 19 August at 5pm
Kew East
· 2 Bedrooms · 2 Baths · Apartment
· Garden · Terrace · Equipped kitchen
Kew East · 2 Bedrooms · 2 Baths · Apartment · Garden · Terrace · Equipped kitchen
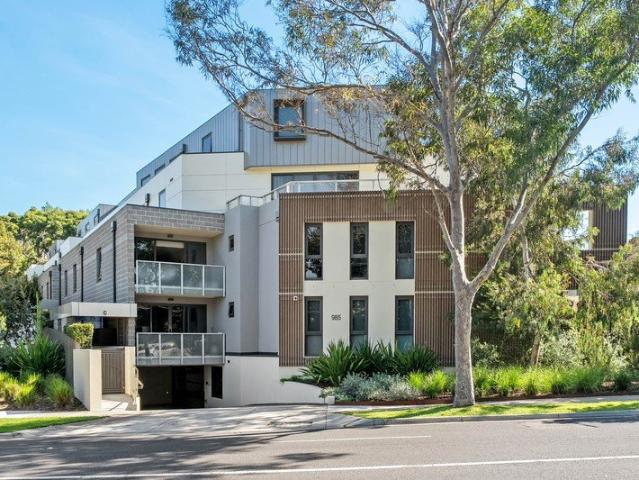
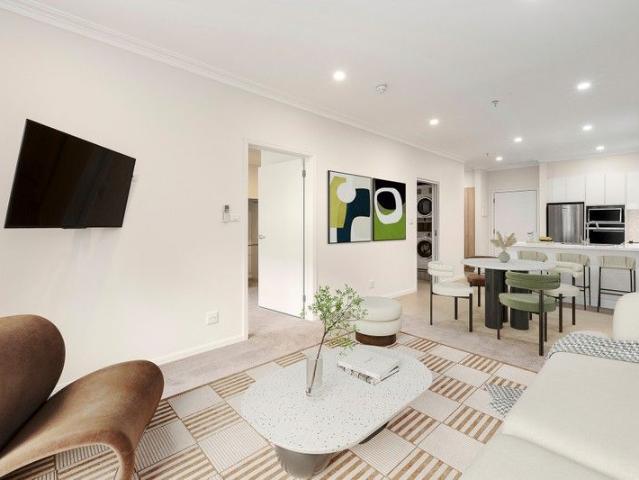
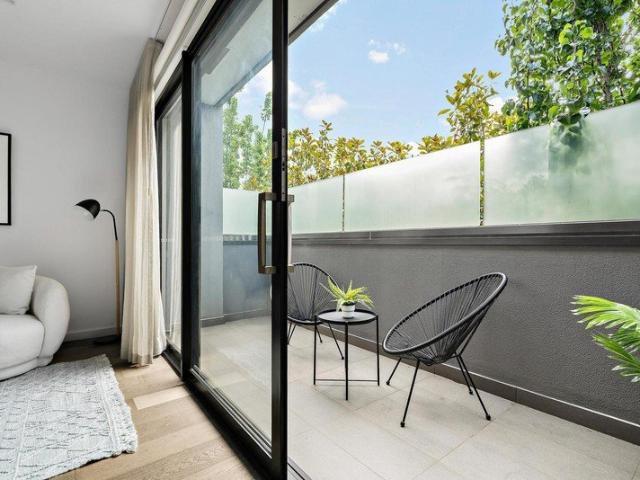
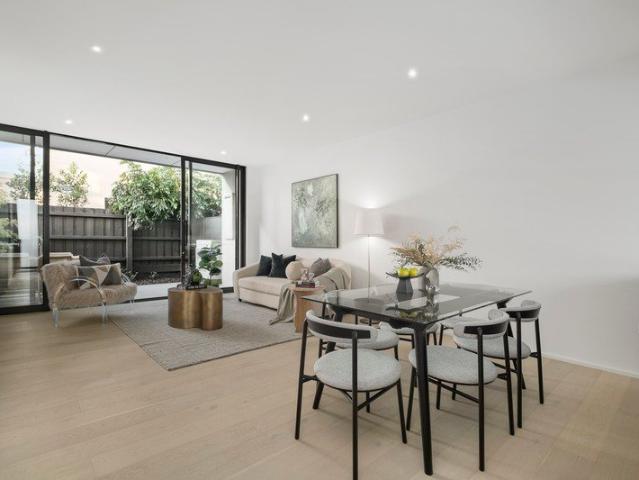
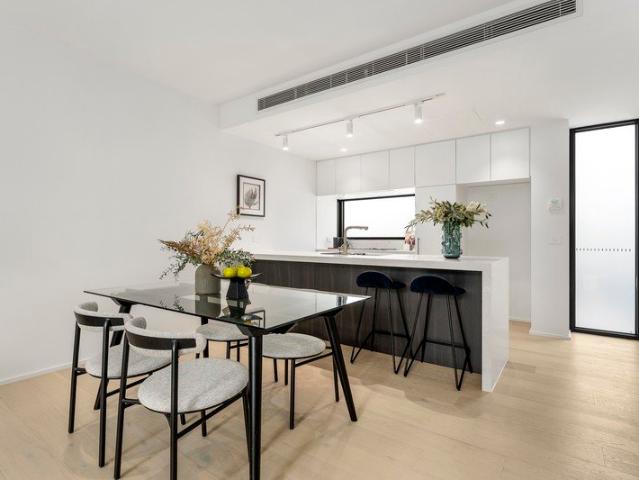
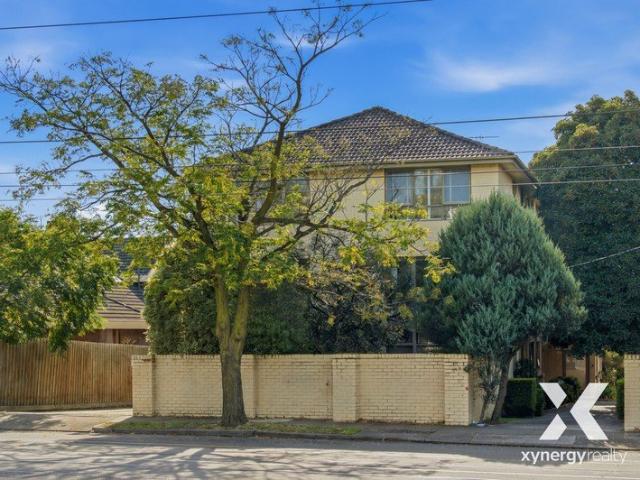
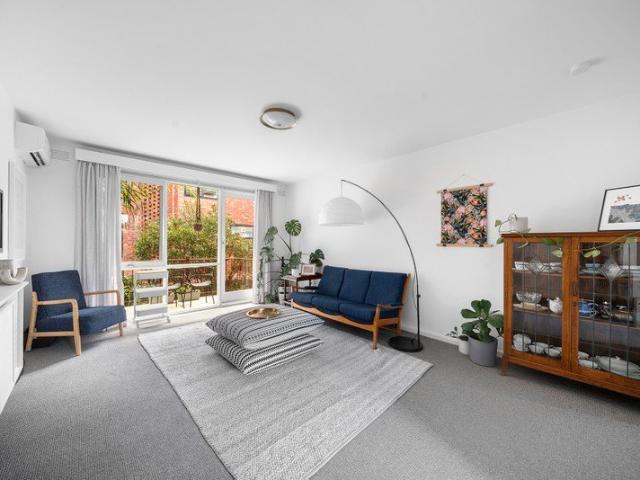
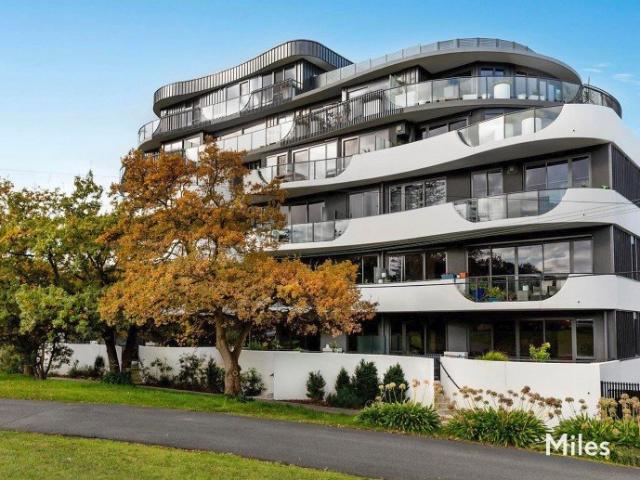
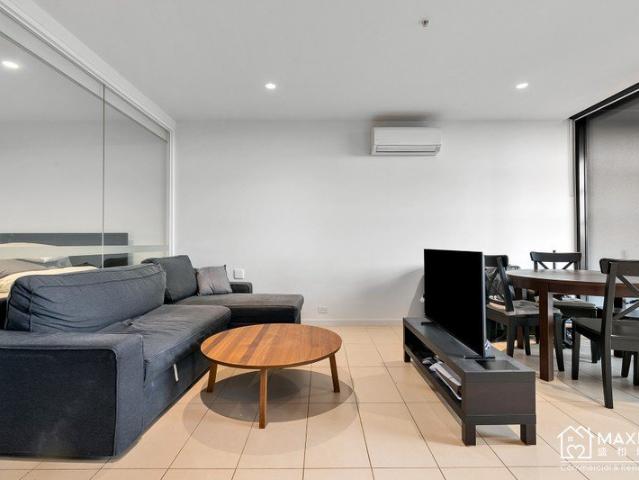
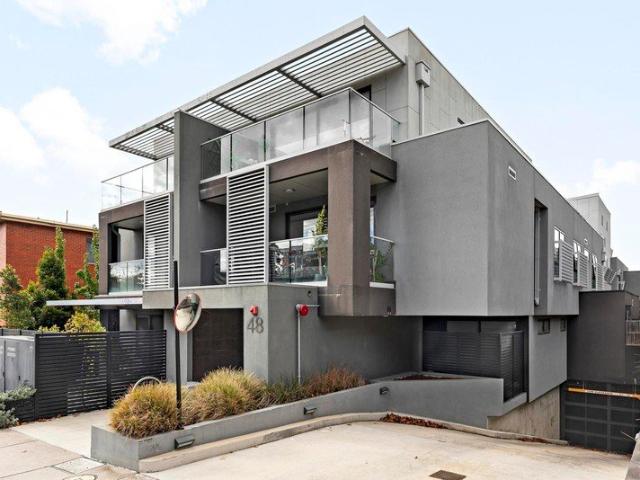
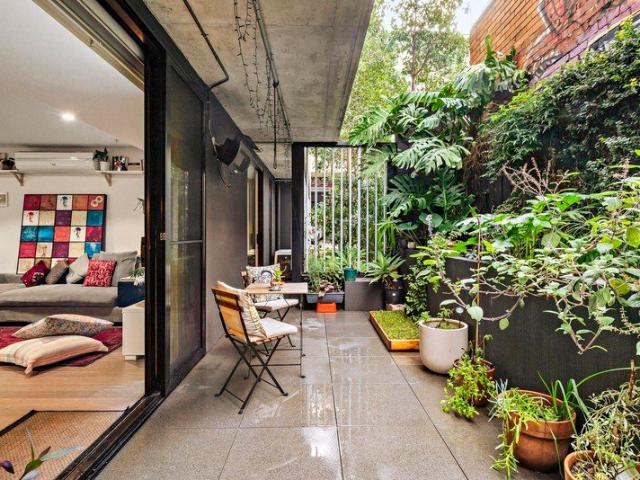
Contemporary luxury with garden terrace appeal Perfectly positioned on the ground floor of a sought-after Abbotsford development, this stylish apartment delivers an exceptional blend of contemporary comfort, quality finishes and low-maintenance living, all within moments of the area's vibrant lifestyle attractions. Bathed in natural northern light, the residence showcases bamboo timber floors, soaring ceilings and a thoughtfully designed layout featuring two generous bedrooms with full width built-in robes, complemented by two beautifully appointed bathrooms, including a luxurious ensuite with Japanese soaking tub. At the heart of the home, a sleek stone-topped kitchen with premium appliances and abundant storage overlooks the spacious open-plan living and dining domain. Expansive floor-to-ceiling sliding doors seamlessly connect indoors with a private garden terrace complete with plumbed BBQ, creating an inviting space for entertaining or unwinding in peaceful surroundings. Additional
Request Details
Architectural Luxury in Balwyn North Elegance Meets Everyday Convenience !
View photo
House · for sale
Request Details
Architectural Luxury in Balwyn North Elegance Meets Everyday Convenience !
Kew East
· 4 Bedrooms · 3 Baths · House
· Parking · Equipped kitchen
Kew East · 4 Bedrooms · 3 Baths · House · Parking · Equipped kitchen
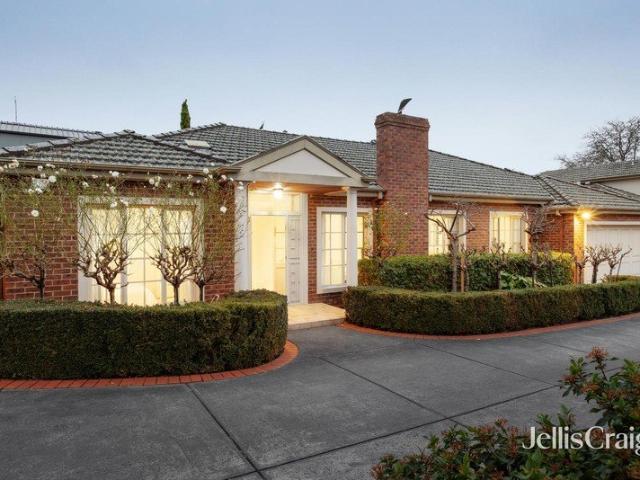
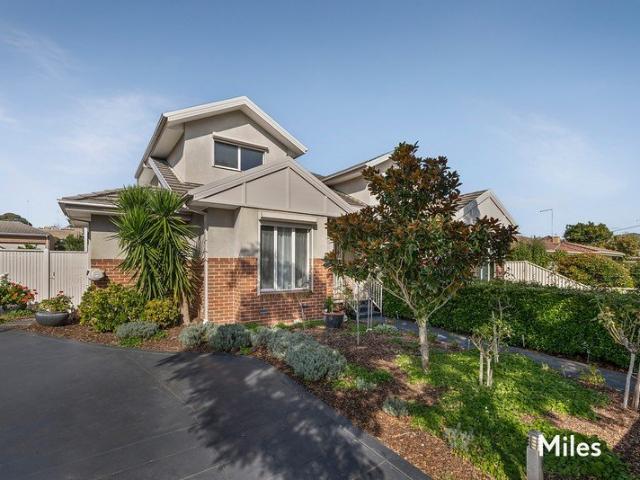
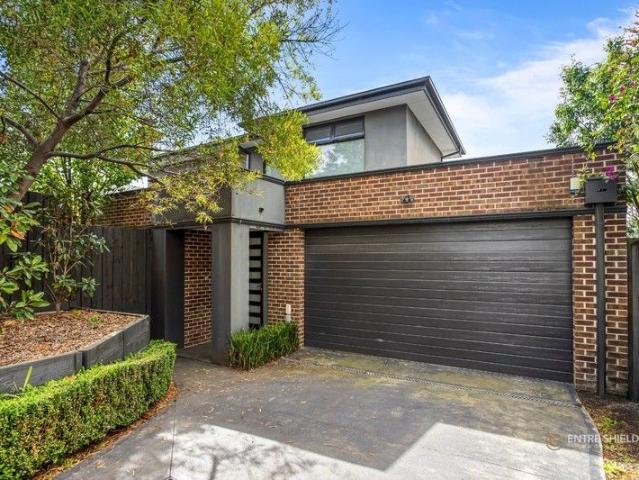
2/1 Milfay Court, Balwyn North VIC 3104 4 Bedrooms | 3 Bathrooms | 2 Carparks Step into a world of refined contemporary living in this architecturally designed luxury townhouse, located in one of Melbourne's most prestigious suburbs within the highly sought-after Balwyn High School Zone. Perfectly positioned next to Koonung Creek parkland and only moments from Greythorn Shopping Centre, this residence combines natural serenity with urban convenience. Key Highlights Four generous bedrooms, including a luxurious master suite with walk-in robe and private ensuite Designer open-plan kitchen featuring Caesarstone benchtops, premium European stainless-steel appliances, and a large walk-in pantry Spacious dining and living areas flowing seamlessly to a sun-drenched alfresco courtyard, ideal for entertaining Elegant finishes including high ceilings, solid staircase, double-glazed windows, and solid timber entry door Secure double garage with internal access Modern comforts: reverse cycle split
Request Details
A Lifestyle of convenience in Blue Chip Ivanhoe
View photo
Apartment · for sale
Request Details
A Lifestyle of convenience in Blue Chip Ivanhoe
Kew East
· 2 Bedrooms · 2 Baths · Apartment
· Terrace · Cellar · Equipped kitchen
Kew East · 2 Bedrooms · 2 Baths · Apartment · Terrace · Cellar · Equipped kitchen
Perfectly positioned only moments from some of Melbourne's finest infrastructure, this beautiful apartment successfully delivers a low maintenance lifestyle with its luxury features and designer finishes throughout being the ideal opportunity for downsizers, first home buyers and investors alike. This chic apartment offers an elegant kitchen featuring European appliances, ample cupboard, and bench space. The heart of the apartment presents an expansive open plan living/dining area which seamlessly connects to a private outdoor terrace ideal for year-round entertaining. Accommodation includes two generously sized robed bedrooms (master comprising of ensuite) and second bedroom serviced by the main stylish bathroom. Other stand out features include timber flooring throughout the living/dining area, European laundry, split system heating and cooling, large storage cage and a secure basement car space. Located only a stone's throw from Ivanhoe Village Shopping Precinct offering a vast arra
Request Details
Single Level Living in Superb Location
View photo
Apartment · for sale
Request Details
Single Level Living in Superb Location
Kew East
· 2 Bedrooms · 1 Bath · Apartment
· Equipped kitchen
Kew East · 2 Bedrooms · 1 Bath · Apartment · Equipped kitchen
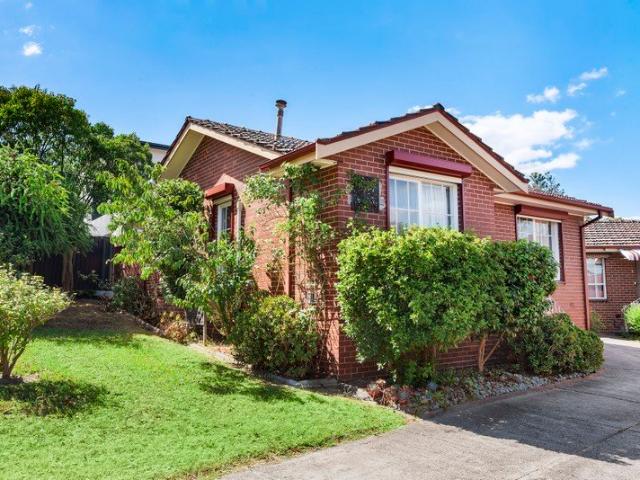
A desirable location within walking distance of Bulleen Plaza offers the perfect setting for this cosy single-level 2 bedroom villa unit. Delightful in presentation and immediately liveable for those keen to move straight in and enjoy, it's also ideal for the savvy investor eager to secure a solid blue-chip investment in a central location only 15klms from the CBD. Handy to buses, excellent public and private schools, Bulleen Plaza, Westfield Shoppingtown, the Eastern Freeway, Heidelberg medical precinct, Austin and Mercy hospitals, Heide Museum of Art, Yarra Valley Country Club, Veneto Club, Heidelberg train station and Morris Williams Reserve which is an easy walk away. Bathed in sunshine, this instantly appealing unit features a large open-plan living domain at its heart, where a generous living area, central meals and kitchen seamlessly blend as one. The 2 bedrooms are fitted with built-in robes and serviced by a central bathroom/laundry, while a private and peaceful courtyard gard
Request Details
Light and bright apartment
View photo
Apartment · for sale
Request Details
Light and bright apartment
Kew East
· 1 Bedroom · 1 Bath · Apartment
· Fireplace · Equipped kitchen
Kew East · 1 Bedroom · 1 Bath · Apartment · Fireplace · Equipped kitchen
Retirement living at its best! Welcome to this beautifully presented one-bedroom plus study apartment, located on the ground floor close to the residents' lounge and community amenities. Filled with natural light, the open-plan living and dining area flows seamlessly into a spacious modern kitchen featuring quality appliances, soft-close cabinetry, and a single-drawer dishwasher. The main bedroom offers a walk-in wardrobe, while the additional study provides the perfect space for reading, hobbies, or a guest retreat. The contemporary bathroom is fitted with accessible features for comfort and convenience, complemented by a concealed laundry and neutral finishes throughout. With convenient access to fine dining services and a welcoming fireplace, this residence combines style, comfort, and practicality. An inviting place to call home in a vibrant, supportive community, with services designed to make life easier. Property Features: - One-bedroom plus study room - Recently refurbished - N
Request Details
Expressions of Interest Closing Wednesday 19 August at 5:00pm
View photo
Apartment · for sale
Request Details
Expressions of Interest Closing Wednesday 19 August at 5:00pm
Kew East
· 1 Bedroom · 1 Bath · Apartment
· Terrace · Equipped kitchen
Kew East · 1 Bedroom · 1 Bath · Apartment · Terrace · Equipped kitchen
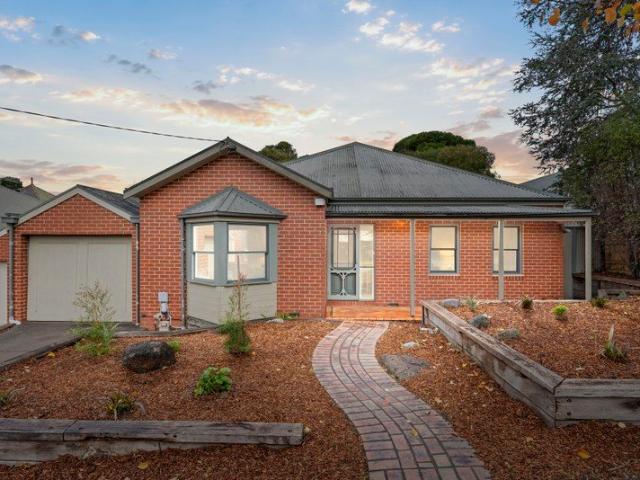
Quiet, secure living with leafy outlooks & direct anniversary trail access Privately positioned on the first floor at the rear of a secure boutique complex, this architecturally designed apartment by acclaimed architect Christopher Doyle delivers a peaceful lifestyle with quality finishes, abundant natural light and exceptional convenience. Perfect for first-home buyers, downsizers, professionals and investors, it combines contemporary style with everyday practicality in one of Kew East's most sought-after locations. The thoughtfully designed open-plan living and dining area features warm timber flooring and a custom-built study nook complete with integrated shelving and storageideal for those working from home. Full-height sliding doors open onto a generous undercover terrace with tranquil leafy outlooks, creating a seamless indoor-outdoor space for relaxing or entertaining. The sleek kitchen is beautifully appointed with quality cabinetry, premium ASKO appliances and a fully integrat
Request Details
Luxury 3 Bedroom Townhouse in Hawthorn Move In Today
View photo
Townhouse · for sale
Request Details
Luxury 3 Bedroom Townhouse in Hawthorn Move In Today
Kew East
· 3 Bedrooms · 2 Baths · Townhouse
· Parking · Equipped kitchen
Kew East · 3 Bedrooms · 2 Baths · Townhouse · Parking · Equipped kitchen
Discover this beautifully designed three-bedroom townhome near the Auburn Village, ready to move in today. Thoughtfully crafted by BHC Property and designed by Ascui & Co, this residence balances timeless elegance with everyday functionality, ideally suited to owner-occupiers, downsizers, or Investors. Bathed in natural light thanks to a north-facing orientation, the home features expansive open-plan living and dining zones that flow seamlessly to create a sense of space and effortless liveability. A beautifully appointed kitchen showcases Miele integrated appliances, stone benchtops, and European oak flooring, combining premium finishes with practical design. The townhouse encompasses three levels, with the private master suite and ensuite occupying the top floor, two additional bedrooms serviced by a central bathroom on the first floor, and a ground-floor powder room enhancing everyday convenience and entertaining ease, complemented by secure parking for two cars. Positioned in a hig
Request Details
Luxury 3 Bedroom Townhouse in Hawthorn Move In Today
View photo
Townhouse · for sale
Request Details
Luxury 3 Bedroom Townhouse in Hawthorn Move In Today
Kew East
· 3 Bedrooms · 2 Baths · Townhouse
· Parking · Equipped kitchen
Kew East · 3 Bedrooms · 2 Baths · Townhouse · Parking · Equipped kitchen
Discover this beautifully designed three-bedroom townhome near the Auburn Village, ready to move in today. Thoughtfully crafted by BHC Property and designed by Ascui & Co, this residence balances timeless elegance with everyday functionality, ideally suited to owner-occupiers, downsizers, or Investors. Bathed in natural light thanks to a north-facing orientation, the home features expansive open-plan living and dining zones that flow seamlessly to create a sense of space and effortless liveability. A beautifully appointed kitchen showcases Miele integrated appliances, stone benchtops, and European oak flooring, combining premium finishes with practical design. The townhouse encompasses three levels, with the private master suite and ensuite occupying the top floor, two additional bedrooms serviced by a central bathroom on the first floor, and a ground-floor powder room enhancing everyday convenience and entertaining ease, complemented by secure parking for two cars. Positioned in a hig
Request Details
Family Home, Development Opportunity or Landbank Investment
View photo
House · for sale
Request Details
Family Home, Development Opportunity or Landbank Investment
Kew East
· 3 Bedrooms · 1 Bath · House
Kew East · 3 Bedrooms · 1 Bath · House
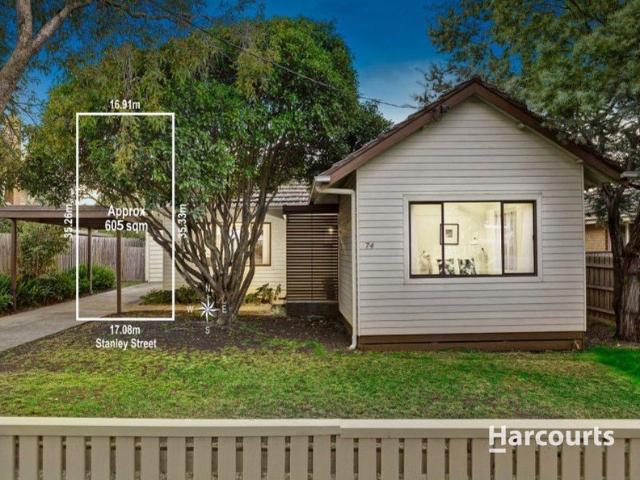
Positioned in a prized Ivanhoe location, this property offers an increasingly rare combination of immediate livability and future development potential. Whether you're a family looking to secure a premium address, an investor seeking future upside, or a developer ready to commence your next project, this property delivers exceptional flexibility. Featuring endorsed plans for two townhouses valid until 2028, purchasers have the freedom to: Move straight in and enjoy the home immediately Renovate and add value over time Extend or build your dream home (STCA) Lease out and landbank for the future Commence construction immediately using the endorsed plans Take advantage of the existing endorsed plans at a later date Few properties offer such a broad range of options for owner-occupiers, investors, builders, and developers alike. Live in. Renovate. Build one. Develop two. Landbank for the future. The choice is yours
Request Details
Art Deco Origins, Boundless Potential in Prime Alphington
View photo
House · for sale
Request Details
Art Deco Origins, Boundless Potential in Prime Alphington
Kew East
· 3 Bedrooms · 2 Baths · House
· Equipped kitchen
Kew East · 3 Bedrooms · 2 Baths · House · Equipped kitchen
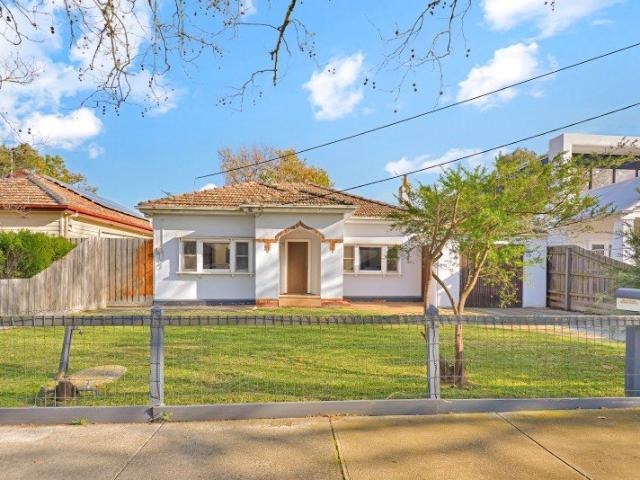
Live In, Renovate, or Build - Three-Bedroom Plus Study, Two-Bathroom & Two-Car Alphington Home! Set securely behind a classic rendered facade with striking geometric Inter-war brick detailing, 43 Keith Street offers an exceptionally rare opportunity in one of Alphington's most tightly held pockets. Whether you are seeking a highly liveable period home to renovate or the ideal premium site (591.14m2) to build a large-scale designer residence or development (STCA), this property delivers on all fronts. The original home retains stunning period details, including polished hardwood floors, classic picture rails, and breathtakingly ornate geometric plasterwork on the ceiling (1920-1930s). A substantial 1990s rear extension provides generous space, seamlessly expanding the home to include a functional central kitchen, a dedicated dining area, and a casual meals space. Currently, the home is exceptionally comfortable and liveable, with three well-sized bedrooms, a dedicated study, and a rear
Request Details
Easy Living in the Heart of Hawthorn
View photo
Apartment · for sale
Request Details
Easy Living in the Heart of Hawthorn
Kew East
· 2 Bedrooms · 1 Bath · Apartment
· Air conditioning · Equipped kitchen
Kew East · 2 Bedrooms · 1 Bath · Apartment · Air conditioning · Equipped kitchen
A bright top-floor setting, leafy outlooks, and everyday convenience come together in this refreshed two-bedroom apartment, offering an easy, low-maintenance lifestyle in the heart of Hawthorn. Featuring new flooring and freshly painted interiors, this inviting home is tucked within a solid brick boutique block and presents an excellent opportunity for first home buyers, investors, or those seeking a comfortable home in a well-connected inner-east pocket. Inside, an entry hall leads through to a generous full-width living and dining area, where abundant natural light creates a warm and welcoming atmosphere. Designed for easy day-to-day living, this bright space also includes panel heating and air conditioning for year-round comfort. The separate kitchen with meals area is both spacious and functional, thoughtfully fitted with marble benchtops, quality appliances, a tiled splashback, and ample cupboard storage. A casual meals area adds to its everyday practicality. Both bedrooms are wel
Request Details
Refined living in elite Scotch Hill surrounds
View photo
Apartment · for sale
Request Details
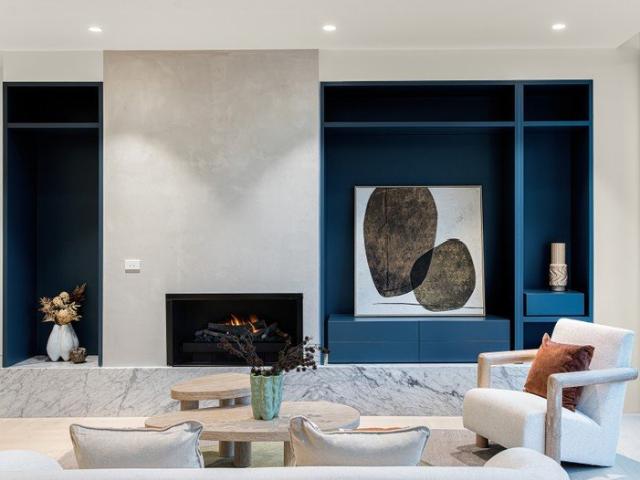
Refined living in elite Scotch Hill surrounds
Kew East
· 2 Bedrooms · 1 Bath · Apartment
· Garden · Balcony · Air conditioning · Equipped kitchen
Kew East · 2 Bedrooms · 1 Bath · Apartment · Garden · Balcony · Air conditioning · Equipped kitchen
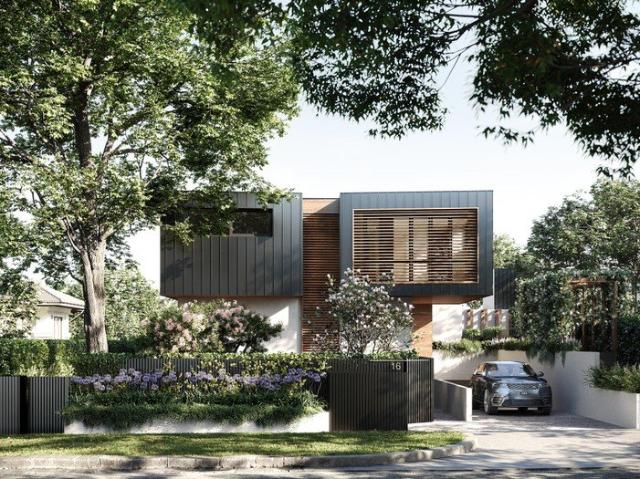
Stylish first-floor apartment offering easy-care comfort in a tightly held, blue-chip locale. Peacefully positioned at the rear of a beautiful garden complex Generous living and dining featuring brightly updated interiors, freshly carpeted for comfort throughout Full-length northerly windows delivering abundant natural light, opening onto a wide garden-set balcony Neat and sunny kitchen/meals area with freestanding gas stove, stone benchtops and ample storage Two oversized bedrooms, each with ample floor-to-ceiling robes and lush vistas Serviced by a spacious central bathroom with feature tiling and shower over bath Split system heating and air conditioning for year-round comfort Secure building with intercom entrance Undercover car space at the rear of the building Enjoy an outstanding lifestyle location strolling distance to Kooyong and Glenferrie train stations, trams, cafes, shops, Yarra parklands and trails, plus exceptional schools including zoning for Glenferrie Primary School.
Request Details
Sophisticated Single Level Living with Timeless Appeal
View photo
Townhouse · for sale
Request Details
Sophisticated Single Level Living with Timeless Appeal
Kew East
· 3 Bedrooms · 2 Baths · Townhouse
· Garden · Fireplace · Equipped kitchen
Kew East · 3 Bedrooms · 2 Baths · Townhouse · Garden · Fireplace · Equipped kitchen
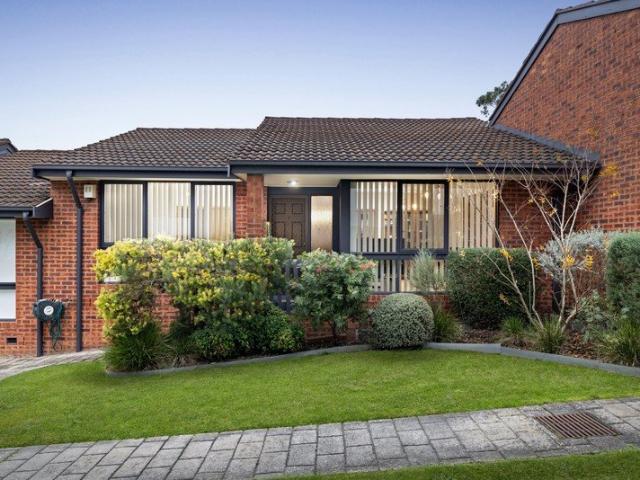
Designed for effortless living in an exclusive and tightly held enclave, this beautifully renovated single-level townhouse offers the perfect balance of space, comfort and low-maintenance luxuryideal for those looking to downsize without compromise. Set behind manicured gardens framed by flourishing roses and elegant box hedging, the secure residence immediately impresses with its timeless street appeal. Inside, warm spotted gum timber floors lead through to a light-filled family and meals area, complemented by a stylish contemporary kitchen featuring stone benchtops, a gas cooktop and breakfast bar. A generous formal lounge and dining room enjoys tranquil garden outlooks, creating an inviting setting for relaxed everyday living or entertaining family and friends. Complete with a charming wood fireplace and expansive draped windows, this elegant space is both warm and welcoming. The thoughtfully designed floorplan comprises three bedrooms and two bathrooms. The privately positioned mai
Request Details
Palatial Family Proportions in a Prized Position
View photo
House · for sale
Request Details
Palatial Family Proportions in a Prized Position
Kew East
· 5 Bedrooms · 3 Baths · House
· Equipped kitchen
Kew East · 5 Bedrooms · 3 Baths · House · Equipped kitchen
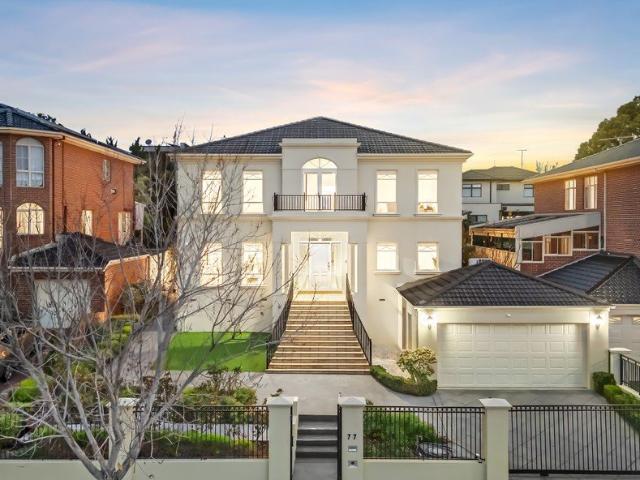
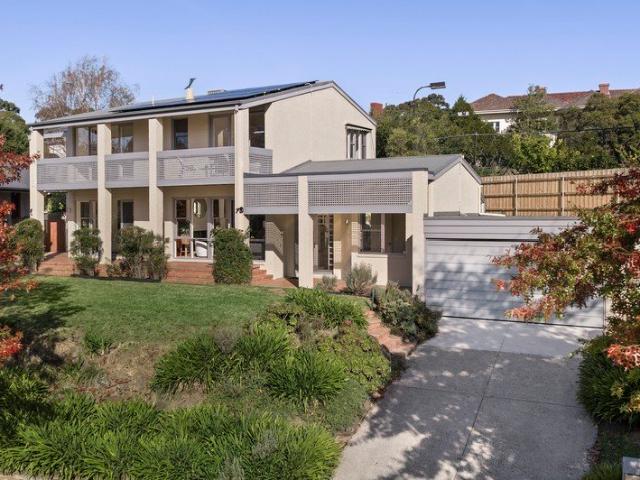
A showpiece of prestige in the exclusive Yarra Valley Estate, this grand double storey residence presents stylish contemporary family living in a prized position surrounded by premium homes and parkland. Secured by an automatic gated driveway and framed by manicured gardens, the residence makes a stately first impression. Inside, soaring ceilings, tall windows and feature pillars create an immense sense of elegance as you make your way into the wide foyer with a sweeping staircase. Within, you'll discover a zone for every occasion, with north-facing rooms capturing sweeping views towards the Yarra Ranges. A formal lounge and dining room are complemented by a family room and bay-windowed meals area, serviced by a granite-lavished kitchen with a full suite of stainless steel appliances and a walk-in pantry. These spaces flow seamlessly to a garden-wrapped alfresco with a water fountain and an artificial lawn area bordered by flourishing citrus trees, while upstairs, a rumpus room opens o
Request Details
Sumptuous Designer Luxury Overlooking Parkland
View photo
Apartment · for sale
Request Details
Sumptuous Designer Luxury Overlooking Parkland
Kew East
· 2 Bedrooms · 2 Baths · Apartment
· Garden · Balcony · Lift · Equipped kitchen · Heating
Kew East · 2 Bedrooms · 2 Baths · Apartment · Garden · Balcony · Lift · Equipped kitchen · Heating
Perched high over oak tree-lined parkland capturing outstanding views and sunshine, this beautiful two bedroom, two bathroom apartment - plus a study - goes the extra distance in its pursuit of excellence blending high-spec luxury, sophistication and style. Secured on the third floor of Heidelberg Hill's boutique 'Vive', a stunning architect-designed complex with resort-style amenities, this sumptuous single-level oasis features a brilliantly-curated floorplan where every principal room flows directly out to an amazing garden balcony. Experience nothing but the best throughout a secluded and serene, light-filled setting that offers a warm and inviting contemporary ambience highlighted by solid marble finishes, engineered oak flooring, double-glazing, central heating/cooling and split system unit. Video intercom and easy lift access introduce an impeccably presented, as-new interior that instantly impresses with its dream gourmet kitchen boasting a curved marble breakfast bench with she
Request Details
Substantial & Sunlit Indoor Outdoor Ease
View photo
Townhouse · for sale
Request Details
Substantial & Sunlit Indoor Outdoor Ease
Kew East
· 3 Bedrooms · 2 Baths · Townhouse
· Garden · Parking · Air conditioning
Kew East · 3 Bedrooms · 2 Baths · Townhouse · Garden · Parking · Air conditioning
Quietly fronting a wide, treelined cul-de-sac in a convenient Ivanhoe Hill location, this substantial three bedroom, 2.5 bathroom townhouse is superbly designed and quality-built combining a perfectly-functional floorplan with natural light, excellent features and a north-facing alfresco oasis. Paired with an internal remote-control double garage plus additional off-street parking, access to this outstanding home via garden, gate and garage is secure and easy complementing a relaxing indoor-outdoor lifestyle in an oversized low-maintenance setting of house-like proportions. A ground-floor main bedroom suite with built-in robes and double-vanity ensuite including a shower and bidet launches a large, light-filled layout with high ceilings where further accommodation on the first-floor comprises of two bright bedrooms with built-in robes by a family-ready bathroom featuring a separate shower plus a bathtub. An expansive living and dining room on polished hardwood floorboards is an air-con
Request Details
Prestigious Mary Mount Estate living with panoramic views
View photo
House · for sale
Request Details
Prestigious Mary Mount Estate living with panoramic views
Kew East
· 5 Bedrooms · 2 Baths · House
· Garden · Terrace · Fireplace · Equipped kitchen
Kew East · 5 Bedrooms · 2 Baths · House · Garden · Terrace · Fireplace · Equipped kitchen
Clean architectural lines and expansive proportions are on full display within this elegantly sophisticated family residence, designed by respected architect John O'Loughlin. Positioned on a quiet crescent with a wide north-facing frontage, the home sits high on a ridge to capture sweeping views over the treetops and out to the Kinglake Ranges, while multiple living zones connect seamlessly with inviting alfresco areas and beautifully landscaped garden surrounds. A five bedroom, two bathroom plus powder room design, this abundant environment is also exciting for entertaining. Lofty ceilings, endless banks of glazing and an open fireplace establish a refined scene in the large lounge and dining room. Doors here and next door in the meals and family room open out to a lush garden-view terrace alongside an under-cover alfresco. Neff and Miele appliances complement the vast kitchen, fitted with a walk-in pantry, many drawers and cabinets with soft close doors, and featuring a Caesarstone i
Request Details
Modern Victorian in Hawthorn's Heart
View photo
House · for sale
Request Details
Modern Victorian in Hawthorn's Heart
Kew East
· 2 Bedrooms · 2 Baths · House
· Equipped kitchen
Kew East · 2 Bedrooms · 2 Baths · House · Equipped kitchen
Footsteps from Glenferrie Road's bustling heart, this two-bedroom, two-bathroom residence resides in one of Hawthorn's most coveted lifestyle pockets. With boutique shopping, trams, the train and a vibrant dining scene right at your doorstep, alongside Hawthorn Aquatic Centre and Lido Cinemas it's never been easier to leave the car at home. A timeless façade gives way to a modern interior with instant turnkey appeal, where a long hallway leads you to a warm, welcoming indoor-outdoor living space. Sliding doors connect you to a large covered alfresco for entertaining across every season, while the kitchen is appointed with stone benchtops, stainless-steel appliances and excellent storage. The master suite is a spacious retreat with its walk-in robe and built-in cabinetry, indulgent double vanity ensuite and individual split-system comfort. A further rear bedroom offers excellent custom storage and is serviced by a second bathroom, both finished in floor-to-ceiling tiling with rain showe
Request Details
Easy Single Level Living In A Prized Pocket
View photo
House · for sale
Request Details
Easy Single Level Living In A Prized Pocket
Kew East
· 3 Bedrooms · 2 Baths · House
· Garden · Patio · Equipped kitchen
Kew East · 3 Bedrooms · 2 Baths · House · Garden · Patio · Equipped kitchen
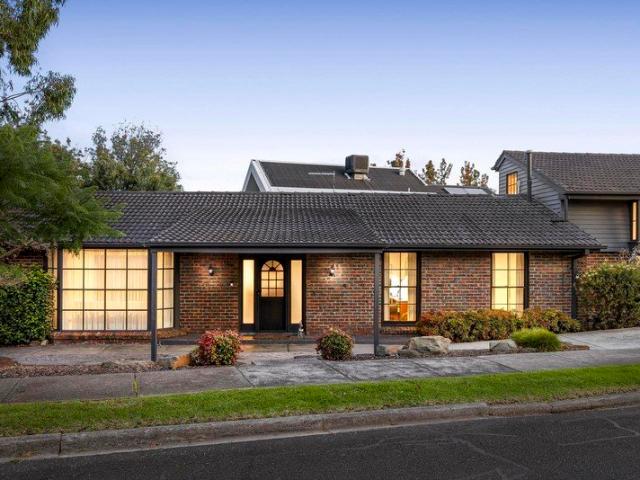
Newly landscaped on the outside and comfortably spacious on the inside, this single-level home's layout works well for families, downsizers or anyone who prefers low-maintenance living with everything on one floor. Just off the entry, the large carpeted lounge sits away from the busier family zone, giving you a separate room for television, conversation or a bit of peace and quiet. Freshly sanded floorboards flow through to the open-plan kitchen, living and dining room. The U-shaped kitchen offers plenty of bench space, a Smeg wall oven, cooktop and dishwasher. Double doors lead straight onto the paved patio. Facing north, it catches excellent sun and provides a sheltered alfresco setting for meals, play or pottering in the garden. The main bedroom includes built-in robes and an ensuite. Two further bedrooms, one with built-in robes, share the second bathroom, which has a skylight, bath, shower and toilet. The laundry sits alongside, and the backyard includes a clothesline. Ducted heat
Request Details
Spacious living, exceptional entertaining
View photo
House · for sale
Request Details
Spacious living, exceptional entertaining
Kew East
· 4 Bedrooms · 2 Baths · House
· Air conditioning · Equipped kitchen
Kew East · 4 Bedrooms · 2 Baths · House · Air conditioning · Equipped kitchen
Perfectly positioned opposite the expansive Warringal Parklands and zoned for highly regarded Viewbank College and Banyule Primary School, this substantial two-storey residence delivers an exceptional family lifestyle defined by space, flexibility and outstanding indoor-outdoor entertaining. Warm timber flooring, generous proportions and an adaptable floorplan create immediate appeal. At the front of the home, a spacious living room is enhanced by a bay window and split-system air conditioning before flowing through to the dining domain and well-appointed kitchen featuring excellent storage, quality appliances and breakfast bar seating. Designed to adapt to changing family needs, the home offers four bedrooms, multiple living zones and a dedicated study. Three ground-floor bedrooms feature built-in robes, including a generous main bedroom complemented by built-in robes and an adjoining walk-in robe. A central bathroom, separate laundry with second toilet, store room and sizeable retrea
Request Details
Premium Low Maintenance Living in Prestigious Eaglemont
View photo
Apartment · for sale
Request Details
Premium Low Maintenance Living in Prestigious Eaglemont
Kew East
· 2 Bedrooms · 1 Bath · Apartment
· Parking · Equipped kitchen
Kew East · 2 Bedrooms · 1 Bath · Apartment · Parking · Equipped kitchen
Perfectly positioned in a highly sought-after pocket, this charming 2-bedroom single-level residence offers an exceptional lifestyle opportunity for downsizers, first-home buyers, or investors. Step inside to discover a spacious, carpeted living room complemented by a classic exposed brick feature wall. The intelligent floorplan highlights a generous 92 square metre internal layout approx seamlessly flowing into a dedicated dining area complete with split-system cooling. The well-appointed timber kitchen is equipped with a dishwasher, wall oven, and gas cooktop. Both bedrooms feature built-in robes and are serviced by a central bathroom with a separate bath and shower. Out back, a low-maintenance paved courtyard provides a private outdoor retreat, alongside a secure carport and an additional uncovered parking space. The location is second to none. Walk to the iconic Eaglemont Village for boutique shops and cafes, or head to nearby central Heidelberg and Ivanhoe for major supermarkets a
Request Details
Smart 1 Bedroom Apartment in Green Square | Quiet Bedroom | Large Balcony
View photo
Apartment · for sale
Request Details
Smart 1 Bedroom Apartment in Green Square | Quiet Bedroom | Large Balcony
Kew East
· 1 Bedroom · 1 Bath · Apartment
· Balcony · Gym · Sauna · Swimming pool
Kew East · 1 Bedroom · 1 Bath · Apartment · Balcony · Gym · Sauna · Swimming pool
Please book your inspection we'll keep you updated on any changes. Green Square Smart Living in the Heart of Abbotsford This stylish one-bedroom apartment at Green Square offers a modern minimalist design that makes compact living feel effortless perfect for first-home buyers, young professionals, and savvy investors alike. Smart Space Design Open-plan layout with clever zoning for living and sleeping areas Quiet and private bedroom not facing the street, away from noise Compact kitchenette featuring Smeg appliances and quartz benchtops Well-designed bathroom with mirrored cabinet and wall-mounted toilet Premium Shared Amenities Heated swimming pool and sauna 24/7 smart gym access Shared coin-operated laundry 9 sqm large balcony endless possibilities for relaxing, gardening, or storage Unbeatable Location Trams at your doorstep routes 12 and 109 stop right across the road IGA supermarket on the ground floor of the building 4-minute walk to Coles supermarket 350m to Abbotsford's vibrant
Request Details
High on style, low on maintenance!
View photo
Apartment · for sale
Request Details
High on style, low on maintenance!
Kew East
· 2 Bedrooms · 1 Bath · Apartment
· Parking · Equipped kitchen
Kew East · 2 Bedrooms · 1 Bath · Apartment · Parking · Equipped kitchen
Peacefully positioned within a popular low-rise complex, this stylish ground-floor residence delivers an effortless lifestyle of comfort, convenience and low-maintenance sophistication in one of Kew's most connected pockets. A sleek galley-style kitchen appointed with premium appliances and a built-in breakfast bar anchors the interiors, flowing through to open-plan living and dining dimensions complemented by a dedicated study area and seamless courtyard connection for relaxed indoor-outdoor enjoyment. Two generously proportioned bedrooms with mirrored built-in robes are serviced by a contemporary central bathroom, while a cleverly concealed European laundry, split-system heating and cooling, video intercom entry, underground parking and storage cage further enhance the home's lock-and-leave appeal. Positioned moments from Cotham Road trams and buses, Kew Junction, Glenferrie Road's renowned shopping and dining precinct, Willsmere Village, picturesque parklands and Melbourne's leading
Request Details
Luxurious new freestanding family sanctuary with a lift
View photo
Townhouse · for sale
Request Details
Luxurious new freestanding family sanctuary with a lift
Kew East
· 4 Bedrooms · 3 Baths · Townhouse
· Garden · Lift
Kew East · 4 Bedrooms · 3 Baths · Townhouse · Garden · Lift
Facade images are indicative only Beautifully bespoke and fully freestanding in the premier rear position of 'Boston', a stunning new boutique collection of only seven, this luxurious four bedroom town residence with an all-levels lift is a lavishly-appointed family sanctuary from the acclaimed Mim Design and landscape architect John Patrick. Paying homage to the area's wine growing past with its natural colour palette and leafy surrounds, this private and peaceful low-maintenance domain is a masterwork of class, comfort and craftsmanship. Securely tucked away amid the pride and prestige of a highly-prized locale, this state-of-the-art contemporary home stands alone in absolute privacy capturing glorious garden aspects and an abundance of natural light. Features and finishes of a world-class standard showcase a commitment to quality that's unsurpassed throughout an expansive interior with multiple living zones designed for refined family harmony only footsteps to Balwyn Park, shopping
Request Details
Light filled new luxury with a lift by parkland
View photo
Townhouse · for sale
Request Details
Light filled new luxury with a lift by parkland
Kew East
· 3 Bedrooms · 2 Baths · Townhouse
· Garden · Terrace · Fireplace · Lift · Equipped kitchen
Kew East · 3 Bedrooms · 2 Baths · Townhouse · Garden · Terrace · Fireplace · Lift · Equipped kitchen
Facade images are indicative only Streams of natural north light showcase the luxury spaces and state-of-the-art appointments of this newly-completed three bedroom, 2.5 bathroom townhouse with an all-levels lift that's secure and secluded in boutique 'Boston' and just a walk in the park to Balwyn's premier shopping precinct. Inspired by the area's wine growing heritage, renowned Mim Design and landscape doyen John Patrick have crafted a sanctuary of bespoke, high-end sophistication for a lifestyle of easy-living excellence. A beautifully-curated ground floor domain with high ceilings and French oak parquetry extends from a solid marble powder room and the sculptural curves of a Bianco Carrara marble kitchen with Wolf appliances and integrated fridge/freezer, to a cocktail bar (Vintec wine fridge) and light-laden living and dining spaces (gas fireplace). Dual sliding doors reveal a sunlit north-facing garden terrace (gas/water points) delivering a seamless indoor-outdoor connection for
Request Details

Get email alerts

Don't miss out: be the first to know about new properties

The alert was correctly created

On subscribing you accept the conditions of use and the privacy policy
Alert
Receive new ads in your inbox
Save this search
Receive alerts for new listings

We'll send you an email when we have new properties for: "Properties for sale in Kew East"

The alert was correctly created

Kew, Melbourne
Cothams
Get email alerts and be the first to see new listings
Required field
On subscribing I accept the terms of the privacy policy
Perfect! You'll soon start receiving new listings via email
Alert
Receive an email when we have new ads for Properties for sale in Kew East
Save this search
Filters

Bedrooms

Size (m²)

Price

$
$

Property type

Bathrooms

Clear all filters
Receive notifications when new entries are published.