2,030 houses for sale in Heidelberg Heights

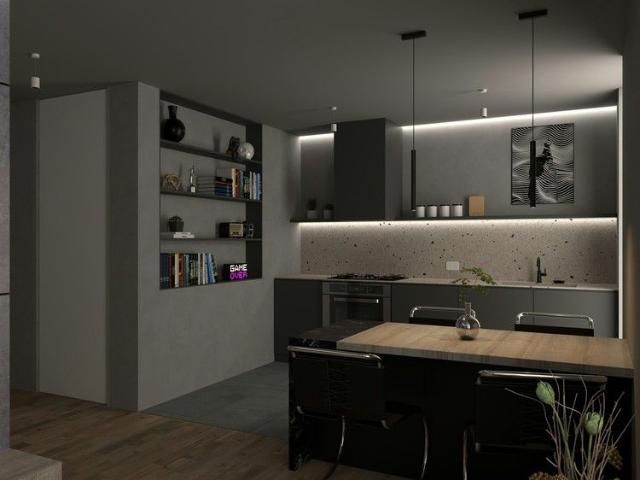
Signature style family living
View photo
House · for sale
Request Details
Signature style family living
Heidelberg Heights
· 5 Bedrooms · 3 Baths · House
· Garden · Equipped kitchen
Heidelberg Heights · 5 Bedrooms · 3 Baths · House · Garden · Equipped kitchen
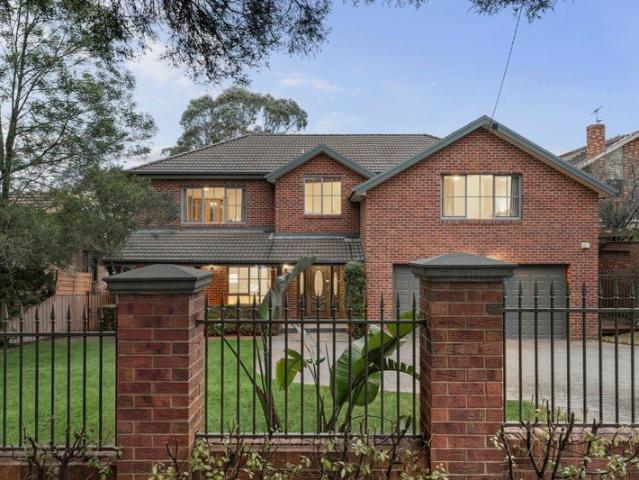
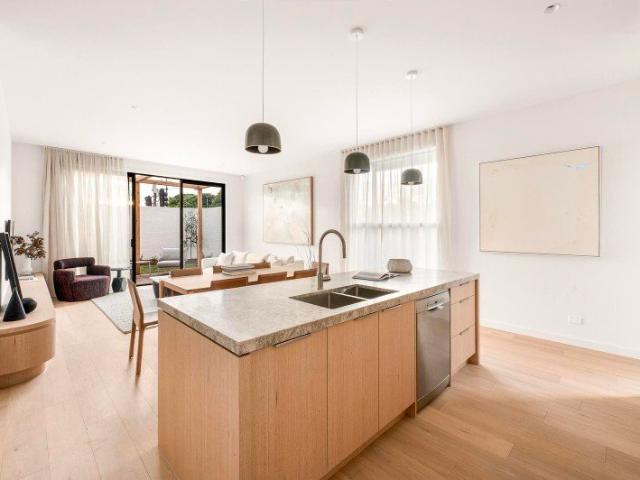
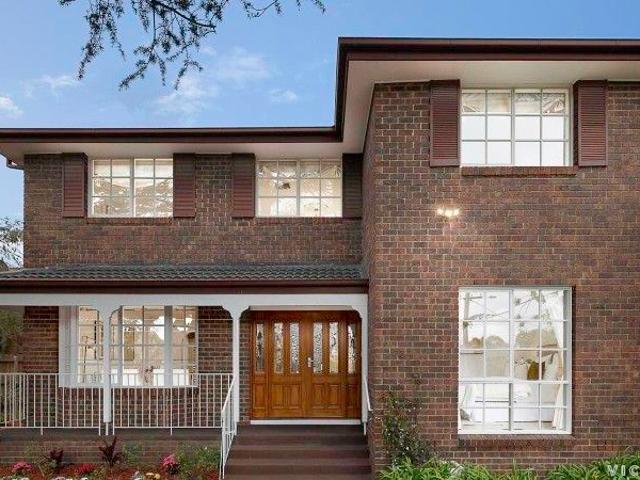
In a prominent location, this impeccably presented light-filled sanctuary has been carefully tailored for family excellence and everyday relaxation. The spacious living room provides a haven for effortless entertaining, leading to a home office and a dining area, and a gourmet stone kitchen appointed with stainless-steel appliances and high-gloss cabinetry that provides excellent storage. Make your way through to a family room warmed by a cosy woodfire, opening to the established backyard featuring a high-pitched alfresco deck - perfect for casual meals outdoors, and the largest of social gatherings. Accommodation has been thoughtfully designed, comprising a versatile bedroom and a bathroom on the ground floor, matched upstairs by the master bedroom featuring a walk-in robe and a stylish ensuite, three additional bedrooms, a sitting/reading nook, and a central family bathroom. Highlights include engineered oak floorboards, ducted heating, evaporative cooling, a shed, and access via Lan
Request Details
Beautifully Presented Family Home on 782 sq m Approx
View photo
House · for sale
Request Details
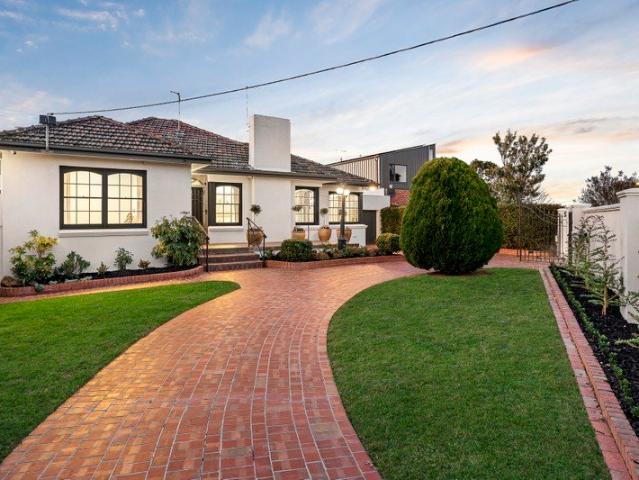
Beautifully Presented Family Home on 782 sq m Approx
Heidelberg Heights
· 3 Bedrooms · 1 Bath · House
· Fireplace · Equipped kitchen
Heidelberg Heights · 3 Bedrooms · 1 Bath · House · Fireplace · Equipped kitchen
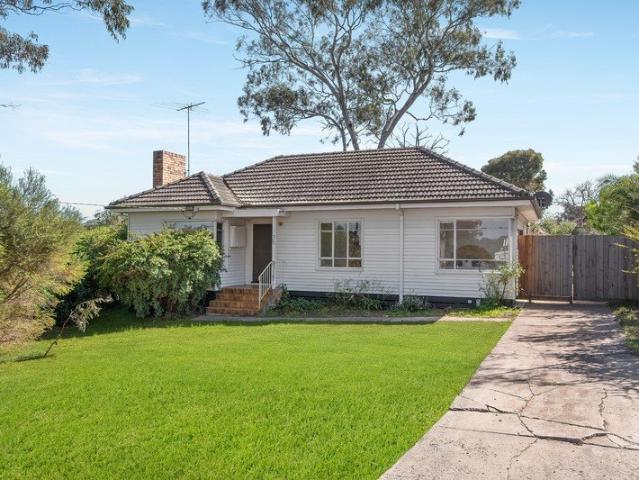
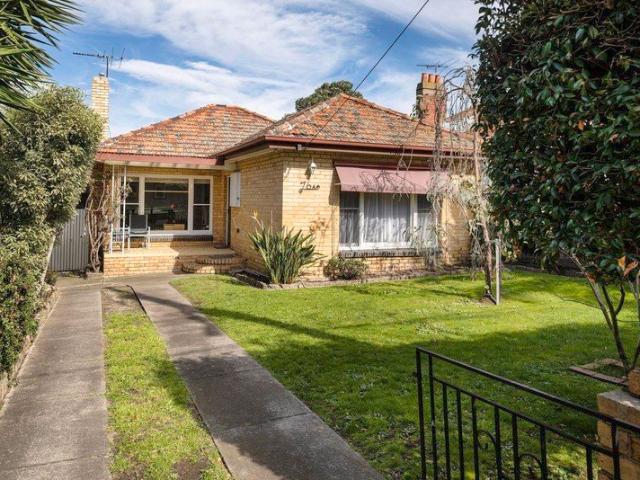
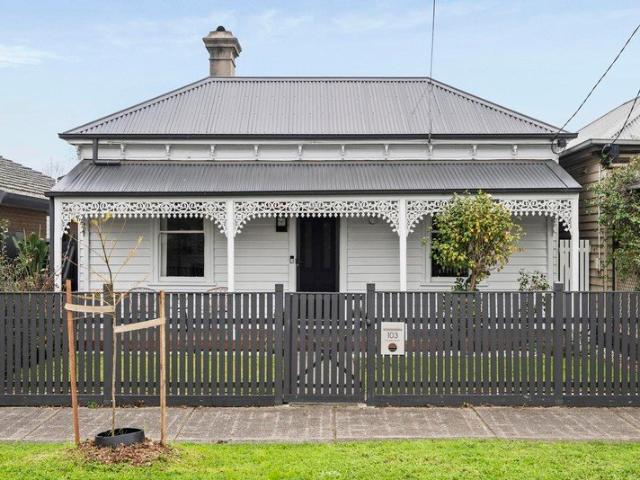
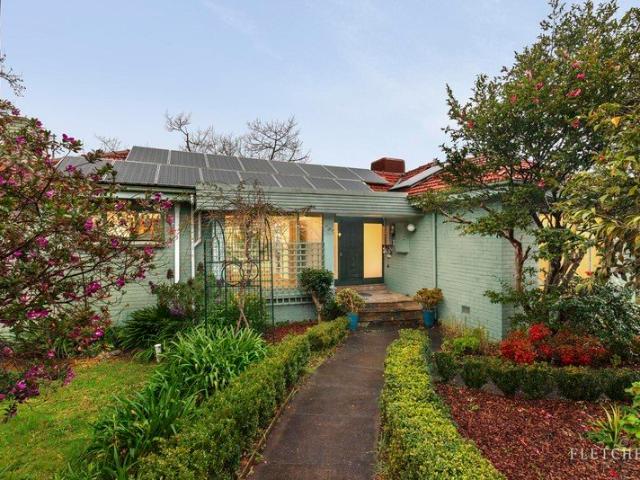
Occupying a prized corner allotment of approximately 782 sq m in a well-regarded family pocket, this beautifully presented brick residence offers an increasingly rare opportunity to secure immediate comfort with exciting long-term potential. Surrounded by established gardens, the home is ready to enjoy today while offering outstanding scope to renovate, extend or explore redevelopment possibilities (STCA). Positioned to capture tranquil leafy outlooks from virtually every room, polished hardwood floors introduce a series of sunny living spaces. A welcoming lounge centred around an open fireplace, while the adjoining family living area is bathed in natural light through expansive walls of glazing, creating a seamless connection to the surrounding gardens. Generous in scale, the kitchen is perfectly equipped for everyday family life, featuring a 900mm cooker, dishwasher, abundant storage and a casual meals area. Accommodation comprises three oversized bedrooms, serviced by a spotless bat
Request Details
Acacia Superb Indoor Outdoor Family Setting
View photo
House · for sale
Request Details
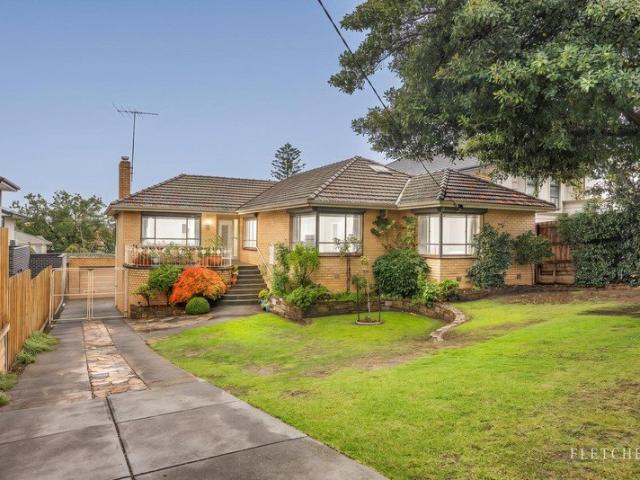
Acacia Superb Indoor Outdoor Family Setting
Heidelberg Heights
· 4 Bedrooms · 2 Baths · House
· Garden · Swimming pool · Equipped kitchen
Heidelberg Heights · 4 Bedrooms · 2 Baths · House · Garden · Swimming pool · Equipped kitchen
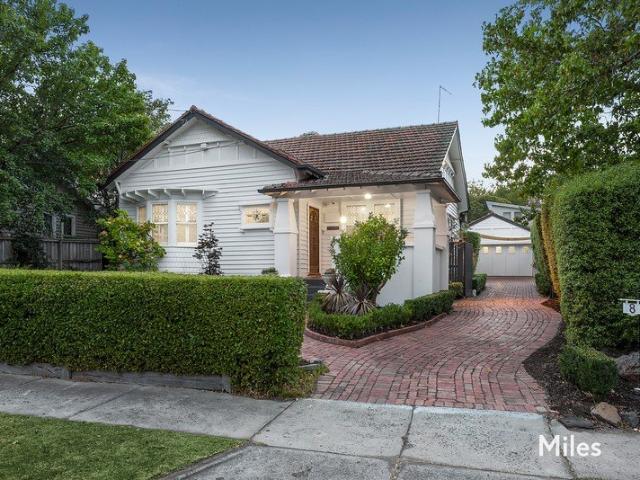
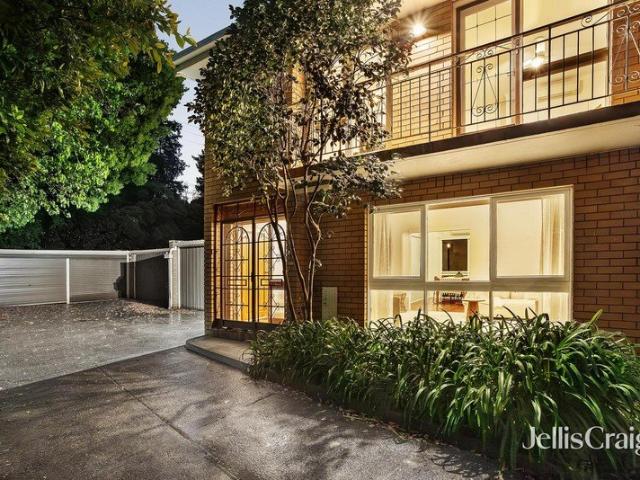
Infinitely attractive for a discerning Ivanhoe family, 'Acacia' perfectly balances period elegance and modern quality in a superbly designed and spacious four-bedroom, two bathroom setting. A picturesque garden presence on a quiet and central street precedes this sympathetically renovated 1920s residence where family functionality is made exceptionally easy by an extensive floorplan, excellent appointments and an impressive emphasis on current-day comfort. An ideal blend of formal and family space with separate lounge and dining (gas FP) rooms complemented by a large cathedral-ceiling living room is enhanced by a beautiful Miele-equipped kitchen with water filter and walk-in pantry. Accommodation is outstanding with a ground-floor main bedroom (walk-in robe and stylish ensuite), two further downstairs bedrooms (BIRs) and an upstairs 4th bedroom adjoining a separate study/office. Alfresco entertaining is first-class with a secluded high-wall oasis featuring an in-ground swimming pool su
Request Details
Expressions of Interest Closes Thursday 22nd October at 6:00pm
View photo
House · for sale
Request Details
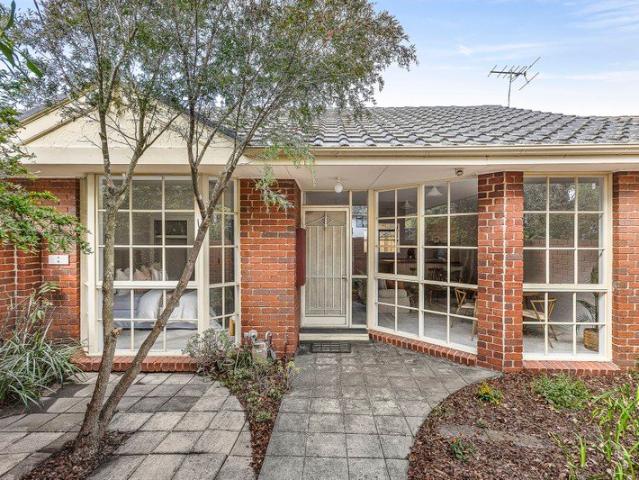
Expressions of Interest Closes Thursday 22nd October at 6:00pm
Heidelberg Heights
· 2 Bedrooms · 1 Bath · House
· Garden · Fireplace · Parking · Equipped kitchen
Heidelberg Heights · 2 Bedrooms · 1 Bath · House · Garden · Fireplace · Parking · Equipped kitchen
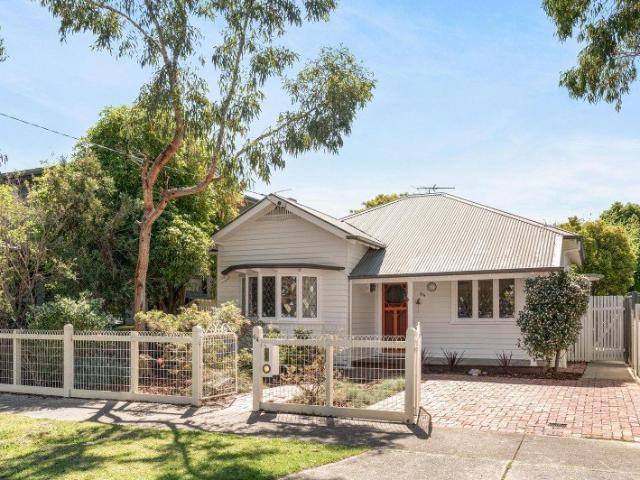
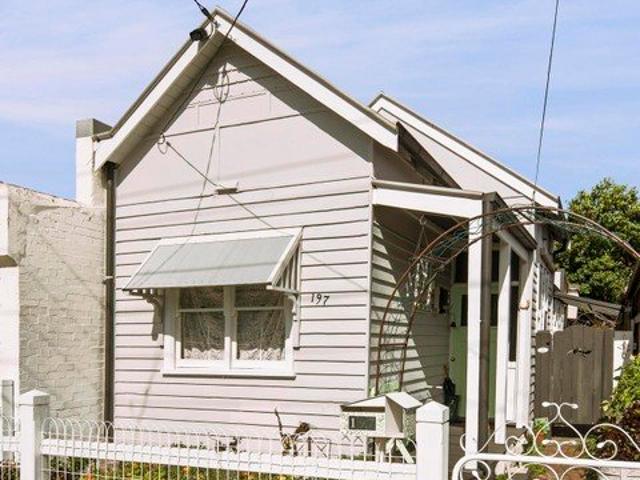
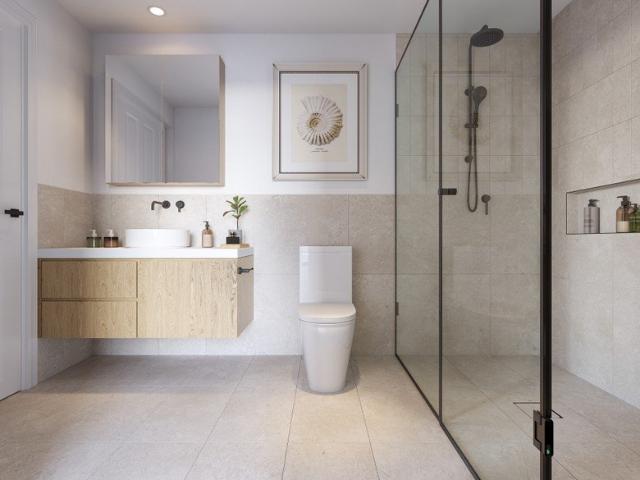
Captivating c1920 home with ROW access in an enviable village locale Embrace an enviable village lifestyle in one of Thornbury's most desirable pockets, metres from Miller Street cafes and city trams, with this captivating c1920 home. Occupying approximately 491sqm with a perfect north-to-rear aspect and ROW access, it boasts beautifully maintained character-filled accommodation with future scope to add your personal touch, plus a huge leafy backyard and handy off-street parking. Past landscaped native gardens is an attractive weatherboard façade graced with leadlight windows and a charming verandah that unveils a home of warmth and personality. Enhanced by high decorative ceilings and Baltic pine floors, it presents a spacious living and dining area with a cast iron fireplace, and large functional kitchen with gas cooking, an Asko dishwasher and a meals area. At the front is a king-size main bedroom with built-ins and bay windows that frame tranquil garden views, and generous second b
Request Details
Rarefied family luxury of exceptional quality and enviable scale
View photo
House · for sale
Request Details
New
Rarefied family luxury of exceptional quality and enviable scale
Heidelberg Heights
· 5 Bedrooms · 3 Baths · House
· Fireplace · Equipped kitchen
Heidelberg Heights · 5 Bedrooms · 3 Baths · House · Fireplace · Equipped kitchen
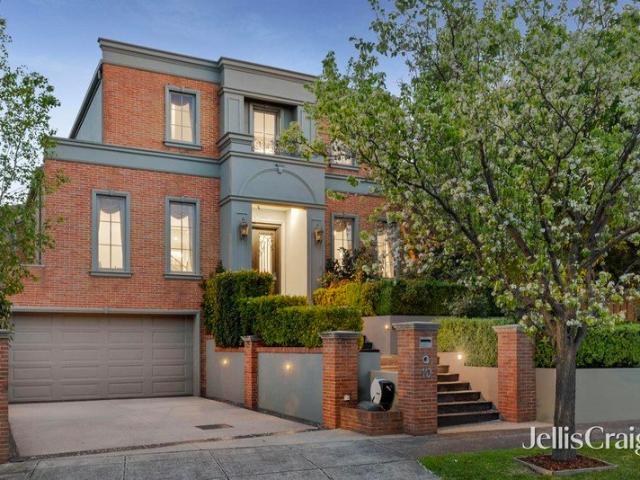
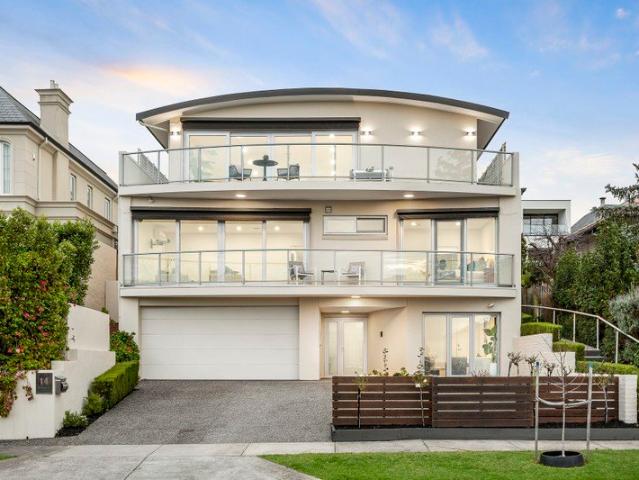
Showcasing exquisite classical styling and exceptional construction with bespoke cabinetry and meticulous craftsmanship, this elegant contemporary residence delivers a luxurious family lifestyle with abundant space to grow and entertain. Elevated to capture a magnificent panoramic vista, the home encompasses four expansive living zones, an enviable alfresco entertaining area with a mains-gas outdoor kitchen, a luxurious resortinspired master retreat, a second ensuite master suite on the ground floor, and rare fourcar accommodation. Framed by manicured landscaped gardens featuring standard roses and lush ornamental pear trees, the home welcomes guests through a grand double-door portico entry. Impeccably presented throughout, the interiors reveal gleaming parquetry flooring beneath soaring ceilings, flowing through to a graceful formal living and dining room. At the rear, an expansive open-plan living and dining area centres around a wallmounted gas log fireplace, complemented by a vers
Request Details
Contact Agent for Inspection | Single Level Style with Exceptional Family Appeal in the Balwyn High School Zone
View photo
Townhouse · for sale
Request Details
Contact Agent for Inspection | Single Level Style with Exceptional Family Appeal in the Balwyn High School Zone
Heidelberg Heights
· 3 Bedrooms · 2 Baths · Townhouse
· Garden · Equipped kitchen
Heidelberg Heights · 3 Bedrooms · 2 Baths · Townhouse · Garden · Equipped kitchen
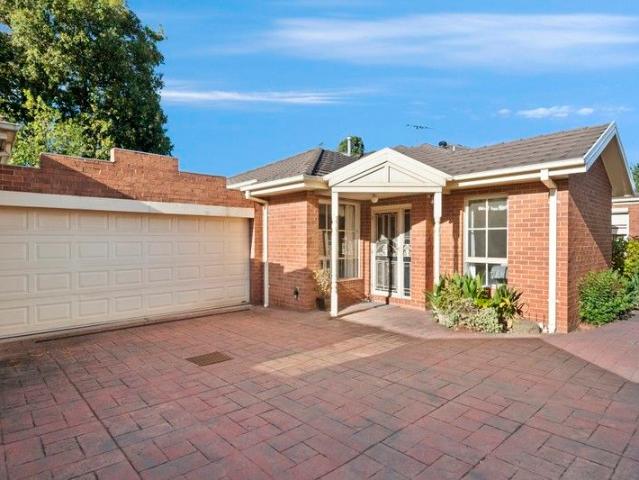
Contact Agent for Inspection Showcasing a thoughtful design and a wonderful sense of space, this impeccably maintained three-bedroom, two-bathroom townhouse delivers effortless single-level living within the coveted Balwyn High School zone. Privately positioned in the middle of an exclusive boutique development of just three homes, this low-maintenance residence is perfectly tailored for relaxed, easy living. Step inside to a welcoming living area bathed in natural light, flowing seamlessly to a well-appointed kitchen featuring a breakfast bar, dishwasher and four-burner gas cooktop. An adjoining family and dining zone enhances the home's practical and inviting layout. Designed with privacy in mind, the elevated north-facing deck provides the perfect retreat, enjoying all-day sunshine. Entertain with ease in the alfresco courtyard, framed by established greenery and a low-maintenance garden setting. The light-filled interiors are complemented by warm tones across all three robed bedroo
Request Details
Premium Completed Townhomes in Alphington's Coveted Locale
View photo
Townhouse · for sale
Request Details
Premium Completed Townhomes in Alphington's Coveted Locale
Heidelberg Heights
· 2 Bedrooms · 2 Baths · Townhouse
Heidelberg Heights · 2 Bedrooms · 2 Baths · Townhouse
Presenting an exclusive collection of newly completed residences in Alphington. Perfectly suited for families, professionals, or investors seeking modern living, generous proportions, and prime access to inner-eastern amenities. Key Features Spacious 2 & 3 bedroom layouts with 22.5 bathrooms Gourmet kitchens with stone benchtops and high-quality appliances Stylish bathrooms with elegant tiling and modern fixtures Private rooftop terraces for entertaining and relaxation (Units 3 & 4) Multiple living areas with open-plan layouts Engineered timber floors and plush carpeting throughout Split-system air-conditioning for year-round comfort Secure car accommodation: 12 cars per unit Completed and ready for immediate inspection Location Highlights Close to Alphington Village cafes & shops Short drive to Darebin Creek Trail & parklands Excellent access to train stations, bus routes, and major arterials Minutes to Kew, Northcote, and the CBD Ideal for lifestyle convenience and urban connectivity
Request Details
At A Pinnacle of Family Living And Entertaining
View photo
House · for sale
Request Details
At A Pinnacle of Family Living And Entertaining
Heidelberg Heights
· 5 Bedrooms · 3 Baths · House
· Swimming pool
Heidelberg Heights · 5 Bedrooms · 3 Baths · House · Swimming pool
The unexpected scale, impressive quality and elegance exhibited in this split-level family residence sets a benchmark for both family living and entertaining, indoors or outdoors overlooking a gas heated pool and spa. Highlighted by a prominent, stand out street profile in the Balwyn High zone, it is set back on a generous allotment of 1,004 sqm approx. and preceded by a semi-circular driveway providing security and easy access to the home. Where a superbly presented interior features an abundance of natural light from expansive windows and a northern rear aspect. Lovingly renovated and extended in the past with attention to detail and quality, recently refurbished its presentation is immaculate. Preceded by a pale grey rendered façade with charcoal trim and hedge-lined gardens, this flexible multi-generational home offers the unique advantage of two separate living residences. Designed to be closed off into two private homes, it is perfectly suited to extended families, in-laws, elder
Request Details
Family elegance with village edge convenience
View photo
House · for sale
Request Details
Family elegance with village edge convenience
Heidelberg Heights
· 4 Bedrooms · 1 Bath · House
· Garden · Equipped kitchen
Heidelberg Heights · 4 Bedrooms · 1 Bath · House · Garden · Equipped kitchen
Merely seconds from Greythorn Village's mouth-watering eateries, supermarket, handy retailers and the library, secure a prosperous future for your family within this warmly inviting three bedroom plus office/fourth bedroom residence. With sought after zoning for Balwyn High School and established on a large 724 sq m approx. block with a wide 17.9 metre frontage and a north-facing backyard, a curved front porch provides a delightful introduction to the light-filled interiors. Polished floorboards extend through the fire-side lounge and dining room. Featuring a breakfast bar and Smeg/Miele appliances, the kitchen and meals area opens out to a soaring high-set alfresco deck overlooking the lush, sun-kissed garden. Below, appreciate the versatility of the rumpus room/studio an enormous space that could be anything. A great family home with buses at the door to Kew's private schools and the city, there is also potential to build premium townhouses (STCA). Close to Boroondara Park Primary Sc
Request Details
A Peaceful Retreat in the Balwyn High School Zone
View photo
Villa · for sale
Request Details
A Peaceful Retreat in the Balwyn High School Zone
Heidelberg Heights
· 2 Bedrooms · 1 Bath · Villa
· Garden · Parking · Equipped kitchen
Heidelberg Heights · 2 Bedrooms · 1 Bath · Villa · Garden · Parking · Equipped kitchen
Positioned with its own street frontage and separate driveway entry via Maud Street, this attractive home enjoys a highly convenient location just moments from shops, city-bound trams, Balwyn North Primary and within the coveted Balwyn High School zone. Beautifully presented and freshly updated, the home offers a spacious open plan living and dining domain complemented by a well-appointed kitchen. A charming bay window frames views of the private rear courtyard, creating a light-filled and inviting living environment. The accommodation comprises two generous bedrooms, both with built-in robes. The main bedroom enjoys direct access to the central bathroom, while a separate powder room adds further convenience. Additional features include heating and cooling and internal access to the lock-up garage. Designed for easy living and entertaining, the paved rear courtyard provides a private outdoor setting, while a manageable garden offers scope for those with a passion for gardening. Recentl
Request Details
A Rare 797m² Opportunity in a Prime Macleod Location
View photo
House · for sale
Request Details
A Rare 797m² Opportunity in a Prime Macleod Location
Heidelberg Heights
· 3 Bedrooms · 1 Bath · House
· Garden · Fireplace · Equipped kitchen
Heidelberg Heights · 3 Bedrooms · 1 Bath · House · Garden · Fireplace · Equipped kitchen
EXPRESSIONS OF INTEREST CLOSE MONDAY 26TH OCTOBER 1:00PM (UNLESS SOLD PRIOR) Perfectly positioned opposite Macleod College and just moments from Macleod Village, this charming three-bedroom home presents an outstanding opportunity for families, renovators, builders and developers looking to secure a substantial 797m2 (approx.) allotment in a highly sought-after location. Comfortable and immediately liveable, the existing residence offers three generously proportioned bedrooms, a light-filled living room featuring an open fireplace, a spacious kitchen and meals area, and a central bathroom. Original character, large windows and an abundance of natural light provide the perfect foundation for those looking to renovate and make the home their own. Outside, the expansive backyard offers plenty of room for children to play, while the covered entertaining area provides a relaxed space to enjoy the outdoors. With approximately 39.7 metres of depth and 20.1 metres of frontage, the generous, ne
Request Details
Contemporary Excellence with Exceptional Outdoor Appeal
View photo
Townhouse · for sale
Request Details
Contemporary Excellence with Exceptional Outdoor Appeal
Heidelberg Heights
· 3 Bedrooms · 2 Baths · Townhouse
· Garden · Equipped kitchen
Heidelberg Heights · 3 Bedrooms · 2 Baths · Townhouse · Garden · Equipped kitchen
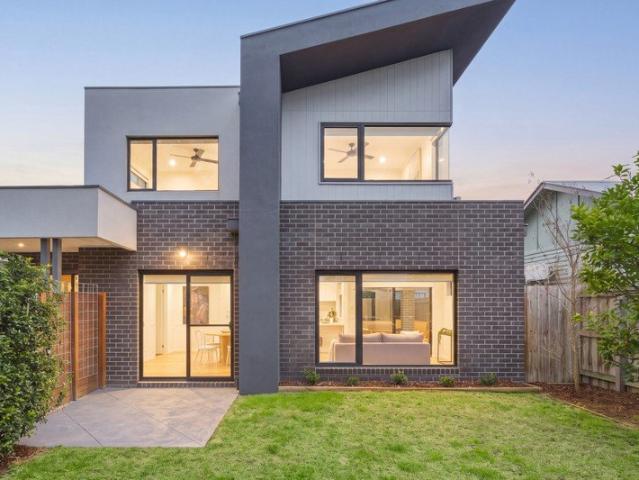
Perfectly positioned in one of Fairfield's most desirable pockets, this stylish three-bedroom, two-bathroom residence delivers the ideal balance of contemporary sophistication, generous proportions and low-maintenance living. Defined by its striking architectural façade and abundant natural light, the home opens to a thoughtfully designed interior where expansive open-plan living and dining spaces flow seamlessly to a private outdoor entertaining area and surprisingly spacious garden surrounds. Large windows and sliding glass doors create a wonderful sense of connection between indoors and out, making everyday living and entertaining effortless. At the heart of the home, the sleek modern kitchen features stone benchtops, quality appliances, excellent storage and breakfast bar seating, overlooking the living domain and outdoor spaces beyond. Upstairs, three generous bedrooms provide peaceful accommodation, including a spacious main bedroom complemented by a stylish ensuite. A central fa
Request Details
A Grand Statement of Luxury Coming Soon with Stamp Duty Saving
View photo
House · for sale
Request Details
A Grand Statement of Luxury Coming Soon with Stamp Duty Saving
Heidelberg Heights
· 6 Bedrooms · 5 Baths · House
· Cellar · Equipped kitchen
Heidelberg Heights · 6 Bedrooms · 5 Baths · House · Cellar · Equipped kitchen
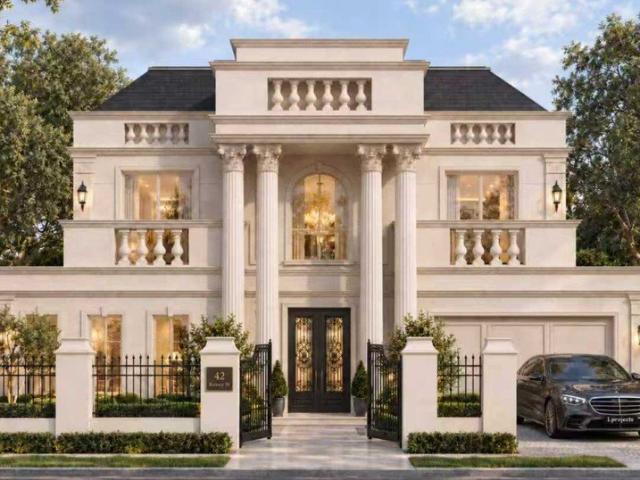
Currently under construction and anticipated for completion by the end of 2026, this exceptional five-bedroom, five-bathroom residence presents an exciting off-the-plan opportunity, showcasing a magnificent classical-inspired façade and an impressive architectural presence. Offering approximately 80.4 SQ of living space, the home is designed to deliver an outstanding standard of luxury, space and sophistication for modern family living. Beyond the grand entrance, the thoughtfully designed interior will unfold across two beautifully considered levels, where generous proportions, refined finishes and multiple living zones will create a home equally suited to everyday family life and elegant entertaining. A formal lounge will provide a sophisticated setting for guests, while the expansive open-plan living and dining domain will form the heart of the home, complemented by an impressive kitchen and substantial butler's pantry. A dedicated cellar will add another layer of distinction, while
Request Details
Immense Family Living in the BHS Zone
View photo
House · for sale
Request Details
Immense Family Living in the BHS Zone
Heidelberg Heights
· 5 Bedrooms · 4 Baths · House
· Equipped kitchen
Heidelberg Heights · 5 Bedrooms · 4 Baths · House · Equipped kitchen
A commanding contemporary residence of exceptional scale and sophistication, this grand five bedroom, four bathroom home delivers an uncompromising family lifestyle on a remarkable allotment, all in the highly coveted zone for Balwyn High School. Organised to maximise natural light with a broad northern aspect, this is a proud family home with a bold and sunlit entertainers' spirit on land that offers a remarkably bright future (STCA). Designed with both grandeur and liveability in mind, the home unfolds with remarkable generosity at ground-level, offering informal open plan meals and living, as well as more formal living and dining rooms all seamlessly connected to a vast undercover alfresco entertaining area - with an outdoor kitchen - that unites the home and promises terrific home entertaining. Anchored by a huge granite kitchen with Blanco induction cooking, the home caters effortlessly to the needs of large growing families as well as entertainers. The accommodation is equally im
Request Details
Art Deco gem with land and location
View photo
House · for sale
Request Details
Art Deco gem with land and location
Heidelberg Heights
· 2 Bedrooms · 1 Bath · House
· Garden · Parking · Equipped kitchen
Heidelberg Heights · 2 Bedrooms · 1 Bath · House · Garden · Parking · Equipped kitchen
Set on a deep allotment (approx 544sqm) in one of Thornbury's favourite streets, this attractive period home offers an instantly appealing lifestyle along with exceptional scope to expand or start anew in the future (STCA). Beyond the distinctive facade you'll find an impeccably-presented interior that's immediately comfortable comprising two bedrooms (large main) with built-in robes both sharing a stylish bathroom and separate WC. There's also a central lounge that's filled with natural light leading through to the open living/dining area and updated kitchen complete with freestanding gas oven. Other features of the home include ducted heating, split-system a/c, hardwood floors and internal laundry, plus a deep backyard with garage accessed via the rear lane and front driveway for additional off-street parking. A short stroll to local buses, popular cafes and Penders Park along with Penders Grove Primary School and Thornbury Kindergarten, it's also close to Thornbury Station, High Str
Request Details
Spectacular Luxury and Space in the Balwyn High Zone
View photo
House · for sale
Request Details
Spectacular Luxury and Space in the Balwyn High Zone
Heidelberg Heights
· 5 Bedrooms · 4 Baths · House
· Garden · Balcony · Lift · Equipped kitchen
Heidelberg Heights · 5 Bedrooms · 4 Baths · House · Garden · Balcony · Lift · Equipped kitchen
Embracing magnificent uninterrupted views to the Macedon Ranges, this commanding contemporary residence's three lift-connected levels are defined by spectacular proportions, sublime style and a floorplan that adapts impeccably to multi-generational living. Enjoying an elevated position on the high side of the road, the welcoming entrance foyer flows through to a light-filled retreat and fitted study nook. Both stairs and the lift lead up to the main bedroom with walk in robe and stylish ensuite, three additional bedrooms with built in robes, two bathrooms and a sensational home theatre with north-facing balcony. Advantaged by side access, a generous living/dining room with stylish kitchen and Euro-laundry, opening to a large undercover deck and the private hedged easy-care garden, provides superb self-contained accommodation for family or guests. On the top level, the palatial living/dining domain and gourmet stone kitchen extend out to a broad north-facing balcony offering wonderful v
Request Details
High end family living in the heart of Preston
View photo
House · for sale
Request Details
High end family living in the heart of Preston
Heidelberg Heights
· 4 Bedrooms · 2 Baths · House
· Equipped kitchen
Heidelberg Heights · 4 Bedrooms · 2 Baths · House · Equipped kitchen
Completely renovated and extended with an uncompromising focus on quality, this impressive family home delivers scale, style and everyday comfort in one of Preston's most connected lifestyle pockets. Bathed in natural light, the home showcases high ceilings, double glazed windows, refrigerated cooling, ducted heating and premium finishes throughout. The versatile floorplan includes four bedrooms, multiple living zones, a powder room, dedicated laundry and excellent indoor and outdoor entertaining options. The master bedroom features a walk-in robe and ensuite, while the additional bedrooms are well positioned and serviced by a central bathroom. Multiple living spaces allow families to spread out, with a family room, open-plan living and dining zone, plus the added flexibility of a studio, second living area or potential fifth bedroom depending on your needs. At the heart of the home, the kitchen has been finished to a high standard with SMEG appliances, a large island benchtop with bre
Request Details
Enchanting Edwardian with perfect potential
View photo
House · for sale
Request Details
Enchanting Edwardian with perfect potential
Heidelberg Heights
· 2 Bedrooms · 1 Bath · House
· Garden · Fireplace · Patio · Equipped kitchen
Heidelberg Heights · 2 Bedrooms · 1 Bath · House · Garden · Fireplace · Patio · Equipped kitchen
Nestled in a thriving Thornbury neighbourhood close to everything that counts, this charming home offers immediate quality and comfort along with exciting options to renovate and extend (STCA) all in the highly-prized Northcote High School zone. Filled with natural light, the home's welcoming interior currently comprises two bedrooms (larger main) both serviced by a neat bathroom. Heart of the home is its central living room leading through to the updated kitchen/meals area with breakfast bench, ample cupboard space and stainless-steel cooking appliances. High ceilings and solid timber floors add to the allure, along with a reverse-cycle split-system air conditioner and open fireplace (both in the living room). Step outside to discover a delightful backyard sanctuary with undercover patio, sizeable deck and extensive brick paving, plus established garden surrounds and land to expand. A short stroll to Turner Reserve and Mayer Park along with local buses and Northcote Golf Course, it's
Request Details
Expressions of Interest Closing Wednesday 7th October at 6pm
View photo
House · for sale
Request Details
Expressions of Interest Closing Wednesday 7th October at 6pm
Heidelberg Heights
· 4 Bedrooms · 2 Baths · House
· Garden · Equipped kitchen
Heidelberg Heights · 4 Bedrooms · 2 Baths · House · Garden · Equipped kitchen
Brand-new luxury designer home in a prominent parkside position A meticulous fusion of architectural craftsmanship and bespoke contemporary luxury, this brand-new designer residence promises the ultimate city-edge lifestyle. Embracing a private north-west aspect from its prominent corner position, footsteps to leafy Pitcher Park, the double storey layout flaunts state-of-the-art inclusions, sumptuous dimensions and effortless style to deliver a stunning home that is ready to move straight in. The foyer welcomes with vast natural light, elegant neutral tones and hardwood floors that lead to a spacious living and dining area and gourmet marble kitchen fitted with premium Bosch appliances (oven, induction cooktop, dishwasher), extensive cabinetry, a breakfast bar and a butler's pantry. Beyond a sliding glass door is the sun-soaked entertainer's deck and child-friendly landscaped garden enclosed by high fencing, which has pedestrian access to Grange Road. Also downstairs is a dedicated stu
Request Details
Victorian, With a Plot Twist
View photo
House · for sale
Request Details
Victorian, With a Plot Twist
Heidelberg Heights
· 4 Bedrooms · 2 Baths · House
· Garden · Equipped kitchen
Heidelberg Heights · 4 Bedrooms · 2 Baths · House · Garden · Equipped kitchen
From the street, this double-fronted Victorian presents as a traditional period home, sitting beautifully within its pretty garden setting. Step inside, however, and there is far more than first impressions suggest. Soaring ceilings and generous, light-filled proportions set the tone, with a traditional arched hallway leading past three large bedrooms with built-in robes and a relaxed formal living room with a cosy firebox. Towards the rear, the home takes a striking contemporary turn. A beautifully executed modern extension brings impressive ceiling heights and abundant natural light to an expansive open plan kitchen, dining and living area, where the entertainer's kitchen includes quality appliances, a freestanding island bench with breakfast bar and ample storage. A luxurious bathroom with a separate bath adds another polished element, while glass doors extend the space effortlessly to a rear deck and sizeable garden. And then there is one more surprise. Cleverly tucked away from th
Request Details
70s Sanctuary in Lifestyle Locale
View photo
Townhouse · for sale
Request Details
70s Sanctuary in Lifestyle Locale
Heidelberg Heights
· 3 Bedrooms · 1 Bath · Townhouse
· Garden · Equipped kitchen
Heidelberg Heights · 3 Bedrooms · 1 Bath · Townhouse · Garden · Equipped kitchen
Nestled within a boutique collection of only four townhomes amidst a garden setting designed in harmony with the leafy Eaglemont environs, this superbly crafted domain celebrates 70s allure, positioned with blue-ribbon lifestyle advantages just a 350m stroll to Eaglemont Train Station and village shopping. Immediately welcoming and presented for comfortable living throughout, fresh paint, new carpets and window furnishings perfectly pair with charming period features. The generously proportioned living area connects with the open-concept kitchen and meals poised for culinary enjoyment equipped with a large breakfast bench servery and ample cabinetry. Outdoors, the paved courtyard with a preferred northern orientation invites alfresco occasions, whilst a spacious lawn area is ideal for pets and children's play. Upstairs hosts accommodation comprising three bedrooms, accompanied by the bathroom fitted with a separate bath and shower. Further complements include a full-size laundry, groun
Request Details
2 Sold, 4 Left | 9km to the CBD | Minutes from Austin, La Trobe and Northland | Finishing 2026
View photo
Terraced House · for sale
Request Details
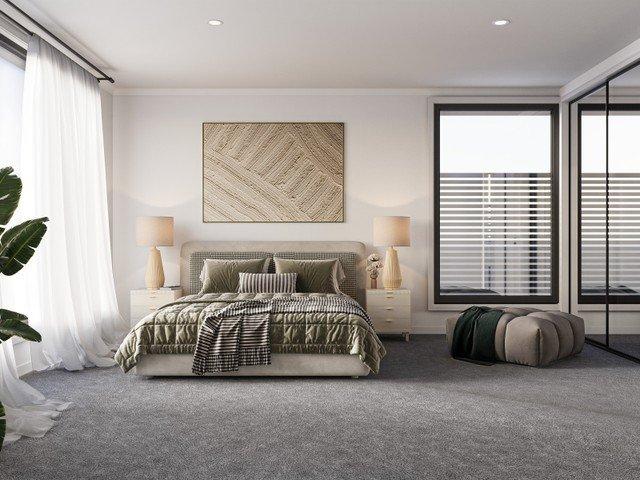
2 Sold, 4 Left | 9km to the CBD | Minutes from Austin, La Trobe and Northland | Finishing 2026
Heidelberg Heights
· 2 Bedrooms · 1 Bath · Terraced House
· Garden · Balcony · Parking · Equipped kitchen
Heidelberg Heights · 2 Bedrooms · 1 Bath · Terraced House · Garden · Balcony · Parking · Equipped kitchen
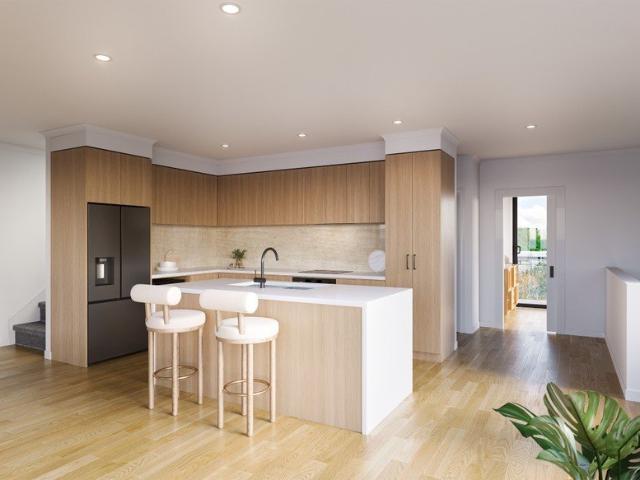
One of only six boutique townhomes at Royale Residences Waterdale A striking three-level townhome in one of Melbourne's most tightly held pockets, where Heidelberg, Ivanhoe and Rosanna meet. Contemporary architecture, a real sense of space across three floors, and a location that does a lot of the work for you. The Layout 2 bedrooms, 1 multi-purpose room, 2 bathrooms, 1 powder room, 1 car garage Total floor area: 104.5m² (11.2 SQ) across three levels, plus balcony, yard and garage for a total of 129.2m² (13.9 SQ) Ground floor: Private entry, garage (3.5m x 6.0m) with internal access, and dedicated storage First floor: Open-plan living, dining and kitchen with pantry, a versatile multi-purpose room, a guest powder room and a north-facing balcony (8.0m²), ideal for morning coffee or evening drinks Second floor: Two genuine bedrooms, Bedroom 1 with built-in robe, Bedroom 2 with walk-in robe and ensuite access, plus a family bathroom Why This One Works Bellfield sits just 9km north-east of
Request Details
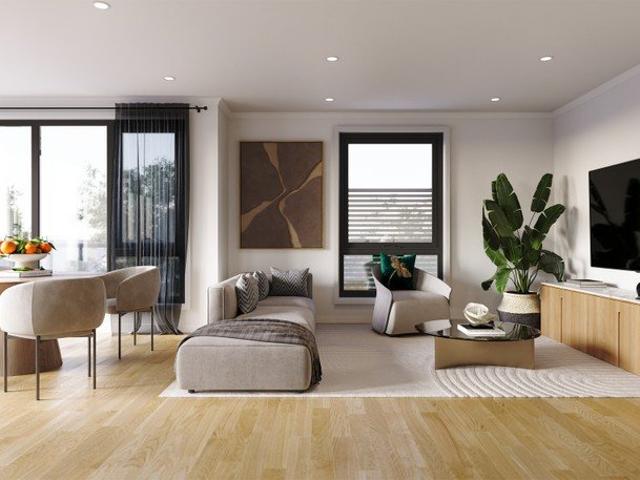
Prestigious Riverside Estate Rare 836sqm with 18.3m Frontage & North Facing Rear
View photo
House · for sale
Request Details
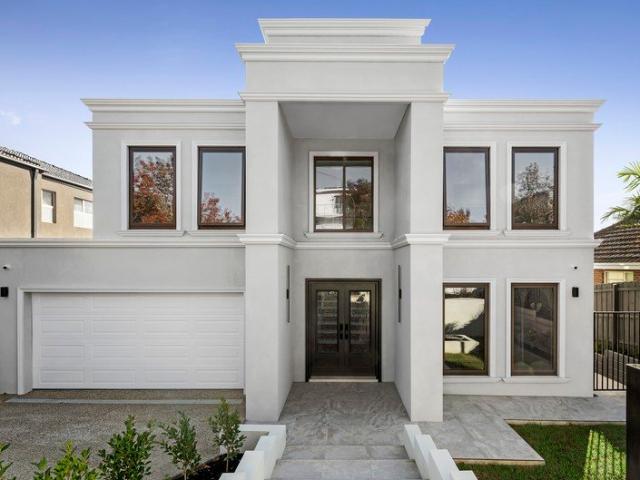
Prestigious Riverside Estate Rare 836sqm with 18.3m Frontage & North Facing Rear
Heidelberg Heights
· 3 Bedrooms · 2 Baths · House
· Equipped kitchen
Heidelberg Heights · 3 Bedrooms · 2 Baths · House · Equipped kitchen
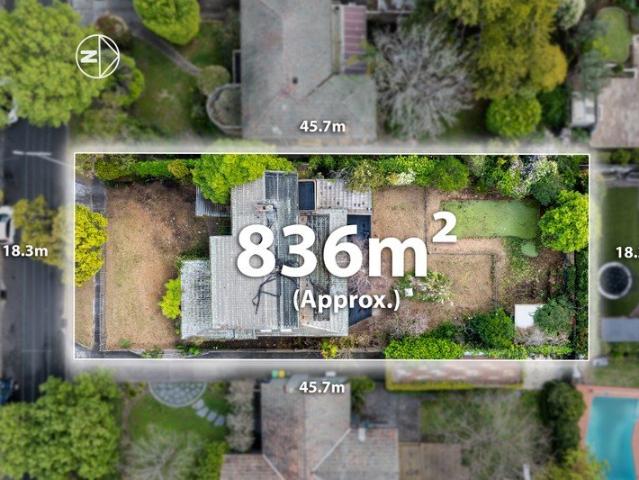
Positioned within the tightly held and highly regarded Riverside Estate, this substantial family residence presents an increasingly rare opportunity to secure an impressive 836sqm (approx.) landholding with a broad 18.3m frontage and exceptional 45.7m depth. Surrounded by leafy streets and established family homes, the property combines generous existing accommodation with outstanding potential to renovate, extend or create a spectacular new luxury residence (STCA), offering remarkable versatility in one of Balwyn North's most enduringly desirable pockets. Spanning two spacious levels, the existing home provides exceptional proportions and excellent separation for family living and entertaining. The ground floor unfolds through multiple living zones, including an expansive living room, generous family room, separate rumpus and dedicated dining area, all complemented by a well-positioned kitchen. Designed to embrace the substantial dimensions of the allotment, the interiors extend to ex
Request Details
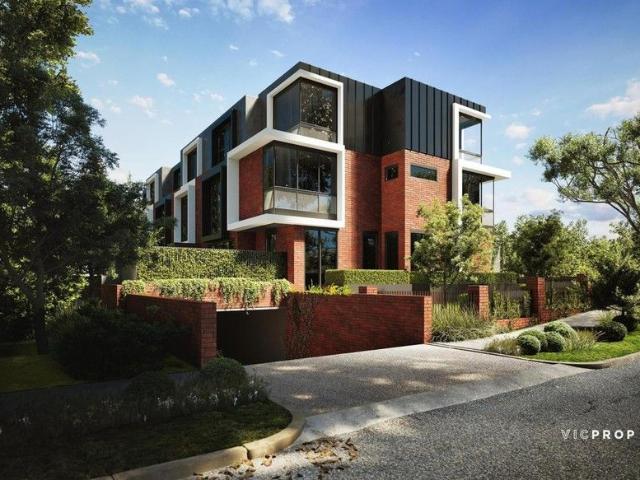
2 Sold, 4 Left | 9km to the CBD | Minutes from Austin, La Trobe and Northland | Finishing 2026
View photo
Terraced House · for sale
Request Details
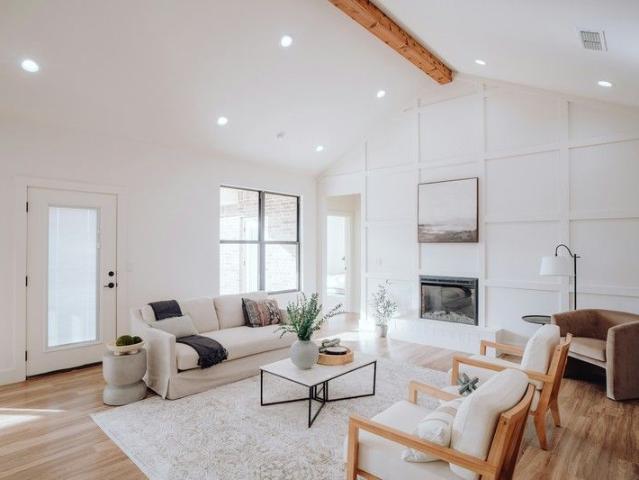
2 Sold, 4 Left | 9km to the CBD | Minutes from Austin, La Trobe and Northland | Finishing 2026
Heidelberg Heights
· 2 Bedrooms · 2 Baths · Terraced House
· Garden · Balcony · Parking · Equipped kitchen
Heidelberg Heights · 2 Bedrooms · 2 Baths · Terraced House · Garden · Balcony · Parking · Equipped kitchen
One of only six boutique townhomes at Royale Residences Waterdale An end-position townhome with genuinely more room to move, three considered levels, two multi-purpose spaces, and by far the largest private yard in the release. Contemporary architecture in one of Melbourne's most tightly held pockets, where Heidelberg, Ivanhoe and Rosanna meet. The Layout 2 bedrooms, 2 multi-purpose rooms, 1 bathroom, 2 powder rooms (one with laundry), 1 car garage Total floor area: 136.6m² (14.7 SQ) across three levels, the largest floorplan in the development, plus balcony, yard and garage for a total of 209.6m² (22.6 SQ) Ground floor: Private entry, garage (3.5m x 6.0m) with internal access, dedicated storage, Multi-Purpose Room 1 (a genuine home office or guest space) and a combined powder room/laundry First floor: Open-plan living, dining and kitchen with walk-in pantry, a second multi-purpose room, a guest powder room and a north-facing balcony (8.2m²) Second floor: Two bedrooms, both with built-
Request Details
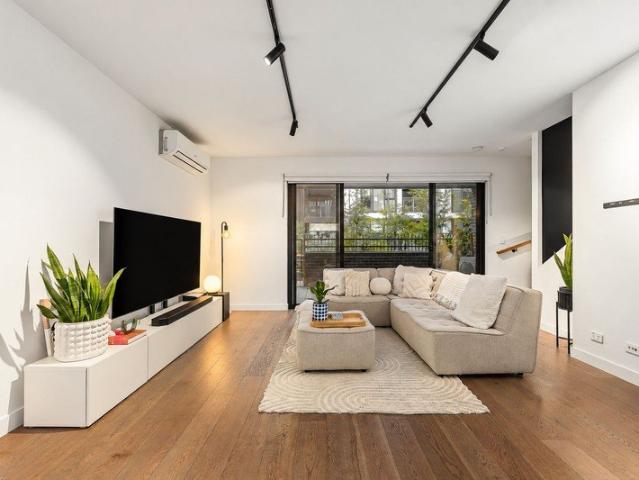
2 Sold, 4 Left | 9km to the CBD | Minutes from Austin, La Trobe and Northland | Finishing 2026
View photo
Terraced House · for sale
Request Details
2 Sold, 4 Left | 9km to the CBD | Minutes from Austin, La Trobe and Northland | Finishing 2026
Heidelberg Heights
· 2 Bedrooms · 1 Bath · Terraced House
· Garden · Balcony · Parking · Equipped kitchen
Heidelberg Heights · 2 Bedrooms · 1 Bath · Terraced House · Garden · Balcony · Parking · Equipped kitchen
One of only six boutique townhomes at Royale Residences Waterdale A striking three-level townhome in one of Melbourne's most tightly held pockets, where Heidelberg, Ivanhoe and Rosanna meet. Contemporary architecture, genuine separation of space across three floors, and a location that does a lot of the work for you. The Layout 2 bedrooms, 1 multi-purpose room, 2 bathrooms, 1 powder room, 1 car garage Total floor area: 104.5m² (11.2 SQ) across three levels, plus balcony, yard and garage for a total of 129.2m² (13.9 SQ) Ground floor: Private entry, garage (3.5m x 6.0m) with internal access, and dedicated storage First floor: Open-plan living, dining and kitchen with walk-in pantry, a versatile multi-purpose room, a guest powder room and a north-facing balcony (8.0m²), ideal for morning coffee or evening drinks Second floor: Two genuine bedrooms, Bedroom 1 with built-in robe, Bedroom 2 with walk-in robe and ensuite access, plus a family bathroom Why This One Works Bellfield sits just 9km
Request Details
2 Sold, 4 Left | 9km to the CBD | Minutes from Austin, La Trobe and Northland | Finishing 2026
View photo
Terraced House · for sale
Request Details
2 Sold, 4 Left | 9km to the CBD | Minutes from Austin, La Trobe and Northland | Finishing 2026
Heidelberg Heights
· 4 Bedrooms · 4 Baths · Terraced House
· Garden · Balcony · Parking · Equipped kitchen
Heidelberg Heights · 4 Bedrooms · 4 Baths · Terraced House · Garden · Balcony · Parking · Equipped kitchen
One of only six boutique townhomes at Royale Residences Waterdale The largest and most substantial floorplan in the release, a genuine four-bedroom family townhome across three considered levels, with double garage parking and its own multi-purpose room. Contemporary architecture in one of Melbourne's most tightly held pockets, where Heidelberg, Ivanhoe and Rosanna meet. The Layout 4 bedrooms, 1 multi-purpose room, 4 bathrooms, 2 car garage Total floor area: 178.5m² (19.2 SQ) across three levels, the biggest footprint in the development, plus balconies, yard and garage for a total of 240.2m² (25.9 SQ) Ground floor: Private entry, double garage (5.5m x 6.0m) with internal access and dedicated storage, plus Bedroom 1 with ensuite and built-in robe, ideal as a guest room or multi-generational living space First floor: Open-plan living, dining and kitchen, a second balcony off the living space, Bedroom 2 with built-in robe and access to the main bathroom, a north-facing entertainer's balco
Request Details
A Grand Family Home in the Balwyn High School Zone
View photo
House · for sale
Request Details
A Grand Family Home in the Balwyn High School Zone
Heidelberg Heights
· 5 Bedrooms · 5 Baths · House
· Terrace · Fireplace
Heidelberg Heights · 5 Bedrooms · 5 Baths · House · Terrace · Fireplace
Exuding, timeless brand new double-storey residence offers a well-balanced family lifestyle defined by space, quality, and thoughtful design - positioned within the sought-after Balwyn High School zone. Beyond its elegant facade, the home opens to a double-height entrance, introducing interiors finished with European Oak parquetry, marble surfaces, and clean architectural detailing throughout. Designed with both grandeur and functionality in mind, a formal lounge complete with a marble fireplace, provides an elegant setting for refined entertaining. While a subtle step-down transition leads to the open plan living and meals zone at the rear, enhancing the home's sense of space and zoning. Filled with natural light, it connects seamlessly to a covered alfresco terrace, making it ideal for everyday living and weekend gatherings. The floorplan is designed with flexibility in mind, featuring a ground-floor bedroom with ensuite - ideal for guests or extended family. Upstairs, the accommodat
Request Details
Discover Unmatched Luxury at Eight Garth
View photo
Townhouse · for sale
Request Details
Discover Unmatched Luxury at Eight Garth
Heidelberg Heights
· 4 Bedrooms · 3 Baths · Townhouse
Heidelberg Heights · 4 Bedrooms · 3 Baths · Townhouse
Step into a world where elegance, exclusivity, and exceptional craftsmanship converge. Eight Garth, positioned in the heart of Ivanhoe, presents a strictly limited collection of just seven luxury townhouses each meticulously designed to embody timeless sophistication and effortless modern living. These expansive 4-bedroom residences showcase refined natural stone finishes, generous living zones, and a harmonious flow between indoor and outdoor spaces. Every detail has been carefully curated, from bespoke upgraded kitchens featuring premium Signorino natural stone and Miele appliances to the private, secure feel of being one of only seven homes in this exclusive enclave. With lock-up garages, serene private living areas, and within close proximity to local cafés, lush parks, schools, and transport, Eight Garth offers a lifestyle of convenience and distinction. This is more than a home, it's a sanctuary of comfort, craftsmanship, and contemporary luxury. Opportunities of this calibre are
Request Details
Modern Luxury Townhome in Prestigious Balwyn High School Zone
View photo
Townhouse · for sale
Request Details
Modern Luxury Townhome in Prestigious Balwyn High School Zone
Heidelberg Heights
· 4 Bedrooms · 3 Baths · Townhouse
· Garden · Balcony · Equipped kitchen
Heidelberg Heights · 4 Bedrooms · 3 Baths · Townhouse · Garden · Balcony · Equipped kitchen
Discover an exceptional opportunity to secure a beautifully crafted 4-bedroom townhouse in one of Balwyn North's most sought-after pockets - steps from Greythorn Central and zoned for the top-ranking Balwyn High School. Designed with modern living in mind, this residence offers premium finishes, generous spaces, and unmatched lifestyle convenience. Key Features Contemporary 4-bedroom layout with retreat area, balcony & private backyard Almost 200sqm land offering extra outdoor space Light-filled living zones with oak timber flooring and quality aluminium windows Stylish staircase with timber handrail Concrete driveway for durability and low maintenance Completed with premium appointments throughout Designer Kitchen Miele 900mm gas cooktop Pull-out range hood & electric oven Dishwasher included Elegant stone benchtops & 2 PAC cabinetry Nickel brushed tapware for a refined touch Luxurious Bathrooms Grey terrazzo floor tiles White terrazzo floor-to-ceiling wall tiles Freestanding bathtub
Request Details
Thoughtfully Designed for Easy Living
View photo
Townhouse · for sale
Request Details
Thoughtfully Designed for Easy Living
Heidelberg Heights
· 3 Bedrooms · 2 Baths · Townhouse
· Garden · Equipped kitchen
Heidelberg Heights · 3 Bedrooms · 2 Baths · Townhouse · Garden · Equipped kitchen
Beautifully presented across two levels, this three-bedroom home offers the space and privacy of a townhouse, complemented by landscaped surrounds and two private courtyards. Inside, warm timber floors flow through the open-plan living, dining and kitchen, while floor-to-ceiling windows and sliding doors fill the space with natural light and open directly to the generous front courtyard. Framed by established planting and considered landscaping, the courtyard becomes a natural extension of the living area and a private place to relax. A conveniently positioned powder room adds practicality on this level. The kitchen is well suited to both everyday living and entertaining, with a substantial island bench, gas cooking, under-bench oven, dishwasher, excellent storage and a walk-in pantry. The adjoining dining area opens to a second courtyard, creating another outdoor setting and an easy connection between the kitchen, dining and garden - the perfect spot for entertaining. Upstairs, the ma
Request Details

Get email alerts

Don't miss out: be the first to know about new properties

The alert was correctly created

On subscribing you accept the conditions of use and the privacy policy
Alert
Receive new ads in your inbox
Save this search
Receive alerts for new listings

We'll send you an email when we have new properties for: "Houses for sale in Heidelberg Heights"

The alert was correctly created

Alphington
Ivanhoe East
Get email alerts and be the first to see new listings
Required field
On subscribing I accept the terms of the privacy policy
Perfect! You'll soon start receiving new listings via email
Alert
Receive an email when we have new ads for Houses for sale in Heidelberg Heights
Save this search
Filters

Bedrooms

Size (m²)

m²
m²

Price

$
$

Property type

Bathrooms

Clear all filters
Receive notifications when new entries are published.