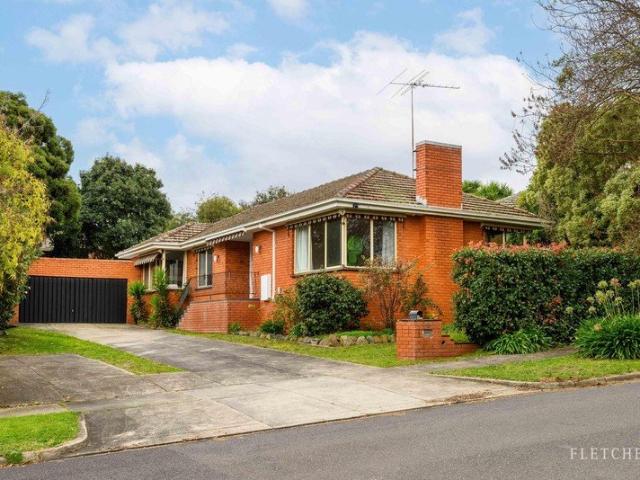
2,030 houses for sale in Heidelberg Heights

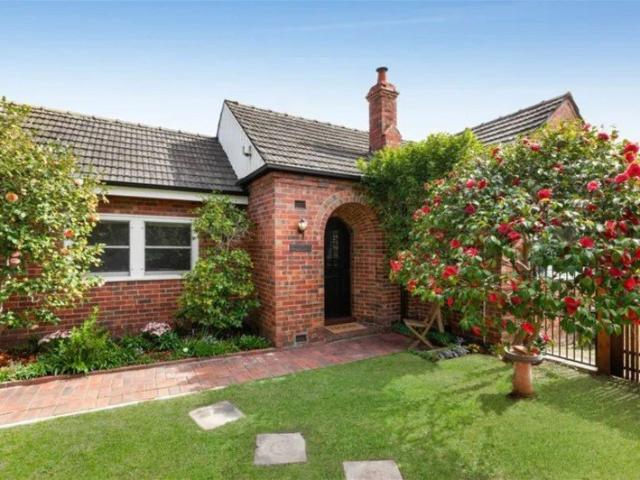
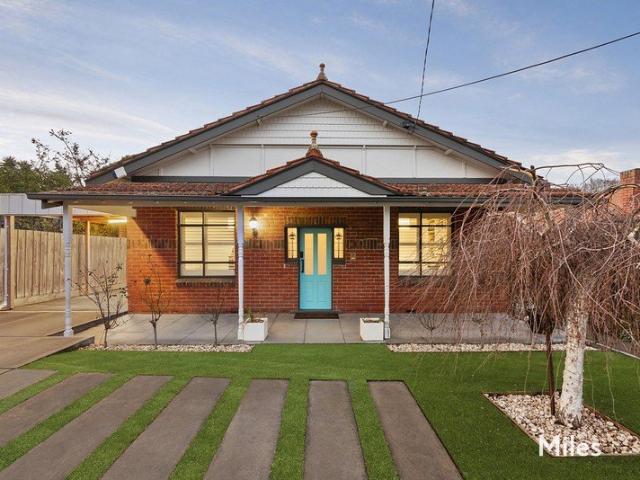
Effortless Family Living In Viewbank
View photo
House · for sale
Request Details
Effortless Family Living In Viewbank
Heidelberg Heights
· 3 Bedrooms · 1 Bath · House
· Fireplace · Equipped kitchen
Heidelberg Heights · 3 Bedrooms · 1 Bath · House · Fireplace · Equipped kitchen
Beautifully renovated and impeccably presented, this charming Viewbank residence delivers a lifestyle of comfort, warmth, and effortless family living in one of the area's most tightly held pockets. Positioned on a generous allotment the home combines timeless character with stylish modern updates, creating an inviting environment ready to enjoy from day one. Bathed in natural light, the spacious interior showcases polished timber flooring, elegant neutral tones, and multiple living zones designed for relaxed everyday living and entertaining. The welcoming lounge and dining areas are enhanced by a feature fireplace, while the beautifully updated kitchen impresses with stone benchtops, quality stainless steel appliances, abundant cabinetry, and seamless connection to the meals area. Accommodation includes well-proportioned bedrooms complemented by a stunning contemporary bathroom complete with freestanding bath and quality finishes throughout. Every detail has been thoughtfully consider
Request Details
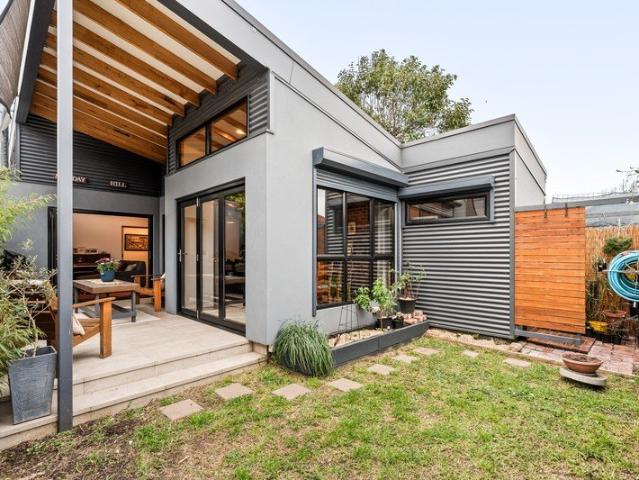
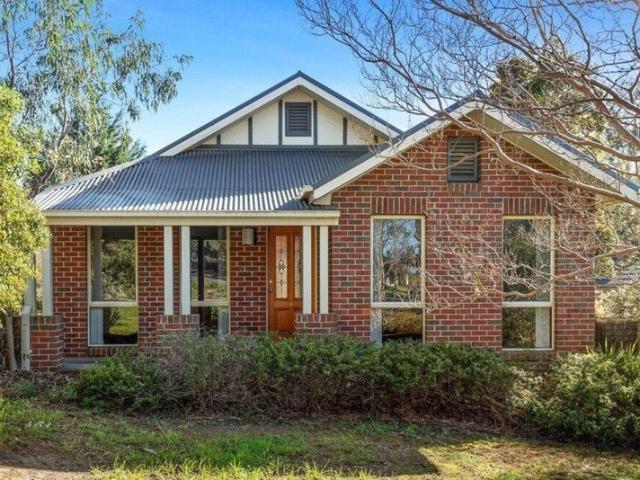
Home Sweet Home
View photo
House · for sale
Request Details
Home Sweet Home
Heidelberg Heights
· 3 Bedrooms · 1 Bath · House
· Equipped kitchen
Heidelberg Heights · 3 Bedrooms · 1 Bath · House · Equipped kitchen
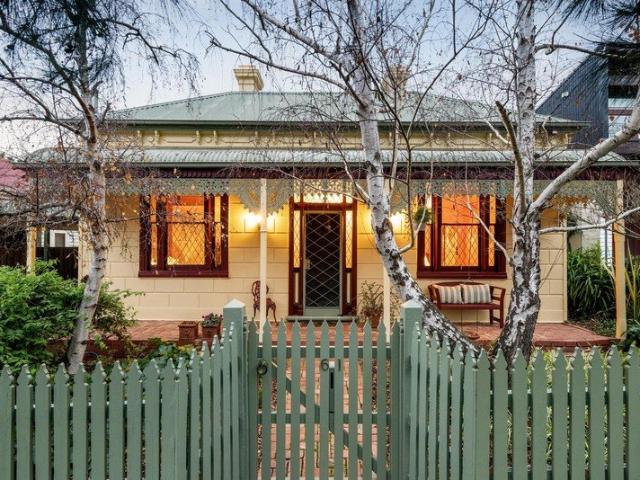
Set within one of Thornbury's most tightly held and coveted pockets, this free-standing single-level Victorian home is distinguished by its wide frontage, stylish contemporary updates and timeless sense of charm, in truly a location where the very best of this suburb's lifestyle unfolds just steps from your front gate. Beyond its charming entrance is a wonderful open plan extension which creates an effortless openness and a seamless connection to the outdoors creating a home of exceptional warmth and ease. Soaring angled ceilings with North facing windows frames the entire open plan area that defines living and dining zones perfectly centred by a practical kitchen design with stone surfaces and gorgeous Smeg oven. A beautifully appointed bathroom makes a statement with its walk-in shower, soaking bathtub and soaring skylight feature. A strategic makeover was to ensure the sleeping quarters are away from the entertaining hub of the home and separating an office space, separate powder ro
Request Details
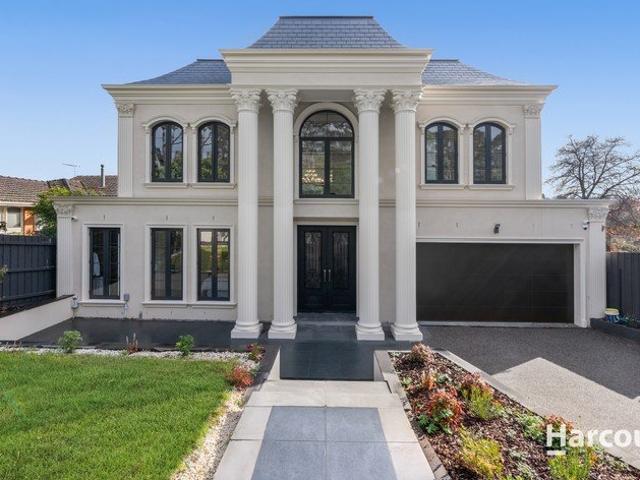
Grand Scale Luxury in the Balwyn High School Zone
View photo
House · for sale
Request Details
Grand Scale Luxury in the Balwyn High School Zone
Heidelberg Heights
· 5 Bedrooms · 6 Baths · House
· Fireplace · Equipped kitchen
Heidelberg Heights · 5 Bedrooms · 6 Baths · House · Fireplace · Equipped kitchen
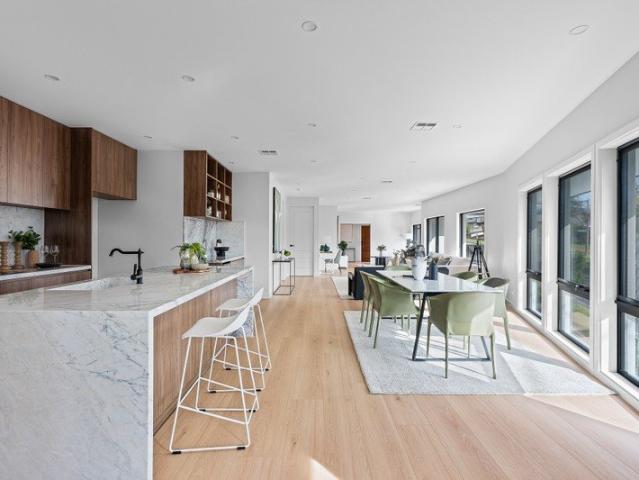
An exceptional family residence of approximately 67 squares, this impressive three-level home combines grand proportions, refined finishes and outstanding flexibility in a prized Balwyn North setting. A striking entrance introduces American oak parquetry flooring, a sweeping staircase, soaring three-metre ceilings and an Australian-made crystal chandelier. Formal and informal living spaces include a sitting room with HeatnGlo gas fireplace, a versatile dining/home office and an expansive open-plan family zone. The Miele-appointed kitchen features integrated fridge/freezer appliances, solid marble surfaces and an oversized island, complemented by a fully equipped butler's kitchen with cooktop, dishwasher and walk-in pantry. Five generous bedrooms each include a walk-in robe and private ensuite, including a ground-floor guest suite. Upstairs, the luxurious main suite features an Italian marble ensuite with freestanding bath, while an additional lounge/study retreat with kitchenette/wet b
Request Details
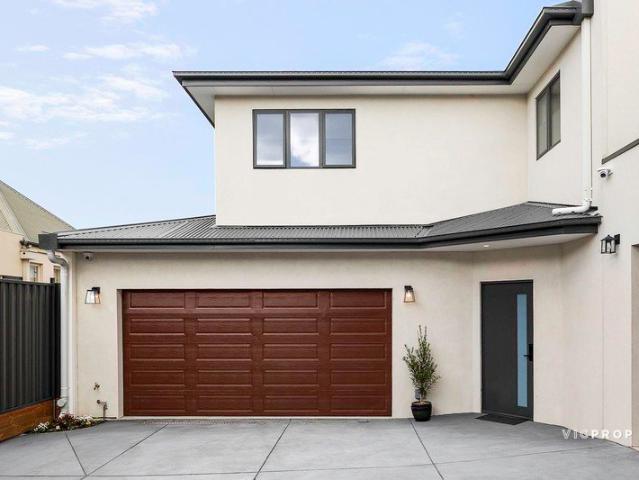
Brand New Brilliance with Captivating Family Appeal in the Zone
View photo
Townhouse · for sale
Request Details
Brand New Brilliance with Captivating Family Appeal in the Zone
Heidelberg Heights
· 4 Bedrooms · 2 Baths · Townhouse
· Garden · Equipped kitchen
Heidelberg Heights · 4 Bedrooms · 2 Baths · Townhouse · Garden · Equipped kitchen
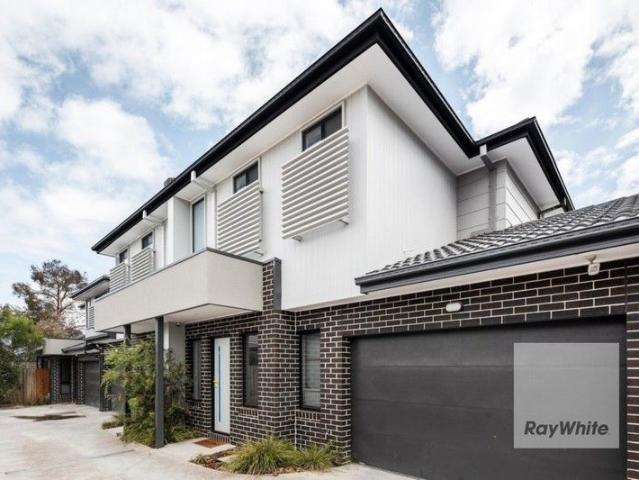
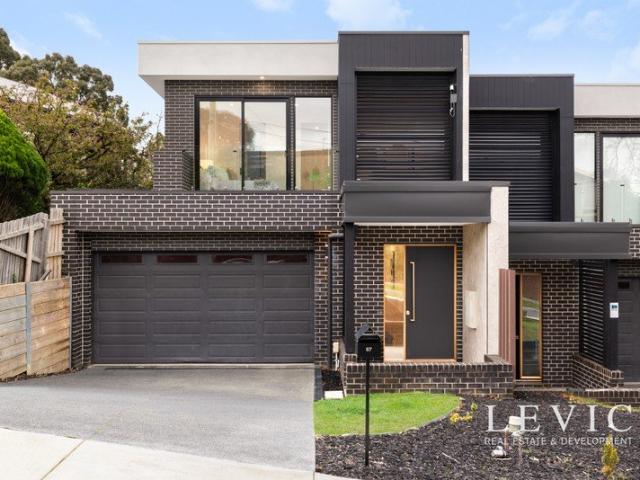
A brand-new blend of high-impact finish, free-flowing flair, and a genuine feeling of space, this immaculate 4-bedroom, 2.5-bathroom town residence delivers in style with key zoning to nearby Balwyn High School. Be the very first to enjoy the benchmark brilliance spanning two light-filled levels! Discover the far-reaching comfort of an open layout with dedicated space for sunlit living and dining. A stone-finished kitchen showcases a welcoming island bench, ample storage, and the full integration of high-performing appliances including a dishwasher, twin ovens, and an induction cooktop. The exceptional detail in this workspace will inspire entertainers to work their magic. Bi-fold doors swing open onto a private courtyard and lawn, a real outdoor retreat, whether you are chasing kids around the garden or hosting friends on a summer evening. Inside, take advantage of generously sized and mirror-robed bedrooms on both levels with the ground-floor main boasting a luxe ensuite featuring fl
Request Details
Premium Landholding in Prized Balwyn High School Zone
View photo
House · for sale
Request Details
Premium Landholding in Prized Balwyn High School Zone
Heidelberg Heights
· 3 Bedrooms · 1 Bath · House
Heidelberg Heights · 3 Bedrooms · 1 Bath · House
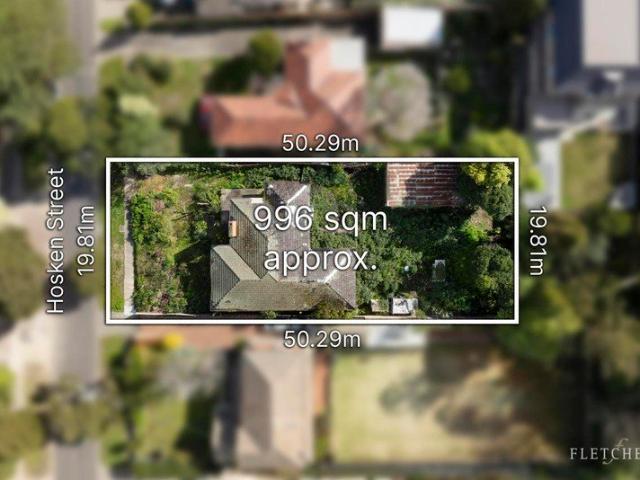
An outstanding opportunity to secure a substantial 996 sq m (approx.) allotment with an impressive 19.8m frontage, offering exceptional scope to build a luxurious family residence in a highly sought-after Balwyn North setting (STCA). Positioned in a prized pocket within the coveted Balwyn High School Zone, the property presents enormous appeal for families looking to create their dream home in one of Melbourne's most desirable education catchments. It is also zoned for Greythorn Primary School, further enhancing its family credentials. The location is equally impressive, moments from Greythorn Park, Belmore Road shops and cafés, Boroondara Sports Complex, the Eastern Freeway and Westfield Doncaster, with an array of additional parks, recreation and everyday amenities nearby. A rare combination of substantial land, blue-chip positioning and coveted Balwyn High School zoning, this is an exceptional opportunity to secure a premium landholding and create an impressive family future in the
Request Details
Modernised Mid Century Charm with Six Bedroom Family Flexibility
View photo
House · for sale
Request Details
Modernised Mid Century Charm with Six Bedroom Family Flexibility
Heidelberg Heights
· 6 Bedrooms · 3 Baths · House
· Terrace · Equipped kitchen
Heidelberg Heights · 6 Bedrooms · 3 Baths · House · Terrace · Equipped kitchen
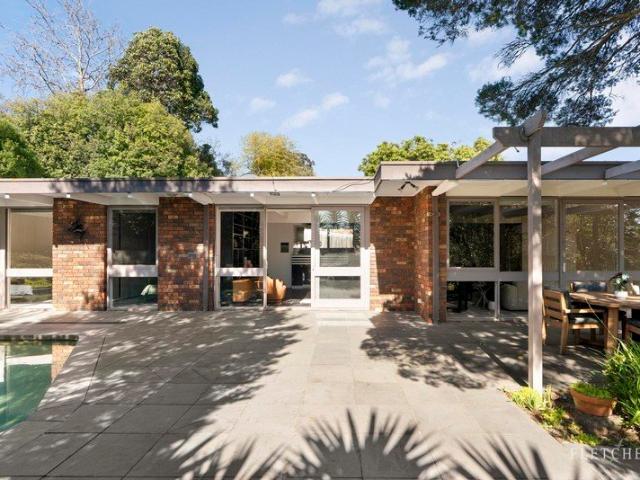
Blended, extended and multi-generational families will certainly be drawn to this exciting home, with a rarely seen 6 bedroom layout plus a study, 4 generous living areas and expansive poolside alfresco terrace. Set on a generous allotment with enviable Balwyn High School zoning, and stylishly modernised throughout, this outstanding home offers the best of contemporary family living, while maintaining the iconic character of its mid-century origins. Flexibility is the key to the split-level floorplan. The ground level features 2 bedrooms and a bathroom plus a large rumpus room and could serve as multi-generational accommodation or even as a work from home operation. Four further bedrooms on the elevated level include the main bedroom complete with WIR, ensuite and adjacent parents' retreat/study. A vast capacity for entertaining is a highlight of the home. Along with the rumpus room, the huge living/dining room and sleek and stylish open kitchen and family/meals area create numerous in
Request Details
Family excellence with resort style entertaining
View photo
House · for sale
Request Details
Family excellence with resort style entertaining
Heidelberg Heights
· 4 Bedrooms · 3 Baths · House
· Garden · Fireplace · Equipped kitchen
Heidelberg Heights · 4 Bedrooms · 3 Baths · House · Garden · Fireplace · Equipped kitchen
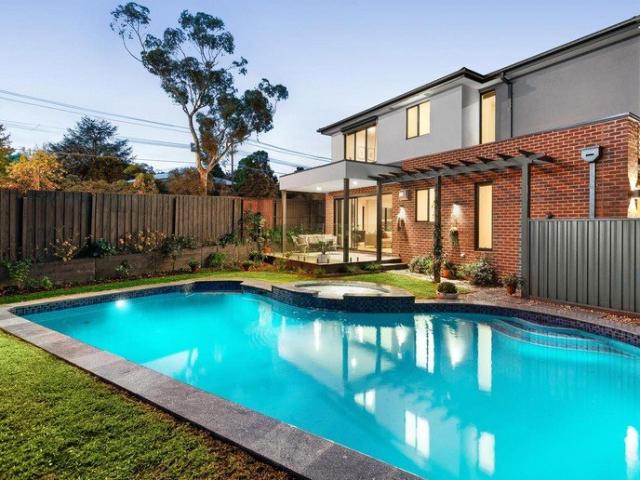
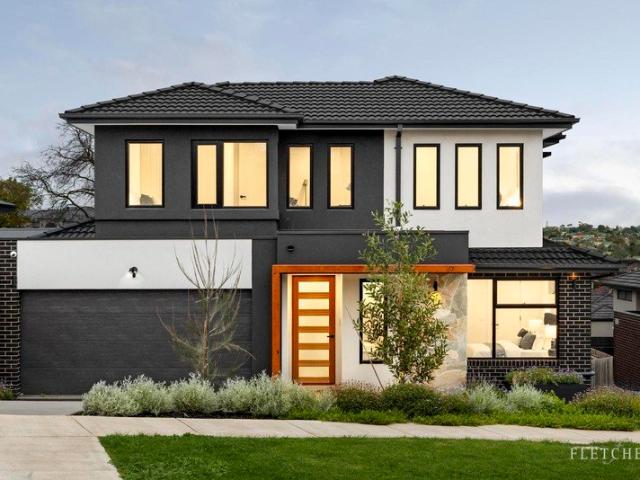
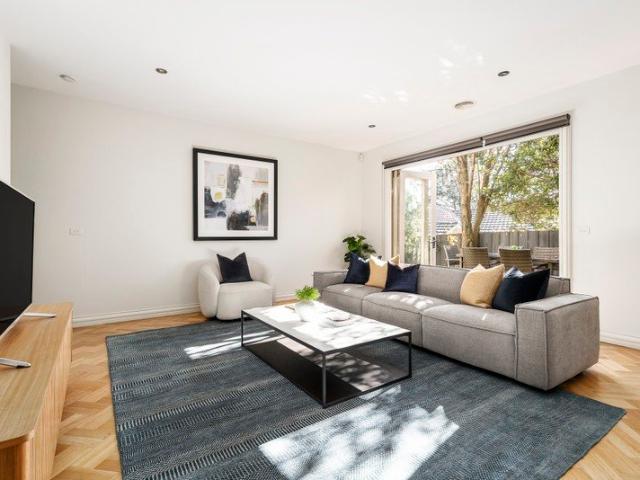
A statement in contemporary family luxury, this newly built architectural home combines refined finishes and exceptional indoor-outdoor living in one of Viewbank's most sought-after pockets. Beyond its striking modern façade and landscaped gardens, a thoughtfully designed interior unfolds across two expansive levels, highlighted by wide-plank oak flooring laid in a sophisticated herringbone pattern, soaring ceilings and an abundance of natural light. At the heart of the home, an impressive open-plan living and dining domain is anchored by a feature fireplace and seamlessly connected to the outdoors via expansive sliding doors. Overlooking the living spaces, the designer kitchen is a standout showcase of craftsmanship, Super White Dolomite stone surfaces, an island with integrated breakfast bar, sleek handleless cabinetry, integrated refrigerator and freezer, Bosch German appliances, and a striking window splashback framing lush garden outlooks. A bespoke entertainment unit within the l
Request Details
No Body Corporate!
View photo
Townhouse · for sale
Request Details
No Body Corporate!
Heidelberg Heights
· 2 Bedrooms · 1 Bath · Townhouse
· Garden · Parking · Equipped kitchen
Heidelberg Heights · 2 Bedrooms · 1 Bath · Townhouse · Garden · Parking · Equipped kitchen
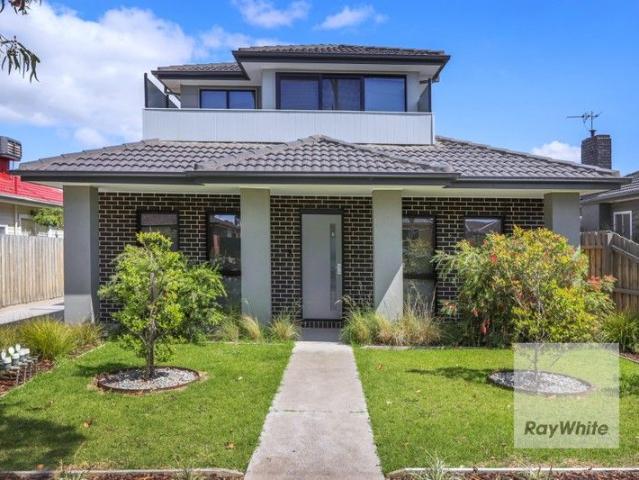
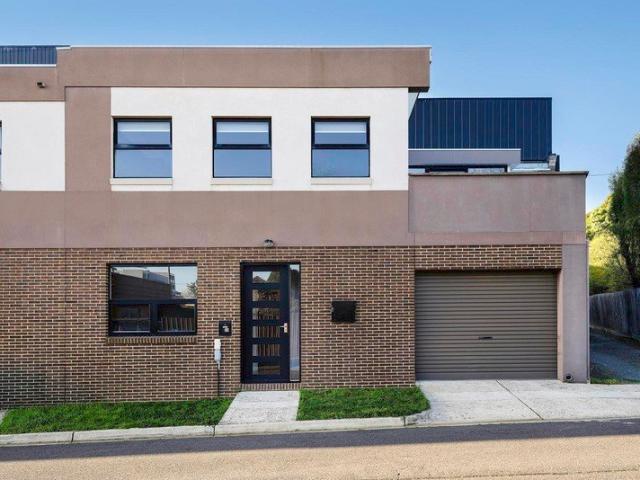
Nestled in the sought-after suburb of Kingsbury, this beautifully designed 2-bedroom townhouse offers a perfect blend of comfort, style, and convenience. Ideal for first-time buyers, downsizers, or investors, this property is a must-see! Step inside to discover a bright and airy living room, perfect for relaxing or entertaining. The contemporary kitchen is designed for both functionality and style, featuring quality fixtures and finishes. Enjoy your own private backyard, an ideal space for outdoor gatherings, gardening, or simply soaking up the sun. Additional highlights include a downstairs powder room, internal access from remote controlled garage. Situated in a vibrant neighborhood, ideally positioned in a parklands precinct, its close proximity to Plenty Road trams, LaTrobe University, renowned schools, Polaris Shopping Centre, Summerhill Shopping Centre and Northland Shopping Centre, significantly enhancing its appeal. Your next chapter awaits!
Request Details
Perfect Start or Great Investment
View photo
Townhouse · for sale
Request Details
Perfect Start or Great Investment
Heidelberg Heights
· 2 Bedrooms · 1 Bath · Townhouse
· Balcony · Parking · Equipped kitchen
Heidelberg Heights · 2 Bedrooms · 1 Bath · Townhouse · Balcony · Parking · Equipped kitchen
This stunning 2-bedroom townhouse, nestled in the vibrant community of Kingsbury, offers a perfect blend of comfort, style, and convenience. With a generous land area of 155 sqm, this property is designed for modern living, making it an ideal choice for first-time buyers, small families, or savvy investors. Step inside to discover a beautifully designed interior that seamlessly blends functionality with style. The open-plan living area is adorned with tasteful home decor, perfect for entertaining guests or enjoying quiet evenings at home. The thoughtfully designed kitchen is equipped with ample storage and a layout that makes cooking a delight. Natural light floods the living spaces, enhancing the warm and inviting atmosphere throughout. 2 spacious bedrooms, perfect for relaxation and privacy. 1 well-appointed bathroom featuring contemporary fixtures and finishes. 1 dedicated garage with internal access for secure parking and additional storage. The bonus of a spacious charming balcony
Request Details
'Cloverdale' Landmark Family Space & Refinement
View photo
House · for sale
Request Details
'Cloverdale' Landmark Family Space & Refinement
Heidelberg Heights
· 5 Bedrooms · 2 Baths · House
· Concierge
Heidelberg Heights · 5 Bedrooms · 2 Baths · House · Concierge
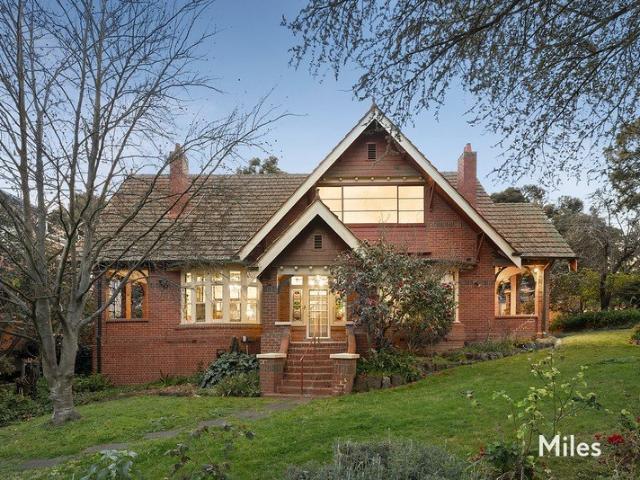
Expressions of Interest Closing Tuesday 27th October at 5:00pm Unless Sold Prior The stately Marshall Street hilltop standing of 'Cloverdale', a magnificent Arts & Crafts residence c1910, remains one of Ivanhoe's most iconic and imposing on a 1089m2 corner allotment (approx) adjoining Memorial Reserve. Set among established English-style grounds just moments to Ivanhoe's blue-chip amenities, this landmark property now presents a remarkable opportunity for a discerning family to forge a lifestyle of excellence only walking distance to leading schools. Combining craftmanship and refinement, the grandeur and composure of an impressive solid brick façade is reflected throughout an extensive interior showcasing rich original character, flexible two-level design and upper-level views to the Dandenong Ranges. Towering solid timber beams, polished wall panels, ornate bay windows and open and gas fireplaces create a picture of first-class elegance that flows from a grand reception hall to disti
Request Details
Luxury Living in the Heart of Balwyn North
View photo
House · for sale
Request Details
Luxury Living in the Heart of Balwyn North
Heidelberg Heights
· 5 Bedrooms · 4 Baths · House
· Equipped kitchen
Heidelberg Heights · 5 Bedrooms · 4 Baths · House · Equipped kitchen
Positioned in the highly sought-after Balwyn High School Zone, this architecturally inspired residence delivers an exceptional blend of contemporary luxury, generous proportions and sophisticated family living. Designed with space and comfort in mind, this impressive home features a spacious and light-filled open-plan living and dining area, creating an inviting setting for everyday family life and effortless entertaining. The expansive single-level layout offers an exceptional sense of space, flow and convenience. Accommodation comprises five generously proportioned and light-filled bedrooms, complemented by ensuite, providing an unparalleled level of privacy and comfort. Perfectly suited to large families or multi-generational living, every aspect of the home has been thoughtfully designed to accommodate modern family lifestyles. At the heart of the home, the gourmet kitchen showcases a luxurious dual-kitchen configuration, combining a sophisticated kitchen with a second kitchen. Bot
Request Details
Spacious Family Living at its Best
View photo
House · for sale
Request Details
Spacious Family Living at its Best
Heidelberg Heights
· 5 Bedrooms · 2 Baths · House
· Garden · Parking · Equipped kitchen
Heidelberg Heights · 5 Bedrooms · 2 Baths · House · Garden · Parking · Equipped kitchen
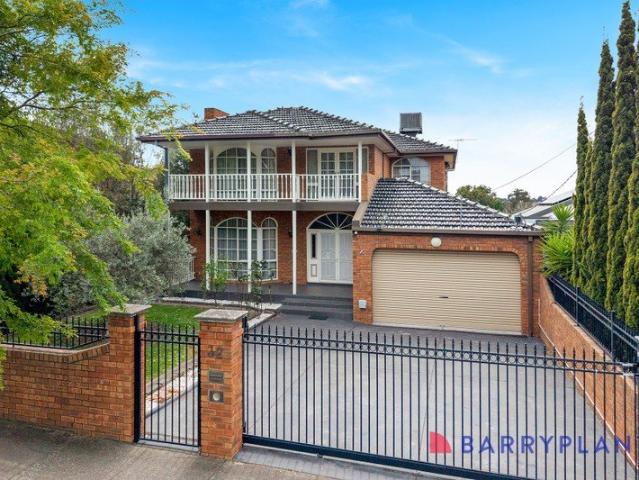
This substantial two storey Georgian inspired brick and brick veneer one owner residence presents an exciting opportunity for families seeking space and comfort in this sought after location. Inside the home offers generous proportions across two levels, 5 excellent bedrooms, multiple living zones, stylish timber kitchen, excellent connection to the outdoor areas including; undercover entertainment area, double garage with rear roller door access to a huge allotment, filled with many fruit trees and vegetable garden with ample room for the kids to play. A rare offering not to be missed! Land 870m2 Approx
Request Details
Brand New Contemporary Style, Space and Family Living
View photo
Townhouse · for sale
Request Details
Brand New Contemporary Style, Space and Family Living
Heidelberg Heights
· 4 Bedrooms · 3 Baths · Townhouse
· Equipped kitchen
Heidelberg Heights · 4 Bedrooms · 3 Baths · Townhouse · Equipped kitchen
Showcasing refined contemporary design across two impressive levels, this beautifully appointed brand-new residence delivers a sophisticated balance of space, style and everyday ease. Beyond its striking façade, generous proportions, warm timber flooring and a crisp neutral palette create an elegant, light-filled interior designed for effortless modern living. At the heart of the home, an expansive open-plan living and dining domain is anchored by a sleek contemporary kitchen, where premium Miele appliances, stone benchtops, a substantial island and breakfast-bar seating combine style with functionality. Generous double-glazed windows bathe the interiors in natural light, while sliding doors create a seamless transition to the private rear deck an inviting setting for alfresco entertaining or relaxed evenings outdoors. Accommodation is thoughtfully arranged across both levels, comprising four generous bedrooms plus a dedicated study. The ground-floor bedroom features a walk-in robe and
Request Details
Expressions of Interest Closes Tuesday 13th October at 6:00pm
View photo
Townhouse · for sale
Request Details
Expressions of Interest Closes Tuesday 13th October at 6:00pm
Heidelberg Heights
· 2 Bedrooms · 2 Baths · Townhouse
· Parking · Equipped kitchen
Heidelberg Heights · 2 Bedrooms · 2 Baths · Townhouse · Parking · Equipped kitchen
Luxury boutique town residence in an enviable parkside Preston locale Exuding effortless sophistication, this superb architect-designed town residence sets a new benchmark for contemporary living in the cosmopolitan heart of Preston, directly opposite the leafy surrounds of HP Zwar Park and strolling distance to city transport. Defined by a private north aspect at the back of the acclaimed Kaizen complex, a boutique development of only 16 dwellings, discerning buyers will be instantly impressed with its luxurious light-filled accommodation, tranquil alfresco entertaining and excellent parking. Perched high on a corner block against the sweeping backdrop of Melbourne's CBD skyline, you are welcomed into the exclusive complex via video intercom to a vibrant Bush Lily-lined path. At the rear, the stunning abode reveals high ceilings, European Oak floors and a neutral colour palette. The open plan ground floor has spacious living and dining zones, cleverly crafted around a gourmet kitchen,
Request Details
EMOHRUO ALIVE WITH CHARACTER
View photo
House · for sale
Request Details
New
EMOHRUO ALIVE WITH CHARACTER
Heidelberg Heights
· 3 Bedrooms · 1 Bath · House
· Parking · Equipped kitchen
Heidelberg Heights · 3 Bedrooms · 1 Bath · House · Parking · Equipped kitchen
Immerse yourself in glorious period features throughout this gorgeous solid brick residence offering room to move and space to grow - from the welcoming wide entrance foyer to spacious lounge ( OFP ) leading to entertainment size dining / sitting accessing private & picturesque outdoor living spaces, practical kitchen with ample bench & cupboard space, retro bathroom, 3 large bedrooms - one can easily double as home office / studio, lock up garage, additional storage - a perfect house to land balance & positioning offering generous private living in a quiet leafy court location in the highly coveted Beaumont Estate enjoying handy proximity to all amenities and more. BE THE NEXT PROUD OWNER ! INSPECT BY APPOINTMENT
Request Details
Brand New Luxury Family Townhouse with Space, Style & Versatility
View photo
Townhouse · for sale
Request Details
Brand New Luxury Family Townhouse with Space, Style & Versatility
Heidelberg Heights
· 4 Bedrooms · 3 Baths · Townhouse
Heidelberg Heights · 4 Bedrooms · 3 Baths · Townhouse
Experience the perfect blend of contemporary design, generous proportions, and effortless family living in this brand-new architecturally designed townhouse, positioned in one of Bulleen's most convenient and family-friendly locations. Designed with both comfort and functionality in mind, this impressive residence offers four spacious bedrooms, including two luxurious master suites with private ensuites, alongside three-and-a-half designer bathrooms enhanced by skylights that fill the home with natural light. Upstairs, a dedicated study and expansive rumpus room provide exceptional flexibility, easily serving as a fifth bedroom, home theatre, children's retreat, or additional living area to suit your family's evolving needs. The ground floor showcases soaring 3-metre ceilings, wide engineered timber flooring, and an expansive open-plan living and dining area designed for modern family life. Large sliding doors create a seamless connection to the private timber-decked courtyard, deliver
Request Details
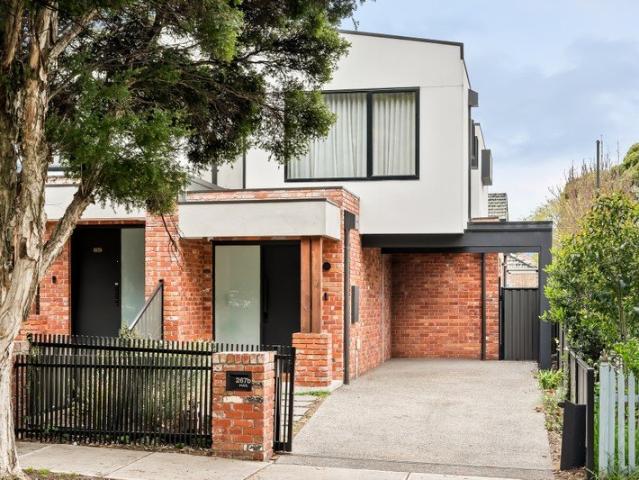
Stylish, low maintenance living moments from everything
View photo
Townhouse · for sale
Request Details
Stylish, low maintenance living moments from everything
Heidelberg Heights
· 2 Bedrooms · 1 Bath · Townhouse
· Terrace · Parking · Equipped kitchen
Heidelberg Heights · 2 Bedrooms · 1 Bath · Townhouse · Terrace · Parking · Equipped kitchen
Perfectly positioned south of Bell Street and just moments from Plenty Road tram, this stylish townhouse delivers low-maintenance living with impressive indoor-outdoor spaces and a flexible floorplan designed for modern living. Filled with natural light, the home features two generous bedrooms (main with built-in robes), a sleek two-way bathroom, separate powder room, and a well-appointed stone kitchen with premium AEG appliances and excellent storage. The spacious open-plan living and dining area flows effortlessly to an adjoining sunroom or study, opening out to a large, elevated terrace that's ideal for entertaining or unwinding in the sunshine. Additional highlights include Fujitsu split-system heating and cooling, polished hardwood floors, a full-size laundry, and a remote-controlled garage with internal entry. Enjoy the convenience of Bell Station, local parks, High Street's vibrant café scene and South Preston Shopping Centre all within easy reach. An outstanding opportunity for
Request Details
Undeniable character, unexpected space
View photo
House · for sale
Request Details
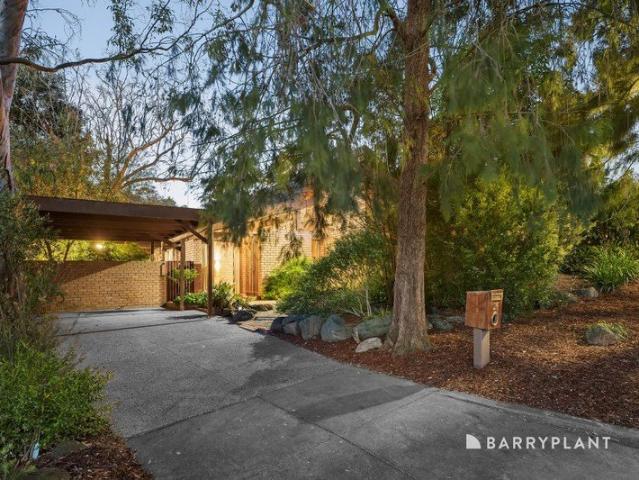
Undeniable character, unexpected space
Heidelberg Heights
· 5 Bedrooms · 2 Baths · House
· Garden · Fireplace · Swimming pool · Equipped kitchen
Heidelberg Heights · 5 Bedrooms · 2 Baths · House · Garden · Fireplace · Swimming pool · Equipped kitchen
There is an immediate sense that this is a home which has been loved. Held by the same family for 47 years, this double-fronted Victorian has been carefully renovated and extended over time, revealing interiors of unexpected scale and remarkable versatility. Bright throughout, it combines generous family living with the timeless appeal that makes homes of this era so enduring. A north-facing rear garden with a pool, spa and undercover alfresco area provides the perfect finishing touch. Inside, a wide central hallway leads to a series of generous, well-proportioned spaces. Three spacious bedrooms, two with built-in robes, are complemented by a stylish bathroom, while a formal living room with an open fireplace and an elegant dining room with a gas log fire retain the warmth and character of the original home. Bifold doors connect to a large open plan kitchen, dining and living area, where a northern aspect and views across the garden, pool and spa fill the space with natural light. Well
Request Details
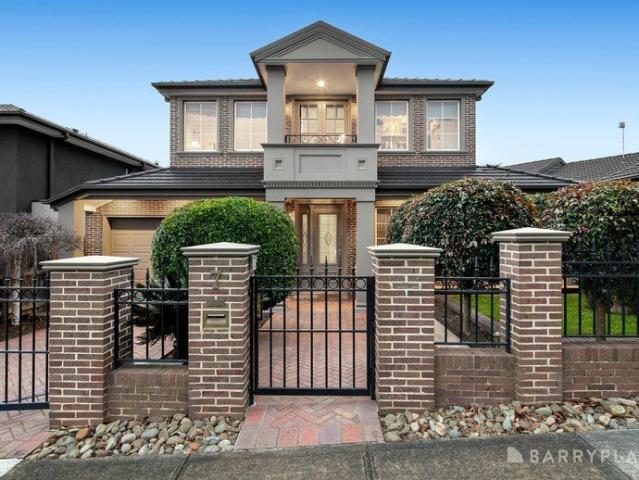
Luxury & Light With A North Rear Poolside Oasis
View photo
House · for sale
Request Details
Luxury & Light With A North Rear Poolside Oasis
Heidelberg Heights
· 4 Bedrooms · 2 Baths · House
Heidelberg Heights · 4 Bedrooms · 2 Baths · House
High-end luxury delivered with architectural precision is at the essence of this stunning four bedroom family entertainer's sublime transformation in a highly-prized Heidelberg pocket moments from parkland and shopping precincts. A classic solid brick façade amid clean-lined landscaping gives way to a masterful fusion of original period character and state-of-the-art contemporary style all culminating with a north-facing rear alfresco oasis for the ultimate in poolside enjoyment. A traditional layout with high ceilings, polished floorboards and a central fretwork hallway is launched by a delightful lounge room, three generous bedrooms (two with built-in robes), and a beautifully-composed family bathroom including a freestanding bath and frameless easy-access shower. A tall, powder-coated steel door marks the transition to a world of cutting-edge sophistication and style as the interior unfolds into an open-concept family living and dining domain warmed by a cast-iron wood heater and fr
Request Details
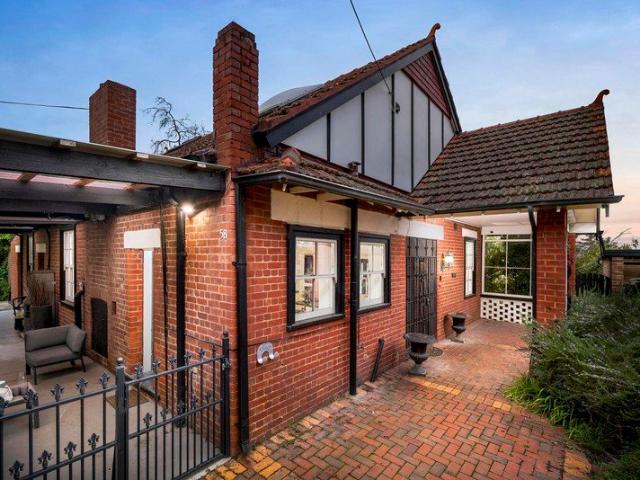
Move In And Relax Or Invest And Recoup
View photo
House · for sale
Request Details
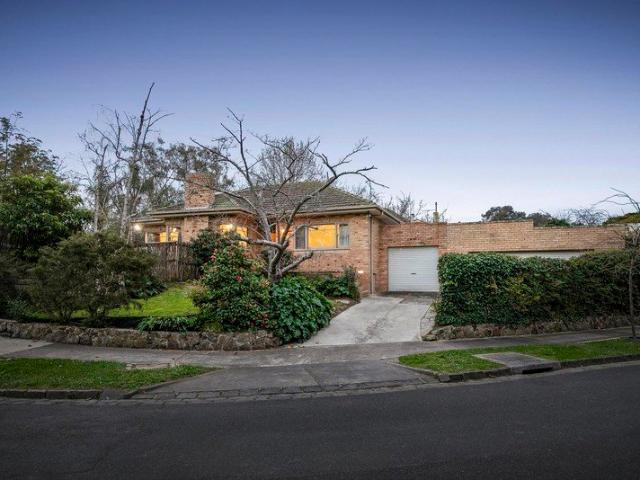
Move In And Relax Or Invest And Recoup
Heidelberg Heights
· 3 Bedrooms · 2 Baths · House
· Parking · Equipped kitchen
Heidelberg Heights · 3 Bedrooms · 2 Baths · House · Parking · Equipped kitchen
One of only three on the block, this delightful street-front home offers an enviable move-in-ready opportunity that's perfect for young families, first-time buyers, resizers or investors. Set within the Victoria Cross Estate, its perfect position has it just a short walk to the bus, Victoria Cross Reserve, Macleod Station and Village, and Charles La Trobe College (P12), and only a few minutes from La Trobe University. Step inside to discover a spacious open-plan living and meals area anchored by a stainless steel-equipped kitchen and enhanced by glossy polished timber floors. Spacious and light-filled, it is complemented by a main bedroom complete with a walk-in robe and full ensuite, along with two further bedrooms sharing the family bathroom. Features Good-looking, hard-wearing glossy timber floors to the living area Year-round comfort provided by ducted heating and a split-system unit Laundry with storage Secure undercover parking for two cars, also ready to function as a covered en
Request Details
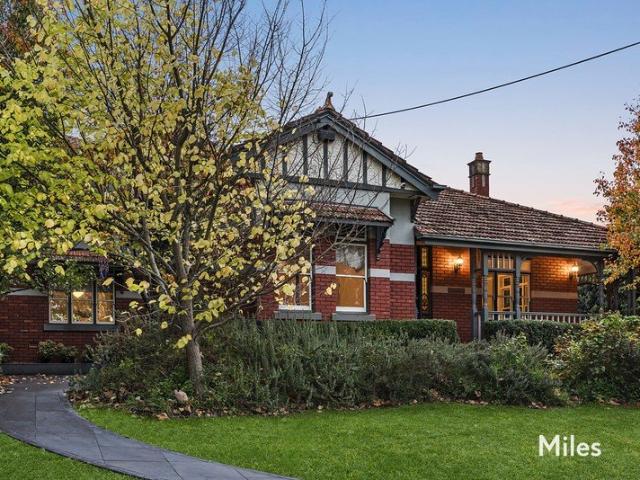
Contemporary Elegance in the Coveted Balwyn High Zone
View photo
Townhouse · for sale
Request Details
Contemporary Elegance in the Coveted Balwyn High Zone
Heidelberg Heights
· 4 Bedrooms · 3 Baths · Townhouse
· Garden · Parking · Equipped kitchen
Heidelberg Heights · 4 Bedrooms · 3 Baths · Townhouse · Garden · Parking · Equipped kitchen
Radiant with northern light and impressive in scale, this stunning 4-bedroom/3-bathroom contemporary residence delivers an exemplary low maintenance lifestyle in the sought-after Balwyn High School zone. One of just three, the central entrance hall featuring high ceilings and parquetry floors flows through to a generous sitting room or 4th bedroom, a stylish bathroom and home office. Northern light streams throughout the expansive open plan living and dining room and premium kitchen appointed with stone benches and Miele appliances. Bi-fold doors allow a seamless transition to a large entertaining deck and the leafy private north-facing garden. Upstairs, the main bedroom with walk in robe and lavish ensuite is matched by two additional robed bedrooms and a designer bathroom. Displaying peerless quality, it includes an alarm, ducted heating/cooling, ducted vacuum, laundry, ample storage, water tank and internally accessed double garage. Ideally positioned close to public transport, Belm
Request Details
Contemporary Luxury, Crafted for Everyday Living
View photo
House · for sale
Request Details
Contemporary Luxury, Crafted for Everyday Living
Heidelberg Heights
· 4 Bedrooms · 2 Baths · House
· Equipped kitchen
Heidelberg Heights · 4 Bedrooms · 2 Baths · House · Equipped kitchen
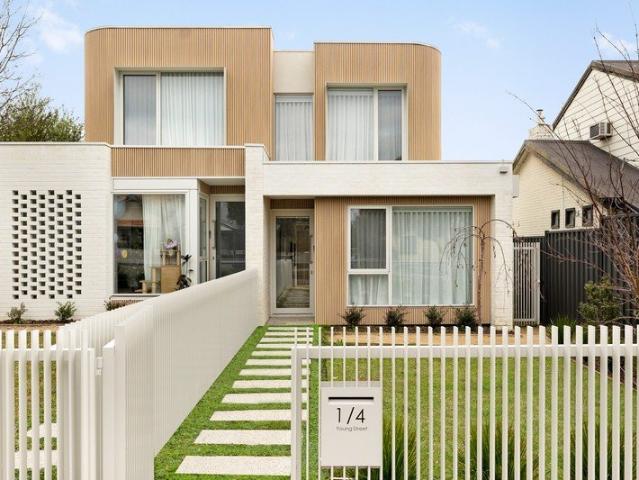
Introducing 1/4 Young Street, Preston, a brand-new residence where sophisticated design, natural light and effortless living come together in a beautifully considered home. Architecturally designed and finished to an exceptional standard, this four-bedroom, two-bathroom residence delivers the space, style and low-maintenance lifestyle that makes modern living so appealing. From the moment you step inside, there is an immediate sense of quality and space. A bright north-facing living domain forms the centrepiece of the home, with abundant natural light creating an inviting atmosphere throughout the day. At its heart, the designer kitchen combines 20mm stone benchtops with premium appliances and a streamlined layout, opening seamlessly to the generous dining and living areas. Wide engineered oak flooring adds warmth and sophistication, while expansive sliding doors extend the living outdoors to a private decking area, creating an effortless setting for entertaining, relaxing or enjoying
Request Details
Sophisticated Living, Exceptional Lifestyle
View photo
House · for sale
Request Details
Sophisticated Living, Exceptional Lifestyle
Heidelberg Heights
· 4 Bedrooms · 3 Baths · House
· Equipped kitchen
Heidelberg Heights · 4 Bedrooms · 3 Baths · House · Equipped kitchen
Designed for effortless contemporary living, this impressive four-bedroom, three-bathroom residence combines sophisticated interiors with beautifully considered outdoor spaces. Positioned opposite John Cain Memorial Park and moments from the Darebin Creek trail, the home enjoys a peaceful no-through-road setting while remaining close to quality schools, transport and the vibrant High Street precinct. Inside, stylish design and quality finishes are immediately apparent, with a striking curved feature wall setting the tone from the entry. The versatile ground-floor bedroom and adjacent designer bathroom provide flexibility for guests, teenagers or working from home. The light-filled open-plan living and dining area features engineered Oak flooring, black-framed double-glazed windows and a gourmet stone kitchen with generous island bench and quality Franke appliances. Sliding doors open to a beautifully landscaped alfresco area, creating an effortless connection between indoor and outdoor
Request Details
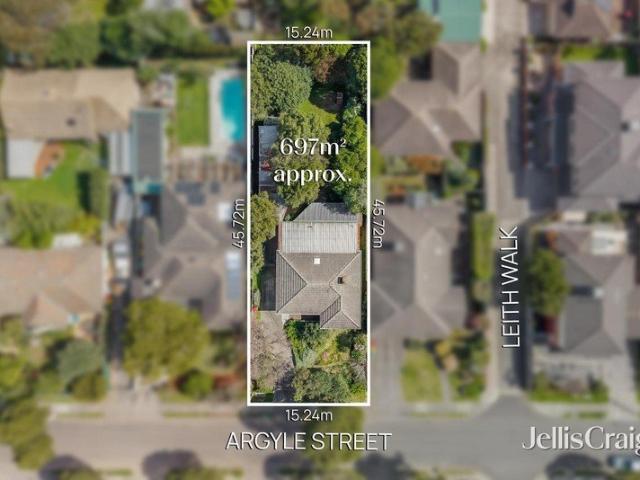
Extended weatherboard classic with strong further potential on 697sqm
View photo
House · for sale
Request Details
Extended weatherboard classic with strong further potential on 697sqm
Heidelberg Heights
· 2 Bedrooms · 1 Bath · House
Heidelberg Heights · 2 Bedrooms · 1 Bath · House
Commanding an expansive 697sqm block in an exceptionally peaceful yet convenient location, this classic single-level weatherboard home presents an exciting array of future possibilities. Retaining elegant original features including lofty ceilings, ornamental cornices and timber picture rails, the home offers immediate comfort with scope for contemporary updates and renovations in the future. Alternatively, the substantial allotment provides an outstanding opportunity to redevelop or create a brand-new family home in a neighbourhood surrounded by a mix of quality character and contemporary residences (STCA). Privately surrounded by lush established gardens, the home is set just a short stroll from Macleod Station, local Macleod shops and cafes, and leafy Macleod Village Green. Within easy walking distance of Macleod College, Macleod Park and Rosanna Parklands, the location is also moments from La Trobe University, with Austin Hospital and Greensborough Plaza just a short drive away. Ex
Request Details
A rare piece of mid century architecture
View photo
House · for sale
Request Details
A rare piece of mid century architecture
Heidelberg Heights
· 4 Bedrooms · 3 Baths · House
· Garden · Equipped kitchen
Heidelberg Heights · 4 Bedrooms · 3 Baths · House · Garden · Equipped kitchen
Designed by acclaimed architectural firm Cocks and Carmichael as part of the D.S. Series of project homes, this distinctive Rosanna residence offers a rare glimpse into thoughtful mid-century modernist design. The modular floor plan has been carefully oriented to make the most of its surroundings, with an emphasis on practical living, honest materials and a strong relationship with the natural landscape. A striking timber front door opens to interiors rich in character, with solid brick walls, exposed timber details and solid timber floorboards complemented by high ceilings. Large windows and floor-to-ceiling glass frame the garden outlook, while skylights bring beautiful natural light into the home. Thoughtfully arranged for zoned family living, the formal living area is positioned at the entrance alongside a separate formal dining room, creating inviting spaces for everyday living and entertaining. At the heart of the home, the kitchen offers excellent functionality with ample cabine
Request Details
Timeless Elegance & Contemporary Family Luxury in Bulleen
View photo
House · for sale
Request Details
Timeless Elegance & Contemporary Family Luxury in Bulleen
Heidelberg Heights
· 3 Bedrooms · 2 Baths · House
· Garden · Equipped kitchen
Heidelberg Heights · 3 Bedrooms · 2 Baths · House · Garden · Equipped kitchen
INSPECTIONS BY PRIVATE APPOINTMENT ONLY Situated within a highly sought-after Bulleen pocket, this elegant double-storey residence at 7 Sefton Street presents a sophisticated blend of timeless architecture, contemporary style and exceptional family living. The home showcases polished hardwood floors, quality finishes and an intelligently designed floorplan with multiple living zones. The ground floor introduces a welcoming formal sitting room, dedicated home office and expansive open-plan dining and living areas, centred around a gourmet kitchen appointed with a substantial island bench, premium gas cooking and abundant storage. At the rear, a light-filled living area extends effortlessly outdoors through bi-fold doors to a covered alfresco deck and low-maintenance paved garden, creating an ideal setting for relaxed family living and entertaining. Upstairs, the accommodation comprises two bedrooms with built-in robes, a central family bathroom and a luxurious master suite featuring a w
Request Details
Timeless character in a coveted Ivanhoe setting
View photo
House · for sale
Request Details
Timeless character in a coveted Ivanhoe setting
Heidelberg Heights
· 4 Bedrooms · 2 Baths · House
· Garden
Heidelberg Heights · 4 Bedrooms · 2 Baths · House · Garden
Privately positioned behind automatic security gates and surrounded by established gardens, this elegant c1917 residence delivers an exceptional blend of period character, contemporary comfort and tranquil family living on an impressive 873m² (approx.) allotment. Tucked away along prestigious Studley Road, 'Wongaree' is a beautifully maintained triple-brick home where picturesque garden outlooks and elevated views create an immediate sense of privacy and serenity. Beyond its leafy setting, the home enjoys an enviable lifestyle location, just moments from Eaglemont Village, Ivanhoe's shopping and dining precincts, leading schools, parkland and the Austin and Mercy hospitals. Inside, polished floorboards, high ceilings and generous proportions establish an inviting sense of space, complemented by a versatile floorplan designed to accommodate growing families and effortless entertaining. Three well-sized bedrooms include built-in robes and two with dedicated study alcoves, while an execut
Request Details
A Blank Canvas for Your Preston Vision
View photo
House · for sale
Request Details
A Blank Canvas for Your Preston Vision
Heidelberg Heights
· 3 Bedrooms · 1 Bath · House
Heidelberg Heights · 3 Bedrooms · 1 Bath · House
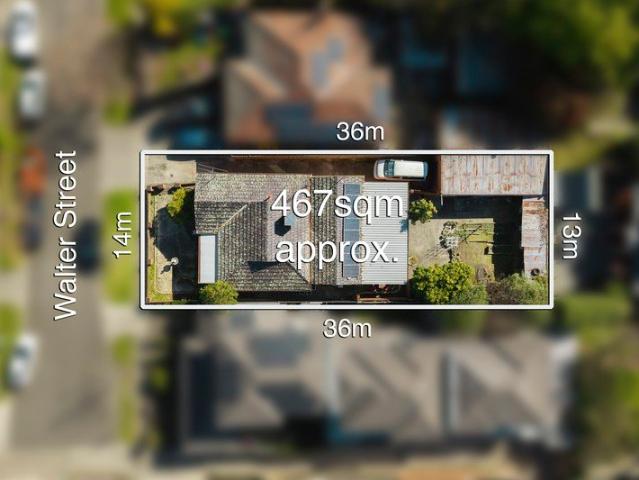
Nestled in a quiet, tightly-held pocket of Preston, this solid three-bedroom, one-bathroom home sits on an approximate 467sqm allotment with a generous frontage. A rare offering for astute buyers, growing families, or investors alike. Presented with genuine period charm. Inside, the home retains much of its original character, offering a wonderful opportunity to update, renovate, or extend (STCA) to create your dream family home, while the substantial block size also presents exciting potential to reconfigure or add further living space to truly maximise the site's value. Whether you choose to move straight in, renovate room by room, or explore your development options, this is a rare chance to secure a footprint of this size so close to everything Preston has to offer. Positioned within easy reach of everyday convenience, the property is moments from High Street's vibrant strip of cafes, restaurants and shops, and the ever-popular Preston Market for fresh produce and specialty goods.
Request Details
Period character, effortless scale, a coveted fairy hills corner
View photo
House · for sale
Request Details
Period character, effortless scale, a coveted fairy hills corner
Heidelberg Heights
· 3 Bedrooms · 2 Baths · House
· Fireplace
Heidelberg Heights · 3 Bedrooms · 2 Baths · House · Fireplace
Set at the quiet, blind-ending cul-de-sac of Waterdale Road, on a prominent corner allotment with dual frontage, this is Fairy Hills at its most tightly held. A handsome period home of real substance, filled with warmth, character and personality, ready to be enjoyed exactly as it stands while offering exciting scope for whatever comes next. The distinctive brick façade gives way to interiors that wear their era beautifully: polished timber floors, high ceilings, decorative detailing, elegant timber framed windows and an original fireplace that anchors the home with quiet character. Three generous bedrooms are serviced by two bathrooms, while the traditional front lounge and adjoining dining room create a formal living zone with a true sense of occasion. Beyond, the home opens up entirely into an expansive second living and meals area, the kind of relaxed, light-filled everyday space families search for and so rarely find in a home of this vintage. At the heart of it all sits a genuine
Request Details
Timeless Federation Elegance with Striking Contemporary Living in Blue Chip Fairy Hills
View photo
House · for sale
Request Details
Timeless Federation Elegance with Striking Contemporary Living in Blue Chip Fairy Hills
Heidelberg Heights
· 5 Bedrooms · 2 Baths · House
· Garden · Fireplace
Heidelberg Heights · 5 Bedrooms · 2 Baths · House · Garden · Fireplace
Expressions of Interest Closing Tuesday 6th October at 5:00pm Unless Sold Prior Elevated on one of Fairy Hills' most sought-after streets, this substantial Federation residence is enhanced by a thoughtful contemporary extension, delivering generous family living across two levels. Set behind established deciduous gardens, the red brick and render façade and broad covered verandah introduce a home of enduring character. Inside, original period detail is immediately evident with wide timber floorboards, a stained glass fanlight and a central hallway framed by ornate cornicing, picture rails and warm neutral tones. A formal living room with an open fireplace and arched windows sits at the front, complemented by a versatile adjoining room with built-in shelving and a garden outlook, ideal as either a home office or formal dining room. The ground floor main bedroom offers a private retreat with walk-in robe and ensuite including freestanding bath, heated towel rail and generous vanity. Upst
Request Details
View map Back to list

Get email alerts

Don't miss out: be the first to know about new properties

The alert was correctly created

On subscribing you accept the conditions of use and the privacy policy
Alert
Receive new ads in your inbox
Save this search
Receive alerts for new listings

We'll send you an email when we have new properties for: "Houses for sale in Heidelberg Heights"

The alert was correctly created

Alphington
Ivanhoe East
Get email alerts and be the first to see new listings
Required field
On subscribing I accept the terms of the privacy policy
Perfect! You'll soon start receiving new listings via email
Alert
Receive an email when we have new ads for Houses for sale in Heidelberg Heights
Save this search
Filters

Bedrooms

Size (m²)

m²
m²

Price

$
$

Property type

Bathrooms

Clear all filters
Receive notifications when new entries are published.