2,030 houses for sale in Heidelberg Heights

Contemporary Class, Exceptional Privacy
View photo
House · for sale
Request Details
New
Contemporary Class, Exceptional Privacy
Heidelberg Heights
· 3 Bedrooms · 2 Baths · House
· Equipped kitchen
Heidelberg Heights · 3 Bedrooms · 2 Baths · House · Equipped kitchen
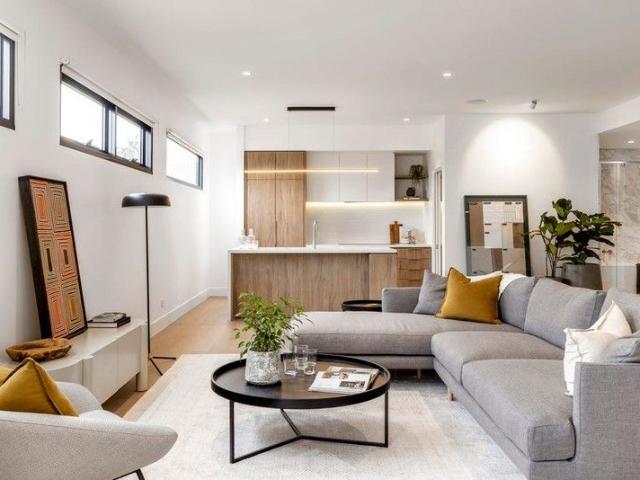
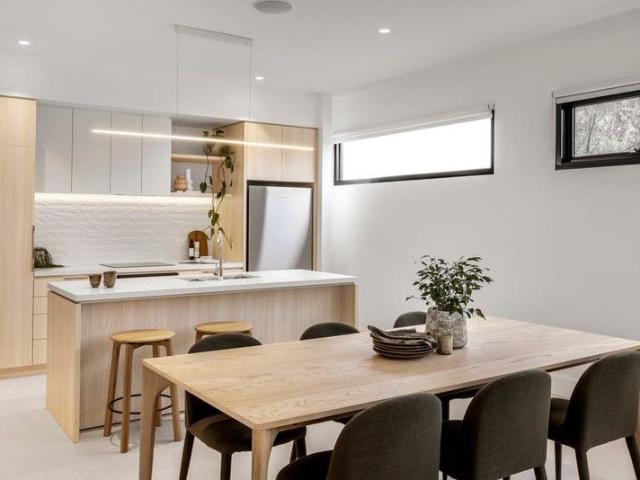
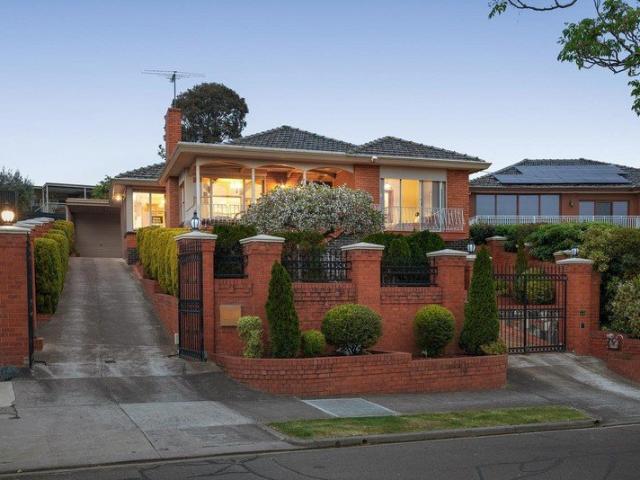
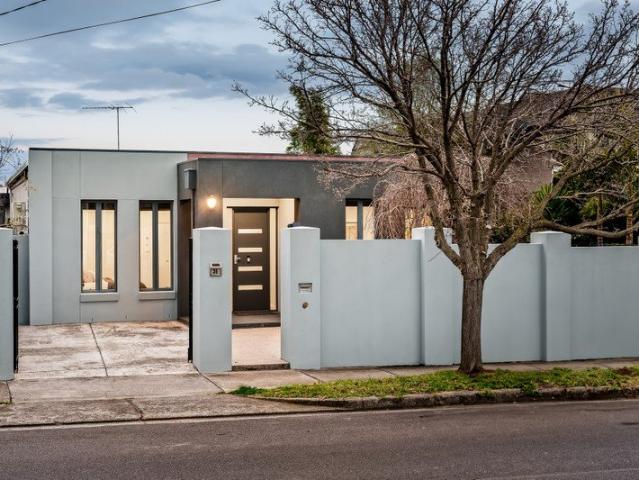
Arranged around a private courtyard oasis, this extremely private three bedroom, two bathroom plus studio home showcases high-end finishes and clever design elements throughout its single level floorplan. Conceived and created with the utmost care, this contemporary home featuring hardwood floors and high square set ceilings in a wide hall, progresses to a spacious separate lounge and free-flowing living, dining and gourmet kitchen domain that encompass a picturesque entertainer's courtyard complete with a water feature. 900mm Smeg appliances, including a dishwasher plus extensive storage and sleek stone surfaces feature in the kitchen where the island on castors offers excellent flexibility in a space that perfectly unites function and form. Bedrooms are peacefully zoned; all have built-in robes and the main enjoys a fully-tiled ensuite and walk-in robe, while the skylit studio showcases versatility as a home office or welcome fourth bedroom. A spa bathroom, powder room, craftsman-bui
Request Details
Expressions of Interest Closing Tuesday 27th October at 5:00pm
View photo
House · for sale
Request Details
Expressions of Interest Closing Tuesday 27th October at 5:00pm
Heidelberg Heights
· 4 Bedrooms · 2 Baths · House
· Equipped kitchen
Heidelberg Heights · 4 Bedrooms · 2 Baths · House · Equipped kitchen
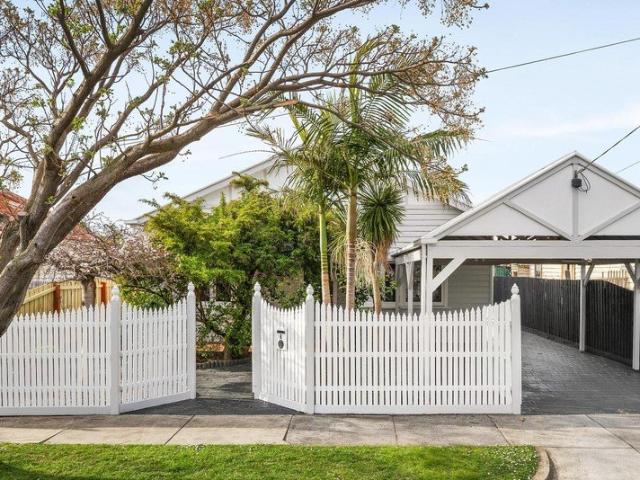
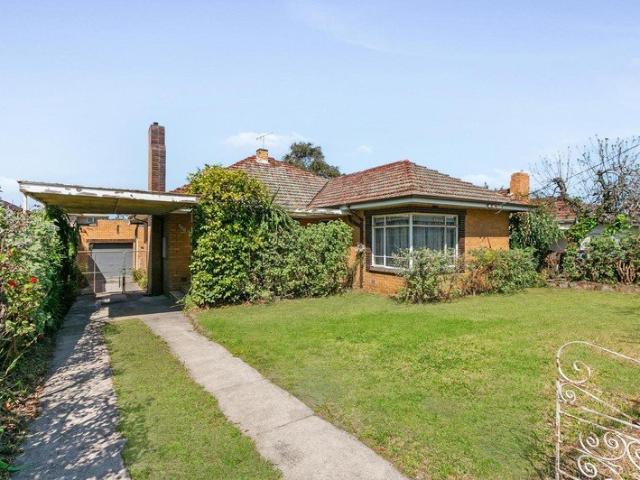
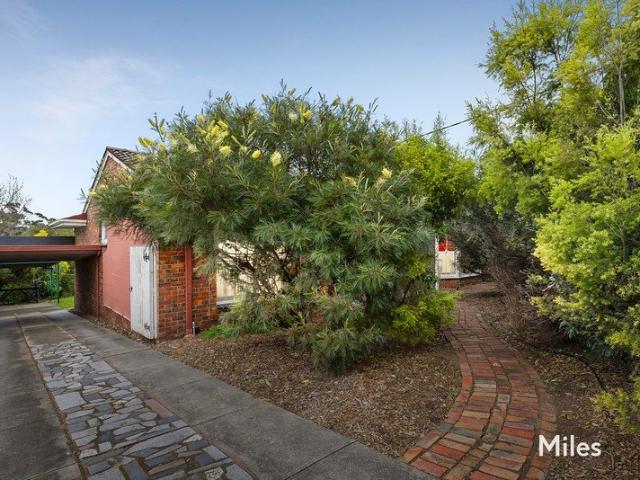
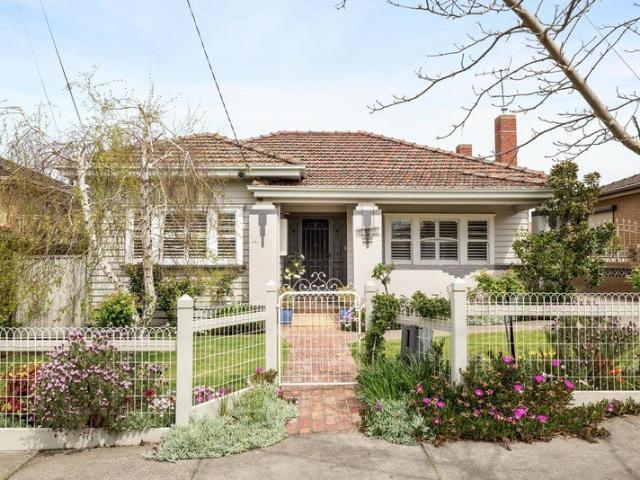
Character you can feel. Space you can enjoy This quiet Preston pocket feels like one of the north's best kept secrets. Held by the same family for 40 years, this impressive period home has been renovated and extended to make room for the way life changes over time. Set among leafy gardens, the home feels warm and inviting, with lofty decorative ceilings and polished timber floors. The central hallway leads to two spacious bedrooms, both with built-in robes, an updated bathroom, and an elegant formal lounge with a gas log fire. Traditional glass doors open to a versatile formal dining room/study adjoining a timber kitchen with ample storage and a gas cooktop. The extension adds a third bedroom and a generous dining and living area, with bifold doors opening to a covered deck. A separate parents' retreat includes a sitting room, main bedroom, walk-in robe, and large ensuite, with direct access to the undercover entertaining area. Fitted with a ceiling fan, this outdoor space connects the
Request Details
Expressions of Interest Closes Tuesday 27th October at 4:00pm
View photo
House · for sale
Request Details
Expressions of Interest Closes Tuesday 27th October at 4:00pm
Heidelberg Heights
· 4 Bedrooms · 2 Baths · House
· Garden · Equipped kitchen
Heidelberg Heights · 4 Bedrooms · 2 Baths · House · Garden · Equipped kitchen
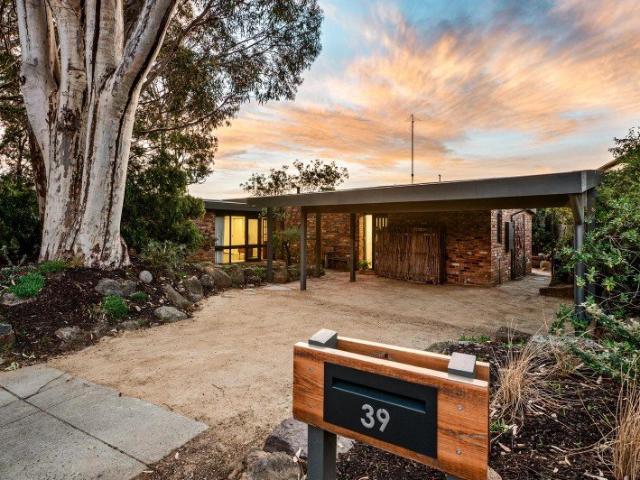
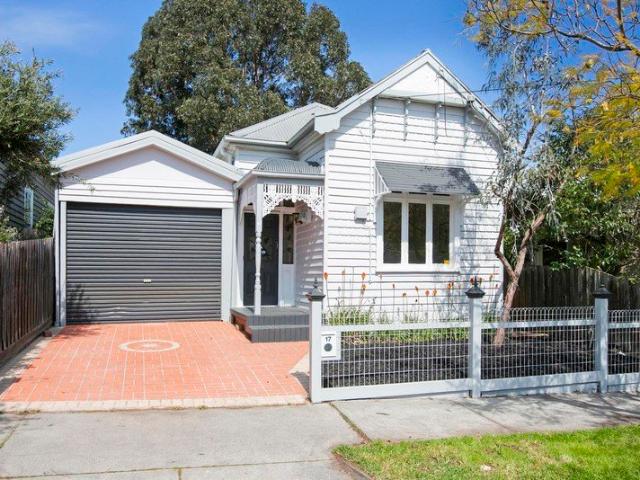
Architectural, renovated and built to last Set on approximately 625m² with a prized northeast-facing courtyard aspect, this is the kind of family home that offers something increasingly hard to find; genuine space, established gardens and an architect-designed layout that still works beautifully decades later. Four bedrooms, two living zones, multiple outdoor areas and a deep connection to the garden give the home immediate family appeal, while its Merchant Builders pedigree, generous landholding and walkable Rosanna location add a sense of lasting substance. Designed by acclaimed architect Graeme Gunn AM and built in 1971, the home was created around light, landscape and the way people actually live. Those principles remain obvious today, enhanced by thoughtful renovations and upgrades completed across 30 years of ownership. At the heart of the home, the renovated kitchen is fitted with premium AEG appliances including a combi steam oven, combi microwave oven, induction cooktop and in
Request Details
Extraordinary Victorian heritage, reimagined for family life
View photo
House · for sale
Request Details
Extraordinary Victorian heritage, reimagined for family life
Heidelberg Heights
· 5 Bedrooms · 3 Baths · House
· Swimming pool
Heidelberg Heights · 5 Bedrooms · 3 Baths · House · Swimming pool
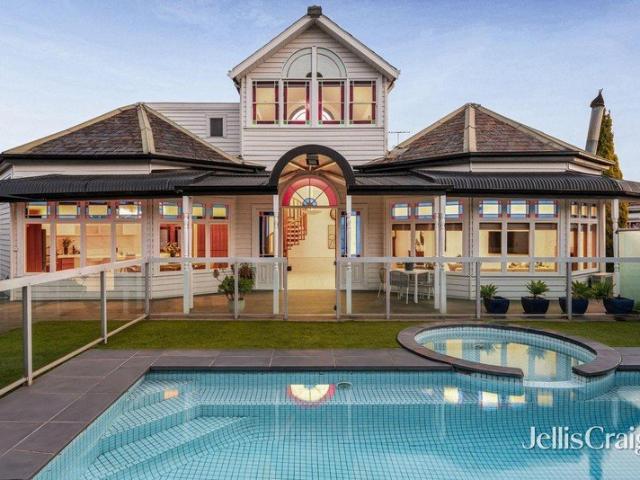
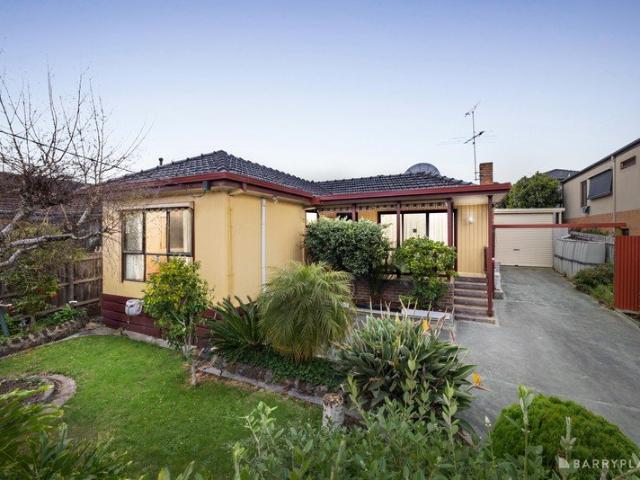
Expressions of Interest Closing Tuesday 10th November 3:00pm Extraordinary is an understatement. This grand Victorian home is a rare offering, rich in heritage yet expertly reimagined for contemporary family life. A home where soaring ceilings, original ceiling roses and breathtaking leadlight windows meet generously proportioned spaces designed for effortless modern living and all-year entertaining. Beyond five large bedrooms, a true entertainer's domain unfolds: a salt-chlorinated pool and spa set among lush, landscaped gardens, complete with an intimate alfresco zone built for long lunches and late nights. A former stable acts as a separate studio, while an upstairs retreat overlooking the pool adds flexibility for a home office, multi-generational living, or simply room to grow. Set on over 1,000 square metres just moments from Croxton station, this is heritage grandeur and everyday luxury at its finest
Request Details
Ideal Family Living in Balwyn North Balwyn High School Zone & No Owners Corporation Fees
View photo
Townhouse · for sale
Request Details
Ideal Family Living in Balwyn North Balwyn High School Zone & No Owners Corporation Fees
Heidelberg Heights
· 4 Bedrooms · 3 Baths · Townhouse
· Equipped kitchen
Heidelberg Heights · 4 Bedrooms · 3 Baths · Townhouse · Equipped kitchen
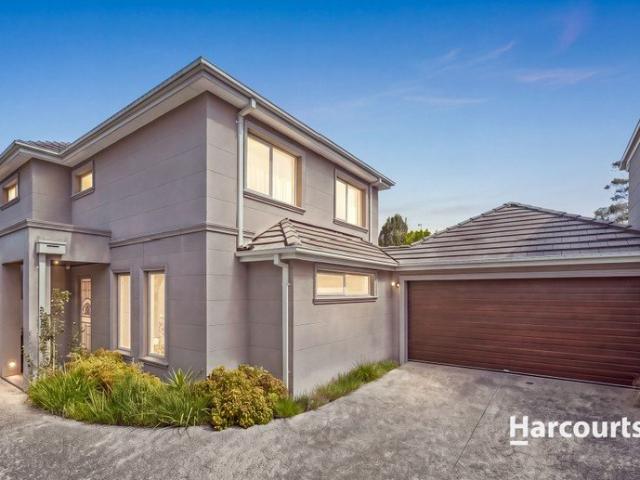
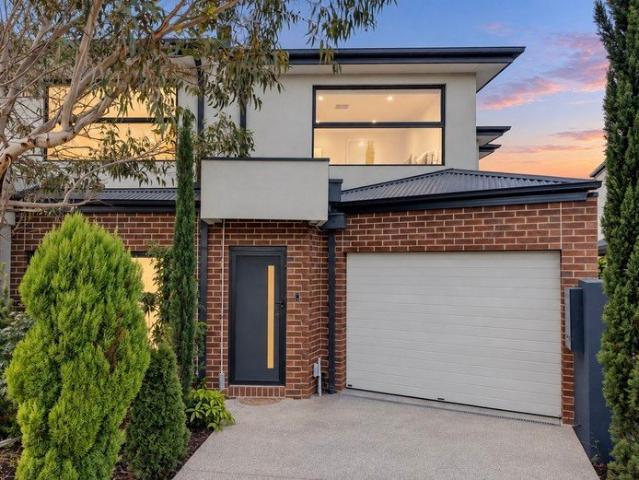
2/35 Kenny Street, Balwyn North Set in a quiet, tree-lined street within the Balwyn High School zone, this beautifully designed, low-maintenance townhouse offers generous accommodation and a versatile layout in a convenient Balwyn North location. Thoughtfully arranged across two levels, the home features an open-plan living and dining area complemented by a gourmet kitchen with stone benchtops, ample storage and quality Miele appliances. A spacious ground-floor master bedroom with ensuite and built-in robes provides excellent flexibility for families, guests or multi-generational living. Upstairs, three further bedrooms include a generous master suite with walk-in robe and dual-vanity ensuite, while the remaining bedrooms are serviced by a central bathroom. An additional upstairs retreat offers a flexible space ideal for a home office or study. Designed for easy everyday living and entertaining, the home features a covered alfresco deck, creating an inviting outdoor space for relaxed d
Request Details
Warehouse charm meets flexible modern living
View photo
Townhouse · for sale
Request Details
Warehouse charm meets flexible modern living
Heidelberg Heights
· 3 Bedrooms · 3 Baths · Townhouse
· Balcony · Parking · Equipped kitchen · Concierge
Heidelberg Heights · 3 Bedrooms · 3 Baths · Townhouse · Balcony · Parking · Equipped kitchen · Concierge
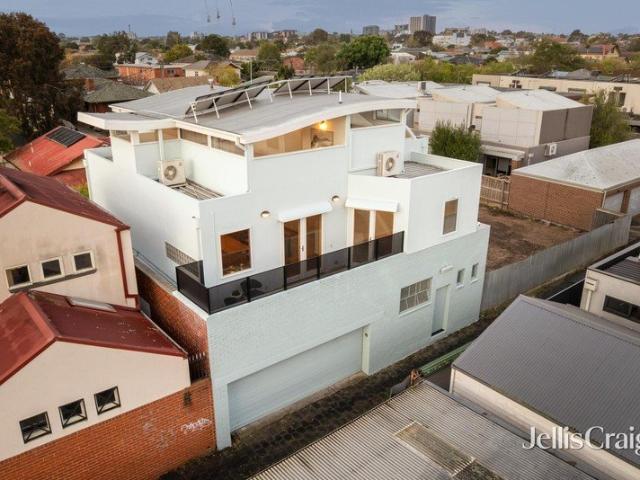
ONLINE AUCTION THURSDAY 15TH OCTOBER AT 6PM - PLEASE CONTACT US TO REGISTER TO BID AND RECEIVE ZOOM LINK Blending commercial versatility with contemporary residential comfort, this unique townhouse offers a rare live-work opportunity across three considered levels in the heart of Thornbury. Behind a secure front gate, everyday life here is shaped by flexibility and connection to the surrounding neighbourhood. The ground floor presents a self-contained commercial space comprising four office cubicles and a reception area, suited to those wanting to run a business from home (STCA), alongside a warehouse-style garage with three-phase power accommodating four vehicles with direct laneway access. Upstairs, the open-plan living, dining and kitchen areas are set between two generous balconies accessed by French doors, and naturally lit through high ceiling windows, connecting to the loft that awaits above. The natural timber kitchen, with island bench and glass block windows, includes a built
Request Details
Expressions of Interest Closing Tuesday 27th October at 5:00pm
View photo
House · for sale
Request Details
Expressions of Interest Closing Tuesday 27th October at 5:00pm
Heidelberg Heights
· 4 Bedrooms · 2 Baths · House
· Garden · Equipped kitchen
Heidelberg Heights · 4 Bedrooms · 2 Baths · House · Garden · Equipped kitchen
Beautifully presented, brilliantly functional and ready to move in Beautifully presented, brilliantly functional and ready to move in and enjoy, this Californian Bungalow on a generous allotment introduces seriously spacious family accommodation in a showcase of timeless character and modern comfort. Stunning leadlight, polished timber floors, ornate cornices and profiled skirting boards are highlights throughout an interior focused around an enormous open-plan living-meals area. Unfurling from a kitchen featuring Bosch and Electrolux appliances, paired with granite benchtops, including an expansive breakfast island, and enhanced by soaring timber-lined cathedral ceilings, it makes a seamless transition to the north-facing rear yard. A blend of a decked and covered entertainment domain extends into a generous paved precinct to create a fabulous spot for relaxed outdoor enjoyment, whatever the reason or the season. Complementing the living spaces is a main bedroom with a walk-in robe an
Request Details
The Fields, Bellfield: Parkside Living Reimagined
View photo
Townhouse · for sale
Request Details
The Fields, Bellfield: Parkside Living Reimagined
Heidelberg Heights
· 3 Bedrooms · 3 Baths · Townhouse
Heidelberg Heights · 3 Bedrooms · 3 Baths · Townhouse
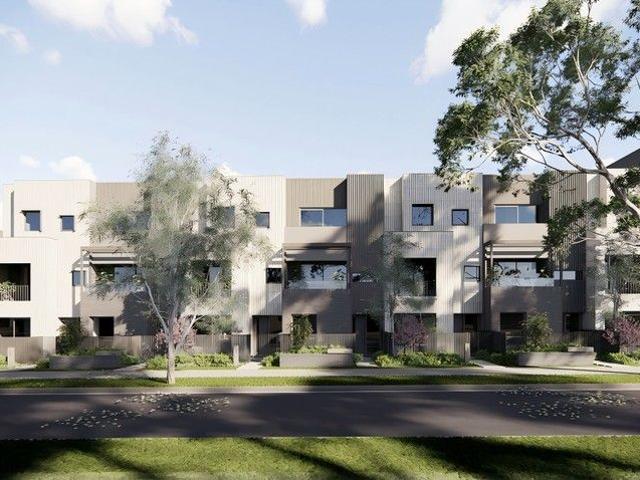
Discover The Fields, an exceptional new residential park precinct brought to you by Glenvill, a name synonymous with quality Australian home building for over sixty years. As the trusted developer behind the acclaimed YarraBend Alphington project, Glenvill is also the direct builder for The Fields, utilizing our own dedicated in-house construction team to ensure unparalleled expertise and a commitment to excellence in every community we create. Nestled in the heart of Bellfield, neighbouring the prestigious suburb of Kew and a mere 9 km from Melbourne's vibrant CBD, The Fields offers a unique lifestyle where nature, community, and contemporary design converge. Imagine living in harmony with the adjacent Darebin Parklands, surrounded by thoughtfully curated community gardens, native flora attracting local birdlife, and beautiful tree canopies designed to flourish for centuries. Conceived by the acclaimed Rothelowman architects, The Fields fosters a sense of shared experience. Its design
Request Details
The Fields, Bellfield: Parkside Living Reimagined
View photo
Townhouse · for sale
Request Details
The Fields, Bellfield: Parkside Living Reimagined
Heidelberg Heights
· 4 Bedrooms · 3 Baths · Townhouse
Heidelberg Heights · 4 Bedrooms · 3 Baths · Townhouse
Discover The Fields, an exceptional new residential park precinct brought to you by Glenvill, a name synonymous with quality Australian home building for over sixty years. As the trusted developer behind the acclaimed YarraBend Alphington project, Glenvill is also the direct builder for The Fields, utilizing our own dedicated in-house construction team to ensure unparalleled expertise and a commitment to excellence in every community we create. Nestled in the heart of Bellfield, neighbouring the prestigious suburb of Kew and a mere 9 km from Melbourne's vibrant CBD, The Fields offers a unique lifestyle where nature, community, and contemporary design converge. Imagine living in harmony with the adjacent Darebin Parklands, surrounded by thoughtfully curated community gardens, native flora attracting local birdlife, and beautiful tree canopies designed to flourish for centuries. Conceived by the acclaimed Rothelowman architects, The Fields fosters a sense of shared experience. Its design
Request Details
Luxury indoor outdoor living in a coveted location
View photo
House · for sale
Request Details
Luxury indoor outdoor living in a coveted location
Heidelberg Heights
· 2 Bedrooms · 1 Bath · House
· Fireplace · Equipped kitchen
Heidelberg Heights · 2 Bedrooms · 1 Bath · House · Fireplace · Equipped kitchen
A striking street presence and a generous north-facing 500m2 approx. allotment on a little-travelled no-through road in a premium pocket within easy reach of every Preston amenity only enhance the immediate appeal of this blonde-brick beauty. Behind the timeless façade, carefully considered updates bring contemporary luxury to classic spaces to deliver interiors that are fresh, inviting and alive with period appeal, combining perfectly with a stunning outdoor entertainment domain. Two bedrooms, both finished with fitted robes and sharing a stone-detailed bathroom featuring dual basins and a walk-in shower, complement the free-flowing living spaces, which include a refined lounge, anchored by an open fireplace, and drift through to the family meals area overlooked by the kitchen. Offering stone benches, including a large island, and quality appliances, the kitchen features a servery window to a superb alfresco area. Decked and covered, it features a stone-finished outdoor kitchen and tr
Request Details
The Fields, Bellfield: Parkside Living Reimagined
View photo
Townhouse · for sale
Request Details
The Fields, Bellfield: Parkside Living Reimagined
Heidelberg Heights
· 2 Bedrooms · 2 Baths · Townhouse
Heidelberg Heights · 2 Bedrooms · 2 Baths · Townhouse
Discover The Fields, an exceptional new residential park precinct brought to you by Glenvill, a name synonymous with quality Australian home building for over sixty years. As the trusted developer behind the acclaimed YarraBend Alphington project, Glenvill is also the direct builder for The Fields, utilizing our own dedicated in-house construction team to ensure unparalleled expertise and a commitment to excellence in every community we create. Nestled in the heart of Bellfield, neighbouring the prestigious suburb of Kew and a mere 9 km from Melbourne's vibrant CBD, The Fields offers a unique lifestyle where nature, community, and contemporary design converge. Imagine living in harmony with the adjacent Darebin Parklands, surrounded by thoughtfully curated community gardens, native flora attracting local birdlife, and beautiful tree canopies designed to flourish for centuries. Conceived by the acclaimed Rothelowman architects, The Fields fosters a sense of shared experience. Its design
Request Details
Expressions of Interest Closes Monday 26th October at 5:00pm
View photo
House · for sale
Request Details
Expressions of Interest Closes Monday 26th October at 5:00pm
Heidelberg Heights
· 3 Bedrooms · 1 Bath · House
· Garden · Parking · Equipped kitchen
Heidelberg Heights · 3 Bedrooms · 1 Bath · House · Garden · Parking · Equipped kitchen
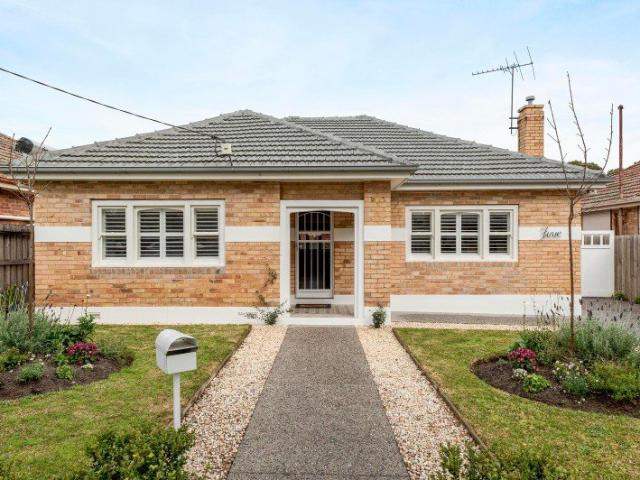
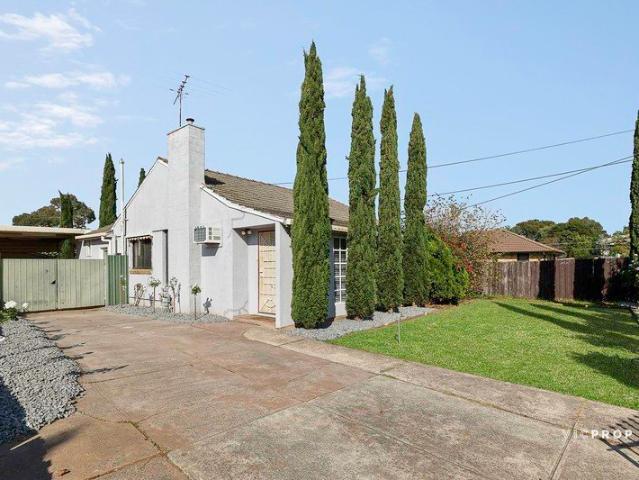
Original home on 581m² Renovate, reimagine or redevelop (STCA) Set on approximately 581m², this original three-bedroom brick veneer home presents an outstanding opportunity for first home buyers, renovators and developers looking to secure a substantial landholding in a highly connected Preston location. The existing home offers three bedrooms, formal lounge, kitchen overlooking the rear yard, generous second living/family area, bathroom and single garage. In original condition, it provides an ideal blank canvas for renovation or transformation. For those looking to the future, the generous allotment also offers scope to investigate subdivision or redevelopment opportunities (STCA). Conveniently located with excellent access to the Plenty Road tram, Preston Market, Northland Shopping Centre, cafés, restaurants and local amenities. Preston High School and Preston South Primary School are also within easy reach. Whether you're looking to renovate, create your first home or explore the pr
Request Details
Period elegance, reimagined for modern Preston living
View photo
House · for sale
Request Details
Period elegance, reimagined for modern Preston living
Heidelberg Heights
· 3 Bedrooms · 1 Bath · House
· Equipped kitchen
Heidelberg Heights · 3 Bedrooms · 1 Bath · House · Equipped kitchen
Some homes simply have a presence. From the moment you step inside this beautifully renovated single-fronted classic, the combination of timeless period character, fresh contemporary style and an outstanding Preston position is immediately captivating. Gleaming polished floorboards lead you through the central hallway, where three generous bedrooms provide an abundance of comfortable accommodation. Framed by high ceilings and beautiful period details, the home retains the distinctive character of its era while delivering the ease and appeal of a thoughtful modern renovation. At the very heart of the home, the fully remodelled kitchen is a genuine showpiece. Fresh, stylish and fitted with brand new appliances, it brings a wonderful sense of occasion to everyday cooking and entertaining, while its position within the home keeps family life effortlessly connected. Continue through to discover a wonderfully spacious living area, where there is plenty of room to relax, entertain and simply
Request Details
Charming Single Level Living with Exciting Future Potential
View photo
House · for sale
Request Details
Charming Single Level Living with Exciting Future Potential
Heidelberg Heights
· 2 Bedrooms · 1 Bath · House
· Garden · Equipped kitchen
Heidelberg Heights · 2 Bedrooms · 1 Bath · House · Garden · Equipped kitchen
Nestled within an established garden setting, this charming brick residence offers a warm and welcoming environment with the comfort and convenience of easy single-level living. Ideal for first-home buyers, downsizers, investors or those seeking future potential, it provides an appealing foundation for relaxed everyday living. A traditional floorplan creates a natural sense of space, with a welcoming formal lounge featuring polished hardwood floorboards, perfect for family gatherings or quiet evenings at home. At the heart of the home, the well-appointed kitchen includes a gas cooktop and oven and connects seamlessly with the adjoining meals and family areas, enhanced by updated tiled flooring. Two generously sized bedrooms with built-in robes are serviced by a central bathroom, while the renovated laundry includes a second toilet and stylish floor-to-ceiling tiling. Outside, the sizeable backyard offers plenty of space for children to play, enjoy the garden and embrace a backyard livi
Request Details
Family Home with Exciting Future Potential
View photo
House · for sale
Request Details
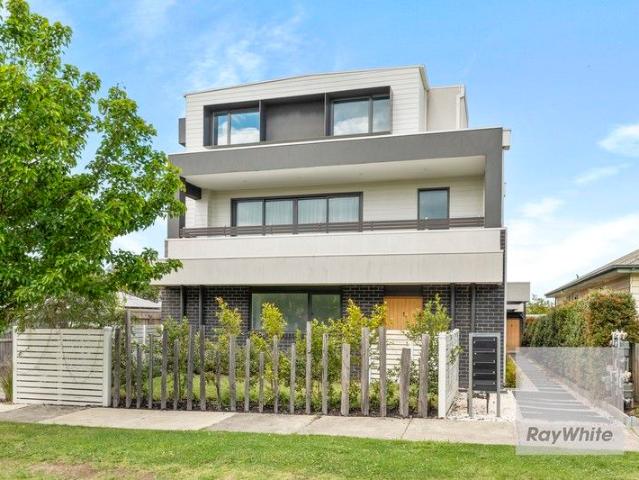
Family Home with Exciting Future Potential
Heidelberg Heights
· 3 Bedrooms · 2 Baths · House
· Garden
Heidelberg Heights · 3 Bedrooms · 2 Baths · House · Garden
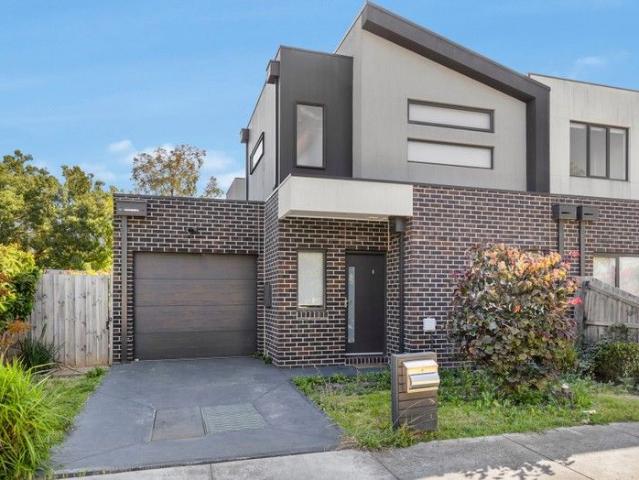
Set on a substantial allotment of approximately 836m2 in a peaceful Rosanna pocket, this solid clinker brick family residence presents an outstanding opportunity to secure a quality home with the space, flexibility and potential to create something truly special. Comfortable today, the property offers excellent scope to renovate, modernise or extend (STCA), allowing growing families to tailor the home to their evolving lifestyle needs. The well-proportioned floorplan comprises three generous bedrooms, two with built-in robes, including one with a versatile adjoining study or sitting area overlooking the garden. Two bathrooms provide excellent family functionality, with a central bathroom featuring a full-sized bath, while a second bathroom services the additional bedrooms. A separate laundry with external access further enhances convenience. At the front of the home, a spacious living room enjoys tranquil garden outlooks through a large bay window. The adjoining dining area is compleme
Request Details
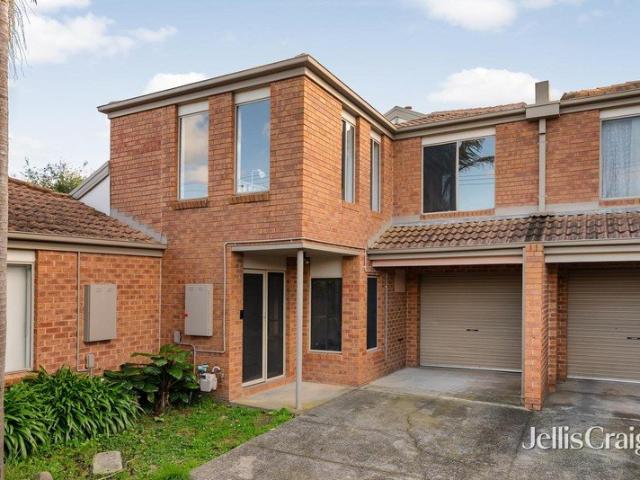
Broad family appeal in a stellar location
View photo
House · for sale
Request Details
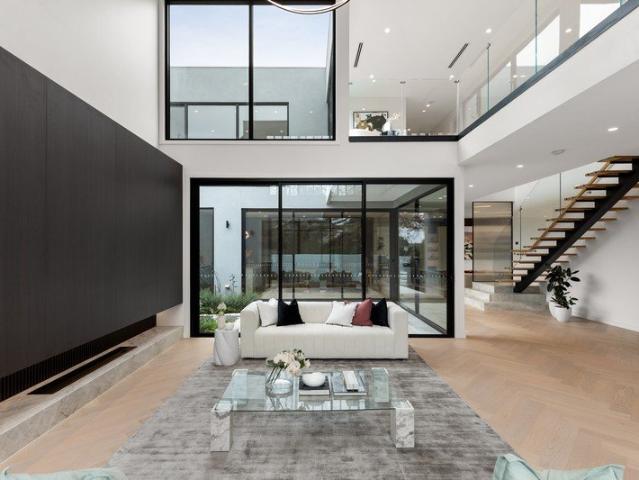
Broad family appeal in a stellar location
Heidelberg Heights
· 3 Bedrooms · 2 Baths · House
· Garden · Equipped kitchen
Heidelberg Heights · 3 Bedrooms · 2 Baths · House · Garden · Equipped kitchen
In a peaceful pocket, this stylish family home enjoys superb convenience to Ford Park, The Mall for daily essentials and beautiful Darebin Creek Trail. A sunroom welcomes you inside, overlooking the secure front yard with a rose garden and lush lawn area. The elegant lounge room is warmed by a crackling open fire during the cooler months, complemented by a spacious family room and a central kitchen with a breakfast bar, gas cooktop and ample storage. The private master bedroom features built-in robes and a spotless bathroom, while two further bedrooms, each with built-in robes share a relaxing spa bathroom. Outdoors, the backyard offers a practical space where children can play safely, highlighted by a semi-enclosed alfresco zone and established fruit trees. A versatile garden studio with a cosy woodfire provides a great place for relaxation, hobbies or a quiet workspace. Amongst the highlights are ducted heating, partial double-glazed windows, hardwood floors, two sheds, air condition
Request Details
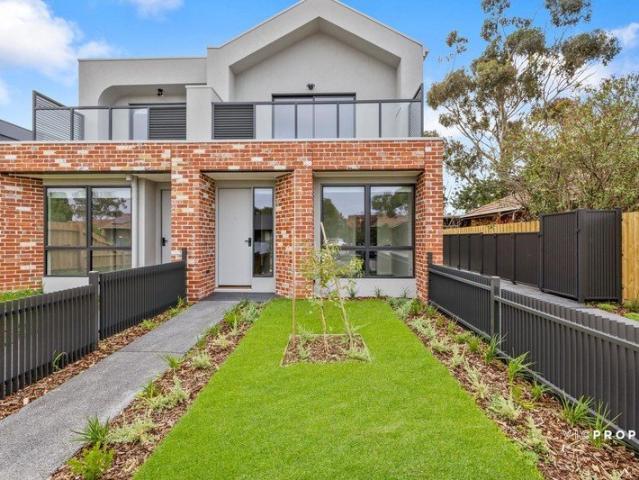
Expressions of Interest Closes Wednesday 10th November at 5:00pm
View photo
House · for sale
Request Details
New
Expressions of Interest Closes Wednesday 10th November at 5:00pm
Heidelberg Heights
· 4 Bedrooms · 2 Baths · House
· Air conditioning · Equipped kitchen
Heidelberg Heights · 4 Bedrooms · 2 Baths · House · Air conditioning · Equipped kitchen
Expansive family living with exceptional flexibility Offered for sale for the first time, this substantial Viewbank residence is created for families who value space, separation and the freedom to live in different ways. Multiple living zones, flexible accommodation and impressive vehicle and storage options come together in one remarkably adaptable home. At its heart, the kitchen, dining and living domain provides a generous setting for family connection, with timber cabinetry, abundant preparation space and a broad breakfast bar shaping the kitchen. The adjoining living and dining areas are enhanced by split-system air conditioning and open directly to the covered entertaining zone, allowing the interior to extend naturally outdoors. A separate front lounge creates a more intimate retreat overlooking the porch, while a dedicated study with built-in desk provides a defined workspace. Further back, the substantial cinema/multipurpose room introduces another layer of flexibility, equall
Request Details
Contemporary Townhouse Living with Space, Style and Effortless Entertaining
View photo
Townhouse · for sale
Request Details
Contemporary Townhouse Living with Space, Style and Effortless Entertaining
Heidelberg Heights
· 3 Bedrooms · 2 Baths · Townhouse
· Equipped kitchen
Heidelberg Heights · 3 Bedrooms · 2 Baths · Townhouse · Equipped kitchen
Positioned in a sought-after Thornbury setting, 82 Alston Court delivers a spacious and thoughtfully designed two-level residence combining contemporary comfort with an easy-care lifestyle. The ground floor is centred around an impressive open-plan living, dining and kitchen zone, creating a generous space for everyday living and entertaining. The kitchen features an island bench, dishwasher and excellent storage, while the adjoining living and dining areas flow seamlessly through to the alfresco entertaining area, complete with built-in BBQ facilities and a low-maintenance outdoor setting ideal for relaxed gatherings with family and friends. Upstairs, three generously proportioned bedrooms provide excellent accommodation. The main bedroom enjoys its own private ensuite and built-in robe, while the additional bedrooms feature built-in robes and are serviced by a central family bathroom. Multiple split-system air conditioners throughout the home provide year-round comfort. Adding furthe
Request Details
A Rare Ready to Build Opportunity in One of Balwyn North's Most Prestigious Pockets
View photo
House · for sale
Request Details
A Rare Ready to Build Opportunity in One of Balwyn North's Most Prestigious Pockets
Heidelberg Heights
· 4 Bedrooms · 4 Baths · House
· Parking
Heidelberg Heights · 4 Bedrooms · 4 Baths · House · Parking
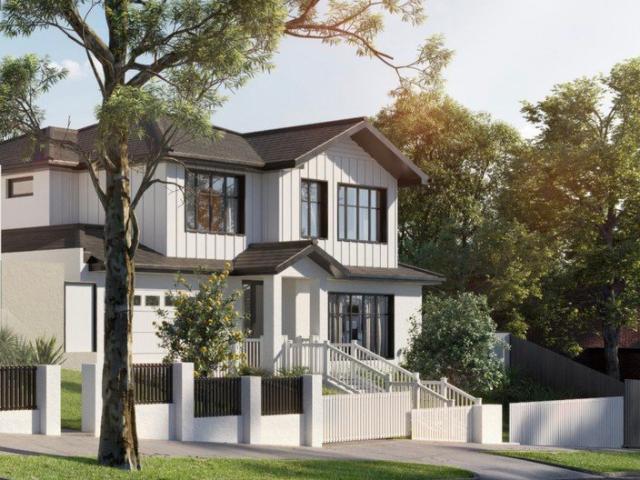
Nestled within one of Balwyn North's most prestigious and tightly held pockets, this exceptional 483sqm (approx.) allotment presents a rare opportunity to secure a premium landholding with approved plans and permits for an architecturally designed luxury residence. Framed by a timeless Hamptons-inspired façade, the approved double-storey home has been thoughtfully designed to deliver an outstanding family lifestyle, seamlessly blending elegant design with contemporary functionality. The impressive floor plan incorporates four spacious bedrooms, four bathrooms, a dedicated study, multiple living zones, an upstairs rumpus retreat, expansive open-plan living and dining spaces, a covered alfresco and a double garage, creating a residence perfectly tailored to the needs of modern family living. One of the most compelling aspects of this offering is the ability to move forward immediately. With planning approvals already secured and key development requirements already addressed, including p
Request Details
A Clever Layout with Room to Breathe
View photo
Townhouse · for sale
Request Details
A Clever Layout with Room to Breathe
Heidelberg Heights
· 2 Bedrooms · 1 Bath · Townhouse
· Garden · Equipped kitchen
Heidelberg Heights · 2 Bedrooms · 1 Bath · Townhouse · Garden · Equipped kitchen
Set within a small group of just a handful of homes, this two-bedroom townhouse delivers something most properties at this level can't: genuine space, natural light and a private outdoor area big enough to actually use, all in one of Preston's most convenient pockets. The clever part is the layout. With both bedrooms positioned privately on the ground floor and the living zone upstairs, the home separates rest from everyday living in a way that simply works. It's a design that feels bigger than it is and gives you flexibility most two-bedroom homes don't offer. Upstairs is the showstopper. Soaring raked ceilings and highlight windows draw light deep into the open-plan living and dining zone, while polished timber floors run underfoot. It's bright, airy and far more generous than you'd expect, with plenty of room for a full lounge setting and dining table without feeling tight. The kitchen is well appointed and built for real use. A functional U-shaped layout offers abundant bench and c
Request Details
An entertainer's dream and family prize
View photo
House · for sale
Request Details
An entertainer's dream and family prize
Heidelberg Heights
· 5 Bedrooms · 4 Baths · House
· Garden · Swimming pool · Equipped kitchen
Heidelberg Heights · 5 Bedrooms · 4 Baths · House · Garden · Swimming pool · Equipped kitchen
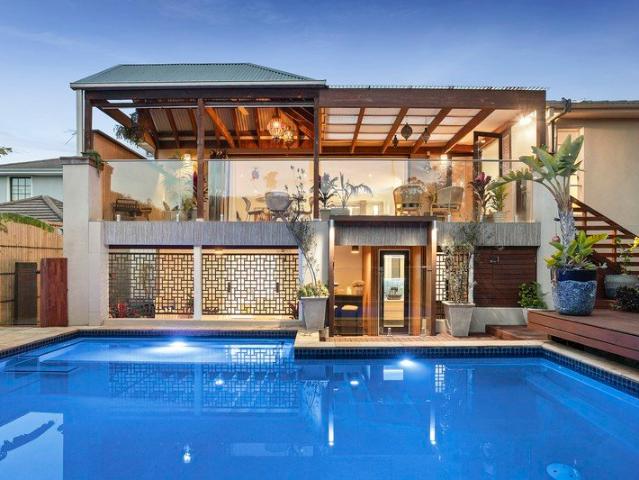
A spectacularly vast design with three living areas and exceptional outdoor zones, creating a resort-inspired entertainer you'll never forget, the next privileged owner of this deluxe five bedroom, four bathroom residence will be entertaining by the pool this summer. On a tree-lined avenue with a picturesque garden frontage, an enormous single level hosts all the bedrooms, split into three distinct wings for exceptional privacy. Calmly reflect in the tranquil lounge room, contrasting the sun-splashed vibrancy of the open-plan dining and family room. An eye-catching environment customised for lifestyle enjoyment, friends will gather around the 40mm-thick imported granite island in the gourmet kitchen then walk out through the wall of bi-fold doors to the north-facing under-cover alfresco, leading out to the shimmering swimming pool and the very private tropical-style decked area where you can soak up the rays. An exciting surprise is revealed below - a huge retreat room and bathroom at
Request Details
A McGlashan Everist Family Classic in the Golf Links Estate
View photo
House · for sale
Request Details
A McGlashan Everist Family Classic in the Golf Links Estate
Heidelberg Heights
· 4 Bedrooms · 2 Baths · House
Heidelberg Heights · 4 Bedrooms · 2 Baths · House
A rare offering within Rosanna's tightly held Golf Links Estate, this architect-designed residence by renowned McGlashan Everist Architects combines timeless design, family functionality and an exceptional lifestyle address. Set amongst one of Banyule's most admired neighbourhoods, this four-bedroom home has been thoughtfully crafted to embrace natural light, family connection and seamless indoor-outdoor living. Generous proportions and welcoming spaces create an environment that effortlessly caters to the evolving needs of family life, from young children through to growing teenagers and beyond. Designed with the hallmarks that have made McGlashan Everist residences so enduringly sought after, the home delivers a wonderful sense of openness and connection to its surroundings, while providing the warmth and comfort expected of a true family home. Ducted heating and split system cooling add to the appeal. Four spacious bedrooms provide excellent accommodation, while the living and enter
Request Details
A Rare Canvas of Potential in a Blue Chip Bulleen Pocket
View photo
House · for sale
Request Details
A Rare Canvas of Potential in a Blue Chip Bulleen Pocket
Heidelberg Heights
· 5 Bedrooms · 2 Baths · House
Heidelberg Heights · 5 Bedrooms · 2 Baths · House
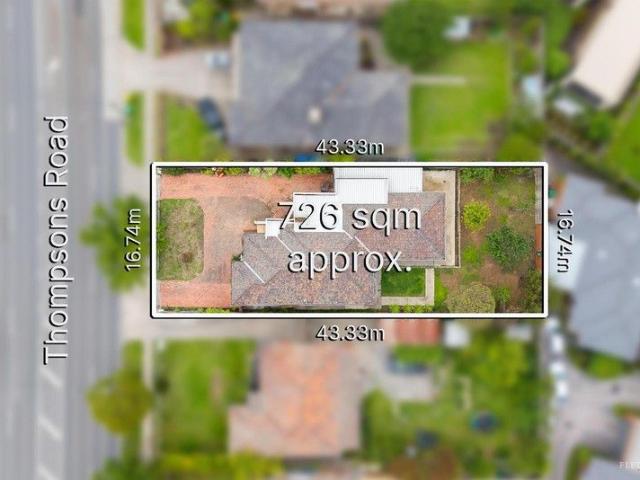
Poised in one of Bulleen's most connected and in-demand positions, 79 Thompsons Road presents an exceptional opportunity for buyers with ambition. This partially completed building site offers the freedom to shape your own vision, whether that's completing the existing structure, designing a contemporary new residence, or undertaking a full redevelopment (STCA). Set on a generous allotment, the site invites creativity. Its current condition is only the beginning, with vast scope to reimagine, rebuild, or optimise the space to suit personal, architectural, or investment aspirations. Unmatched Lifestyle Convenience. The address sits at the heart of Manningham's most valued lifestyle amenities. Just moments away, Macedon Square, Bulleen Plaza and Balwyn North Village all offering everyday essentials, cafés, and eateries, while Westfield Doncaster delivers premium shopping, dining, and entertainment only minutes from your door. Families will appreciate zoning for well-regarded local school
Request Details
Stunning three bedroom townhouse with private driveway on 186m2 of land
View photo
Townhouse · for sale
Request Details
Stunning three bedroom townhouse with private driveway on 186m2 of land
Heidelberg Heights
· 3 Bedrooms · 2 Baths · Townhouse
· Equipped kitchen
Heidelberg Heights · 3 Bedrooms · 2 Baths · Townhouse · Equipped kitchen
Three bedroom plus study nook Heidelberg West home is perfect for growing families, or those looking for a little more space away from the hustle and bustle, yet still connected to everything you need. Finished to the highest of standards, this beautiful, light-filled home is enriched with a modern design, creating a sense of freedom with spacious open plan living, large bedrooms all with built in wardrobes and a master bedroom complete with an ensuite. Inside the kitchen you'll also find modern stainless steel appliances, a dishwasher, full pantry and ample bench space to prep and serve with ease. Additional features include European laundry, storage shed, polished floorboards in living areas, carpet in bedrooms, alfresco courtyard and split system heating and cooling in every room. Ideally located, this property is within walking distance to both Olympic Park and Northland Shopping Centre
Request Details
5 Years Young!
View photo
Townhouse · for sale
Request Details
5 Years Young!
Heidelberg Heights
· 3 Bedrooms · 1 Bath · Townhouse
· Equipped kitchen
Heidelberg Heights · 3 Bedrooms · 1 Bath · Townhouse · Equipped kitchen
Nestled in the heart of Preston, this exquisite urban townhome offers the perfect blend of modern architecture and comfortable living. With a thoughtfully designed layout and stylish interiors, it's ideal for families, couples, or anyone seeking a vibrant community to call home. The open-plan living and dining area creates a welcoming space perfect for entertaining guests or enjoying cozy family evenings. Large windows fill the home with natural light, highlighting the contemporary design and creating an inviting atmosphere throughout. The gourmet kitchen is a true highlight, featuring modern cabinetry, high-quality appliances, and ample bench space - perfect for everything from quick meals to elegant dinner parties. Adjacent to the kitchen, the elegant dining area provides a refined setting for family gatherings and special occasions. Rental appraisal: $660 - $720 p.w. approx. This property features 2 bedrooms and 1 study / home office / 3rd bed on the ground floor, one bathroom, and
Request Details
Your own private sanctuary
View photo
Townhouse · for sale
Request Details
Your own private sanctuary
Heidelberg Heights
· 3 Bedrooms · 1 Bath · Townhouse
· Parking · Equipped kitchen
Heidelberg Heights · 3 Bedrooms · 1 Bath · Townhouse · Parking · Equipped kitchen
Tucked away in a tranquil urban community, this stylish, two-storey residence offers a low-maintenance lifestyle in a convenient Preston location. The radiant lower level delivers a spacious and well-considered layout designed around an inviting outdoor space. A welcoming entry leads into an open plan kitchen, dining and living area. The delightful kitchen is equipped with modern appliances and generous cabinetry, perfectly complementing the home's entertaining atmosphere. A large laundry room and guest powder room add further practicality on this level. Upstairs, three robed bedrooms enjoy abundant natural light, with the main bedroom further enhanced by a walk-in robe and share a central bathroom with separate toilet. Additional highlights also include a study nook, internal storage, split-system heating and cooling, ceiling fans, floating timber floors, carports and garage. Enjoy unbeatable proximity to local schools, Northland Shopping Centre, parklands and walking trails, as well
Request Details
The apex of deluxe architectural design
View photo
House · for sale
Request Details
The apex of deluxe architectural design
Heidelberg Heights
· 5 Bedrooms · 5 Baths · House
· Garden · Cellar · Equipped kitchen
Heidelberg Heights · 5 Bedrooms · 5 Baths · House · Garden · Cellar · Equipped kitchen
A breathtaking palette of luscious marble, vast banks of double glazing, luxuriant custom timber cabinetry and intricate parquet flooring elevate this brand-new residence to the upper echelons of world-class design. Architecturally crafted to interact with abundant natural light, harmonising with the spectacularly high ceilings and vast dimensions, your guests will be in awe as they enter the stunning fire-side lounge room. With a double height void above, this space is bookended by expansive tri-slide doors out to the front garden deck and sun-splashed central courtyard. Past the cantilevered staircase, experience the joy of effortless entertaining in the broad open-plan dining and family room. With a similarly expansive rumpus room behind, featuring a wet bar, cellar and quiet alfresco decking, everyone will gravitate toward the heart of this abode - the glamorous marble kitchen that boasts a generous island, Miele appliances including an integrated refrigerator/freezer, and a second
Request Details
Spacious Living in a Sought After Location
View photo
Townhouse · for sale
Request Details
Spacious Living in a Sought After Location
Heidelberg Heights
· 2 Bedrooms · 2 Baths · Townhouse
Heidelberg Heights · 2 Bedrooms · 2 Baths · Townhouse
Set within a peaceful and highly convenient pocket of Heidelberg West, 1/22 Pacific Drive delivers a wonderful combination of space, lifestyle and low-maintenance living, making it an exciting opportunity for homeowners, first-home buyers, downsizers and astute investors alike. From the moment you arrive, the property offers an inviting sense of privacy and practicality, with direct street access providing exceptional convenience and an easy connection between home and the street. Inside, spacious proportions create a comfortable environment for everyday living, with plenty of room to relax, entertain and enjoy. Adding to the appeal is the property's enviable proximity to Darebin Creek, with picturesque walking and cycling trails and expansive green spaces just moments from your doorstep. It is a location that allows you to enjoy a peaceful lifestyle surrounded by nature, without sacrificing the convenience of being close to everyday amenities. Positioned within easy reach of local sho
Request Details
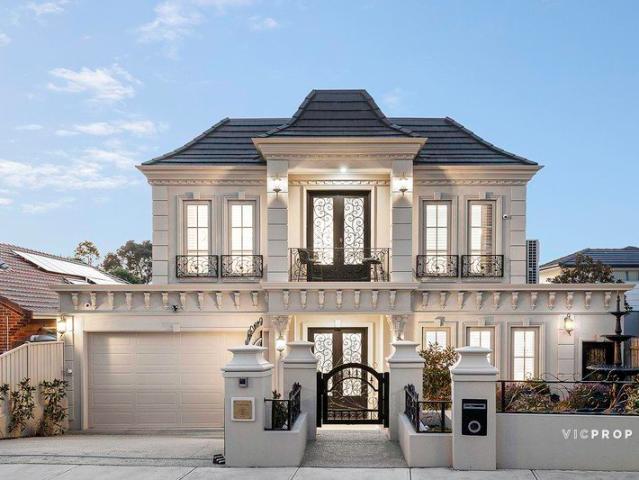
Palatial grandeur and exquisite French Provincial elegance
View photo
House · for sale
Request Details
Palatial grandeur and exquisite French Provincial elegance
Heidelberg Heights
· 5 Bedrooms · 5 Baths · House
Heidelberg Heights · 5 Bedrooms · 5 Baths · House
A breathtaking expression of French Provincial luxury, this magnificent residence pairs palatial proportions with exquisite craftsmanship on approximately 748m². From its stately façade to its sumptuous interiors, the home delivers an extraordinary setting for family living and sophisticated entertaining. Beyond the commanding entrance, rich herringbone oak flooring, intricate ceiling details and lustrous marble finishes evoke timeless European elegance. Rising above the staircase, a spectacular soaring void crowned by a cascading crystal chandelier forms a dazzling architectural centerpiece, accentuating the home's impressive scale and grandeur. An exceptional collection of living spaces accommodates lavish celebrations and relaxed family moments with equal finesse. The elegant formal lounge provides an intimate setting for welcoming guests, while a dedicated theatre room promises immersive movie nights in luxurious comfort. Expansive open-plan family and dining areas form the social
Request Details
Generous corner block, endless possibilities STCA
View photo
House · for sale
Request Details
Generous corner block, endless possibilities STCA
Heidelberg Heights
· 3 Bedrooms · 1 Bath · House
· Garden · Equipped kitchen
Heidelberg Heights · 3 Bedrooms · 1 Bath · House · Garden · Equipped kitchen
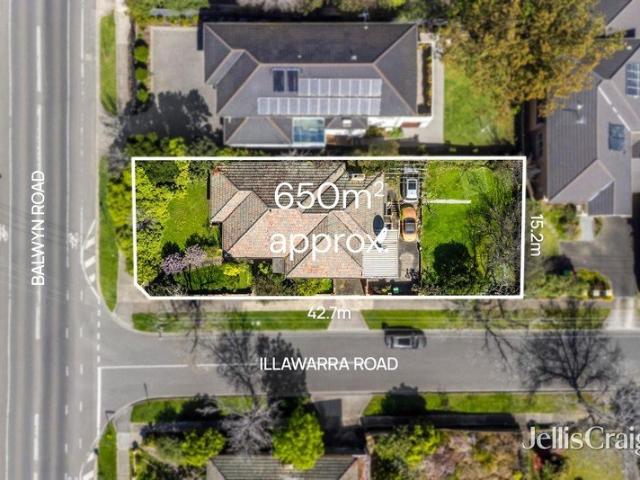
Original in condition,double brick in construction and full of exciting potential, this address, on the corner of Illawarra Road, offers a rare opportunity to update, renovate or rebuild (STCA) on a 650sqm approx. allotment in a tightly held, family focused locale. Nestled within established gardens, the residence offers a wonderful foundation, surrounded by leafy streets and ample parkland for a relaxed Melbourne lifestyle. With three bedrooms, formal dining and a light filled living area, the existing solid brick home offers an instantly welcoming energy. A further dining area adjoins the kitchen, enjoying a pleasant outlook to the large rear garden, ideal for everyday family life and casual entertaining. Three robed bedrooms are positioned off the main hallway, serviced by a central bathroom and separate toilet. Tiled kitchen and meals areas are complemented by living zones, with a stair leading to a versatile lower level offering a further toilet, full laundry and access to under h
Request Details

Get email alerts

Don't miss out: be the first to know about new properties

The alert was correctly created

On subscribing you accept the conditions of use and the privacy policy
Alert
Receive new ads in your inbox
Save this search
Receive alerts for new listings

We'll send you an email when we have new properties for: "Houses for sale in Heidelberg Heights"

The alert was correctly created

Alphington
Ivanhoe East
Get email alerts and be the first to see new listings
Required field
On subscribing I accept the terms of the privacy policy
Perfect! You'll soon start receiving new listings via email
Alert
Receive an email when we have new ads for Houses for sale in Heidelberg Heights
Save this search
Filters

Bedrooms

Size (m²)

m²
m²

Price

$
$

Property type

Bathrooms

Clear all filters
Receive notifications when new entries are published.