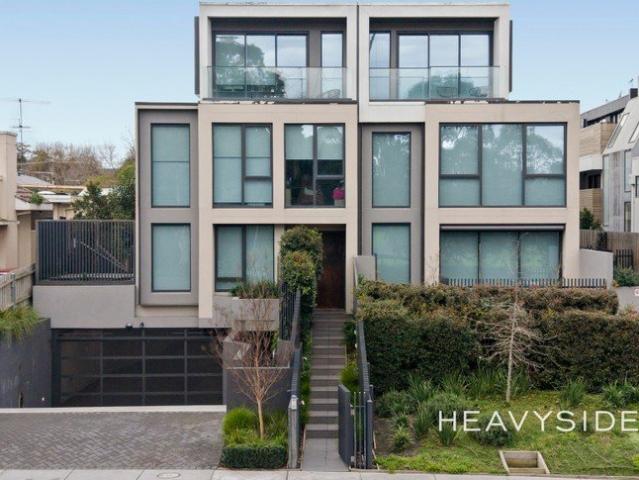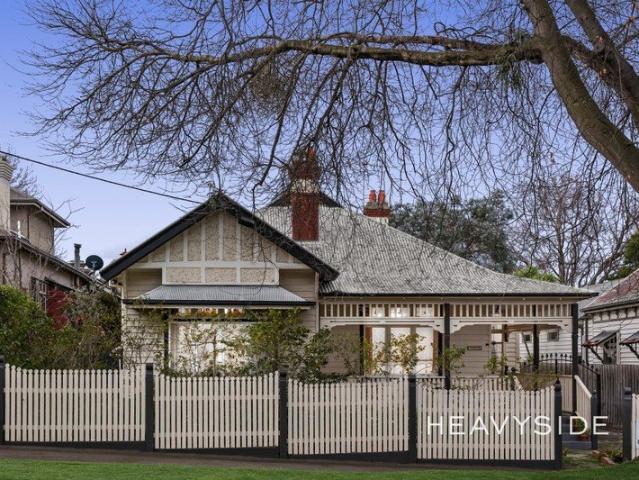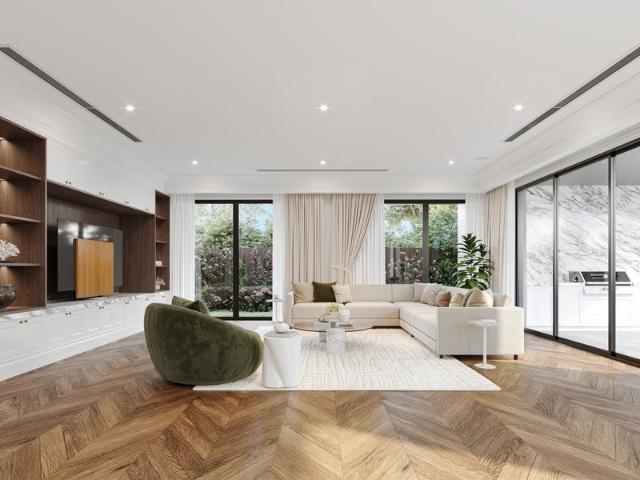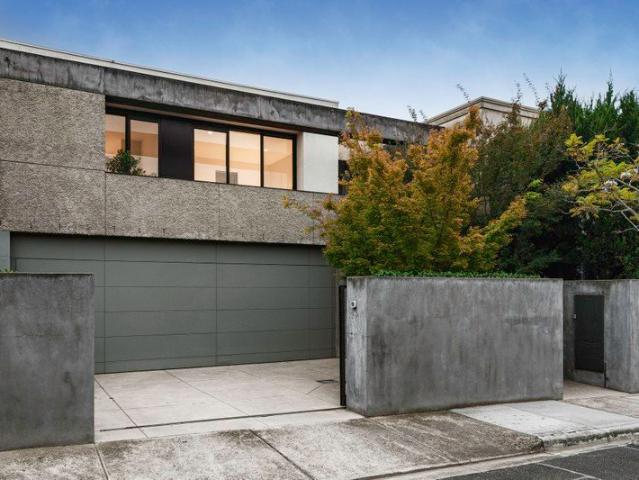
2,441 houses for sale in Glenferrie

Exquisite Golden Mile Grandeur
View photo
House · for sale
Request Details
Exquisite Golden Mile Grandeur
Glenferrie
· 4 Bedrooms · 3 Baths · House
· Terrace · Swimming pool · Equipped kitchen
Glenferrie · 4 Bedrooms · 3 Baths · House · Terrace · Swimming pool · Equipped kitchen
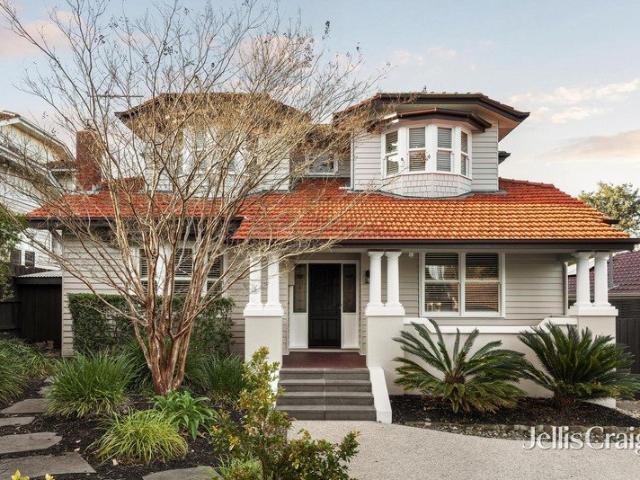
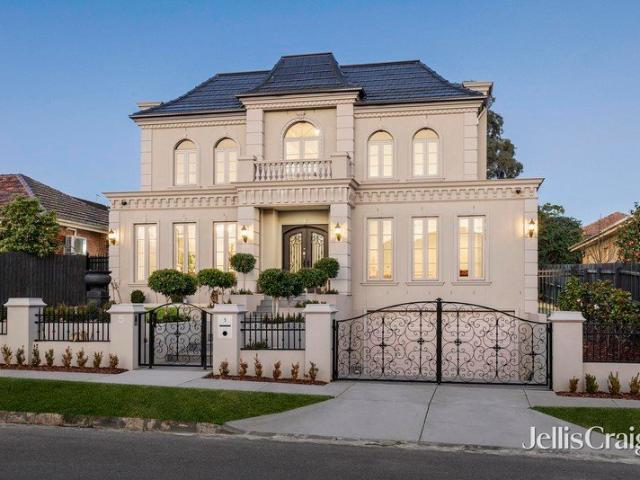
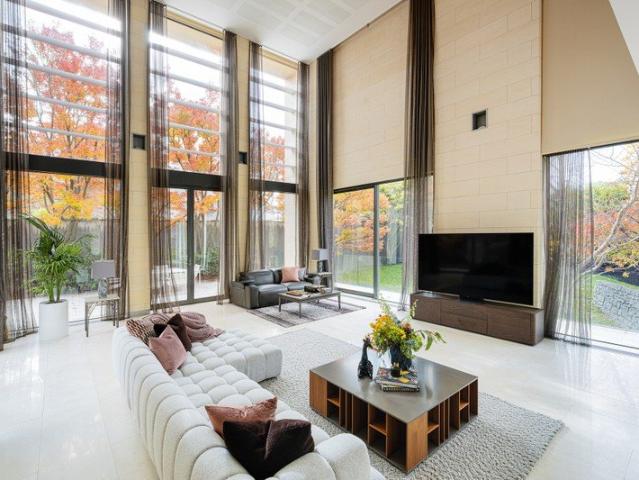
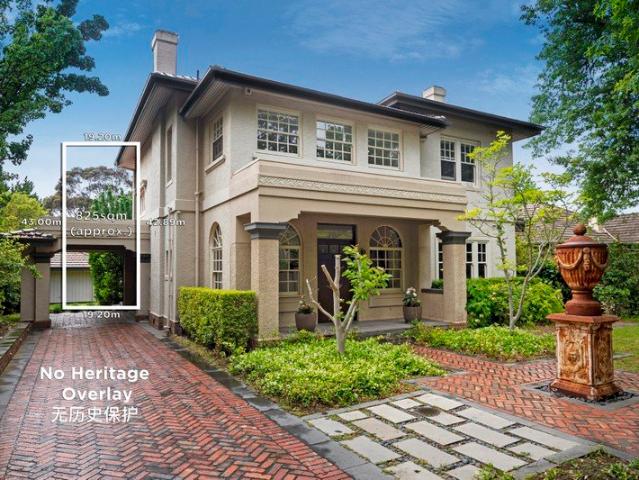
Set on an impeccably landscaped 825sqm allotment (approx.) with an expansive 19.2m frontage, this regal four-bedroom, three-bathroom residence commands a prestigious position along Canterbury's exclusive Golden Mile. A masterful fusion of timeless elegance and modern family living, the home showcases rich original character alongside beautifully integrated contemporary spaces, delivering a lifestyle of sophistication and effortless entertaining. Beyond a striking solid timber pivot door, a grand entrance hall introduces refined formal domains, including an elegant lounge and formal dining room (or fourth bedroom), adorned with hardwood flooring, exquisite timber panelling, and twin fireplaces. At the heart of the home, a stunning open-plan kitchen, dining, and living zoneappointed with premium Smeg appliances and stone benchtopsextends seamlessly to a bluestone-paved alfresco terrace. Overlooking a sparkling in-ground pool, this space creates the perfect setting for year-round entertai
Request Details
Expressions of Interest
View photo
House · for sale
Request Details
Expressions of Interest
Glenferrie
· 3 Bedrooms · 3 Baths · House
· Equipped kitchen
Glenferrie · 3 Bedrooms · 3 Baths · House · Equipped kitchen
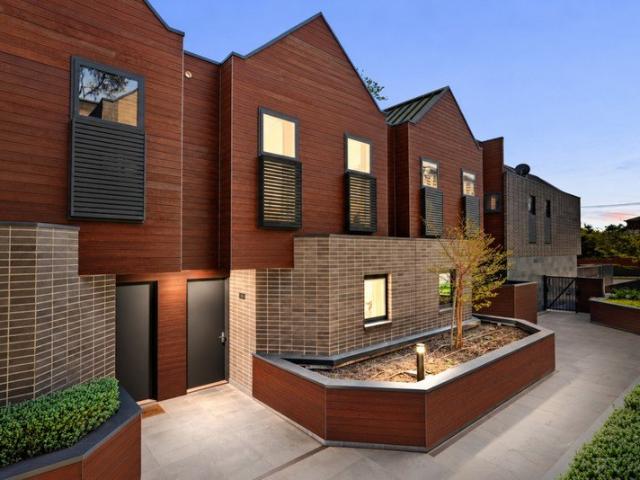
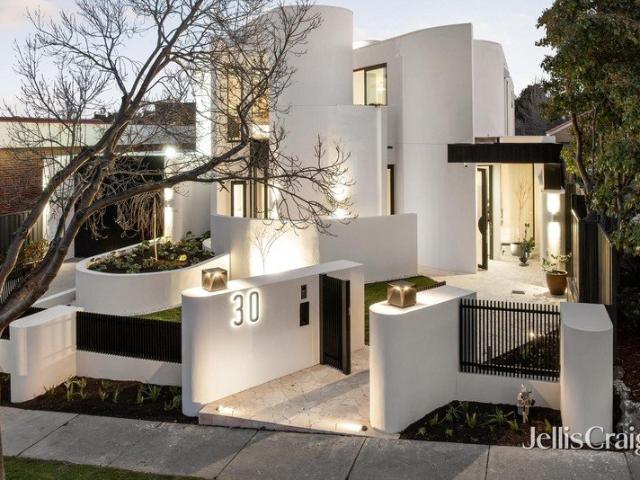
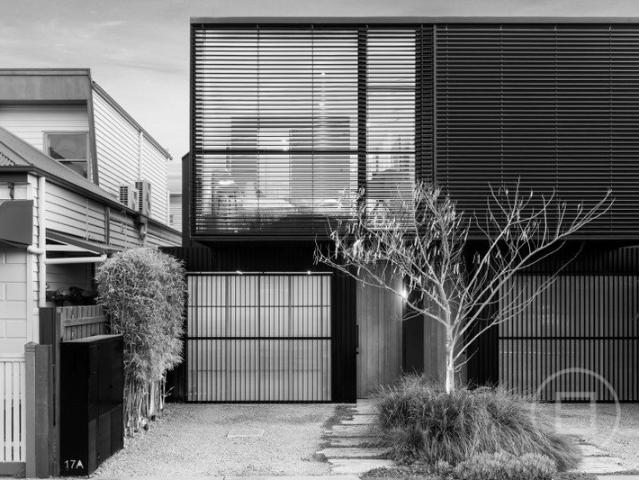
THE DEAL This sun-filled residence is luxury at its purest, harnessing Abbotsford's calm, greenery, night-time verve and chic sensibility. Brought to the world in The Local Project, standing tall as a masterclass in considered living. Imagined by Wellard Architects. Crafted by Encore Projects. Shaped by Daniel Fulton Landscapes. The property features expansive floor to ceiling double-glazed glass, exquisite American oak joinery, French oak floorboards and under-heated for that touch of luxe. Light, substance and occasion at every turn. A standout kitchen features the best Neff appliances, an extended oak dining table and high-end hardware by Blum and Buster & Punch. A gourmet kitchen to serve a wide-open living area. Full-height windows surround a central courtyard filling the living space with year-round light and calm. Everything interacts around a Ceiba tree a sense of serenity woven into daily life. A residence of three equally impressive bedrooms, with guest bedroom, ensuite, buil
Request Details
Refined Townhouse Living in Harcourt Hill
View photo
Townhouse · for sale
Request Details
New
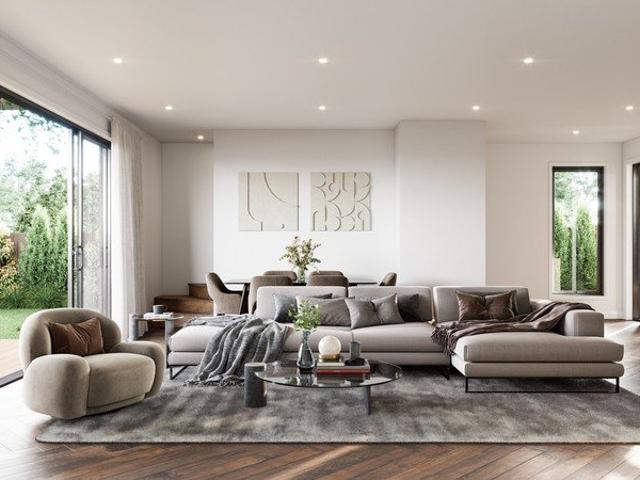
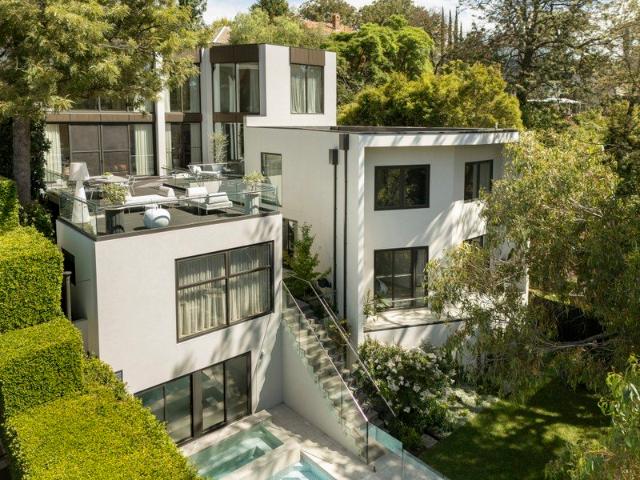
Refined Townhouse Living in Harcourt Hill
Glenferrie
· 3 Bedrooms · 3 Baths · Townhouse
· Fireplace · Equipped kitchen
Glenferrie · 3 Bedrooms · 3 Baths · Townhouse · Fireplace · Equipped kitchen
Expressions Of Interest Closing Tuesday 10 November at 5:00pm (Unless Sold Prior) Privately positioned within the prestigious Harcourt Hill precinct, this sophisticated three-bedroom, three-bathroom residence delivers an impressive combination of generous proportions, refined finishes and low-maintenance convenience across three beautifully considered levels. Natural stone, premium oak flooring, lofty ceilings and expansive double glazing establish an immediate sense of quality, while abundant natural light enhances the home's spacious and contemporary interiors. The main living level is designed for effortless everyday living and entertaining. An expansive family and dining domain is warmed by a gas fireplace and complemented by a beautifully appointed stone kitchen featuring quality Ilve, Bosch and Fisher & Paykel appliances, generous cabinetry and excellent preparation space. Bi-fold doors create a seamless connection between indoors and out, opening to a private west-facing courtya
Request Details
Easy Single Level Living In A Prized Pocket
View photo
House · for sale
Request Details
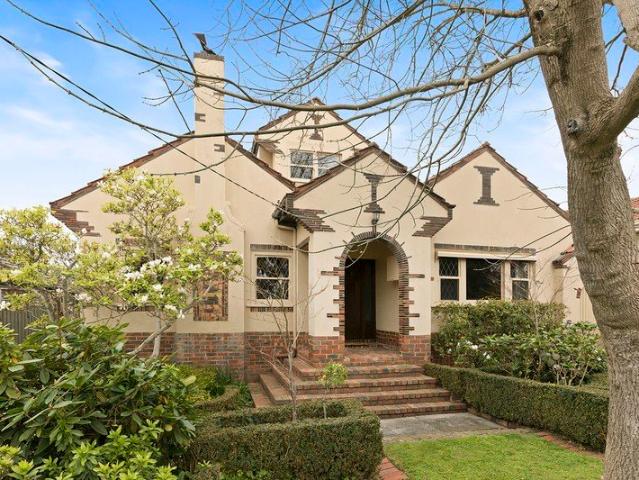
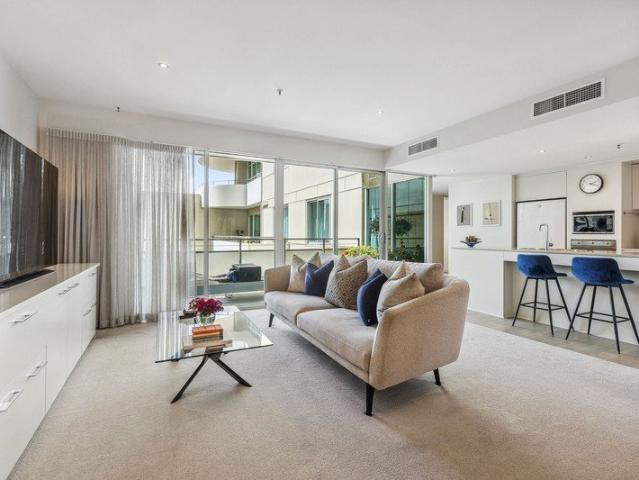
Easy Single Level Living In A Prized Pocket
Glenferrie
· 3 Bedrooms · 2 Baths · House
· Garden · Patio · Equipped kitchen
Glenferrie · 3 Bedrooms · 2 Baths · House · Garden · Patio · Equipped kitchen
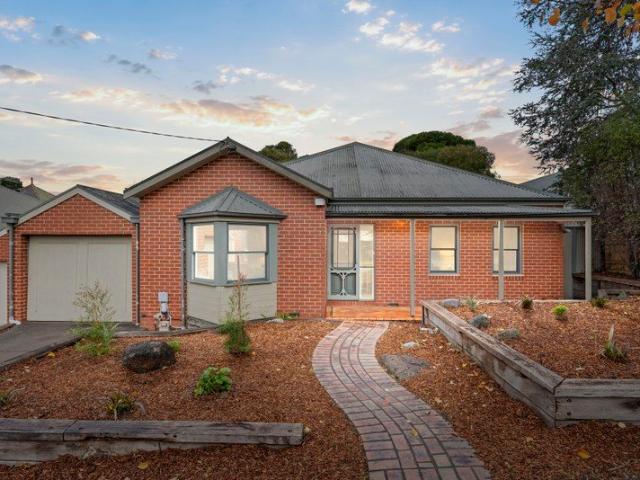
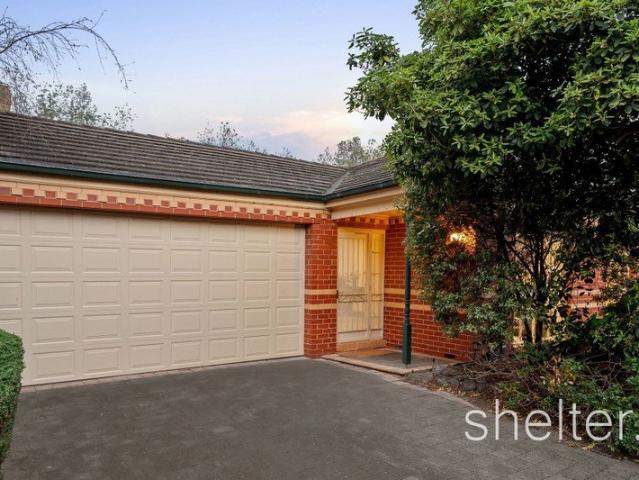
Newly landscaped on the outside and comfortably spacious on the inside, this single-level home's layout works well for families, downsizers or anyone who prefers low-maintenance living with everything on one floor. Just off the entry, the large carpeted lounge sits away from the busier family zone, giving you a separate room for television, conversation or a bit of peace and quiet. Freshly sanded floorboards flow through to the open-plan kitchen, living and dining room. The U-shaped kitchen offers plenty of bench space, a Smeg wall oven, cooktop and dishwasher. Double doors lead straight onto the paved patio. Facing north, it catches excellent sun and provides a sheltered alfresco setting for meals, play or pottering in the garden. The main bedroom includes built-in robes and an ensuite. Two further bedrooms, one with built-in robes, share the second bathroom, which has a skylight, bath, shower and toilet. The laundry sits alongside, and the backyard includes a clothesline. Ducted heat
Request Details
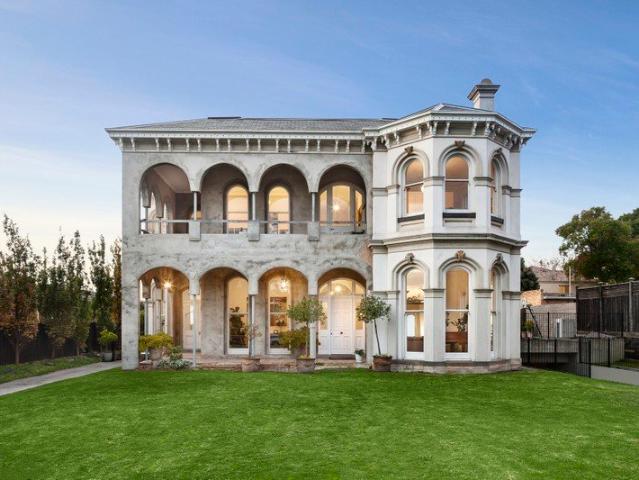
Prime Location With Renovation Upside
View photo
Townhouse · for sale
Request Details
New
Prime Location With Renovation Upside
Glenferrie
· 2 Bedrooms · 1 Bath · Townhouse
· Equipped kitchen
Glenferrie · 2 Bedrooms · 1 Bath · Townhouse · Equipped kitchen
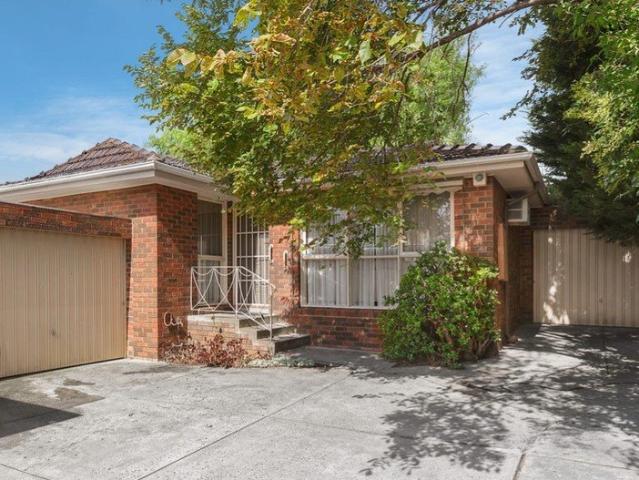
Private Sale via Negotiation Welcome To Riversdale Road! HOW TO REGISTER FOR AN INSPECTION - Click the 'Get In Touch' or 'Enquire' button, tick 'Request An Inspection' and enter your contact details, then an email will follow with a link to book your preferred inspection time Enjoy the peace and privacy of this spacious unit in the heart of blue-chip suburbia with plenty of potential to renovate into your dream home. This rear positioned unit is just a hop 'n' skip to everything Hawthorn East and Camberwell have to offer. A plethora of transport options, retail shops, restaurants, cafes, parklands, schools and supermarkets are all within a short stroll. Catch a movie at Rivoli cinemas and enjoy your early Sunday mornings at the famous Camberwell Market. Life just doesn't get any better. Spacious living and dining areas, with extra generous kitchen area overlook the large courtyard expanses. 2 double bedrooms (both with BIRs), an updated bathroom with separate toilet and laundry) and a
Request Details
Sculptural Luxury in the Heart of Kew
View photo
House · for sale
Request Details
Sculptural Luxury in the Heart of Kew
Glenferrie
· 5 Bedrooms · 5 Baths · House
Glenferrie · 5 Bedrooms · 5 Baths · House
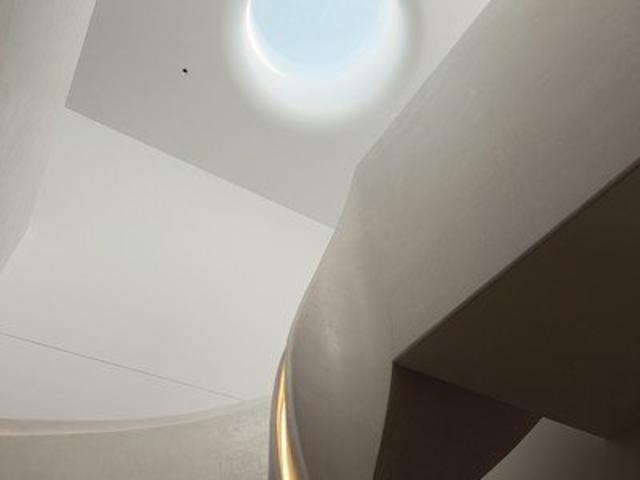
A striking expression of contemporary architecture, 8 Hunter Street pairs sculptural design with exceptional materials and carefully considered comfort. Set in a sought-after Kew neighbourhood close to parkland, cafés and leading schools, this is a home where every finish contributes to a distinctive sense of quality. The attention to detail is apparent from the outset. A rendered brick exterior introduces the home's clean architectural lines, while soaring three metre ceilings on the ground floor establish a wonderful sense of space. Upstairs, 2.7 metre ceilings continue the generous proportions. At the heart of the design, a curved spiral staircase with an integrated handrail is both a practical connection between levels and a captivating focal point. Inside, Italian Calacatta marble brings natural elegance to a palette enriched by Brazilian tiles in the living area and bathrooms. A microcement finish adds texture and warmth, while custom joinery by Rara gives the interiors a beautif
Request Details
Elegant Family Living in the Balwyn High School Zone
View photo
House · for sale
Request Details
Elegant Family Living in the Balwyn High School Zone
Glenferrie
· 5 Bedrooms · 3 Baths · House
· Garden · Parking · Equipped kitchen
Glenferrie · 5 Bedrooms · 3 Baths · House · Garden · Parking · Equipped kitchen
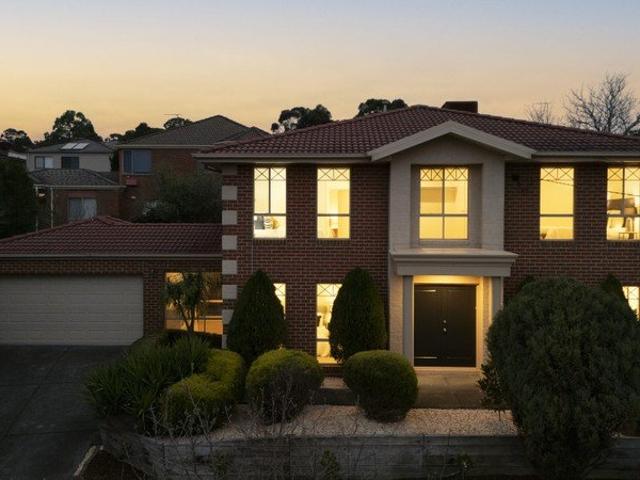
Perfectly positioned in a peaceful court within the highly sought-after Balwyn High School zone, this spacious two-storey brick residence offers an inviting family lifestyle with generous proportions, abundant natural light and a practical floorplan designed for modern living. Set across two levels, the home features five generous bedrooms, three bathrooms and a double lock-up garage, providing exceptional space and flexibility for growing families. The light-filled ground floor offers multiple living and entertaining areas, complemented by a well-appointed kitchen with ample storage and a central island overlooking the dining and living spaces. Large windows and sliding doors create a seamless connection to the private rear garden, perfect for relaxed family living and entertaining. Upstairs, the accommodation is thoughtfully arranged with spacious bedrooms and a comfortable retreat, providing privacy and separation for the whole family. Property Features: - 5 spacious bedrooms - 3 ba
Request Details
Luxurious new freestanding family sanctuary with a lift
View photo
Townhouse · for sale
Request Details
Luxurious new freestanding family sanctuary with a lift
Glenferrie
· 4 Bedrooms · 3 Baths · Townhouse
· Garden · Lift
Glenferrie · 4 Bedrooms · 3 Baths · Townhouse · Garden · Lift
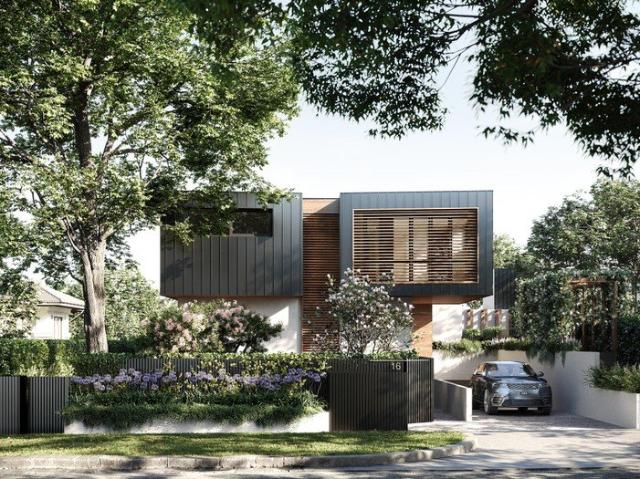
Facade images are indicative only Beautifully bespoke and fully freestanding in the premier rear position of 'Boston', a stunning new boutique collection of only seven, this luxurious four bedroom town residence with an all-levels lift is a lavishly-appointed family sanctuary from the acclaimed Mim Design and landscape architect John Patrick. Paying homage to the area's wine growing past with its natural colour palette and leafy surrounds, this private and peaceful low-maintenance domain is a masterwork of class, comfort and craftsmanship. Securely tucked away amid the pride and prestige of a highly-prized locale, this state-of-the-art contemporary home stands alone in absolute privacy capturing glorious garden aspects and an abundance of natural light. Features and finishes of a world-class standard showcase a commitment to quality that's unsurpassed throughout an expansive interior with multiple living zones designed for refined family harmony only footsteps to Balwyn Park, shopping
Request Details
Light filled new luxury with a lift by parkland
View photo
Townhouse · for sale
Request Details
Light filled new luxury with a lift by parkland
Glenferrie
· 3 Bedrooms · 2 Baths · Townhouse
· Garden · Terrace · Fireplace · Lift · Equipped kitchen
Glenferrie · 3 Bedrooms · 2 Baths · Townhouse · Garden · Terrace · Fireplace · Lift · Equipped kitchen
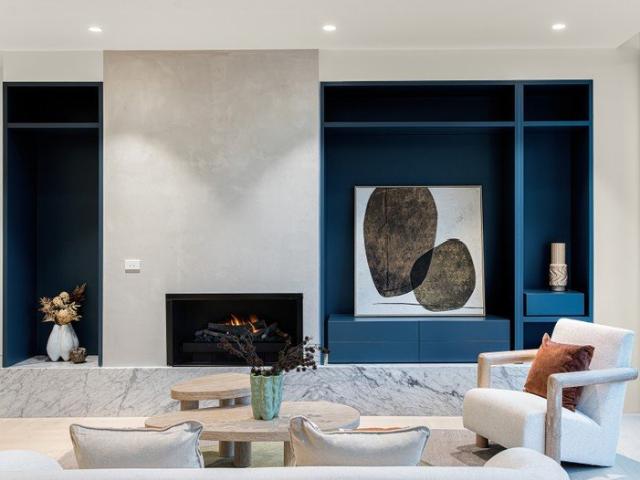
Facade images are indicative only Streams of natural north light showcase the luxury spaces and state-of-the-art appointments of this newly-completed three bedroom, 2.5 bathroom townhouse with an all-levels lift that's secure and secluded in boutique 'Boston' and just a walk in the park to Balwyn's premier shopping precinct. Inspired by the area's wine growing heritage, renowned Mim Design and landscape doyen John Patrick have crafted a sanctuary of bespoke, high-end sophistication for a lifestyle of easy-living excellence. A beautifully-curated ground floor domain with high ceilings and French oak parquetry extends from a solid marble powder room and the sculptural curves of a Bianco Carrara marble kitchen with Wolf appliances and integrated fridge/freezer, to a cocktail bar (Vintec wine fridge) and light-laden living and dining spaces (gas fireplace). Dual sliding doors reveal a sunlit north-facing garden terrace (gas/water points) delivering a seamless indoor-outdoor connection for
Request Details
A Family Sanctuary on 790sqm in a Quiet Tree Lined Cul de Sac
View photo
House · for sale
Request Details
A Family Sanctuary on 790sqm in a Quiet Tree Lined Cul de Sac
Glenferrie
· 4 Bedrooms · 2 Baths · House
· Garden · Fireplace · Equipped kitchen
Glenferrie · 4 Bedrooms · 2 Baths · House · Garden · Fireplace · Equipped kitchen
Inspect by Appointment Privately elevated within one of Camberwell's most coveted tree-lined cul-de-sac, Eversley presents an exceptional opportunity to secure a beautifully maintained Victorian residence on a substantial 790sqm approx. allotment. Combining timeless period elegance with contemporary family comfort, it is completely ready to move straight in while offering exciting potential to extend or add a second level in the future (STCA). Beyond its elegant façade, Baltic pine floors and a wide arched hallway introduce the home's generous proportions, flowing to a luxurious main bedroom with fireplace, walk-in robe and ensuite, three further bedrooms, stylish family bathroom and refined sitting room. Designed for relaxed family living, the light-filled rear opens to expansive living and dining centred around a sleek stone kitchen with Fisher & Paykel appliances. Bi-fold doors extend the living outdoors to a covered entertaining deck, beautifully landscaped north-west facing garden
Request Details
Built 2021 | Modern Three Level Living with Space, Style & Privacy
View photo
Townhouse · for sale
Request Details
Built 2021 | Modern Three Level Living with Space, Style & Privacy
Glenferrie
· 3 Bedrooms · 2 Baths · Townhouse
· Equipped kitchen
Glenferrie · 3 Bedrooms · 2 Baths · Townhouse · Equipped kitchen
THE PROPERTY A sophisticated three-level design brings space, privacy and contemporary comfort together in this impressive three-bedroom residence, where each level creates a distinct zone for living, retreating and entertaining. The ground floor is dedicated to open-plan living and dining, enhanced by hybrid timber-look flooring, ducted heating and cooling and expansive floor-to-ceiling glazing opening directly to the private courtyard. At its heart, the sleek modern kitchen makes a striking statement with warm timber cabinetry, stone benchtops, a generous island bench, integrated dishwasher, four-burner gas cooktop and oven. Outdoors, the paved courtyard is framed by established greenery and trees, creating a wonderfully private setting for alfresco dining and relaxed entertaining. The first floor accommodates two generous bedrooms positioned at opposite ends, each with built-in robes, ceiling fans and impressive wall-to-wall windows, alongside a family bathroom with bath, shower, st
Request Details
Built 1910 Edwardian Character filled Family Home | Alluring Camberwell Junction Access
View photo
House · for sale
Request Details
Updated
Built 1910 Edwardian Character filled Family Home | Alluring Camberwell Junction Access
Glenferrie
· 4 Bedrooms · 2 Baths · House
· Garden · Balcony
Glenferrie · 4 Bedrooms · 2 Baths · House · Garden · Balcony
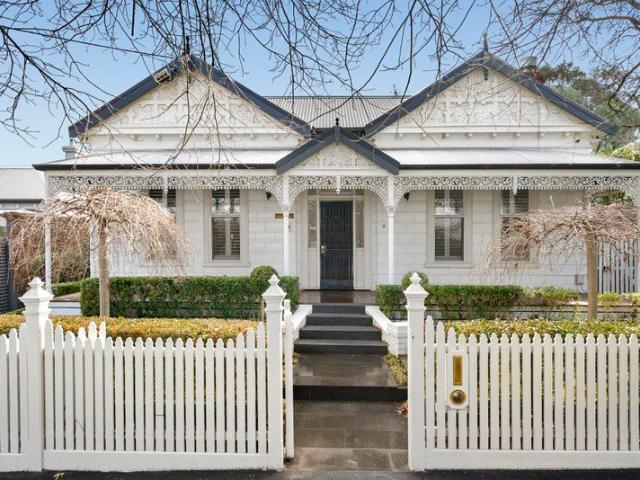
THE PROPERTY Set within Camberwell's heritage-listed Prospect Hill Road precinct, prized as one of Boroondara's most well-preserved collections of Victorian and Federation-era homes, this Edwardian family home has been restored with obvious care for its original period character. Set behind an established front garden and picket fence, it holds broad appeal for families, downsizers and couples drawn to the considered rhythm of one of the Inner East's finest heritage streetscapes. A roughcast gable laced with timber strapwork crowned by terracotta chimney pots speak to an era of craftsmanship where no detail was left to chance, while a return veranda dressed in decorative fretwork and timber posts sets a tone of quiet occasion from the very first approach. Leadlight glazing carries the sense of period charm inside, opening from the entry into a wide hallway beneath an ornate timber fretwork archway, its polished floorboards grounding the home in a warmth that lingers well beyond the ent
Request Details
? French Inspired Luxury Mansion with Indoor Pool & Home Theatre | Balwyn
View photo
House · for sale
Request Details
? French Inspired Luxury Mansion with Indoor Pool & Home Theatre | Balwyn
Glenferrie
· 7 Bedrooms · 6 Baths · House
· Swimming pool · Parking · Equipped kitchen
Glenferrie · 7 Bedrooms · 6 Baths · House · Swimming pool · Parking · Equipped kitchen
A statement of architectural elegance and modern luxury, this newly completed French Provincial-inspired residence delivers an exceptional family lifestyle in one of Melbourne's most wanted inner-east pockets. This expansive home combines grand proportions, premium finishes, and resort-style amenities all within a blue-chip school zone. Designed for both everyday comfort and high-end entertaining, the home showcases refined craftsmanship, multiple living zones, and a seamless indoor-outdoor connection. Property Highlights ? Approx. 1,100 sqm land with 950 sqm internal living ? Seven-bedroom accommodation with multiple master suites ? Five luxurious bathrooms plus powder rooms ? Secure four-car garage with internal access ? Grand entry with curved staircase and statement detailing ? Formal and informal living zones across multiple levels ? Designer kitchen with premium appliances, oversized island, and butler's pantry ? Secondary kitchen for added functionality ? Resort-Style Living ? H
Request Details
An Inspired Entertainer in Toorak Village
View photo
House · for sale
Request Details
An Inspired Entertainer in Toorak Village
Glenferrie
· 4 Bedrooms · 3 Baths · House
· Garden · Equipped kitchen
Glenferrie · 4 Bedrooms · 3 Baths · House · Garden · Equipped kitchen
Breathtaking in concept and execution, this state-of-the-art residence by B.E. Architecture draws on the principles of a traditional Japanese courtyard home, reimagined for the Australian urban setting to create a uniquely luxurious domain on the edge of Toorak Village. A series of open-air courtyards shapes the four-bedroom floor plan, allowing natural light to flood every space while creating a sophisticated environment that feels expansive and connected to its surroundings. Landscaped Japanese maple gardens open into a captivating interior, where living, dining and entertaining zones are arranged around a tranquil north-facing courtyard centred on a single Mount Fuji cherry tree. Sliding glass panels extend to a private rear garden with a heated in-ground pool, flowing seamlessly from the advanced entertainer's kitchen, scullery, and butler's pantry, appointed with marble surfaces and a full suite of Miele appliances, including integrated refrigeration. Upstairs, the main suite open
Request Details
Five Bedroom Family Living in Camberwell
View photo
House · for sale
Request Details
Five Bedroom Family Living in Camberwell
Glenferrie
· 5 Bedrooms · 3 Baths · House
· Garden · Parking · Equipped kitchen
Glenferrie · 5 Bedrooms · 3 Baths · House · Garden · Parking · Equipped kitchen
Offering generous proportions and flexible family living, this inviting five-bedroom residence enjoys a prized north-facing rear aspect in a quiet, tree-lined avenue. A charming weatherboard façade and established gardens create a welcoming first impression, while the spacious interior provides ample room for everyday living and entertaining. The home features an inviting front entrance foyer, an elegant formal sitting room, separate dining room/or study, a well-appointed kitchen and an adjoining butler's pantry, an expansive north facing family and meals domain opening out to a fabulous rear garden setting with deck and paved entertaining area. The ground-floor main bedroom enjoys a walk-in robe and ensuite, while three upstairs bedrooms, each with walk-in robes, share a central bathroom and retreat. A further downstairs retreat/living room offers flexibility as a possible fifth bedroom, accompanied by a third bathroom. A separate laundry, generous storage and off-street parking for t
Request Details
Exceptional lifestyle convenience
View photo
Townhouse · for sale
Request Details
Exceptional lifestyle convenience
Glenferrie
· 3 Bedrooms · 2 Baths · Townhouse
· Garden · Swimming pool · Equipped kitchen
Glenferrie · 3 Bedrooms · 2 Baths · Townhouse · Garden · Swimming pool · Equipped kitchen
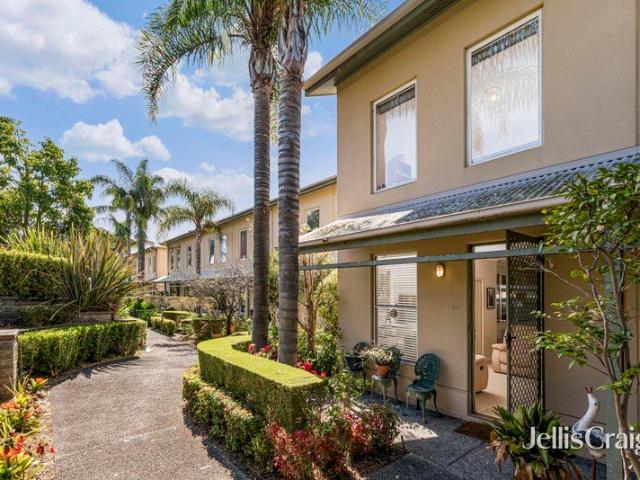
Enter via Hutchinson Drive Peacefully positioned within the exclusive Willsmere Estate, surrounded by beautifully landscaped gardens and a beautifully maintained front garden cared for by the Estate's gardeners, this appealing 3 bedroom, 2 bathroom town residence invites a magnificent lifestyle in an easy maintenance setting. Introduced into an open plan living room, sleek kitchen and dining domain that opens out to a lovely courtyard, the perfect setting to entertain or enjoy the serenity. Ideally zoned accommodation on the upper floors with two large robed bedrooms and bathroom on the mid-level and the main bedroom with ensuite and walk in robe positioned privately on the top floor. Features include hydronic heating throughout, split systems, powder room, concealed European laundry, storage and two secure undercover car spaces. The exceptional amenities Willsmere Estate provide residents exclusive access to include, 25 acres of impeccably maintained grounds with swimming pool, tennis
Request Details
Family space, light & future inspiration zoned to Balwyn's schools
View photo
House · for sale
Request Details
Family space, light & future inspiration zoned to Balwyn's schools
Glenferrie
· 4 Bedrooms · 2 Baths · House
· Garden · Terrace · Swimming pool
Glenferrie · 4 Bedrooms · 2 Baths · House · Garden · Terrace · Swimming pool
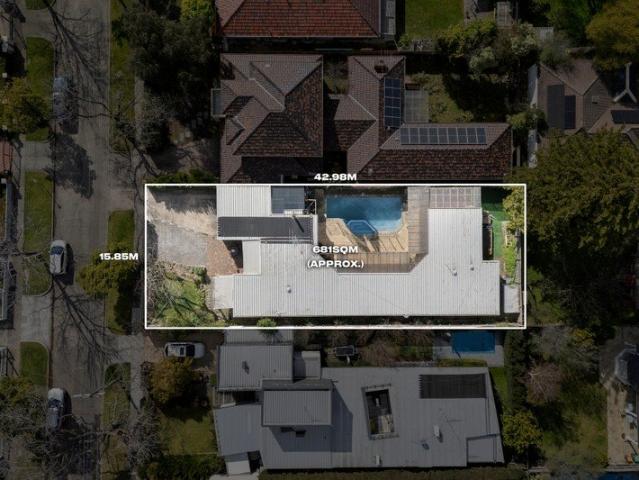
The highly sought-after Balwyn High School zoning and easy access to blue-ribbon amenities enjoyed by this light and airy family home place buyers with a vision of lifestyle excellence in the best position for quality current-day living and a next-level transformation. Set on a 681 sqm approx. allotment, an open-plan four-bedroom, two-bathroom design across a zoned single-level layout with north-side orientation offers exceptional space, light and comfort, along with future inspiration. Wide frontage to a quiet and attractive, tree-lined street and remote-controlled automatic-gate entry precede the clean modern lines of an inviting brick profile where two front bedrooms (main with walk-in robe) and a stylish bathroom are matched by additional rear accommodation of two bedrooms, a family bathroom and a separate toilet. Warm timber ceilings and expansive full-height glazing frame an extensive interior where views sweep across a sunlit terrace garden with a glistening pool and spa. A larg
Request Details
Where Design & Legacy Meet
View photo
House · for sale
Request Details
Where Design & Legacy Meet
Glenferrie
· 4 Bedrooms · 3 Baths · House
Glenferrie · 4 Bedrooms · 3 Baths · House
An address that stands with quiet authority in Melbourne's most coveted enclave, where architectural imagination meets a legacy of elite residential design. Originally conceived in 1995 and meticulously renovated to modern day standards, this four bedroom, three bathroom residence represents a rare collaboration between some of Melbourne's most respected creative forces. Architectural direction by Rob Mills in collaboration with Nicholas Day delivers elegant proportion and enduring clarity. Interiors by SJB's Andrew Parr introduce a layered sophistication, where texture, light, and materiality create a home that feels both curated and deeply personal. Landscaped gardens by Paul Bangay provide a sculptural and serene setting, framing the residence with established greenery and timeless structure. Grand in scale yet intimate in experience, expansive living and dining domains unfold with natural ease, designed for both refined entertaining and everyday living. Elevated aspects capture swe
Request Details
Quiet Single Level. Boutique Secure Complex. Convenient Locale
View photo
Villa · for sale
Request Details
Quiet Single Level. Boutique Secure Complex. Convenient Locale
Glenferrie
· 3 Bedrooms · 2 Baths · Villa
· Garden · Parking · Equipped kitchen
Glenferrie · 3 Bedrooms · 2 Baths · Villa · Garden · Parking · Equipped kitchen
Positioned to the rear with its entrance via Webb Street, this generously proportioned three-bedroom town residence delivers an enviable combination of privacy, space and low-maintenance living. Set within a quiet and tightly held group of just five it enjoys a peaceful setting while remaining exceptionally convenient to local amenities. A landscaped central garden creates an inviting entrance, leading into light-filled interiors with a practical single-level layout. Spacious open-plan living and dining zones enjoy leafy garden outlooks and connect seamlessly with a well-appointed granite kitchen. Beyond, three bright bedrooms include a generous main bedroom with extensive built-in robes and storage, plus a private ensuite. A central family bathroom, separate powder room and dedicated laundry add further functionality. Outside, the secluded landscaped rear garden provides a private retreat, complemented by a remote controlled double garage with convenient direct access to the garden. C
Request Details
A Slice of the Yarra Valley in Kew 843m² Overlooking Studley Park Vineyard
View photo
House · for sale
Request Details
A Slice of the Yarra Valley in Kew 843m² Overlooking Studley Park Vineyard
Glenferrie
· 3 Bedrooms · 1 Bath · House
Glenferrie · 3 Bedrooms · 1 Bath · House
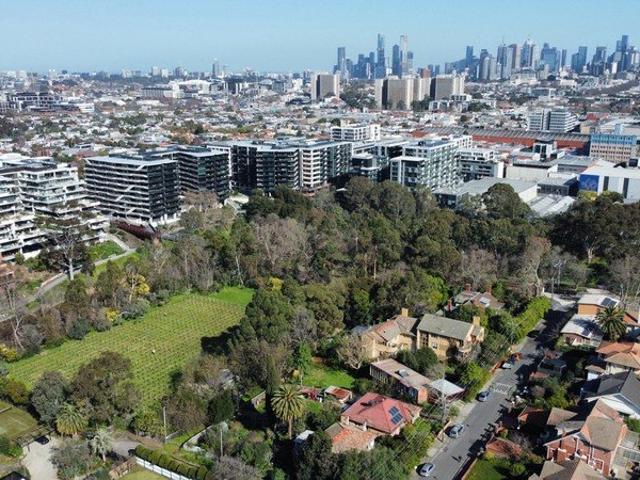
There are properties in Kew with impressive homes, and others with substantial land. Then, every so often, there is a property with a setting that simply cannot be replicated. A grand Kew address with a remarkable 843m² allotment overlooking the vines of Studley Park Vineyard and the green banks of the Yarra River. Surrounded by established greenery and with the vineyard immediately beyond, the outlook feels more Yarra Valley than inner Melbourne yet this extraordinary setting is only moments from everything Kew has to offer. The existing residence is a wonderfully solid 1950s home, constructed in brick with substantial concrete structural elements a reminder of an era when homes were built to endure. Its character is immediately apparent through raked ceilings with timber lining, timber flooring and extensive glazing that defined modern architecture of the 1950s. The accommodation currently comprises three bedrooms, two living areas and a central bathroom, together with a substantial
Request Details
Superb new sculptured sophistication
View photo
House · for sale
Request Details
Superb new sculptured sophistication
Glenferrie
· 5 Bedrooms · 6 Baths · House
· Garden · Terrace · Swimming pool · Parking · Cellar · Equipped kitchen
Glenferrie · 5 Bedrooms · 6 Baths · House · Garden · Terrace · Swimming pool · Parking · Cellar · Equipped kitchen
An infusion of art and architecture defines this extraordinary new five bedroom six bathroom masterpiece by Zeno Entity. Soft curves, a play on light and beautiful spaces accentuate layers of luxury found within. The palatial gallery is the place to host the finest occasions with its heightened ceilings, lightwell garden, helical staircase backdrop and garage window displaying your featured car. Sit in front of the 1.5m approx. gas fire watching the cascading waterfall from the pool or children playing from the incredible open plan living and dining area or the phenomenal kitchen with its Bora cooktop with inbuilt vent and Tepan grill, combi oven, Miele fridge and dishwasher, plus a bespoke beverage room with cellar wall and evocative butler's kitchen with three Pitt gas burners, Sirius range and an additional Miele fridge/freezer, oven and dishwasher. The ground floor is also home to a guest suite with its own access and terrace, a home office, guest bathroom and extensive laundry. De
Request Details
An Exceptional Family Home with Unlimited Potential
View photo
House · for sale
Request Details
An Exceptional Family Home with Unlimited Potential
Glenferrie
· 4 Bedrooms · 2 Baths · House
· Garden
Glenferrie · 4 Bedrooms · 2 Baths · House · Garden
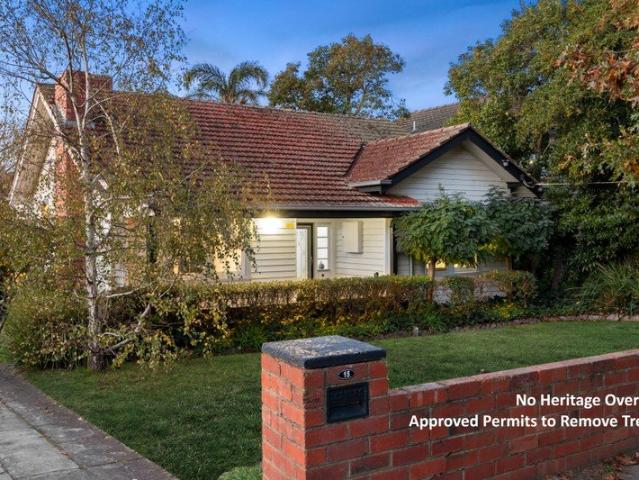
Free from any heritage overlay restrictions and set on an expansive 870sqm (approx.) within one of Camberwell's most tightly held pockets, this beautifully maintained residence delivers the perfect balance of scale, comfort and lifestyle. Featuring a wide 16.8 metre frontage and approved council permits to remove existing trees, there is unlimited potential to simply move in and enjoy, extend if required, rebuild a luxury dream home or construct multiple town residences (STCA). Designed for families who value space and effortless indoor-outdoor living, the home offers a rare opportunity to secure a substantial landholding in a blue-chip location. Beyond its welcoming facade, the home opens to a light-filled open-plan living and dining area that immediately impresses with its spacious layout and seamless flow. Connecting effortlessly to an expansive outdoor deck, the living space extends to a beautifully maintained backyard with open, unobstructed views that create a wonderful sense of
Request Details
Distinguished unparalleled perfection
View photo
House · for sale
Request Details
Distinguished unparalleled perfection
Glenferrie
· 5 Bedrooms · 5 Baths · House
· Garden · Fireplace · Equipped kitchen
Glenferrie · 5 Bedrooms · 5 Baths · House · Garden · Fireplace · Equipped kitchen
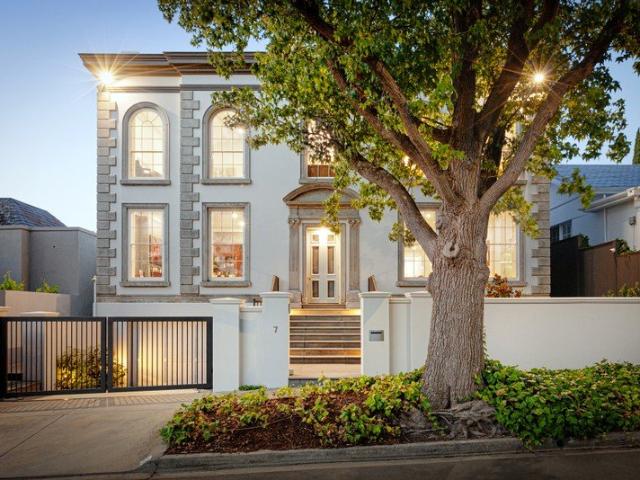
Expressions Of Interest Closing 12th October at 5:00pm A palatial presence of French Classical architecture, this imposing five bedroom plus study five bathroom masterpiece is an extraordinary statement of grandeur. Built by a renowned local builder who is known for his exclusivity and quality, this two year old home is of over 68 squares of superb proportions finished with chevron laid European Oak parquetry, beautiful sheers and drapes, wainscoted walls and various marbles including Statuario marble. Elevated from the street before an elegant formal garden, this exquisite home showcases a stately entrance hall with ornate cornices and marble display alcoves, a sun filled sitting room with Jetmaster gas fireplace, an executive study with refined joinery, a custom theatre, a downstairs guest suite, glamourous powder room and custom laundry opening to an undercover drying line. Double doors open to the lavish open plan living and dining area with opulent marble kitchen featuring Miele a
Request Details
A Private Resort Hidden in the Heart of Toorak
View photo
House · for sale
Request Details
A Private Resort Hidden in the Heart of Toorak
Glenferrie
· 6 Bedrooms · 6 Baths · House
Glenferrie · 6 Bedrooms · 6 Baths · House
Where Architecture, Wellness and Family Life Exist in Perfect Harmony Quietly positioned at the end of one of Toorak's most tightly held courts, 2 Rostill Court is a residence of extraordinary presence a sculptural family sanctuary where bold architecture and resort-style living come together with remarkable ease. Designed as a striking monolithic form rising from a rubble-stone foundation, the home immediately evokes a sense of permanence, privacy and calm. Wrapped in hand-finished limestone and softened by floating rooflines, expansive glazing and beautifully framed greenery, the architecture feels both powerful and deeply serene a home that changes with the movement of light, sky and season. Across four expansive levels, the residence unfolds with a rare sense of scale and quiet confidence. Soaring ceilings, oversized proportions and dramatic sightlines create an atmosphere that feels luxurious without excess refined, timeless and designed entirely around the rhythms of family livin
Request Details
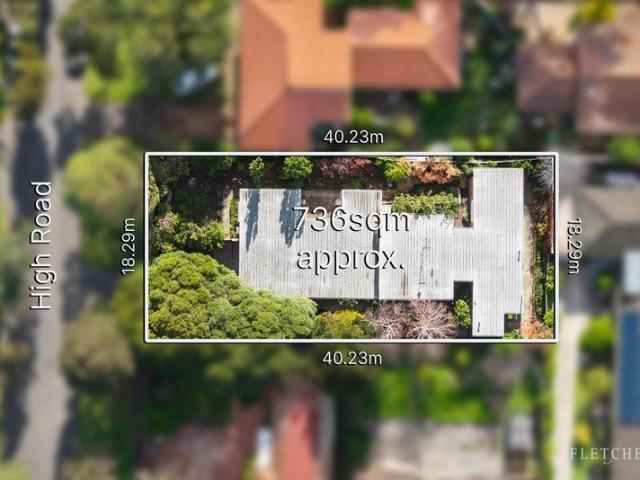
Bespoke Development Goldmine: 736sqm GRZ5 allotment in elite Camberwell Pocket
View photo
House · for sale
Request Details
Bespoke Development Goldmine: 736sqm GRZ5 allotment in elite Camberwell Pocket
Glenferrie
· 4 Bedrooms · 2 Baths · House
Glenferrie · 4 Bedrooms · 2 Baths · House
Offering significant development potential in a prized Camberwell setting, this substantial 736sqm (approx.) landholding presents an exciting opportunity for developers, builders and astute investors. Zoned GRZ5 and offered together for the first time, the site comprises two established residences, creating outstanding scope to explore a future redevelopment and maximise the potential of this well-positioned allotment (STCA). With two existing homes already in place, the property also provides valuable flexibility while future plans are considered. Each residence features two bedrooms and one bathroom, offering the potential to generate rental income in the interim, retain and enhance the existing dwellings, or investigate redevelopment options that take advantage of the site's generous proportions and highly sought-after location (STCA). Positioned in a tightly held Camberwell pocket, the property is moments from Burke Road, Camberwell Junction and Hartwell Village, with Route 72 tram
Request Details
A Designers Masterpiece in Australia's Most Prestigious Postcode
View photo
House · for sale
Request Details
A Designers Masterpiece in Australia's Most Prestigious Postcode
Glenferrie
· 3 Bedrooms · 2 Baths · House
· Equipped kitchen
Glenferrie · 3 Bedrooms · 2 Baths · House · Equipped kitchen
There are addresses in Melbourne that need no introduction and Toorak is one of them. Designed and developed by a renowned Melbourne architect-developer, this brand new three-level freestanding residence is a study in timeless architecture, material integrity, and intelligent spatial design. Across three beautifully considered levels, every detail has been resolved with the kind of precision that only comes from genuine craftsmanship and an uncompromising commitment to quality. This is not an apartment. This is a freestanding home with all the privacy, autonomy, and presence that entails in the most tightly held enclave in Australia. Residence Highlights: Brand new freestanding Neometro residence never occupied Three generous bedrooms across three thoughtfully designed levels 2.5 designer bathrooms with floor-to-ceiling natural stone tiles Freestanding luxurious bathtub a statement of pure indulgence Gourmet kitchen with Miele gas cooktop and premium appointments Natural stone benchtop
Request Details
Solara A Riverfront Home Shaped by Light, Land and Water
View photo
House · for sale
Request Details
Solara A Riverfront Home Shaped by Light, Land and Water
Glenferrie
· 5 Bedrooms · 6 Baths · House
· Swimming pool
Glenferrie · 5 Bedrooms · 6 Baths · House · Swimming pool
Nominated for the 2026 Master Builders Excellence in Housing Awards Quietly embedded within one of Toorak's most tightly held riverfront enclaves, Solara unfolds as a deeply considered response to site, landscape and lifestyle. Built by formidable EASTON. Architecture designed by Alta & Interior designed by DND Studio, this is a home shaped by the land it inhabits, and defined by an ever-present connection to the river beyond. Conceived as a series of sculptural terraces, the architecture steps gently with the natural fall of the site, dissolving boundaries between inside and out. Living spaces, outdoor terraces, pool and gardens read as one continuous composition, each layer revealing a new perspective to water, sky and greenery. Expansive floor-to-ceiling glazing draws the river deep into the home, allowing light to move freely through the interiors across the day. Glass balustrades maintain visual transparency, ensuring the architecture feels open, light and quietly connected to its
Request Details
Spacious, north facing 2 bedroom apartment
View photo
House · for sale
Request Details
Spacious, north facing 2 bedroom apartment
Glenferrie
· 2 Bedrooms · 2 Baths · House
· Parking · Cellar · Equipped kitchen
Glenferrie · 2 Bedrooms · 2 Baths · House · Parking · Cellar · Equipped kitchen
Retirement living at its best! This spacious, North-facing 2-bedroom apartment provides the perfect quiet space to enjoy your retirement. The master bedroom features an ensuite, and the considerably appointed kitchen has European appliances and stone benchtops. Secure basement car parking completes the home, ideal for those dreaming of style and location. Perfectly located in the heart of Toorak Village, above shops, restaurants banks and medical centres, you are in the heart of it all. Trams and buses are located just nearby. Property Features: - North-facing aspect - Open-plan living - Well-presented kitchen - Caesarstone benchtop - Euro laundry - Built-in wardrobe - Air-conditioning & heating - Plenty of natural light - Close to lifts Community features: - BBQ area - Library - Bridge club - Regular happy hour - Afternoon teas - Undercover parking - Outdoor courtyard - Community room About Toorak Place Retirement Village: This luxurious village is unrivalled in the area and sits at t
Request Details
TIMELESS ELEGANCE & GARDEN MAJESTY GOLF LINKS ESTATE
View photo
House · for sale
Request Details
New
TIMELESS ELEGANCE & GARDEN MAJESTY GOLF LINKS ESTATE
Glenferrie
· 5 Bedrooms · 3 Baths · House
· Garden
Glenferrie · 5 Bedrooms · 3 Baths · House · Garden
Set on a rare 1,275sqm block (with room enough for a full size tennis court), in a premier heritage enclave, wrapped in lush botanic gardens, this 5 bedroom period residence delivers timeless architectural charm, paired with exceptional family scale. Beautifully maintained and grandly proportioned throughout, the home opens with a welcoming entry hallway framing warm timber floorboards and high ceilings that lead gracefully into formal and informal living zones. A family home that offers entertaining, and quiet relaxation zones, the layout flows seamlessly from the refined formal lounge and separate dining room through to an expansive family space with a Conservatory, serving as a breathtaking indoor-outdoor centerpiece, overlooking the grounds, which include a half size basketball court. Outside, the lush botanical backdrop provides complete privacy, featuring a BBQ area and an outdoor spa, tailored for year-round entertaining. This exceptional home is positioned in one of Camberwell'
Request Details
Offers Invited
View photo
House · for sale
Request Details
Offers Invited
Glenferrie
· 4 Bedrooms · 2 Baths · House
· Garden · Swimming pool · Lift · Equipped kitchen
Glenferrie · 4 Bedrooms · 2 Baths · House · Garden · Swimming pool · Lift · Equipped kitchen
Compelling Value, 2,484sqm of Exceptional Scale, Prestigious Sackville Ward A compelling opportunity to secure a landmark John Beswicke residence on an extraordinary 2,484sqm approximately, complete with endorsed Peter Barton plans, in one of Kew's most prestigious precincts. The home has been partially restored and renovated providing a unique opportunity to continue the process by utilising plans designed by Peter Barton. The current interior over three grand levels features retained period attributes including arched verandahs, high ornate ceilings with roses, double arched hallways and a magnificent stain glass stair case window. The wide downstairs hallway is flanked by a study, sitting room, informal living room and powder room. Through to a large laundry, mud room, lift cavity, well-appointed kitchen with Miele, Gaggenau and F & P appliances plus dining leading to a courtyard, overlooking an in-ground swimming pool and extensive garden. The upstairs features four bedrooms, two w
Request Details

Get email alerts

Don't miss out: be the first to know about new properties

The alert was correctly created

On subscribing you accept the conditions of use and the privacy policy
Alert
Receive new ads in your inbox
Save this search
Receive alerts for new listings

We'll send you an email when we have new properties for: "Houses for sale in Glenferrie"

The alert was correctly created

Camberwell North
Canterbury, Melbourne
Get email alerts and be the first to see new listings
Required field
On subscribing I accept the terms of the privacy policy
Perfect! You'll soon start receiving new listings via email
Alert
Receive an email when we have new ads for Houses for sale in Glenferrie
Save this search
Filters

Bedrooms

Size (m²)

m²
m²

Price

$
$

Property type

Bathrooms

Clear all filters
Receive notifications when new entries are published.