2,455 houses for sale in Glenferrie

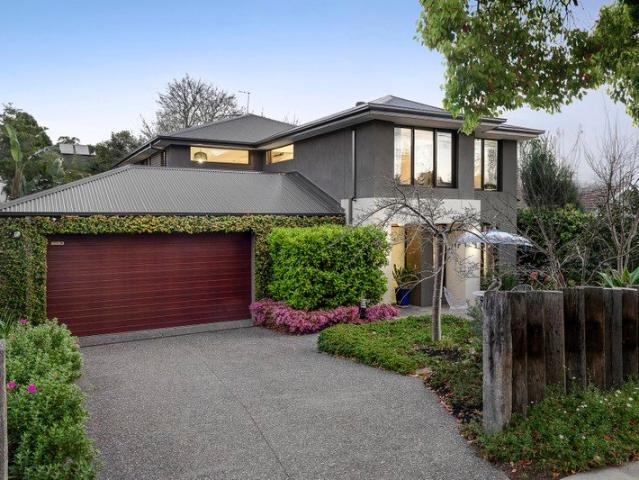
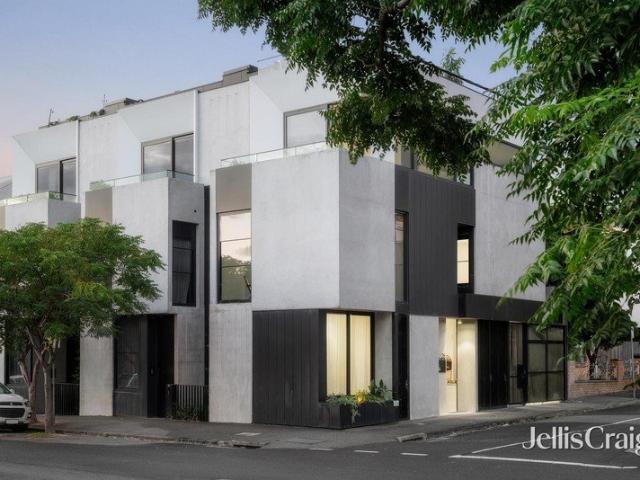
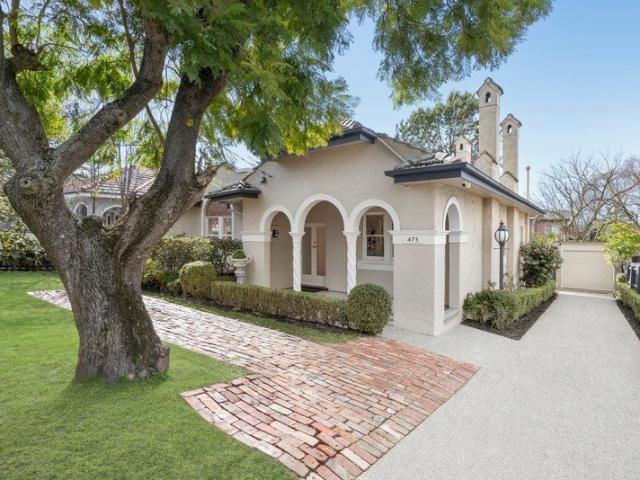
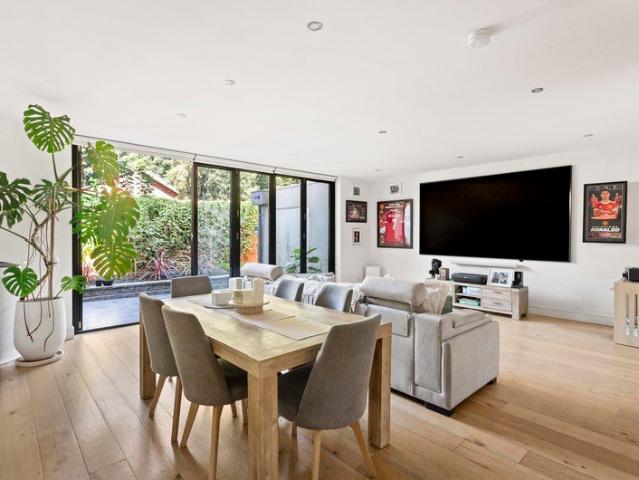
Leafy, Light Filled Luxury on the Golden Mile
View photo
Townhouse · for sale
Request Details
Leafy, Light Filled Luxury on the Golden Mile
Glenferrie
· 3 Bedrooms · 2 Baths · Townhouse
· Parking · Terrace
Glenferrie · 3 Bedrooms · 2 Baths · Townhouse · Parking · Terrace
Claiming a prestigious Golden Mile address in the heart of Melbourne's elite school belt, this exceptional residence delivers spacious, stylish, and sophisticated access to the lifestyle only Canterbury can offer. With its enclave one of Melbourne's most exclusive, placement at the rear of a cul-de-sac means serenity is centre stage in everyday life, complemented by countless comforts to be brilliant for professionals or a family alike. A double garage, video doorbell, oak floors, heating/cooling, and ribbons of marble headline a stellar list of inclusions, while a free-flowing floor plan places real-world practicality at the fore. Kept distinct from main spaces below, a light-filled second storey sees sizeable guest and third bedrooms, a luxe central bathroom, and wealth of robe space complement a magnificent master, equipped with an entire wall of built-in storage and private ensuite with a dual shower to accompany a private terrace capturing colourful sunsets. Certain to impress the
Request Details
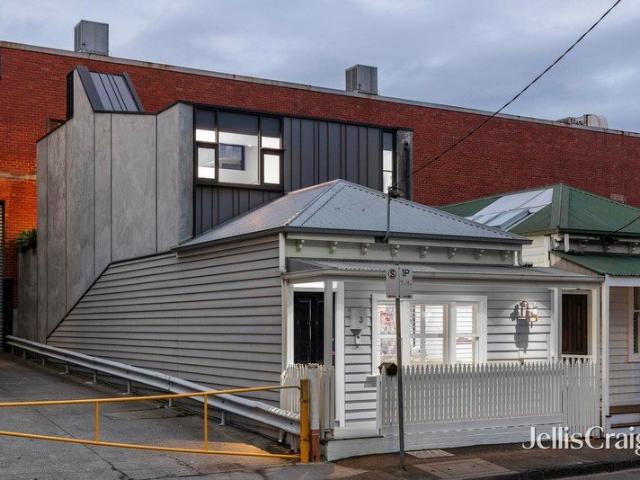
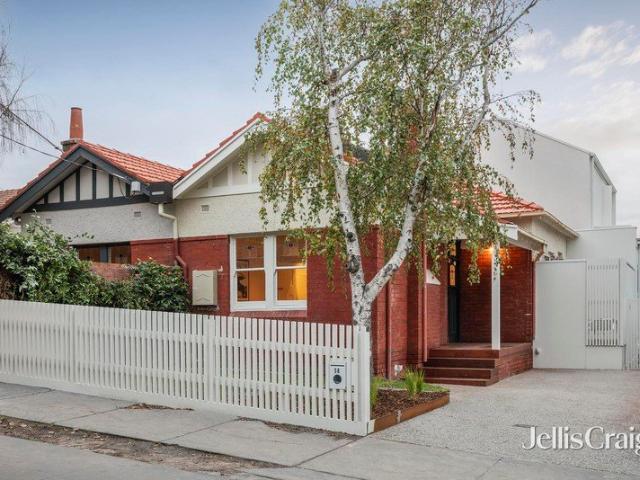
Luxury design meets inner city living
View photo
House · for sale
Request Details
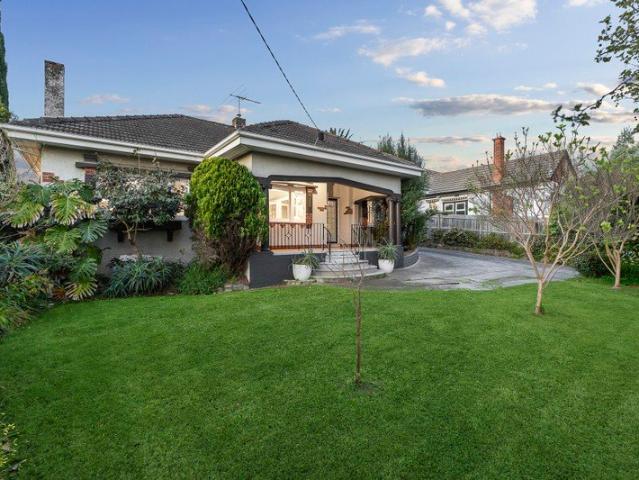
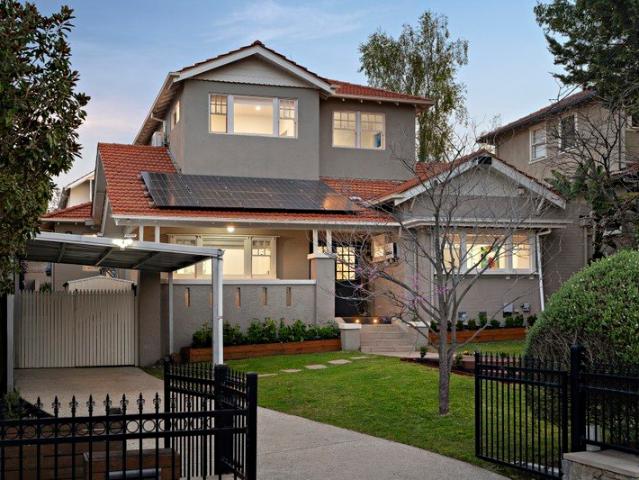
Luxury design meets inner city living
Glenferrie
· 2 Bedrooms · 2 Baths · House
· Terrace · Equipped kitchen
Glenferrie · 2 Bedrooms · 2 Baths · House · Terrace · Equipped kitchen
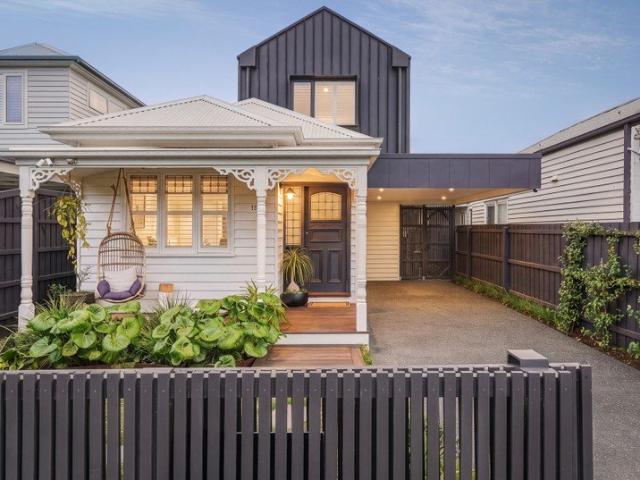
This exceptional home seamlessly blends the classic charm of its c1880 Victorian façade with cutting-edge architectural innovation, a harmonious collaboration between Nicholas Murray Architecture and award-winning designer Fiona Lynch. Featured in The Local Project magazine, this tri-level masterpiece has been entirely reimagined from the ground up. Bathed in an abundance of natural light, it boasts bespoke joinery complemented by high-end finishes, creating an inviting atmosphere that beckons you inside. Open-plan entertaining extends from the natural stone kitchen featuring premium V-ZUG/Miele appliances. Signorino marble and tiles throughout. A stunning rooftop terrace plus first floor deck with integrated BBQ and terrazzo joinery, perfect for entertaining. The generous master retreat boasts a double shower, private courtyard plus the luxury of a second ensuite bedroom. Additional features include a luxe powder room, attic storage, full security, hydronic heating and ducted central
Request Details
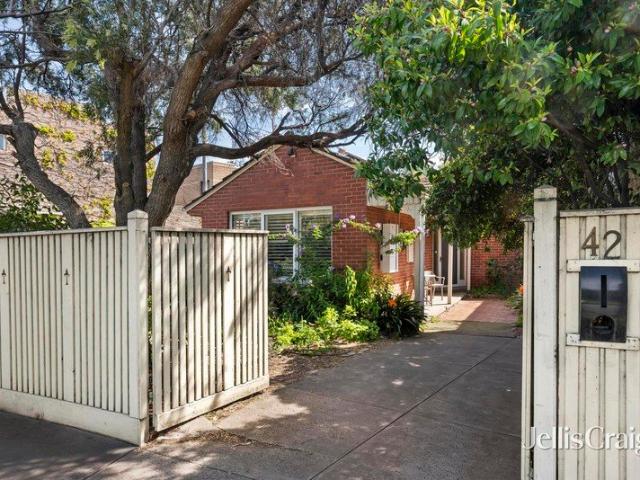
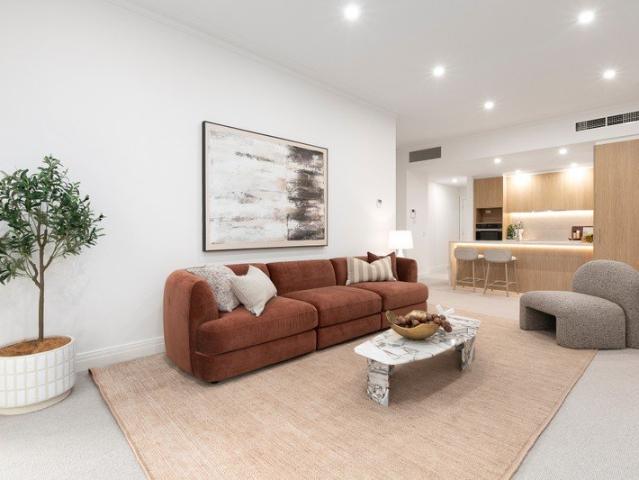
'Cleveland Terrace'
View photo
House · for sale
Request Details
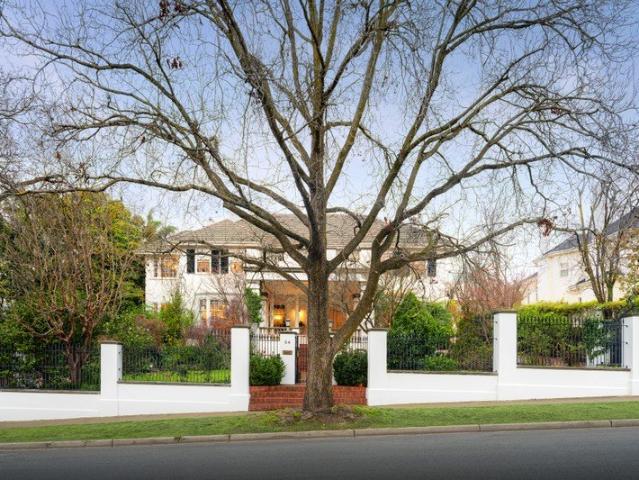
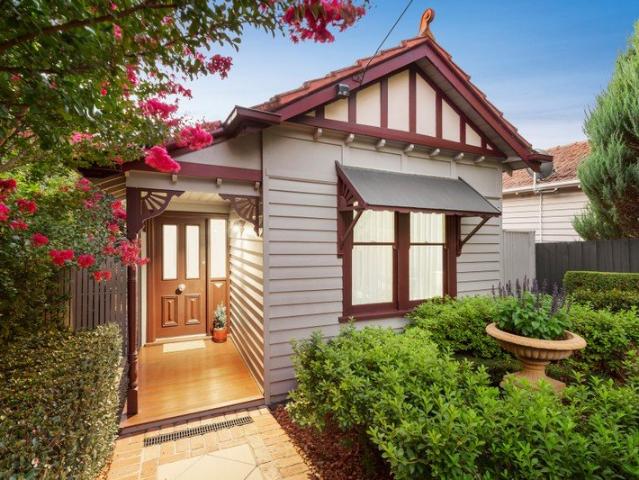
'Cleveland Terrace'
Glenferrie
· 2 Bedrooms · 1 Bath · House
· Garden · Balcony · Terrace · Equipped kitchen
Glenferrie · 2 Bedrooms · 1 Bath · House · Garden · Balcony · Terrace · Equipped kitchen
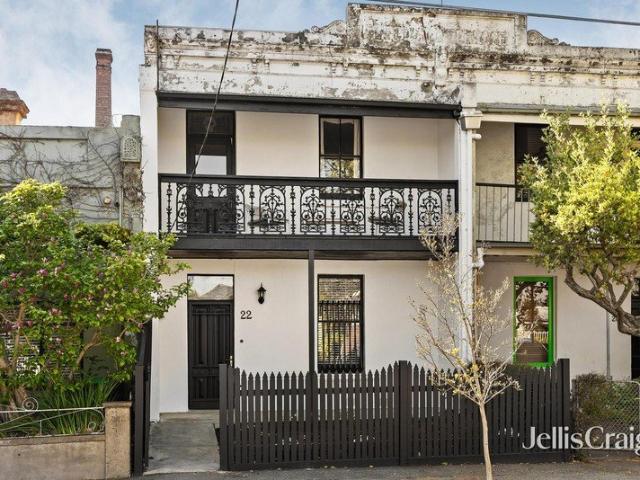
Expressions of Interest closing Wednesday 4th November at 2pm Refreshed, reworked, and wrapped in the elegance it's held for well over a century, this grand Victorian terrace brings quiet comfort with scope for further renewal to the beloved Abbotsford lifestyle. Proud and prominent in a tree lined cul de sac central to everything the area is famous for, the home retains the expression and craftsmanship that see the style so adored, with pine floors, leadlight glass, roses, architraves, and skirting boards among an array of details keeping character centre stage. A relaxing front lounge steps through an open dining area, into a timber top kitchen with ample storage, and a sun soaked backyard great for entertaining. An entire wall of robe storage, private front veranda, skyscraper glimpses, and colourful sunsets accompany the master, with a robe enhanced guest room and smart bathroom/laundry below composing accommodation of impressive size. With split system heating/cooling and a secure
Request Details
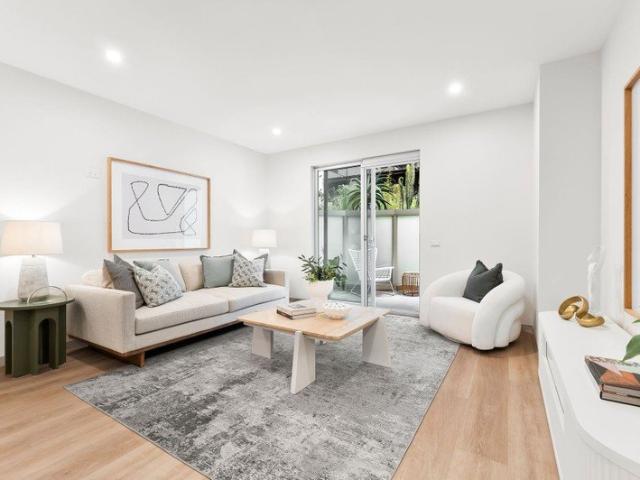
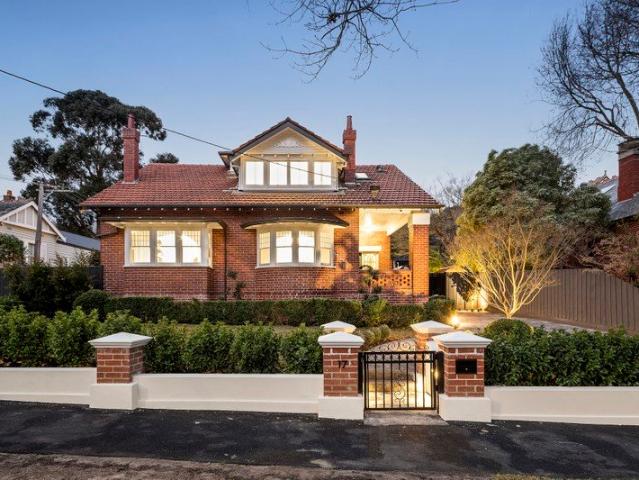
Expansive Family Living in a Coveted Location
View photo
House · for sale
Request Details
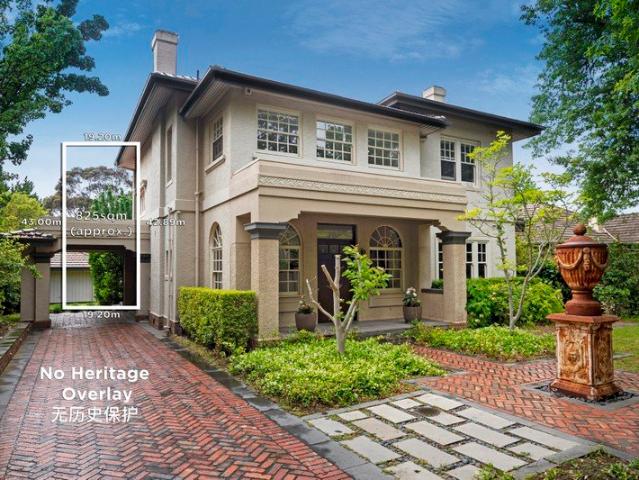
Expansive Family Living in a Coveted Location
Glenferrie
· 4 Bedrooms · 3 Baths · House
· Parking · Equipped kitchen
Glenferrie · 4 Bedrooms · 3 Baths · House · Parking · Equipped kitchen
Property Highlights: Impressive 45 bedroom family home with exceptional proportions Flexible layout with multiple living and entertaining spaces Generous master suite with private ensuite Modern kitchen with gas cooking and dishwasher Excellent storage, split-system heating & cooling Secure double garage Walk to Glenferrie Road, trams, cafés and shopping Moments from some of Melbourne's most prestigious schools
Request Details
Large existing residence with exceptional future redevelopment potential
View photo
House · for sale
Request Details
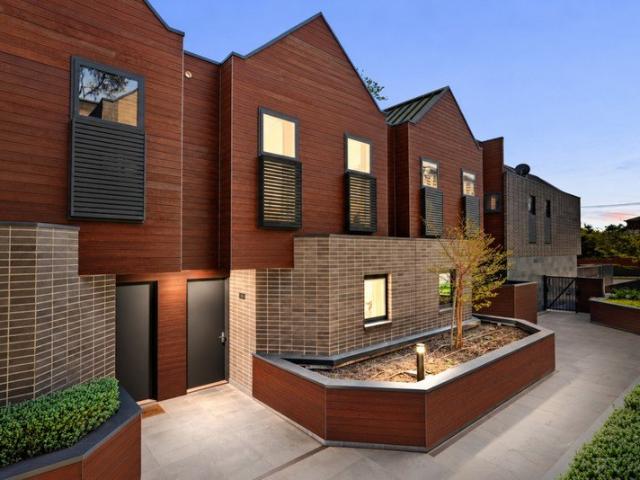
Large existing residence with exceptional future redevelopment potential
Glenferrie
· 4 Bedrooms · 2 Baths · House
Glenferrie · 4 Bedrooms · 2 Baths · House
Rare location. Rare opportunity. Just released to the market. 690sqm landholding with a generous 15.6m frontage to Wattletree Road. Located within Residential Growth Zone (RGZ1), providing strong development appeal (STCA). Plans and permits for 9 large boutique multi-residential development. Surrounded by numerous completed and approved premium apartment developments, reinforcing the area's strong demand and future growth. A genuine opportunity for buyers looking to secure a premium Armadale address before values continue to strengthen
Request Details
Reliance Real Estate Presents | 1/60 Harp Road
View photo
House · for sale
Request Details
Reliance Real Estate Presents | 1/60 Harp Road
Glenferrie
· 3 Bedrooms · 2 Baths · House
· Garden · Patio · Equipped kitchen
Glenferrie · 3 Bedrooms · 2 Baths · House · Garden · Patio · Equipped kitchen
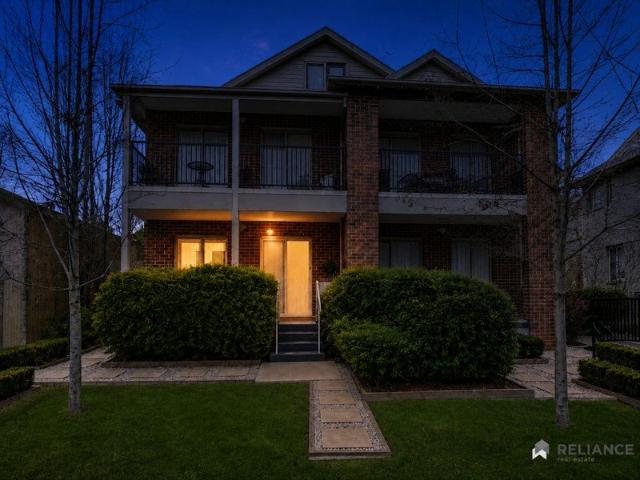
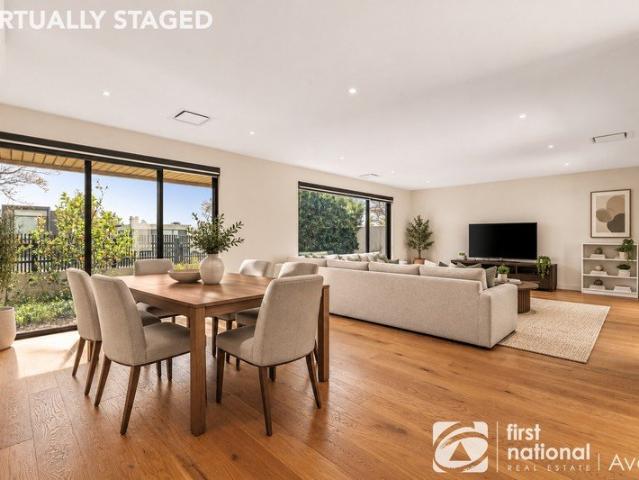
Embrace a spacious and contemporary lifestyle with this beautifully presented three-bedroom, two-bathroom ground-floor residence, perfectly designed for modern living. Combining stylish interiors, generous proportions and seamless indoor-outdoor flow, this impressive home offers comfort, convenience and an enviable lifestyle. From the moment you step inside, you'll appreciate the abundance of natural light, high ceilings and expansive glass sliding doors that connect the open-plan living area to your own private patio and garden creating the perfect space for entertaining guests or simply relaxing in your own peaceful retreat. The home features three generously sized bedrooms, all thoughtfully positioned for privacy and convenience. The spacious master bedroom is complemented by a private ensuite, while the additional bathroom provides excellent functionality for family members and guests. At the heart of the home is a well-appointed kitchen featuring stainless-steel appliances, ample
Request Details
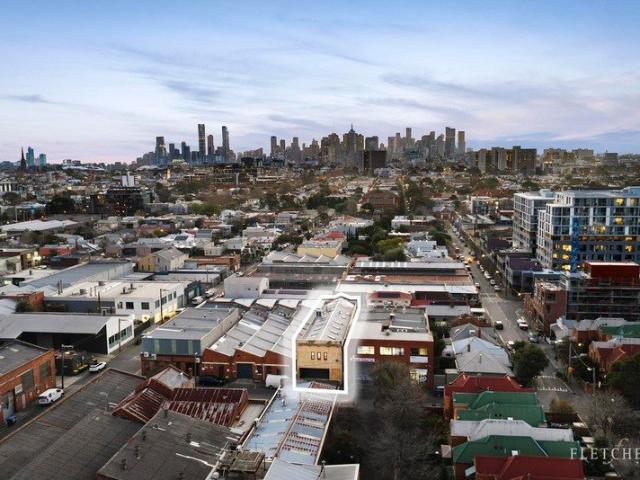
Flexible Mixed Use Warehouse with New York Loft Style Residence
View photo
House · for sale
Request Details
Flexible Mixed Use Warehouse with New York Loft Style Residence
Glenferrie
· 3 Bedrooms · 3 Baths · House
· Parking
Glenferrie · 3 Bedrooms · 3 Baths · House · Parking
Limited only by the range of your own imagination, this exceptional urban warehouse, set in the quiet pocket between Burnley Street and the Yarra River, can be almost anything you want it to be, STCA. Inspection will reveal the exceptional flexibility of this unique floorplan, with both the expansive ground floor and upper-level residence offering approximately 300 sq m of floorspace each. Currently configured with a huge multi-vehicle garage at ground level with a timber staircase leading upstairs. The vast separate and secure warehouse space could be viewed in a commercial or industrial light depending on the plans of visionary purchasers. There is also a separate office/workshop, and a bathroom. Under the magnificent warehouse rafters and filled with natural light, the stunning 3 bedroom loft level accommodation presents a seemingly endless array of design surprises and multiple options for future use. The Mediterranean themed decor is presented with an industrial vibe, showcasing a
Request Details
Elegant Family Luxury, Presented As New
View photo
House · for sale
Request Details
Elegant Family Luxury, Presented As New
Glenferrie
· 3 Bedrooms · 3 Baths · House
· Garden · Equipped kitchen
Glenferrie · 3 Bedrooms · 3 Baths · House · Garden · Equipped kitchen
Behind its elegantly restrained period style façade, a meticulously crafted contemporary vision unfolds in this stunning family domain where three bedrooms, three ensuites and a home office are complemented by an easy-care alfresco flow to satisfy the most discerning of entertainers. Crafted as the builder's own passion project and distinguished by the designer's own interiors, the home makes an uncompromising statement in excellence, design and functionality, all in a legitimately blue-ribbon position right on the cusp of Glenferrie Road and the private school belt. Set under soaring three metre ceilings and wrapped in double-glazing with engineered Oak under foot, the home is unashamedly contemporary as it culminates in an open-plan rear that steps outside through huge glass sliding doors. Here, a partially undercover and fully-decked backyard is suited to stylish entertaining and is effortless to maintain. Anchored by a kitchen where the emphasis is undoubtedly on gourmet food prepa
Request Details
Architectural Excellence with Resort Style Luxury
View photo
House · for sale
Request Details
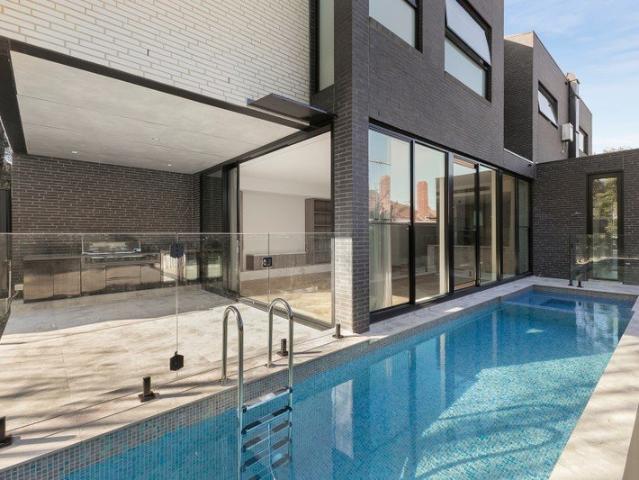
Architectural Excellence with Resort Style Luxury
Glenferrie
· 5 Bedrooms · 4 Baths · House
· Equipped kitchen
Glenferrie · 5 Bedrooms · 4 Baths · House · Equipped kitchen
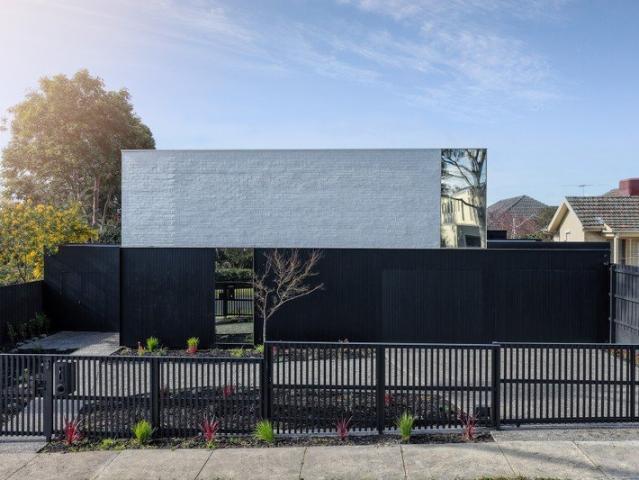
A bold expression of architectural modern design, this newly built custom residence showcases a flawless fusion of minimalist sophistication, premium materials and cutting-edge functionality. Defined by its striking façade with bespoke external screening, the home makes an immediate impression, while inside reveals an expansive, light-filled sanctuary of exceptional scale and refinement. Polished concrete floors with hydronic slab heating flow throughout the ground level, complemented by extensive custom joinery featuring high-end Polytec finishes and Navurban veneer cabinetry. At its heart, a breathtaking open-plan living and dining domain is framed by dramatic 5.4m ceilings and floor-to-ceiling double-glazed glass, with vast stacker doors seamlessly connecting to architect-designed landscaping, alfresco entertaining and a fully tiled pool. The gourmet kitchen is a true centrepiece, appointed with exquisite emerald green quartzite benchtops and matching wall panels, premium Wolf induc
Request Details
Contemporary Living, Unmatched Convenience & Low Maintenance Elegance
View photo
Townhouse · for sale
Request Details
Contemporary Living, Unmatched Convenience & Low Maintenance Elegance
Glenferrie
· 2 Bedrooms · 1 Bath · Townhouse
· Fireplace · Equipped kitchen
Glenferrie · 2 Bedrooms · 1 Bath · Townhouse · Fireplace · Equipped kitchen
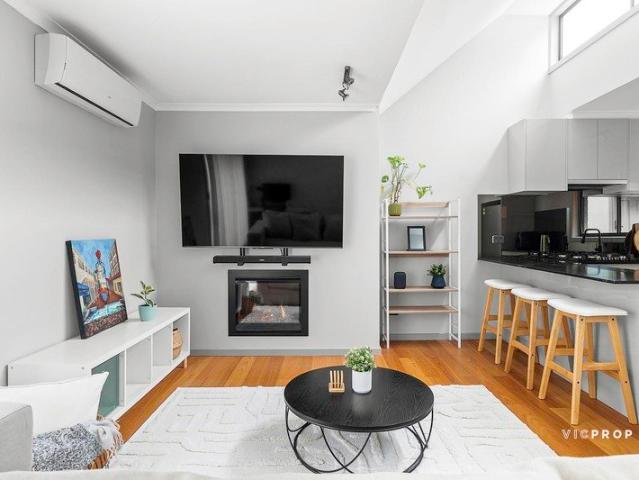
Impeccably maintained, proudly owner-occupied, and renovated, this single-level residence delivers the ultimate blend of modern comfort, functional design, and prime Camberwell lifestyle convenience. Ready for immediate enjoyment with nothing left to do, it presents an exceptional opportunity for first-home buyers, downsizers, professionals, and investors alike. Step inside to light-filled, open-plan living and dining spaces accented by polished timber flooring, soaring pitched ceilings, split-system heating/cooling, and an ambient fireplace. The gourmet kitchen is expertly appointed with sleek stone benchtops, premium Smeg gas cooking appliances, an integrated dishwasher, mirrored splashbacks, and a breakfast bar designed for effortless meal prep and casual dining. Seamlessly extending through wide sliding glass doors, the interior transitions to an expansive, private outdoor timber deck framed by an overhead pergola. Whether hosting weekend barbecues, entertaining friends, or relaxin
Request Details
Expressions of Interest Closes Wednesday 14 October at 5:30pm
View photo
House · for sale
Request Details
Expressions of Interest Closes Wednesday 14 October at 5:30pm
Glenferrie
· 2 Bedrooms · 2 Baths · House
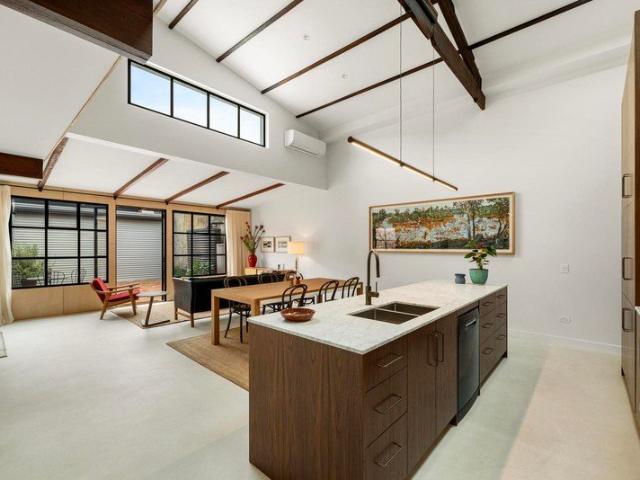
· Garden · Equipped kitchen
Glenferrie · 2 Bedrooms · 2 Baths · House · Garden · Equipped kitchen
Architectural excellence wrapped in complete privacy Architectural precision and complete privacy define this one-of-a-kind residence, discreetly nestled within one of Abbotsford's most desirable pockets. Hidden from the streetscape and meticulously built to maximise natural light, this unique home presents a sophisticated sanctuary where innovative design and relaxed everyday living are beautifully balanced. Reflecting the vibrant character of its inner-city setting, it delivers an outstanding lifestyle with celebrated Johnston Street cafes and bars, Victoria Park train station and the picturesque Yarra River trails all just moments away. - The impressive open-plan living and dining area is framed by soaring ceilings with exposed beams, beautifully crafted timber wall detailing, and expansive glazing that invites abundant natural light while creating a captivating connection with the private courtyard garden. - Bespoke kitchen comes complete with premium stone surfaces and appliances,
Request Details
Sun Drenched Serenity and Style
View photo
Townhouse · for sale
Request Details
Sun Drenched Serenity and Style
Glenferrie
· 3 Bedrooms · 2 Baths · Townhouse
· Garden · Equipped kitchen
Glenferrie · 3 Bedrooms · 2 Baths · Townhouse · Garden · Equipped kitchen
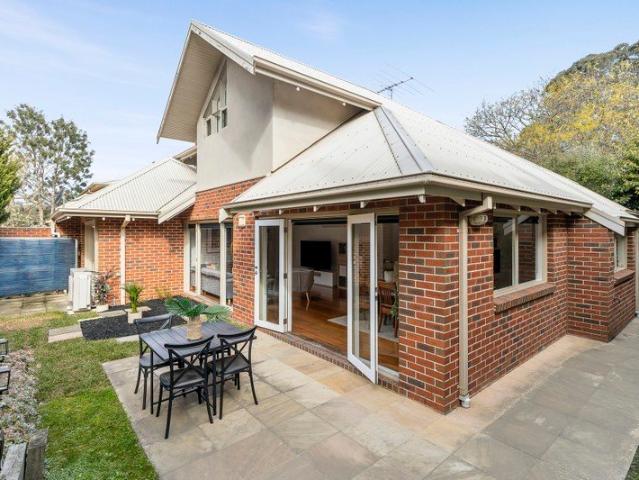
A leafy streetscape near Magpie Park creates a picturesque and peaceful setting for this stylish contemporary residence. Privately positioned at the rear of just two with no body corporate, its light-filled and generously proportioned interiors deliver an ideal low-maintenance lifestyle, just a short stroll to Maling Road. Timber floors and abundant northern light enhance the expansive living and dining room, complemented by a superbly appointed kitchen with stainless steel appliances. French doors open to a completely private northwest-facing wraparound garden, perfect for alfresco entertaining. The spacious downstairs bedroom also enjoys garden access, accompanied by a stylish bathroom. Upstairs, vaulted ceilings crown two further double bedrooms with built-in robes and a second bright bathroom. Ideally positioned between Riversdale and East Camberwell stations, the home is close to leading private and public schools, including Camberwell High and Canterbury Girls College, as well as
Request Details
Sophisticated Family Living in the Heart of Kew
View photo
House · for sale
Request Details
Sophisticated Family Living in the Heart of Kew
Glenferrie
· 4 Bedrooms · 4 Baths · House
· Equipped kitchen
Glenferrie · 4 Bedrooms · 4 Baths · House · Equipped kitchen
Positioned in one of Kew's highly regarded residential pockets, this impressive four-bedroom residence delivers generous family accommodation, contemporary comfort and an exceptional lifestyle in the heart of Melbourne's prestigious inner east. Set across two levels, the home offers a well-considered layout designed for modern family living. Spacious interiors, multiple living zones and excellent separation between accommodation and entertaining spaces create a home that is equally suited to relaxed everyday living and hosting family and friends. At the heart of the residence is a generous open-plan living and dining environment, providing a natural gathering place for the household and connecting effortlessly with the home's entertaining areas. The well-appointed kitchen complements the space with excellent functionality for both everyday meals and larger occasions. Four generously proportioned bedrooms provide flexibility for growing families, guests or those requiring a dedicated ho
Request Details
Rare Richmond Opportunity with Approved Plans in Premier Lifestyle Pocket
View photo
House · for sale
Request Details
Rare Richmond Opportunity with Approved Plans in Premier Lifestyle Pocket
Glenferrie
· 5 Bedrooms · 1 Bath · House
· Parking · Equipped kitchen
Glenferrie · 5 Bedrooms · 1 Bath · House · Parking · Equipped kitchen
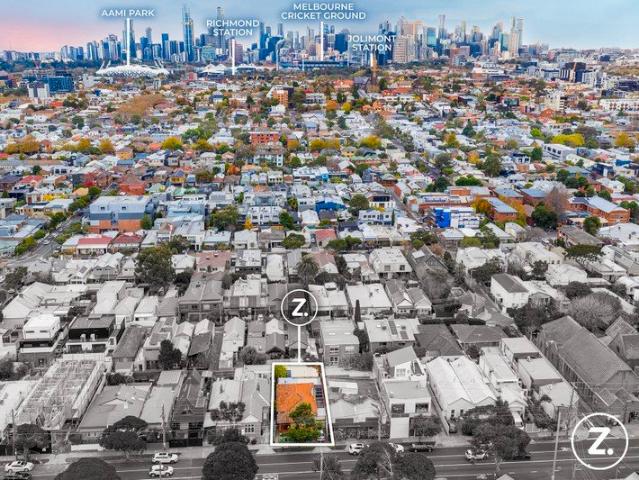
Superbly positioned between Bridge Road and Swan Street in the heart of Richmond, this exceptionally spacious family home presents an outstanding opportunity to secure a versatile property in one of Melbourne's most vibrant inner-city locales. Just steps from scenic river trails, Victoria Gardens Shopping Centre, and a range of dining and transport options, the location delivers both lifestyle appeal and future potential. Set on a generous 305m² allotment (approx. 10.4m x 29.3m) with General Residential Zoning (GRZ4), the home currently offers up to six bedrooms, two separate living areas, a central kitchen and bathroom, and off-street parking for one vehicle (with additional council permits available). Ideal for large families or savvy investors, the home is well-suited to both immediate occupation and future renovation or redevelopment. Adding further appeal, the property comes with approved plans and permits for two generously proportioned townhouses (available on request), making t
Request Details
A Contemporary Entertainer of Exceptional Scale
View photo
House · for sale
Request Details
A Contemporary Entertainer of Exceptional Scale
Glenferrie
· 4 Bedrooms · 2 Baths · House
· Equipped kitchen
Glenferrie · 4 Bedrooms · 2 Baths · House · Equipped kitchen
A bold contemporary entertainer, grandly proportioned in a coveted pocket near Hartwell Village, this highly sophisticated residence delivers all the space, flexibility and entertainers' credentials that modern family life requires. Presenting a private, garden-surrounded oasis, the home's vast interiors connect seamlessly with a remarkable party-sized deck and an eight-person spa to create a memorable family domain with four bedrooms, two bathrooms, a large study/bedroom and an exceptional sense of scale. Designed around connection and entertaining, the home's generous open-plan dining and living domain extends out through sliding glass doors to an expansive alfresco deck where built-in bench seating and the spa create an attractive backdrop for everything from long lazy lunches to large scale gatherings. The kitchen forms the natural hub of the open-plan with stone benches, stainless steel European appliances and a large walk-in pantry to support gourmet cooking and proud entertainin
Request Details
Prestige locale, transformative renovation
View photo
House · for sale
Request Details
Prestige locale, transformative renovation
Glenferrie
· 4 Bedrooms · 3 Baths · House
· Equipped kitchen
Glenferrie · 4 Bedrooms · 3 Baths · House · Equipped kitchen
Behind an exquisite solid brick Edwardian façade, this fabulous contemporary renovation delivers a breathtaking outcome, arranged over two captivating light filled levels. Soaring ceilings, a precise standard of finish and elegant interior design define a compelling series of spaces, well suited to a range of ages and stages. Four generous bedrooms are composed to deliver privacy and separation as needed, with a first floor primary suite with sweeping cityscape views across the western rooftops encompassing built in robes, an ensuite bathroom and a retreat with study zone. The open plan living room is truly spectacular, featuring timber floors and floor to ceiling glass that dissolves the boundary between inside and out. The kitchen is superbly appointed, featuring a vast stone island, casual dining zone, Smeg oven and cooktop, integrated dishwasher and sleek cabinetry, opening seamlessly to an elevated timber deck for idyllic year round entertaining and outdoor connection. Three spaci
Request Details
Spacious two bedroom apartment facing the park
View photo
House · for sale
Request Details
Spacious two bedroom apartment facing the park
Glenferrie
· 2 Bedrooms · 2 Baths · House
· Balcony · Air conditioning · Parking · Cellar · Equipped kitchen
Glenferrie · 2 Bedrooms · 2 Baths · House · Balcony · Air conditioning · Parking · Cellar · Equipped kitchen
Retirement living at its best! Conveniently located in the heart of Kew, enjoy comfort, space, and a vibrant community in this beautifully refurbished apartment at Sackville Grange. Offering two generous bedrooms, a separate meals/study area, two bathrooms, and a sun-filled, south-facing balcony with tranquil park views, this home is designed to impress. High ceilings and spacious proportions enhance the light-filled interiors, while the fully equipped kitchen features stone benchtops and premium appliances, seamlessly connecting to the open-plan living and dining area. Year-round comfort is assured with fully ducted reverse-cycle air conditioning, complete with 3 different zones. Additional conveniences include a separate laundry, intercom entry, secure basement parking, and lock-up storage. Proprety Features: - Main bedroom with walk through robes & ensuite featuring double vanity - Open-plan living and dining - Stone benchtops & quality appliances - Ample storage throughout - Ducted
Request Details
Luxury family sanctuary with a self contained apartment, Frontage 20.9m
View photo
House · for sale
Request Details
Updated
Luxury family sanctuary with a self contained apartment, Frontage 20.9m
Glenferrie
· 5 Bedrooms · 5 Baths · House
Glenferrie · 5 Bedrooms · 5 Baths · House
A golden family opportunity in a dress circle position across from Boroondara Park and the Anniversary Trail, this luxuriously-renovated residence with a substantial self-contained apartment and an all-seasons alfresco oasis is a private, peaceful and secure domain of rare lifestyle appeal. Surrounded by a host of leading schools, this magnificent solid brick home c1924 is architecturally redefined and beautifully enhanced for the ultimate in large or intergenerational family living and entertaining. Elevated on an expansive 946 sqm approx. allotment with side sealed-lane access, an elevated profile in a blue-ribbon pocket creates a stately presence concealing a vast family-focused setting of indoor-outdoor excellence and highly-coveted flexibility. Exquisitely adorned walls and ceilings, crystal chandeliers and oak parquetry flooring imbue an air of opulence throughout an extensive interior launched by a grand formal dining room, a sumptuous sitting room and a stunning bedroom with an
Request Details
Luxury Lock and Leave Living on Richmond Hill
View photo
Townhouse · for sale
Request Details
Luxury Lock and Leave Living on Richmond Hill
Glenferrie
· 3 Bedrooms · 3 Baths · Townhouse
· Terrace · Lift · Equipped kitchen
Glenferrie · 3 Bedrooms · 3 Baths · Townhouse · Terrace · Lift · Equipped kitchen
A rare offering on Richmond Hill, Monolito sets a new benchmark for effortless luxuryan award-winning architectural residence designed for those who value both design excellence and absolute convenience. Created by acclaimed teams CADRE, and Cera Stribley, and recognised across leading design publications, this four-level home delivers a turnkey lifestyle with nothing left to consider. Simply arrive and enjoy. The home is complete with an internal lift, a private lower-level cinema retreat, and a spectacular rooftop terrace with sweeping city and treetop views.Warm oak floors, natural stone, and a considered palette of soft whites and black accents give the interiors a quiet, enduring luxury. Three generous bedrooms are complemented by a premium V-ZUG kitchen, underfloor heating to the master ensuite, and secure garaging for twoevery detail resolved with precision and intent. Positioned moments from Swan Street, Bridge Road, the Yarra River, and Richmond Station, this is blue-chip buyi
Request Details
Coveted Kew Family Living with Pool, Parkland and Top Schools
View photo
House · for sale
Request Details
Coveted Kew Family Living with Pool, Parkland and Top Schools
Glenferrie
· 4 Bedrooms · 3 Baths · House
· Garden · Fireplace · Swimming pool · Equipped kitchen
Glenferrie · 4 Bedrooms · 3 Baths · House · Garden · Fireplace · Swimming pool · Equipped kitchen
Commanding a wide frontage in a tree-lined cul-de-sac that opens to parkland, this impeccably updated California bungalow unfolds over two considered levels, delivering versatile family living, exceptional privacy and resort-style surrounds amid Melbourne's most distinguished schools. Beyond a picturesque landscaped garden, a wide entrance, soaring ceilings and timber floors set an elegant tone. A formal sitting room flows through to a study or formal dining, while a generously scaled bedroom with window seat, walk-in robe and ensuite sits alongside a second robed bedroom, complemented by a rain-shower bathroom and a well-appointed laundry. Light and warmth fill the rear living domain, where a fireplace and abundant glazing meet a chandelier-lit dining zone. The kitchen is as practical as it is striking, with an oversized stone island, 90cm ILVE oven, six-burner Bosch gas cooktop, integrated fridge/freezer and superb pantry storage. Glass sliders reveal a secluded outdoor haven made fo
Request Details
Period Elegance Meets Contemporary Family Living
View photo
House · for sale
Request Details
Period Elegance Meets Contemporary Family Living
Glenferrie
· 3 Bedrooms · 2 Baths · House
· Equipped kitchen
Glenferrie · 3 Bedrooms · 2 Baths · House · Equipped kitchen
Perfectly situated within the leafy esteem of Kew's coveted Sackville Ward, this beautifully renovated and extended 1910 Edwardian residence reveals a considered synthesis of old-world character and contemporary family living with a bold and sundrenched entertainers' twist. Lavishly light-filled and exuding a freewheeling alfresco flow, the home is offered for the first time in 26 years featuring a flexible three bedroom floor plan, two bathrooms and an open study area that is well-suited to working from home. Wrapped in lovingly maintained established gardens, the home opens to reveal rich original character that gives way to a sophisticated split-level design where a striking, handcrafted chandelier proudly marks the transition between the traditional and a beautifully resolved modern rear. Downstairs, the open-plan is anchored by a stone-topped and European-equipped gourmet kitchen and oak herringbone flooring, whilst upstairs, a private primary bedroom sanctuary allows parents to e
Request Details
Camberwell's Newest Address for Considered Family Life Inviting offers
View photo
House · for sale
Request Details
Camberwell's Newest Address for Considered Family Life Inviting offers
Glenferrie
· 4 Bedrooms · 3 Baths · House
· Terrace · Fireplace · Equipped kitchen
Glenferrie · 4 Bedrooms · 3 Baths · House · Terrace · Fireplace · Equipped kitchen
Within one of Camberwell's most coveted enclaves stands one in a boutique collection of four brand-new, architect-designed residences. Here, premium craftsmanship and unexpected scale unfold across three meticulously composed levels, built for family life at its most considered. Herringbone European oak flooring and soaring ceilings extend from a gated courtyard entry, introducing a bedroom with built-in robes and its own designer ensuite, equally suited as a guest retreat, study or additional living space, offering valuable flexibility. The rear open-plan domain centres around a waterfall marble island with breakfast bar seating, a suite of premium Gaggenau and Miele appliances and a full butler's pantry with custom cabinetry. Full-height glazing wraps the living and dining zone in natural light, grounded by a sculptural marble Escea fireplace, custom shelving, and soft linen sheers. Glass slides away to a covered alfresco terrace with an outdoor BBQ kitchen, stepping down to a privat
Request Details
A Solid Brick Classic with Space, Style & Exciting Future Potential
View photo
House · for sale
Request Details
A Solid Brick Classic with Space, Style & Exciting Future Potential
Glenferrie
· 4 Bedrooms · 2 Baths · House
· Equipped kitchen
Glenferrie · 4 Bedrooms · 2 Baths · House · Equipped kitchen
Combining enduring period character with an enviable lifestyle location, this substantial solid brick residence on 716sqm approx. represents an outstanding opportunity for young professionals, investors and astute buyers seeking a home with immediate appeal and exciting potential to add value. Set within a tightly held and welcoming neighbourhood, the single-level residence retains a wealth of timeless detail, including soaring ceilings, polished floorboards, ornate plasterwork, beautiful stained-glass windows and classic fireplaces. Generous formal living and dining rooms provide a refined introduction, while the expansive kitchen and open family/meals area create a highly functional space for contemporary living. Three generous bedrooms include a charming main bedroom overlooking the established front gardens, while two bathrooms, a powder room and dedicated study area provide flexibility. Ducted reverse-cycle heating and cooling ensures year-round comfort. At the rear, the home open
Request Details
Step Up to Classic Art Deco Living
View photo
House · for sale
Request Details
Step Up to Classic Art Deco Living
Glenferrie
· 3 Bedrooms · 2 Baths · House
· Equipped kitchen
Glenferrie · 3 Bedrooms · 2 Baths · House · Equipped kitchen
This captivating, elevated Californian Art Deco family home combines distinctive period styling with a preferred northern rear aspect and an ultra-convenient family-oriented Middle Camberwell location. The home was consciously renovated in 2005 to preserve the original period attributes and Art Deco ambience in the newer, more contemporary living spaces. Enduring period appeal is evident throughout, with leadlight windows, decorative ceilings, cornices and the generous proportions typical of its era. Polished timber flooring flows through the central entrance hall to a formal sitting room and adjoining dining room, complemented by a sleek contemporary kitchen equipped with a prestige Smeg oven and stainless-steel dishwasher. Three zoned bedrooms, all with built-in robes, include a primary bedroom co-located with a stylishly renovated bathroom, while the other two bedrooms are positioned adjacent to the period-style bathroom. A study/home office leads through to a generous north-east fa
Request Details
Sun drenched classic in beloved Burnley
View photo
House · for sale
Request Details
Sun drenched classic in beloved Burnley
Glenferrie
· 3 Bedrooms · 1 Bath · House
· Garden · Equipped kitchen
Glenferrie · 3 Bedrooms · 1 Bath · House · Garden · Equipped kitchen
Hidden away behind lush greenery to be a quiet, private, and peaceful retreat from the nearby bustle, this smartly practical, immaculately presented residence brings comfort with future potential to a prime Yarra setting. As solid and endearing as on the day it was built, the classic home is perfect for professionals, downsizers, or a family courtesy of three bedrooms, ample storage, and a tidy bathroom with a bathtub, with two distinct areas weaving flexibility into everyday life. A relaxing front lounge complements a free flowing living/dining domain, spilling out to a wrap around backyard where gardens thrive, sun pours in from the north, and entertaining is made effortless. An oversized kitchen hosts stainless steel appliances and a wealth of bench/cabinet space, while other highlights include reverse cycle heating/cooling, ceiling fans, plantation shutters, a full size laundry, and driveway for at least two cars. With scope to retain much of a well worked floor plan, modernise ove
Request Details
Landmark Toorak Estate, First Time Offered in Nearly 50 Years
View photo
House · for sale
Request Details
Landmark Toorak Estate, First Time Offered in Nearly 50 Years
Glenferrie
· 5 Bedrooms · 3 Baths · House
· Garden · Swimming pool · Equipped kitchen
Glenferrie · 5 Bedrooms · 3 Baths · House · Garden · Swimming pool · Equipped kitchen
Magnificently positioned amid gloriously landscaped gardens, this distinguished residence combines relaxed family living with sumptuous entertaining on one of Toorak's grandest boulevards. Offered to the market for the first time in nearly 50 years, the home was designed in 1933 by renowned Melbourne architect Robert Bell Hamilton for Myer co-founder E.B. Myer. Occupying a substantial 1,874sqm (approx.) estate (with no heritage overlay), the sweeping circular driveway passes beneath a covered portico to a spectacular double-height entrance hall, where ornate plasterwork and a sweeping staircase introduce the enduring architectural elegance that defines this remarkable home. Expansive formal living and dining rooms feature majestic fireplaces and charming bay windows framing verdant garden views. At the rear, a relaxed living and dining domain overlooks the established gardens and indoor pool, flowing effortlessly into a well-appointed kitchen with granite benchtops and abundant cabinet
Request Details
Luxury retirement living in the heart of Toorak village
View photo
House · for sale
Request Details
Luxury retirement living in the heart of Toorak village
Glenferrie
· 1 Bedroom · 1 Bath · House
· Garden · Balcony · Parking · Equipped kitchen
Glenferrie · 1 Bedroom · 1 Bath · House · Garden · Balcony · Parking · Equipped kitchen
Retirement living at its best! This beautifully presented one-bedroom apartment at Toorak Place offers a rare combination of style, space and location. A standout feature is the exceptionally large private balcony, designed for effortless indoor-outdoor living. With ample room for outdoor dining, a barbecue area and your own garden setting, it's the perfect space to entertain guests or unwind in complete privacy. Completing the home are secure undercover parking and dedicated storage, ensuring comfort and convenience in this highly sought-after address. Conveniently located in the heart of Toorak Village above shops, restaurants, banks and medical centres, you are in the heart of it all. Trams and buses are located just nearby. Property Features: - Freshly painted with new carpet - Open-plan living - Sparkling new kitchen - Separate laundry - Built-in wardrobe - Air-conditioning & heating - Plenty of natural light - Close to lifts - Timber flooring in living areas Community features: -
Request Details
Exquisite Golden Mile Grandeur
View photo
House · for sale
Request Details
Exquisite Golden Mile Grandeur
Glenferrie
· 4 Bedrooms · 3 Baths · House
· Terrace · Swimming pool · Equipped kitchen
Glenferrie · 4 Bedrooms · 3 Baths · House · Terrace · Swimming pool · Equipped kitchen
Set on an impeccably landscaped 825sqm allotment (approx.) with an expansive 19.2m frontage, this regal four-bedroom, three-bathroom residence commands a prestigious position along Canterbury's exclusive Golden Mile. A masterful fusion of timeless elegance and modern family living, the home showcases rich original character alongside beautifully integrated contemporary spaces, delivering a lifestyle of sophistication and effortless entertaining. Beyond a striking solid timber pivot door, a grand entrance hall introduces refined formal domains, including an elegant lounge and formal dining room (or fourth bedroom), adorned with hardwood flooring, exquisite timber panelling, and twin fireplaces. At the heart of the home, a stunning open-plan kitchen, dining, and living zoneappointed with premium Smeg appliances and stone benchtopsextends seamlessly to a bluestone-paved alfresco terrace. Overlooking a sparkling in-ground pool, this space creates the perfect setting for year-round entertai
Request Details
Expressions of Interest
View photo
House · for sale
Request Details
Expressions of Interest
Glenferrie
· 3 Bedrooms · 3 Baths · House
· Equipped kitchen
Glenferrie · 3 Bedrooms · 3 Baths · House · Equipped kitchen
THE DEAL This sun-filled residence is luxury at its purest, harnessing Abbotsford's calm, greenery, night-time verve and chic sensibility. Brought to the world in The Local Project, standing tall as a masterclass in considered living. Imagined by Wellard Architects. Crafted by Encore Projects. Shaped by Daniel Fulton Landscapes. The property features expansive floor to ceiling double-glazed glass, exquisite American oak joinery, French oak floorboards and under-heated for that touch of luxe. Light, substance and occasion at every turn. A standout kitchen features the best Neff appliances, an extended oak dining table and high-end hardware by Blum and Buster & Punch. A gourmet kitchen to serve a wide-open living area. Full-height windows surround a central courtyard filling the living space with year-round light and calm. Everything interacts around a Ceiba tree a sense of serenity woven into daily life. A residence of three equally impressive bedrooms, with guest bedroom, ensuite, buil
Request Details
Refined Townhouse Living in Harcourt Hill
View photo
Townhouse · for sale
Request Details
New
Refined Townhouse Living in Harcourt Hill
Glenferrie
· 3 Bedrooms · 3 Baths · Townhouse
· Fireplace · Equipped kitchen
Glenferrie · 3 Bedrooms · 3 Baths · Townhouse · Fireplace · Equipped kitchen
Expressions Of Interest Closing Tuesday 10 November at 5:00pm (Unless Sold Prior) Privately positioned within the prestigious Harcourt Hill precinct, this sophisticated three-bedroom, three-bathroom residence delivers an impressive combination of generous proportions, refined finishes and low-maintenance convenience across three beautifully considered levels. Natural stone, premium oak flooring, lofty ceilings and expansive double glazing establish an immediate sense of quality, while abundant natural light enhances the home's spacious and contemporary interiors. The main living level is designed for effortless everyday living and entertaining. An expansive family and dining domain is warmed by a gas fireplace and complemented by a beautifully appointed stone kitchen featuring quality Ilve, Bosch and Fisher & Paykel appliances, generous cabinetry and excellent preparation space. Bi-fold doors create a seamless connection between indoors and out, opening to a private west-facing courtya
Request Details

Get email alerts

Don't miss out: be the first to know about new properties

The alert was correctly created

On subscribing you accept the conditions of use and the privacy policy
Alert
Receive new ads in your inbox
Save this search
Receive alerts for new listings

We'll send you an email when we have new properties for: "Houses for sale in Glenferrie"

The alert was correctly created

Camberwell North
Canterbury, Melbourne
Get email alerts and be the first to see new listings
Required field
On subscribing I accept the terms of the privacy policy
Perfect! You'll soon start receiving new listings via email
Alert
Receive an email when we have new ads for Houses for sale in Glenferrie
Save this search
Filters

Bedrooms

Size (m²)

m²
m²

Price

$
$

Property type

Bathrooms

Clear all filters
Receive notifications when new entries are published.