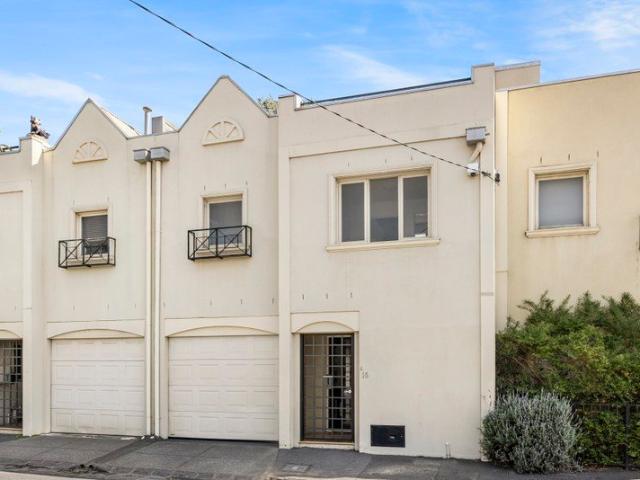
2,455 houses for sale in Glenferrie

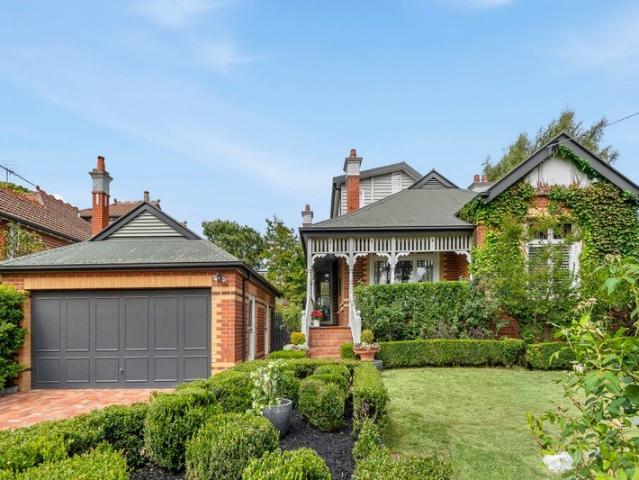
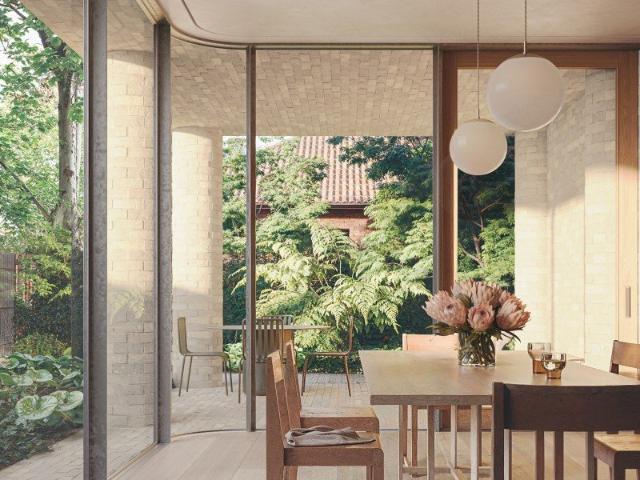
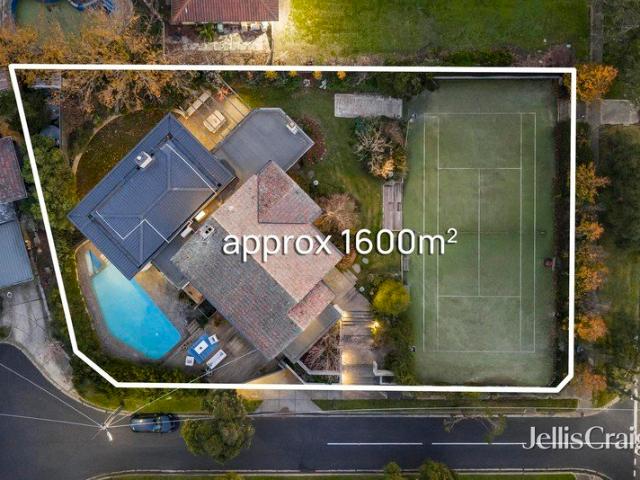
Banff c.1915 an architect renovated generational home
View photo
House · for sale
Request Details
Banff c.1915 an architect renovated generational home
Glenferrie
· 6 Bedrooms · 3 Baths · House
· Garden · Swimming pool
Glenferrie · 6 Bedrooms · 3 Baths · House · Garden · Swimming pool
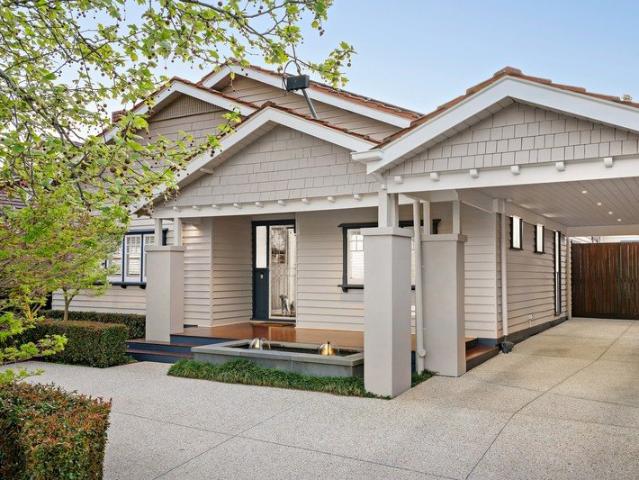
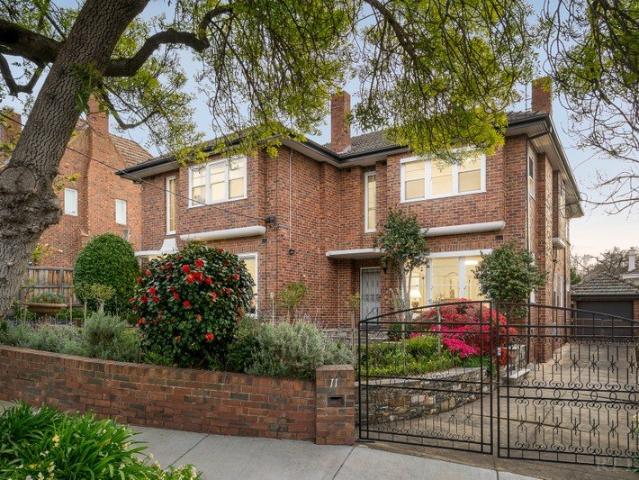
Expression of Interest closing Wednesday 14th October at 12:00pm Presiding over a prominent, elevated corner in Balwyn's most prestigious address, Banff c.1915 is a rare generational residence of local significance providing six-bedroom plus study accommodation on a grand 1600sqm (approx.) garden parcel with pool, tennis court and sweeping views to the Ranges. One of only a handful of early estates remaining in the area, its gracious original proportions have been expertly designed by acclaimed Neil architecture, creating a smart yet timeless environment that both cocoons and celebrates all stages of family life. Built over two storeys in an exceedingly rare Swiss Chalet Bungalow style, the home retains the craftsmanship of its era in its striking façade, high decorative ceilings, hardwood floors and a magnificent timber staircase, lending classical elegance to interiors comprehensively renovated for contemporary living and exceptional entertaining. Multiple living areas unfold to a se
Request Details
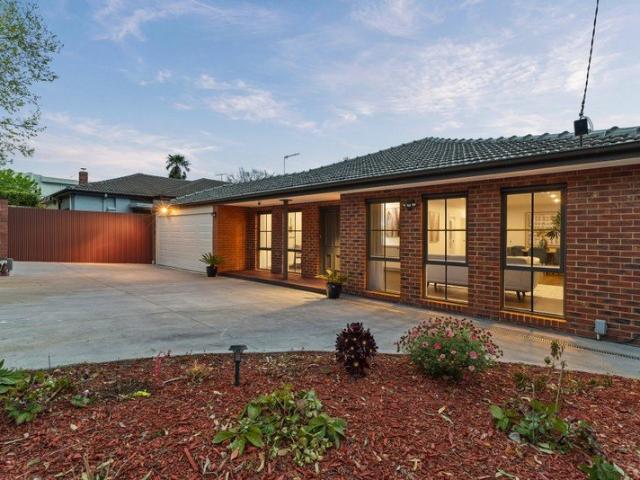
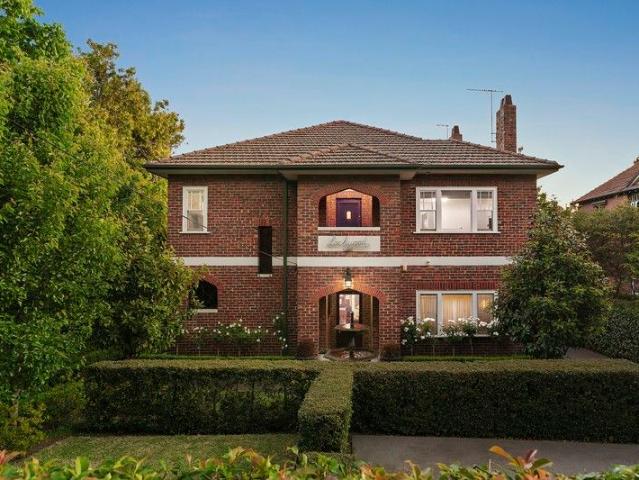
Renovated entertainer near elite schools
View photo
House · for sale
Request Details
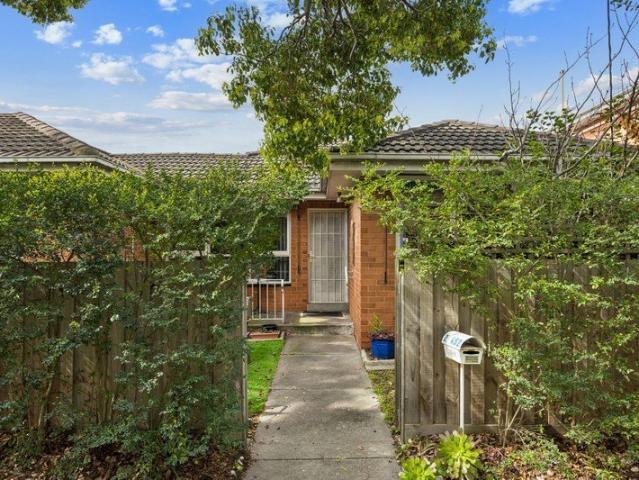
Renovated entertainer near elite schools
Glenferrie
· 4 Bedrooms · 2 Baths · House
· Fireplace · Equipped kitchen
Glenferrie · 4 Bedrooms · 2 Baths · House · Fireplace · Equipped kitchen
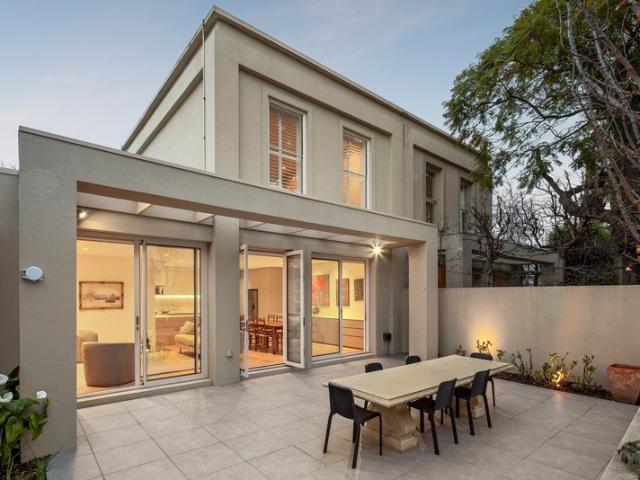
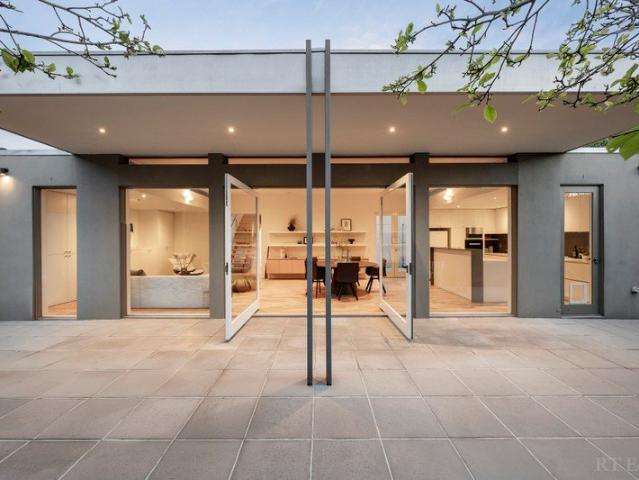
Expressions Of Interest Guaranteed to deliver a first-class lifestyle both inside and out, spend leisure-time unwinding under the enormous under-cover alfresco of this fashionably renovated home or walk along this tree-lined street to a selection of Melbourne's finest schools. Thoughtfully designed with four bedrooms, two bathrooms and a sun-filled study/fifth bedroom, every generation will thrive in this peaceful abode, featuring wide contemporary floorboards, plush carpets and an abundance of living space. Northern light streams into the expansive lounge and dining room, enhanced by the ambience of a flickering fireplace an idyllic place for relaxation. In a separate wing, you'll be impressed by the two sets of tri-slide glazing that create a sought-after indoor-outdoor flow between the alfresco with a mesmerising water feature and the meals/family room. Beneath eye-catching light fittings, take pleasure in entertaining alongside the shimmering stone-topped kitchen, equipped with Sie
Request Details
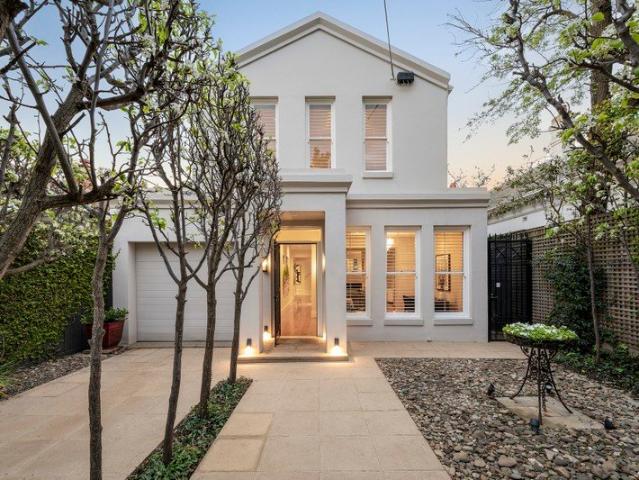
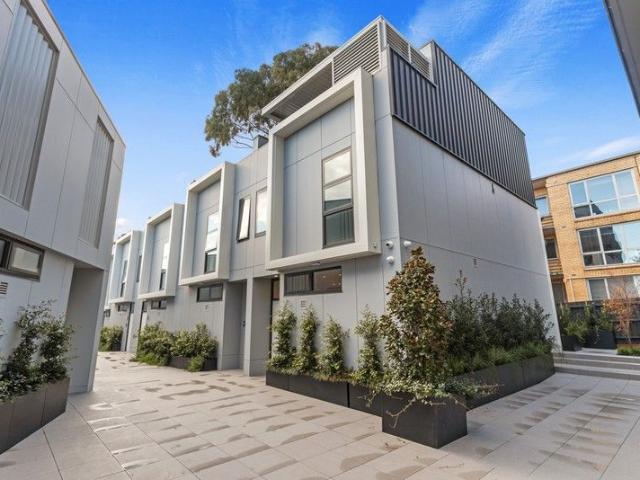
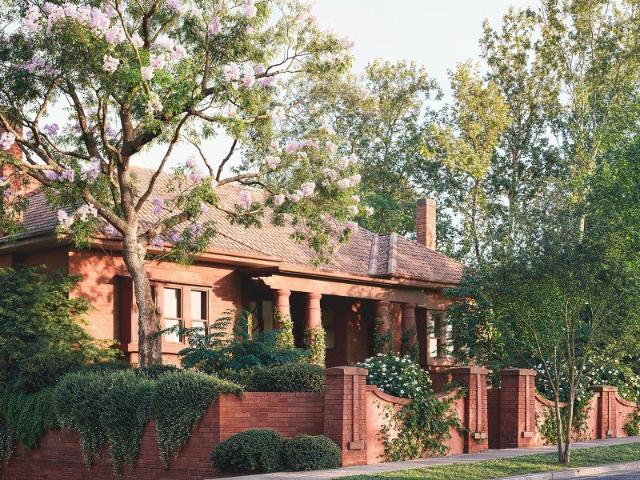
Luxury Brand New 3 Bedroom Townhome move in now!
View photo
Townhouse · for sale
Request Details
Luxury Brand New 3 Bedroom Townhome move in now!
Glenferrie
· 3 Bedrooms · 2 Baths · Townhouse
· Terrace · Lift · Parking · Equipped kitchen
Glenferrie · 3 Bedrooms · 2 Baths · Townhouse · Terrace · Lift · Parking · Equipped kitchen
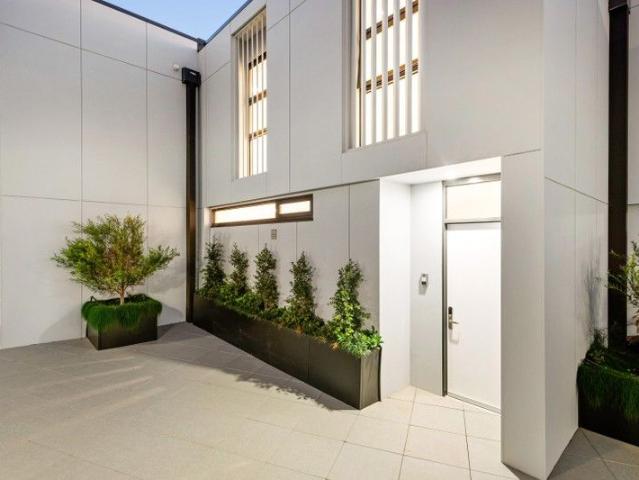
THE MILL Residences of Toorak introduces new standards of luxury, liveability, and amenity with a boutique collection of elegant apartments and terraced townhouses with a wealth of lavish inclusions. With architecture by CHT, interiors by Hecker Guthrie and landscaping by Jack Merlo, THE MILL offers impeccable attention to detail and a timeless appeal with high end finishes and functional layouts characterised by a soft, neutral colour palette and subtle styling. Townhouse 13 offers 189sqm of luxurious oversized internal space plus external terrace area - perfect for low maintenance entertaining taking in expansive tree topped views, and features 3 generously sized bedrooms, 2.5 bathrooms and 2 carparks in a private lock up garage. Features include internal private elevator, natural stone kitchen, 220mm oak flooring, extensive custom joinery, Gaggenau appliance packages, French-door stainless fridge with ice and water, Daikin climate control (with app), state of the art technology, Som
Request Details
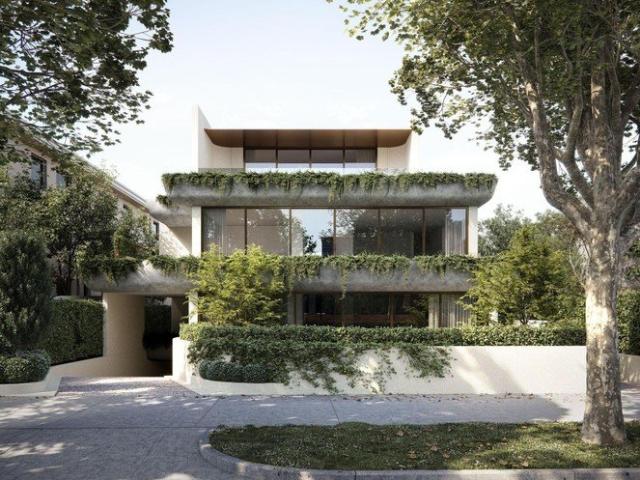
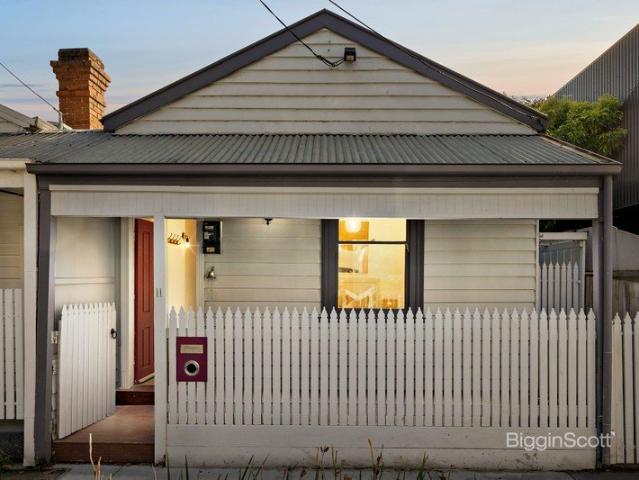
Luxury Brand New Town Home move in ready
View photo
Townhouse · for sale
Request Details
Luxury Brand New Town Home move in ready
Glenferrie
· 3 Bedrooms · 2 Baths · Townhouse
· Parking · Equipped kitchen
Glenferrie · 3 Bedrooms · 2 Baths · Townhouse · Parking · Equipped kitchen
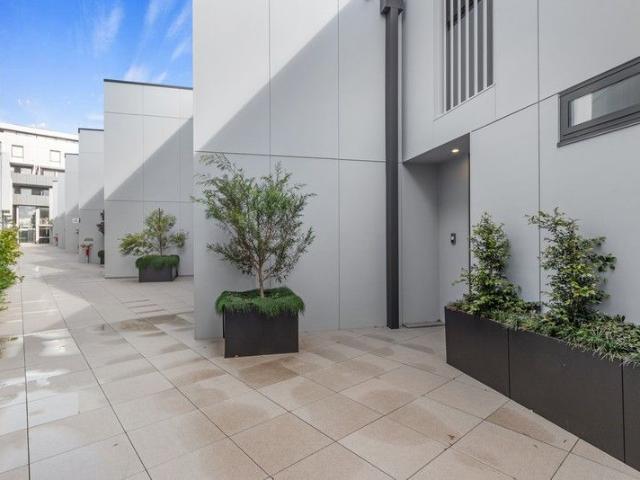
THE MILL Residences of Toorak introduces new standards of luxury, liveability, and amenity with a boutique collection of elegant apartments and terraced townhouses with a wealth of lavish inclusions. With architecture by CHT, interiors by Hecker Guthrie and landscaping by Jack Merlo, THE MILL offers impeccable attention to detail and a timeless appeal with high end finishes and functional layouts characterised by a soft, neutral colour palette and subtle styling. Townhouse 19 offers 195sqm of luxurious oversized internal space plus low maintenance external courtyard with louvre roof perfect for entertaining and features separate media room plus 3 generously sized bedrooms, 2.5 bathrooms and 2 carparks in private lock up garage. Features include natural stone kitchen, 220mm oak flooring, extensive custom joinery, Gaggenau appliance packages, French-door stainless fridge with ice and water, Daikin climate control (with app), state of the art technology and biometric security, alarm, doub
Request Details
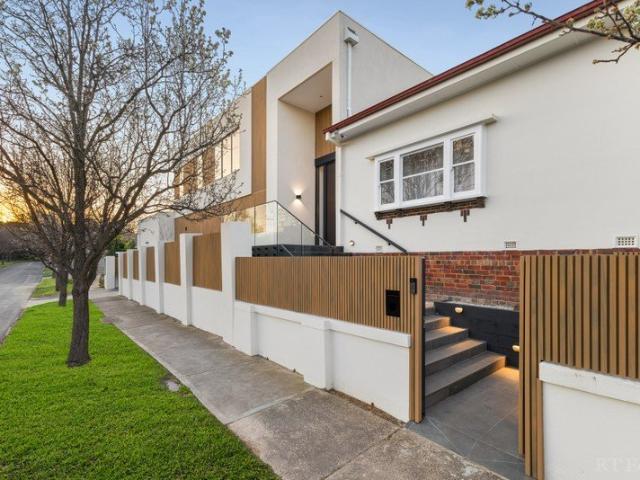
A Gillespie Original, Reimagined
View photo
House · for sale
Request Details
A Gillespie Original, Reimagined
Glenferrie
· 3 Bedrooms · 2 Baths · House
· Parking
Glenferrie · 3 Bedrooms · 2 Baths · House · Parking
Wayne Gillespie architecture and a comprehensive Bryant Alsop redesign come together in this completely independent two storey residence, underpinned by a level of construction rarely seen today. Originally built in 2002 and transformed internally in 2018-19, the two bedroom plus study/third bedroom home combines refined contemporary living with double brick and concrete construction, multiple living zones, two bathrooms plus powder room and off street parking for three cars. The original Gillespie design remains at the heart of the home, while Bryant Alsop's later redesign introduced a more considered layout, elevated finishes and a significant upgrade in performance. Double glazed metal framed windows and skylights, a new galvanised metal roof, zoned reverse cycle heating and cooling, solar panels and Tesla battery storage were all incorporated as part of the works completed in 2019. Beautifully composed interiors unfold across two levels. A separate front lounge with enclosed gas fi
Request Details
A Family Oasis Designed to Entertain
View photo
House · for sale
Request Details
A Family Oasis Designed to Entertain
Glenferrie
· 4 Bedrooms · 2 Baths · House
· Fireplace
Glenferrie · 4 Bedrooms · 2 Baths · House · Fireplace
A sophisticated expression of timeless character and contemporary luxury, this beautifully renovated and extended Californian Bungalow occupies an impressive allotment of approximately 651sqm in a premier Camberwell setting, surrounded by the area's renowned schools, vibrant shopping and dining precincts, parklands and excellent transport connections. Delivering an exceptional family lifestyle, rich timber floors, refined finishes and beautifully considered interiors complement the home's original character, creating an elegant yet inviting residence of remarkable warmth and quality. Beyond the classic façade and established gardens, an elegant formal living room, set up as an established theatre room fitted with built in projector screen and surround sound system, providing a refined introduction and peaceful retreat from the main family domain. Adjoining is an expansive dedicated home office featuring built-in shelving and a fireplace, offering exceptional versatility as a workspace,
Request Details
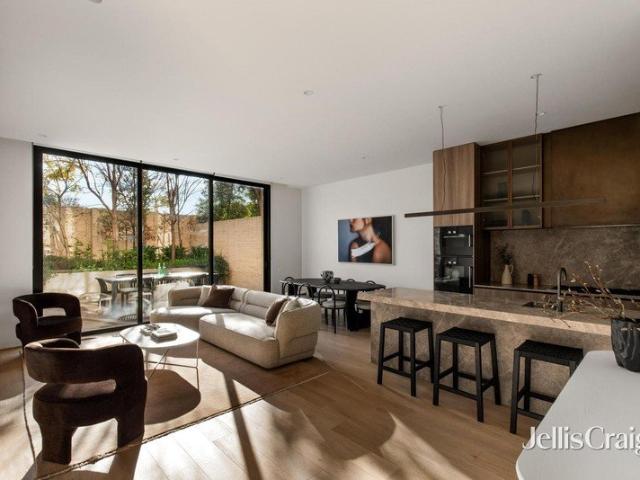
Architectural Luxury by Neometro in the Heart of Toorak
View photo
House · for sale
Request Details
Architectural Luxury by Neometro in the Heart of Toorak
Glenferrie
· 3 Bedrooms · 3 Baths · House
Glenferrie · 3 Bedrooms · 3 Baths · House
Designed and developed by the acclaimed Neometro, this exceptional architectural residence is a masterclass in timeless design, refined craftsmanship and effortless luxury. Positioned within one of Toorak's most prestigious tree-lined avenues, just moments from Toorak Village, the Yarra River, Melbourne's leading private schools and only 6.9km from the CBD, the home offers an exceptional lifestyle in one of Australia's most coveted postcodes. Defined by clean architectural lines, soaring ceilings, bespoke timber joinery and premium natural stone finishes, the light-filled interiors flow seamlessly to a beautifully landscaped private courtyard, creating an elegant sanctuary for both everyday living and sophisticated entertaining. Combining architectural integrity with an unrivalled location, this is a rare opportunity to secure a Neometro residence where design, lifestyle and enduring quality come together in perfect harmony. Highlights Designed & Developed by Neometro Prestigious Toora
Request Details
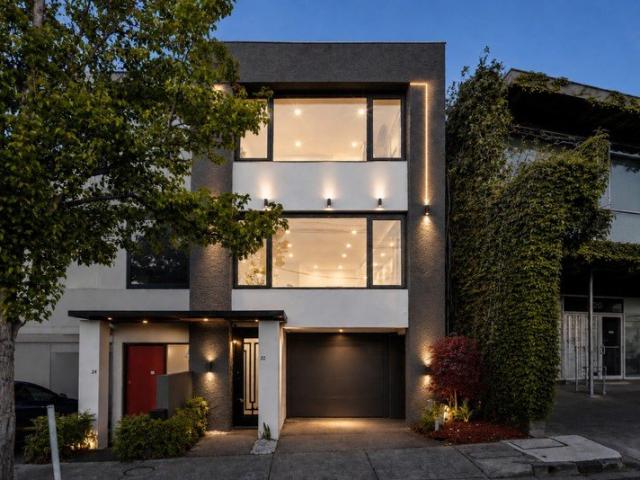
Superb 4 Level Townhouse with City Views
View photo
Townhouse · for sale
Request Details
Superb 4 Level Townhouse with City Views
Glenferrie
· 3 Bedrooms · 3 Baths · Townhouse
· Terrace · Equipped kitchen
Glenferrie · 3 Bedrooms · 3 Baths · Townhouse · Terrace · Equipped kitchen
Complete & Move In Ready! THE MILL Residences of Toorak introduces new standards of luxury and liveability with a boutique collection of elegant apartments and terraced townhouses with a wealth of lavish inclusions. With architecture by CHT, interiors by Hecker Guthrie and landscaping by Jack Merlo, THE MILL offers impeccable attention to detail, timeless appeal and functional layouts characterised by a soft, neutral colour palette. Townhouse 20 offers 174sqm of luxurious oversized internal space spread out over 4 levels, with 41sqm of low maintenance external landscaped courtyard and upper-level terrace, and features 3 generously sized bedrooms, 3.5 bathrooms and 2 carparks with ample storage. In addition, the high-end finishes include 220mm engineered oak floorboards in the living areas, extensive custom joinery of the finest quality and stunning full stone ensuites and bathrooms. Waterfall edge natural stone island benches and splash backs clad the kitchen, as well as feature an ast
Request Details
Iconic Style Meets Modern Luxury
View photo
House · for sale
Request Details
Iconic Style Meets Modern Luxury
Glenferrie
· 5 Bedrooms · 5 Baths · House
· Fireplace
Glenferrie · 5 Bedrooms · 5 Baths · House · Fireplace
Expressions Of Interest In an extraordinary feat of architectural design, this Art Deco home has been fastidiously reimagined and embellished to create a stunning symphony of charm, innovation, and modernity. Through a soaring double-leaf entrance via Ada Street, the interior is breathtaking, flaunting a chandelier hanging from a 5.4m-high ceiling as sleek Oak floors extend underfoot. A formal lounge room is wrapped in enchanting Art Deco style, regaling guests amid leadlight glazing, decorative ceilings, and a tapestry-brick open fireplace. An adjoining dining room lends itself beautifully to use as a home office, enhancing the versatility of the home's overall layout. Bathed in natural light, the open plan living domain showcases today's crème-de-la-crème of luxuries. Its minimalist design skilfully guides the eye upwards, to lofty ceilings, full-height windows, and towering doorways that amplify the vast sense of space. Timber and stone surfaces combine to give the room an uplifting
Request Details
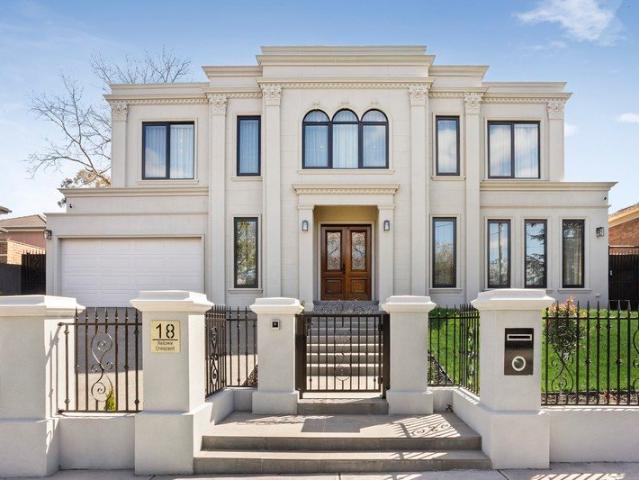
French Grand Resort on Rare 1,240sqm approx
View photo
House · for sale
Request Details
French Grand Resort on Rare 1,240sqm approx
Glenferrie
· 6 Bedrooms · 5 Baths · House
· Fireplace
Glenferrie · 6 Bedrooms · 5 Baths · House · Fireplace
Commanding an extraordinarily rare and expansive 1,240sqm approx. landholding, Lucky Number 18 presents an exceptional combination of grand-scale luxury and private resort-style living. This as-new, custom-built French Provincial residence makes an unforgettable first impression with its stately 21 metre-wide facade. Beyond, an impressive six bedroom, five bathroom design unfolds across magnificent proportions, with the sheer scale of the land allowing exceptional indoor and outdoor spaces to come together without compromise. Solid timber double doors open to reveal an immediately impressive interior, where soaring three metre ground-floor ceilings and dark European Oak herringbone parquetry establish a timeless sense of grandeur. Four glamorous living zones provide remarkable flexibility for every occasion, including an elegant formal lounge anchored by a striking marble gas fireplace, a dedicated home cinema beneath a captivating twinkling star ceiling, an upstairs retreat and an exp
Request Details
Edwardian Elegance on Prestigious Maling Road with Exceptional Land Offering
View photo
House · for sale
Request Details
Edwardian Elegance on Prestigious Maling Road with Exceptional Land Offering
Glenferrie
· 4 Bedrooms · 2 Baths · House
· Garden · Fireplace · Equipped kitchen
Glenferrie · 4 Bedrooms · 2 Baths · House · Garden · Fireplace · Equipped kitchen
Circa 1910, Abelia sits on an impressive 1,016sqm allotment and blends refined Edwardian elegance with contemporary family living. Featuring soaring 13-foot ceilings, ornate cornices and ceiling roses, this beautifully renovated home opens to expansive open-plan living overlooking a stunning rear garden and a superb poolside setting. Greeted by a picturesque garden and return verandah, a traditional formal entrance sets an elegant first impression. The home unfolds past a spacious master suite complete with dressing room and ensuite, a generous fourth bedroom, and a fully fitted executive study or home office featuring marble finishes and an open fireplace. A marble kitchen overlooks an expansive open-plan family domain complete with a family-sized laundry and powder room. Bifold doors connect effortlessly to an alfresco entertaining zone and landscaped gardens, ideal for refined indoor-outdoor living. Completing the outdoor space the property also boasts a sensational 12-metre solar-h
Request Details
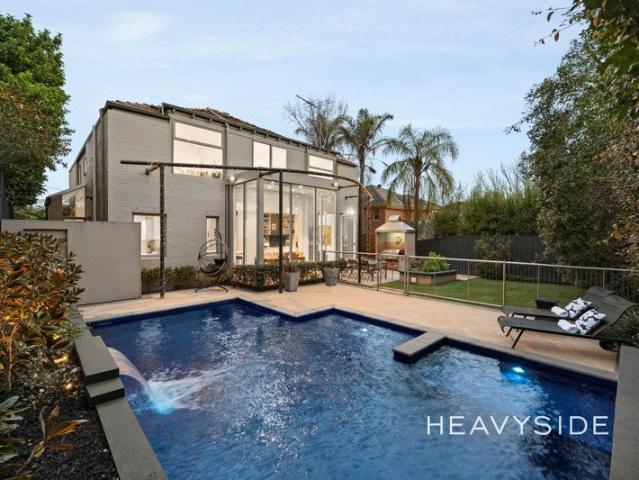
An Exceptionally Built 1990 Family Haven with a Private Poolside Oasis
View photo
House · for sale
Request Details
An Exceptionally Built 1990 Family Haven with a Private Poolside Oasis
Glenferrie
· 4 Bedrooms · 2 Baths · House
· Garden · Fireplace · Swimming pool · Equipped kitchen
Glenferrie · 4 Bedrooms · 2 Baths · House · Garden · Fireplace · Swimming pool · Equipped kitchen
Watch the auction live here: heavyside.co/live-auction THE PROPERTY A private family sanctuary made for memorable summers, relaxed entertaining and everyday connection by renowned architect Julian Martyn, this impressive double-storey residence pairs generous proportions with a serene, leafy setting. Lush landscaped gardens create a beautiful sense of arrival, while inside, a soaring double-height entry and atrium skylight flood the home with natural light. Formal living with fireplace and adjoining dining provide elegant spaces to retreat, before opening into the expansive family, meals and kitchen domain where full-height glazing frames the north-facing garden and pool. The substantial granite stone kitchen is designed for serious cooking and gathering, featuring a huge island with unique floating appearance for breakfast seating, extensive cabinetry, Miele convection microwave and dishwasher, ILVE 900mm gas oven with rotisserie, versatile gas cooktop with rangehood and excell
Request Details
Architect designed contemporary luxury, walk to private schools
View photo
Townhouse · for sale
Request Details
Architect designed contemporary luxury, walk to private schools
Glenferrie
· 3 Bedrooms · 2 Baths · Townhouse
· Garden · Terrace · Parking · Cellar
Glenferrie · 3 Bedrooms · 2 Baths · Townhouse · Garden · Terrace · Parking · Cellar
Designed by multi-award-winning architects Cera Stribley, the boutique TATE development comprises just eight luxury residences distinguished by bold contemporary architecture, richly crafted interiors and impeccable attention to detail. A rarity in the prestigious Sackville Ward, residences combine the space, privacy and flexibility of a traditional family home with the security and ease of a townhouse. Facing north in a prime street front position, this three-bedroom, two-bathroom residence provides an exceptional setting for low-maintenance living with two separate living areas, a private landscaped courtyard, an entire top-floor main bedroom suite and direct internal access to side-by-side basement parking. The terrace is designed by leading landscape collective Eskersley Garden Architecture Finished in a range of premium natural materials, beautifully resolved interiors bring together pale Oak flooring, richly toned timber joinery, elegant stone surfaces, refined metal detailing an
Request Details
Timeless Heritage, Contemporary Luxury & Unrivalled Kew Convenience
View photo
House · for sale
Request Details
Timeless Heritage, Contemporary Luxury & Unrivalled Kew Convenience
Glenferrie
· 4 Bedrooms · 2 Baths · House
· Garden · Parking · Equipped kitchen
Glenferrie · 4 Bedrooms · 2 Baths · House · Garden · Parking · Equipped kitchen
By Private Inspection Only- Please contact Agent Step beyond the striking high brick wall and iron-laced verandah and discover a residence where timeless heritage character meets refined contemporary living, perfectly positioned in the heart of Kew's vibrant cosmopolitan precinct. Beautifully preserved period details create an immediate sense of grandeur, with soaring intricately adorned ceilings, rich pine floors and four open fireplaces adding warmth, elegance and an unmistakable sense of history. A generous formal lounge provides an inviting retreat, enhanced by a broad bay window that captures abundant natural light. At the heart of the home, the expansive open-plan dining and family domain delivers effortless everyday living and entertaining. A sophisticated granite kitchen is appointed with quality stainless-steel appliances, while double sliding doors open seamlessly to a private rear garden, creating a wonderful connection between indoor and outdoor living. Secure parking is co
Request Details
An exceptionally rare house by Edition Office in Kew's coveted Studley Park
View photo
House · for sale
Request Details
An exceptionally rare house by Edition Office in Kew's coveted Studley Park
Glenferrie
· 3 Bedrooms · 3 Baths · House
· Garden · Terrace · Parking · Equipped kitchen
Glenferrie · 3 Bedrooms · 3 Baths · House · Garden · Terrace · Parking · Equipped kitchen
Exceptional architectural design by Edition Office, with a distinctive stepped form, sculptural detailing and finely crafted Krause brickwork creating a strong connection to the landscape. - Sought after north facing position, with orientation to leafy, tree lined Stawell Street. - Generous scale across three levels, 418sqm internal, 67sqm 3 car garage, 158sqm external. - Distinctly zoned: wellness and entertaining lower level; living and dining with study at ground level; and private quarters upper level. - The north-facing living and kitchen are framed by floor to ceiling glazing (feature curve) and a wraparound terrace, creating an effortless connection between home and garden. - Generous north/east private master retreat, wrapped in floor to ceiling glazing with a beautiful sense of light and space, opening directly to private terrace. - Bedrooms two and three are generous in scale, with extensive glazing and beautiful natural light. - The lower level is designed as a private retre
Request Details
Two Luxurious Homes in Elite Precinct
View photo
House · for sale
Request Details
Two Luxurious Homes in Elite Precinct
Glenferrie
· 6 Bedrooms · 4 Baths · House
Glenferrie · 6 Bedrooms · 4 Baths · House
2 x - 3 bedroom / 2 bathroom / 2 car park, seperate dwellings on one Title. Enchantingly Art Deco yet impressively modern, Lockwood is a unique opportunity to secure not one, but two magnificent homes within the one striking clinker-brick building, set amid 731sqm (approx.) of landscaped surrounds. Behind its secure and private entry, this rare dual-residence offering blends timeless character with contemporary sophistication, perfect for multigenerational living with parents or adult children occupying the upstairs. With the flexibility to be enjoyed as a single sprawling six-bedroom, four-bathroom family estate, or as two entirely self-contained residences, the options are as diverse as they are luxurious. Each home has been thoughtfully designed to provide complete independence, while sharing the same attention to detail and premium finishes. The ground-floor residence welcomes abundant natural light through panoramic glazing, its open-plan living and dining areas centred around a m
Request Details
A rare opportunity to secure one of Studley Park's most inspiring homes
View photo
House · for sale
Request Details
A rare opportunity to secure one of Studley Park's most inspiring homes
Glenferrie
· 4 Bedrooms · 4 Baths · House
· Garden · Parking · Equipped kitchen
Glenferrie · 4 Bedrooms · 4 Baths · House · Garden · Parking · Equipped kitchen
On a prized north east corner, this home pairs a heritage restoration with a contemporary extension by award winning Edition Office and Eckersley Garden Architecture. - Very generous scale across three levels, 439sqm internal, 58 sqm 3 car garage, 214sqm external. - Four bedrooms and 4.5 bathrooms, with clear separation between living areas and private quarters. - A dedicated study plus an additional flexible room adjacent to the main living zone, ideal as additional living or sitting room. - Three-metre ceilings extend throughout the living areas, while the kitchen rises to a signature vaulted 5.5m ceiling with skylights bringing natural light deep into the space. - The kitchen is anchored by a 6.5m travertine island bench, with a refined palette for a timeless result. - Underfloor hydronic heating throughout ground floor (excluding bedrooms). Concealed reverse-cycle heating and cooling throughout. - The lower level is designed as a private retreat, with a wellness space including sau
Request Details
Armadale Manor
View photo
House · for sale
Request Details
Armadale Manor
Glenferrie
· 3 Bedrooms · 3 Baths · House
· Equipped kitchen
Glenferrie · 3 Bedrooms · 3 Baths · House · Equipped kitchen
Construction Underway Due for Completion End of 2027. At a Glance Designed by Rob Mills Architect Landscaping by Jack Merlo 180sqm of refined internal living Architecturally considered interiors throughout Sculptural Carrara marble and Italian finishes Gaggenau-appointed kitchen Secure garaging for two cars Abode Designed by renowned Australian architect Rob Mills, landscaping by Jack Merlo and delivered by Pulitano Construction, this refined Armadale residence brings together considered architecture, exceptional materials and an effortless sense of liveability across 180sqm internally. Natural light is central to the experience, illuminating generous open-plan living spaces defined by tactile finishes, restrained detailing and a sense of quiet sophistication. At the heart of the home, the kitchen is both sculptural and highly functional. A generous island is finished with hand-sculpted, fluted ceramic, its tactile rhythm providing a considered counterpoint to the natural movement of t
Request Details
Brilliant lifestyle, character and long term potential
View photo
House · for sale
Request Details
Brilliant lifestyle, character and long term potential
Glenferrie
· 2 Bedrooms · 1 Bath · House
· Garden · Equipped kitchen
Glenferrie · 2 Bedrooms · 1 Bath · House · Garden · Equipped kitchen
Positioned in a quiet, highly sought-after pocket of Hawthorn, this charming Victorian delivers a rare combination of immediate liveability and long-term opportunity, located just moments from Glenferrie Road's shops, cafés/restaurants, transport options, parklands and some of Melbourne's finest schools. Set within an iconic row of single-fronted Victorian cottages, the home retains its timeless character while offering exciting potential to extend out or up (STCA) Behind its classic façade, the home reveals authentic character throughout, including an arched hallway, high ceilings and original fireplaces. Two generous bedrooms with built-in robes are accompanied by a comfortable living area along with updated kitchen and bathroom areas. A prized north-facing rear aspect fills the home with natural light and reveals a private courtyard garden accompanied by a separate studio ideal for use as a home office. Superbly located, this is an exceptional opportunity to secure a character-rich
Request Details
A Rare Toorak Pair
View photo
House · for sale
Request Details
A Rare Toorak Pair
Glenferrie
· 6 Bedrooms · 3 Baths · House
· Equipped kitchen
Glenferrie · 6 Bedrooms · 3 Baths · House · Equipped kitchen
Expressions of Interest An exceptional piece of Toorak history, offered for the first time in half a century - two distinguished 1940s maisonettes on one title, privately positioned within one of Toorak's most tightly held cul-de-sacs. Set within the historic Kyeamba Grove precinct, both residences retain the elegance and craftsmanship of their era, with generous proportions and abundant northern and western natural light. A rare offering of scale, provenance and potential within a prestigious architecturally significant enclave. A compelling investment, multiple possibilities- retain as two independent homes, renovate, or explore the potential to combine into one substantial family residence. An impressive 688sqm landholding, the properties are surrounded by beautiful established gardens, creating a rare sense of privacy, serenity and space. Each maisonette comprises formal lounge and dining, kitchen, sunroom, three well-proportioned bedrooms solid oak floorboards and garaging for thr
Request Details
Classic Armadale charm with added versatility
View photo
House · for sale
Request Details
Classic Armadale charm with added versatility
Glenferrie
· 4 Bedrooms · 1 Bath · House
· Garden · Equipped kitchen
Glenferrie · 4 Bedrooms · 1 Bath · House · Garden · Equipped kitchen
Expressions of Interest closing Tuesday 27th October at 2pm Set back from the treelined street, behind a bluestone paved front garden through a gated entrance, an attractive façade precedes this freestanding period residence where a light filled interior offers a series of versatile spaces, well suited to a range of lifestyles. The location is ideal for contemporary liveability, with transport, shops, parks and schools easily accessible. Three bedrooms feature gorgeous sash windows that welcome plenty of natural light, while a fourth bedroom or garden studio extends the flexibility for guests, working from home or independent retreat. Northern light fills the full width open plan living and dining room which connects beautifully to a spacious kitchen complete with extensive cabinetry, appliances and pantry storage. Features include a bathroom with bathtub, heating and cooling, undercover alfresco dining zone and an expansive deck. Walk to boutiques, cafes and restaurants on High Street
Request Details
Magnificent Pavilion in Tranquil Garden Setting
View photo
Townhouse · for sale
Request Details
Magnificent Pavilion in Tranquil Garden Setting
Glenferrie
· 3 Bedrooms · 2 Baths · Townhouse
· Garden · Terrace · Cellar · Equipped kitchen
Glenferrie · 3 Bedrooms · 2 Baths · Townhouse · Garden · Terrace · Cellar · Equipped kitchen
Expressions of Interest Closing Friday 6th November at 12pm Totally private and set within tranquil garden surrounds, this magnificent, sun drenched pavilion-style residence by Provan Burdett architects showcases an abundance of natural light captured through skylights and floor-to-ceiling glass, polished timber floors, high ceilings, flexible floorplan, indoor/outdoor entertainment spaces, and a stunning north-facing terrace and garden. Perfectly positioned on a quiet tree-lined cul-de-sac between Hawksburn and Toorak Villages, within a short walk of world class retail, restaurants and cafes, Como Park and Victoria Gardens, and accessible transport options including Hawksburn Station. Offering private entrance pathway, expansive open plan kitchen/meals informal sitting room leading to northern terrace and garden, ground level master bedroom with built in robes, ensuite bathroom and light well, powder room, laundry, and basement wine cellar/storage. Upstairs two further generous bedroo
Request Details
Private Sanctuary, Rooftop Brilliance
View photo
Townhouse · for sale
Request Details
Private Sanctuary, Rooftop Brilliance
Glenferrie
· 2 Bedrooms · 2 Baths · Townhouse
· Terrace · Parking · Equipped kitchen
Glenferrie · 2 Bedrooms · 2 Baths · Townhouse · Terrace · Parking · Equipped kitchen
Like a private oasis, set amidst all the cosmopolitan vibrancy that makes Richmond such a destination, this two bedroom, tri-level townhouse culminates in a stunning rooftop terrace where the sweeping rooftop panorama is spectacular and the home entertainers' credentials are unquestioned. Fully secure with its own lock-up garage and a easy drive-in drive-out lifestyle, the home is just metres from Victoria Street and moments from both Victoria Gardens and Bridge Road. Efficiently organised throughout, the home opens to a dining and living domain that is anchored by a Miele-equipped granite kitchen as it steps outdoors to a private courtyard that is set under an exotic palm tree and upstairs living adds another dimension. The rooftop terrace draws plenty of morning and northern sun to really elevate your home entertaining experience, whilst the bedrooms each feature built-in robes, the bathroom offers laundry facilities, plus there is highly efficient ducted gas heating, and split syste
Request Details
Sunlit & Spacious Single Level Living
View photo
Villa · for sale
Request Details
Sunlit & Spacious Single Level Living
Glenferrie
· 2 Bedrooms · 1 Bath · Villa
· Garden · Air conditioning · Parking · Equipped kitchen
Glenferrie · 2 Bedrooms · 1 Bath · Villa · Garden · Air conditioning · Parking · Equipped kitchen
Sunlight moves across the polished floorboards and through the generous rooms of this single-level home, creating a relaxed, inviting ambience from the outset. The living and dining room is substantially proportioned, with a split-system air conditioner and plenty of space to spread out in comfort. The open-plan kitchen features a dishwasher and a built-in breakfast bar for quick mornings or slow Sunday coffees. Two bedrooms follow, each fitted with built-in robes and their own split-system air conditioning, a detail that gives everyone their own say over the temperature. They share an updated bathroom with a large shower and a separate toilet. At the front, a leafy common garden softens the setting and gives you somewhere to sit outside without having to spend Saturday afternoons mowing or pruning. Also featuring laundry, a communal clothesline nearby and the single garage. Within the sought-after Camberwell High School and Camberwell Primary School zones, the location puts everything
Request Details
Vaulted Ceiling, Exceptional Light
View photo
House · for sale
Request Details
Vaulted Ceiling, Exceptional Light
Glenferrie
· 4 Bedrooms · 2 Baths · House
· Garden · Equipped kitchen
Glenferrie · 4 Bedrooms · 2 Baths · House · Garden · Equipped kitchen
Expressions of Interest A beautifully designed family residence where considered architecture, exceptional natural light and a superb floorplan combine to create an inviting sense of space and effortless sophistication. Set amidst established gardens on a 429sqm allotment, this impressive residence is distinguished by its soaring vaulted ceiling, drawing natural light from the north and west into the home's elegant, interconnected living spaces. A wonderful sense of openness is immediately apparent, as each room thoughtfully flows into the next. Beyond secure gates, a welcoming formal lounge, dedicated study and separate dining room provide refined spaces for entertaining, while a generous kitchen and meals area is complemented by a separate sitting room extending to a private, west-facing garden, perfectly oriented for afternoon sunshine and sunset entertaining. Upstairs, four well-proportioned bedrooms are complemented by two bathrooms, offering comfortable family accommodation, whil
Request Details
WARMTH & CHARACTER ON NORTHERLY BLOCK
View photo
House · for sale
Request Details
WARMTH & CHARACTER ON NORTHERLY BLOCK
Glenferrie
· 2 Bedrooms · 1 Bath · House
· Garden · Equipped kitchen
Glenferrie · 2 Bedrooms · 1 Bath · House · Garden · Equipped kitchen
A true Richmond original, with a charming single-fronted façade, this perfectly presented home offers sparkling interiors in a peaceful residential pocket. Situated on a sunny north-facing block and wrapped in easy-care gardens, it is ready to move into or rent straight out. - Endearing frontage with a picketed fenced yard and shady verandah welcoming you inside. - Fresh contemporary interiors with crisp white paint, warm floors and cleverly placed skylights bringing light into the home. - Modern rear extension providing a sun-filled open plan living and dining area flowing from a smart stone kitchen with stainless steel appliances and plenty of storage including a large pantry. - Extending the living area out into the sun, the alfresco courtyard is peaceful and private and offers plenty of room to entertain or for little kids/pets to play. - The two generous double bedrooms both benefit from ample built in wardrobes. - A bright bathroom with bath services the home, while laundry facil
Request Details
Exceptional Single Level Living in a Prized Hawthorn Setting
View photo
Villa · for sale
Request Details
Exceptional Single Level Living in a Prized Hawthorn Setting
Glenferrie
· 3 Bedrooms · 2 Baths · Villa
· Fireplace
Glenferrie · 3 Bedrooms · 2 Baths · Villa · Fireplace
Privately positioned behind its own street frontage in one of Hawthorn's most tightly held pockets on Scotch Hill, this beautifully presented single-level residence opens into a spacious entry hall and delivers exceptional space, independence and effortless low-maintenance living. Set at the front of just three boutique homes, its generous three-bedroom plus study floorplan, established gardens and private driveway create an impressive sense of space and seclusion. Perfectly suited to families, professionals or downsizers, the home is filled with natural light and leafy outlooks throughout. Thoughtfully zoned accommodation creates great flowthrough to the open plan living and dining entertaining areas. A dedicated study with built-in storage accompanies two generous bedrooms with built-in robes, a family bathroom and the third, main bedroom featuring walk-in-robes and an immaculate ensuite. Generous separate living and dining areas are centred around a fitted gas log fireplace and feat
Request Details
AFFORDABLE 3 BEDROOM HOME WITH WIDE FRONTAGE
View photo
House · for sale
Request Details
AFFORDABLE 3 BEDROOM HOME WITH WIDE FRONTAGE
Glenferrie
· 3 Bedrooms · 1 Bath · House
· Air conditioning · Parking · Equipped kitchen · Heating
Glenferrie · 3 Bedrooms · 1 Bath · House · Air conditioning · Parking · Equipped kitchen · Heating
An affordable and appealing block-fronted weatherboard home offering two bedrooms plus a versatile multipurpose room ideal as a third bedroom. Set on approximately 146m² with an impressive 8.7m frontage, it combines comfortable living with excellent flexibility. - 2 bedrooms with built-in robes + versatile 3rd bedroom - Wide 8.7m frontage on approximately 146m² - Polished hardwood timber floors throughout - Spacious open-plan living with gas central heating and air conditioning - Well-equipped kitchen with adjoining meals area - Central bathroom with laundry facilities - Undercover off-street parking with remote sliding gate - Original weatherboard character with scope to improve An affordable opportunity offering comfortable living, flexibility and future potential - inspect and see what this property has to offer. Conditions of entry - IDENTIFICATION and contact number required, otherwise entry may be refused. The information about this property has been supplied to us by the propert
Request Details
Period Charm Meets Contemporary Living
View photo
House · for sale
Request Details
Period Charm Meets Contemporary Living
Glenferrie
· 3 Bedrooms · 1 Bath · House
· Garden · Air conditioning · Fireplace · Parking · Equipped kitchen
Glenferrie · 3 Bedrooms · 1 Bath · House · Garden · Air conditioning · Fireplace · Parking · Equipped kitchen
This character-rich three-bedroom brick residence blends original period detail with a considered contemporary extension. Decorative ceilings, textured walls, plantation shutters and polished timber floors create a refined interior, while the rear living domain introduces an abundance of natural light and an easy connection to the garden. Generous accommodation includes two bedrooms, with built-in robes, plus a flexible third bedroom or home office. The contemporary bathroom features a walk-in shower, wall-hung vanity. Extensive glazing, built-in shelving and window seating define the open-plan living and dining area, complemented by a fireplace, ceiling fan and air conditioning. The distinctive kitchen offers excellent storage, stone-look benchtops, gas cooking, an oven and double sink. French doors open to a private decked entertaining area and established garden, where leafy planting, paved paths and a mature tree create a secluded outdoor setting. Secure parking for two cars via OS
Request Details
Invest, Renovate or Develop on this Golden Hotspot in between Victoria Street & Bridge Road, Next to Victoria Gardens Shopping Centre & IKEA!
View photo
House · for sale
Request Details
Invest, Renovate or Develop on this Golden Hotspot in between Victoria Street & Bridge Road, Next to Victoria Gardens Shopping Centre & IKEA!
Glenferrie
· 3 Bedrooms · 1 Bath · House
· Garden · Parking
Glenferrie · 3 Bedrooms · 1 Bath · House · Garden · Parking
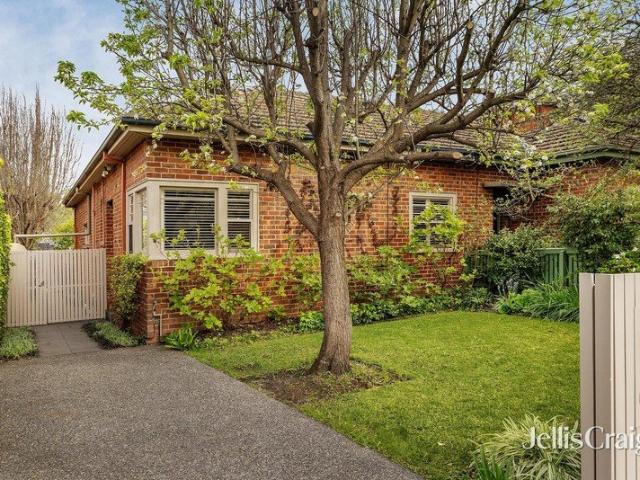
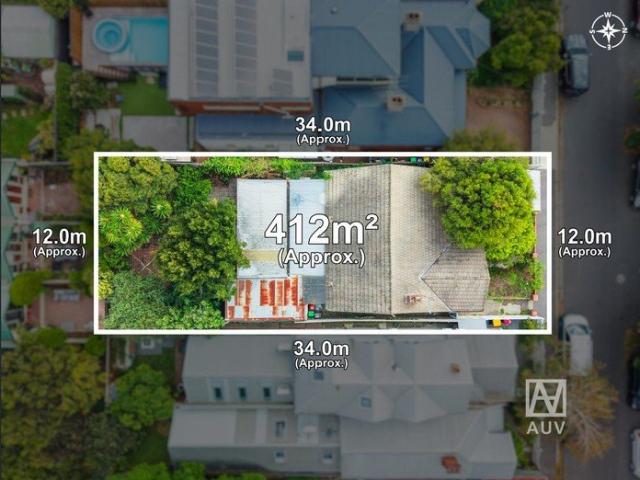
Set on an approx. 412sqm flat, north-facing allotment, this property presents a rare blank canvas opportunity to renovate while retaining its classic features, or explore a range of redevelopment possibilities (STCA). Options include subdividing into two titles, constructing two freestanding homes, building side-by-side townhouses, or creating your own luxury mansion. Perfectly positioned in an ultra-convenient location, with Victoria Gardens Shopping Centre at your doorstep and just a short 5-minute walk to Victoria Street and Bridge Road, offering trams, shops, restaurants and cafés. Zoned for Richmond High School, Melbourne Girls College and Yarra Primary School. Currently tenanted, the home comprises 3 bedrooms, 1 bathroom and a spacious living area, complemented by a large backyard and off-street parking via a side driveway. Take full advantage of everything Richmond has to offer and secure this outstanding opportunity in one of Melbourne's most sought-after suburbs. Flexible sett
Request Details

Get email alerts

Don't miss out: be the first to know about new properties

The alert was correctly created

On subscribing you accept the conditions of use and the privacy policy
Alert
Receive new ads in your inbox
Save this search
Receive alerts for new listings

We'll send you an email when we have new properties for: "Houses for sale in Glenferrie"

The alert was correctly created

Camberwell North
Canterbury, Melbourne
Get email alerts and be the first to see new listings
Required field
On subscribing I accept the terms of the privacy policy
Perfect! You'll soon start receiving new listings via email
Alert
Receive an email when we have new ads for Houses for sale in Glenferrie
Save this search
Filters

Bedrooms

Size (m²)

m²
m²

Price

$
$

Property type

Bathrooms

Clear all filters
Receive notifications when new entries are published.