4,273 properties for sale in Elsternwick

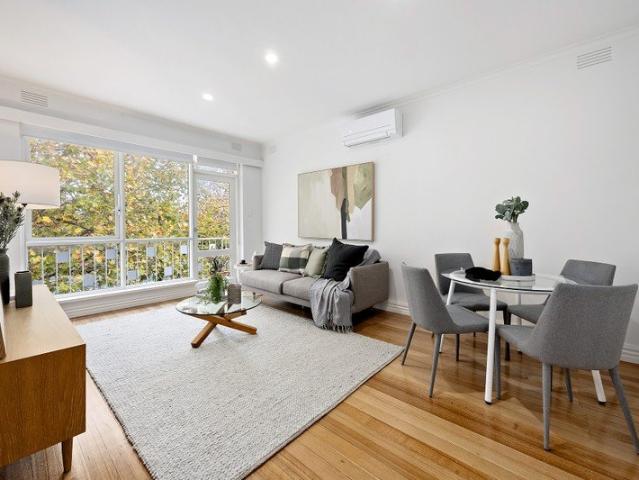
Be Swept Away By The Highest Quality This Palatial Sized Residence Has To Offer!
View photo
Apartment · for sale
Request Details
Be Swept Away By The Highest Quality This Palatial Sized Residence Has To Offer!
Elsternwick
· 2 Bedrooms · 2 Baths · Apartment
· Terrace · Equipped kitchen
Elsternwick · 2 Bedrooms · 2 Baths · Apartment · Terrace · Equipped kitchen
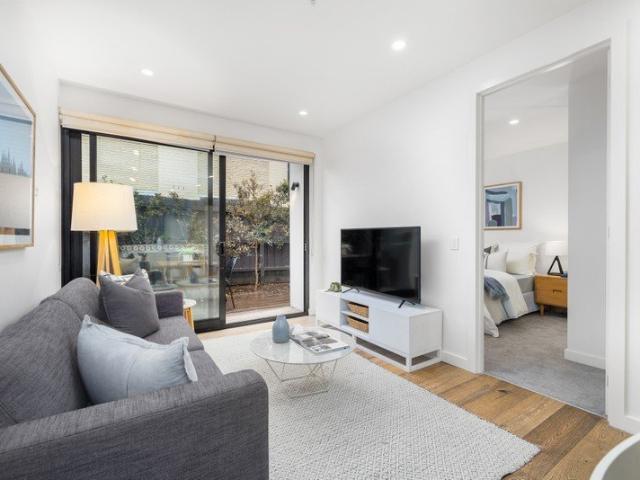
Sitting proudly on a boutique block, this Brighton residence offers you the very best of quality, location and Bayside living at its finest. Surrounded by the very best in quality fixtures and fittings, the European Oak floorboards accentuate the magnificently spacious living area leading onto the large private terrace. Or simply curl up on the couch and feel at home in the open plan living room encompassing floor to ceiling glass windows and bi-fold doors. This architecturally designed home comprises of 2 oversized bedrooms each with built-in robes and Master with porcelain tiled en-suite bathroom. The living area is spoiled with the massive volume created due to higher ceilings and glass highlights. The full-sized kitchen is fitted with premium cabinetry, gleaming stone bench tops and splash backs and Gaggenau appliances catering for those who love to cook and entertain at home, all whilst overlooking the relaxing urban views. Further features of this well appointed highly sought aft
Request Details
North Facing Terrace & Tree Canopy Views
View photo
Apartment · for sale
Request Details
North Facing Terrace & Tree Canopy Views
Elsternwick
· 2 Bedrooms · 2 Baths · Apartment
· Garden · Terrace · Sauna · Parking · Cellar · Equipped kitchen
Elsternwick · 2 Bedrooms · 2 Baths · Apartment · Garden · Terrace · Sauna · Parking · Cellar · Equipped kitchen
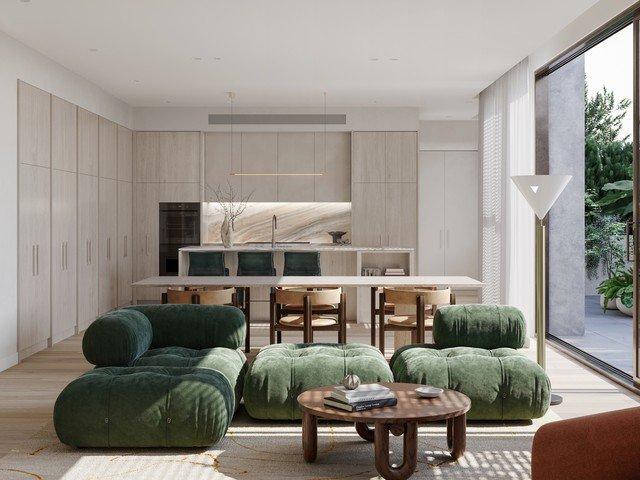
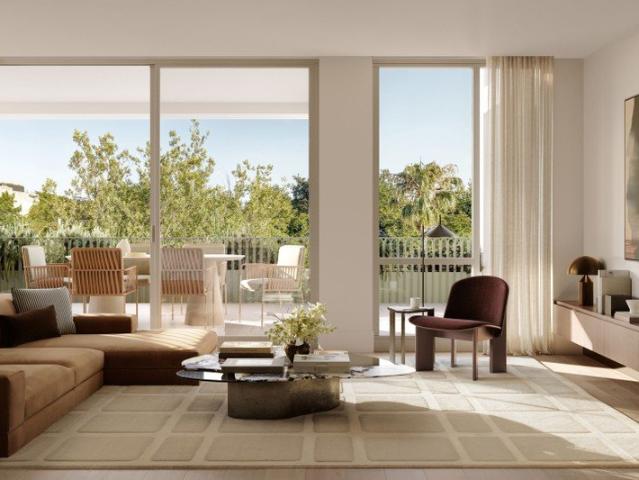
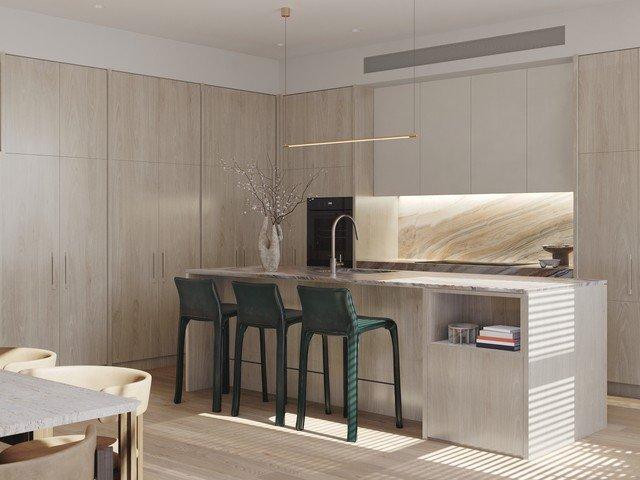
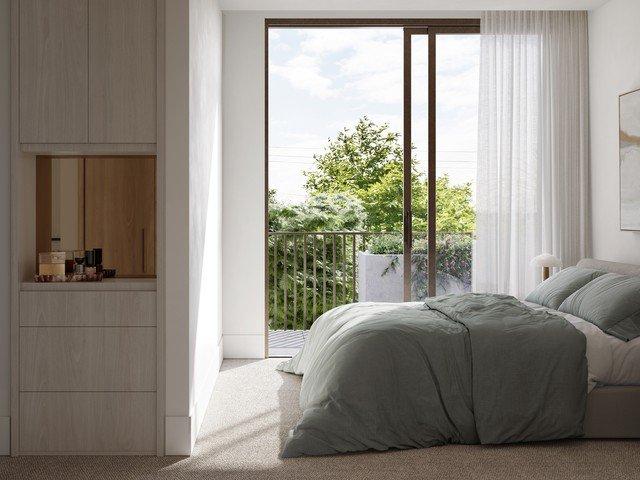
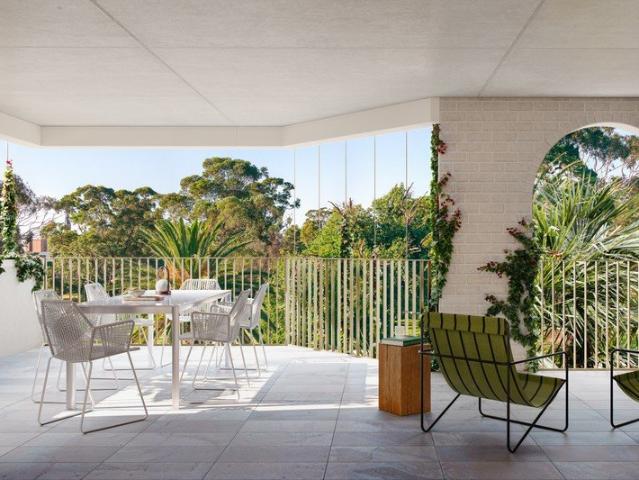
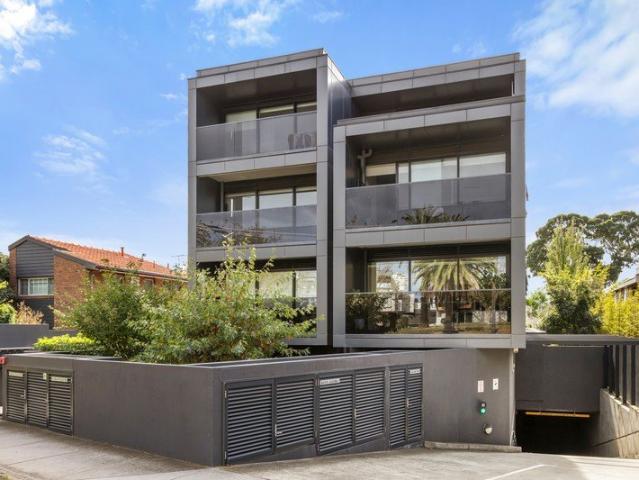
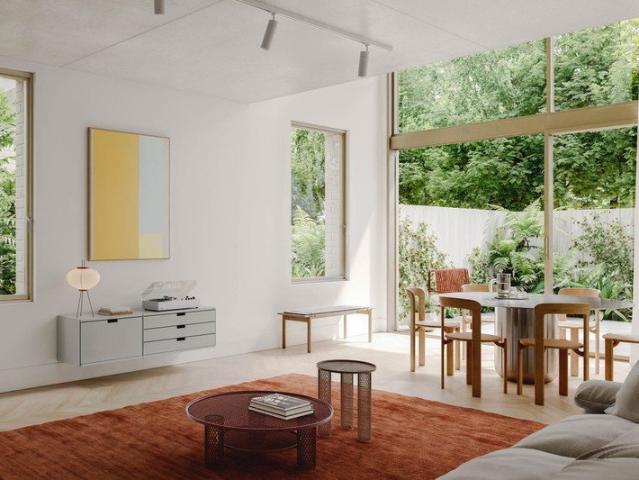
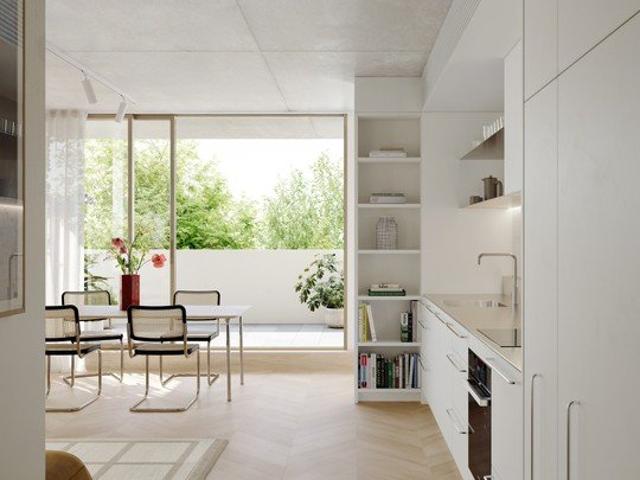
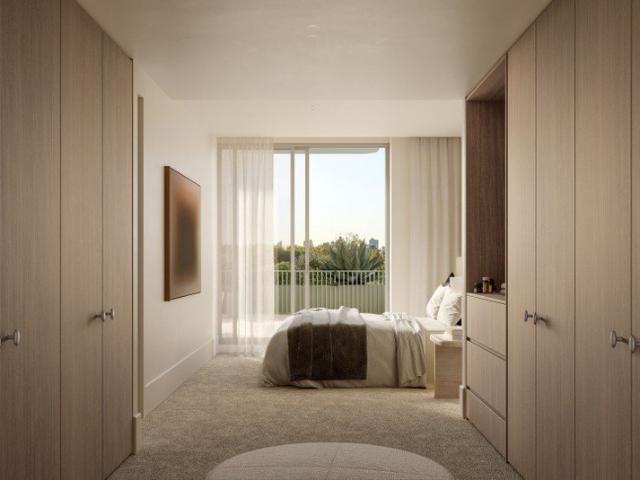
Discover the two-bedroom residences at The Gild refined spaces shaped by soft natural light, layered materials and craftsmanship that nods to St Kilda's heritage while embracing a contemporary, quiet luxury. Inside the Residence Expansive north-facing terrace elevated above the streetscape Sculptural kitchen with natural stone Bespoke joinery and integrated V-ZUG appliances Warm, textural palette with timber, stone and mirrored detailing Generous layouts designed for comfort and ease Exclusive Shared Amenities Private dining room for intimate gatherings Tranquil garden retreat Wellness zones including sauna, steam room and yoga studio Rooftop with sweeping coastal & city views At Ground Floor Curated retail offerings stretching 65-metres along Fitzroy Street Secure, private residents' entrance and vestibule Fob-accessed basement parking at rear Enquire now to experience St Kilda's new golden era
Request Details
Refined Coastal Residence in Prestigious Brighton
View photo
Townhouse · for sale
Request Details
Refined Coastal Residence in Prestigious Brighton
Elsternwick
· 3 Bedrooms · 2 Baths · Townhouse
· Garden
Elsternwick · 3 Bedrooms · 2 Baths · Townhouse · Garden
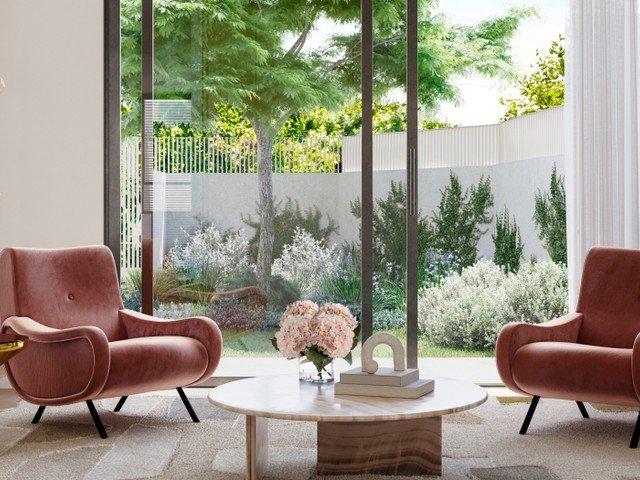
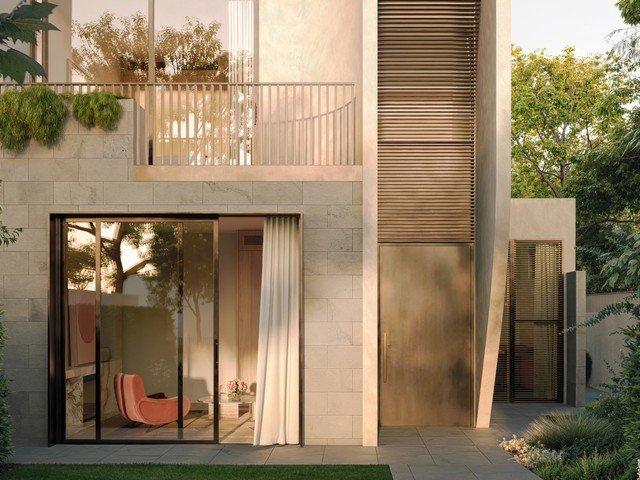
A carefully curated residence defined by sculpted architectural forms and a refined coastal sensibility, positioned within one of Brighton's most established garden suburbs. It reflects a timeless confidence shaped by coastal luxury and quiet restraint, where architecture, light and landscape are thoughtfully composed to create a sense of calm and permanence. Expansive glazing and considered proportions define the experience, allowing natural light to move throughout the home. Daylight streams through strategically placed skylights and windows, creating a soft, uplifting glow, while floor-to-ceiling glass invites light deep into the interiors. The curved façade introduces a dynamic yet restrained rhythmic composition, showcasing the coexistence of organic and robust elements and giving the residence a strong yet composed presence. Private terraces and landscaped gardens extend the living environment, flowing gracefully from light-filled interiors and creating a seamless connection betw
Request Details
THE MORE HOUSE
View photo
Apartment · for sale
Request Details
New
THE MORE HOUSE
Elsternwick
· 3 Bedrooms · 2 Baths · Apartment
· Garden · Equipped kitchen
Elsternwick · 3 Bedrooms · 2 Baths · Apartment · Garden · Equipped kitchen
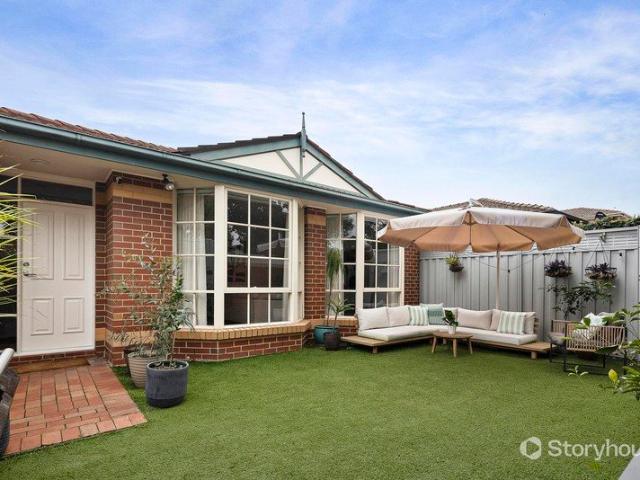
THE SEARCH More space than you expected. More zones than you planned for. More outdoor areas than most houses twice the price. Move in now, add value when you're ready. And nothing to spend the moment you walk through the door. Caulfield South at a price that actually works. That's The More House. THE STORY Meet The More House on Booran Road. You walk in and the living room stops you. 6 x 4.6 metres of bay-windowed light - the kind of proportions that don't belong in a villa unit. Timber floors warm underfoot. The bay curves wide and the room feels like it goes on longer than it should. In the best way. The dining room sits separate and generous. The kitchen is updated, fresh and functional - nothing to redo, nothing to plan. You're already living here before you've finished the inspection. Outside, the home surprises you again. A front garden drenched in northeast sun where the kids play while you watch from the porch. A private outdoor entertaining area in the middle of the home. A s
Request Details
Refined Two Bedroom Residences in St Kilda
View photo
Apartment · for sale
Request Details
Refined Two Bedroom Residences in St Kilda
Elsternwick
· 2 Bedrooms · 1 Bath · Apartment
· Garden · Sauna · Parking · Cellar · Equipped kitchen
Elsternwick · 2 Bedrooms · 1 Bath · Apartment · Garden · Sauna · Parking · Cellar · Equipped kitchen
Discover the two-bedroom residences at The Gild refined spaces shaped by soft natural light, layered materials and craftsmanship that nods to St Kilda's heritage while embracing a contemporary, quiet luxury. Inside the Residence Sculptural kitchen with natural stone Bespoke joinery and integrated V-ZUG appliances Warm, textural palette with timber, stone and mirrored detailing Generous layouts designed for comfort and ease Exclusive Shared Amenities Private dining room for intimate gatherings Tranquil garden retreat Wellness zones including sauna, steam room and yoga studio Rooftop with sweeping coastal & city views At Ground Floor Curated retail offerings stretching 65-metres along Fitzroy Street Secure, private residents' entrance and vestibule Fob-accessed basement parking at rear Enquire now to experience St Kilda's new golden era
Request Details
Crafted Architecture Seamlessly Connected to Natural Landscape Setting
View photo
Townhouse · for sale
Request Details
Crafted Architecture Seamlessly Connected to Natural Landscape Setting
Elsternwick
· 3 Bedrooms · 2 Baths · Townhouse
· Garden
Elsternwick · 3 Bedrooms · 2 Baths · Townhouse · Garden
Defined by sculptural form and a quiet architectural confidence, this residence responds thoughtfully to Brighton's established garden setting. Shaped by coastal influence and natural beauty, the design brings together built form and landscape in a way that feels both composed and deeply connected to its surroundings. The architecture is expressed through a considered balance of curved forms, clean lines and grounded materiality, creating a home that feels both composed and enduring. The curved façade introduces a dynamic yet restrained rhythm, showcasing the coexistence of organic and robust elements. Each element has been carefully resolved to respond to its surroundings and reinforce a sense of place. Private terraces and landscaped gardens extend the architectural language outward, flowing from light-filled interiors and shaping spaces for retreat, entertaining and quiet reflection. These outdoor areas are designed as natural extensions of the interior, supporting a seamless indoor
Request Details
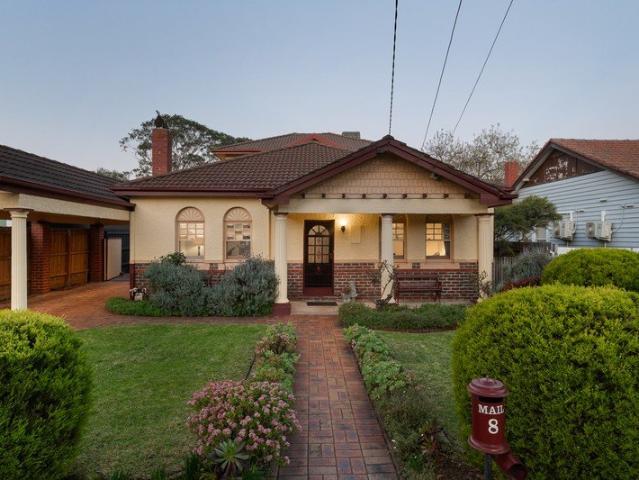
Fit For A Family on Ormond's Best Street
View photo
House · for sale
Request Details
Fit For A Family on Ormond's Best Street
Elsternwick
· 4 Bedrooms · 3 Baths · House
· Equipped kitchen
Elsternwick · 4 Bedrooms · 3 Baths · House · Equipped kitchen
Beautifully renovated and intelligently extended, this captivating, double storey, Spanish Mission residence pairs timeless character with a remarkably adaptable floorplan, delivering exceptional family living that evolves with every stage of life. Rich in period character and yet brilliantly reimagined for a contemporary alfresco lifestyle, the home is offered for the first time in 30 years and zoned for McKinnon Secondary College, delivering 4 bedrooms, 3 bathrooms, a study and 3 separate living areas. Beyond an evocative façade, the home's soaring 3 metre ceilings, Baltic Pine flooring and rich timber detailing establish an unmistakable sense of warmth and authenticity before it opens dramatically to an oversized open-plan that is also respectful of its original era. Centred around a classic granite-topped kitchen, with Smeg cooking and a huge island bench, the open-plan extends outdoors to a generous deck that is partly undercover, oriented for northern sun and appointed with café
Request Details
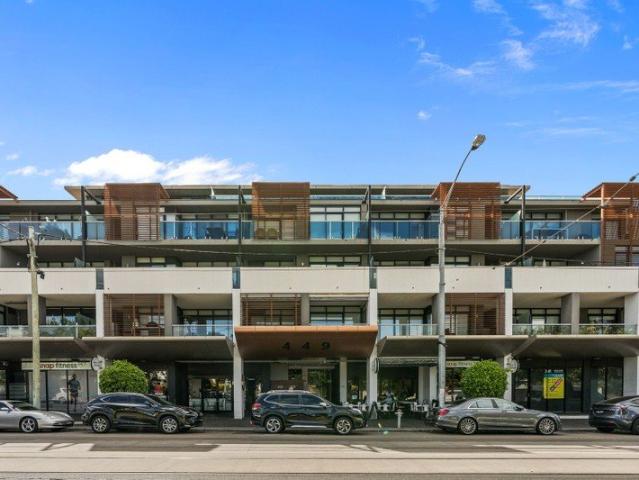
The Brief: Elevated Living with Space, Flexibility & Lifestyle Appeal
View photo
Apartment · for sale
Request Details
The Brief: Elevated Living with Space, Flexibility & Lifestyle Appeal
Elsternwick
· 2 Bedrooms · 2 Baths · Apartment
· Equipped kitchen
Elsternwick · 2 Bedrooms · 2 Baths · Apartment · Equipped kitchen
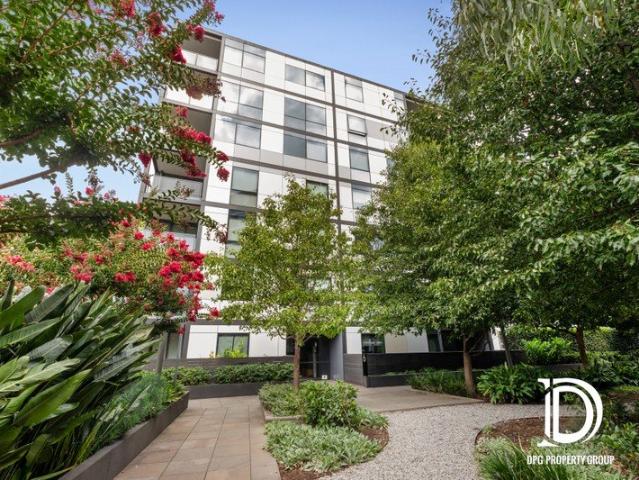
Its Addressed: Positioned on the third floor of a secure and well-maintained complex, 304/449 Hawthorn Road, Caulfield South presents a rare opportunity to secure a generously proportioned residence in a highly connected location. This expansive 2 bedroom plus study, 1 bathroom, 1 car apartment spans approximately 119sqm, offering a flexible floor plan ideal for modern living. The open-plan living and dining domain is complemented by abundant natural light and flows seamlessly to the kitchen, creating an inviting space for entertaining or everyday comfort. Two well-sized bedrooms are serviced by a central bathroom, while the additional study provides the perfect work-from-home space, nursery or second living zone. Secure car accommodation adds valuable convenience to this already impressive offering. Whether you are upgrading, investing or seeking low-maintenance living without compromising on space, this residence delivers scale, functionality and lifestyle appeal in equal measure. En
Request Details
Beautiful 3 Bed Home with Coastal and Parkland Living
View photo
Townhouse · for sale
Request Details
Beautiful 3 Bed Home with Coastal and Parkland Living
Elsternwick
· 3 Bedrooms · 2 Baths · Townhouse
· Garden
Elsternwick · 3 Bedrooms · 2 Baths · Townhouse · Garden
Positioned in the heart of Brighton, this residence offers a rare combination of coastal living, established greenery and everyday convenience. It is surrounded by parklands, leading schools, boutique retail and lifestyle amenity, creating a highly desirable and tightly held residential setting. Moments from Brighton's sandy beaches, the Bay Trail and the scenic coastline, the home supports an outdoor-oriented lifestyle shaped by walking, running and cycling along the bay. Expansive seascapes and sunlit shores provide a constant natural backdrop, offering a sense of calm and connection to the landscape throughout daily life. Nearby parklands including Dendy Park, Landcox Park, Hurlingham Park and William Street Reserve provide expansive green spaces for recreation, sport and quiet retreat. From open playing fields to peaceful, tree-lined settings, these established parks reinforce Brighton's garden suburb character and support both active and relaxed lifestyles. Church Street and Hampt
Request Details
Light Filled Living with Expansive Glazing and Considered Proportions
View photo
Townhouse · for sale
Request Details
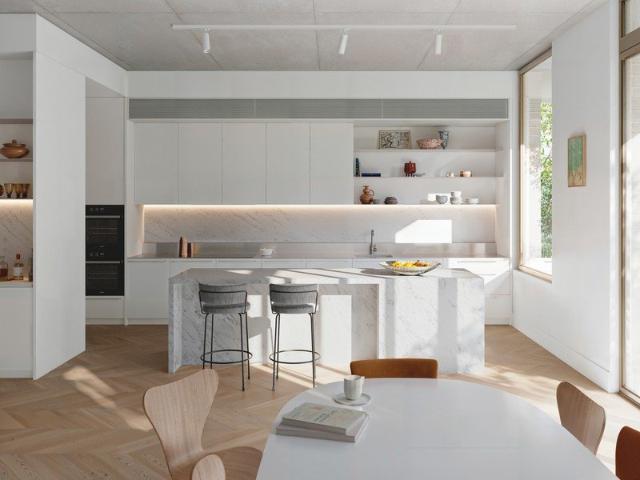
Light Filled Living with Expansive Glazing and Considered Proportions
Elsternwick
· 3 Bedrooms · 2 Baths · Townhouse
· Garden
Elsternwick · 3 Bedrooms · 2 Baths · Townhouse · Garden
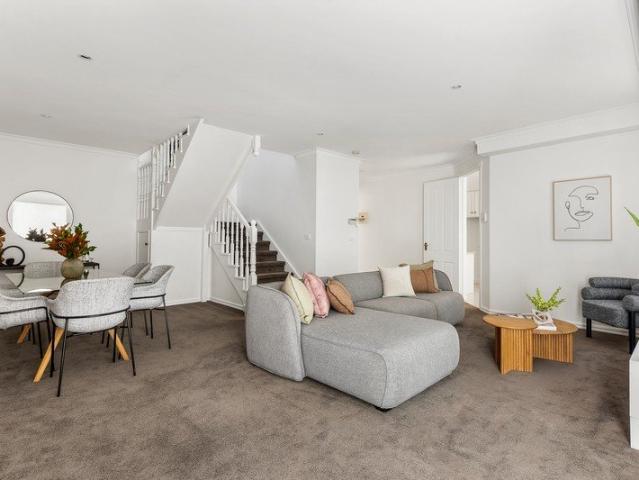
This residence is defined by sculptural architectural forms and a refined coastal sensibility, positioned within one of Brighton's most established garden suburbs. It reflects a timeless confidence shaped by coastal luxury and quiet restraint, where architecture, light and landscape are carefully composed to create a calm and highly liveable environment. Expansive glazing and considered proportions shape the living experience, allowing natural light to move effortlessly throughout the home. Daylight streams through strategically placed skylights and windows, creating a soft, uplifting glow, while curved architectural forms are balanced with clean structural lines, creating a calm and cohesive rhythm that feels both modern and enduring. Living spaces extend naturally to private terraces and landscaped surrounds, allowing indoor and outdoor environments to connect seamlessly. This transition is designed to support both quiet daily living and more open, social entertaining, with terraces
Request Details
Private Retreat Living with Flexible Lower Level Space
View photo
Townhouse · for sale
Request Details
Private Retreat Living with Flexible Lower Level Space
Elsternwick
· 3 Bedrooms · 2 Baths · Townhouse
· Cellar
Elsternwick · 3 Bedrooms · 2 Baths · Townhouse · Cellar
A flexible lower-level space offers rare versatility within contemporary Brighton living, designed to adapt to changing lifestyle needs over time. It can be configured as a private cellar and bar, additional lounge, wellness retreat, media room, workshop or children's play space, offering multiple functional possibilities rarely found in modern residences. This level has been carefully considered to support long-term liveability, providing meaningful flexibility for different stages of life. It functions seamlessly whether for entertaining, relaxation or family living, while maintaining a strong sense of architectural cohesion throughout the residence. The bedroom suite is designed as a private sanctuary, featuring wool carpet underfoot, walk-through dressing spaces and carefully considered proportions that enhance comfort, privacy and calm. The design focuses on softness, restraint and a strong sense of retreat from the main living areas. Floor-to-ceiling glass doors open onto private
Request Details
Period Character, Rebuilt for Modern Living in Bayside Elwood
View photo
House · for sale
Request Details
Period Character, Rebuilt for Modern Living in Bayside Elwood
Elsternwick
· 3 Bedrooms · 1 Bath · House
· Garden · Parking · Equipped kitchen
Elsternwick · 3 Bedrooms · 1 Bath · House · Garden · Parking · Equipped kitchen
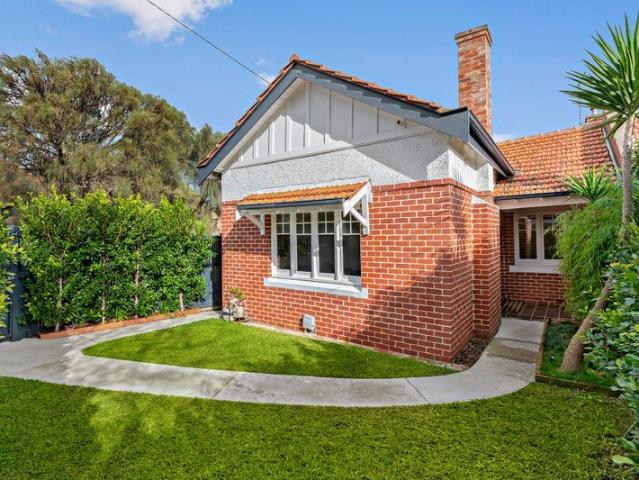
Behind a classic red-brick facade, gabled roofline and established front garden sits a home that has been renovated in the places you can see and, more importantly, the places you can't. The character is all here: decorative fireplaces, polished floorboards and generous, light-filled rooms. What's changed is everything underneath. This is a home where the hard, expensive work is already done, so the next owner simply moves in. Accommodation: Three bedrooms, two with decorative fireplaces, one with a full wall of built-in robes Central bathroom with bath and heritage-style checkerboard tiling, plus a separate WC Light-filled living room and a separate dining room, both opening to the home's easy flow Renovated kitchen with quality appliances, stone-look benchtops and a garden outlook over the sink, casual meals area and a large combined laundry/pantry. The rare extras: Oversized garage/studio (8.1m x 4.4m) with a timber-lined raked ceiling and its own split-system, currently fitted as a
Request Details
Luxurious Apartment Living in Armadale
View photo
Apartment · for sale
Request Details
Luxurious Apartment Living in Armadale
Elsternwick
· 2 Bedrooms · 2 Baths · Apartment
· Parking
Elsternwick · 2 Bedrooms · 2 Baths · Apartment · Parking
Step into elegance with this stunning 2-bedroom, 2-bathroom apartment located at 301 / 6C Evergreen Mews, Armadale VIC 3143. Boasting a modern design and high-quality finishes, this property offers a sophisticated lifestyle in one of Melbourne's most sought-after suburbs. The apartment features a spacious ensuite in the master bedroom, along with two secure garage spaces for your convenience. With an abundance of natural light flowing through the open living areas, this residence provides a warm and welcoming atmosphere perfect for relaxation or entertaining guests. Located in a peaceful mews setting, this property offers a quiet retreat from the hustle and bustle of city life while still being close to all amenities. Whether you're looking for a stylish home or a savvy investment opportunity, this apartment ticks all the boxes for those seeking a blend of luxury and convenience. Don't miss out on the chance to own a piece of Armadale's premier real estate. Contact us today to arrange
Request Details
Penthouse Size Three Bedroom Apartments with Park & Garden Views
View photo
Apartment · for sale
Request Details
Penthouse Size Three Bedroom Apartments with Park & Garden Views
Elsternwick
· 3 Bedrooms · 2 Baths · Apartment
· Garden · Parking · Cellar · Equipped kitchen
Elsternwick · 3 Bedrooms · 2 Baths · Apartment · Garden · Parking · Cellar · Equipped kitchen
Penthouse in scale, sanctuary in feelthese expansive three-bedroom residences at 97 Alma Road offer rare refinement and liveability. Ranging from 185217m² internally, with generous outdoor areas of 3384m², these homes are house-sized in every sense. Whether elevated with leafy views of Alma Park or on the ground level with lush private gardens, each residence is designed to connect with nature and offer calm. Living, dining and kitchen spaces form the heart of the homeopen, generous, and flowing naturally to the outdoors. Kitchens feature an enduring palette of Carrara marble, two-pack joinery and integrated Miele appliancesdelivered at a generous scale. Master suites are private and spacious, with beautifully appointed ensuites. Flexible third bedrooms offer space to grow, host or retreatideal for families or downsizers seeking long-term comfort without compromise. Secure basement parking and private storage included. Key Features: - 185m² 217m² internal space - 33m² 84m² of private o
Request Details
Exclusive Elegance in Single Level Style
View photo
Apartment · for sale
Request Details
Exclusive Elegance in Single Level Style
Elsternwick
· 2 Bedrooms · 2 Baths · Apartment
· Garden · Parking · Cellar · Equipped kitchen
Elsternwick · 2 Bedrooms · 2 Baths · Apartment · Garden · Parking · Cellar · Equipped kitchen
An exclusive opportunity with unmatched style, quality and ground-floor ease, this impeccable 2-bedroom, 2-bathroom apartment is your invitation to secure a presence between Carlisle Street and Ripponlea Village. A well-planned layout reveals wide-reaching living and dining, neatly opening up to a full-width outdoor deck, purpose-built for alfresco entertaining alongside a low-upkeep garden and leafy perimeter. The stone-finished kitchen is a true inspiration, showcasing a waterfall-edged breakfast bar, mirrored splashback, soft-closing cabinetry, and high-end Ilve appliances including a dishwasher, oven and a 4-burner gas cooktop. Freshly painted throughout, a perfect pair of generously sized, newly carpeted and mirror-robed bedrooms are superbly serviced by fully tiled bathrooms with frameless rainfall showers, stone-topped vanities, and mirrored cabinetry. Secure basement parking and an adjoining storage cage provide everyday convenience, while a sunlit study nook offers a quiet ret
Request Details
Over 100sqm of Elevated Living at Questa Heights, The Esplanade
View photo
Apartment · for sale
Request Details
Updated
Over 100sqm of Elevated Living at Questa Heights, The Esplanade
Elsternwick
· 2 Bedrooms · 2 Baths · Apartment
· Balcony · Equipped kitchen
Elsternwick · 2 Bedrooms · 2 Baths · Apartment · Balcony · Equipped kitchen
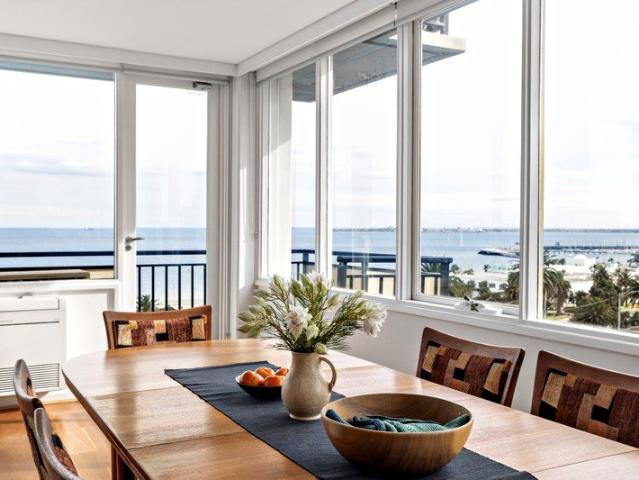
Located in Questa Heights, one of St Kilda's most recognisable mid-century buildings, this two bedroom apartment is positioned on the sixth floor and is defined by its outlooks. Windows wrap the residence, drawing in sweeping views that stretch from the Dandenongs all the way around to the Mornington Peninsula, taking in bay and city vistas in equal measure. Inside, a generous floor plan unfolds around an open plan living and dining area, anchored by a fully renovated kitchen with stunning stainless steel benches and European appliances. Two well proportioned, sun drenched bedrooms complete the accommodation. Split system heating and cooling, polished floorboards and northwest light run throughout, complemented by two balconies, one off the living room taking in the bay, the other off the bedroom looking out to the city and mountains. One of only three apartments on this level, the residence enjoys no adjoining walls to neighbouring apartments, offering a rare degree of privacy and qui
Request Details
Three Bedroom Townhouses With Generous Green Space
View photo
Townhouse · for sale
Request Details
Three Bedroom Townhouses With Generous Green Space
Elsternwick
· 3 Bedrooms · 2 Baths · Townhouse
· Garden · Equipped kitchen
Elsternwick · 3 Bedrooms · 2 Baths · Townhouse · Garden · Equipped kitchen
The Townhouses at 97 Alma Road offer a rare combination of scale, flexibility, and connection to natureeach designed to feel like a private home. Ranging from 137197m² internally with outdoor spaces between 2091m², these homes are house-like in scale and crafted to suit a variety of lifestyles. Whether set among the treetops, opening onto a private garden, or featuring soaring double-height living spaces, each townhouse is unique but united by a focus on light, volume, and long-term liveability. Spread over multiple levels, all townhouses include three bedrooms, two bathrooms, and a study or flexible additional space. Open-plan living and kitchen zones connect seamlessly to outdoor areas, creating space for retreat, entertaining, or everyday ease. Crafted with enduring materialsCarrara marble, timber flooring, and two-pack joineryand thoughtfully oriented for natural light and outlook, these residences reflect Neometro's commitment to timeless design and quiet luxury. All townhouses in
Request Details
Amazing Value With Courtyard!
View photo
Apartment · for sale
Request Details
Amazing Value With Courtyard!
Elsternwick
· 1 Bedroom · 1 Bath · Apartment
· Equipped kitchen
Elsternwick · 1 Bedroom · 1 Bath · Apartment · Equipped kitchen
Thoughtfully designed to maximise space, light and privacy, this oversized one-bedroom apartment delivers an exceptional lifestyle within a boutique development by Conrad Architects, with interiors by C & K Architecture. Defined by generous proportions and quality finishes, the home is complemented by a full-width courtyard that creates an inviting extension of the interior. The spacious open-plan living and dining area is bathed in natural light, with engineered oak flooring adding warmth and expansive sliding doors opening seamlessly to the courtyard for effortless indoor-outdoor living and entertaining. At the heart of the home, the contemporary kitchen combines elegant stone benchtops and a matching stone splashback with stainless steel appliances, including a full-sized dishwasher, while ample pantry storage ensures everyday practicality. The oversized bedroom enjoys built-in robes and direct courtyard access, creating a peaceful retreat with a wonderful connection to the outdoors
Request Details
Light Filled Two Bedroom Duplexes with 5.7m High Ceiling
View photo
Apartment · for sale
Request Details
Light Filled Two Bedroom Duplexes with 5.7m High Ceiling
Elsternwick
· 2 Bedrooms · 2 Baths · Apartment
· Garden · Cellar · Equipped kitchen
Elsternwick · 2 Bedrooms · 2 Baths · Apartment · Garden · Cellar · Equipped kitchen
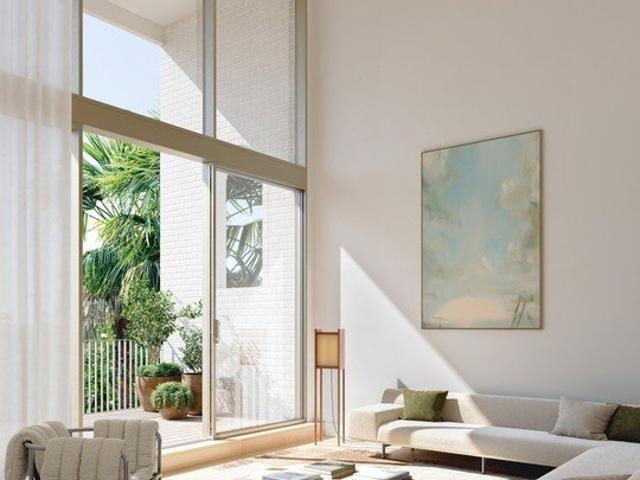
The two-bedroom duplexes at 97 Alma Road offer striking, split-level living with dramatic volume and a strong connection to light and landscape. Designed across two levels, each home features a soaring 5.7m double-height ceiling over the dining and outdoor area, creating an incredible sense of openness and airiness. With either east or west orientation and a secondary outlook into the building's green cuts, these residences enjoy excellent cross ventilation, natural light, and leafy views. The kitchen is beautifully appointed with Carrara marble, two-pack joinery, integrated Miele appliances (including fridge and freezer), and generous storage. Upstairs, two well-proportioned bedrooms share a central bathroom with a separate shower and freestanding bath. Select residences are positioned on the ground floor and include lush private gardens. Each duplex includes a secure basement car space and private storage. Key Features: - 100m² - 110 m² internal space - 10m² - 37m² outdoor space - Tw
Request Details
Art Deco character, modern day ease
View photo
Apartment · for sale
Request Details
Art Deco character, modern day ease
Elsternwick
· 2 Bedrooms · 1 Bath · Apartment
· Balcony · Air conditioning · Fireplace · Equipped kitchen
Elsternwick · 2 Bedrooms · 1 Bath · Apartment · Balcony · Air conditioning · Fireplace · Equipped kitchen
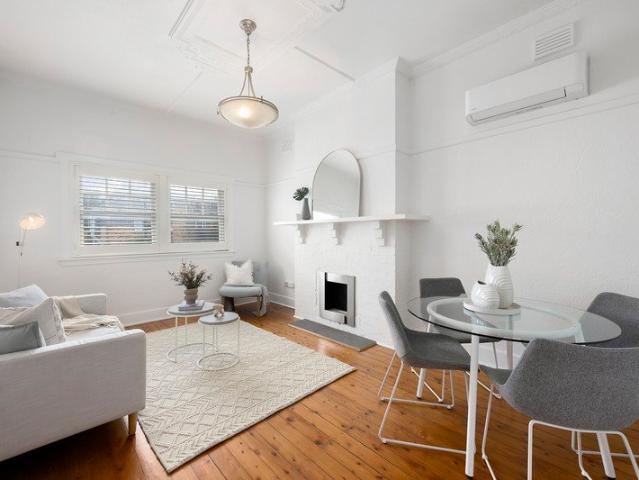
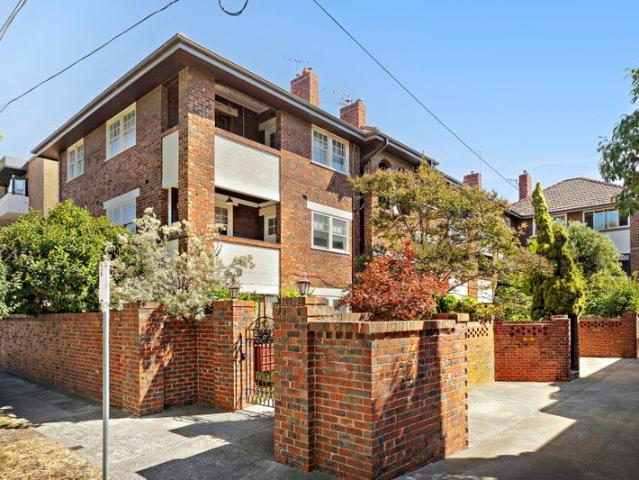
Renovated, character-rich and sitting in a boutique Art Deco block of four, this two-bedroom apartment pairs the period soul of the 1920s with the comfort of modern updates and a cul-de-sac setting that keeps things surprisingly tranquil for such a connected address. High decorative ceilings, timber floorboards, plantation shutters and a gas fireplace in the living room give it texture and personality, while split-system air conditioning takes care of the seasons. It's a room that's bright, inviting and easy to settle into, whether you are having friends over before heading out or staying in because home feels good. The kitchen is neatly updated, featuring granite benchtops, stainless-steel oven, gas cooktop, rangehood and dishwasher, plus a breakfast bar tucked into the corner for everyday meals, casual catch-ups or laptop hours. Step out to the private balcony and you have an outdoor spot to enjoy sea breezes and sunshine, growing potted plants, or relaxing with a glass of something
Request Details
Bespoke, Renovated Art Deco Icon
View photo
Apartment · for sale
Request Details
Bespoke, Renovated Art Deco Icon
Elsternwick
· 2 Bedrooms · 1 Bath · Apartment
· Garden
Elsternwick · 2 Bedrooms · 1 Bath · Apartment · Garden
Rare in both format and finish, this two bedroom plus study residence occupies a privileged position to the rear of one of St Kilda's more iconic clinker brick buildings - and with it an outlook unlike any other in the building. Where most residences catch only a glimpse of green, this home looks down the entire length of established garden. A design-led renovation of exceptional craftsmanship has been layered over exquisite Art Deco origins, enhancing proportion and storage, elevating every detail and preserving the period character that simply cannot be rebuilt. The dedicated study, fitted with a built-in desk and integrated bookcase is the differentiator: a genuine home office that answers the way people now live and work, not a compromised nook. It sets the home apart from the standard two bedroom offering. Beyond the entrance hall and highlighting polished hardwood flooring, finely detailed ceilings and original leadlight windows, the home opens to a generous living and dining spa
Request Details
Spacious One Bedroom Apartments with Outdoor Spaces
View photo
Apartment · for sale
Request Details
Spacious One Bedroom Apartments with Outdoor Spaces
Elsternwick
· 1 Bedroom · 1 Bath · Apartment
· Cellar · Equipped kitchen
Elsternwick · 1 Bedroom · 1 Bath · Apartment · Cellar · Equipped kitchen
Designed for comfort, the one-bedroom apartments at 97 Alma Road offer efficient, serene spaces that support highly functional, contemporary apartment living. Each home is orientated east or west and features a seamless connection between the bedroom, living, and dining areas, all flowing onto a generous outdoor space. Many one-bedroom apartments include a basement car space, and all come with secure, private basement storage. Key Features: - 55m² - 62m² internal space - 10m² outdoor space - One bedroom - One bathroom - East or west orientation - High ceilings - European laundry - Kitchen with Carrara marble, stainless steel finishes, two-pack joinery and integrated Miele appliances (including fridge & freezer) - Private, secure entry with an intercom system - Ducted climate control - Chevron-pattern engineered timber floors throughout, with bedroom flooring options - Car space in a single-level basement - Storage cage included - Double glazing - 7.5-star NatHERS energy rating
Request Details
A stylish renovation in a top lifestyle location
View photo
Apartment · for sale
Request Details
A stylish renovation in a top lifestyle location
Elsternwick
· 2 Bedrooms · 1 Bath · Apartment
· Balcony · Air conditioning · Equipped kitchen
Elsternwick · 2 Bedrooms · 1 Bath · Apartment · Balcony · Air conditioning · Equipped kitchen
This is the kind of home that makes buying exciting. Leafy outlooks, timber floors, a balcony, two bedrooms, a fitted study nook and a fresh renovation all come together in a solid-brick apartment that is ready for real life from day one. The living and dining room with split-system air conditioning has instant appeal. Big windows pull in the trees, the light shifts through the leaves, and there is enough room for a sofa, a dining table and a relaxed night in with friends. Open the door to the balcony and you have fresh air, greenery and a quiet little spot that is nicely removed from the rush. The modern kitchen is neat, bright and a pleasure to cook in, with a U-shaped layout that gives you a dishwasher, oven, gas cooktop and plenty of room for meal preparation without juggling everything on one tiny strip of bench. Both bedrooms have built-in robes and green views, with air conditioning in one adding extra comfort. The bathroom has personality too, with a bath, shower, integrated la
Request Details
Outstanding Opportunity Awaits
View photo
Townhouse · for sale
Request Details
Outstanding Opportunity Awaits
Elsternwick
· 3 Bedrooms · 2 Baths · Townhouse
· Terrace · Parking · Equipped kitchen
Elsternwick · 3 Bedrooms · 2 Baths · Townhouse · Terrace · Parking · Equipped kitchen
Privately positioned at the rear this light filled, spacious, two storey, three bedroom, 2.5 bathroom home, offers outstanding privacy, northern light and generous proportions in a beautifully landscaped setting. Downstairs consists of generous proportion living zones opening out onto a prized northern courtyard, ideal for entertaining. An adjoining informal dining space, also with courtyard access, connects seamlessly to a well-appointed kitchen featuring a wall oven, gas cooktop, semi-integrated dishwasher and abundant cabinetry, designed for effortless day-to-day living. A powder room and a substantial separate laundry with direct garage access add practical ease. At the rear, the north facing courtyard captures all-day sun and provides a private outdoor retreat with direct access to the lock-up garage. Upstairs, three well-proportioned bedrooms are complemented by a sunny terrace framed by treed outlooks, offering privacy and a welcome sense of greenery. The main bedroom is generou
Request Details
Generous Two Bedrooms Apartments with Lush Terraces or Balconies
View photo
Apartment · for sale
Request Details
Generous Two Bedrooms Apartments with Lush Terraces or Balconies
Elsternwick
· 2 Bedrooms · 1 Bath · Apartment
· Balcony · Cellar · Equipped kitchen
Elsternwick · 2 Bedrooms · 1 Bath · Apartment · Balcony · Cellar · Equipped kitchen
The two-bedroom apartments at 97 Alma Road are generously proportioned (82-89m²), offering efficient, comfortable, and modern living. Interiors are thoughtfully designed with spacious living areas, a private balcony, and a well-appointed kitchen featuring an island bench, extensive storage, integrated fridge and freezer, Miele appliances, European laundry, and either a guest powder room or a full second bathroom. Apartments are orientated east or west and include walk-in robes and a luxurious ensuite with double vanities, a separate shower, and a freestanding bath. The second bedroom, also with an ensuite and double vanity, is designed with flexibility in mindideal for a range of lifestyle needs. All two-bedroom apartments include a secure basement car space and private basement storage. Key Features: - 83m² 89m² internal space - 10m² 31m² outdoor space - Two bedrooms - Option of one-and-a-half or two bathrooms - East or west orientation - High ceilings - European laundry - Kitchen wit
Request Details

Get email alerts

Don't miss out: be the first to know about new properties

The alert was correctly created

On subscribing you accept the conditions of use and the privacy policy
Alert
Receive new ads in your inbox
Save this search
Receive alerts for new listings

We'll send you an email when we have new properties for: "Properties for sale in Elsternwick"

The alert was correctly created

Armadale, Melbourne
Prahran
Get email alerts and be the first to see new listings
Required field
On subscribing I accept the terms of the privacy policy
Perfect! You'll soon start receiving new listings via email
Alert
Receive an email when we have new ads for Properties for sale in Elsternwick
Save this search
Filters

Bedrooms

Size (m²)

Price

$
$

Property type

Bathrooms

Clear all filters
Receive notifications when new entries are published.