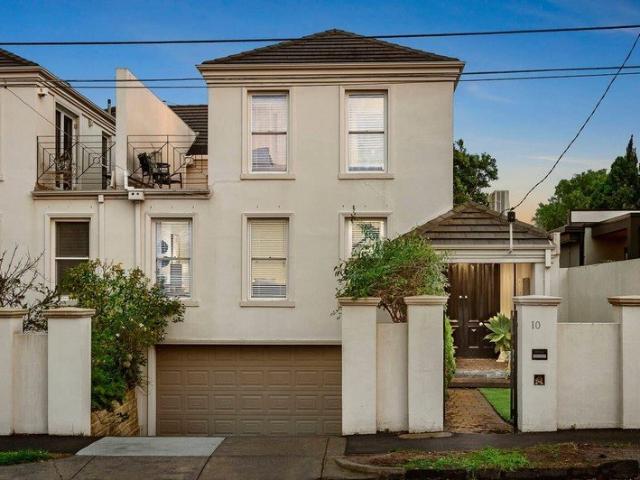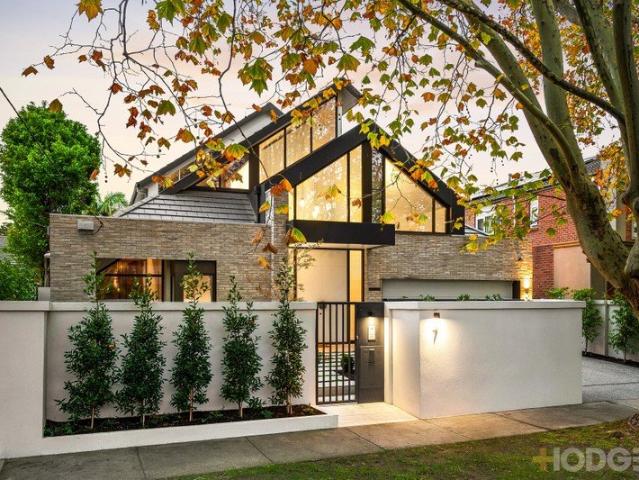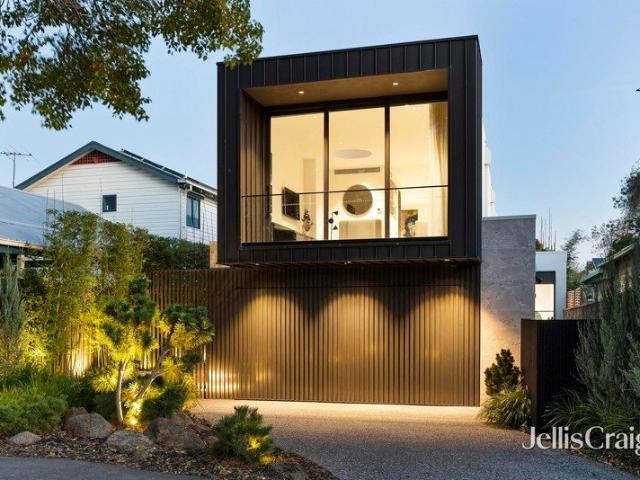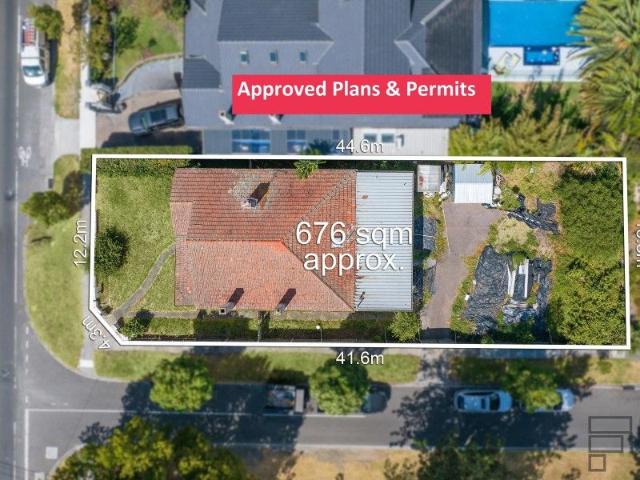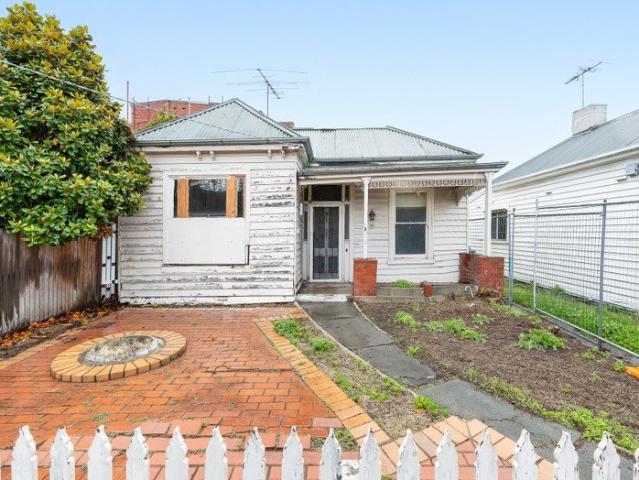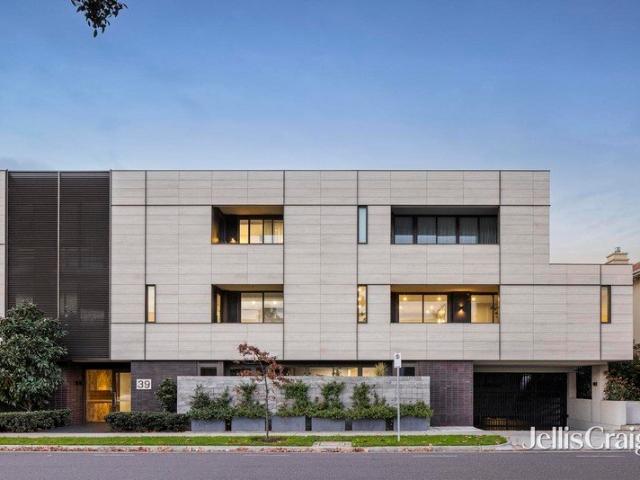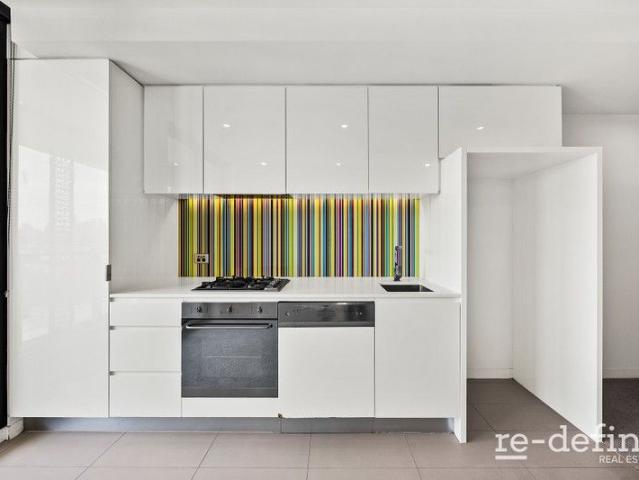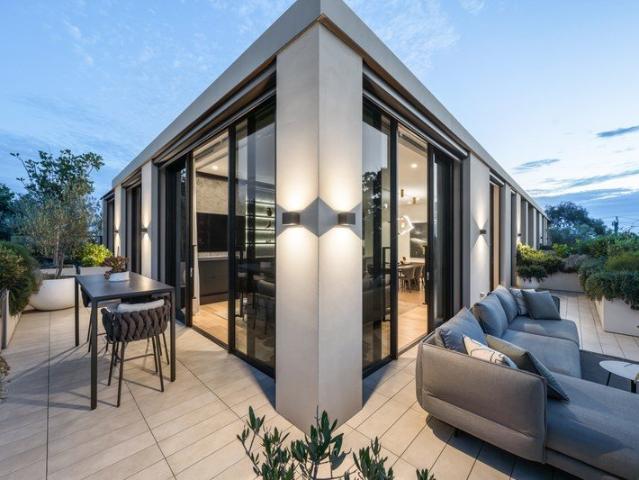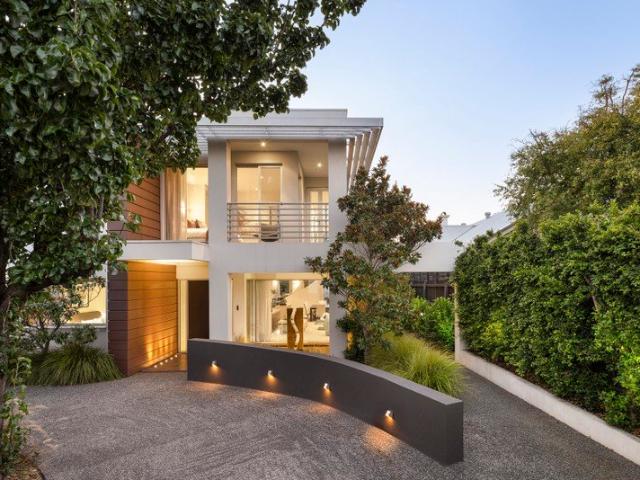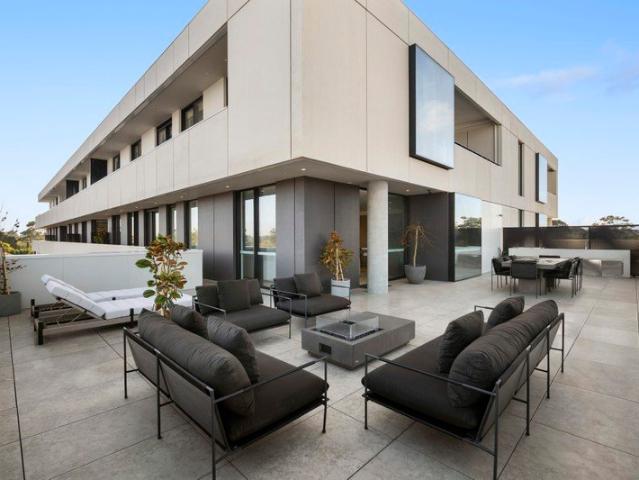
4,273 properties for sale in Elsternwick

Unparalleled Living with CBD and Bay Views
View photo
Apartment · for sale
Request Details
Unparalleled Living with CBD and Bay Views
Elsternwick
· 3 Bedrooms · 2 Baths · Apartment
· Terrace · Security
Elsternwick · 3 Bedrooms · 2 Baths · Apartment · Terrace · Security
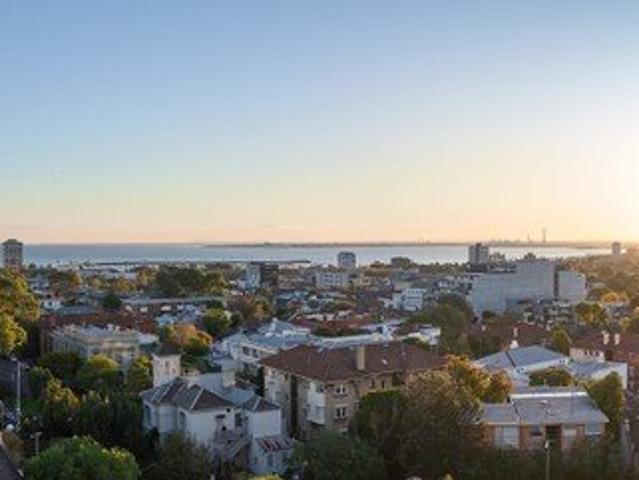
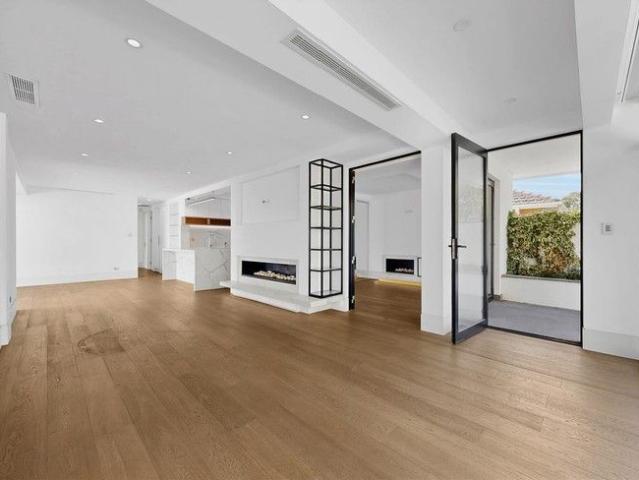
Expressions of Interest Close Monday 11 May 5.00pm Delivering an unparalleled, five-star hotel-inspired living experience in the heart of blue-chip Brighton, this three-bedroom sub-penthouse, within Bay Street's acclaimed 'The International' domain, takes grand-scale apartment living to the next level with its home-sized dimensions, exquisite fit-out, indulgent appointments, and an expansive, private wrap-around alfresco terrace offering city skyline and bay views. With the benefits of on-site concierge services and access to unrivalled entertaining, leisure and executive spaces, this luxurious third-floor residence, designed by award-winning CARR architects, is distinguished by its elevated corner orientation offering two sides of floor-to-ceiling double-glazed connectivity to far-reaching views encompassing neighbourhood rooftops, the waters of Port Phillip Bay and stunning vistas of the CBD skyline. Harmoniously and cohesively fitted-out with European Oak herringbone flooring, pure
Request Details
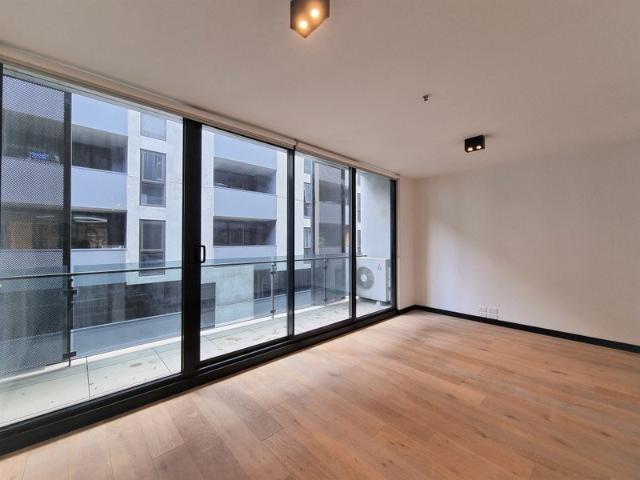
Stylish Two Bedroom Apartment with Rooftop Escape in Vibrant Prahran!
View photo
Apartment · for sale
Request Details
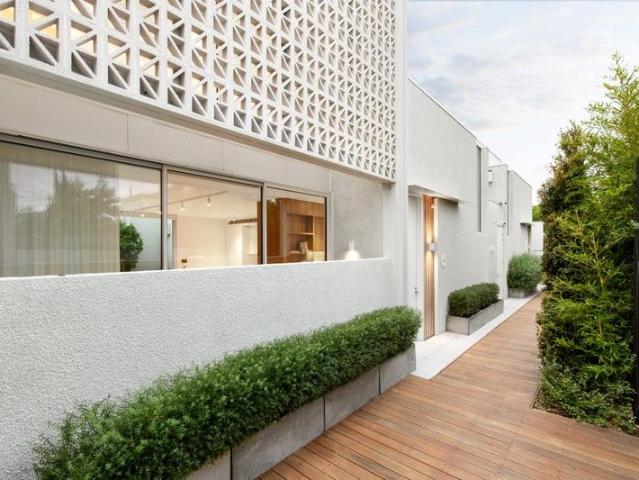
Stylish Two Bedroom Apartment with Rooftop Escape in Vibrant Prahran!
Elsternwick
· 2 Bedrooms · 1 Bath · Apartment
· Balcony · Parking · Equipped kitchen
Elsternwick · 2 Bedrooms · 1 Bath · Apartment · Balcony · Parking · Equipped kitchen
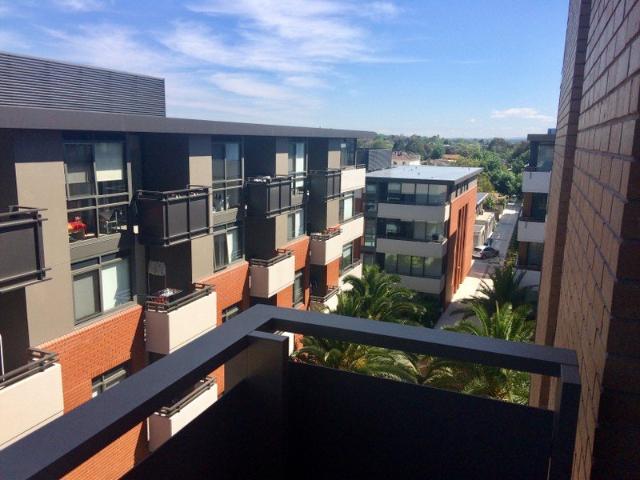
Welcome to your new urban sanctuary! This stunning two-bedroom apartment boasts an array of prime features to elevate your lifestyle. Step into a bright and airy living space, featuring floor-to-ceiling windows that illuminate the room, showcasing the exquisite timber floors throughout. The spacious, air-conditioned living room opens onto a private balcony, perfect for enjoying your morning coffee or unwinding after a long day. The modern kitchen is a chef's dream, featuring sleek stone benchtops, stainless steel appliances including a gas cooktop and dishwasher, all complemented by ample storage space. The two bedrooms are thoughtfully designed, each equipped with built-in robes for added convenience. Indulge in relaxation in the sparkling bathroom, complete with a Euro Laundry for ultimate convenience. Plus, with included car parking (with height restrictions) and a storage cage, you'll have all the space you need for city living. But the luxury doesn't end there. Venture up to the r
Request Details
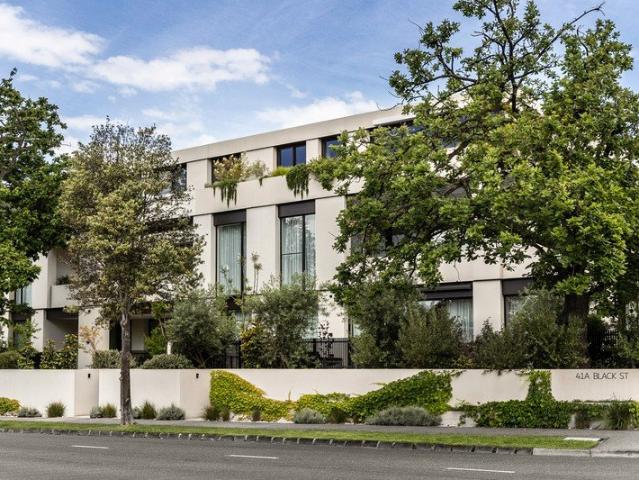
Architectural Elegance in Bay Street Environs
View photo
House · for sale
Request Details
Architectural Elegance in Bay Street Environs
Elsternwick
· 4 Bedrooms · 3 Baths · House
· Terrace · Equipped kitchen
Elsternwick · 4 Bedrooms · 3 Baths · House · Terrace · Equipped kitchen
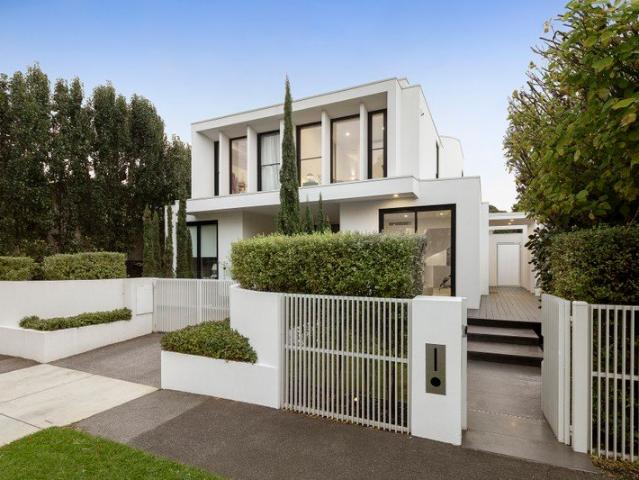
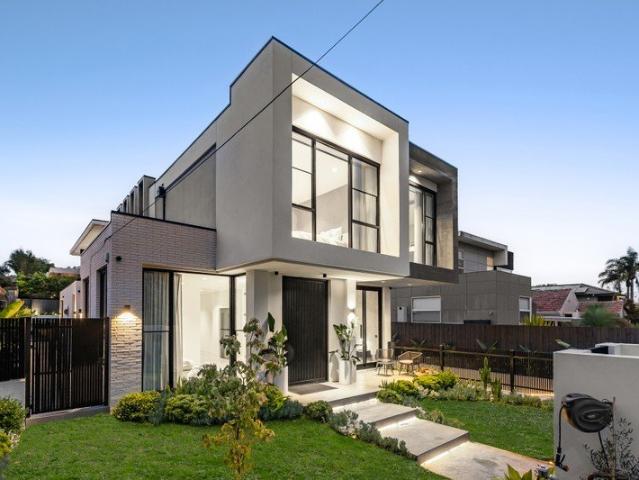
Breathtaking architecture, indulgent appointments, and a northerly facing indoor/outdoor living and entertaining zone are the distinguishing features of this impressively scaled four-bedroom-plus-study Brighton family home set within elegant low-maintenance environs in a tightly held cul-de-sac, just one block from Bay Street. Showcasing the signature architectural style of Martin Friedrich, a Guggenheim-inspired spiral staircase, capped with a domed skylight introduces the home's designer style and high-end fit-out which also embraces wide-format European oak flooring, custom joinery, and newly laid plush carpeting. Taking advantage of its northerly orientation, floor-to-ceiling double glazing in the main open plan living area invites immersive connectivity to the alfresco zone that incorporates a wraparound blackbutt deck, a built-in barbecue, and built-in seating that extends to a bluestone terrace edged with the lush greenery and privacy of a bamboo border. The sleek kitchen is def
Request Details
Expressions of Interest Close Tuesday 18 August 3:00pm
View photo
House · for sale
Request Details
Expressions of Interest Close Tuesday 18 August 3:00pm
Elsternwick
· 4 Bedrooms · 3 Baths · House
· Sauna · Swimming pool
Elsternwick · 4 Bedrooms · 3 Baths · House · Sauna · Swimming pool
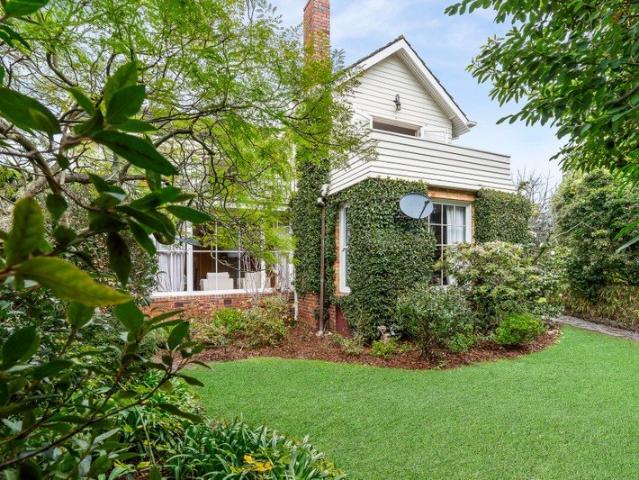
Rare Two Title Estate with Tennis Court, facing Brighton Golf Course A once in a generation offering of remarkable scale, beauty and possibility. Commanding an elevated north facing corner opposite the rolling fairways of Brighton Golf Course, this extraordinary 1,236 sqm (approx) estate across two titles (to be sold as one) represents one of Brighton East's most significant opportunities. Surrounded by glorious gardens and offered for the first time in over three decades, it presents a lifestyle and future of exceptional rarity in a prized Bayside pocket. The impeccably presented Mid Century home is a captivating family sanctuary with multiple living zones, tree top entertaining terraces, a billiards room, tennis court, swimming pool and spa, sauna, study and flexible three or four bedroom accommodation. Equally enticing is the opportunity to renovate or capitalise on this immense dual frontage site with one, two or more landmark new homes (STCA), each designed to embrace uninterrupte
Request Details
Wonderful sunny 2 bedroom apartment in great location with amazing facilities
View photo
Apartment · for sale
Request Details
Wonderful sunny 2 bedroom apartment in great location with amazing facilities
Elsternwick
· 2 Bedrooms · 1 Bath · Apartment
· Parking
Elsternwick · 2 Bedrooms · 1 Bath · Apartment · Parking
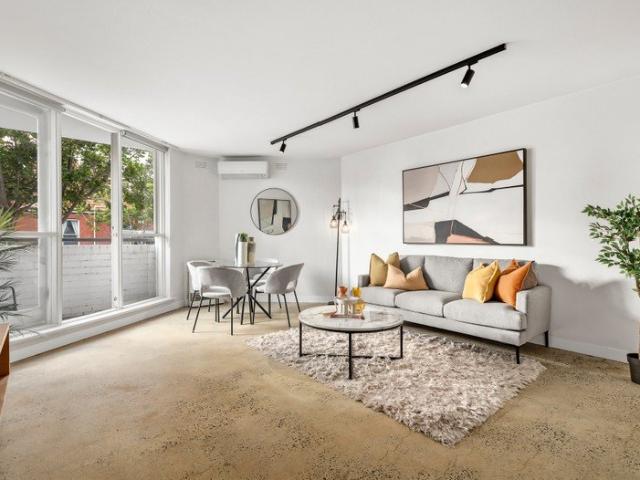
The Phone Code for this property is: 47223. Please quote this number when phoning or texting. Luxurious Living in a Prime Location! Situated in a great position just a stone's throw away from Coles and a large Asian supermarket. This property offers the perfect blend of convenience and comfort. Only a 2-minute stroll to Caulfield Station, commuting is a breeze, while being across the road from Caulfield Horse Track makes it an ideal spot for horse racing enthusiasts. Perfectly suited for students attending Monash, those working in the city, this apartment boasts a current rental income of $750 per week, ensuring an excellent return on investment. The secure private parking with storage adds to the convenience, along with the peace of mind provided by the security building. Two double bedrooms, both with windows, featuring mirrored built-in robes (BIRs) Upon entering from main entrance to the apartment, you are greeted with a modern interior that is in excellent condition, providing a w
Request Details
Renovated, North Facing Oasis
View photo
Apartment · for sale
Request Details
Renovated, North Facing Oasis
Elsternwick
· 2 Bedrooms · 2 Baths · Apartment
· Balcony · Parking · Cellar · Equipped kitchen
Elsternwick · 2 Bedrooms · 2 Baths · Apartment · Balcony · Parking · Cellar · Equipped kitchen
Set directly opposite the foreshore in one of St Kilda's most tightly held beachfront pockets, this beautifully renovated apartment delivers an enviable lifestyle defined by space, natural light and effortless bayside living. Positioned within a boutique building on iconic Marine Parade, the home's north-facing orientation floods the expansive open plan living and dining domain with natural light, seamlessly extending to a private balcony with the beach at your doorstep. Polished concrete floors, clean contemporary finishes and a thoughtfully renovated interior combine to create a sophisticated yet relaxed coastal aesthetic. The well appointed kitchen is finished with stone benchtops, quality appliances and excellent storage, while two generous bedrooms with built in and walk in robes are complemented by a striking master ensuite and stylish central bathroom. Additional highlights include secure intercom entry, European laundry, heating and cooling, basement car parking (not a stacker)
Request Details
Luxury Living in the Heart of Brighton
View photo
House · for sale
Request Details
Luxury Living in the Heart of Brighton
Elsternwick
· 3 Bedrooms · 3 Baths · House
· Parking · Terrace · Equipped kitchen
Elsternwick · 3 Bedrooms · 3 Baths · House · Parking · Terrace · Equipped kitchen
Enjoy an enviable Brighton lifestyle in this superbly located town residence, offering generous proportions, low-maintenance living and a substantial double garage, all just moments from the area's finest amenities. Designed for relaxed family living, a light-filled mezzanine retreat captures the afternoon sun, while the spacious lounge and dining areas flow seamlessly to a private alfresco courtyard. The well-appointed kitchen combines timeless style with everyday functionality, featuring granite benchtops, quality Miele appliances and extensive soft-close cabinetry. A family-sized laundry, guest powder room and internal access to the automatic double garage add further convenience. Accommodation is thoughtfully zoned, with two generous bedrooms featuring built-in robes, ample storage and a large central bathroom with a full-sized bath. Privately positioned on the upper level, the spacious main bedroom retreat includes a walk-in robe, ensuite and a sun-filled terrace. Extensive glazin
Request Details
ICONIC FAMILY DESIGN AT A FAMOUSLY LEAFY ADDRESS
View photo
House · for sale
Request Details
ICONIC FAMILY DESIGN AT A FAMOUSLY LEAFY ADDRESS
Elsternwick
· 5 Bedrooms · 4 Baths · House
· Swimming pool · Cellar
Elsternwick · 5 Bedrooms · 4 Baths · House · Swimming pool · Cellar
At home beneath the plane-trees of central Brighton's leafiest low-traffic address, this artfully reimagined five bedroom, 4 bathroom home builds on a great architectural pedigree. while never losing sight of its purpose as a warm and welcoming space for a beautiful Bayside lifestyle. Originally crafted by iconic architect and Australian cricketer, Max Walker, as a benchmark family home of its time, this skilful redesign sets the standard once again with a multi-suite, design offering today's most in-demand triple-zone living and state-of-the-art, sun-filled pool-gardens. Making an eye-catching entry with a soaring formal zone warmed by a glowing gas-fire, the home steps into the light with sun-catching family living-dining opening to north-easterly gardens stretching to a state-of-the art pool and streamlined pavilion. There's even a clever twist on typical third zone living; with a basement lounge appointed with bar and cellaring, and sized to provide a live-loud or quietly-contained
Request Details
Architectural luxury with flexible living
View photo
House · for sale
Request Details
Architectural luxury with flexible living
Elsternwick
· 5 Bedrooms · 3 Baths · House
Elsternwick · 5 Bedrooms · 3 Baths · House
Expressions of Interest Closing Wednesday 10th June at 3pm. Inspect by appointment. Privately positioned behind a striking façade and Japanese-inspired landscaping by renowned landscape architect Mark Browning, this architecturally designed residence by Kirsten Grant delivers an extraordinary level of craftsmanship, curated luxury and highly adaptable family living. Constructed by Jafari Group with an uncompromising commitment to quality, the home represents a true collaboration between architecture, landscape and bespoke international design, where every material, finish and fixture has been individually selected and imported specifically for the project. Designed as a statement in refined minimalist architecture, the residence combines sculptural form, soaring voids and carefully orchestrated natural light with exceptional spatial functionality and privacy. A dramatic 6-metre void and a series of architectural skylights create a breathtaking sense of scale throughout the home, while
Request Details
FOR SALE Luxury Off the Plan Home
View photo
House · for sale
Request Details
FOR SALE Luxury Off the Plan Home
Elsternwick
· 5 Bedrooms · 3 Baths · House
· Lift · Parking · Equipped kitchen
Elsternwick · 5 Bedrooms · 3 Baths · House · Lift · Parking · Equipped kitchen
Experience the pinnacle of contemporary living with this exceptional off-the-plan luxury home, perfectly positioned in the heart of sought-after Caulfield. Designed with sophistication, comfort, and modern family living in mind, this stunning residence offers a rare opportunity to secure a brand-new, architecturally crafted home in a premium Melbourne location. Property Features: 1.Five spacious bedrooms, including a luxurious master suite with walk-in robe and ensuite 2.Two expansive living areas, ideal for both family living and entertaining 3.Designer kitchen with premium finishes and high-end appliances 4.Elegant open-plan living and dining flowing seamlessly to outdoor entertaining 5.Private lift providing convenient access across levels 6.Multiple bathrooms with contemporary fittings and finishes 7.Secure garage and additional storage 8.Thoughtfully designed layout with quality craftsmanship throughout Situated in a highly desirable pocket of Caulfield, this home offers easy acce
Request Details
Award winning, indoor outdoor city edge living
View photo
Townhouse · for sale
Request Details
Award winning, indoor outdoor city edge living
Elsternwick
· 3 Bedrooms · 2 Baths · Townhouse
· Garden · Equipped kitchen
Elsternwick · 3 Bedrooms · 2 Baths · Townhouse · Garden · Equipped kitchen
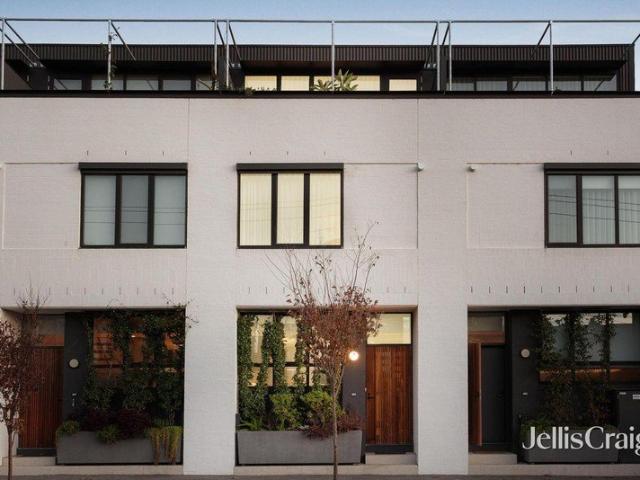
Expressions of Interest Set within the award-winning Inkerman & Nelson development by ICON and MA+Co, this luxurious three-bedroom home delivers exceptional privacy and architectural sophistication just moments from Carlisle Street's thriving café and dining precinct. A striking brick façade and custom timber security door introduce interiors rich in natural light, with oak floors and high ceilings bringing warmth and presence to the open-plan living and dining domain. Floor-to-ceiling glass extends the living areas directly into a lush courtyard garden bordered by established greenery, creating an inviting setting for entertaining while requiring very little upkeep. Natural marble benchtops and a substantial island define the central kitchen, which is appointed with Smeg appliances, a semi-integrated fridge, and excellent storage. Upstairs, two generous bedrooms fitted with built-in robes, ceiling fans and split system heating/cooling are accompanied by a stylish central terrazzo bath
Request Details
A One Bedroom Apartment With Rare Outdoor Scale
View photo
Apartment · for sale
Request Details
A One Bedroom Apartment With Rare Outdoor Scale
Elsternwick
· 1 Bedroom · 1 Bath · Apartment
· Garden · Equipped kitchen
Elsternwick · 1 Bedroom · 1 Bath · Apartment · Garden · Equipped kitchen
Expressions Of Interest Closing Tue 28 Jul 1.00pm. Positioned on the ground floor of a boutique development on The Avenue, one of Prahran's revered tree-lined streets, this distinctive one bedroom apartment delivers something genuinely rare for its category: a generous private outdoor setting with deck, courtyard and landscaped garden surrounds wrapping around the home. Polished concrete floors bring a sleek contemporary edge to the angled open plan living and dining area, where natural light moves across the interiors and doors at either end extend the floorplan outside. One side opens to a private deck, while the other connects to the larger courtyard garden, creating an indoor-outdoor flow that feels far more expansive than expected for a one bedroom design. The kitchen is smart, streamlined and well-appointed with stone benchtops, stainless steel appliances, dishwasher and excellent storage, positioned to serve the living and dining zone with ease. The adjoining dining area enjoys
Request Details
ART DECO CHARM WITH EXCITING SCOPE
View photo
Apartment · for sale
Request Details
ART DECO CHARM WITH EXCITING SCOPE
Elsternwick
· 2 Bedrooms · 1 Bath · Apartment
· Garden · Parking · Equipped kitchen
Elsternwick · 2 Bedrooms · 1 Bath · Apartment · Garden · Parking · Equipped kitchen
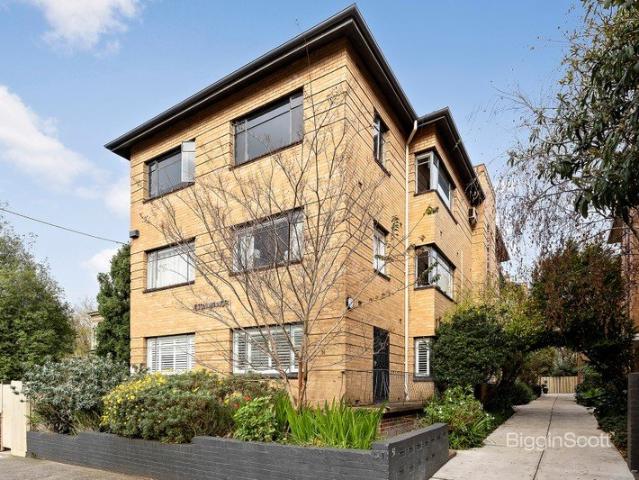
Brimming with character and untapped potential, this light-filled Art Deco apartment presents an exciting opportunity to secure a classic residence in one of Melbourne's most sought-after lifestyle pockets. Positioned within a boutique block, the home combines timeless period charm with comfortable everyday living, offering the ideal foundation to renovate, enhance and add value over time. Peaceful yet incredibly convenient, it's perfectly suited to first home buyers, investors or those looking to create something truly special in a premium St Kilda setting. - 2 well-proportioned bedrooms - 1 central bathroom - Spacious living area and separate dining space filled with natural light - Functional kitchen with scope to update and personalise - Original Art Deco character throughout including high ceilings and polished timber floors - Original casement windows enhancing light and charm - Boutique block of only 12 - Shared garden/community outdoor space - Resident permit parking available
Request Details
Spacious 3 Bedroom Home with Generous Balcony, Refined Interiors!
View photo
Apartment · for sale
Request Details
Spacious 3 Bedroom Home with Generous Balcony, Refined Interiors!
Elsternwick
· 3 Bedrooms · 2 Baths · Apartment
· Balcony
Elsternwick · 3 Bedrooms · 2 Baths · Apartment · Balcony
Step into a home where space, light, and elegance come together to create a truly elevated living experience. This expansive three-bedroom apartment is thoughtfully designed for those who value both comfort and sophistication, offering generous proportions and seamless indoor-outdoor flow. With 111 square meters of internal space, the residence provides a sense of openness rarely found, enhanced by large windows that invite natural light throughout the day. At its heart, a spacious living and dining area extends effortlessly onto a remarkable 26 square meter private balconyperfect for entertaining guests, enjoying quiet mornings, or taking in sweeping views of Port Phillip Bay. Each of the three bedrooms is designed as a peaceful retreat, complemented by two beautifully finished bathrooms that blend style with functionality. A secure car park and additional storage ensure everyday practicality without compromising on design. Defined by refined architecture and timeless interiors, the a
Request Details
Renovated Executive Elegance in the heart of Brighton
View photo
Apartment · for sale
Request Details
Renovated Executive Elegance in the heart of Brighton
Elsternwick
· 3 Bedrooms · 2 Baths · Apartment
· Garden · Equipped kitchen
Elsternwick · 3 Bedrooms · 2 Baths · Apartment · Garden · Equipped kitchen
The Phone Code for this property is: 29020. Please quote this number when phoning or texting. EXECUTIVE ELEGANCE IN THE HEART OF BRIGHTON Rare offering in one of Brighton's most desirable locations. An executive, fully renovated villa unit that delivers sophistication, comfort, and convenience in equal measure. This single-level residence has been thoughtfully designed for modern living, with premium finishes and a seamless indoor-outdoor flow that makes entertaining a delight. The home features three generously sized bedrooms, a study, two beautifully appointed bathrooms, and a spacious open-plan living and dining area that connects effortlessly to a private courtyard. The designer kitchen is a true centrepiece, complete with a built-in fridge and wine fridge, gas cooking, a Gaggenau oven, and a butler's pantry, perfect for hosting or enjoying quiet evenings in. Step outside to the secure front garden or the sun-drenched courtyard, where a built-in BBQ invites relaxed alfresco dining
Request Details
3 Bedroom Residence with Elegant Interiors and Exceptional Lifestyle Convenience
View photo
Apartment · for sale
Request Details
3 Bedroom Residence with Elegant Interiors and Exceptional Lifestyle Convenience
Elsternwick
· 3 Bedrooms · 2 Baths · Apartment
Elsternwick · 3 Bedrooms · 2 Baths · Apartment
Experience a new standard of bayside sophistication at this prestigious tower, where thoughtful design meets everyday comfort. This beautifully crafted 3-bedroom apartment offers a perfect balance of space, style, and functionality, ideal for families or those seeking room to grow. Spanning 103 square meters of internal living, the residence is designed to feel open and inviting, with abundant natural light flowing through every corner. The heart of the home is a generous living and dining area that seamlessly connects to a private 11 square meter balconyan ideal setting to relax, entertain, or simply take in the refreshing atmosphere. Inside, three well-proportioned bedrooms provide flexibility and privacy, complemented by two modern bathrooms finished with elegant fixtures. A dedicated car park and additional storage add everyday convenience, ensuring everything has its place. This development's design philosophy brings together refined architecture and timeless interiors, creating a
Request Details
Modern Living at prestigious tower: Stylish, Sustainable Apartments Moments!
View photo
Apartment · for sale
Request Details
Modern Living at prestigious tower: Stylish, Sustainable Apartments Moments!
Elsternwick
· 2 Bedrooms · 2 Baths · Apartment
· Garden · Balcony
Elsternwick · 2 Bedrooms · 2 Baths · Apartment · Garden · Balcony
Nestled between the vibrant energy of St Kilda and the calming rhythm of the coast, this development tells a story of modern living shaped by balance and beauty. Scheduled for completion in mid-2026, this thoughtfully designed apartment offers 2 spacious bedrooms, 2 elegant bathrooms, a dedicated car park, and additional storageperfectly suited for a contemporary lifestyle. Spanning 84 square meters of internal space, the home opens into a light-filled living area that seamlessly extends to a private 11 square meter balcony, inviting you to unwind while enjoying fresh coastal air. Every detail inside reflects sophistication, from stone benchtops and timber flooring to integrated European appliances that make daily living effortless. Life at this development goes beyond the walls of your apartment. With only 72 residences, it offers a sense of privacy and exclusivity rarely found. Residents can escape to a rooftop wellness retreat, complete with a yoga deck and lush garden spaces, or si
Request Details
Scale, substance, sophistication & splendour
View photo
House · for sale
Request Details
Scale, substance, sophistication & splendour
Elsternwick
· 4 Bedrooms · 4 Baths · House
· Lift · Cellar
Elsternwick · 4 Bedrooms · 4 Baths · House · Lift · Cellar
INSPECT BY PRIVATE APPOINTMENT. A home of the highest calibre tailor-made for the large family, this completely bespoke residence with its own basement, elevator, and pool retreat raises standards, sets benchmarks, and showcases what cutting-edge luxury can look like. Grand and imposing in its stance to a premier Bayside street, the abode's crisp lines and lush gardens prelude three interior levels with all the space, flexibility, and practicality a family could ever ask for. A peaceful front sitting room is the ideal complement to a sensational rear section, with a northern aspect and 6m void affording vast living and dining zones depth, substance, and scale. Masses of durable Dekton sit centre-stage in a home chef's dream-kitchen, accompanied by abundant custom joinery, flush Zetr outlets, a butler's pantry, boiling/chilled/sparkling Zip Tap, and full Miele fit out of a 900mm oven and induction cooktop, two dishwashers, and an integrated fridge/freezer. Zero-threshold stacker glass b
Request Details
Exciting Opportunity In Quiet Cul De Sac
View photo
House · for sale
Request Details
Exciting Opportunity In Quiet Cul De Sac
Elsternwick
· 3 Bedrooms · 1 Bath · House
Elsternwick · 3 Bedrooms · 1 Bath · House
A world away from the fabulous hotspots that surround it, this preloved Victorian home and its 180sqm parcel provide an increasingly rare opportunity to align your dream home vision with an enviable inner city lifestyle. Tucked away in this quiet cul-de-sac, some will draw inspiration from the home's four original rooms and renovate, but most will see the remarkable potential of the parcel and build a brand new home (STCA) custom-designed for busy contemporary living just a short stroll from amenities. Beyond its verandah façade, four original rooms are arranged around a central hall, all feature high ceilings, two with OFPs. Nestled between Alma Road and Inkerman Street, walk to cosmopolitan Carlisle Street with its renowned shops, cafés, bars and restaurants, three tram lines, CBD trains, Alma Park and leading schools with only minutes to many of the Melbourne's most famous lifestyle precincts including Chapel Street Windsor, High Street Armadale, Fitzroy and Acland Streets, St Kilda
Request Details
Unrivalled parkside perfection
View photo
Apartment · for sale
Request Details
Unrivalled parkside perfection
Elsternwick
· 3 Bedrooms · 2 Baths · Apartment
· Terrace · Equipped kitchen
Elsternwick · 3 Bedrooms · 2 Baths · Apartment · Terrace · Equipped kitchen
Expressions of Interest closing Tuesday 28th July at 2pm Opposite Elwood Park in the exclusive 448 Brighton by SJB, this consummate near new three bedroom two bathroom first floor apartment bestows the highest level of interior luxury with artisan flair. Indulgent with its Super White Dolomite benchtops, Italian timber joinery, Damastas marble, tumbled brass tapware and European Oak floors, this opulent apartment showcases sumptuous open plan living and dining with an innovative kitchen starring a Bora integrated cooktop and ventilation system, Gaggenau appliances and an integrated fridge/freezer within the butler's pantry. Two sets of sliding glass doors open to the covered alfresco terrace that catches the sea breeze. The divine main bedroom boasts two sets of built in robes and a marble ensuite with a Japanese style bath and fluted glass privacy screens concealing the shower and toilet, while two further flexible bedrooms are in their own wing with fitted robes including one with pr
Request Details
Living on Iconic Greville Street
View photo
Apartment · for sale
Request Details
Living on Iconic Greville Street
Elsternwick
· 1 Bedroom · 1 Bath · Apartment
Elsternwick · 1 Bedroom · 1 Bath · Apartment
Perfectly positioned in one of Prahran's most vibrant and sought-after precincts, this stylish 1-bedroom, 1-bathroom apartment at 401/120 Greville Street delivers the ultimate low-maintenance lifestyle. Designed with modern comfort in mind, the open-plan layout is filled with natural light, complemented by quality finishes and a practical floor plan ideal for first-home buyers, downsizers, or savvy investors. A secure storage space further enhances convenience, offering room for bikes, luggage, or seasonal items. Set in an unbeatable location, residents enjoy immediate access to an array of boutique shops, cafes, restaurants, and nightlife. With Prahran Train Station just metres away, plus multiple tram routes along Chapel Street and High Street, commuting is effortlessmaking this an exceptional choice for those who rely on public transport. Whether you're heading into the CBD, exploring local hotspots, or enjoying the nearby parks and markets, everything you need is right at your door
Request Details
Brighton's Finest North Facing Penthouse
View photo
Apartment · for sale
Request Details
Brighton's Finest North Facing Penthouse
Elsternwick
· 3 Bedrooms · 2 Baths · Apartment
· Fireplace
Elsternwick · 3 Bedrooms · 2 Baths · Apartment · Fireplace
Offering exceptional scale (circa 348sqm on title) and a level of elegance & refinement rarely found in apartment living, this extraordinary three-bedroom penthouse showcases house-like proportions, breathtaking treetop views and a calibre of finish reserved for only the finest of homes. Gracing the coveted top north-east corner of the prestigious Pillar+Tide collection by Carr Architects, it is a home matched by a truly enviable position merely steps from the attractions of Church Street, elite private schooling options and historic Billilla Mansion and its picturesque gardens. Scale & Proportion: Set under towering 3.25m square-set ceilings, the home's interiors are elevated even further by the inclusion of ceiling-height windows and doors throughout features that amplify the apartment's fabulous sense of space whilst ensuring it is filled with an abundance of natural sunlight and warmth. Entertaining, Dining and Relaxation: The terrace-wrapped living/dining area with gas fireplace &
Request Details
The definition of architecturally designed luxury
View photo
House · for sale
Request Details
The definition of architecturally designed luxury
Elsternwick
· 6 Bedrooms · 3 Baths · House
· Equipped kitchen
Elsternwick · 6 Bedrooms · 3 Baths · House · Equipped kitchen
INSPECTIONS BY PRIVATE APPOINTMENT Perfectly positioned just 300m from the foreshore, this architect-designed contemporary residence in Brighton's prestigious Golden Mile delivers resort-style luxury and unparalleled family living. Nestled between Bay Street and the Brighton Yacht Club, this striking five-bedroom + office home is a masterpiece of elegance, functionality, and high-end craftsmanship. Securely enclosed by automated steel gates and a high-walled forecourt, the property boasts a convenient circular driveway, offering both privacy and prestige. Inside, soaring 7.5m ceilings and a sculptural ribbon staircase create a breathtaking first impression, while the design maximizes beautiful northerly light throughout the seasons. Three sophisticated living areas seamlessly blend formal entertaining with relaxed family comfort. The lavish Miele kitchen, complete with a butler's pantry, effortlessly caters to both daily life and grand occasions. Expansive bi-fold doors open to a resor
Request Details
A Beachside Haven of Exceptional Space & Style
View photo
Townhouse · for sale
Request Details
A Beachside Haven of Exceptional Space & Style
Elsternwick
· 3 Bedrooms · 3 Baths · Townhouse
· Fireplace
Elsternwick · 3 Bedrooms · 3 Baths · Townhouse · Fireplace
Inspection by Appointment - Please contact Owen Bowditch A showcase of coastal sophistication and exceptional craftsmanship, this three bedroom, 3.5 bathroom town residence by NTF Architecture captures the essence of Bayside living through a masterful interplay of light and scale. Spanning three lift-accessed levels, it reveals design excellence in a tranquil beachside setting, just steps from verdant parkland and the Golden Mile foreshore. Jack Merlo's landscaped gardens harmonise with interior spaces of flawless design, enhanced by warm timber, natural stone and custom joinery, a considered palette that speaks of timeless quality and refined luxury. A soaring double-height entry establishes a sense of openness, while tall windows extend into floating ceilings to draw in an abundance of natural light. The main living domain celebrates seamless connection and high-end detail, centred around a sculptural stone island and sleek pebble fireplace. Triple stacker doors reveal a private cour
Request Details
Exceptional Living in Brighton's Prime Location
View photo
Apartment · for sale
Request Details
Exceptional Living in Brighton's Prime Location
Elsternwick
· 3 Bedrooms · 2 Baths · Apartment
Elsternwick · 3 Bedrooms · 2 Baths · Apartment
Just metres from the heart of Church Street, where Brighton's finest boutiques, cafés and providores line the footpath, Pillar+Tide offers a rare opportunity to downsize without compromise. This is not apartment living as you know it. It is scale, substance and sophistication reimagined for a simpler, more liberating chapter. One of only sixteen residences in this tightly held boutique building by Fortis Developments and Carr Architects, Pillar+Tide is an architectural statement in contemporary coastal luxury. Designed for those who appreciate quality over quantity, every finish, material and proportion has been thoughtfully considered to deliver timeless elegance rather than fleeting trends. Positioned on the corner of two quiet, tree-lined streets, you can leave the car behind and walk to your morning coffee, meet friends for lunch along Church Street, or catch the train from Middle Brighton station within moments. And when the sea calls, Brighton Beach is just a gentle stroll away.
Request Details

Get email alerts

Don't miss out: be the first to know about new properties

The alert was correctly created

On subscribing you accept the conditions of use and the privacy policy
Alert
Receive new ads in your inbox
Save this search
Receive alerts for new listings

We'll send you an email when we have new properties for: "Properties for sale in Elsternwick"

The alert was correctly created

Armadale, Melbourne
Prahran
Get email alerts and be the first to see new listings
Required field
On subscribing I accept the terms of the privacy policy
Perfect! You'll soon start receiving new listings via email
Alert
Receive an email when we have new ads for Properties for sale in Elsternwick
Save this search
Filters

Bedrooms

Size (m²)

Price

$
$

Property type

Bathrooms

Clear all filters
Receive notifications when new entries are published.