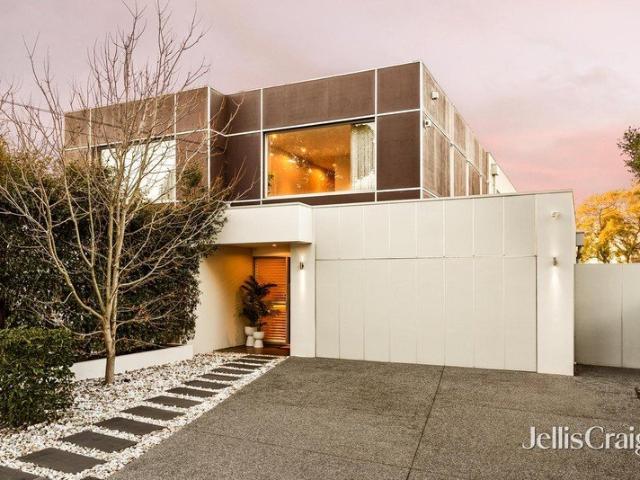
2,618 properties for sale in Brighton East

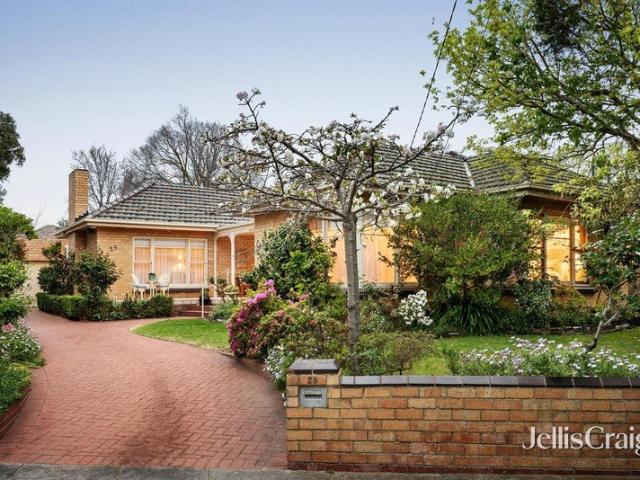
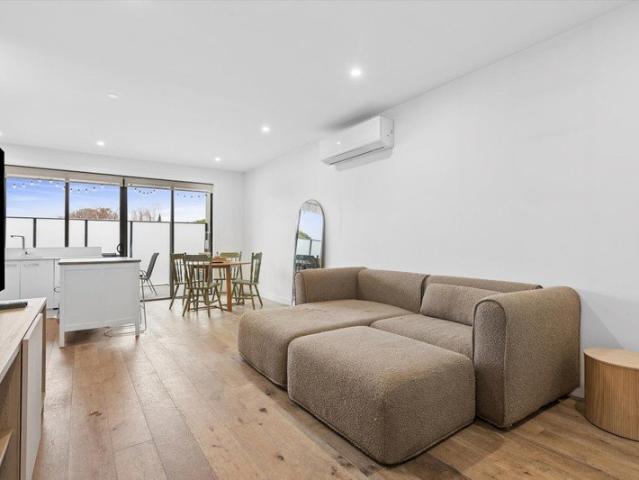
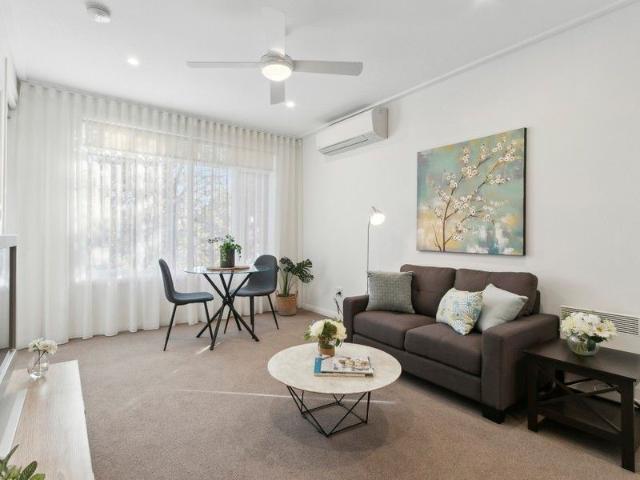
Fully Reinstated One Bedroom Plus Study with Balcony
View photo
House · for sale
Request Details
Fully Reinstated One Bedroom Plus Study with Balcony
Brighton East
· 1 Bedroom · 1 Bath · House
· Balcony · Equipped kitchen
Brighton East · 1 Bedroom · 1 Bath · House · Balcony · Equipped kitchen
This beautifully updated one-bedroom plus study apartment at Classic Residences Brighton offers modern, low-maintenance living in a sought-after retirement community. Enjoy open plan interiors, quality finishes, and a spacious balcony surrounded by trees. Some of the key highlights of this apartment include: Fully reinstated throughout with quality finishes Light-filled open plan living and dining area Separate study ideal for hobbies or guests Modern kitchen with stone benchtops and stainless appliances Includes dishwasher and generous storage Well-appointed bathroom with internal laundry Private balcony with tranquil leafy outlook Located within Classic Residences Brighton community About Classic Residences by Keyton Classic Residences Brighton offers an elegant lifestyle crafted to ensure every detail caters to your comfort and enjoyment. Located just 15km southeast of Melbourne's CBD, the retirement community is situated within easy access to public transport, shopping centres, med
Request Details
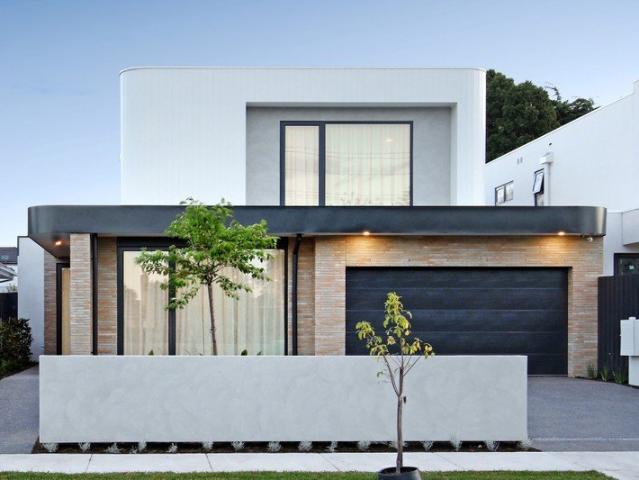
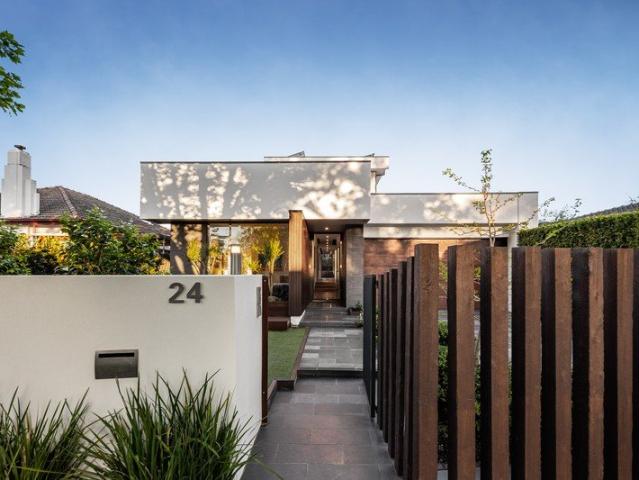
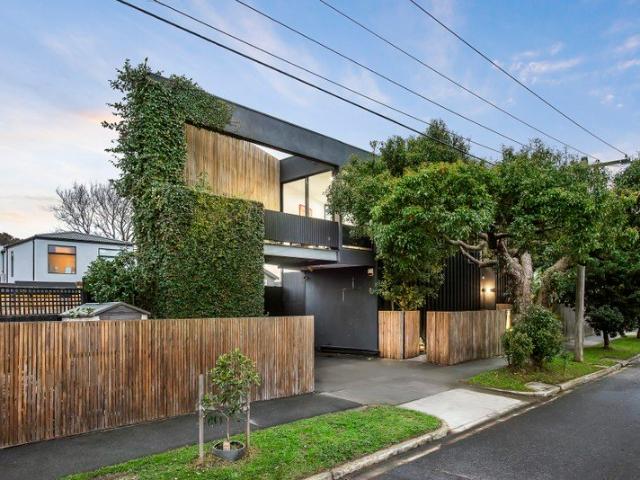
45 Squares of Family Luxury in Brighton East
View photo
House · for sale
Request Details
45 Squares of Family Luxury in Brighton East
Brighton East
· 5 Bedrooms · 4 Baths · House
· Equipped kitchen
Brighton East · 5 Bedrooms · 4 Baths · House · Equipped kitchen
Brand new and crafted by award-winning local builder Hilstin, this freestanding four-bedroom, 4.5-bathroom residence brings together generous family spaces, exceptional finishes and thoughtful design. Its striking facade combines soft curves with handmade Krause clay bricks, framed by expertly landscaped gardens. With a private ensuite to every bedroom, a fully enclosed home office and three separate living areas, the layout gives everyone room to retreat. The expansive 55sqm main suite incorporates a deluxe dressing room and skylit dual-vanity ensuite, complemented by a well-zoned children's bedroom wing and a ground-floor guest suite that offers an alternative main bedroom. A sun-filled formal lounge, substantial family living and dining area opening to an all-season alfresco, and an upstairs lounge provide space for every stage of family life. Extensive custom joinery adds practical storage throughout, while a separate upstairs storage room is a welcome inclusion. The kitchen pairs
Request Details
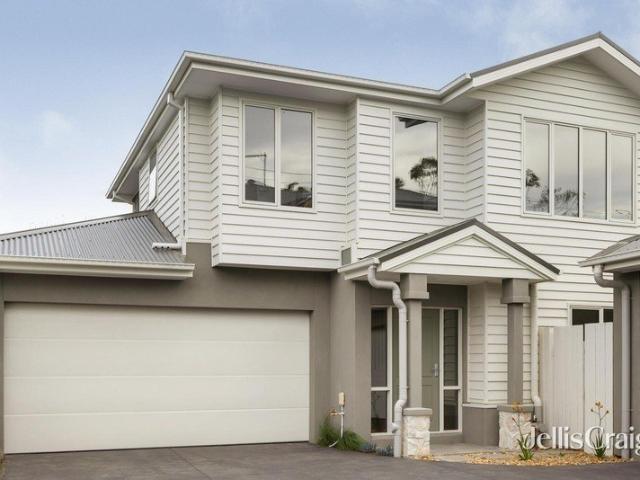
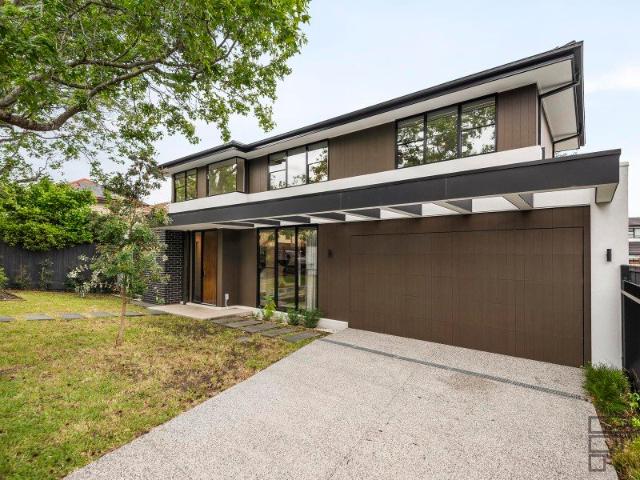
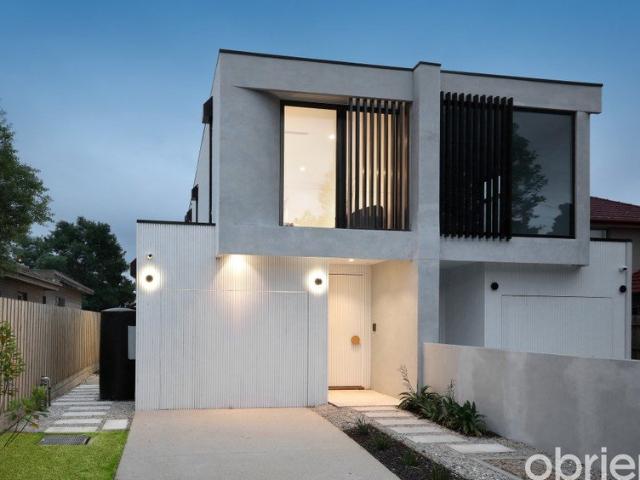
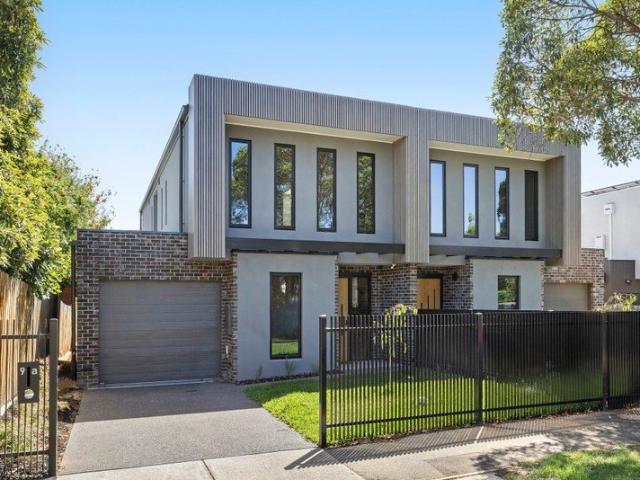
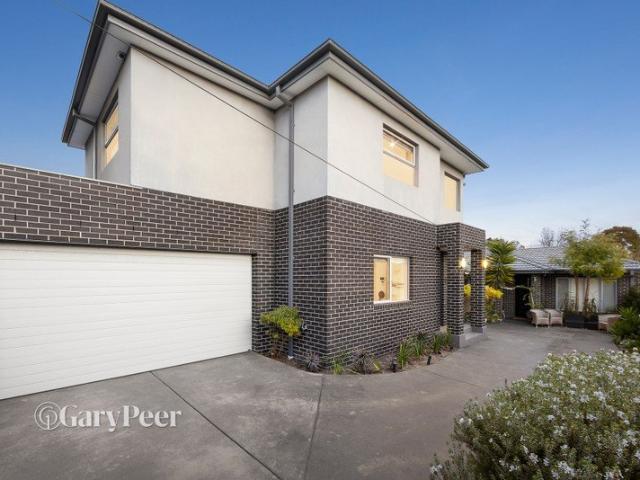
Brand new Hamptons style serenity in Gardenvale zone
View photo
Townhouse · for sale
Request Details
Brand new Hamptons style serenity in Gardenvale zone
Brighton East
· 3 Bedrooms · 2 Baths · Townhouse
· Garden · Terrace · Air conditioning · Equipped kitchen
Brighton East · 3 Bedrooms · 2 Baths · Townhouse · Garden · Terrace · Air conditioning · Equipped kitchen
Beachy meets brand new in this light and bright three bedroom two bathroom freestanding rear town residence. A fantastic new design by Morning Moon Developments using a beautiful palette of white and wood finishes, this contemporary dream enjoys a wide entry foyer leading to the free flowing open plan living, dining and family area with north west aspects, a sleek kitchen with Kleenmaid appliances including 900mm gas hotplate, plumbing for fridge and double door pantry; a hidden powder room and a custom laundry with clothesline access. Bedrooms stay private upstairs with its sun filled main bedroom featuring a fitted walk-in robe and deluxe ensuite; two double bedrooms with robes and a matching bathroom. The generous wrap around garden creates plenty of space for play and there's a terrace to wine and dine the night away. Whisper quiet inside behind double glazing, this relaxing hideaway is appointed with hybrid timber floors, great storage, ducted reverse cycle air conditioning, insta
Request Details
Expressions of Interest
View photo
House · for sale
Request Details
Expressions of Interest
Brighton East
· 5 Bedrooms · 4 Baths · House
· Swimming pool · Lift · Equipped kitchen
Brighton East · 5 Bedrooms · 4 Baths · House · Swimming pool · Lift · Equipped kitchen
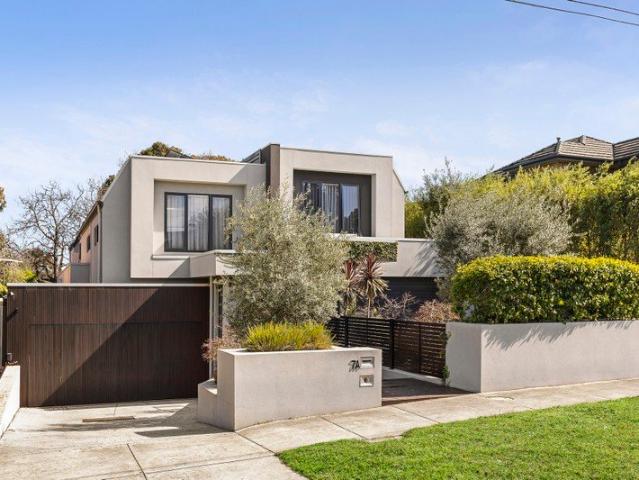
THE DEAL Every element of this brand-new Brighton East residence has been considered, refined and executed with remarkable precision. The result is a home of exceptional scale, timeless design and uncompromising quality. Designed across three substantial levels, each connected by a private lift, the floorplan delivers exceptional scale without compromising the way a family lives. Rich layers of Italian marble, Venetian plaster, Tiento tiles, pale oak flooring and designer Mondo Luce lighting create a refined interior that is both striking and timeless. A formal sitting room welcomes you inside before the home opens into an expansive living and dining domain where soaring proportions, natural light and walls of glass create an incredible sense of space. Sliding doors disappear to connect seamlessly with the outdoor entertaining area, complete with a full barbecue kitchen and heated swimming pool for year-round enjoyment. The lower level transforms everyday living, offering a private cin
Request Details
Expressions of Interest Closing Monday 7th December at 1:00pm
View photo
House · for sale
Request Details
Expressions of Interest Closing Monday 7th December at 1:00pm
Brighton East
· 4 Bedrooms · 4 Baths · House
Brighton East · 4 Bedrooms · 4 Baths · House
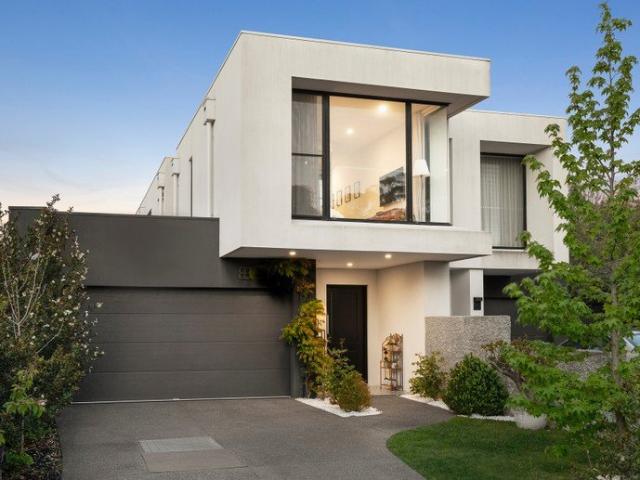
An extraordinary achievement in contemporary architectural luxury, this brand-new, architect-designed four-bedroom, four-bathroom residence showcases breathtaking proportions, exquisite materiality and an exceptional standard of family living and entertaining across two lift-accessible levels. Designed by renowned architect Michael Wald and impeccably crafted by Weis Build Group, the home delivers an enviable lifestyle within the coveted Gardenvale Primary School zone. Its cutting-edge design offers an elevated approach to lock-and-leave living, defined by an exquisite palette of burnished concrete, natural stone, and bespoke finishes that create a lasting impression. An oversized picture window illuminates a spectacular gallery-style entrance foyer, with a beautifully appointed home office set behind steel-framed glass doors and soaring void illuminated by a spectacular Rick Tegelaar pendant. Palatial open-plan living and dining areas are bathed in northern light, with a stunning gas
Request Details
A Refined Vision of Contemporary Bayside Living
View photo
House · for sale
Request Details
A Refined Vision of Contemporary Bayside Living
Brighton East
· 4 Bedrooms · 2 Baths · House
Brighton East · 4 Bedrooms · 2 Baths · House
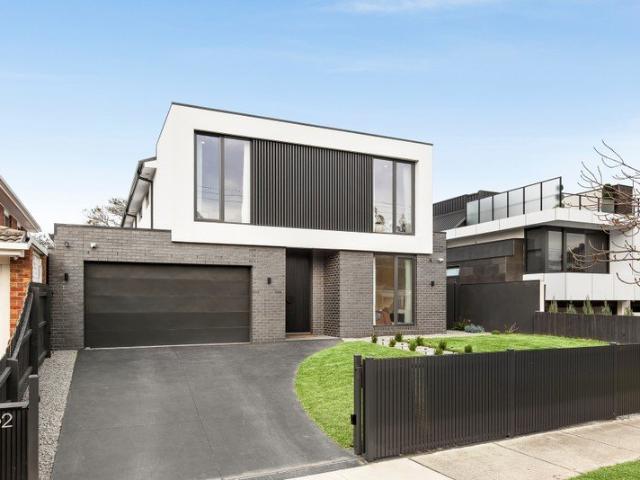
Effortlessly uniting quiet luxury with contemporary functionality, this indulgently appointed four bedroom, two bathroom residence delivers refined modern Bayside living within a peaceful Brighton East cul de sac setting. Designed by Megowan Architectural and constructed by Dash Construct, the collaboration establishes a commanding street presence through its striking double storey limed brick and blonde timber batten façade. Inside, an organically inspired palette of natural stone and warm timbers has been meticulously curated to enhance the home's generous proportions, sculptural curves and skylit ceilings. A dramatic staircase crowned by a spherical skylight forms a captivating centrepiece on arrival, while engineered oak flooring flows through the ground floor domain. A refined home office, bespoke circular powder room and expansive open plan living and dining zone unfold with seamless cohesion. Framed by floor to ceiling glass, sliding stacker doors extend the living spaces to a w
Request Details
Expressions of Interest Close Tuesday 24 November 1:00pm
View photo
House · for sale
Request Details
Expressions of Interest Close Tuesday 24 November 1:00pm
Brighton East
· 5 Bedrooms · 3 Baths · House
· Garden · Equipped kitchen
Brighton East · 5 Bedrooms · 3 Baths · House · Garden · Equipped kitchen
Impressive Family Dimensions in a Designer Al Fresco Setting A captivating expression of contemporary family luxury, this expansive town residence pairs sophisticated design with stunning bespoke detail across a versatile 5 bedroom, 3.5 bathroom layout. With a main bedroom suite on each level, a sun-drenched north-facing outdoor domain and lush designer gardens, this is a home where everyday life feels effortlessly elevated. Defined by a timeless palette of deep charcoal and crisp white, the home's aesthetic is beautifully complemented by natural oak, feature tiles and designer wallpaper. Extensive glazing captures a coveted north-western aspect, drawing natural light deep into the generous interiors. Vast family living embraces leafy outlooks, with tall glass stackers opening to a private garden haven. A covered al fresco, featuring an integrated BBQ kitchen, in roof speakers and drop down blinds, creates an exceptional outdoor room. A custom sun deck and low maintenance landscaping c
Request Details
The Size Of A House With The Park For A Backyard
View photo
Townhouse · for sale
Request Details
The Size Of A House With The Park For A Backyard
Brighton East
· 3 Bedrooms · 2 Baths · Townhouse
· Garden · Equipped kitchen
Brighton East · 3 Bedrooms · 2 Baths · Townhouse · Garden · Equipped kitchen
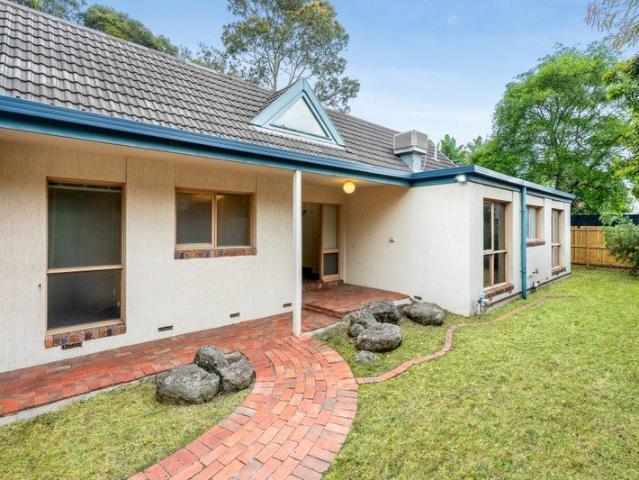
Imagine Landcox Park as your backyard, without having to mow an inch of it. That's the wonderful advantage of this single-level home, the last of just three on the block, with its back fence adjoining the park, bringing tall trees, birdsong and leafy calm into daily life. Neat, comfortable and full of potential, it offers the proportions of a house, the privacy of a rear position and the chance to modernise in time. Inside, a vaulted ceiling lifts the entry before it opens to a generous lounge and dining room, where the roofline forms a dramatic peak with an arched window, and big panes of glass draw the greenery indoors. Polished floorboards run underfoot in the family and meals area, with a bay window adding an extra nook, while the kitchen is well equipped with a convenient wall microwave above the oven, a gas cooktop and double sink. It's easy to picture what a contemporary makeover could achieve, though there's absolutely no rush to do it. Three bedrooms include a main with walk-i
Request Details
A Perfect Marriage of Position & Potential
View photo
House · for sale
Request Details
A Perfect Marriage of Position & Potential
Brighton East
· 3 Bedrooms · 2 Baths · House
Brighton East · 3 Bedrooms · 2 Baths · House
Offers Invited! A perfect marriage of position and potential on prestigious Marriage Road, this sun-drenched classic presents an exceptional opportunity to shape your vision on a prized Brighton East corner. Whether you propose a spectacular Mid Century revival or a brand new architectural masterpiece (STCA) across 746sqm (approx) of north rear facing land, the possibilities are endless. It is a rare opportunity to leave your mark on one of Bayside's most renowned tree-lined boulevards. Retaining much of its original character, the existing single-level home, built in the 1960s, provides an outstanding foundation for a thoughtful restoration or contemporary reinterpretation. An innate sense of light, space and proportion defines a versatile three bedroom, 2.5 bathroom, triple zone layout that feels just as relevant today as when it was first conceived. Wrapped in private, sun-soaked gardens with no overlooking, it offers every inspiration to create a tranquil family sanctuary for gener
Request Details
Private Hamptons Oasis
View photo
House · for sale
Request Details
Private Hamptons Oasis
Brighton East
· 4 Bedrooms · 3 Baths · House
· Fireplace · Cellar · Equipped kitchen
Brighton East · 4 Bedrooms · 3 Baths · House · Fireplace · Cellar · Equipped kitchen
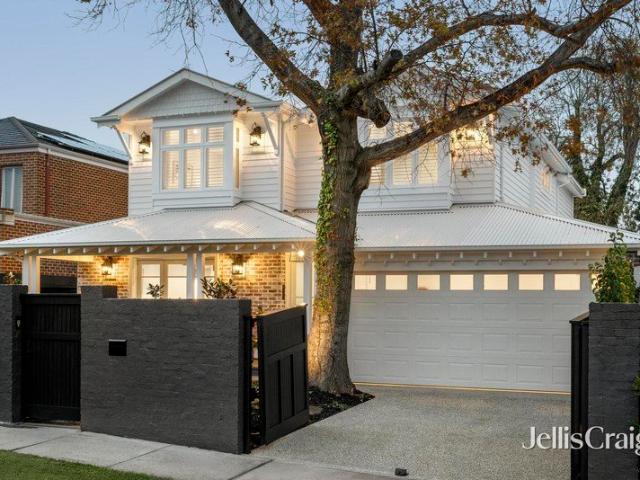
The epitome of Hamptons luxury comes alive in this breathtaking four bedroom plus study three bathroom family home. From its washed brick and weatherboard exterior highlighted with deep timber eaves and coach lights to the soft charcoal shaker style cabinetry with brushed brass fittings inside, the magic is throughout this stunning home. Welcomed by a deep honed bluestone verandah in fragrant gardens, this captivating abode showcases a wide entry hall with a hand crafted Oregon wine cellar in the gorgeous mudroom, a north facing sitting room with electric fireplace and two sets of French doors to a charming deck courtyard; a superb downstairs suite with verandah access, robes and barn door to the fully tiled skylit ensuite; elegant powder room and a stylish study. The flawless kitchen is incredible with its Ilve Nostalgie 1200mm induction/gas stove with pot filler, integrated Miele dishwasher, fluted glass cabinetry, farmhouse double sink and butler's pantry. The exquisite open plan li
Request Details
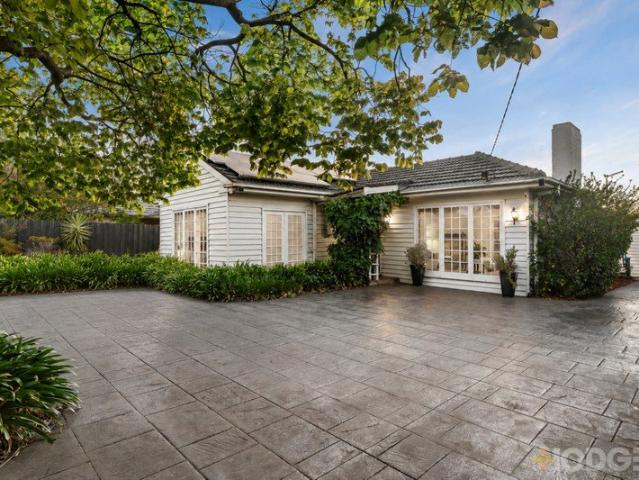
A cherished cream classic near Dendy Park
View photo
House · for sale
Request Details
A cherished cream classic near Dendy Park
Brighton East
· 3 Bedrooms · 1 Bath · House
· Garden · Fireplace · Patio · Equipped kitchen
Brighton East · 3 Bedrooms · 1 Bath · House · Garden · Fireplace · Patio · Equipped kitchen
Set back in beautifully established gardens, this much loved three bedroom cream brick classic is a testament to 60 years of meticulous care and attention that has made it such a fine family home for many years. Ahead of its time with refinished hardwood flooring, scalloped timber panelling, glorious picture windows, a stacked stone feature wall and mid-century charm, this light filled beauty enjoys a sun filled partly covered return patio, wide entry foyer with vintage keydrop and loads of storage, three generous bedrooms with walls of built in robes, a north facing living room with marble encased open fireplace, an adjoining dining room, a contemporary updated kitchen with shaker cabinetry, waterfall edged stone benchtops, 900mm Westinghouse cooktop and Bosch dishwasher overlooking the delightful meals area, a family size central bathroom, external laundry, second toilet and a retro sunroom with bar opening out to the private manicured rear garden. A quality built home on 732m2 appro
Request Details
A Family Sanctuary in the Gardenvale Primary School Zone
View photo
House · for sale
Request Details
A Family Sanctuary in the Gardenvale Primary School Zone
Brighton East
· 5 Bedrooms · 3 Baths · House
· Garden
Brighton East · 5 Bedrooms · 3 Baths · House · Garden
Set in one of Brighton East's leafiest family pockets, this beautifully considered home pairs generous, light-filled living with a location that's hard to beat. It's zoned for Gardenvale Primary School and moments from Landcox Park, the cafés of Bay Street and North Brighton station. Light-Filled Architectural Design: Architecturally, it's a very clever design. Glass is used throughout to draw in northern light and frame views of the private gardens from almost every angle. The main living zone has remarkable depth, giving the home a sense of space and calm that goes well beyond the typical family home. Flexible Bedroom Accommodation: Four bedrooms plus an optional fifth bedroom (currently a home office), three bathrooms and three separate living zones give every member of the family room to breathe. The ground-floor main suite opens directly to the garden and features its own en-suite, while the second bedroom also enjoys an en-suite with dual access, so it can be shared with the opti
Request Details
Refined family living
View photo
Townhouse · for sale
Request Details
Refined family living
Brighton East
· 4 Bedrooms · 2 Baths · Townhouse
· Garden · Parking · Equipped kitchen
Brighton East · 4 Bedrooms · 2 Baths · Townhouse · Garden · Parking · Equipped kitchen
Experience a lifestyle of low-maintenance luxury with this free-standing town residence crafted by Arch 10 award winning customer home builder. Appointed to high standards, the interior shines bright with generous living/dining area. Sliding doors connect the living area to the low maintenance courtyard. The sleek finishes and quality define the well-appointed kitchen with stone benchtops and Miele appliances. Everyone will appreciate the presence of a downstairs main bedroom with elegant ensuite and walk in robe. Also, on the ground level powder room and great size family laundry with the direct access to outside. Upstairs another dimension of luxury: oversized retreat/rumpus room provides a super second living zone, 3 more bedrooms all with BIR, family bathroom and separate toilet. Further highlights include double garage, split -system air conditioners, security system, keyless entry and secure front garden -perfect for keeping kids entertained with outdoor activities. Located in th
Request Details
Dendy Park on your doorstep
View photo
Townhouse · for sale
Request Details
Dendy Park on your doorstep
Brighton East
· 4 Bedrooms · 3 Baths · Townhouse
· Garden · Equipped kitchen
Brighton East · 4 Bedrooms · 3 Baths · Townhouse · Garden · Equipped kitchen
Sophisticated and stylish residence is a deluxe home in a dream location, around the corner from hectares of parkland, Brighton Golf Course and Brighton Secondary College. This is a high-style, low-maintenance private retreat where large living spaces on each level, four bedrooms and a study zone are perfect for easy family living. Streamlined architecture delivers excellent street appeal outside and contemporary finishes inside. Each living zone is a vast space, with the ground-floor family room given a luxury edge with a stone-topped entertainment unit, cocktail cabinet and tranquil views of leafy treetops. The fine merging of sleek finishes and quality defines the Miele kitchen, enhanced with a butler's pantry and large stone island bench ideal for informal dining. Family-friendly design includes a ground- floor guest/teenage bedroom with ensuite, upstairs main bedroom with walk-in wardrobe and ensuite, and a deck and lawn space in the low-maintenance garden. Be the first to live in
Request Details
The High Impact Design of a Lifetime
View photo
House · for sale
Request Details
New
The High Impact Design of a Lifetime
Brighton East
· 4 Bedrooms · 2 Baths · House
· Garden · Balcony · Equipped kitchen
Brighton East · 4 Bedrooms · 2 Baths · House · Garden · Balcony · Equipped kitchen
For Private Sale - Inspect by private appointment or this Saturday between 12:00pm-12:30pm High on impact, big on space and large on lifestyle, this amazing architect design from RMA lives large! Dramatically blurring the boundaries between inside and out with walls of high-spec commercial glazing, this four bedroom, dual study, 2.5 bathroom home offers a new angle on family living with an innovative inverted floorplan that opens outwards upstairs (to sheltered winter garden balconies) and down (to decked courtyards) from every room. Immensely family-wise with a private master-wing direct from a spectacular entry topped by a towering void, this breathtaking design zones children's quarters (all with direct garden access) beyond a central lounge. Stepping up to a vast principal living zone with entertainers' bar and theatre wiring, the home angles out beyond a bold black kitchen (with best-in-category Siemens, Miele and Qasair appliances) and centres on two fully-enclosed offices - one
Request Details
A Statement in Modern Luxury & A Lifestyle Beyond the Ordinary
View photo
Townhouse · for sale
Request Details
A Statement in Modern Luxury & A Lifestyle Beyond the Ordinary
Brighton East
· 4 Bedrooms · 3 Baths · Townhouse
· Equipped kitchen
Brighton East · 4 Bedrooms · 3 Baths · Townhouse · Equipped kitchen
Brand new, architecturally designed and set on an impressive 419sqm (approx.) allotment, 20A Melosa Avenue is a sophisticated expression of contemporary living, where considered design, refined finishes and effortless functionality come together to create something truly special. Designed for those who appreciate the finer things, this exceptional residence makes an immediate impression with its striking proportions, expansive interiors and seamless connection between indoor and outdoor living. Across two beautifully planned levels, every space has been thoughtfully considered to deliver a home that feels as luxurious as it is liveable. At the heart of the home, the expansive open-plan living and dining domain sets the scene for intimate evenings and memorable gatherings alike. A statement kitchen, complete with a generous island bench and butler's pantry, brings a sense of understated elegance to everyday living, balancing beautiful design with exceptional practicality. Accommodation
Request Details
FAMILY LIVING OR BUILD YOUR DREAM IN THE PARK & SPORTS PRECINCT ON 687SQM
View photo
House · for sale
Request Details
FAMILY LIVING OR BUILD YOUR DREAM IN THE PARK & SPORTS PRECINCT ON 687SQM
Brighton East
· 4 Bedrooms · 2 Baths · House
· Garden · Equipped kitchen
Brighton East · 4 Bedrooms · 2 Baths · House · Garden · Equipped kitchen
Sun-soaked, spacious and just steps from Dendy Park with multiple sports facilities including the Brighton Soccer Club, Bowling, Tennis and Cricket Clubs, plus the fairways of Brighton Public Golf Course nearby, this is a wonderful place to settle in and enjoy a relaxed family lifestyle. Set on approximately 687sqm and loved by the one family for the past 31 years, you'll enjoy deep north-facing rear gardens and a poolside setting perfect for everyday living and entertaining. Enjoy the comfort and flexibility of this four-bedroom, 2.5-bathroom home, offering generous formal and family living zones and a fun open plan family room with a pub size built-in-bar overlooking the sun-filled backyard with a Bali Hut beside the extra-large pool, creating a perfect environment for family gatherings and year-round fun. The home is ready to enjoy, with a timeless timber kitchen (including dishwasher), well-presented bathrooms (featuring a convenient Jack and Jill ensuite), and thoughtful features
Request Details
Quiet Rear Position with Book ended Alfresco Luxury
View photo
Apartment · for sale
Request Details
Quiet Rear Position with Book ended Alfresco Luxury
Brighton East
· 2 Bedrooms · 1 Bath · Apartment
· Balcony · Equipped kitchen
Brighton East · 2 Bedrooms · 1 Bath · Apartment · Balcony · Equipped kitchen
Fast Five Why? Highlighted by a flow-through floorplan book-ended by oversized outdoor areas, this elegant 2 bedroom apartment offers spectacular lifestyle appeal in prime position. Welcome to an affordable opportunity to secure your very own piece of Bayside luxury! First home owners, young families, investors, discerning downsizers, and those looking for a city base will all be rewarded by an inspection. What? Discover spacious open-plan living and dining on lightly toned timber flooring, underpinned by a chef-friendly kitchen with sleek stone surfaces, a mirrored splashback, and the full complement of quality Smeg appliances including a dishwasher and a 4-burner gas cooktop. Serenely and securely set at the rear of a boutique complex, enjoy a sheltered balcony, ideal for entertaining family and friends. Both generously sized and naturally lit bedrooms are thoughtfully placed away from the living space, serviced by mirrored built-in robes and a deluxe bathroom with a fully tiled show
Request Details
Easy Living Luxe in the Landcox Park Precinct A MUST INSPECT!
View photo
Townhouse · for sale
Request Details
Easy Living Luxe in the Landcox Park Precinct A MUST INSPECT!
Brighton East
· 4 Bedrooms · 3 Baths · Townhouse
· Lift · Equipped kitchen
Brighton East · 4 Bedrooms · 3 Baths · Townhouse · Lift · Equipped kitchen
Park your future in East Brighton's fastest transforming park precinct. Leading the way amongst the period beauties and bold new development of the Landcox Park precinct, this just-completed four bedroom, 3.5 bathroom home offers easy living for every stage of life, with private suites on each level (including a vast treetop master domain), window-walled living wrapped by decking at ground level, room to work or play in a first-floor study-retreat. and a lift to bring both floors together to make life even easier. Adding ease to entertaining with a state-of-the-art Smeg and Bosch appliance kitchen fronted by an immense island-bench, this brand-new home is brilliantly curated with sleek stone benchtops, natural oak floors, the latest loop-pile wool carpets, and floor-to-ceiling tiling for every bathroom. even the extra-large powder room. Designed to meet the needs of changing lifestyles with room to retreat in the full-width upstairs master-suite and space to fit family, friends and fut
Request Details
Spacious family living with style & ease
View photo
Townhouse · for sale
Request Details
Spacious family living with style & ease
Brighton East
· 4 Bedrooms · 3 Baths · Townhouse
· Equipped kitchen
Brighton East · 4 Bedrooms · 3 Baths · Townhouse · Equipped kitchen
Offering an impressive combination of space, contemporary style & everyday functionality, this beautifully designed four-bedroom townhouse delivers effortless modern living in a peaceful, leafy setting moments from Dendy Park. Generously proportioned across two levels, the home features four spacious bedrooms, including two impressive main suites, each complete with its own private ensuite & walk-in robe. Two further double bedrooms with built-in robes provide excellent accommodation for family members or guests. At the heart of the home, a light-filled open-plan living & dining domain creates an inviting space to relax & entertain. The sleek Caesarstone kitchen is beautifully appointed with European stainless-steel appliances, including an oven & dishwasher, together with excellent storage & generous preparation space. Upstairs, a dedicated study nook provides additional flexibility for working or studying from home, while the stylish designer bathrooms are finished with contemporary
Request Details
Ultra Luxury Family Residence | Private Cinema, Wine Cellar, Sparkling Pool & Premium Designer Finishes
View photo
House · for sale
Request Details
Ultra Luxury Family Residence | Private Cinema, Wine Cellar, Sparkling Pool & Premium Designer Finishes
Brighton East
· 5 Bedrooms · 4 Baths · House
· Swimming pool · Cellar
Brighton East · 5 Bedrooms · 4 Baths · House · Swimming pool · Cellar
Nestled in one of Brighton East's most coveted quiet avenues, this extraordinary five-bedroom luxury family home delivers unparalleled scale, sophistication and resort-style living across a generous 723sqm premium land parcel. Mere moments from iconic Dendy Park, this meticulously crafted residence redefines upscale family living, blending opulent designer interiors, bespoke entertaining spaces, and seamless indoor-outdoor luxury. A stately formal entry welcomes you with soaring 3m-high ceilings, establishing an immediate sense of grandeur from the moment you arrive. Positioned at the front of the home, a palatial king-sized guest suite boasts a full walk-in wardrobe and private ensuite perfect for extended family or distinguished guests, offering complete privacy and hotel-style comfort. Flowing past a dedicated private cinema room and a quiet formal study ideal for professional work-from-home arrangements, the home dramatically opens into breathtaking double-height living and dining
Request Details
Spacious & Stylish Bayside Family Haven
View photo
House · for sale
Request Details
Spacious & Stylish Bayside Family Haven
Brighton East
· 4 Bedrooms · 2 Baths · House
· Fireplace · Equipped kitchen
Brighton East · 4 Bedrooms · 2 Baths · House · Fireplace · Equipped kitchen
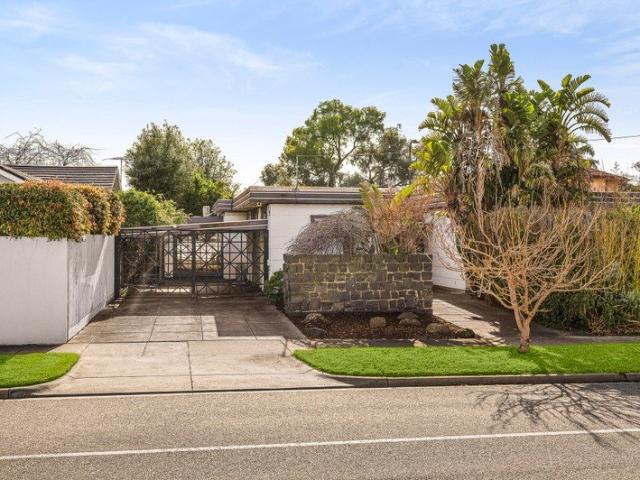
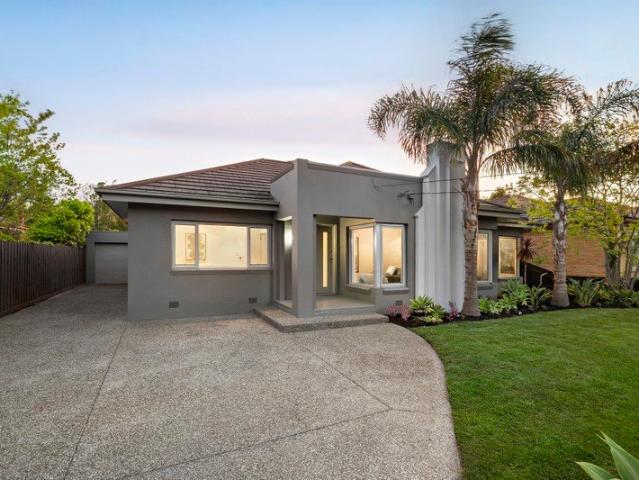
Befitting its leafy Bayside lifestyle neighbourhood, this impressively proportioned four-bedroom two-bathroom Brighton East family home delivers the utmost in spacious, single-level contemporary family living and entertaining while retaining its original Art Deco charm and character. Privately set behind an automatic driveway gate and tropical-themed gardens, the rendered brick façade with undercover entry portico celebrates the home's classic Art Deco elegance, enhanced with refreshed paintwork and large-format custom architectural windows. The bespoke front door opens to an extra-wide central hallway, where polished timber flooring and soaring ceilings edged with ornate cornicing creates a sense of lightness and spaciousness, which is showcased beautifully in the north-facing formal lounge with original fireplace. Designed for modern family living and entertaining, the expansive main open plan area, centred with a stone-topped Smeg/Bosch-equipped kitchen, features outlooks to a spa d
Request Details
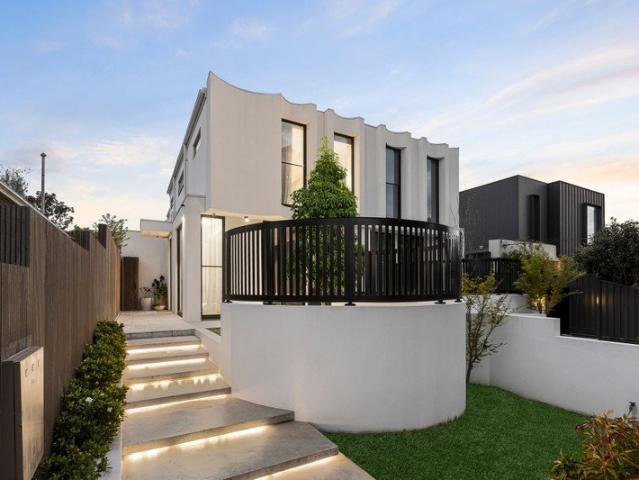
Contemporary innovation with inspired zones
View photo
House · for sale
Request Details
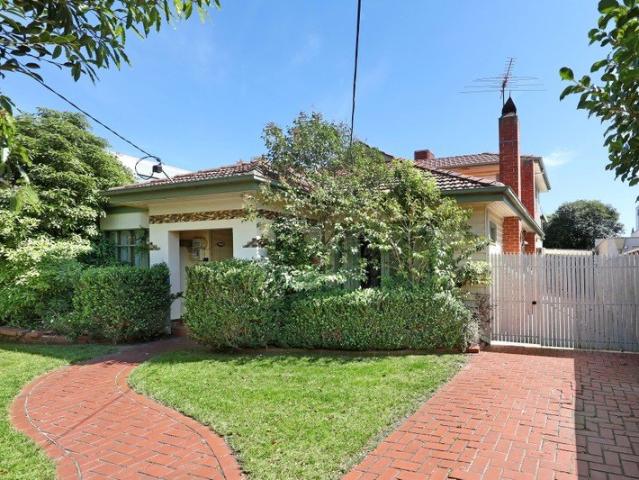
Contemporary innovation with inspired zones
Brighton East
· 4 Bedrooms · 3 Baths · House
· Fireplace · Equipped kitchen
Brighton East · 4 Bedrooms · 3 Baths · House · Fireplace · Equipped kitchen
On a stunning 474m2 approx. of park like gardens, this dynamic four bedroom plus study three bathroom town residence unravels a wealth of surprise at every level. Designed to create distinctive zones, this entertainer showcases a natural timber entrance door opening to a wide entry foyer with sculptured display shelf, a stunning lounge with 2m approx. electric fireplace, drop down cinema screen and AV connections opening to a side deck; a guest bedroom suite with morning deck, walls of robes and fully tiled ensuite; and a guest powder room. A lower level leads to the north facing open plan living and dining area with huge picture windows that take in the incredible view of the beautiful gardens. There's a spectacular 2pac kitchen featuring Miele appliances and a wine rack, with the laundry tucked away. pen up the huge sliding doors onto a generous alfresco deck that's framed by ornamental pear trees to one side and a layer of lush lawn for endless hours of blissful play. Upstairs is we
Request Details
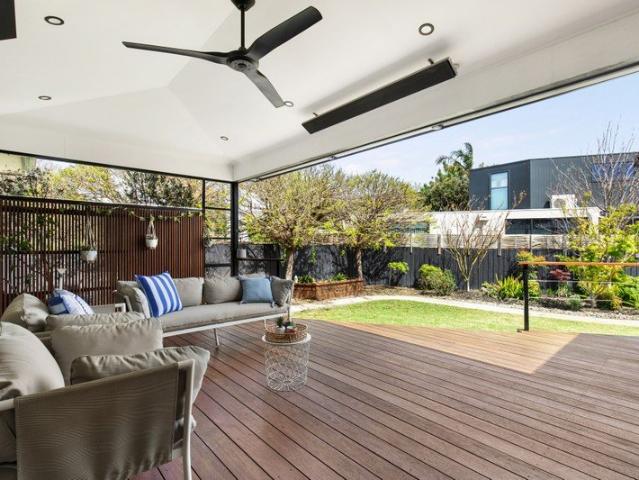
Indulgent, inventive, inspired & altogether irreplicable
View photo
Townhouse · for sale
Request Details
Indulgent, inventive, inspired & altogether irreplicable
Brighton East
· 4 Bedrooms · 4 Baths · Townhouse
· Garden · Fireplace
Brighton East · 4 Bedrooms · 4 Baths · Townhouse · Garden · Fireplace
Strictly appointment only Achieving opulence, extravagance, and grandeur to outclass all standards and luxury norms, this low-maintenance masterpiece embodies architecture at its most inspired, executed flawlessly to stand the test of time. With its sleek lines and imposing stature leaving an unforgettable impression, a double security entrance preludes an interior characterising effort, expense, and unbridled ambition, with Venetian plaster, splashes of microcement, and ribbons of the finest marble showing dedication to luxury that holds true identity. Beside a two-user office made for today's working climate, a ground-level guest room enjoys a walk-through robe, private ensuite, and access to a sculpted courtyard; both introduced by a hallway that turns a corner, flows past a northern light garden and powder room, and reaches a rear section remarkable on every front. A built-in aquarium, custom bar, gas fireplace, and swathes of feature Volakas Marble bring colour, warmth, depth, and
Request Details
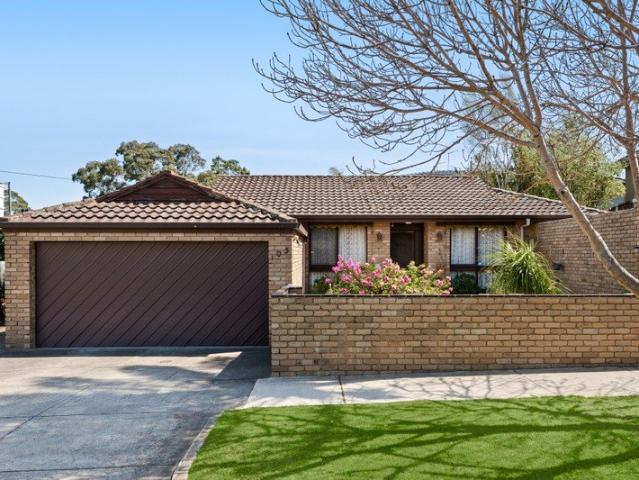
Brighton East Family Value on Blue Chip Land
View photo
House · for sale
Request Details
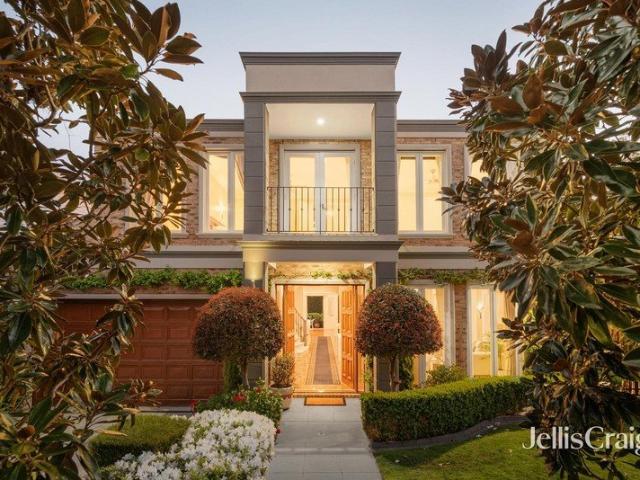
Brighton East Family Value on Blue Chip Land
Brighton East
· 5 Bedrooms · 4 Baths · House
· Garden · Equipped kitchen
Brighton East · 5 Bedrooms · 4 Baths · House · Garden · Equipped kitchen
Brighton East family value comes with more accommodation, more flexibility, and more possibilities than ever before. Offering amazing up to six bedroom, four bathroom, multi-zone accommodation across a vast main home and separate garden studio, this versatile property has more potential to add value with a designer upgrade and more possibilities for the future on this invaluable 763sqm land. Find space to grow a family with separate formal lounge and dining rooms, a sun-filled north-westerly family zone beyond a central kitchen, and large first-floor lounge. Appreciate gracious vintage detail and grand period proportions. Then look to the future with a heated and cooled family floorplan featuring an in-demand ground-floor master-suite, a flexible al fresco area, and the massive multi-purpose studio (with fourth bathroom) - ideal for multi-generational accommodation, business at home or as an additional entertainment zone. See the proximity to excellent schools, good transport and a gre
Request Details
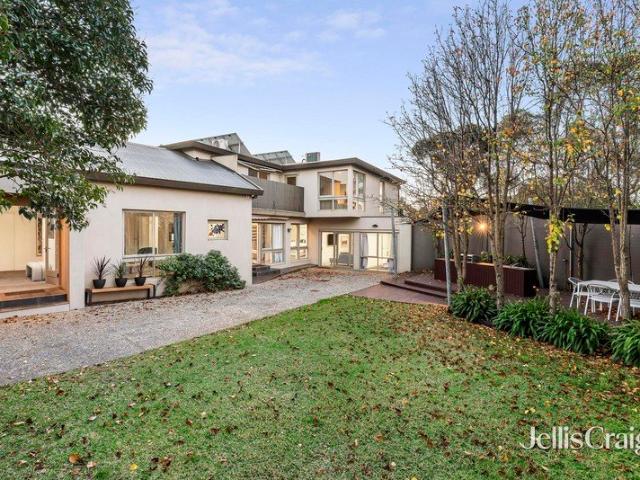
A Secluded and Stylish Family Oasis
View photo
House · for sale
Request Details
A Secluded and Stylish Family Oasis
Brighton East
· 3 Bedrooms · 2 Baths · House
· Garden · Parking · Equipped kitchen
Brighton East · 3 Bedrooms · 2 Baths · House · Garden · Parking · Equipped kitchen
Expressions of Interest Closing Tuesday 10 November at 3.00PM Relishing a private and secluded sun-drenched garden setting made for family living and entertaining on over 706sqm (approx.), this beautifully renovated single-level residence has unmistakable warmth and indoor-outdoor allure, extending outdoors in all seasons, with a flexible studio and secure parking for four. Impeccably finished and ready for immediate enjoyment, it reveals generous proportions and exceptional al-fresco connections, making it a brilliant choice for families seeking an easy, low-maintenance lifestyle, moments from excellent schools, picturesque parks, and the area's vibrant shopping and dining precincts. Set back from the street, the interiors feel immediately serene, with engineered oak floors leading from the quiet bedroom areas to the open-plan living and dining areas, plus a separate lounge that allows genuine separation between zones. A sleek stone kitchen hosts both everyday living and grand-scale e
Request Details
Standalone Single Level between the Greens & the Park
View photo
House · for sale
Request Details
Standalone Single Level between the Greens & the Park
Brighton East
· 3 Bedrooms · 1 Bath · House
· Garden · Concierge
Brighton East · 3 Bedrooms · 1 Bath · House · Garden · Concierge
Tee off within a chip of the Course and a run to the park with standalone single-level living and a beyond-par address. Just two doors to Brighton Golf Course and 200 steps to the playground, park-walks and athletic facilities of Dendy Park, this substantial three bedroom single-level home stands apart with its own Owners Corporation-free block, its own individual street address, and its own generous wraparound gardens. Offering excellent single-level value and exceptional potential for a value adding upgrade, this spacious standalone home features free-flowing living-dining (or home office) around retro kitchen-meals, while zoning all three bedrooms together in a garden view wing around a classic bathroom. Sized up with a large separate laundry and wide entry lobby, there's sizeable scope to reconfigure and endless potential to rethink these existing vibrant vintage interiors with a new cosmetic upgrade. Perhaps best of all, there's the potential to maximise the space and liveability
Request Details
Space, Style & Year Round Living
View photo
Townhouse · for sale
Request Details
Space, Style & Year Round Living
Brighton East
· 4 Bedrooms · 2 Baths · Townhouse
· Parking · Fireplace · Equipped kitchen
Brighton East · 4 Bedrooms · 2 Baths · Townhouse · Parking · Fireplace · Equipped kitchen
Privately tucked away at the rear of just two, this beautifully maintained four-bedroom residence offers a genuine sense of calm and seclusion. Close the front door and leave the outside world behind, with generous proportions, contemporary comfort and effortless indoor-outdoor living creating a peaceful retreat in the heart of Brighton East. Held by the same owners since new, the home has been thoughtfully enhanced for year round enjoyment. Spacious living and dining areas connect with an impressive alfresco deck, complete with a rain-sensor pergola and retractable café blinds, creating an inviting extension of the home in every season. A stone-finished kitchen sits at the heart of the home, while four robed bedrooms offer flexibility for families, downsizers or a home office. The main bedroom enjoys an ensuite, complemented by a central bathroom, generous storage and double garage with internal access. High ceilings, a gas log fireplace, ducted heating, split-system cooling and an up
Request Details
A beautiful entertainer in stunning gardens
View photo
House · for sale
Request Details
A beautiful entertainer in stunning gardens
Brighton East
· 4 Bedrooms · 3 Baths · House
· Garden · Equipped kitchen
Brighton East · 4 Bedrooms · 3 Baths · House · Garden · Equipped kitchen
In a sea of manicured garden beauty, this esteemed four bedroom three bathroom family home is in a class of its own. Impeccably maintained with an air of contemporary elegance, this exquisite home showcases a double solid timber door to a parquetry floored entry hall with sweeping staircase, a north facing sitting room flowing onto the classical dining room with French doors onto a pebbled garden; a downstairs bedroom/study with library and luxe semi ensuite, and a family laundry. Double glass doors open to the beautiful light filled open plan living and dining area with gas log fire and surround sound speakers, and a modern classic granite kitchen with 900mm appliances and Miele dishwasher, overlooking the colonnade style alfresco area partly covered with a raised clear roof and encased in a hedge of white flowering azaleas with lawns beyond. The upper level is home to a sun filled living area with study nook and ironing station, a stately north facing main bedroom with dressing room
Request Details
The grand accommodator
View photo
House · for sale
Request Details
The grand accommodator
Brighton East
· 6 Bedrooms · 4 Baths · House
· Fireplace · Equipped kitchen
Brighton East · 6 Bedrooms · 4 Baths · House · Fireplace · Equipped kitchen
Hidden behind an automated gate, this grand six bedroom plus study, four bathroom entertainer offers an abundance of accommodation, income generation options and development potential on a generous 787m2 approx. (subject to council approval). Offering four separate zones for multifamily/resident options, this unique opportunity has the front zone with two bedrooms, one with robes, a light filled lounge, a stylish new bathroom and separate toilet. In the heart of the home is the radiant kitchen with atrium ceiling, two Westinghouse ovens and Fisher & Paykel dishwasher overlooking the sun filled meals area with a spiral staircase and the versatile study/bedroom with wardrobe hidden behind. An expansive L shaped family and dining room is home to an open fireplace and spills onto a composite deck alfresco deck that's covered for all season living and a large outdoor storage area/laundry. Upstairs has a fabulous living area, four double bedrooms with robes; one with vintage ensuite, a spa b
Request Details

Get email alerts

Don't miss out: be the first to know about new properties

The alert was correctly created

On subscribing you accept the conditions of use and the privacy policy
Alert
Receive new ads in your inbox
Save this search
Receive alerts for new listings

We'll send you an email when we have new properties for: "Properties for sale in Brighton East"

The alert was correctly created

Elsternwick North
Elsternwick
Get email alerts and be the first to see new listings
Required field
On subscribing I accept the terms of the privacy policy
Perfect! You'll soon start receiving new listings via email
Alert
Receive an email when we have new ads for Properties for sale in Brighton East
Save this search
Filters

Bedrooms

Size (m²)

m²
m²

Price

$
$

Property type

Bathrooms

Clear all filters
Receive notifications when new entries are published.