3,128 properties for sale in Ormond

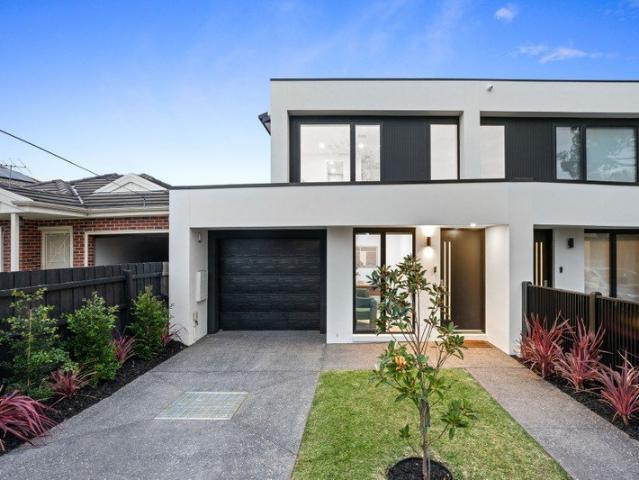
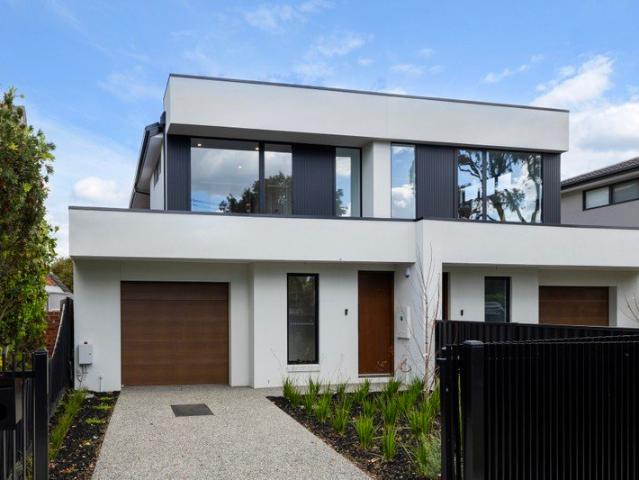
Brand New. 35 Squares of Living. 385sqm of Land
View photo
Townhouse · for sale
Request Details
Brand New. 35 Squares of Living. 385sqm of Land
Ormond
· 4 Bedrooms · 4 Baths · Townhouse
· Equipped kitchen · Concierge
Ormond · 4 Bedrooms · 4 Baths · Townhouse · Equipped kitchen · Concierge
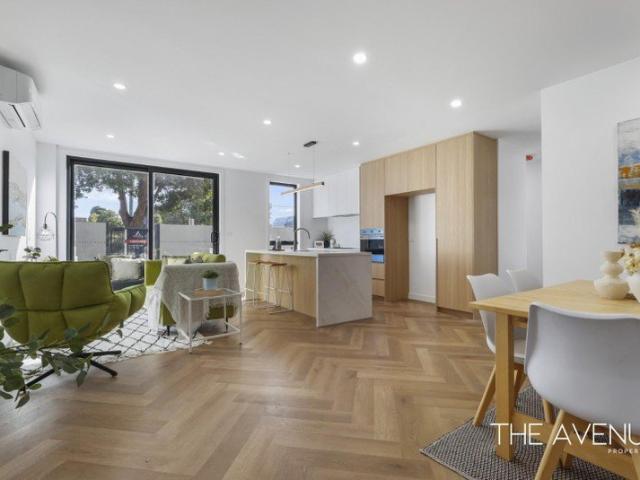
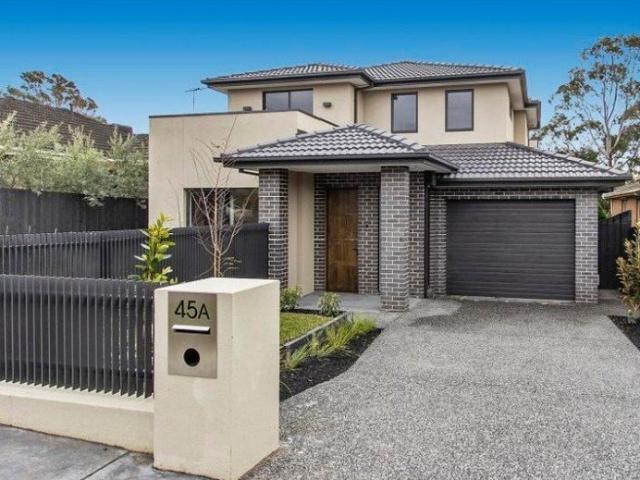
Put your family at the heart of educational opportunity with this brand-new, high-achieving, multi-generational design. Set on approximately 385sqm with a substantial 35sq (approx) internal footprint, this home is significantly larger than most, both internally and externally. Situated at the heart of both the McKinnon Primary School and Secondary College Zones, this 4 bedroom plus study area, 4.5 bathroom home is the ultimate high-achiever with a private ensuite for every bedroom, most with walk-in robes, plus a full guest suite on the ground floor. Find room for the biggest entertaining family lifestyle with an elite Miele appliance kitchen (with dual ovens, induction cooktop and a huge butler's pantry) overlooking an expansive living and dining domain, underscored by near-3m ceilings downstairs and a spectacular entry lobby rising to a 5m+ void. Step upstairs to a peaceful retreat at the heart of the first floor, then step out to entertain in every season on a deep alfresco deck ben
Request Details
Art Deco beauty with an entertaining twist
View photo
House · for sale
Request Details
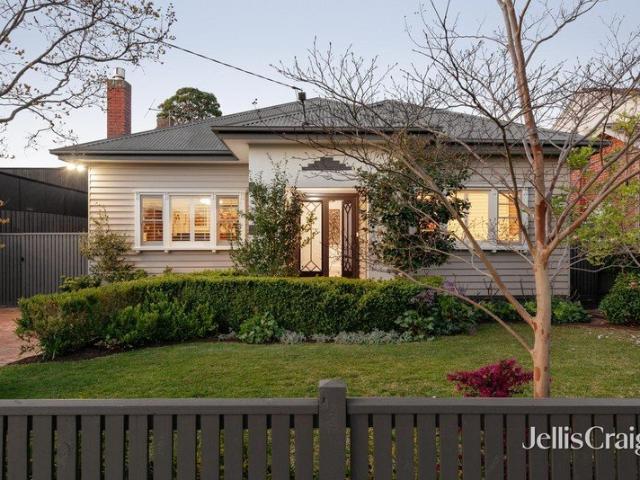
Art Deco beauty with an entertaining twist
Ormond
· 4 Bedrooms · 2 Baths · House
· Fireplace · Equipped kitchen
Ormond · 4 Bedrooms · 2 Baths · House · Fireplace · Equipped kitchen
Renovated and extended for eco friendly living, this stunning three-four bedroom two bathroom Art Deco home embraces a life of fabulous family entertaining. Striking with its Black Japan floorboards and timber highlights offset by white walls and plantation shutters, this character filled classic enjoys a double door entry with cloud pendant, double doors to an engaging sitting room/fourth bedroom with gas fireplace; a beautiful main bedroom with walk in robe and fully tiled ensuite, two further double bedrooms with robes and a central skylit bathroom. The floorboards transition to heated concrete floors in the enormous north facing open plan living and dining area with its dynamic kitchen featuring a 4.2m approx. island with industrial lighting, butler's pantry, Bosch dishwasher and Smeg 900mm stove. A custom laundry with drying racks complete the home. Designed for indoor/outdoor living, 6m approx. bi fold doors with retractable flyscreens lead to a Spotted Gum deck that sits under a
Request Details
Epic Family Opportunity in the McKinnon Zone
View photo
House · for sale
Request Details
Epic Family Opportunity in the McKinnon Zone
Ormond
· 3 Bedrooms · 3 Baths · House
· Garden · Equipped kitchen
Ormond · 3 Bedrooms · 3 Baths · House · Garden · Equipped kitchen
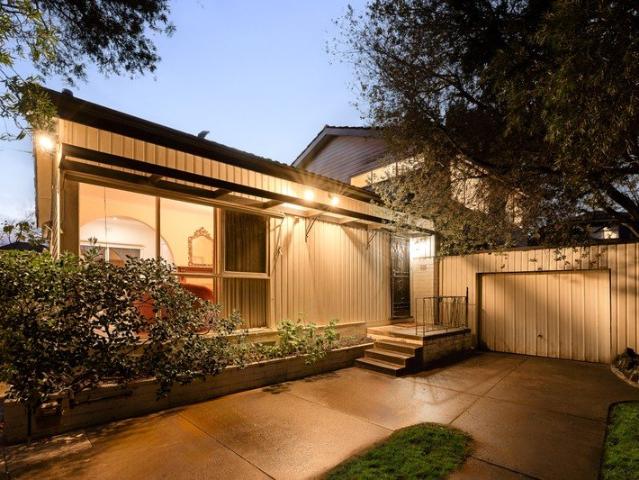
A warm and welcoming family hideaway in the zone for both McKinnon Secondary College and McKinnon Primary School, this charming 3 bedroom, 3 bathroom residence has been variously refurbished and extended to merge an appealing current day comfort with the opportunity to plan boldly for tomorrow. Set on a peaceful, north-facing garden parcel of 631 sqm (approx.), the home evokes a genuine sense of sanctuary, while the scope to cosmetically improve, eventually extend or even start a fresh (all STCA) are all rewarding options in this location of enduring market appeal. Set well back from the street and nestled within secure, established gardens, the home opens to reveal the warmth of rich polished hardwood flooring, a sunny north-facing alfresco flow and lush leafy outlooks to soothe the senses. At its heart, a renovated kitchen with Bosch induction cooking steps down to informal family meals / living and outdoors to a paved entertaining area that captures plenty of sunshine, while at the
Request Details
Landmark Site for a New Residential Benchmark
View photo
Flat · for sale
Request Details
Landmark Site for a New Residential Benchmark
Ormond
· 9 Bedrooms · 1 Bath · Flat
Ormond · 9 Bedrooms · 1 Bath · Flat
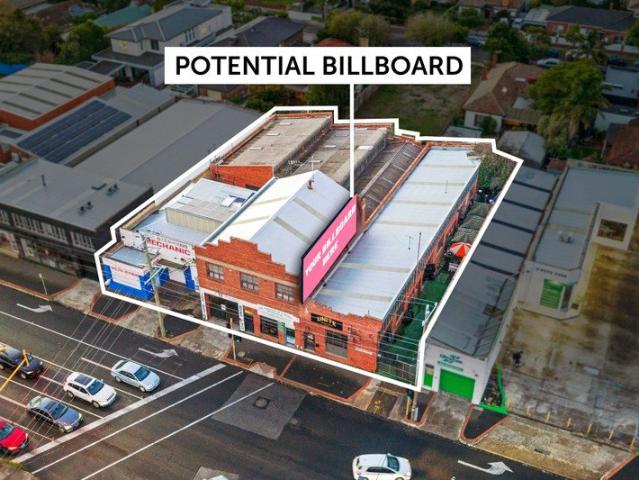
An eye-catching opportunity at the landmark intersection of North Rd and Koornang Rd, this approx. 1,195sqm of land property is ready to rewrite history. Recognised by its grand red-brick industrial building and prominent shopfront presence, this high-profile site presents exceptional scope for a landmark residential or mixed-use development (STCA) or a strategic landbank opportunity to capitalise on this tightly held location in the future. Can also make for the ultimate personal use property for car storage or flexible business use for an owner occupier. Approx. 1,195sqm of land holding with wide 33m frontage and 2 crossovers Approx. 1,031sqm internal size Mixed Use Zone Schedule 3 Landmark early-20th-century red-brick industrial building Currently configured as 8 individual units Semi-detached shopfront with side-lane access to 2 rear factoryettes Additional first-floor office and mezzanine accommodation 4 current tenancies returning approx. $110,000 pa Potential future billboard in
Request Details
Grand Californian Bungalow on an Extraordinary 1,093sqm
View photo
House · for sale
Request Details
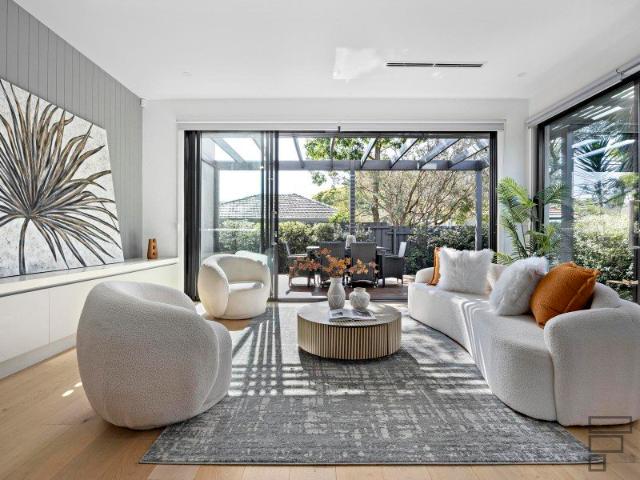
Grand Californian Bungalow on an Extraordinary 1,093sqm
Ormond
· 5 Bedrooms · 2 Baths · House
Ormond · 5 Bedrooms · 2 Baths · House
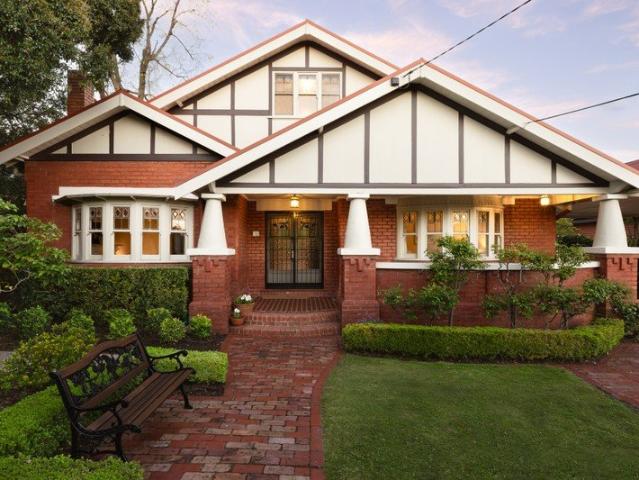
EXPRESSIONS OF INTEREST A magnificent celebration of period character, grand proportions and exceptional family living, this substantial c.1925 Californian Bungalow unfolds across an extraordinary 1,093sqm (approx.) landholding, offering a rare combination of timeless charm, expansive accommodation and remarkable outdoor entertaining. Beautifully maintained and extended over time, this five-bedroom, two-bathroom residence retains the enduring appeal of its original architecture while providing the space, comfort and functionality of a modern family home. Beyond its commanding red-brick façade, distinctive gabled rooflines, decorative timber detailing and welcoming verandah, the home's generous proportions and beautiful period features immediately impress. Ornate ceilings, elegant fireplaces, traditional bay windows and spacious original rooms reflect the craftsmanship of its era, while the substantial additions provide an abundance of flexible living and entertaining space. A gracious
Request Details
Renovated Single level Elegance
View photo
Villa · for sale
Request Details
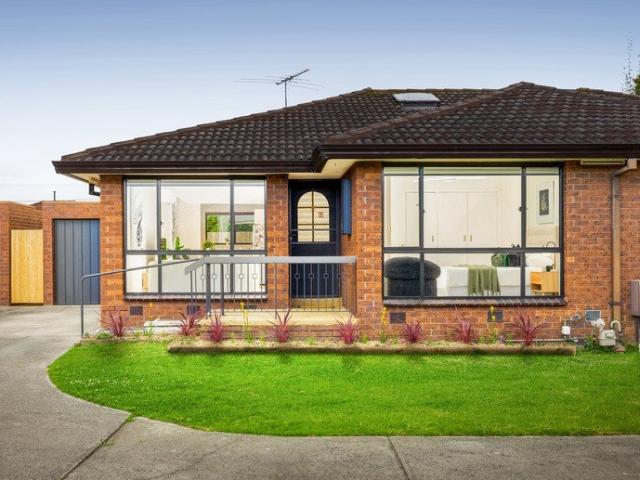
Renovated Single level Elegance
Ormond
· 3 Bedrooms · 1 Bath · Villa
· Equipped kitchen
Ormond · 3 Bedrooms · 1 Bath · Villa · Equipped kitchen
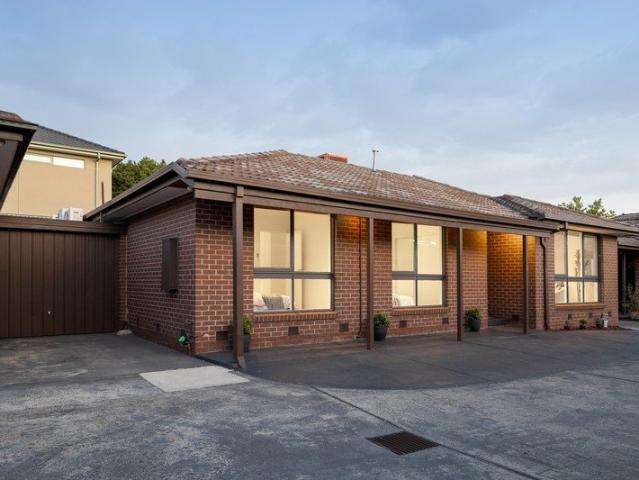
A tastefully renovated single-level villa, crafted without even a hint of compromise, this surprisingly spacious and simply elegant, 3 bedroom home merges a stylish sense of modern comfort with serious entertaining space in a genuine lifestyle location. One of just 3, the home is perfectly presented and ready to be enjoyed in a peaceful leafy streetscape near Packer Park, the popular Left Field Café, GESAC and great schools, as well as Ormond shops and cosmopolitan Koornang Road. A stone-topped kitchen with European appliances offers breakfast bar seating for 3 and a genuine informal meals area. Semi-attached dining / living flows outdoors through double doors for an alfresco life. Large entertainers' deck and a patch of low maintenance greenery also suits pet ownership. All 3 bedrooms are appointed with built-in robes and split systems. Skylit bathroom with independent bathtub, stone-topped vanity and separate wc. Family-friendly laundry offers direct external access for clothes dryin
Request Details
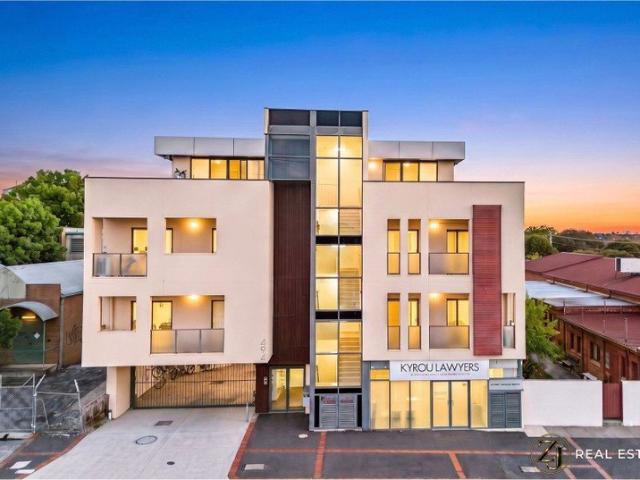
Modern Apartment Living in a Convenient Ormond Location
View photo
Apartment · for sale
Request Details
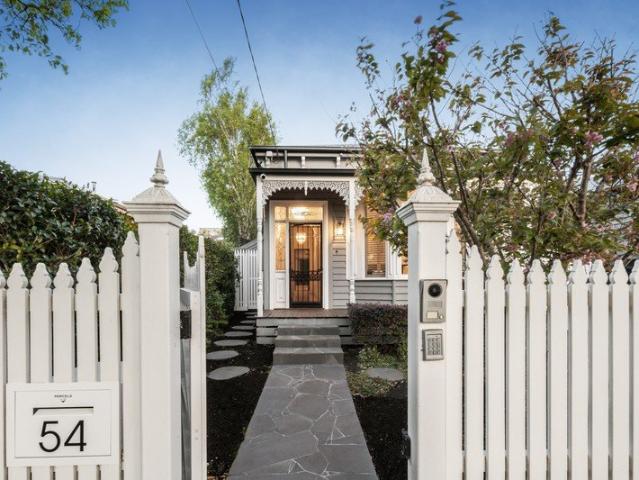
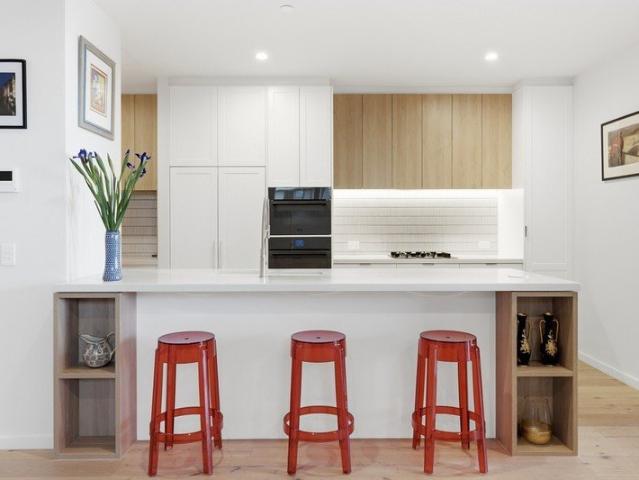
Modern Apartment Living in a Convenient Ormond Location
Ormond
· 2 Bedrooms · 2 Baths · Apartment
· Balcony · Equipped kitchen
Ormond · 2 Bedrooms · 2 Baths · Apartment · Balcony · Equipped kitchen
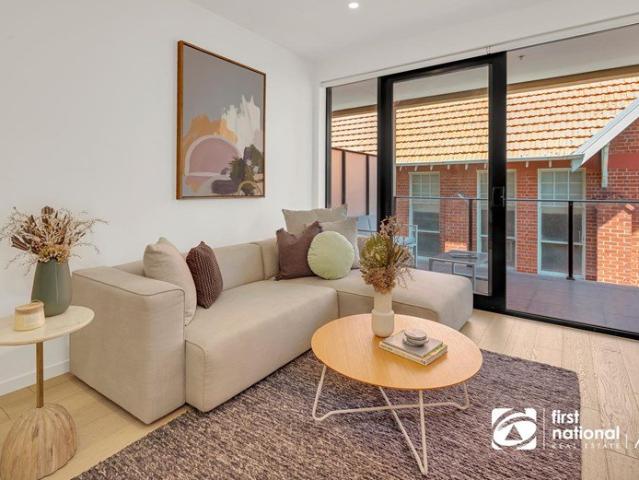
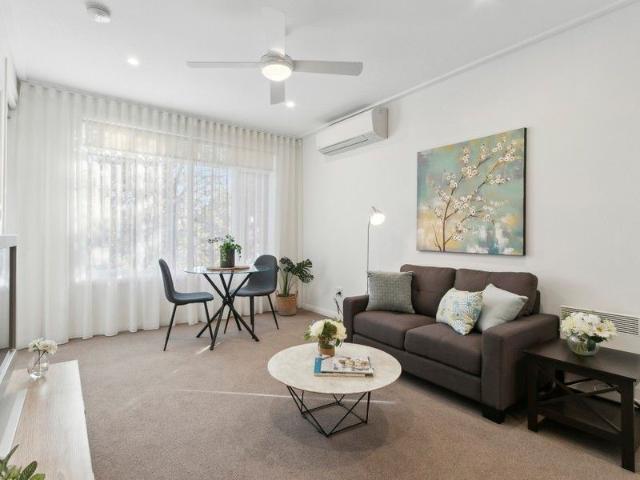
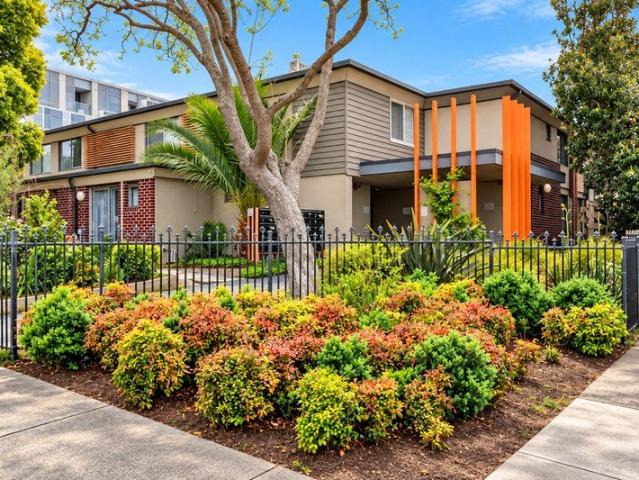
Discover a lifestyle of modern comfort and everyday convenience with this stylish apartment, ideally positioned along North Road in the popular suburb of Ormond. Perfect for first-home buyers, professionals, downsizers and investors, this is an excellent opportunity to secure a low-maintenance property in a well-connected location. Designed for comfortable everyday living, the apartment features a practical layout with open-plan living and dining, creating a welcoming space to relax and unwind. Step out onto your private balcony, the perfect spot to enjoy your morning coffee or take a moment to yourself at the end of the day. Adding a modern touch, the apartment features smart lighting installed throughout all rooms, including Philips Hue smart lights in the lounge and kitchen, and Xiaomi smart lights in the bedrooms, offering enhanced convenience and a contemporary living experience. Conveniently located within the McKinnon Secondary College school zone, the property offers easy acces
Request Details
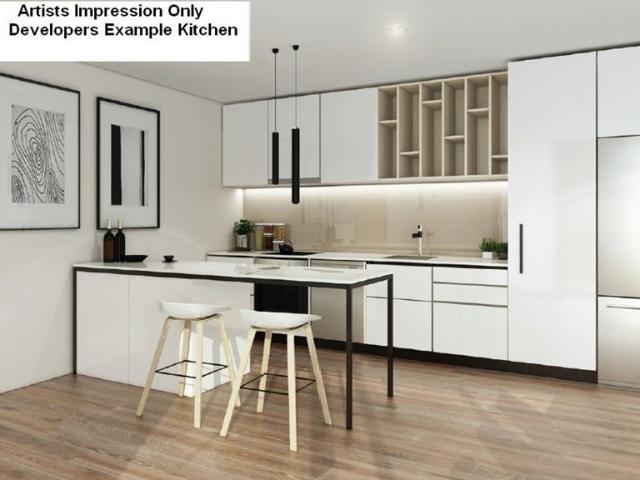
EXPRESSIONS OF INTEREST CLOSE 5PM WED 4 NOVEMBER SPACIOUS UPDATED 2 BEDROOM VILLA + STUDY
View photo
Villa · for sale
Request Details
EXPRESSIONS OF INTEREST CLOSE 5PM WED 4 NOVEMBER SPACIOUS UPDATED 2 BEDROOM VILLA + STUDY
Ormond
· 2 Bedrooms · 1 Bath · Villa
· Equipped kitchen
Ormond · 2 Bedrooms · 1 Bath · Villa · Equipped kitchen
The Phone Code for this property is: 98250. Please quote this number when phoning or texting. EXPRESSIONS OF INTEREST Closing 5:00pm Wednesday, 4 November 2026, unless sold prior. All genuine written offers will be considered. The owner reserves the right to accept or reject any offer. Inspections are available as advertised or by private appointment. If no acceptable offer is received by the closing date, the property may then be offered for lease. A VILLA THAT LIVES LIKE A HOME. Far larger than it first appears, this beautifully updated villa offers approximately 100m² of internal living space, an exceptionally generous living area and genuine house-like proportions. The flexible floorplan now includes two spacious bedrooms plus a dedicated study/home office - ideal for working from home, studying or simply enjoying a quiet private space without sacrificing a bedroom. A large kitchen and meals area, central bathroom, separate WC, private paved courtyard and oversized 8.5m × 3.1m gara
Request Details
Brand New and Only One Remains Inspect Now!
View photo
Apartment · for sale
Request Details
Brand New and Only One Remains Inspect Now!
Ormond
· 2 Bedrooms · 2 Baths · Apartment
· Balcony · Cellar · Equipped kitchen
Ormond · 2 Bedrooms · 2 Baths · Apartment · Balcony · Cellar · Equipped kitchen
Experience the best of contemporary living in this brand-new boutique apartment, thoughtfully crafted with premium finishes, modern comforts, and a seamless connection to Ormond's vibrant lifestyle. Offering the perfect blend of sophistication, style, and low-maintenance ease, this residence is ready to move in and enjoy. Set within a secure, architecturally designed complex, this apartment showcases open-plan living, sleek interiors, and excellent natural light throughout. Features You'll Love: Two spacious bedrooms, both with built-in robes Master suite with stylish private ensuite Two sleek bathrooms with contemporary fittings and quality tiling Stone splash-back and premium SMEG 600mm appliances in the kitchen Open-plan living and dining area with an abundance of natural light Split system heating and cooling for year-round comfort Secure basement car space plus dedicated storage cage Secure building access with intercom system Private balcony, ideal for relaxing or entertaining Qu
Request Details
Contemporary Living with Space & Convenience in the Heart of Ormond
View photo
Apartment · for sale
Request Details
Contemporary Living with Space & Convenience in the Heart of Ormond
Ormond
· 1 Bedroom · 1 Bath · Apartment
· Balcony · Parking · Cellar · Equipped kitchen
Ormond · 1 Bedroom · 1 Bath · Apartment · Balcony · Parking · Cellar · Equipped kitchen
This well-designed apartment delivers spacious, low-maintenance living in a prime Ormond location. The layout of this apartment offers an open-plan living and dining area that flows seamlessly to a private balcony, creating an ideal space for everyday living and entertaining. A sleek kitchen is well-appointed with quality appliances and ample storage, catering comfortably to both owner-occupiers and investors. The generously sized bedroom includes built-in robes and is complemented by a stylish central bathroom. Additional features include secure entry, basement parking, and a practical layout that maximises space and natural light. Conveniently located within close proximity to public transport, local cafés, shops, and parklands, this apartment presents an excellent opportunity to secure a quality home or investment in one of Ormond's most accessible pockets. Key Features: Open-plan living and dining area Private balcony Well-appointed kitchen with modern appliances Spacious bedroom w
Request Details
Sophisticated Family Living in the McKinnon Zone
View photo
Townhouse · for sale
Request Details
Sophisticated Family Living in the McKinnon Zone
Ormond
· 4 Bedrooms · 4 Baths · Townhouse
· Garden
Ormond · 4 Bedrooms · 4 Baths · Townhouse · Garden
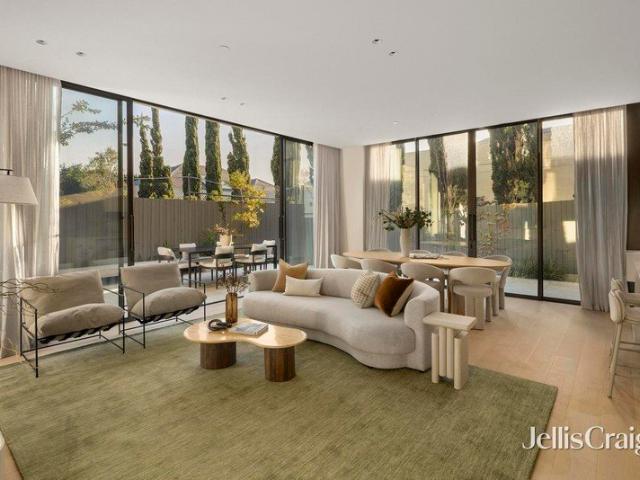
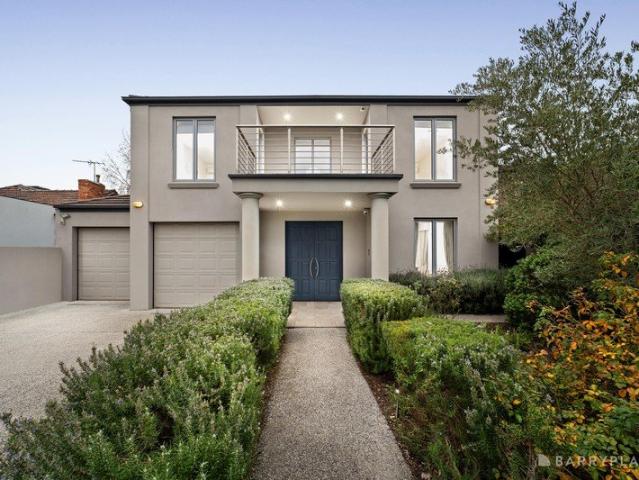
Set within a tightly held Walnut Street pocket, this impressive four-bedroom plus study, 4.5-bathroom residence delivers an exceptional family lifestyle, combining generous proportions, sophisticated finishes and leafy views with an abundance of natural light. A dramatic entrance foyer with soaring double-height proportions creates an immediate sense of scale, flowing through to expansive open-plan living and dining spaces framed by views across the landscaped rear garden and adjoining oval. Corner stacking doors extend the living outdoors to a broad wraparound deck, creating an effortless setting for entertaining while providing plenty of room for children to enjoy. Thoughtfully designed for modern family living, every bedroom is accompanied by its own private ensuite, including luxurious main bedroom suites positioned across both levels. An upstairs retreat provides an additional living zone, while the dedicated study offers a quiet and practical space for working or studying from ho
Request Details
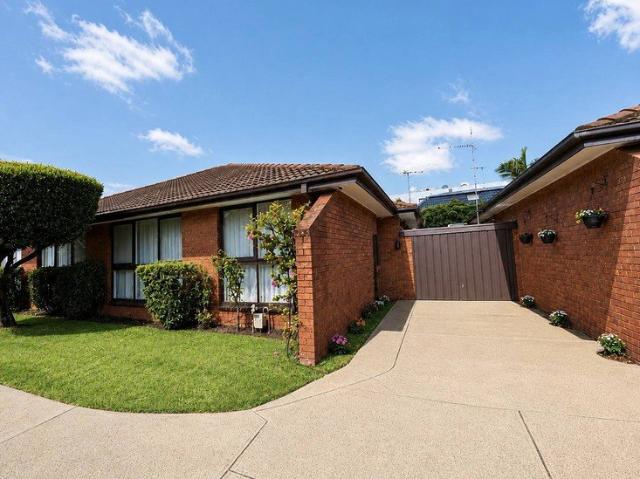
Classic Ormond Original in the McKinnon College Zone
View photo
House · for sale
Request Details
Classic Ormond Original in the McKinnon College Zone
Ormond
· 2 Bedrooms · 1 Bath · House
· Garden · Air conditioning · Equipped kitchen
Ormond · 2 Bedrooms · 1 Bath · House · Garden · Air conditioning · Equipped kitchen
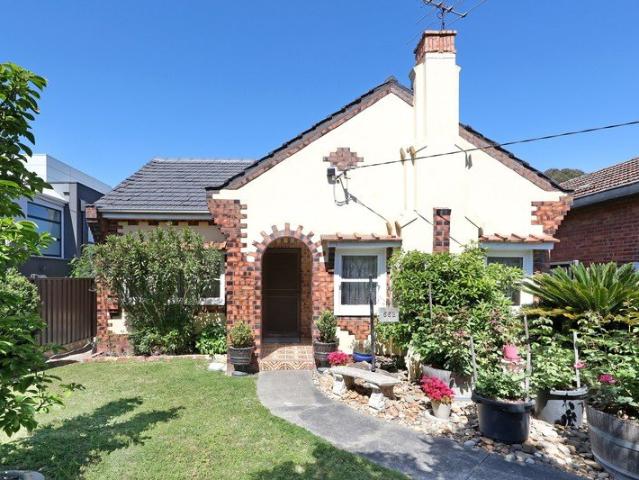
This charming interwar brick home is offered in its original condition, on a deep block with rear access via the right of way, in the highly sought-after McKinnon Secondary College zone. With its arched porch, clinker-brick detailing and established gardens, it's a rare chance to secure a well-kept original in one of Glen Eira's most in-demand school zones. Behind the arched entry, a central hallway leads to two generous bedrooms. The formal living room and separate dining room connect through double doors. Both have period fireplaces, high ceilings, ornate plaster detailing and polished timber picture rails, and there's split-system air conditioning. At the rear, the kitchen and meals area has an exposed brick hearth, a freestanding stainless steel cooker and a pantry. It leads to a separate laundry, a separate toilet and a full bathroom with a bath and shower. Outside, the north-facing front garden is beautifully kept. A long side path leads to a paved courtyard, a garden shed and a
Request Details
House sized apartment living, moments to Church Street
View photo
Apartment · for sale
Request Details
House sized apartment living, moments to Church Street
Ormond
· 4 Bedrooms · 4 Baths · Apartment
· Parking · Cellar
Ormond · 4 Bedrooms · 4 Baths · Apartment · Parking · Cellar
Spanning an extraordinary 355m2, LG01 is a residence unlike anything else currently on offer in Brighton. Designed by Bayley Ward and delivered by Samuel Property, this remarkable ground floor home brings together architectural precision, enduring elegance and the very best of Bayside living; only moments from Church Street, Brighton's leading cafés, restaurants, boutiques and everyday amenity. With direct secure access to your cars, LG01 delivers an exceptional sense of scale, comfort, and privacy rarely seen in apartment living. Four bedrooms. Three and a half bathrooms. Multiple living zones. Triple basement parking and extensive storage. A beautiful secondary sitting room offers incredible flexibility; whether envisioned as a refined home cinema, private retreat, library or additional living space. Wrapped in curated gardens and designed with true house sized proportions, every detail has been carefully considered. V-ZUG appliances, honed limestone, Liebherr refrigeration, and soar
Request Details
Fully Reinstated One Bedroom Plus Study with Balcony
View photo
House · for sale
Request Details
Fully Reinstated One Bedroom Plus Study with Balcony
Ormond
· 1 Bedroom · 1 Bath · House
· Balcony · Equipped kitchen
Ormond · 1 Bedroom · 1 Bath · House · Balcony · Equipped kitchen
This beautifully updated one-bedroom plus study apartment at Classic Residences Brighton offers modern, low-maintenance living in a sought-after retirement community. Enjoy open plan interiors, quality finishes, and a spacious balcony surrounded by trees. Some of the key highlights of this apartment include: Fully reinstated throughout with quality finishes Light-filled open plan living and dining area Separate study ideal for hobbies or guests Modern kitchen with stone benchtops and stainless appliances Includes dishwasher and generous storage Well-appointed bathroom with internal laundry Private balcony with tranquil leafy outlook Located within Classic Residences Brighton community About Classic Residences by Keyton Classic Residences Brighton offers an elegant lifestyle crafted to ensure every detail caters to your comfort and enjoyment. Located just 15km southeast of Melbourne's CBD, the retirement community is situated within easy access to public transport, shopping centres, med
Request Details
Versatile Investment or Owner Occupier Opportunity in Prime Location
View photo
House · for sale
Request Details
Versatile Investment or Owner Occupier Opportunity in Prime Location
Ormond
· 3 Bedrooms · 1 Bath · House
Ormond · 3 Bedrooms · 1 Bath · House
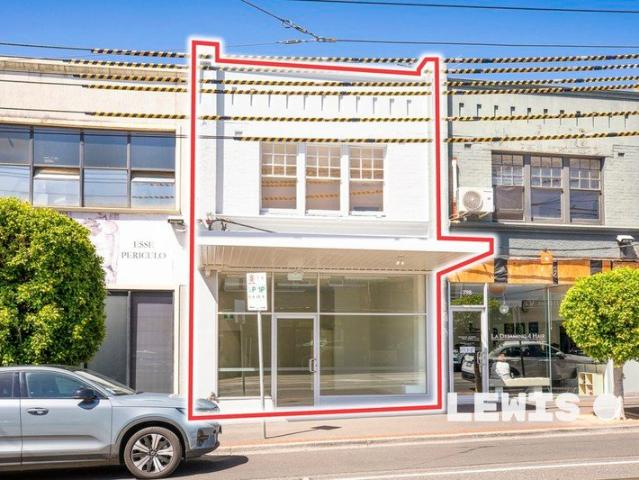
Offering exceptional flexibility and strong income potential, this updated two-level shop and residence presents an outstanding opportunity for owner-occupiers, investors, or those seeking a dual-income asset. Perfectly positioned on prominent Glen Huntly Road, the property enjoys excellent exposure and accessibility, with tram routes 64 and 67 at your doorstep. Surrounded by a vibrant retail precinct, including major supermarkets and a wide array of cafés and dining options, this is a location that continues to thrive. The property features a prominent building combining a beautifully updated commercial space with a well-appointed residential component. The light-filled North facing ground floor is an inviting retail or office environment, complete with expansive front windows ensuring plenty of natural light all year round, high ceilings, new tiled flooring, kitchenette facilities, and desirable north facing exposure. Upstairs, the residence comprises 3 generous bedrooms (or spaces),
Request Details
A Refined Retreat with Golf Course Views
View photo
Townhouse · for sale
Request Details
A Refined Retreat with Golf Course Views
Ormond
· 4 Bedrooms · 3 Baths · Townhouse
Ormond · 4 Bedrooms · 3 Baths · Townhouse
Privately positioned with a beautiful outlook across the adjoining golf course, this exceptionally well-maintained residence combines generous proportions, abundant natural light and a relaxed connection to the outdoors. Set across two thoughtfully designed levels, the home immediately impresses with its excellent condition and inviting sense of space. The substantial open-plan living and dining area forms the heart of the home, with large windows drawing in natural light and creating a bright, welcoming environment throughout the day. Designed to make the most of its favourable orientation, the home enjoys a wonderful interplay of sunlight and outlook, while the leafy golf-course setting provides a peaceful and private backdrop. The generous living and dining zone flows effortlessly to the covered outdoor entertaining area, creating an ideal setting for relaxed family living, entertaining friends or simply enjoying the tranquil surrounds. Upstairs, well-proportioned bedrooms provide e
Request Details
FURNISHED STUDIO INVESTMENT 1 BATHROOM | 10.77% GROSS RETURN
View photo
Apartment · for sale
Request Details
FURNISHED STUDIO INVESTMENT 1 BATHROOM | 10.77% GROSS RETURN
Ormond
· 1 Bedroom · 1 Bath · Apartment
· Equipped kitchen
Ormond · 1 Bedroom · 1 Bath · Apartment · Equipped kitchen
Secure this affordable investment opportunity in Caulfield North, ideally located close to Monash University's Caulfield campus, public transport, local shops, cafés and Caulfield Park. Offering a furnished ground-floor studio with its own kitchen and bathroom, this property provides convenient accommodation suited to student living. Residents also enjoy access to communal facilities, including a shared kitchen, laundry, BBQ area and landscaped courtyard with shaded outdoor seating. HIGH-YIELD INVESTMENT NO COSTLY MANAGEMENT FEES! Unlike many student accommodation investments managed by operators such as Student Housing Australia (SHA) or UniLodge, this property offers the advantage of no ongoing letting or management fees eating into your rental returns. NO MANAGEMENT OR LETTING FEES. LEASE DETAILS Price: $149,950 Current Rent: $16,164 p.a. / $310 p.w. Current Gross Return: 10.77% Current Net Return: 8.32% Leased to 24 February 2027 RENT INCREASE February 2027: $17,472 p.a. / $336 p.w
Request Details
The Epitome of Carnegie Convenience Vibrant Village Living Near Chadstone! The Ultimate 1060 Carnegie Lifestyle!
View photo
Apartment · for sale
Request Details
The Epitome of Carnegie Convenience Vibrant Village Living Near Chadstone! The Ultimate 1060 Carnegie Lifestyle!
Ormond
· 2 Bedrooms · 2 Baths · Apartment
· Balcony · Equipped kitchen
Ormond · 2 Bedrooms · 2 Baths · Apartment · Balcony · Equipped kitchen
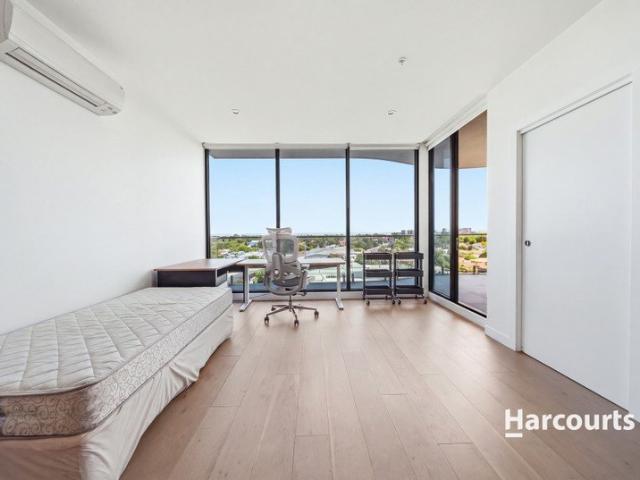
Perched high on the 7th floor of the landmark '1060 Carnegie' complex, this stunning 2-bedroom, 2-bathroom apartment delivers a refined balance of designer style, light-filled comfort, and ultimate low-maintenance convenience. Masterfully envisioned by the renowned Peddle Thorp Architects, this residence is tailored for those who demand premium quality and an effortless modern lifestyle. Step inside to experience an expansive open-plan living and dining domain framed by extensive floor-to-ceiling glazing. The interiors flow seamlessly onto a sensational, extra-wide curved balcony. Facing West, it serves as the ultimate outdoor pavilion to soak in morning light, host lively weekend BBQs, or sip evening wine while watching the glittering lights of the Melbourne CBD skyline. At the heart of the home is a meticulously crafted epicurean kitchen featuring premium stone benchtops, sleek bespoke cabinetry, a functional breakfast bar, and high-quality European stainless-steel appliances. The in
Request Details
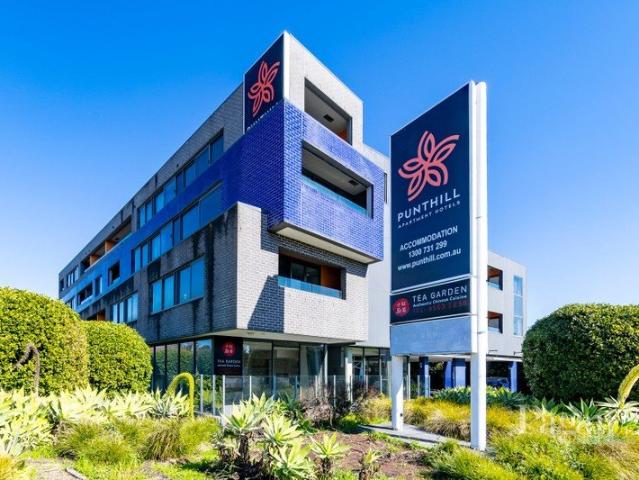
PUNT HILL HUGHESDALE A Guaranteed $510 per week LEASED to April 2029
View photo
Apartment · for sale
Request Details
PUNT HILL HUGHESDALE A Guaranteed $510 per week LEASED to April 2029
Ormond
· 1 Bedroom · 1 Bath · Apartment
Ormond · 1 Bedroom · 1 Bath · Apartment
A guaranteed return $510 per week for an extra-large, 3rd floor, 1 bedroom apartment with car space at Punt Hill, Hugesdale. This apartment is strictly only for the Investor with current 5 YEAR Lease commencing on the 20th February 2024 & running to 2029. Apartment has just been renovated with new carpet, painting & window furnishings. Excellent tenant - Punt Hill Serviced Apartments. www.punthill.com.au with a further three (3) 5 year options that sit with the tenant. No vacancy periods, no letting fees and no advertising for any new tenant. The existing Lease has yearly CPI reviews and the tenant pays the bulk of the body corporate fees. The numbers are big for a 1 bedroom, $26,534 per annum, $2,211 per month, $510 per week. Fittings include, granite benches, Stainless Steel appliances, heating, cooling, window furnishings, Euro laundry. Quality fit-out including stone benches, stainless steel appliances, heating, cooling, window furnishings and Euro laundry. While the building featu
Request Details
Grand Family Excellence in a Premier Lifestyle Setting
View photo
House · for sale
Request Details
Grand Family Excellence in a Premier Lifestyle Setting
Ormond
· 5 Bedrooms · 3 Baths · House
· Equipped kitchen
Ormond · 5 Bedrooms · 3 Baths · House · Equipped kitchen
Perfectly positioned in one of Bentleigh East's most desirable family precincts, this distinguished residence delivers an exceptional combination of scale, sophistication and everyday functionality, all within walking distance of McKinnon Primary School, McKinnon Secondary College and Valkstone Primary School. Securely set behind an automatic gate, the home immediately impresses with soaring ceilings, rich timber flooring, elegant chandelier lighting and beautifully proportioned interiors designed for effortless family living. A series of expansive living and dining zones seamlessly connect to a well-appointed kitchen featuring Bosch appliances, extensive pantry storage, a built-in coffee machine and generous preparation space. Thoughtfully designed to accommodate families of all stages, the home offers generous accommodation complemented by multiple walk-in robes, exceptional storage throughout and beautifully appointed bathrooms, including a luxurious main suite with a double vanity,
Request Details
An architectural haven of light filled luxury
View photo
Townhouse · for sale
Request Details
An architectural haven of light filled luxury
Ormond
· 4 Bedrooms · 2 Baths · Townhouse
· Garden · Equipped kitchen
Ormond · 4 Bedrooms · 2 Baths · Townhouse · Garden · Equipped kitchen
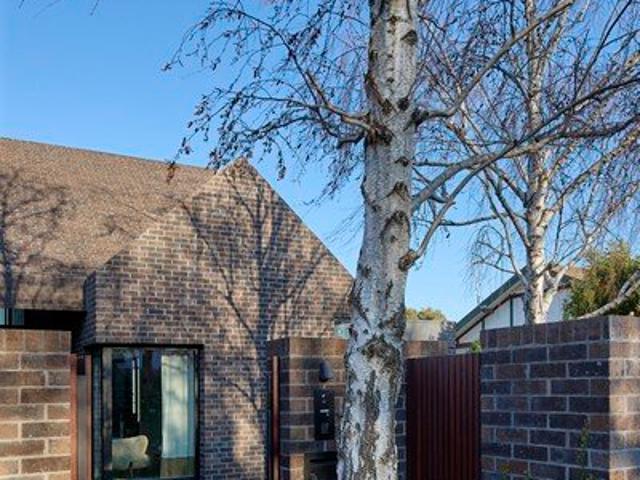
Typifying an approach to design where function and expression go hand-in-hand, this sun-drenched residence by LANDE Architects brings executive-calibre luxury with family sensibility to Elsternwick's leafy heart. Beyond mature silver birches, Plume-designed gardens, and a façade defined by its gabled form, interiors weave craft and chic into an environment full of light, space, atmosphere, and joy; ready for a family to make its own. A quiet lounge/fourth bedroom spills into a front yard staging sunrise colours, while a wide-open entrance hall signals the scale and airiness of spaces to come. Oversized windows span entire northern walls to cast ribbons of light across a superb rear section, with living and dining areas wrapping around a courtyard brilliant for drinks and barbecues under northern rays, among lush foliage, and in total privacy. App-controlled Fisher & Paykel appliances take hospitality prowess to new heights, with a gourmet kitchen offering swathes of high-grade granite,
Request Details
45 Squares of Family Luxury in Brighton East
View photo
House · for sale
Request Details
45 Squares of Family Luxury in Brighton East
Ormond
· 5 Bedrooms · 4 Baths · House
· Equipped kitchen
Ormond · 5 Bedrooms · 4 Baths · House · Equipped kitchen
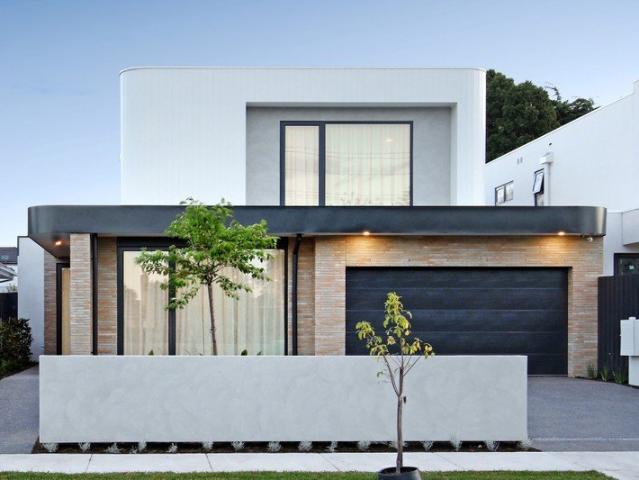
Brand new and crafted by award-winning local builder Hilstin, this freestanding four-bedroom, 4.5-bathroom residence brings together generous family spaces, exceptional finishes and thoughtful design. Its striking facade combines soft curves with handmade Krause clay bricks, framed by expertly landscaped gardens. With a private ensuite to every bedroom, a fully enclosed home office and three separate living areas, the layout gives everyone room to retreat. The expansive 55sqm main suite incorporates a deluxe dressing room and skylit dual-vanity ensuite, complemented by a well-zoned children's bedroom wing and a ground-floor guest suite that offers an alternative main bedroom. A sun-filled formal lounge, substantial family living and dining area opening to an all-season alfresco, and an upstairs lounge provide space for every stage of family life. Extensive custom joinery adds practical storage throughout, while a separate upstairs storage room is a welcome inclusion. The kitchen pairs
Request Details
A Period Charm Gem with Endless Potential
View photo
House · for sale
Request Details
A Period Charm Gem with Endless Potential
Ormond
· 3 Bedrooms · 2 Baths · House
· Garden · Equipped kitchen
Ormond · 3 Bedrooms · 2 Baths · House · Garden · Equipped kitchen
OPPORTUNITY Tucked away in a tightly held, leafy pocket, this character-rich 1940s home sits proudly on a substantial, regular allotment of approximately 667sqm, offering an exceptional blend of vintage warmth and compelling future potential. Enhanced by a deep backyard and a desirable neighborhood profile, the property's generous land size, flexible configuration, and premier Murrumbeena address combine to deliver outstanding prospects for families looking to create their forever home, investors seeking long-term value, or those eyeing a prime site for a luxury redevelopment (STCA). PROPERTY Step inside to discover a welcoming, light-filled interior where period details meet functional family living. Three well-proportioned bedrooms are complemented by two neat bathrooms, providing immediate comfort and convenience. A spacious front living area captures abundant natural light, flowing effortlessly through to a central kitchen and dining space. Toward the rear, a versatile layout offer
Request Details
Brand new Hamptons style serenity in Gardenvale zone
View photo
Townhouse · for sale
Request Details
Brand new Hamptons style serenity in Gardenvale zone
Ormond
· 3 Bedrooms · 2 Baths · Townhouse
· Garden · Terrace · Air conditioning · Equipped kitchen
Ormond · 3 Bedrooms · 2 Baths · Townhouse · Garden · Terrace · Air conditioning · Equipped kitchen
Beachy meets brand new in this light and bright three bedroom two bathroom freestanding rear town residence. A fantastic new design by Morning Moon Developments using a beautiful palette of white and wood finishes, this contemporary dream enjoys a wide entry foyer leading to the free flowing open plan living, dining and family area with north west aspects, a sleek kitchen with Kleenmaid appliances including 900mm gas hotplate, plumbing for fridge and double door pantry; a hidden powder room and a custom laundry with clothesline access. Bedrooms stay private upstairs with its sun filled main bedroom featuring a fitted walk-in robe and deluxe ensuite; two double bedrooms with robes and a matching bathroom. The generous wrap around garden creates plenty of space for play and there's a terrace to wine and dine the night away. Whisper quiet inside behind double glazing, this relaxing hideaway is appointed with hybrid timber floors, great storage, ducted reverse cycle air conditioning, insta
Request Details
Premium Family Lifestyle
View photo
Townhouse · for sale
Request Details
Premium Family Lifestyle
Ormond
· 4 Bedrooms · 3 Baths · Townhouse
Ormond · 4 Bedrooms · 3 Baths · Townhouse
Discover an exceptional standard of modern living in this beautifully appointed townhouse, perfectly positioned within a peaceful cul-de-sac. Designed with an emphasis on space, natural light and refined luxury, this architecturally crafted residence delivers an outstanding family lifestyle complemented by premium finishes, thoughtful design and impeccable attention to detail. From the moment you enter, the quality is immediately apparent, with stunning timber flooring extending through the wide entrance hallway and adjoining storage area. The light-filled lower level offers an adaptable floorplan with seamless indoor flow and impressive 3-metre ceilings, creating a wonderful sense of scale and openness. Designed for effortless entertaining and everyday family living, the home provides two versatile living areas. The expansive open-plan living and dining zone is filled with natural light and features two sets of sliding doors opening directly onto a wraparound alfresco timber deck and
Request Details
A Private Haven of Effortless Living
View photo
Apartment · for sale
Request Details
A Private Haven of Effortless Living
Ormond
· 2 Bedrooms · 1 Bath · Apartment
· Equipped kitchen
Ormond · 2 Bedrooms · 1 Bath · Apartment · Equipped kitchen
Discover the perfect balance of comfort, privacy, and everyday convenience in this beautifully presented single-level villa, where contemporary touches and effortless living come together to create a welcoming place to call home. Designed for those who appreciate space without the upkeep, this inviting residence offers a relaxed lifestyle with generous interiors, modern comforts and a private outdoor retreat ideal for entertaining or simply unwinding. Step inside to discover a spacious open-plan living and dining domain, where warm timber flooring and soft neutral tones create an inviting atmosphere. Generously proportioned and thoughtfully arranged, this central living space provides the perfect setting for quiet evenings, relaxed family moments or entertaining friends. The adjoining modern kitchen offers ample bench space and a functional design, making everything from everyday meals to weekend gatherings feel effortless. Two well-proportioned bedrooms, each featuring built-in robes,
Request Details
INQUIRE FOR PRIVATE INSPECTION
View photo
Apartment · for sale
Request Details
INQUIRE FOR PRIVATE INSPECTION
Ormond
· 3 Bedrooms · 2 Baths · Apartment
· Terrace · Equipped kitchen
Ormond · 3 Bedrooms · 2 Baths · Apartment · Terrace · Equipped kitchen
Delivered by esteemed developer Pitard Group, this expansive three-bedroom, two-bathroom apartment with dedicated home office is a home that feels as good to live in as it looks - its elevated position pairing house-like proportions with an enviable address at the heart of Elsternwick Village's buzzing dining and retail scene. Step inside and floor-to-ceiling double glazing floods the open-plan living and dining domain with natural light, while light-toned engineered oak floors and custom joinery add warmth and character throughout. At the heart of the home, the chef's kitchen is as beautiful as it is functional - a refined, inviting space where stone benchtops and crisp white cabinetry meet premium ILVE appliances, backed up by a butler's pantry complete with second dishwasher and oven, perfect for effortless entertaining. Sliding glass doors draw the living area and second bedroom out to a privately screened terrace, made for long lazy mornings or relaxed evenings outdoors. Retreat t
Request Details
Expressions of Interest
View photo
House · for sale
Request Details
Expressions of Interest
Ormond
· 5 Bedrooms · 4 Baths · House
· Swimming pool · Lift · Equipped kitchen
Ormond · 5 Bedrooms · 4 Baths · House · Swimming pool · Lift · Equipped kitchen
THE DEAL Every element of this brand-new Brighton East residence has been considered, refined and executed with remarkable precision. The result is a home of exceptional scale, timeless design and uncompromising quality. Designed across three substantial levels, each connected by a private lift, the floorplan delivers exceptional scale without compromising the way a family lives. Rich layers of Italian marble, Venetian plaster, Tiento tiles, pale oak flooring and designer Mondo Luce lighting create a refined interior that is both striking and timeless. A formal sitting room welcomes you inside before the home opens into an expansive living and dining domain where soaring proportions, natural light and walls of glass create an incredible sense of space. Sliding doors disappear to connect seamlessly with the outdoor entertaining area, complete with a full barbecue kitchen and heated swimming pool for year-round enjoyment. The lower level transforms everyday living, offering a private cin
Request Details
Period Elegance, Completely Renovated, with Pool and Outdoor Entertaining
View photo
House · for sale
Request Details
Period Elegance, Completely Renovated, with Pool and Outdoor Entertaining
Ormond
· 4 Bedrooms · 3 Baths · House
· Swimming pool · Equipped kitchen
Ormond · 4 Bedrooms · 3 Baths · House · Swimming pool · Equipped kitchen
Experience a rare balance of timeless character and contemporary luxury in this striking Brighton residence, recently renovated throughout and offering four bedrooms, three bathrooms plus a powder room, a swimming pool and a fully equipped alfresco entertaining zone. From the classic picket fence and welcoming verandah, the home reveals beautiful high ceilings, ornate fireplaces and perfectly preserved period charm, complemented by a refined renovation that has elevated every level of the home without compromising its original soul. Light-filled living spaces create an immediate sense of warmth, sophistication and ease, while ducted heating throughout ensures year-round comfort. The contemporary open-plan living area is designed for easy family life and effortless entertaining. At its heart, the elegant kitchen showcases a fluted island bench, a generous walk-in pantry and premium Miele appliances, delivering the precision, performance and finish that discerning home chefs expect. A se
Request Details
A New Lifestyle Location
View photo
Apartment · for sale
Request Details
A New Lifestyle Location
Ormond
· 2 Bedrooms · 1 Bath · Apartment
· Balcony
Ormond · 2 Bedrooms · 1 Bath · Apartment · Balcony
The suburb is changing. Cool Café's, fine dining, shops, parks and the racecourse are all nearby. Living here will suit your new lifestyle! Close to public transport and major arterials, buy here now and enjoy the lifestyle and growth for many years to come! One or two bedroom apartments available now Off the plan means you SAVE STAMP DUTY First Home Owners Grant available if applicable Ideal for INVESTORS or OWNER OCCUPIERS Designer kitchens with modern appliances and stone bench tops Architecturally designed living spaces including balcony Shops, cafés and restaurants close by Split System air-conditioning For plans and further details, please contact Peter on 0402 335 005 Please note that the stamp duty laws are changing soon
Request Details

Get email alerts

Don't miss out: be the first to know about new properties

The alert was correctly created

On subscribing you accept the conditions of use and the privacy policy
Alert
Receive new ads in your inbox
Save this search
Receive alerts for new listings

We'll send you an email when we have new properties for: "Properties for sale in Ormond"

The alert was correctly created

Caulfield North
Central Park
Get email alerts and be the first to see new listings
Required field
On subscribing I accept the terms of the privacy policy
Perfect! You'll soon start receiving new listings via email
Alert
Receive an email when we have new ads for Properties for sale in Ormond
Save this search
Filters

Bedrooms

Size (m²)

m²
m²

Price

$
$

Property type

Bathrooms

Clear all filters
Receive notifications when new entries are published.