3,049 properties for sale in Ormond

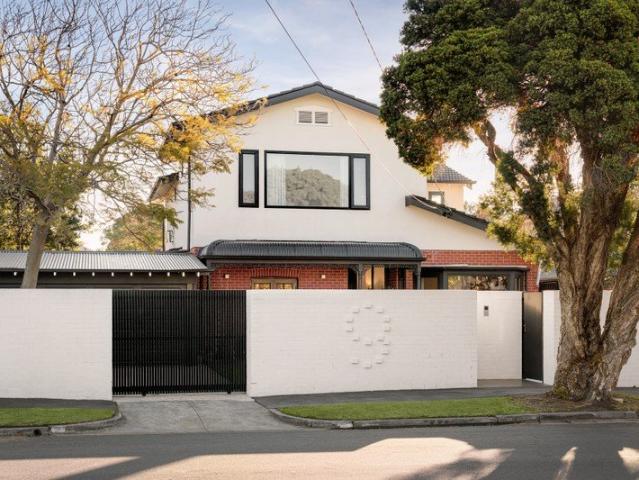
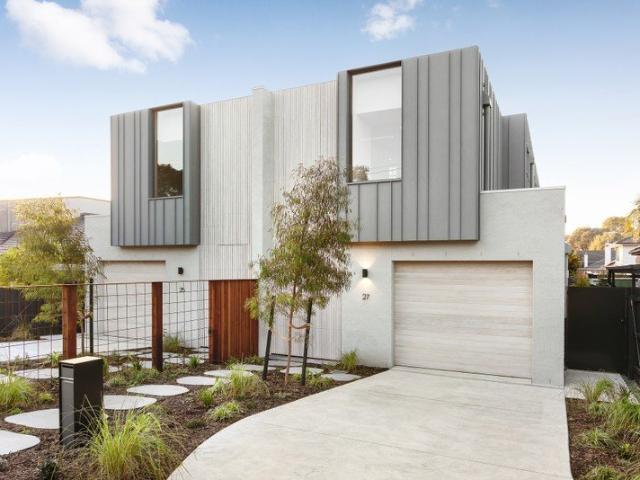
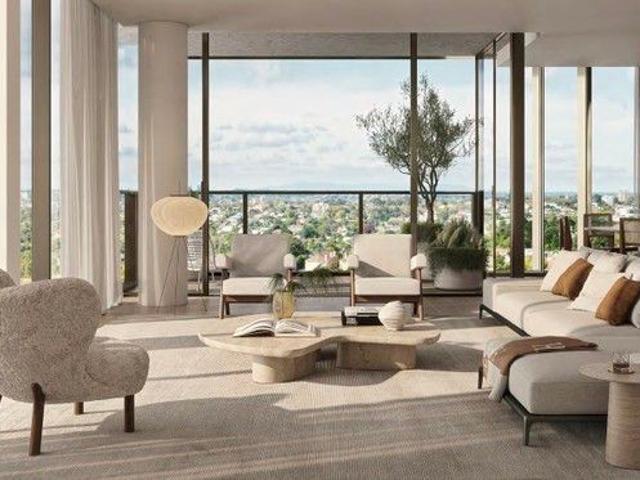
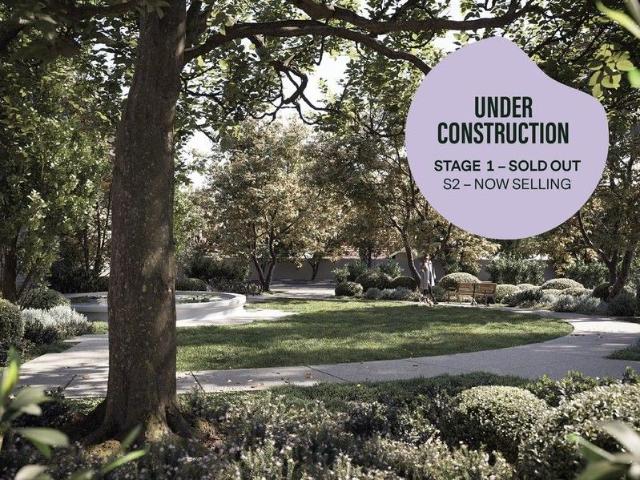
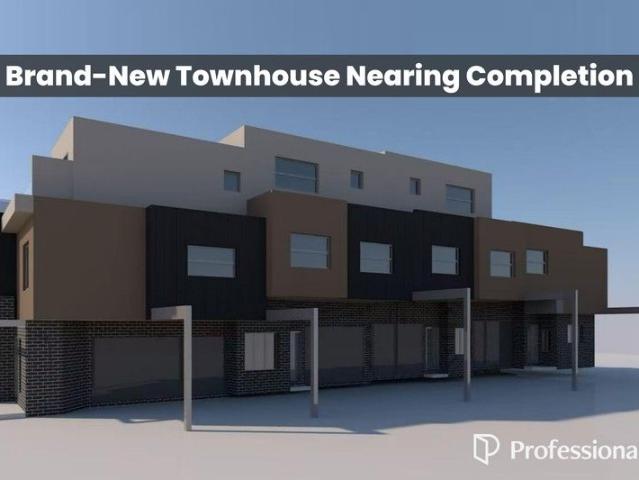
Brand New Townhouse Nearing Completion | Prime Location | Exceptional Value
View photo
Townhouse · for sale
Request Details
Brand New Townhouse Nearing Completion | Prime Location | Exceptional Value
Ormond
· 4 Bedrooms · 4 Baths · Townhouse
· Parking · Equipped kitchen
Ormond · 4 Bedrooms · 4 Baths · Townhouse · Parking · Equipped kitchen
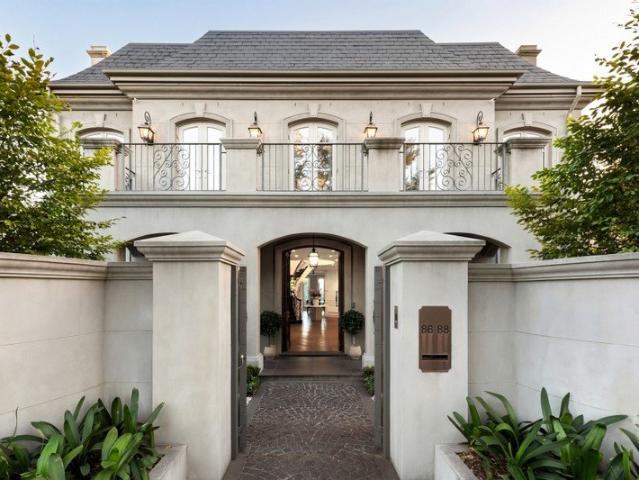
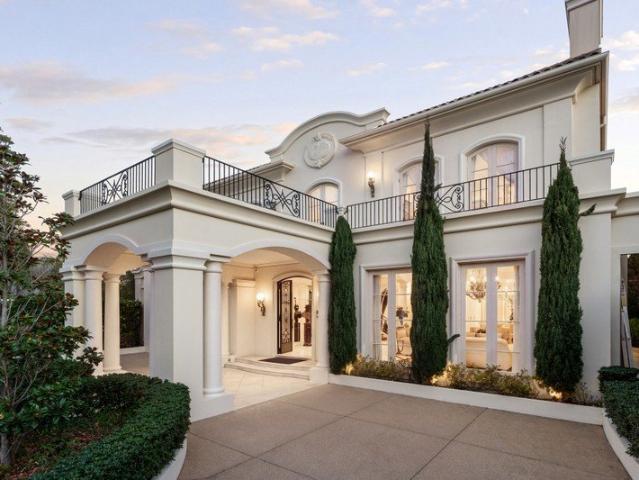
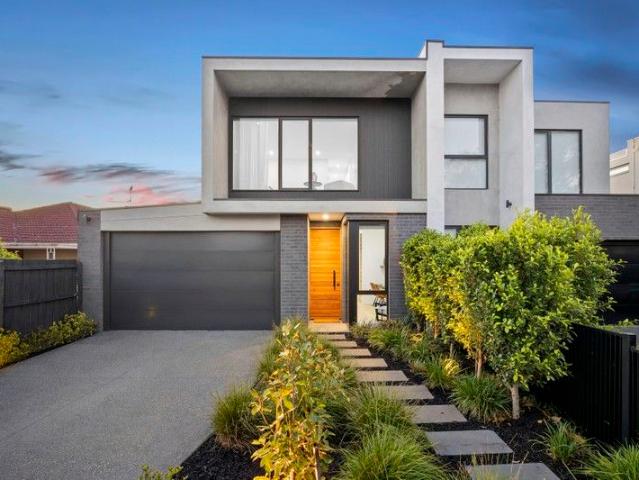
Positioned in the highly desirable suburb of Bentleigh East, this brand-new townhouse is nearing completion and presents an outstanding opportunity to secure a contemporary residence in a well-established lifestyle location. Designed with modern comfort and functionality in mind, the home offers a well-considered layout ideal for both owner-occupiers and investors seeking low-maintenance living without compromising on space or quality. Key Features Contemporary design with premium finishes Light-filled open-plan living and dining Stylish kitchen with stone benchtops & quality appliances Generous bedrooms with built-in robes Secure garage / off-street parking Low-maintenance lifestyle Location Highlights Moments to Centre Road shops, cafés & public transport Close to quality schools & parklands Strong owner-occupier and rental demand Ideal for first-home buyers, downsizers, or investors seeking value in a blue-chip location. Enquire today for floorplans and completion timeline. Photo ID
Request Details
Light, Space & Style, All on One Level
View photo
Townhouse · for sale
Request Details
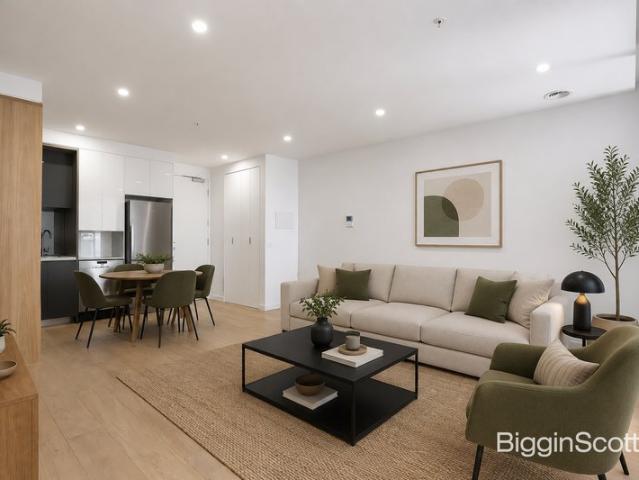
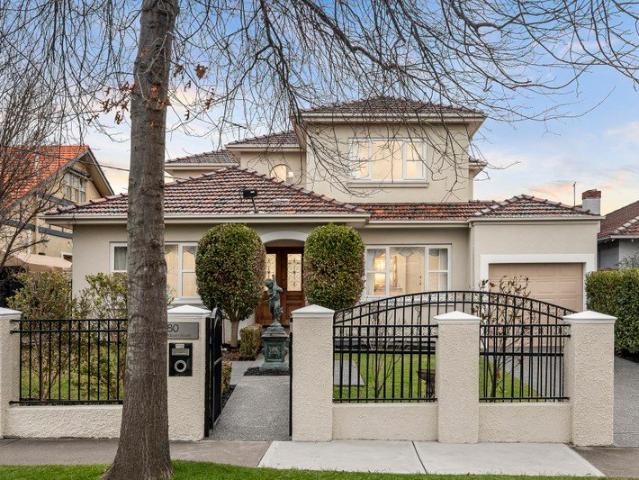
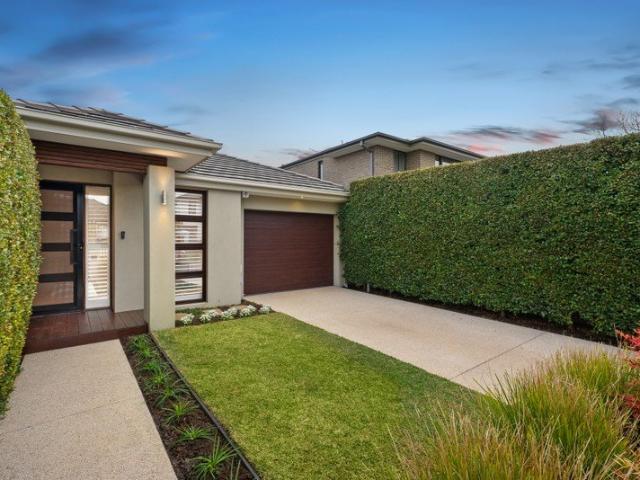
Light, Space & Style, All on One Level
Ormond
· 3 Bedrooms · 2 Baths · Townhouse
· Garden · Equipped kitchen
Ormond · 3 Bedrooms · 2 Baths · Townhouse · Garden · Equipped kitchen
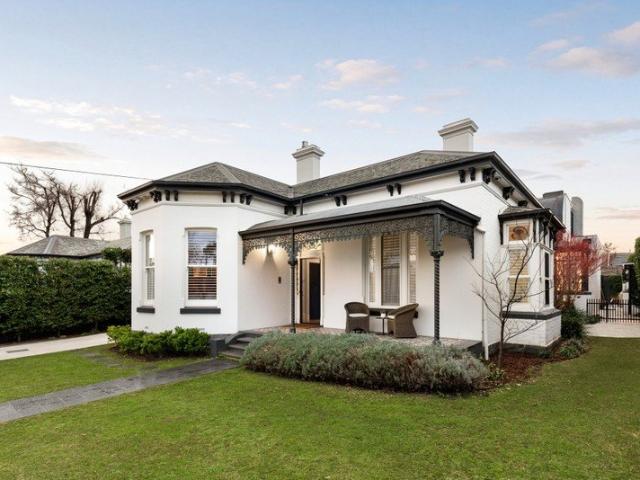
Streetfront, single-level and stylishly appointed, this timeless three-bedroom plus study, two-bathroom home is the complete package - low-maintenance living with all you could need, all on one spacious level. Welcoming with a wide, skylit hallway and adjoining study area, this classic design leads to a plush, private master suite with a leafy courtyard view, walk-through robe and dual-vanity ensuite. Maximising afternoon sun, the light-filled living and dining area sits at the rear of the home. At its heart, the Bosch kitchen is fronted by a stone waterfall-edge breakfast bar and fitted with Blum pantry drawers, while wide glass sliders open to decking that wraps to the rear and side, and a lawned garden screened by high hedging - perfect for entertaining. The home offers two further bedrooms with built-in robes, fully tiled bathrooms including a main with a full bath and separate toilet, and a fitted laundry. This high-quality home features designer touches including warm wide-board
Request Details
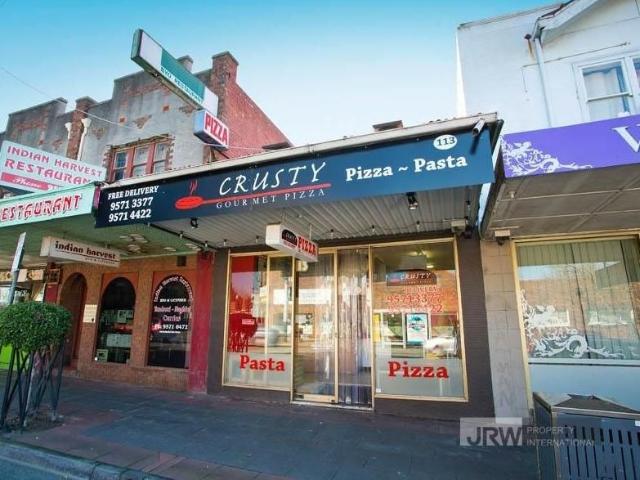
Mixed Use Retail Shopfront with Future Development Potential Above
View photo
House · for sale
Request Details
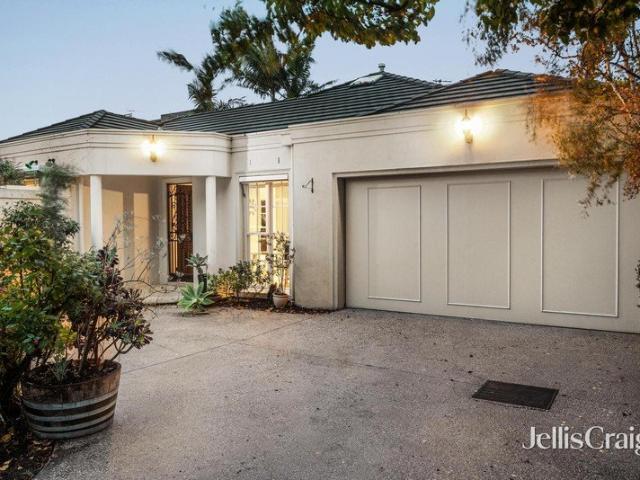
Mixed Use Retail Shopfront with Future Development Potential Above
Ormond
· 1 Bedroom · 1 Bath · House
· Garden · Parking
Ormond · 1 Bedroom · 1 Bath · House · Garden · Parking
This property is in an excellent location, at the intersection of Waverley Rd and Burke Rd in Malvern East. It is in the best location of Waverley Rd. There are two parking spaces in the backyard and a wide driveway for vehicles to enter and exit. McDonald's is opposite. This property is 250 meters away from Monash University, 500 meters away from the train station, and close to Carnegie. This property is in the commercial 1 area of the city planning. It can be a three-story commercial or residential property. The owner originally planned to have a shop on the ground floor and 8 studios on the second and third floors. The specific property development can be consulted by the design company and City Council. This property was previously a pizza shop with a cold storage and exhaust equipment, but the floor was damaged and not repaired
Request Details
Stylish & Sophisticated Living in the McKinnon School Zone
View photo
Apartment · for sale
Request Details
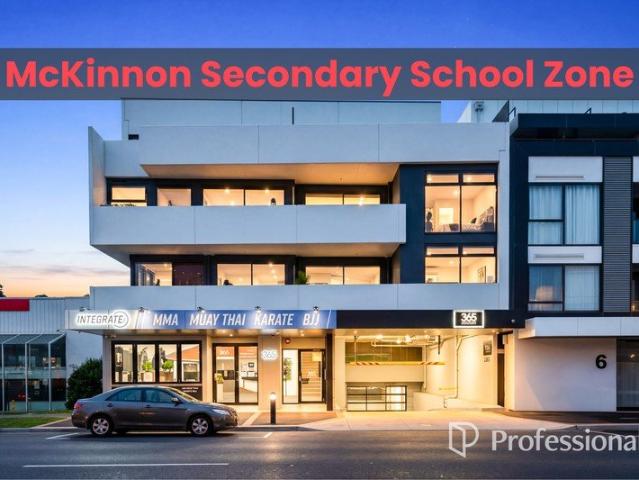
Stylish & Sophisticated Living in the McKinnon School Zone
Ormond
· 2 Bedrooms · 2 Baths · Apartment
· Parking · Equipped kitchen
Ormond · 2 Bedrooms · 2 Baths · Apartment · Parking · Equipped kitchen
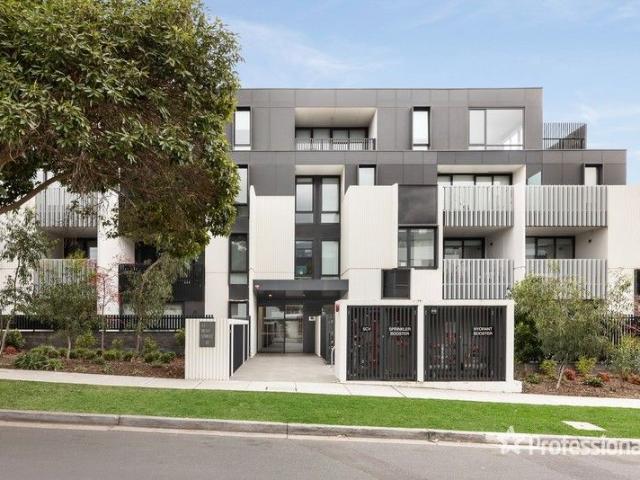
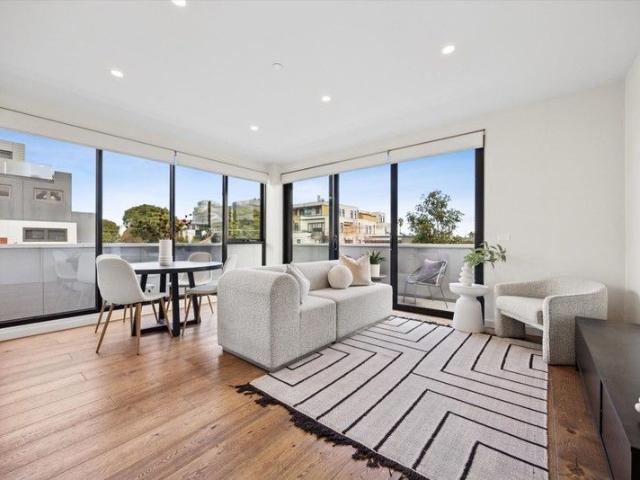
Experience the best of bayside living in this stylish and sophisticated two-bedroom apartment in the heart of Bentleigh. From the moment you step inside, you'll be captivated by the generous open-plan living area, bathed in natural light and seamlessly extending to a private balconyperfect for enjoying scenic views. The sleek, well-appointed kitchen combines practicality with elegance, featuring reconstituted stone benchtops and splashback, a convenient breakfast bar, and premium European appliances, including an Ilve electric oven, gas cooktop, fully integrated dishwasher, and even a fridge. Both bedrooms are carpeted and fitted with mirrored built-in robes, while the master bedroom boasts its own ensuite. A second bathroom, a dedicated study nook, a Euro-style laundry, and additional features such as secure off-street parking, a storage cage, and reverse-cycle heating and cooling enhance comfort and convenience. Enjoy the vibrant lifestyle Bentleigh has to offerjust moments from Cent
Request Details
Rare Scale. North Facing Rear. High Street Proximity
View photo
House · for sale
Request Details
Rare Scale. North Facing Rear. High Street Proximity
Ormond
· 4 Bedrooms · 2 Baths · House
· Swimming pool
Ormond · 4 Bedrooms · 2 Baths · House · Swimming pool
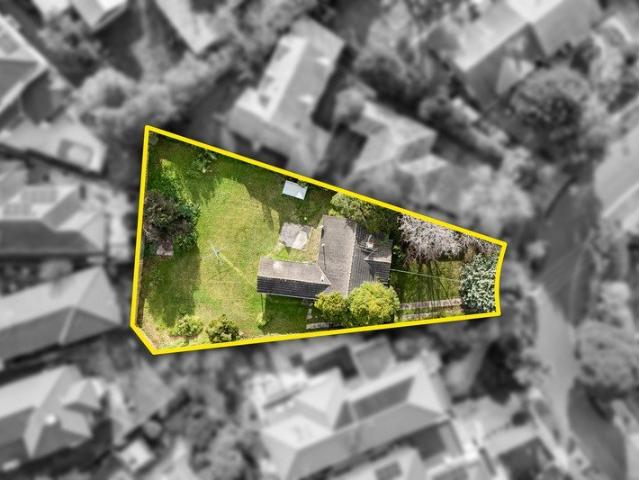
Positioned on approximately 1,020sqm of prized north-facing land, 23 Meaden Street, Ashburton presents an increasingly rare opportunity to secure one of the suburb's last remaining large-scale allotments without a heritage overlay. Whether your vision is a substantial family residence with landscaped gardens, a pool or tennis court, or a multi-townhouse redevelopment (STCA), the scale, orientation and flexibility on offer are becoming exceptionally difficult to find. The existing four-bedroom, two-bathroom red brick home occupies a significant parcel of land, however the true value lies in the exceptional dimensions, favourable north-facing rear orientation and exciting scope to create something entirely new. With ample space to design a luxury family home or maximise the site's development potential (STCA), this is an opportunity that caters to both owner-builders and developers alike. The location further enhances the appeal. Positioned within easy walking distance of High Street's c
Request Details
Living with Convenience and Location
View photo
Apartment · for sale
Request Details
Living with Convenience and Location
Ormond
· 2 Bedrooms · 1 Bath · Apartment
· Equipped kitchen
Ormond · 2 Bedrooms · 1 Bath · Apartment · Equipped kitchen
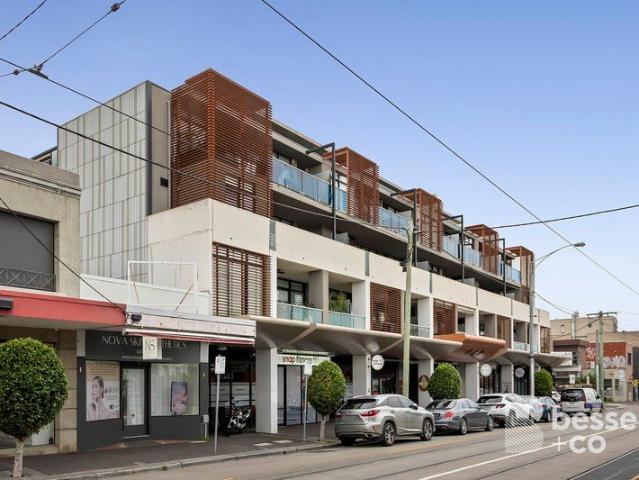
Enjoy a first-class style of apartment living with this beautifully crafted and intelligently designed residence. Boasting a generous open-plan living and dining area with split system heating/cooling, this exquisite home is flooded with natural light from the floor-to-ceiling windows and sliding doors. Step out onto a fantastic, private paved balcony-perfect for year-round entertaining. The immaculate gourmet kitchen is designed to impress, featuring sparkling stone benchtops, gas cooking, and high-quality stainless steel Neff appliances. This exceptional apartment offers two generous bedrooms, both with built-in robes and plenty of natural light. The master suite also includes a luxurious ensuite. The apartment features a glistening central bathroom with a shower and toilet. A separate European laundry offers excellent storage and a wash trough for added convenience. Situated just moments from popular retail outlets, local cafs, fine dining, public transport, cinemas, sports clubs, f
Request Details
A luxury statement home, doors from Bay Street
View photo
House · for sale
Request Details
A luxury statement home, doors from Bay Street
Ormond
· 5 Bedrooms · 4 Baths · House
· Garden · Fireplace · Equipped kitchen
Ormond · 5 Bedrooms · 4 Baths · House · Garden · Fireplace · Equipped kitchen
Both a haven of leafy calm and lifestyle prize among the North Brighton verve, this exquisite reimagining of a century-old Californian promises the ultimate in adaptable luxury five doors from famous Bay Street. Serene and secure behind its high security fence, pronounced setback, easily kept gardens, and tuckpointed brick façade, the home is a statement in high-calibre living where flair, finesse, and functionality shape an environment made for today's family. Bay windows and an open fireplace create warmth and occasion in a relaxing front sitting room; an atmosphere harnessed and built upon in extraordinary spaces beyond. Sun filters through a garden void to bring joy and vitality to a central dining zone, while striking stone textures take centre-stage in a rear domain made for hospitality. A natural-stone island is joined in a gourmet kitchen by a deep walk-in pantry, abundant custom cabinetry, and a suite of class-leading Gaggenau appliances, while a soaring ceiling, backdrop of l
Request Details
Stylishly appointed family sanctuary in parkland pocket
View photo
House · for sale
Request Details
Stylishly appointed family sanctuary in parkland pocket
Ormond
· 4 Bedrooms · 3 Baths · House
· Garden · Equipped kitchen
Ormond · 4 Bedrooms · 3 Baths · House · Garden · Equipped kitchen
Serenely positioned just footsteps to beautiful Princes Park, this light-filled, architecturally designed residence blends exquisite contemporary style with north-facing family living in a coveted location near esteemed schools, shopping and transport. Behind a striking façade, bespoke interiors, generous proportions and a carefully curated selection of premium fittings and finishes combine to create a home of quiet sophistication and refined luxury. Entering through the oversized front door, an inviting hall with high ceilings and gorgeous oak flooring introduces a spacious, future-proof floorplan with flawless attention to detail. At the rear, the open plan kitchen, living and dining zone is a light and airy space thanks to its preferential northern orientation and three-metre ceilings. Floor-to-ceiling sliding doors open onto a private deck and low-maintenance landscaped garden, ideal for alfresco dining in the warmer months. The gourmet kitchen makes a statement with its Bianco Car
Request Details
3 Bedroom Corner Apartment in McKinnon School Zone, with Balcony!
View photo
Apartment · for sale
Request Details
3 Bedroom Corner Apartment in McKinnon School Zone, with Balcony!
Ormond
· 3 Bedrooms · 2 Baths · Apartment
· Balcony · Lift · Cellar · Equipped kitchen
Ormond · 3 Bedrooms · 2 Baths · Apartment · Balcony · Lift · Cellar · Equipped kitchen
Please contact agent to book private inspection This south west facing, corner apartment offers entrance hallway into residence, providing privacy and separating the bedrooms from living zone. A lovely light flow into living and meals area via floor to ceiling, double glazed sliding doors. Classic, neutral toned kitchen boasts Ilve appliances, including dishwasher, double sink and convenient pantry. All the extras are featured in this apartment including, video intercom, double glazed windows and sliding doors, air-conditioning, euro laundry, two car spaces plus storage and lift access from basement. Conveniently located less than 200 metres from McKinnon Station, enjoy easy access to the CBD or Brighton Beach, and the practicality of having both the gorgeous cafes of McKinnon Road as well as Centre Road retail strip around the corner for all your day-to-day shopping needs
Request Details
Private, light filled living with premium energy efficient features
View photo
Villa · for sale
Request Details
Private, light filled living with premium energy efficient features
Ormond
· 2 Bedrooms · 1 Bath · Villa
· Air conditioning · Parking · Equipped kitchen
Ormond · 2 Bedrooms · 1 Bath · Villa · Air conditioning · Parking · Equipped kitchen
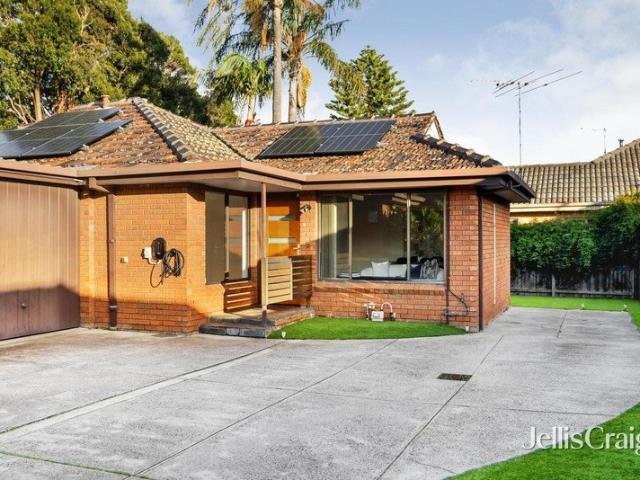
Privately positioned at the rear of an exclusive group of just three, this beautifully presented two bedroom villa delivers an exceptional lifestyle of privacy, space and effortless living. A generous wraparound courtyard, beautifully landscaped gardens and a covered alfresco deck create a tranquil setting for entertaining or enjoying seamless indoor outdoor living throughout the seasons. Bathed in northern light, the spacious living and dining domain is complemented by a well appointed granite kitchen featuring quality two pac cabinetry, European stainless steel appliances and a built in wine rack. Two generous bedrooms with built in robes are serviced by a beautifully renovated fully tiled bathroom with a double vanity, separate shower, bath and separate toilet, while an updated laundry offers excellent storage and functionality. Timber flooring enhances the warm interiors, split system air conditioning, security doors, a lock up garage, visitor parking and a wide shared driveway. A
Request Details
Boutique Living in Carnegie Spacious, Stylish & Connected
View photo
Townhouse · for sale
Request Details
Boutique Living in Carnegie Spacious, Stylish & Connected
Ormond
· 3 Bedrooms · 3 Baths · Townhouse
· Parking · Equipped kitchen
Ormond · 3 Bedrooms · 3 Baths · Townhouse · Parking · Equipped kitchen
Perfect for downsizers, presenting the final opportunity in this boutique townhouse collection a spacious three-bedroom residence designed for families and professionals seeking refined comfort in a blue-chip location. With generous proportions and thoughtful detailing throughout, this home offers 189sqm (approx.) of internal living across multiple levels. Modern Elegance & Functionality Expansive open-plan living and dining zones with abundant natural light Gourmet kitchen with stone benchtops & premium appliances Three oversized bedrooms, each with its own ensuite for privacy and convenience Additional powder room for guests Secure double garage parking with internal access Low owners corporation fees (approx. $2,000 per year) Education Excellence Nearby Carnegie Primary School within zone Glen Eira College within zone Unmatched Lifestyle & Convenience Walk to Carnegie Train Station for seamless city commuting Minutes to bustling Koornang Road dining precinct & supermarkets Close to
Request Details
Timeless Elegance, Modern living
View photo
House · for sale
Request Details
Timeless Elegance, Modern living
Ormond
· 5 Bedrooms · 4 Baths · House
· Garden · Balcony · Fireplace · Equipped kitchen
Ormond · 5 Bedrooms · 4 Baths · House · Garden · Balcony · Fireplace · Equipped kitchen
Beautifully positioned in a tightly held pocket bordering Gardiners Creek, this comprehensively renovated and extended 1930s residence combines timeless character with contemporary luxury, exceptional family proportions and effortless indoor-outdoor living (STCA). Beyond the captivating façade and double-door entry, rich Japan Black timber floors and high ceilings introduce a grand entrance hall, formal living room and refined executive study with gas fireplace. The home then opens to an expansive open-plan living and dining domain, where bi-fold doors create a seamless connection to the private rear garden. A bluestone-paved veranda, all-weather sunroom and tranquil water feature provide an inviting setting for year-round entertaining. Inside, a second gas fireplace adds warmth and ambience, while the premium kitchen features stone benchtops, a substantial island, walk-in pantry and quality Bosch and Miele appliances. Direct access to a separate decked BBQ courtyard makes entertaining
Request Details
Classical Class with a Coveted Address
View photo
Townhouse · for sale
Request Details
Classical Class with a Coveted Address
Ormond
· 3 Bedrooms · 2 Baths · Townhouse
· Garden · Equipped kitchen
Ormond · 3 Bedrooms · 2 Baths · Townhouse · Garden · Equipped kitchen
In this gated enclave at the end of a 100 metre long drive, this exquisite 2 bedroom + study 2.5 bathroom single level masterpiece has an air of exclusivity in provincial style courtyard beauty. One of only three, this beautiful home exudes classical architecture showcasing high ceilings, 2-pac doors, parquetry floors, granite/crema marfil benchtops, travertine bathrooms and glorious garden surrounds. Superbly spacious and wonderfully light, this quality built home enjoys a wide entry hall, a stunning main bedroom opening to a gorgeous courtyard garden (fitted WIR & travertine spa ensuite), a magnificent north facing sitting room (gas log fire) and a sun drenched open plan living & dining room with both rooms featuring French doors onto the charming French style alfresco courtyard (automated café awning); a granite kitchen with St George/Blanco cooking appliances and a Miele dishwasher; a guest bedroom (BIRs) serviced by a luxe bathroom, an executive study, powder room (3rd toilet) and
Request Details
Modern Living
View photo
Apartment · for sale
Request Details
Modern Living
Ormond
· 2 Bedrooms · 2 Baths · Apartment
· Balcony · Cellar · Equipped kitchen
Ormond · 2 Bedrooms · 2 Baths · Apartment · Balcony · Cellar · Equipped kitchen
The best of both worlds for low-maintenance lifestyle lovers and savvy investors, with beautiful views to the Brighton beaches and CBD skyline, this modern style apartment brings chic living to the suburbs! The open plan living, dining and kitchen with sliding glass doors effortlessly transition the space out onto an extremely spacious private balcony, perfect for outdoor relax and BBQ area. The two bedrooms are well lit with built-in robes serviced by a central bathroom, laundry and basement car space. Conveniently positioned with a local shopping strip at the door, Chadstone within a short drive, Monash University just a short bus ride away. The home is also situated close to Bentleigh Trian Station and is within Mackinnon Secondary School Zone. Features 2 bedrooms with one facing North and once facing South Extremely large balcony with views to the Brighton beaches and CBD skyline 90mm gas stovetop, oven and range hood Customized 7.5m wallpaper decoration Close to Monash University
Request Details
Uncompromising Luxury, Leisure and Lifestyle
View photo
House · for sale
Request Details
Uncompromising Luxury, Leisure and Lifestyle
Ormond
· 5 Bedrooms · 3 Baths · House
· Gym · Fireplace
Ormond · 5 Bedrooms · 3 Baths · House · Gym · Fireplace
Boscombe circa 1890 Magnificent in both its Victorian grandeur and contemporary execution, this architecturally transformed north-facing residence occupies approximately 916sqm of landscaped resort-style surroundings, delivering a family residence of uncompromising luxury only footsteps from the foreshore and Church Street's renowned dining precinct. Original Victorian grandeur is immediately evident in a bay-window lounge where rich oak panelling, a gas fireplace and a striking Christopher Boots chandelier introduce the first of four living areas. An executive home office with a marble fireplace extends the elegance of the original rooms, preceding a gym or guest bedroom, a designer bathroom and a lavish ground-floor main suite with an Italian bespoke dressing room and a skylit marble ensuite with underfloor heating. Custom steel-framed glazing and a sculptural ribbon staircase announce the contemporary addition to the rear, drawing natural light through expansive north-facing living
Request Details
Middle Brighton Magnificence across Four Luxurious Levels
View photo
House · for sale
Request Details
Middle Brighton Magnificence across Four Luxurious Levels
Ormond
· 5 Bedrooms · 4 Baths · House
· Concierge
Ormond · 5 Bedrooms · 4 Baths · House · Concierge
A home of extraordinary scale and beauty, this remarkable Brighton residence balances grandeur with an innate sense of warmth and intimacy. Inspired by the timeless elegance of French classical design, it has been thoughtfully conceived as a sanctuary, refined and sophisticated, yet deeply calm, inviting and entirely liveable. Set across an extraordinary 1,340sqm (approx.) double allotment, the home unfolds across four lift-connected levels where every space has been designed not only for visual impact, but for the way it feels to live within. Light moves gently through the interiors, illuminating curved walls, natural stone, American Oak floors and softly layered textures that lend a quiet, cocooning atmosphere throughout. Beyond manicured gardens, a dramatic reception hall introduces the home's sweeping proportions, anchored by a sculptural three-storey staircase. Yet despite its grandeur, the interiors remain remarkably intimate. Formal and informal living domains flow effortlessly
Request Details
Brighton Golden Mile masterpiece by acclaimed architect Jon Friedrich
View photo
House · for sale
Request Details
Brighton Golden Mile masterpiece by acclaimed architect Jon Friedrich
Ormond
· 5 Bedrooms · 5 Baths · House
Ormond · 5 Bedrooms · 5 Baths · House
By Private Appointment Occupying an exceptional 1,000sqm (approx.) allotment at the coveted beach end of Mulgoa Street, this extraordinary five-bedroom residence stands among Brighton's finest homes, combining timeless architecture, grand proportions and uncompromising craftsmanship in one of Melbourne's most prestigious beachfront settings. Designed by renowned husband-and-wife architects Jon Friedrich and Ros Friedrich, the residence draws inspiration from the elegant Palm Beach estates of Florida, embracing a design philosophy centred on symmetry, balance and enduring classical architecture. The striking façade, refined detailing and perfectly proportioned interiors create a home of lasting distinction on Brighton's iconic Golden Mile. Conceived as a forever home for its original owners, the residence was built without compromise. Bespoke Versace-inspired furnishings, handcrafted decorative features created exclusively for the home, imported Siena marble, artisan finishes and hydron
Request Details
Bold Design, Bespoke Detail & a Panoramic View
View photo
Townhouse · for sale
Request Details
Bold Design, Bespoke Detail & a Panoramic View
Ormond
· 4 Bedrooms · 3 Baths · Townhouse
· Balcony · Equipped kitchen
Ormond · 4 Bedrooms · 3 Baths · Townhouse · Balcony · Equipped kitchen
Step beyond this big, bold façade and take a panoramic perspective! Unfolding in boldly architectural style with an innovative park-view design, this exciting architect-design from The Block's Emmix Builders offers cutting-edge four bedroom plus home-office, 3.5 bathroom, dual-suite, dual-zone living on the edge of King George VI Reserve. Facing the Reserve with sun-soaked living upstairs (with a panorama-view balcony) and downstairs (with a secure gate to the parklands), this grand design fits a big, blended or multi-generational family with a first-floor principal-suite with walk-behind robe and double ensuite (with dual-vanity, double-shower), plus a second versatile suite on the ground-floor for independent kids, in-laws and guests. Appointed in this leading builders' signature quality and style with a Bosch kitchen fronted by a massive stone-wrapped dining-island and a concrete BBQ bench servicing the alfresco area, this exceptional home is curated in highest-quality style with Sc
Request Details
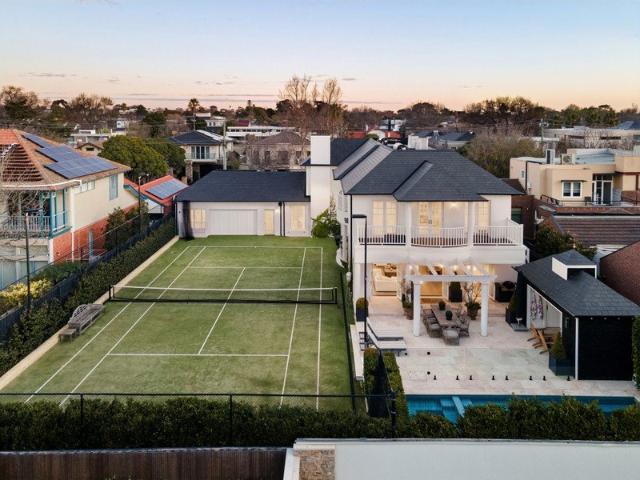
Luxury Resort living with North South Tennis Court
View photo
House · for sale
Request Details
Luxury Resort living with North South Tennis Court
Ormond
· 4 Bedrooms · 4 Baths · House
· Fireplace · Equipped kitchen
Ormond · 4 Bedrooms · 4 Baths · House · Fireplace · Equipped kitchen
Private Inspections | By Registration Set on an exceptional 1,183sqm allotment, 'Stirling Manor' showcases outstanding craftsmanship and resort-style amenity in one of Brighton's most coveted beachside settings. Originally designed by Jon Friedrich and recently transformed, the residence is surrounded by private grounds featuring a full size north-south tennis court, pool and an impressive array of leisure facilities, the residence is surrounded by private grounds featuring a full-size northsouth tennis court, pool and an impressive array of leisure facilities. Travertine paving and a broad verandah introduce elegant interiors defined by oak herringbone floors, wainscotting and carefully curated designer finishes. Beneath coffered ceilings, the deep-navy formal living room features an open fireplace, while the adjoining dining room is framed by a bay window and Ralph Lauren pendant. Overlooking expansive living and dining areas, the marble kitchen includes a Classic Falcon deluxe 110 i
Request Details
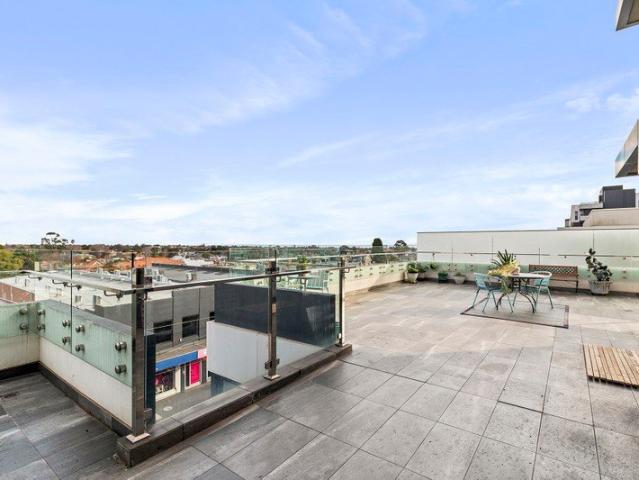
Expansive Terrace Living with Sweeping Bay Views
View photo
Apartment · for sale
Request Details
Expansive Terrace Living with Sweeping Bay Views
Ormond
· 2 Bedrooms · 1 Bath · Apartment
· Terrace · Equipped kitchen
Ormond · 2 Bedrooms · 1 Bath · Apartment · Terrace · Equipped kitchen
Positioned on the third floor of the highly regarded Elana Apartments, this exceptional residence is defined by its spectacular 80sqm terrace, offering sweeping bay views and an incredible space for entertaining, relaxing or simply enjoying the afternoon sun. Inside, contemporary finishes, generous proportions and floor-to-ceiling windows create a light-filled home that seamlessly connects to the remarkable outdoor setting. Perfectly positioned in the heart of Elsternwick, every lifestyle convenience is just moments from your door. - Spectacular 80sqm south-west facing terrace with sweeping bay views - Spacious open-plan living and dining flowing effortlessly to the outdoor entertaining area - Designer kitchen appointed with Miele appliances, dishwasher and quality cabinetry - Two well-proportioned bedrooms, both with built-in robes - Natural timber flooring throughout the living areas - Contemporary central bathroom plus European laundry - Reverse-cycle heating and cooling for year-ro
Request Details
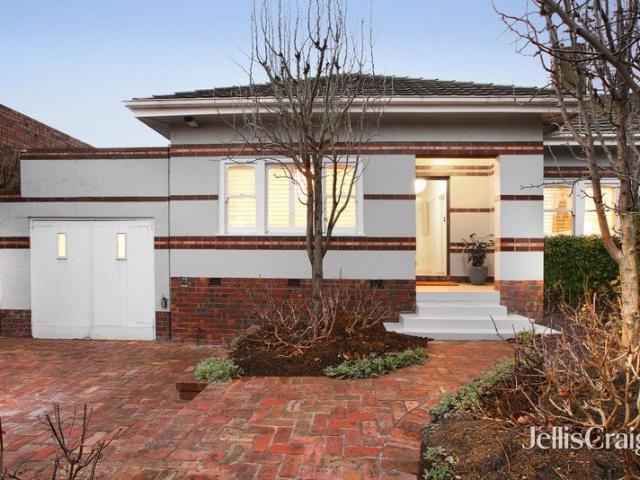
A home with heart, and a lifestyle of soul
View photo
House · for sale
Request Details
A home with heart, and a lifestyle of soul
Ormond
· 3 Bedrooms · 2 Baths · House
· Garden · Air conditioning · Parking · Equipped kitchen
Ormond · 3 Bedrooms · 2 Baths · House · Garden · Air conditioning · Parking · Equipped kitchen
Art Deco character meets industrial edge and cottage garden charm in this elevated three-bedroom, two-bathroom home. Original hardwood floors and leadlight glass set the tone, while a bold contemporary kitchen with five-burner gas cooking opens to north-facing living and dining. The main bedroom features an ensuite, complemented by a stylish central bathroom. Outside, the character continues. A converted vintage garage creates a versatile studio with an industrial edge, featuring concrete troughs and work benches. The entertaining deck sits beneath a grapevine-covered pergola strung with festoon lights - made for long summer evenings. Beyond, the garden takes on a more relaxed mood. Ornamental pears frame the entrance with Crepe Myrtles, a productive kitchen garden and winding pathways create a cottage garden feel. Pedestrian lane access adds another practical touch. Solid brick and rich in original detail, the home also includes plantation shutters, ducted heating, air conditioning, i
Request Details
Family Home with Large Multi Purpose Rooms
View photo
House · for sale
Request Details
Family Home with Large Multi Purpose Rooms
Ormond
· 4 Bedrooms · 3 Baths · House
Ormond · 4 Bedrooms · 3 Baths · House
Open for Inspection this Thursday, 22nd of May from 5PM - 6PM and Saturday, 24th of May between 1:30PM - 2:30PM at 33 Yawla Street, Bentleigh. Developed By: Metro Property www.metroprop.com.au Designed By: ClarkeHopkinsClarke Architects www.chc.com.au Gardens By: MDG Landscape Architects www.mdgla.com.au Each Residence Will Include: 10yr Building Guarantee 7.5-star NatHERS Rating 4.4k Solar Panel System Heat Pump Hot Water High Thermal Performance Double Glazed Windows Miele Induction Cook Tops Ducted Heating & Cooling throughout EV Charger Ready (No Gas) Fossil Fuel Free Extended Building Guarantees and Warranties Timber Flooring and 100% Wool Carpet
Request Details
A renovated sweetheart in idyllic seclusion
View photo
Apartment · for sale
Request Details
A renovated sweetheart in idyllic seclusion
Ormond
· 1 Bedroom · 1 Bath · Apartment
· Garden · Air conditioning · Parking · Equipped kitchen
Ormond · 1 Bedroom · 1 Bath · Apartment · Garden · Air conditioning · Parking · Equipped kitchen
Expressions of Interest closing Thursday 8th of October at 4pm Absolutely gorgeous in perfect privacy, this renovated one bedroom villa sits in harmony in its own decked garden courtyard. Flawless inside, maximising every space, this beautiful abode enjoys a stylish living area, an incredible kitchen with dining island, Fisher & Paykel appliances including black glass induction cooktop and oven, as well as an integrated dishwasher, appliance garage and pantry all overlooking the tropical garden driveway. The bedroom is exquisite featuring a bank of wardrobes and the bathroom is huge with its walk in shower, concealed laundry and separate toilet. The deck is a stunning escape amidst leafy beauty that sits in the morning sun where you can enjoy breakfast, read a book or hang out with your dog. A quality renovation with thoughtful inclusions, this hidden haven is appointed with original hardwood floorboards, plantation shutters, panel heating, reverse cycle air conditioning, security door
Request Details
Light filled Top Floor Living with Bay and Skyline Views
View photo
Apartment · for sale
Request Details
Light filled Top Floor Living with Bay and Skyline Views
Ormond
· 2 Bedrooms · 2 Baths · Apartment
· Balcony · Lift · Parking · Cellar · Equipped kitchen
Ormond · 2 Bedrooms · 2 Baths · Apartment · Balcony · Lift · Parking · Cellar · Equipped kitchen
Boasting extensive views from the bay to the city from its top-floor setting, this beautifully appointed two-bed, two-bath apartment delivers a lifestyle of effortless luxury and convenience. Open-plan living and dining spaces flow seamlessly out to a spectacular wrap-around balcony, bathing the interior with natural light and framing an outlook over shimmering bay waters by day and the twinkling city skyline by night. A genuine highlight, the kitchen is fitted with stone surfaces, gas cooking, stainless steel appliances and a dishwasher, plus a European laundry for smart, space-efficient living. Two generously sized bedrooms both feature mirrored built-in robes, with the master enjoying its own private ensuite and direct balcony access. Including heating/cooling, secure lift access, a secure basement car space plus handy visitor parking, everything you need is right on the doorstep, from Woolworths and local cafés to buses and multiple tram routes along Dandenong Road
Request Details
CONTEMPORARY COMFORT MEETS UNMATCHED CONVENIENCE!
View photo
Apartment · for sale
Request Details
CONTEMPORARY COMFORT MEETS UNMATCHED CONVENIENCE!
Ormond
· 1 Bedroom · 1 Bath · Apartment
· Equipped kitchen
Ormond · 1 Bedroom · 1 Bath · Apartment · Equipped kitchen
Approximate Council Rates: $591.40 Owner's Corp (incl. building insurance): $3415.92/annually Perfectly positioned on the border of Oakleigh and Hughesdale, this contemporary 1-bedroom apartment presents an outstanding opportunity for first-home buyers, savvy investors, or professionals seeking a low-maintenance lifestyle in a highly connected location. Set within a modern complex, the apartment offers a light-filled open-plan living and dining area, a well-appointed kitchen, a spacious bedroom with built-in robe, a stylish bathroom, and the convenience of a secure car space. Enjoy the ultimate convenience with a Oakleigh train station just moments from your doorstep, making commuting to Melbourne's CBD effortless. Oakleigh's renowned cafés, restaurants, shopping precinct, parks, and everyday amenities are all within easy walking distance, delivering an enviable lifestyle in one of the south-east's most sought-after neighbourhoods. Property Features: • Spacious 1 bedroom with built-in
Request Details

Get email alerts

Don't miss out: be the first to know about new properties

The alert was correctly created

On subscribing you accept the conditions of use and the privacy policy
Alert
Receive new ads in your inbox
Save this search
Receive alerts for new listings

We'll send you an email when we have new properties for: "Properties for sale in Ormond"

The alert was correctly created

Caulfield North
Central Park
Get email alerts and be the first to see new listings
Required field
On subscribing I accept the terms of the privacy policy
Perfect! You'll soon start receiving new listings via email
Alert
Receive an email when we have new ads for Properties for sale in Ormond
Save this search
Filters

Bedrooms

Size (m²)

Price

$
$

Property type

Bathrooms

Clear all filters
Receive notifications when new entries are published.