4,826 properties for sale in Central Park

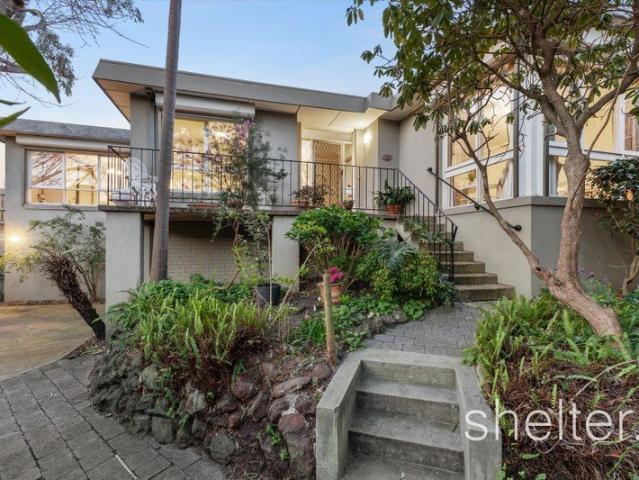
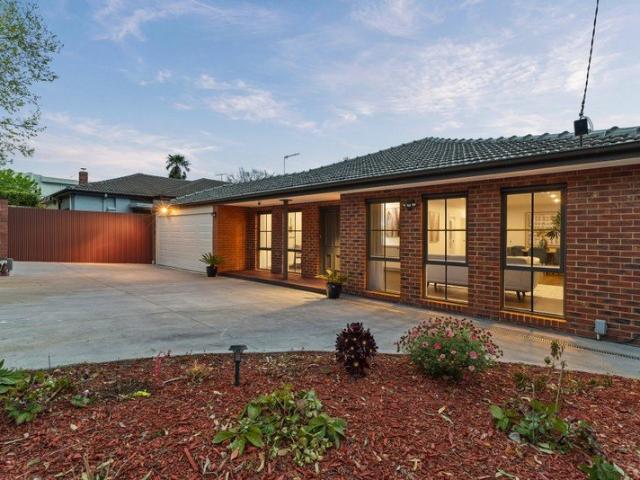
Single level family perfection in a prized location
View photo
House · for sale
Request Details
Single level family perfection in a prized location
Central Park
· 5 Bedrooms · 3 Baths · House
· Garden
Central Park · 5 Bedrooms · 3 Baths · House · Garden
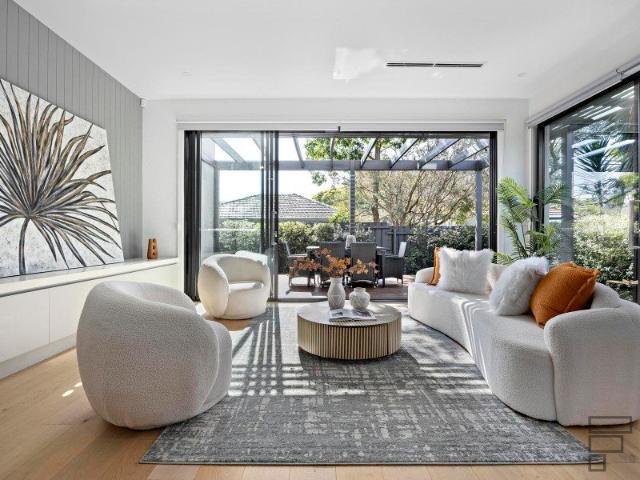
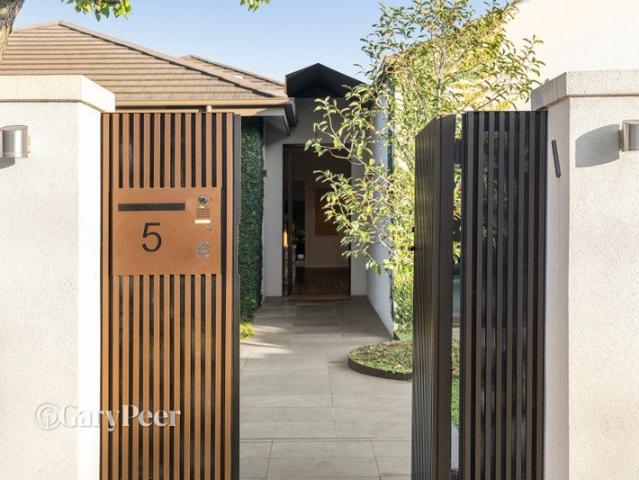
Beautifully transformed, through a meticulous renovation, this magnificent solid brick single-level family home delivers an extraordinary lifestyle of uncompromising quality & timeless style in a prized Caulfield North location. Occupying a substantial 781m2 allotment, this grand scale family entertainer is superbly equipped to cater to a fabulous family lifestyle. With multiple living zones, generous accommodation, high end finishes, designer lighting, bespoke cabinetry & stunning garden outlooks featured throughout, every detail has been thoughtfully considered. Upon entering the secure front gates, a beautifully landscaped north facing garden, complete with a striking Matt Hill Shadow Sphere sculpture/light, provides a captivating introduction to the home. Inside, with Spotted Gum flooring throughout, a wide entrance hallway & statement fluted glass front door sets the tone for what's to unfold. At the front of the home, a large cozy living zone offers endless flexibility with soari
Request Details
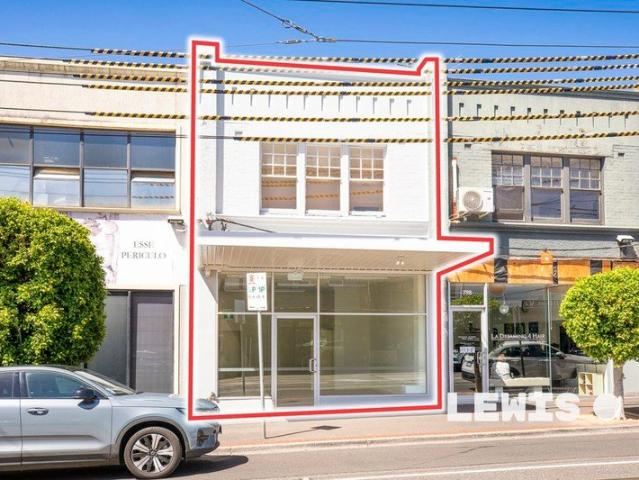
Versatile Investment or Owner Occupier Opportunity in Prime Location
View photo
House · for sale
Request Details
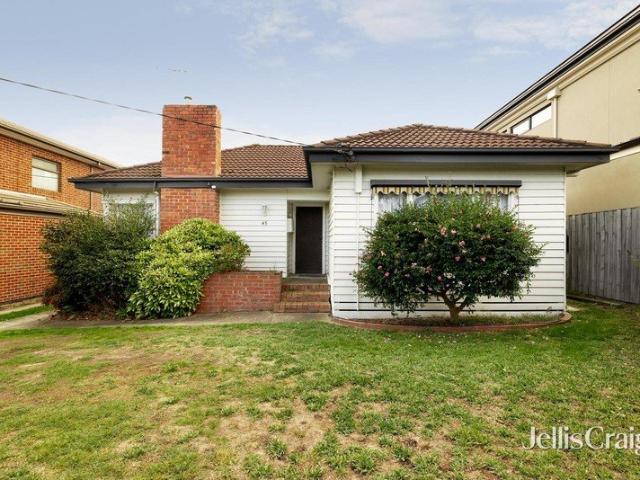
Versatile Investment or Owner Occupier Opportunity in Prime Location
Central Park
· 3 Bedrooms · 1 Bath · House
Central Park · 3 Bedrooms · 1 Bath · House
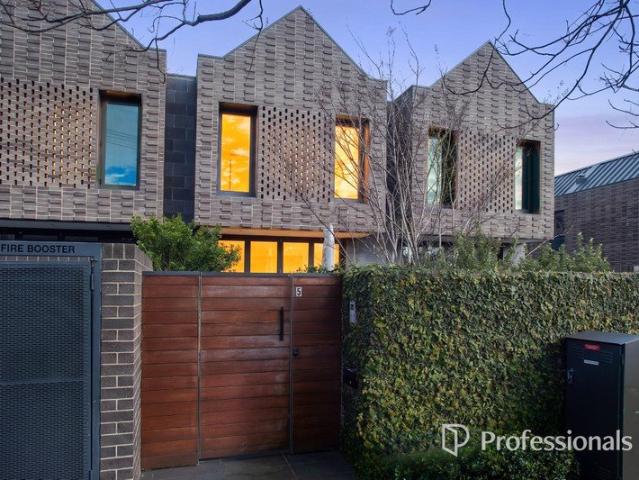
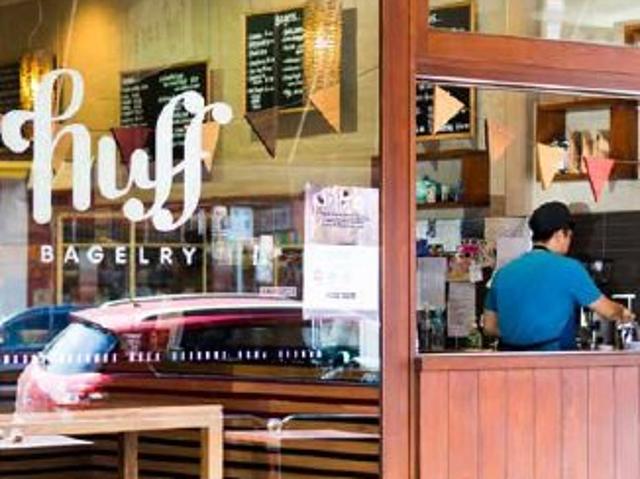
Offering exceptional flexibility and strong income potential, this updated two-level shop and residence presents an outstanding opportunity for owner-occupiers, investors, or those seeking a dual-income asset. Perfectly positioned on prominent Glen Huntly Road, the property enjoys excellent exposure and accessibility, with tram routes 64 and 67 at your doorstep. Surrounded by a vibrant retail precinct, including major supermarkets and a wide array of cafés and dining options, this is a location that continues to thrive. The property features a prominent building combining a beautifully updated commercial space with a well-appointed residential component. The light-filled North facing ground floor is an inviting retail or office environment, complete with expansive front windows ensuring plenty of natural light all year round, high ceilings, new tiled flooring, kitchenette facilities, and desirable north facing exposure. Upstairs, the residence comprises 3 generous bedrooms (or spaces),
Request Details
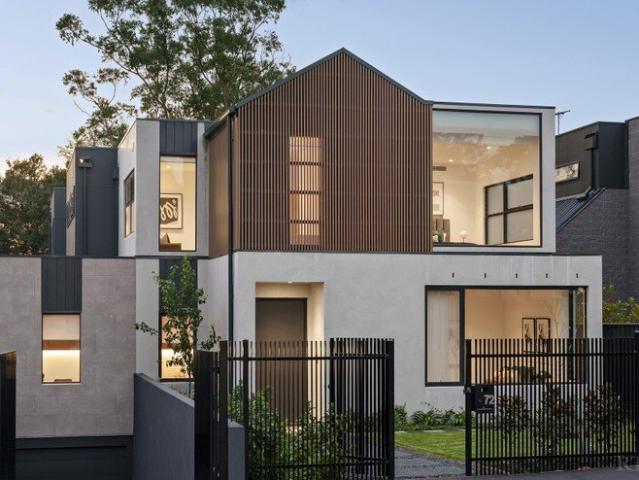
Architectural Style and Luxury
View photo
House · for sale
Request Details
Architectural Style and Luxury
Central Park
· 4 Bedrooms · 4 Baths · House
· Equipped kitchen
Central Park · 4 Bedrooms · 4 Baths · House · Equipped kitchen
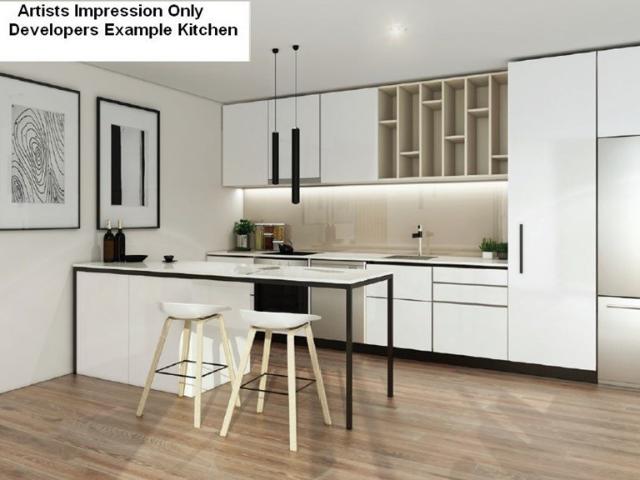
Expressions Of Interest Only just completed, this spectacular brand-new contemporary residence's three lift-connected levels represent the pinnacle of luxurious executive living. Inspired design, bespoke finishes and expansive proportions highlight the meticulous attention to every detail. Soaring ceilings accentuate the scale while wide oak floors add contemporary refinement to the central gallery, fitted home office and the palatial open plan living and dining room. Exotic stone accents are featured around the gas log fire and state of the art gourmet kitchen appointed with a butler's pantry and a full complement of Miele appliances including integrated fridge/freezer. Stacking glass sliders open the living space to a private north-facing courtyard with BBQ deck. The intelligent floorplan delivers ground and first level main bedrooms with deluxe dressing rooms and marble ensuites with freestanding baths. There are also two additional double bedrooms with robes, desks and stylish ensu
Request Details
Timeless Elegance, Exceptional Lifestyle
View photo
House · for sale
Request Details
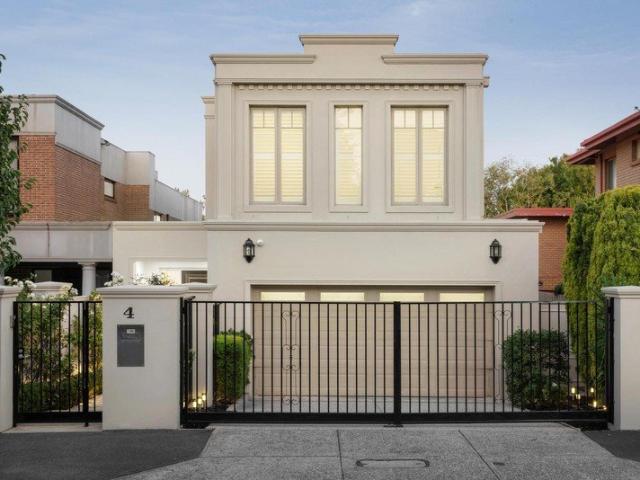
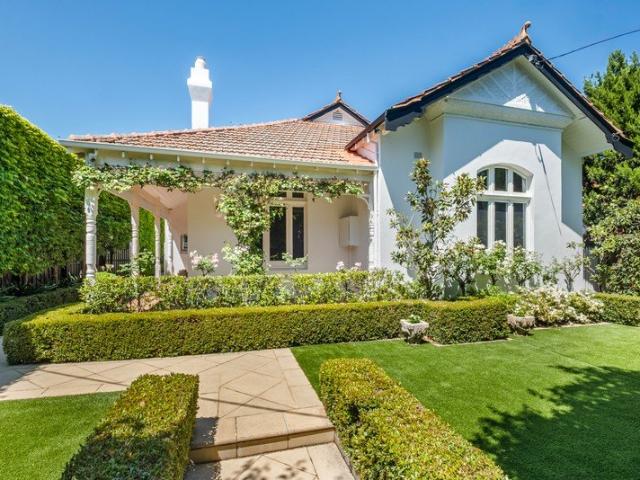
Timeless Elegance, Exceptional Lifestyle
Central Park
· 4 Bedrooms · 2 Baths · House
· Parking · Fireplace · Equipped kitchen
Central Park · 4 Bedrooms · 2 Baths · House · Parking · Fireplace · Equipped kitchen
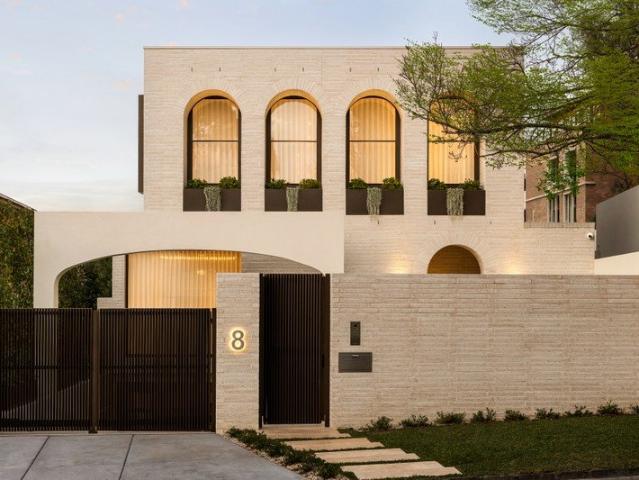
At a glance Elegant classical architecture with impressive proportions and timeless appeal Spacious four-bedroom accommodation plus dedicated study/guest bedroom Northeast-facing outdoor entertaining space plus second internal courtyard Light-filled open-plan family living with quality Smeg-appointed kitchen Zoned ducted heating and refrigerated cooling throughout Secure double garage with internal access, automatic gates and video intercom Abode Graceful, classically inspired architecture establishes an impressive sense of proportion and timeless elegance throughout this exceptionally versatile residence. Beyond secure automatic gates and manicured gardens, parquetry floors and high recessed ceilings introduce a wide entrance hall leading to beautifully appointed formal and informal living spaces. A gracious sitting room with gas fireplace and refined dining room provide an elegant setting for entertaining, while a dedicated study, home office or potential guest bedroom enjoys a peace
Request Details
Arts and Crafts Charm amid Top Tier Schools
View photo
House · for sale
Request Details
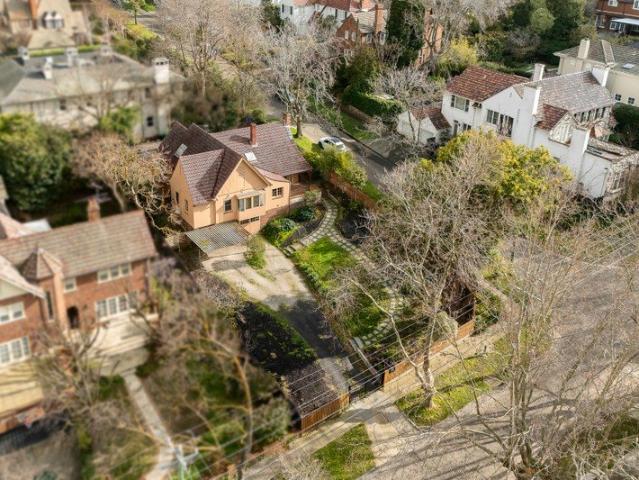
Arts and Crafts Charm amid Top Tier Schools
Central Park
· 4 Bedrooms · 2 Baths · House
· Garden · Patio · Equipped kitchen
Central Park · 4 Bedrooms · 2 Baths · House · Garden · Patio · Equipped kitchen
Expressions Of Interest Sitting pretty as a picture on an elevated 905sqm (approx.) allotment, this beautiful c1931 Arts and Crafts home has been built on family memories for close to 100 years. Designed by architect J. F. W. Ballantyne on the street where he lived, the home offers tremendous scope in a coveted locale close to elite schools, shopping, and transport. Set well back on the block beyond motorised gates, the home welcomes guests over a broad clinker-brick patio. The interior blends its youthful Arts and Crafts character with modern style, combining sleek Oak floorboards, solid plastering, and exposed beams. The formal lounge room is filled with northerly light and garden views by day, while cosying family and friends by an open fireside by night. The dining room fits the largest of tables for vibrant family feasts, while the family room hosts movie nights together. At the heart of the home, the kitchen is dressed in stone benches, providing a central breakfast island along
Request Details
Renovated Period Perfection with Complete Convenience
View photo
House · for sale
Request Details
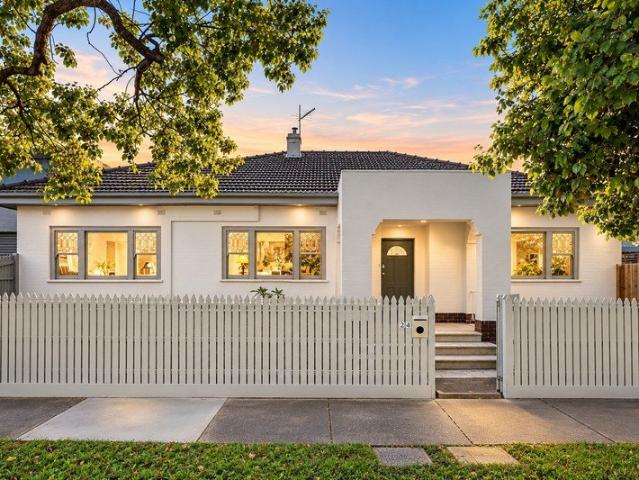
Renovated Period Perfection with Complete Convenience
Central Park
· 3 Bedrooms · 2 Baths · House
· Garden · Fireplace · Equipped kitchen
Central Park · 3 Bedrooms · 2 Baths · House · Garden · Fireplace · Equipped kitchen
Blending the bespoke beauty of its Art Deco past with a quality renovation that reflects eye-catching contemporary style, this stunning street front, double brick home is full of charm, warmth and lifestyle appeal in the vibrant heart of Ashburton. Instantly capturing the heart, the home's elegant façade sits beyond a gorgeous picket fence and front garden, opening via a covered entry porch to reveal the home's stylish interior. From here, the real magic unfolds with high ceilings and polished hardwood floorboards guiding you through to the lounge room featuring elegant cornices, characteristic sash windows and a decorative fireplace, flowing through to a dedicated dining room. Whether you're preparing family meals or catering for friends, the kitchen is certain to impress with its stylish dimensions incorporating fashionable stone benches/splashbacks, Miele appliances (gas stove, oven and dishwasher) and soft close finger-pull drawers. Stepping outside, a covered deck provides the per
Request Details
A Refined Retreat with Golf Course Views
View photo
Townhouse · for sale
Request Details
A Refined Retreat with Golf Course Views
Central Park
· 4 Bedrooms · 3 Baths · Townhouse
Central Park · 4 Bedrooms · 3 Baths · Townhouse
Privately positioned with a beautiful outlook across the adjoining golf course, this exceptionally well-maintained residence combines generous proportions, abundant natural light and a relaxed connection to the outdoors. Set across two thoughtfully designed levels, the home immediately impresses with its excellent condition and inviting sense of space. The substantial open-plan living and dining area forms the heart of the home, with large windows drawing in natural light and creating a bright, welcoming environment throughout the day. Designed to make the most of its favourable orientation, the home enjoys a wonderful interplay of sunlight and outlook, while the leafy golf-course setting provides a peaceful and private backdrop. The generous living and dining zone flows effortlessly to the covered outdoor entertaining area, creating an ideal setting for relaxed family living, entertaining friends or simply enjoying the tranquil surrounds. Upstairs, well-proportioned bedrooms provide e
Request Details
The Epitome of Modern Luxury
View photo
House · for sale
Request Details
The Epitome of Modern Luxury
Central Park
· 4 Bedrooms · 3 Baths · House
Central Park · 4 Bedrooms · 3 Baths · House
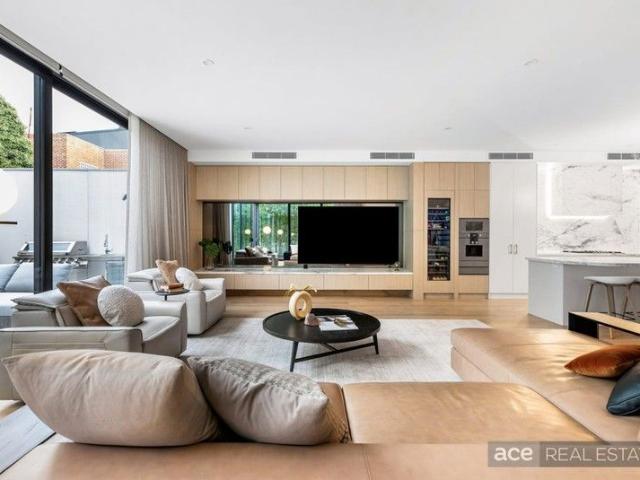
Ace Real Estate Proudly Presents 25 Irymple Avenue Glen Iris. A rare opportunity to own a world-class residence that balances luxury, technology, and timeless design in one of Melbourne's most coveted family precincts. Nestled in a tranquil, tree-lined avenue in a premier streetscape lined with distinguished family properties, this magnificent four-bedroom, three-bathroom contemporary masterpiece delivers a new benchmark in refined family living. Set in a tightly held pocket just moments away from Central Park and its charming village cafés, boutique shops, and Wattletree Road trams, this home sits within easy reach of Melbourne's most esteemed schools-Korowa, Sacré Coeur, Caulfield Grammar Junior, Lloyd Street Primary, and St Mary's Primary-offering an exceptional blend of prestige and lifestyle convenience A masterclass in architectural craftsmanship and contemporary opulence, this magnificent home makes an unforgettable statement. The polished render façade and landscaped surrounds
Request Details
MODERN GLEN IRIS LIVING IN A BLUE CHIP LIFESTYLE LOCATION
View photo
Apartment · for sale
Request Details
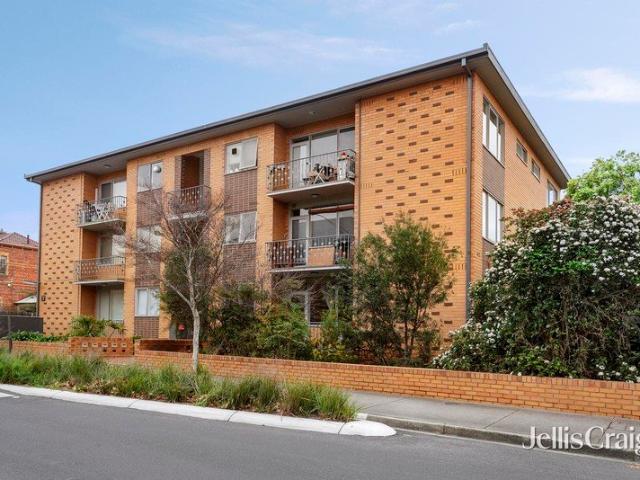
MODERN GLEN IRIS LIVING IN A BLUE CHIP LIFESTYLE LOCATION
Central Park
· 1 Bedroom · 1 Bath · Apartment
· Balcony · Cellar · Equipped kitchen
Central Park · 1 Bedroom · 1 Bath · Apartment · Balcony · Cellar · Equipped kitchen
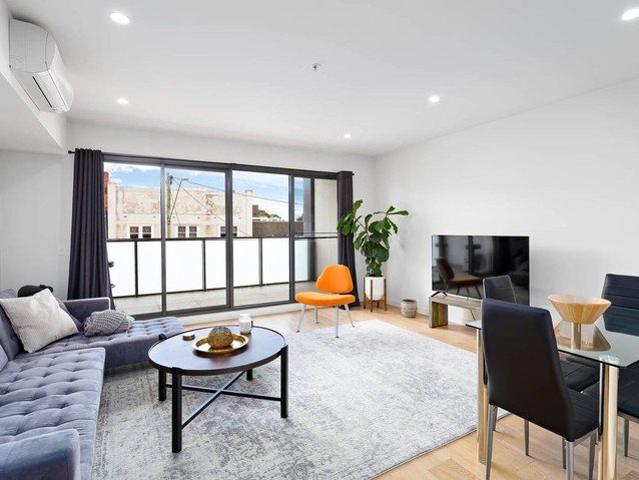
Positioned in one of Melbourne's most consistently sought-after inner-eastern suburbs, this stylish one-bedroom apartment delivers an outstanding combination of lifestyle, convenience and low-maintenance living. Set within a modern and secure complex, Apartment 102 enjoys a superb Glen Iris position within easy reach of Ashburton Village, Glen Iris Station, Gardiners Creek Trail, Ferndale Park and Eric Raven Reserve, with convenient access to the Monash Freeway. Inside, the apartment offers a generous open-plan living and dining area with timber flooring, flowing seamlessly to a private balcony. The contemporary kitchen is well appointed with stone benchtops, gas cooking, dishwasher and glass splashbacks, while the spacious bedroom includes built-in robes. A modern bathroom with excellent vanity storage and European laundry adds further practicality, complemented by split-system heating and cooling, secure intercom entry and a basement car space. Currently leased to an excellent tenant
Request Details
Historic home enhanced for the future
View photo
House · for sale
Request Details
Historic home enhanced for the future
Central Park
· 5 Bedrooms · 4 Baths · House
· Parking · Terrace · Swimming pool · Cellar · Equipped kitchen
Central Park · 5 Bedrooms · 4 Baths · House · Parking · Terrace · Swimming pool · Cellar · Equipped kitchen
There is a great sense of tradition surrounding the dignified Victorian residence at 389 Barkers Road Kew. Noted Hawthorn architect, John Beswicke, built the house in 1890. Beswicke also designed 'Rotha' in Harcourt Street and 'Glucksburg' in Yarra Street. The Barkers Road property has been home to three generations of the Winneke family: It was the home of the late Hon. Sir Henry Winneke, Governor of Victoria between 1974-1982. This grand and imposing 5-bedroom home has been meticulously restored, extended and significantly enhanced during a 10-year renovation. Capitalising on grand proportions, it now includes a lavish 1st floor master suite, 4 bathrooms (2 are marble), vast casual living and dining opening to a sandstone terrace with a pool, huge granite kitchen, rumpus room and awe-inspiring front formal rooms. Features auto gates to a double garage, impressive private front gardens, Baltic flooring, cellar, open fireplaces, intricate plasterwork, ducted heating/cooling and interco
Request Details
Premium Family Lifestyle
View photo
Townhouse · for sale
Request Details
Premium Family Lifestyle
Central Park
· 4 Bedrooms · 3 Baths · Townhouse
Central Park · 4 Bedrooms · 3 Baths · Townhouse
Discover an exceptional standard of modern living in this beautifully appointed townhouse, perfectly positioned within a peaceful cul-de-sac. Designed with an emphasis on space, natural light and refined luxury, this architecturally crafted residence delivers an outstanding family lifestyle complemented by premium finishes, thoughtful design and impeccable attention to detail. From the moment you enter, the quality is immediately apparent, with stunning timber flooring extending through the wide entrance hallway and adjoining storage area. The light-filled lower level offers an adaptable floorplan with seamless indoor flow and impressive 3-metre ceilings, creating a wonderful sense of scale and openness. Designed for effortless entertaining and everyday family living, the home provides two versatile living areas. The expansive open-plan living and dining zone is filled with natural light and features two sets of sliding doors opening directly onto a wraparound alfresco timber deck and
Request Details
Architectural Sophistication with Exceptional Space and Privacy
View photo
Townhouse · for sale
Request Details
Architectural Sophistication with Exceptional Space and Privacy
Central Park
· 3 Bedrooms · 3 Baths · Townhouse
· Parking · Equipped kitchen
Central Park · 3 Bedrooms · 3 Baths · Townhouse · Parking · Equipped kitchen
Showcasing distinctive architectural design, refined contemporary finishes and an intelligently arranged three-level floorplan, this impressive residence delivers spacious, low-maintenance living in a highly sought-after Hawthorn East setting. Privately positioned within a boutique development, the home offers three generous bedrooms, three stylish bathrooms, a versatile upstairs retreat and secure tandem parking for two vehicles. The ground floor is centred around a spacious open-plan living and dining zone, enhanced by warm timber flooring, clean modern lines and an abundance of natural light. Full-width folding doors extend the living space to a private paved courtyard, creating an effortless connection between indoor and outdoor living. The beautifully appointed kitchen features stone surfaces, extensive cabinetry, a double sink, quality appliances and generous preparation space, making it equally suited to everyday living and entertaining. Also located on the ground floor is a wel
Request Details
A New Lifestyle Location
View photo
Apartment · for sale
Request Details
A New Lifestyle Location
Central Park
· 2 Bedrooms · 1 Bath · Apartment
· Balcony
Central Park · 2 Bedrooms · 1 Bath · Apartment · Balcony
The suburb is changing. Cool Café's, fine dining, shops, parks and the racecourse are all nearby. Living here will suit your new lifestyle! Close to public transport and major arterials, buy here now and enjoy the lifestyle and growth for many years to come! One or two bedroom apartments available now Off the plan means you SAVE STAMP DUTY First Home Owners Grant available if applicable Ideal for INVESTORS or OWNER OCCUPIERS Designer kitchens with modern appliances and stone bench tops Architecturally designed living spaces including balcony Shops, cafés and restaurants close by Split System air-conditioning For plans and further details, please contact Peter on 0402 335 005 Please note that the stamp duty laws are changing soon
Request Details
A Toorak Brand New Right Here, Right Now
View photo
House · for sale
Request Details
A Toorak Brand New Right Here, Right Now
Central Park
· 4 Bedrooms · 4 Baths · House
· Terrace · Sauna · Cellar · Equipped kitchen
Central Park · 4 Bedrooms · 4 Baths · House · Terrace · Sauna · Cellar · Equipped kitchen
Set within a quiet Toorak cul-de-sac, this exceptional residence by VicInvest offers privacy and space just moments from Toorak Village and leading private schools. Soft curves, generous proportions and tactile finishes give the interiors a refined yet understated feel. Natural light moves through the home throughout the day, while each space has been carefully considered for comfortable, effortless living. The light-filled living and dining areas open through sliding doors to a European-inspired terrace. A culinary kitchen and butler's pantry provide generous space for everyday living and entertaining. Each bedroom has been designed as a private retreat, led by an impressive main suite with walk-in dressing rooms and a spa-style ensuite centred around a circular bath. The ground-floor wellness area features an indoor swimming pool, spa and state-of-the-art sauna with a Himalayan salt wall. An adjoining open-plan living area includes provisions for a private cinema, wine cellar and bar
Request Details
It's Cool in Carnegie
View photo
Apartment · for sale
Request Details
It's Cool in Carnegie
Central Park
· 1 Bedroom · 1 Bath · Apartment
· Balcony
Central Park · 1 Bedroom · 1 Bath · Apartment · Balcony
The suburb is changing. Cool Café's, fine dining, shops, parks and the racecourse are all nearby. Living here will suit your new lifestyle! Close to public transport and major arterials, buy here now and enjoy the lifestyle and growth for many years to come! One or two bedroom apartments available now Off the plan means you SAVE STAMP DUTY First Home Owners Grant available if applicable Ideal for INVESTORS or OWNER OCCUPIERS Designer kitchens with modern appliances and stone bench tops Architecturally designed living spaces including balcony Shops, cafés and restaurants close by Split System air-conditioning For plans and further details, please contact Peter on 0402 335 005 Please note that the stamp duty laws are changing soon
Request Details
Apartment Ease with an Exceptional Garden Setting
View photo
Apartment · for sale
Request Details
Apartment Ease with an Exceptional Garden Setting
Central Park
· 2 Bedrooms · 1 Bath · Apartment
· Garden · Patio · Equipped kitchen
Central Park · 2 Bedrooms · 1 Bath · Apartment · Garden · Patio · Equipped kitchen
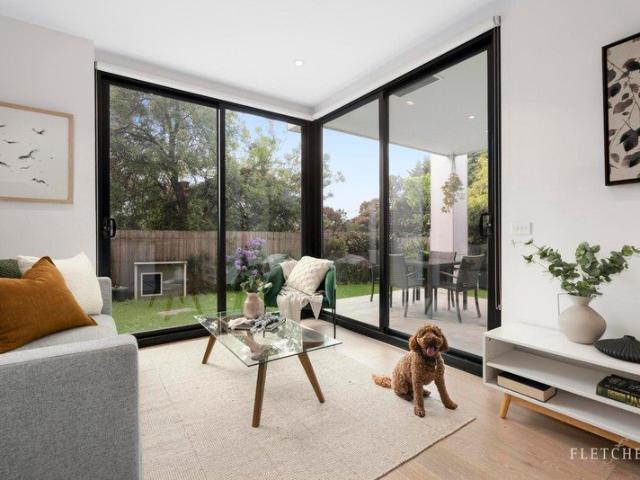
Offering a rare sense of space for apartment living, this stylish two-bedroom residence is distinguished by its exceptionally large private garden, creating an impressive outdoor retreat with room to relax, entertain and enjoy the greenery. Floor-to-ceiling glazing connects the interiors with a covered patio and expansive lawn, delivering an indoor-outdoor lifestyle seldom found in an apartment setting. The marketing imagery also highlights the home's contemporary finishes and substantial garden surrounds. Inside, the open-plan living and dining zone is filled with natural light and accompanied by a sleek contemporary kitchen with an island bench and quality appliances. Two bedrooms with built-in robes are complemented by a modern bathroom with integrated laundry facilities, while a secure car space adds everyday convenience. The standout garden wraps around the residence, providing a genuine backyard feel and an abundance of space for outdoor dining, pets or simply enjoying a peaceful
Request Details
Spacious, north facing 2 bedroom apartment!
View photo
Apartment · for sale
Request Details
Spacious, north facing 2 bedroom apartment!
Central Park
· 2 Bedrooms · 2 Baths · Apartment
· Parking · Cellar · Equipped kitchen
Central Park · 2 Bedrooms · 2 Baths · Apartment · Parking · Cellar · Equipped kitchen
Retirement living at its best! This spacious, North-facing 2-bedroom apartment provides the perfect quiet space to enjoy your retirement. The master bedroom features an ensuite, and the considerably-appointed kitchen has European appliances and stone benchtops. Secure basement car parking completes the home, ideal for those dreaming of style and location. Perfectly located in the heart of Toorak Village, above shops, restaurants, banks and medical centres, you are in the heart of it all. Trams and buses are located just nearby. Property Features: - North-facing aspect - Open-plan living - Well-presented kitchen - Caesarstone benchtop - Euro laundry - Built-in-wardrobe - Air-conditioning & heating - Plenty of natural light - Close to lifts Community features: - BBQ area - Library - Bridge club - Regular happy hour - Afternoon teas - Undercover parking - Outdoor courtyard - Community room About Toorak Place Retirement Village: This luxurious village is unrivalled in the area and sits at
Request Details
Bungalow Beauty in Leafy Locale
View photo
House · for sale
Request Details
Bungalow Beauty in Leafy Locale
Central Park
· 4 Bedrooms · 2 Baths · House
· Equipped kitchen
Central Park · 4 Bedrooms · 2 Baths · House · Equipped kitchen
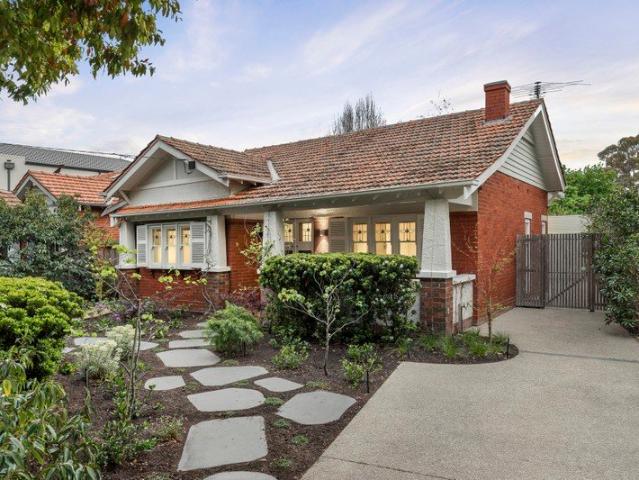
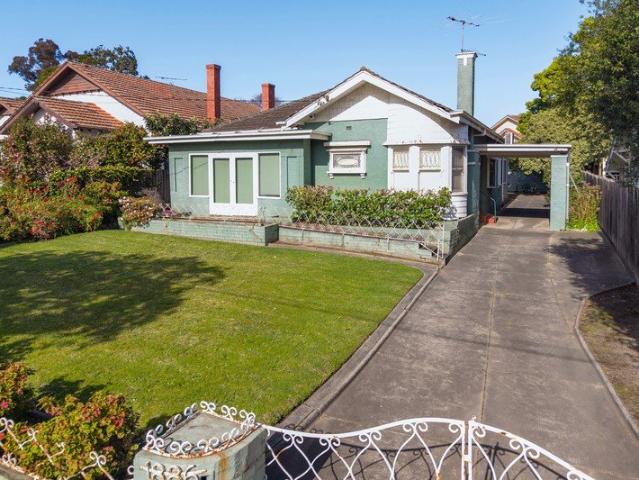
Harmoniously blending classic California Bungalow charm with a high-end designer-led fit-out, this architecturally renovated four-bedroom, two-bathroom single-level Caulfield South home incorporates a luxe self-contained studio. It is elegantly surrounded by landscaped designer greenery in a family-focussed neighbourhood within the Gardenvale Primary School zone. Retaining all the architectural hallmarks of its circa-1930s origins, including a tessellated tiled undercover verandah, stucco-clad columns, and leadlight double-hung windows, the single-level solid brick home presents a picture-perfect façade in this prized, leafy street. Inside, the Studio Bright renovation will dazzle with its exquisitely curated materials palette. This incorporates Japanese mosaic and vertical tiling in the bathrooms, Artedomus Maximum porcelain benchtops in the gourmet kitchen, a Louis Poulsen pendant to define the dining area, and custom joinery including bespoke cabinetry, banquette seating and display
Request Details
Elite Entrance Into Leafy Glen Iris. Spacious Three Bedroom Layout. Quiet Rear of Just Three
View photo
Apartment · for sale
Request Details
Elite Entrance Into Leafy Glen Iris. Spacious Three Bedroom Layout. Quiet Rear of Just Three
Central Park
· 3 Bedrooms · 1 Bath · Apartment
· Garden · Air conditioning · Parking · Equipped kitchen
Central Park · 3 Bedrooms · 1 Bath · Apartment · Garden · Air conditioning · Parking · Equipped kitchen
Offering an elite entrance into leafy Glen Iris with Ferndale Park, popular local café Pantry Glen Iris and Ferndale Trail seconds away, this tightly held home immersed in established garden surrounds caters to the keen renovator, ready to embrace the spacious three bedroom layout and capitalise on the private, serene position this rear unit of just three provides. Positioned quietly down a long driveway, a lock up garage ensures instant convenience while the unit itself relishes an elevated position, providing a tranquil treetop outlook. Neatly presented, the nostalgic interior is classic of the era and boasts a generous floorplan comprising a wide entrance hall, lounge and dining room with large windows showcasing a verdant outlook and a kitchen with meals zone. The three bedrooms are fitted with built in robes and a central bathroom features a bath and shower plus a separate toilet. With additional attributes such as split system heating/aircon, ducted heating, a large laundry with
Request Details
Invest, Nest or Build Brand New
View photo
House · for sale
Request Details
Invest, Nest or Build Brand New
Central Park
· 4 Bedrooms · 2 Baths · House
· Garden · Air conditioning · Parking · Equipped kitchen
Central Park · 4 Bedrooms · 2 Baths · House · Garden · Air conditioning · Parking · Equipped kitchen
A recipe for success, this weatherboard home and adjacent bungalow provide the perfect investment option while you mull over plans for a new home or townhouse project on its level, rectangular 623sqm approx. allotment (STCA). Comfortable for today, the home's dimensions are easy to enjoy and incorporate the benefits of an L-shaped lounge and dining room that feeds through to the central kitchen and meals zone. Three robed bedrooms can be found in the main home, along with a family bathroom, 2-way toilet and laundry, while the bungalow is perfect for adult children or guests and includes a bedroom, living space and bathroom. Further complemented by a north-facing backyard, split system heating/air conditioning, high ceilings, garden storage shed plus a garage and carport that sit at the end of the long side driveway. Positioned for a life of convenience, walking distance to Ashburton Village, Ashburton Station, buses, sports grounds and Ashburton Pool and Recreation Centre, near Ashburt
Request Details
Absolutely exquisite in renovated style
View photo
Apartment · for sale
Request Details
Absolutely exquisite in renovated style
Central Park
· 1 Bedroom · 1 Bath · Apartment
· Balcony · Air conditioning · Parking · Equipped kitchen
Central Park · 1 Bedroom · 1 Bath · Apartment · Balcony · Air conditioning · Parking · Equipped kitchen
An open plan surprise, this stunning one bedroom first floor apartment has been transformed with a beautiful sense of style. Welcomed by a defined entrance with storage, this reimagined gem showcases an indulgent open plan living and dining area with custom joinery and west facing café balcony, a glamorous marble kitchen featuring a Fisher & Paykel integrated fridge/freezer and premium Bosch appliances including a 900mm induction cooktop and steam combi oven; a fabulous bedroom with fitted built in wardrobes and a designer bathroom flaunting Bisazza glass mosaic tiles. The pick of this boutique block of twelve, this solid brick beauty adds to the enhancements with quality window furnishings including motorised blinds, reverse cycle air conditioning, a ceiling fan, security intercom, and parking via Isabella Street. On the quiet end of tree lined street that leads into Glenferrie Road, walk to all the shopping, dining and local attractions, three tram lines, Malvern Central, Malvern sta
Request Details
Made For Family, Built For Entertaining
View photo
House · for sale
Request Details
Made For Family, Built For Entertaining
Central Park
· 5 Bedrooms · 2 Baths · House
· Garden
Central Park · 5 Bedrooms · 2 Baths · House · Garden
Behind clipped hedges, leadlight and a deep tessellated verandah, this c1910 solid brick five bedroom Edwardian residence, set on 680sqm (approx.), reveals a single level family home of remarkable breadth, where beautifully preserved period detail is balanced by light filled contemporary living and a private poolside garden with entertaining retreat. Set within one of Malvern's most admired period streets, the home suits modern family life while retaining the grace and individuality that make its origins so compelling. The leadlight entrance opens to an elegant hallway beneath soaring ceilings, introducing a series of beautifully proportioned rooms rich in original detail. Two large living rooms at the front of the house with bespoke joinery add both function and refinement, while tall windows draw the established garden into the interiors. Family accommodation is wonderfully flexible, with up to five bedrooms including a fitted study or fifth bedroom. The substantial main bedroom is p
Request Details
Renovated entertainer near elite schools
View photo
House · for sale
Request Details
Renovated entertainer near elite schools
Central Park
· 4 Bedrooms · 2 Baths · House
· Fireplace · Equipped kitchen
Central Park · 4 Bedrooms · 2 Baths · House · Fireplace · Equipped kitchen
Expressions Of Interest Guaranteed to deliver a first-class lifestyle both inside and out, spend leisure-time unwinding under the enormous under-cover alfresco of this fashionably renovated home or walk along this tree-lined street to a selection of Melbourne's finest schools. Thoughtfully designed with four bedrooms, two bathrooms and a sun-filled study/fifth bedroom, every generation will thrive in this peaceful abode, featuring wide contemporary floorboards, plush carpets and an abundance of living space. Northern light streams into the expansive lounge and dining room, enhanced by the ambience of a flickering fireplace an idyllic place for relaxation. In a separate wing, you'll be impressed by the two sets of tri-slide glazing that create a sought-after indoor-outdoor flow between the alfresco with a mesmerising water feature and the meals/family room. Beneath eye-catching light fittings, take pleasure in entertaining alongside the shimmering stone-topped kitchen, equipped with Sie
Request Details
Luxury Brand New 3 Bedroom Townhome move in now!
View photo
Townhouse · for sale
Request Details
Luxury Brand New 3 Bedroom Townhome move in now!
Central Park
· 3 Bedrooms · 2 Baths · Townhouse
· Terrace · Lift · Parking · Equipped kitchen
Central Park · 3 Bedrooms · 2 Baths · Townhouse · Terrace · Lift · Parking · Equipped kitchen
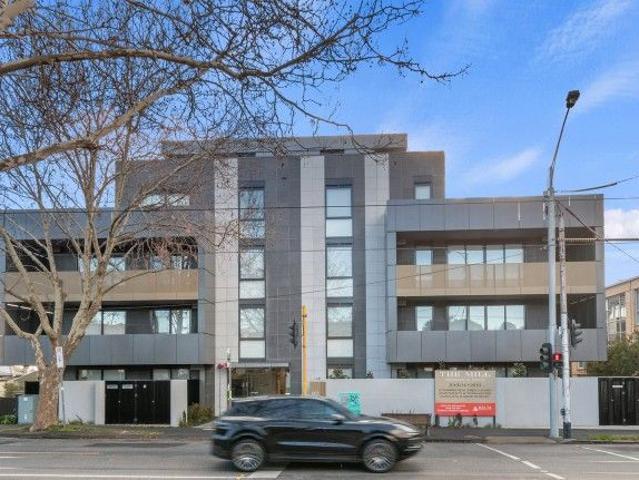
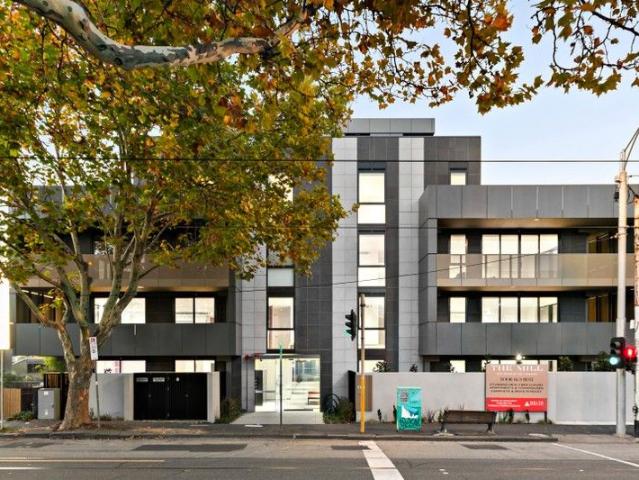
THE MILL Residences of Toorak introduces new standards of luxury, liveability, and amenity with a boutique collection of elegant apartments and terraced townhouses with a wealth of lavish inclusions. With architecture by CHT, interiors by Hecker Guthrie and landscaping by Jack Merlo, THE MILL offers impeccable attention to detail and a timeless appeal with high end finishes and functional layouts characterised by a soft, neutral colour palette and subtle styling. Townhouse 13 offers 189sqm of luxurious oversized internal space plus external terrace area - perfect for low maintenance entertaining taking in expansive tree topped views, and features 3 generously sized bedrooms, 2.5 bathrooms and 2 carparks in a private lock up garage. Features include internal private elevator, natural stone kitchen, 220mm oak flooring, extensive custom joinery, Gaggenau appliance packages, French-door stainless fridge with ice and water, Daikin climate control (with app), state of the art technology, Som
Request Details
Expansive Courtyard Living in the Heart of Carnegie
View photo
Apartment · for sale
Request Details
Expansive Courtyard Living in the Heart of Carnegie
Central Park
· 2 Bedrooms · 2 Baths · Apartment
· Garden · Cellar · Equipped kitchen
Central Park · 2 Bedrooms · 2 Baths · Apartment · Garden · Cellar · Equipped kitchen
Positioned on the ground floor of the highly regarded Cornus development, this impeccably presented apartment combines contemporary style, quality finishes and effortless low maintenance living. Filled with natural light, the spacious open plan living and dining domain flows seamlessly to a generous private south facing courtyard, framed by established garden beds, creating an inviting space for entertaining or relaxing outdoors. The well appointed kitchen is finished with stone benchtops, quality stainless steel appliances and a timeless combination of white cabinetry and warm timber accents. Two generous bedrooms provide comfortable accommodation, including a spacious main bedroom with built in robes and a stylish ensuite. The second bedroom also features built in robes and is serviced by a beautifully appointed central bathroom. Additional features include heating and cooling, a European laundry, secure intercom entry, excellent storage throughout and a secure basement car space. Pe
Request Details
Luxury Brand New Town Home move in ready
View photo
Townhouse · for sale
Request Details
Luxury Brand New Town Home move in ready
Central Park
· 3 Bedrooms · 2 Baths · Townhouse
· Parking · Equipped kitchen
Central Park · 3 Bedrooms · 2 Baths · Townhouse · Parking · Equipped kitchen
THE MILL Residences of Toorak introduces new standards of luxury, liveability, and amenity with a boutique collection of elegant apartments and terraced townhouses with a wealth of lavish inclusions. With architecture by CHT, interiors by Hecker Guthrie and landscaping by Jack Merlo, THE MILL offers impeccable attention to detail and a timeless appeal with high end finishes and functional layouts characterised by a soft, neutral colour palette and subtle styling. Townhouse 19 offers 195sqm of luxurious oversized internal space plus low maintenance external courtyard with louvre roof perfect for entertaining and features separate media room plus 3 generously sized bedrooms, 2.5 bathrooms and 2 carparks in private lock up garage. Features include natural stone kitchen, 220mm oak flooring, extensive custom joinery, Gaggenau appliance packages, French-door stainless fridge with ice and water, Daikin climate control (with app), state of the art technology and biometric security, alarm, doub
Request Details
Outstanding Scope in a Coveted Malvern East Pocket
View photo
House · for sale
Request Details
Outstanding Scope in a Coveted Malvern East Pocket
Central Park
· 4 Bedrooms · 2 Baths · House
· Garden · Parking · Air conditioning · Equipped kitchen
Central Park · 4 Bedrooms · 2 Baths · House · Garden · Parking · Air conditioning · Equipped kitchen
Discover outstanding potential in the vibrant heart of Malvern East. Tightly held in the same family since 1952, it has been a very happy family home that has seen great celebrations over many decades. Set on a generous 696sqm (approx.) allotment with the significant advantage of no Heritage Overlay, this exceptional property presents an exciting opportunity to renovate and extend, create a bespoke family residence or explore the potential for luxury development (STCA). The existing four-bedroom plus study home provides an immediately comfortable foundation, featuring generous living and dining zones, a well-equipped kitchen and flexible family accommodation. Additional highlights include air conditioning, two central bathrooms, an expansive rear garden, ample off-street parking and a double garage with rear laneway access (R.O.W). Positioned in a highly sought-after pocket, the home is moments from the boutique shopping, cafés, dining and everyday amenities of Malvern Road and Darling
Request Details
A Gillespie Original, Reimagined
View photo
House · for sale
Request Details
A Gillespie Original, Reimagined
Central Park
· 3 Bedrooms · 2 Baths · House
· Parking
Central Park · 3 Bedrooms · 2 Baths · House · Parking
Wayne Gillespie architecture and a comprehensive Bryant Alsop redesign come together in this completely independent two storey residence, underpinned by a level of construction rarely seen today. Originally built in 2002 and transformed internally in 2018-19, the two bedroom plus study/third bedroom home combines refined contemporary living with double brick and concrete construction, multiple living zones, two bathrooms plus powder room and off street parking for three cars. The original Gillespie design remains at the heart of the home, while Bryant Alsop's later redesign introduced a more considered layout, elevated finishes and a significant upgrade in performance. Double glazed metal framed windows and skylights, a new galvanised metal roof, zoned reverse cycle heating and cooling, solar panels and Tesla battery storage were all incorporated as part of the works completed in 2019. Beautifully composed interiors unfold across two levels. A separate front lounge with enclosed gas fi
Request Details
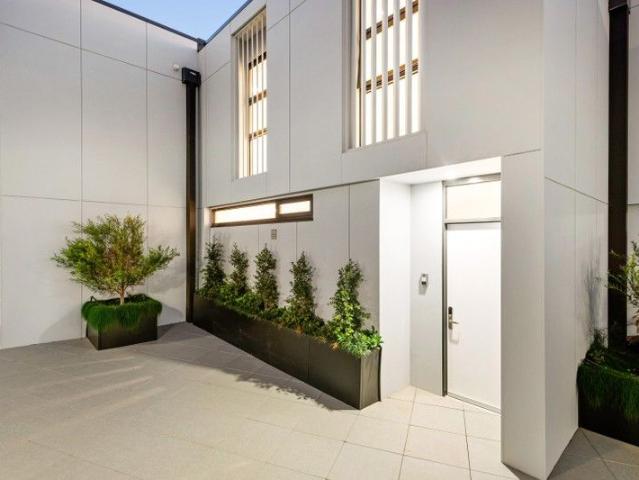
Stunning New Luxurious Apartment with private courtyard!
View photo
Apartment · for sale
Request Details
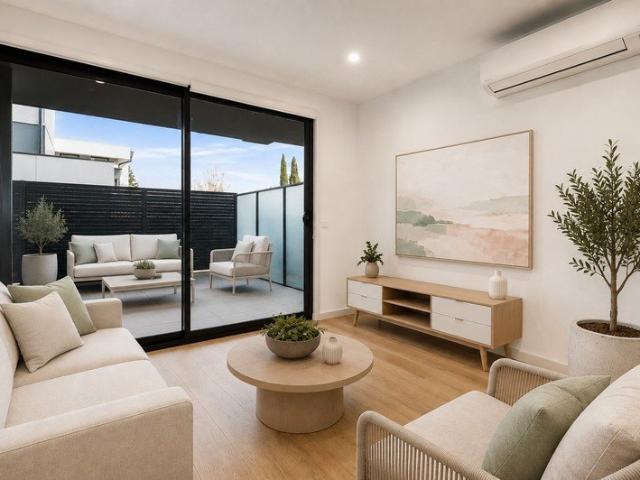
Stunning New Luxurious Apartment with private courtyard!
Central Park
· 3 Bedrooms · 2 Baths · Apartment
Central Park · 3 Bedrooms · 2 Baths · Apartment
Complete and Move In Ready! THE MILL Residences of Toorak introduces new standards of luxury, liveability, and amenity with a boutique collection of elegant apartments and terraced townhouses with a wealth of lavish inclusions. With architecture by CHT, interiors by Hecker Guthrie and landscaping by Jack Merlo, THE MILL offers impeccable attention to detail and a timeless appeal with high end finishes and functional layouts characterised by a soft, neutral colour palette and subtle styling. Apartment 1 offers 130sqm of luxurious internal space plus additional low maintenance external courtyard, and features 3 generously sized bedrooms, 2 bathrooms and 2 carparks (plus storage). Features include stunning natural stone and oak chevron parquetry, full marble bathrooms, extensive custom joinery, Gaggenau appliance package, integrated French-door fridge, home entertainment system with 75 Samsung UHD 4K TV and Bose surround sound, Daikin climate control (with app), state of the art technolog
Request Details
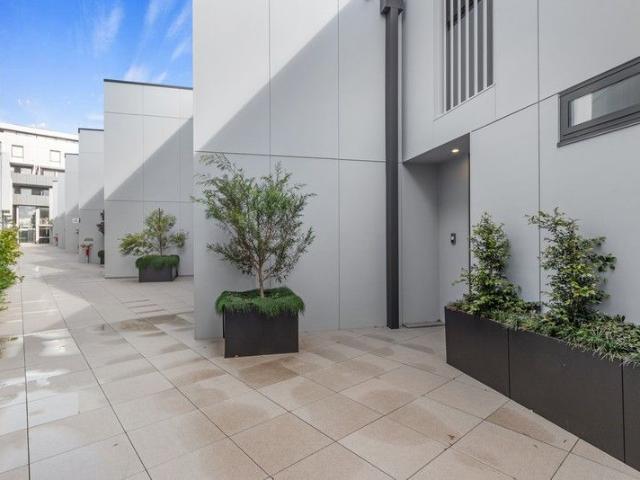
Luxury Oversized 3 Bedroom Garden Apartment
View photo
Apartment · for sale
Request Details
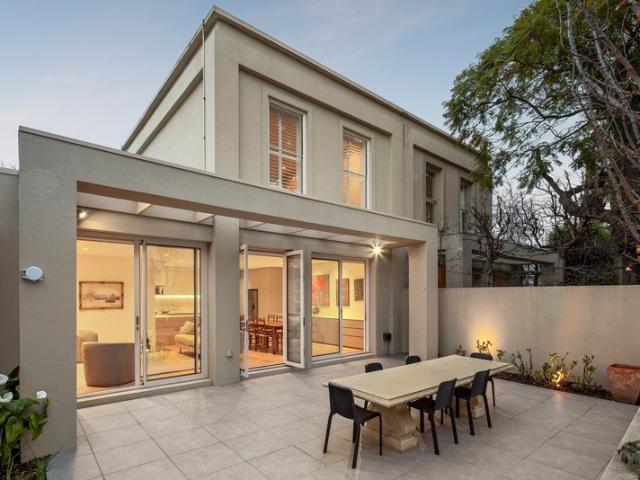
Luxury Oversized 3 Bedroom Garden Apartment
Central Park
· 3 Bedrooms · 2 Baths · Apartment
· Garden · Terrace
Central Park · 3 Bedrooms · 2 Baths · Apartment · Garden · Terrace
THE MILL Residences of Toorak introduces new standards of luxury, liveability, and amenity with a boutique collection of elegant apartments and terraced townhouses with a wealth of lavish inclusions. With architecture by CHT, interiors by Hecker Guthrie and landscaping by Jack Merlo, THE MILL offers impeccable attention to detail and a timeless appeal with high end finishes and functional layouts characterised by a soft, neutral colour palette and subtle styling. Apartment 3 offers 152sqm of luxurious oversized internal space with a huge 75sqm of low maintenance external courtyard and terrace and features 3 generously sized bedrooms, 2.5 bathrooms and 3 carparks (plus storage). Features include natural stone and oak chevron parquetry, full marble bathrooms, extensive custom joinery, Gaggenau appliance package, integrated French-door fridge, home entertainment system with 75 Samsung UHD 4K TV and Bose surround sound, Daikin climate control (with app), state of the art technology with fr
Request Details
Get email alerts

Don't miss out: be the first to know about new properties

The alert was correctly created

On subscribing you accept the conditions of use and the privacy policy
Alert
Receive new ads in your inbox
Save this search
Receive alerts for new listings

We'll send you an email when we have new properties for: "Properties for sale in Central Park"

The alert was correctly created

Auburn South, Melbourne
Hawthorn East
Get email alerts and be the first to see new listings
Required field
On subscribing I accept the terms of the privacy policy
Perfect! You'll soon start receiving new listings via email
Alert
Receive an email when we have new ads for Properties for sale in Central Park
Save this search
Filters

Bedrooms

Size (m²)

m²
m²

Price

$
$

Property type

Bathrooms

Clear all filters
Receive notifications when new entries are published.