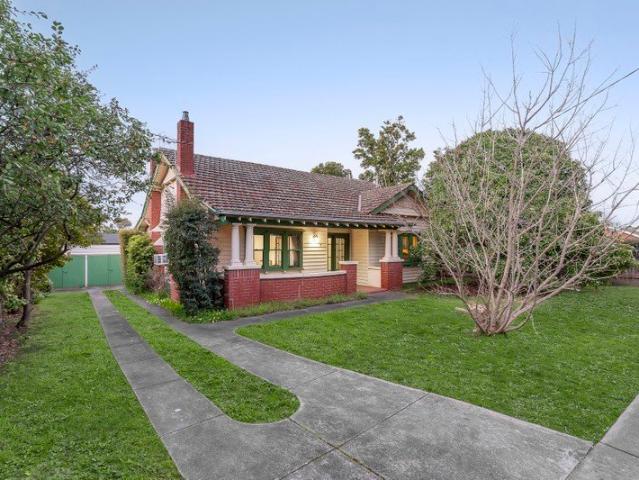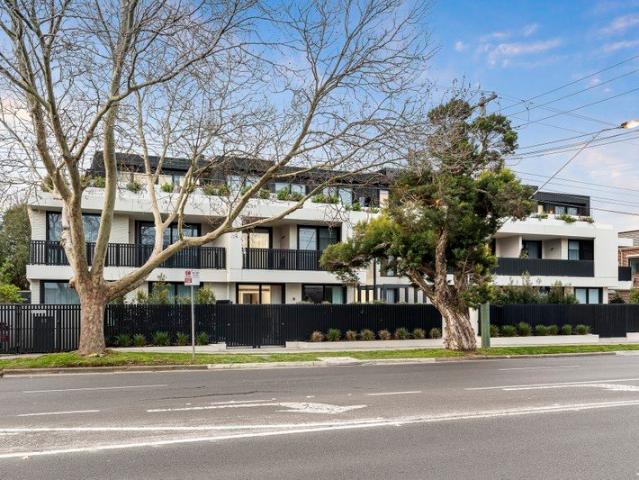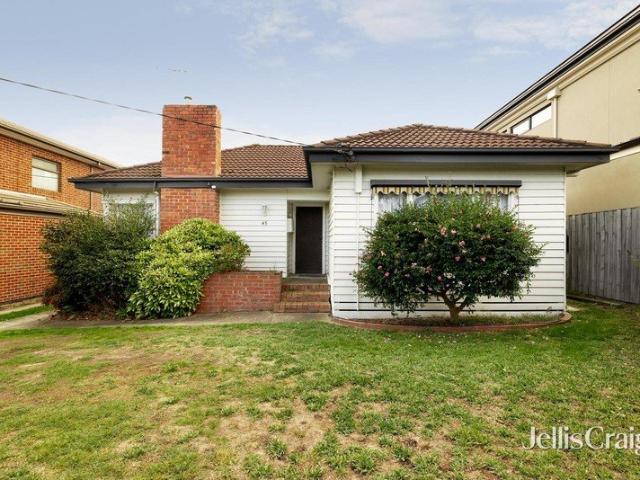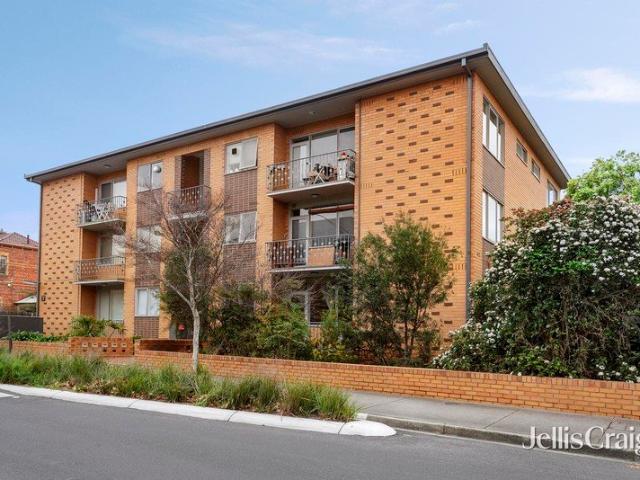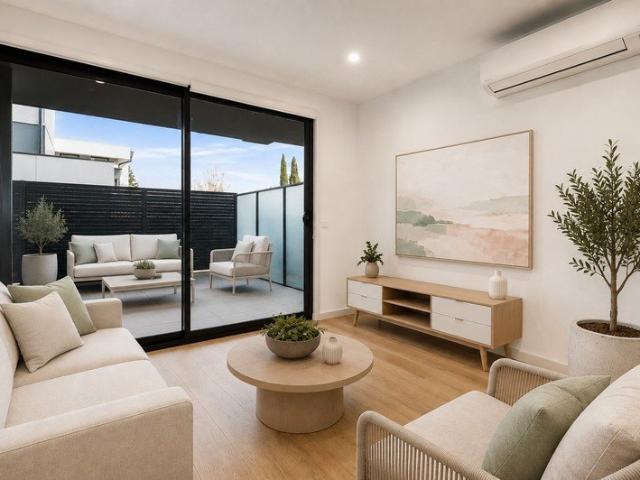
4,103 properties for sale in Darling

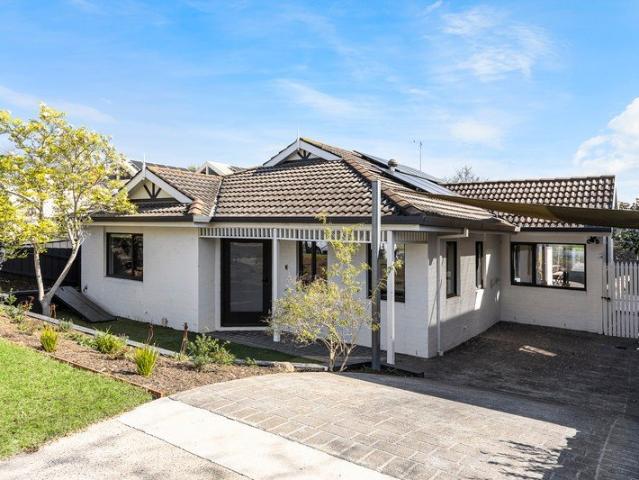
Single level family perfection in a prized location
View photo
House · for sale
Request Details
Single level family perfection in a prized location
Darling
· 5 Bedrooms · 3 Baths · House
· Garden
Darling · 5 Bedrooms · 3 Baths · House · Garden
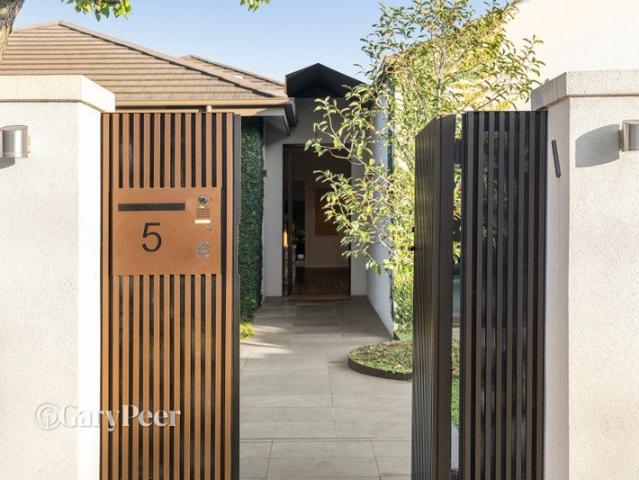
Beautifully transformed, through a meticulous renovation, this magnificent solid brick single-level family home delivers an extraordinary lifestyle of uncompromising quality & timeless style in a prized Caulfield North location. Occupying a substantial 781m2 allotment, this grand scale family entertainer is superbly equipped to cater to a fabulous family lifestyle. With multiple living zones, generous accommodation, high end finishes, designer lighting, bespoke cabinetry & stunning garden outlooks featured throughout, every detail has been thoughtfully considered. Upon entering the secure front gates, a beautifully landscaped north facing garden, complete with a striking Matt Hill Shadow Sphere sculpture/light, provides a captivating introduction to the home. Inside, with Spotted Gum flooring throughout, a wide entrance hallway & statement fluted glass front door sets the tone for what's to unfold. At the front of the home, a large cozy living zone offers endless flexibility with soari
Request Details
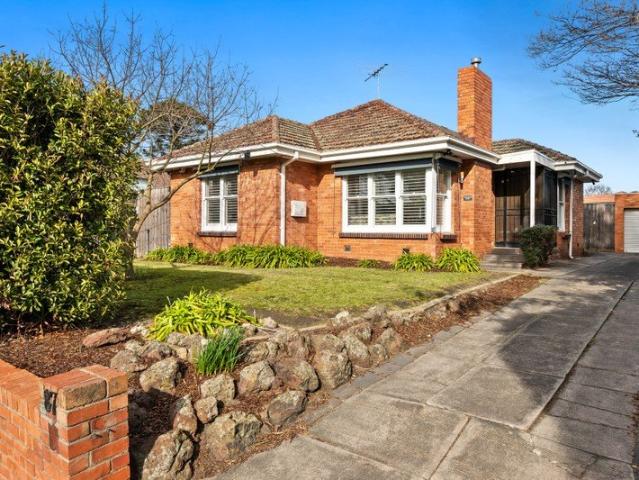
Versatile Investment or Owner Occupier Opportunity in Prime Location
View photo
House · for sale
Request Details
Versatile Investment or Owner Occupier Opportunity in Prime Location
Darling
· 3 Bedrooms · 1 Bath · House
Darling · 3 Bedrooms · 1 Bath · House
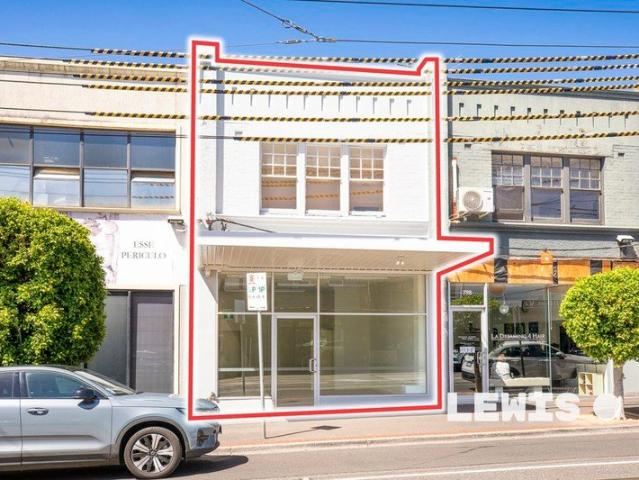
Offering exceptional flexibility and strong income potential, this updated two-level shop and residence presents an outstanding opportunity for owner-occupiers, investors, or those seeking a dual-income asset. Perfectly positioned on prominent Glen Huntly Road, the property enjoys excellent exposure and accessibility, with tram routes 64 and 67 at your doorstep. Surrounded by a vibrant retail precinct, including major supermarkets and a wide array of cafés and dining options, this is a location that continues to thrive. The property features a prominent building combining a beautifully updated commercial space with a well-appointed residential component. The light-filled North facing ground floor is an inviting retail or office environment, complete with expansive front windows ensuring plenty of natural light all year round, high ceilings, new tiled flooring, kitchenette facilities, and desirable north facing exposure. Upstairs, the residence comprises 3 generous bedrooms (or spaces),
Request Details
Architectural Style and Luxury
View photo
House · for sale
Request Details
Architectural Style and Luxury
Darling
· 4 Bedrooms · 4 Baths · House
· Equipped kitchen
Darling · 4 Bedrooms · 4 Baths · House · Equipped kitchen
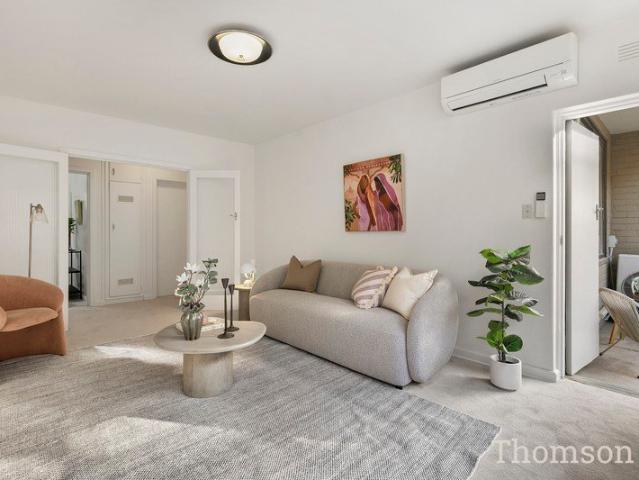
Expressions Of Interest Only just completed, this spectacular brand-new contemporary residence's three lift-connected levels represent the pinnacle of luxurious executive living. Inspired design, bespoke finishes and expansive proportions highlight the meticulous attention to every detail. Soaring ceilings accentuate the scale while wide oak floors add contemporary refinement to the central gallery, fitted home office and the palatial open plan living and dining room. Exotic stone accents are featured around the gas log fire and state of the art gourmet kitchen appointed with a butler's pantry and a full complement of Miele appliances including integrated fridge/freezer. Stacking glass sliders open the living space to a private north-facing courtyard with BBQ deck. The intelligent floorplan delivers ground and first level main bedrooms with deluxe dressing rooms and marble ensuites with freestanding baths. There are also two additional double bedrooms with robes, desks and stylish ensu
Request Details
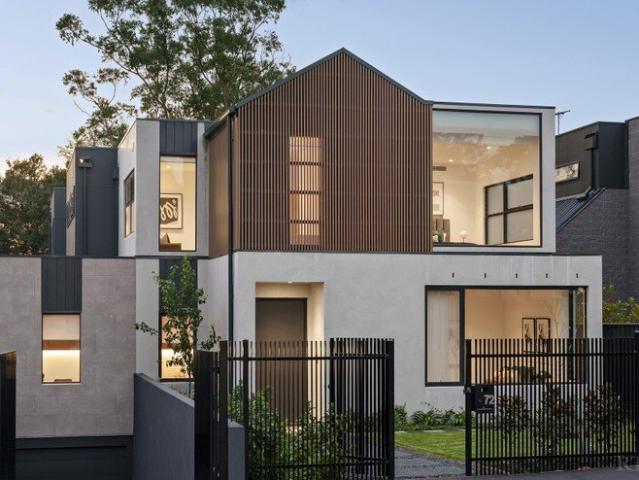
Architectural Excellence with Extraordinary House Like Proportions. 225sqm of Luxury in the Heart of Carnegie!
View photo
Townhouse · for sale
Request Details
Architectural Excellence with Extraordinary House Like Proportions. 225sqm of Luxury in the Heart of Carnegie!
Darling
· 3 Bedrooms · 2 Baths · Townhouse
· Garden
Darling · 3 Bedrooms · 2 Baths · Townhouse · Garden
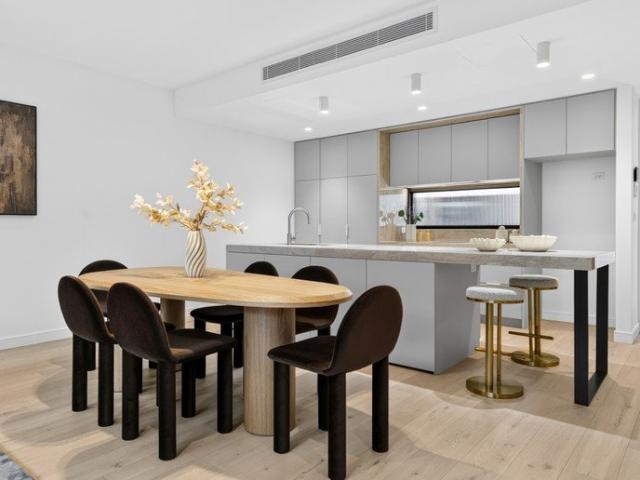
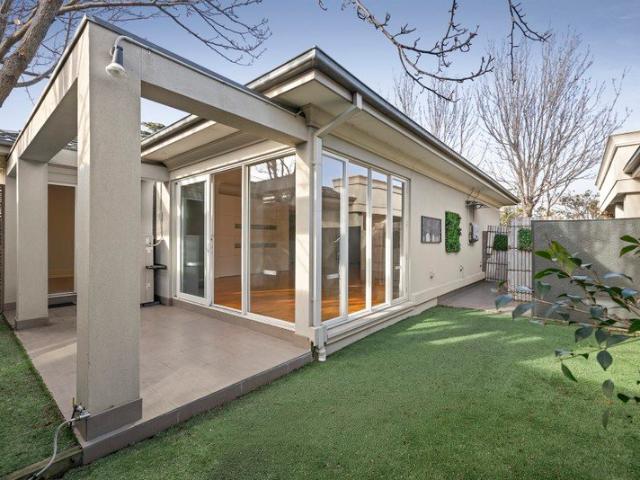
Delivering an extraordinary level of space, sophistication and architectural refinement rarely seen in modern townhouse living, this remarkable residence within The Clarendon Collection redefines contemporary family living in the heart of Carnegie. Designed by renowned IN SITU Architects, this architecturally crafted three-bedroom residence offers an incredible 225sqm of space, combining genuine house-like proportions with refined design, exceptional functionality and low-maintenance luxury. Beyond the striking modern façade, engineered timber flooring, expansive glazing, upgraded feature lighting and sheer curtains create a warm and inviting atmosphere throughout. At the heart of the home, the expansive open-plan living and dining domain is framed by an impressive five-metre wall of glass, allowing beautiful natural light to fill the residence while creating a seamless connection with the private rear garden. Bathed in the morning sun, the backyard provides a peaceful and private sett
Request Details
Arts and Crafts Charm amid Top Tier Schools
View photo
House · for sale
Request Details
Arts and Crafts Charm amid Top Tier Schools
Darling
· 4 Bedrooms · 2 Baths · House
· Garden · Patio · Equipped kitchen
Darling · 4 Bedrooms · 2 Baths · House · Garden · Patio · Equipped kitchen
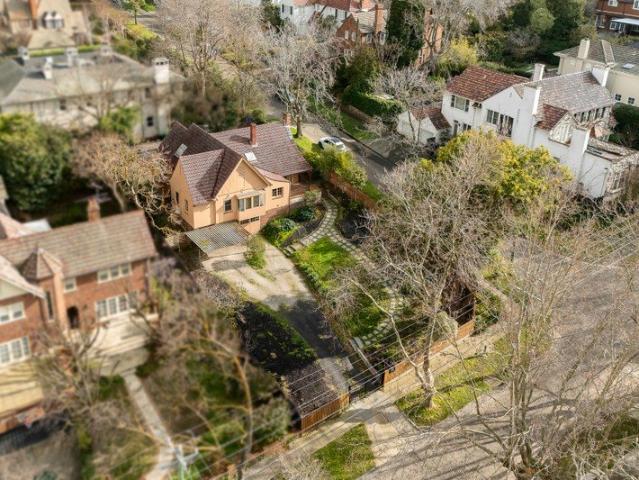
Expressions Of Interest Sitting pretty as a picture on an elevated 905sqm (approx.) allotment, this beautiful c1931 Arts and Crafts home has been built on family memories for close to 100 years. Designed by architect J. F. W. Ballantyne on the street where he lived, the home offers tremendous scope in a coveted locale close to elite schools, shopping, and transport. Set well back on the block beyond motorised gates, the home welcomes guests over a broad clinker-brick patio. The interior blends its youthful Arts and Crafts character with modern style, combining sleek Oak floorboards, solid plastering, and exposed beams. The formal lounge room is filled with northerly light and garden views by day, while cosying family and friends by an open fireside by night. The dining room fits the largest of tables for vibrant family feasts, while the family room hosts movie nights together. At the heart of the home, the kitchen is dressed in stone benches, providing a central breakfast island along
Request Details
Architecturally Designed Luxury Residence Hughesdale's New Benchmark
View photo
House · for sale
Request Details
Architecturally Designed Luxury Residence Hughesdale's New Benchmark
Darling
· 5 Bedrooms · 4 Baths · House
· Parking
Darling · 5 Bedrooms · 4 Baths · House · Parking
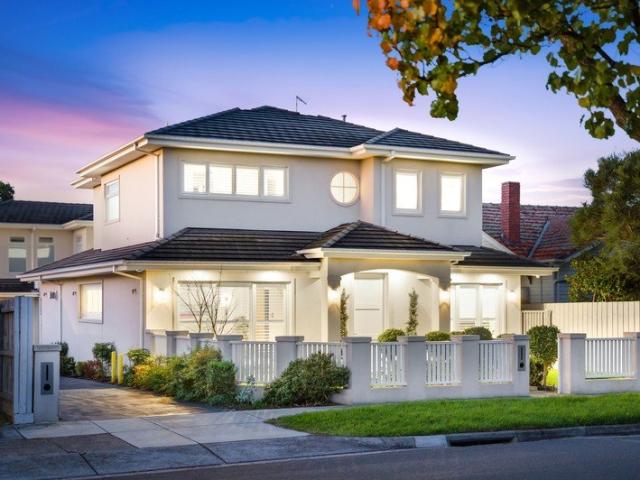
Some homes you inspect. This one, you feel. From the street, she commands attention. A bespoke Hampton-style facade. A custom oversized shaker entry door. Architectural eaves drawing that deep, deliberate shadow line across the facade. Lantern lighting glowing from the front porch through to the double garage. This is a home that announces itself - quietly, confidently, without apology. Step inside and the scale is immediate. Three-metre square-set ceilings soar overhead, flowing to 2700mm upstairs. Grand Oak Flooring - Monarch Collection, natural engineered oak - stretches through every living zone. Custom double-glazed corner sliding doors dissolve the line between inside and out. Plantation shutters. Square set boutique windows. Solid doors that close with the kind of weight that says everything about how this home was built. This is a prestige family residence. Designed with intention. Built without compromise. And finished to a standard that most buyers have only seen in suburbs t
Request Details
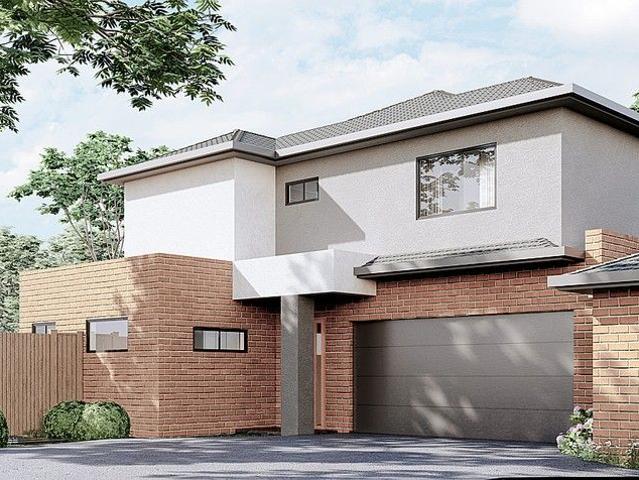
Luxurious brand new home Only one left!
View photo
Townhouse · for sale
Request Details
Luxurious brand new home Only one left!
Darling
· 4 Bedrooms · 3 Baths · Townhouse
· Parking · Equipped kitchen
Darling · 4 Bedrooms · 3 Baths · Townhouse · Parking · Equipped kitchen
Only one left! Be quick! The meticulous and clever design of this extravagant home will be executed with flair to create a comfortable and high-end living environment. The open kitchen and connected living and dining area will prove to be stylish and high-quality. The double-storey townhouse comes with 4 spacious bedrooms including a master bedroom complete with private ensuite and walk-in-wardrobe, as well as 3 bathrooms plus powder room, double garage facilitates comfort alongside many appealing features of the home. With Chadstone Shopping Centre nearby and within walking distance to Holmesglen Station, a prime location will complement the modern and stylish home design. Batesford Reserve, Gardiners Creek and Scotchmans Creek cycling trail, Monash Freeway and various public transport options are extremely close by. All you need for a healthy and convenient lifestyle is within 2km from home
Request Details
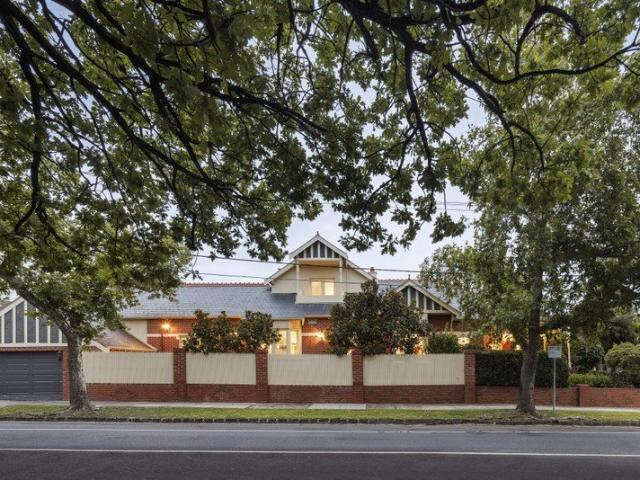
Edwardian Elegance, Modern Family Living
View photo
House · for sale
Request Details
Edwardian Elegance, Modern Family Living
Darling
· 4 Bedrooms · 3 Baths · House
· Swimming pool · Equipped kitchen
Darling · 4 Bedrooms · 3 Baths · House · Swimming pool · Equipped kitchen
Turn-key and ready to enjoy, this beautifully renovated Edwardian residence delivers effortless modern family living in a coveted Malvern pocket. Set on a generous 705sqm (approx.) corner allotment, its light-filled interiors retain the elegance and character of the original home while providing a wonderfully livable floorplan with multiple living, family and entertaining zones. Behind its magnificent verandah façade, soaring ceilings, original leadlight windows and rich architectural detail create a gracious sense of arrival, flowing through to generous spaces designed for the way a family lives today. At the heart of the home, a spectacular Calacatta marble kitchen with Gaggenau appliances and bespoke butler's pantry connects seamlessly with expansive open-plan living and dining. Bifold doors open to a generous undercover alfresco, landscaped gardens and heated pool, creating an exceptional indoor-outdoor setting for everyday family life and entertaining. The accommodation is equally
Request Details
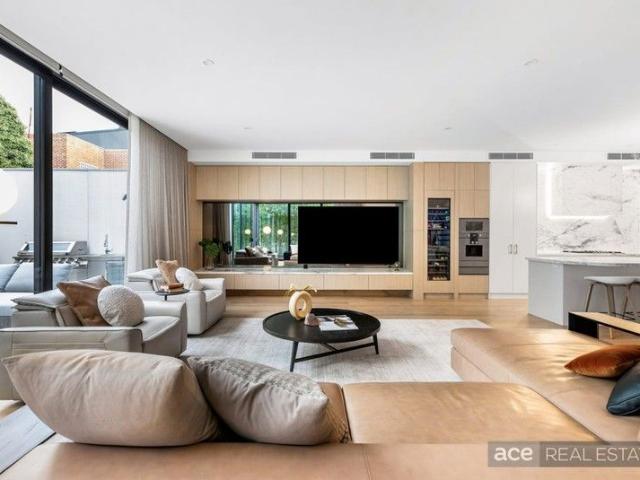
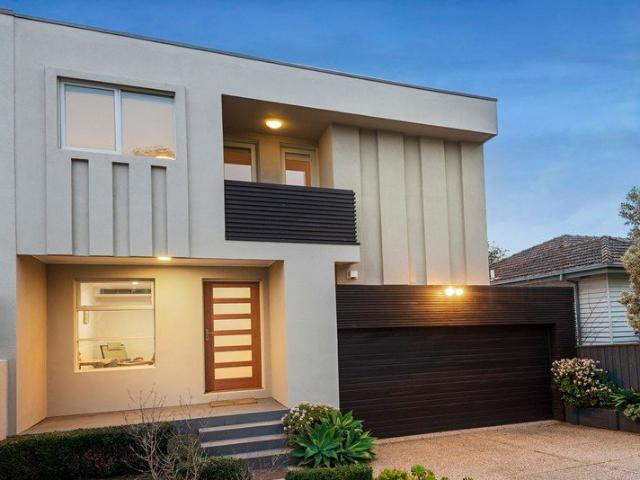
The Epitome of Modern Luxury
View photo
House · for sale
Request Details
The Epitome of Modern Luxury
Darling
· 4 Bedrooms · 3 Baths · House
Darling · 4 Bedrooms · 3 Baths · House
Ace Real Estate Proudly Presents 25 Irymple Avenue Glen Iris. A rare opportunity to own a world-class residence that balances luxury, technology, and timeless design in one of Melbourne's most coveted family precincts. Nestled in a tranquil, tree-lined avenue in a premier streetscape lined with distinguished family properties, this magnificent four-bedroom, three-bathroom contemporary masterpiece delivers a new benchmark in refined family living. Set in a tightly held pocket just moments away from Central Park and its charming village cafés, boutique shops, and Wattletree Road trams, this home sits within easy reach of Melbourne's most esteemed schools-Korowa, Sacré Coeur, Caulfield Grammar Junior, Lloyd Street Primary, and St Mary's Primary-offering an exceptional blend of prestige and lifestyle convenience A masterclass in architectural craftsmanship and contemporary opulence, this magnificent home makes an unforgettable statement. The polished render façade and landscaped surrounds
Request Details
Currently Tenanted Until Jan 2027
View photo
House · for sale
Request Details
Currently Tenanted Until Jan 2027
Darling
· 5 Bedrooms · 5 Baths · House
· Balcony · Cellar · Equipped kitchen
Darling · 5 Bedrooms · 5 Baths · House · Balcony · Cellar · Equipped kitchen
Taking in the most spectacular, breathtaking city views, this incredible home features everything you would expect from a large family residence and so much more. Boasting four living zones over three spectacular levels, five bedrooms, five bathrooms, three balconies, a separate study and wine cellar, it simply must be seen to be believed. Every space in this home has large and luxurious and beautiful natural light from the north flows throughout. The two main living and/or dining areas and sleek, well-appointed kitchen feature on the ground floor, opening to a substantial city-facing balcony with leafy surrounds. A central bathroom, study and laundry complete the ground floor, punctuated by stunning parquetry floors, and striking stone benchtops which feature throughout the home. On the lower ground floor lies another large living space, ideal for family entertainment and hosting guest events, complete with its own bedroom with BIRs and ensuite, extensive wine cellar, all opening to a
Request Details
A Stylish Low Maintenance Lifestyle Awaits
View photo
Apartment · for sale
Request Details
A Stylish Low Maintenance Lifestyle Awaits
Darling
· 3 Bedrooms · 2 Baths · Apartment
· Garden · Patio · Equipped kitchen
Darling · 3 Bedrooms · 2 Baths · Apartment · Garden · Patio · Equipped kitchen
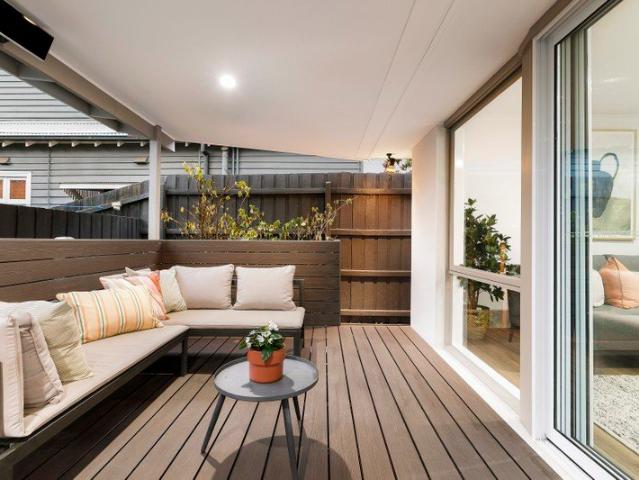
Lead a first class lifestyle while enjoying all the benefits of secure, stylish, sophisticated living. One of just three, in a conveniently located boutique block, this low maintenance home is tucked away in a peaceful and private setting. From the moment you enter, you immediately sense the unsurpassed quality that encapsulates every aspect of this immaculate residence with luxurious appointments and expansive indoor and outdoor living spaces. On entry, polished timber floors flow seamlessly through to a dining area with stunning green outlook served by a well-appointed Caesarstone kitchen with quality stainless steel appliances (including integrated dishwasher and microwave). The kitchen leads into a generously proportioned, naturally light filled north facing living/dining zone with sliding doors opening out to a wraparound alfresco patio and rear garden oasis perfect for quiet enjoyment or outdoor entertaining. Additional features include a luxuriously appointed main bedroom with l
Request Details
A New Lifestyle Location
View photo
Apartment · for sale
Request Details
A New Lifestyle Location
Darling
· 2 Bedrooms · 1 Bath · Apartment
· Balcony
Darling · 2 Bedrooms · 1 Bath · Apartment · Balcony
The suburb is changing. Cool Café's, fine dining, shops, parks and the racecourse are all nearby. Living here will suit your new lifestyle! Close to public transport and major arterials, buy here now and enjoy the lifestyle and growth for many years to come! One or two bedroom apartments available now Off the plan means you SAVE STAMP DUTY First Home Owners Grant available if applicable Ideal for INVESTORS or OWNER OCCUPIERS Designer kitchens with modern appliances and stone bench tops Architecturally designed living spaces including balcony Shops, cafés and restaurants close by Split System air-conditioning For plans and further details, please contact Peter on 0402 335 005 Please note that the stamp duty laws are changing soon
Request Details
It's Cool in Carnegie
View photo
Apartment · for sale
Request Details
It's Cool in Carnegie
Darling
· 1 Bedroom · 1 Bath · Apartment
· Balcony
Darling · 1 Bedroom · 1 Bath · Apartment · Balcony
The suburb is changing. Cool Café's, fine dining, shops, parks and the racecourse are all nearby. Living here will suit your new lifestyle! Close to public transport and major arterials, buy here now and enjoy the lifestyle and growth for many years to come! One or two bedroom apartments available now Off the plan means you SAVE STAMP DUTY First Home Owners Grant available if applicable Ideal for INVESTORS or OWNER OCCUPIERS Designer kitchens with modern appliances and stone bench tops Architecturally designed living spaces including balcony Shops, cafés and restaurants close by Split System air-conditioning For plans and further details, please contact Peter on 0402 335 005 Please note that the stamp duty laws are changing soon
Request Details
Newly Renovated Family Haven
View photo
Townhouse · for sale
Request Details
Newly Renovated Family Haven
Darling
· 4 Bedrooms · 2 Baths · Townhouse
· Equipped kitchen
Darling · 4 Bedrooms · 2 Baths · Townhouse · Equipped kitchen
Tucked away in a private and picturesque pocket of Glen Iris, this newly renovated four-bedroom residence delivers an exceptional lifestyle opportunity in today's market, offering generous proportions, abundant natural light, thoughtful updates throughout, and modern family comfort. Step inside through a welcoming entrance hall to a stylish kitchen and meals area, featuring striking black cabinetry, marble-look benchtops and splash back, premium appliances, and a breakfast bar. Overlooking the dining area, the space is perfectly suited to relaxed family living and effortless entertaining, flowing through to a spacious living area and out to a charming decked alfresco setting, ideal for outdoor dining, social gatherings, or simply enjoying the sunshine. Accommodation is abundant, featuring four generously sized bedrooms with built-in robes. The main bedroom is enhanced by a walk-in robe and private ensuite, while the remaining bedrooms are serviced by a sleek central bathroom with batht
Request Details
Renovate, Extend, or Rebuild STCA on 1,023sqm approx
View photo
House · for sale
Request Details
Renovate, Extend, or Rebuild STCA on 1,023sqm approx
Darling
· 3 Bedrooms · 1 Bath · House
· Garden · Parking · Fireplace · Equipped kitchen
Darling · 3 Bedrooms · 1 Bath · House · Garden · Parking · Fireplace · Equipped kitchen
Gracing an extraordinary allotment of 1,023sqm in one of Glen Iris' most tightly held streets, this well-loved weather board Californian Bungalow residence is offered for the first time, presenting a remarkable chance to preserve and transform its magnificent period character or pursue an entirely new vision (STCA). Rich hardwood detailing and exquisite ornate ceilings define the central hallway, opening to two generous bedrooms, a bathroom and a superb formal living room with an open fireplace. An adjoining dining room continues the grand proportions, while the vintage kitchen and meals area connect to a rear pergola, third bedroom or study and laundry. The immense rear garden boasts a desirable northern aspect, providing exceptional depth for potential future plans, complemented by an existing high-clearance carport, freestanding double garage/shed and extensive off-street parking within the driveway. Whether the future lies in a grand-scale renovation, a new luxury family residence
Request Details
Parkside Penthouse with Three Car Luxury
View photo
Apartment · for sale
Request Details
Parkside Penthouse with Three Car Luxury
Darling
· 3 Bedrooms · 2 Baths · Apartment
· Terrace · Fireplace · Equipped kitchen
Darling · 3 Bedrooms · 2 Baths · Apartment · Terrace · Fireplace · Equipped kitchen
Exclusively positioned within the boutique Chapter collection by award-winning Ewert Leaf, with landscaping by John Patrick, this exceptional three-bedroom penthouse offers outstanding lock-up-and-leave living just steps from Ashburton Park and moments from Ashburton Village. Generous proportions, superb natural light, extensive private outdoor space and three secure car spaces combine with an exacting level of finish to create an impressive low-maintenance residence in one of the area's most convenient positions. Oak floors flow through the expansive interior to the substantial open-plan living and dining domain, warmed by a gas fireplace and extending through broad glass doors to a full-width terrace. Designed for entertaining, the superb kitchen features Tundra stone waterfall benches, a butler's pantry, and premium Miele appliances, including gas cooking, microwave combi and pyrolytic ovens, and a dishwasher, complemented by an integrated refrigerator. A Vintec wine fridge forms pa
Request Details
Invest, Nest or Build Brand New
View photo
House · for sale
Request Details
Invest, Nest or Build Brand New
Darling
· 4 Bedrooms · 2 Baths · House
· Garden · Air conditioning · Parking · Equipped kitchen
Darling · 4 Bedrooms · 2 Baths · House · Garden · Air conditioning · Parking · Equipped kitchen
A recipe for success, this weatherboard home and adjacent bungalow provide the perfect investment option while you mull over plans for a new home or townhouse project on its level, rectangular 623sqm approx. allotment (STCA). Comfortable for today, the home's dimensions are easy to enjoy and incorporate the benefits of an L-shaped lounge and dining room that feeds through to the central kitchen and meals zone. Three robed bedrooms can be found in the main home, along with a family bathroom, 2-way toilet and laundry, while the bungalow is perfect for adult children or guests and includes a bedroom, living space and bathroom. Further complemented by a north-facing backyard, split system heating/air conditioning, high ceilings, garden storage shed plus a garage and carport that sit at the end of the long side driveway. Positioned for a life of convenience, walking distance to Ashburton Village, Ashburton Station, buses, sports grounds and Ashburton Pool and Recreation Centre, near Ashburt
Request Details
Absolutely exquisite in renovated style
View photo
Apartment · for sale
Request Details
Absolutely exquisite in renovated style
Darling
· 1 Bedroom · 1 Bath · Apartment
· Balcony · Air conditioning · Parking · Equipped kitchen
Darling · 1 Bedroom · 1 Bath · Apartment · Balcony · Air conditioning · Parking · Equipped kitchen
An open plan surprise, this stunning one bedroom first floor apartment has been transformed with a beautiful sense of style. Welcomed by a defined entrance with storage, this reimagined gem showcases an indulgent open plan living and dining area with custom joinery and west facing café balcony, a glamorous marble kitchen featuring a Fisher & Paykel integrated fridge/freezer and premium Bosch appliances including a 900mm induction cooktop and steam combi oven; a fabulous bedroom with fitted built in wardrobes and a designer bathroom flaunting Bisazza glass mosaic tiles. The pick of this boutique block of twelve, this solid brick beauty adds to the enhancements with quality window furnishings including motorised blinds, reverse cycle air conditioning, a ceiling fan, security intercom, and parking via Isabella Street. On the quiet end of tree lined street that leads into Glenferrie Road, walk to all the shopping, dining and local attractions, three tram lines, Malvern Central, Malvern sta
Request Details
Single Level Ease. Sky Lane Address. Local Lifestyle
View photo
House · for sale
Request Details
Single Level Ease. Sky Lane Address. Local Lifestyle
Darling
· 3 Bedrooms · 2 Baths · House
· Equipped kitchen
Darling · 3 Bedrooms · 2 Baths · House · Equipped kitchen
Beautifully updated for modern living and thoughtfully designed for growing families, 4 Sky Lane, Ashburton delivers an exceptional combination of comfort, energy efficiency and low-maintenance ease in one of the suburb's most tightly held cul-de-sacs. Behind its inviting facade, a versatile and recently renovated standalone single-level abode offers dual living zone and seamless indoor-outdoor entertaining just moments from Ashburton's vibrant village and amenities. At the heart of the home, a light-filled open-plan living and dining domain sits beneath a soaring cathedral ceiling, creating an inviting space for everyday living and effortless entertaining. The renovated kitchen is appointed with expansive stone benchtops, an induction cooktop, Asko dishwasher and breakfast bar, while the adjoining full-size laundry provides additional preparation space and functions perfectly as a practical butler's pantry. From the living space, sliding doors open onto a generous wraparound timber de
Request Details
Comfort & Space in Idyllic Garden Setting
View photo
House · for sale
Request Details
Comfort & Space in Idyllic Garden Setting
Darling
· 3 Bedrooms · 1 Bath · House
· Garden · Fireplace · Equipped kitchen
Darling · 3 Bedrooms · 1 Bath · House · Garden · Fireplace · Equipped kitchen
Held by one family since 1973, this beautifully presented early 1950s home delivers comfort, space and convenience in a highly sought-after, amenity-rich locale. Embraced by lovingly tended and thoughtfully planned gardens on its north-fronting allotment of approx. 655sqm, the home features interiors that are warm, welcoming and ready to be enjoyed. Upon entry, discover a sun-filled lounge with cosy gas fireplace and both park & racecourse views. Further on, French doors connect the sunny dining room to an east-facing alfresco deck, where rows of flowering pear trees provide welcome shade during the warmer months the perfect spot to enjoy the first coffee of the day. Well positioned for both indoor and outdoor hosting, the smartly appointed kitchen has been designed with the avid chef in mind. A 900mm Bosch oven, handy warming drawer, Miele dishwasher and Highland gas cooktop are among its highlights; all complemented by stunning Corian benchtops and extensive storage, including a dedi
Request Details
Boutique Living with the Rare Advantage of a Lock Up Garage
View photo
Apartment · for sale
Request Details
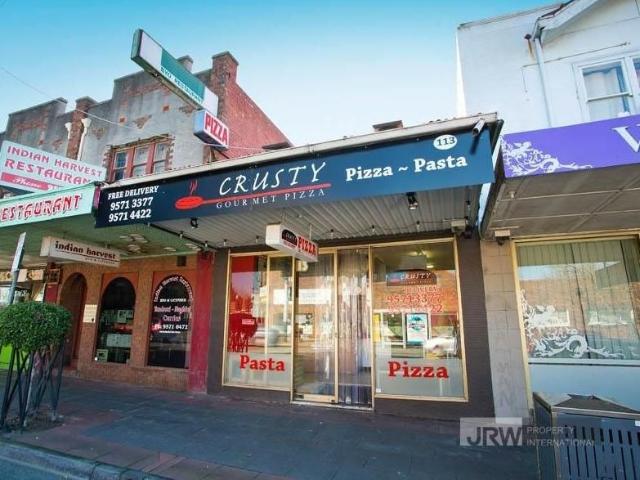
Boutique Living with the Rare Advantage of a Lock Up Garage
Darling
· 2 Bedrooms · 1 Bath · Apartment
· Balcony · Parking · Equipped kitchen
Darling · 2 Bedrooms · 1 Bath · Apartment · Balcony · Parking · Equipped kitchen
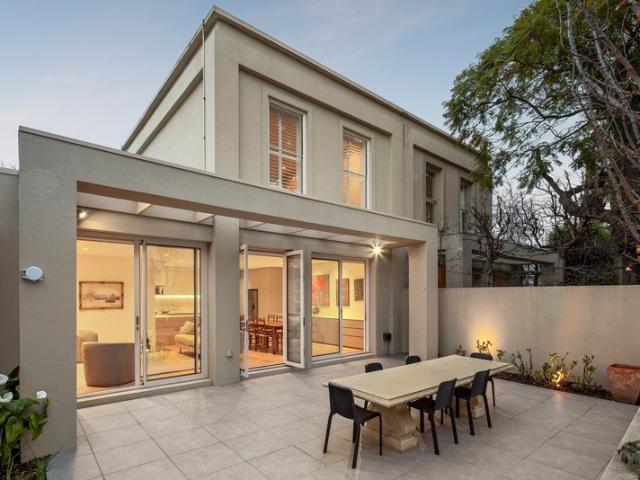
Secure your place in one of Glen Iris' most tightly held pockets with this charming ground-floor apartment, quietly nestled within a boutique block and distinguished by the rare inclusion of its own secure lock-up garage. Combining low-maintenance ease with timeless character and an abundance of natural light, this inviting residence is perfectly suited to first-home buyers, downsizers and investors alike. Bathed in northern sunshine, the spacious living room extends to a private balcony, creating the perfect setting for a quiet morning coffee or relaxed afternoon retreat. A generous separate kitchen with adjoining meals area enhances everyday functionality, while split-system heating and cooling ensures year-round comfort. Two well-proportioned bedrooms, including a generous main with built-in robes, are complemented by a neat bathroom featuring a shower, bath, vanity and integrated laundry facilities. Original period details add warmth and personality throughout. Moments from Malvern
Request Details
Outstanding Investment Return Securely Leased at $800 Per Week
View photo
Apartment · for sale
Request Details
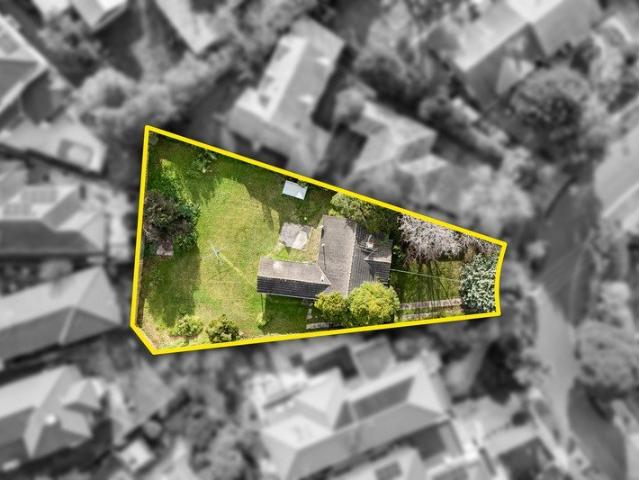
Outstanding Investment Return Securely Leased at $800 Per Week
Darling
· 3 Bedrooms · 2 Baths · Apartment
· Equipped kitchen
Darling · 3 Bedrooms · 2 Baths · Apartment · Equipped kitchen
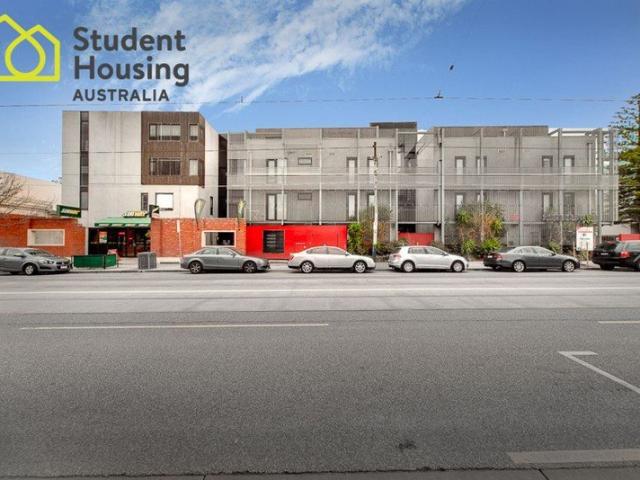
An excellent opportunity to secure a high-yield student accommodation investment in a sought-after location, with the property currently leased at $800 per week ($3,476 per month) through to 9 February 2027. Positioned within a popular student accommodation complex, this well-presented apartment offers a practical layout with comfortable living and excellent investment appeal. Property Features: Currently leased at $800 per week Lease secured until 9 February 2027 Approx. $41,700 annual rental income Furnished and ready for ongoing student accommodation use Spacious open-plan living and dining area Comfortable lounge with plenty of natural light Functional kitchen with ample storage and bench space Gas cooking and integrated appliances Separate bathroom Well-maintained interior Excellent investment with an established rental history Prime Malvern East Location Located on Waverley Road, the property is conveniently positioned close to public transport, local shops, cafes and major educa
Request Details
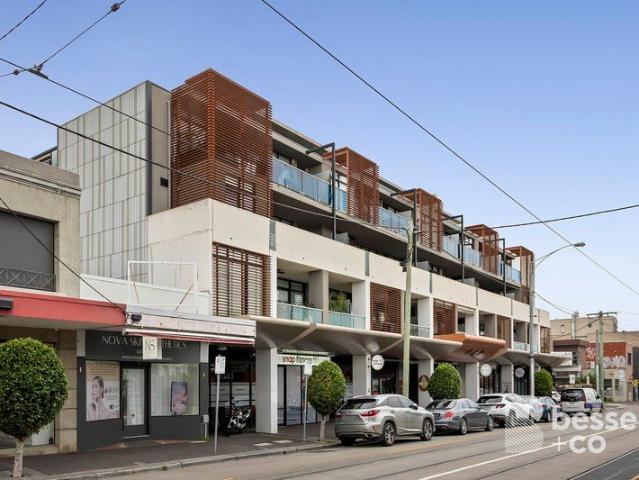
Expansive Courtyard Living in the Heart of Carnegie
View photo
Apartment · for sale
Request Details
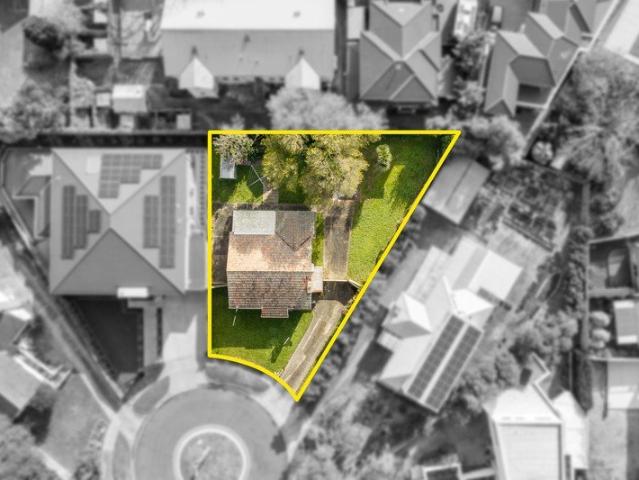
Expansive Courtyard Living in the Heart of Carnegie
Darling
· 2 Bedrooms · 2 Baths · Apartment
· Garden · Cellar · Equipped kitchen
Darling · 2 Bedrooms · 2 Baths · Apartment · Garden · Cellar · Equipped kitchen
Positioned on the ground floor of the highly regarded Cornus development, this impeccably presented apartment combines contemporary style, quality finishes and effortless low maintenance living. Filled with natural light, the spacious open plan living and dining domain flows seamlessly to a generous private south facing courtyard, framed by established garden beds, creating an inviting space for entertaining or relaxing outdoors. The well appointed kitchen is finished with stone benchtops, quality stainless steel appliances and a timeless combination of white cabinetry and warm timber accents. Two generous bedrooms provide comfortable accommodation, including a spacious main bedroom with built in robes and a stylish ensuite. The second bedroom also features built in robes and is serviced by a beautifully appointed central bathroom. Additional features include heating and cooling, a European laundry, secure intercom entry, excellent storage throughout and a secure basement car space. Pe
Request Details
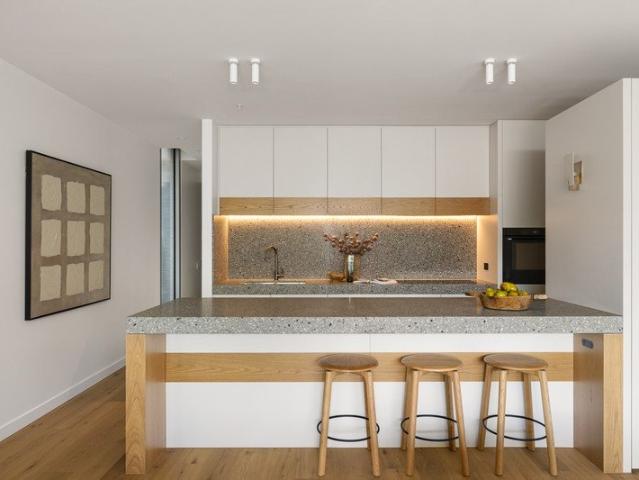
A Gillespie Original, Reimagined
View photo
House · for sale
Request Details
A Gillespie Original, Reimagined
Darling
· 3 Bedrooms · 2 Baths · House
· Parking
Darling · 3 Bedrooms · 2 Baths · House · Parking
Expressions of Interest Closing Mon 28 Sep 5.00pm. Wayne Gillespie architecture and a comprehensive Bryant Alsop redesign come together in this completely independent two storey residence, underpinned by a level of construction rarely seen today. Originally built in 2002 and transformed internally in 2018-19, the two bedroom plus study/third bedroom home combines refined contemporary living with double brick and concrete construction, multiple living zones, two bathrooms plus powder room and off street parking for three cars. The original Gillespie design remains at the heart of the home, while Bryant Alsop's later redesign introduced a more considered layout, elevated finishes and a significant upgrade in performance. Double glazed metal framed windows and skylights, a new galvanised metal roof, zoned reverse cycle heating and cooling, solar panels and Tesla battery storage were all incorporated as part of the works completed in 2019. Beautifully composed interiors unfold across two l
Request Details
Mixed Use Retail Shopfront with Future Development Potential Above
View photo
House · for sale
Request Details
Mixed Use Retail Shopfront with Future Development Potential Above
Darling
· 1 Bedroom · 1 Bath · House
· Garden · Parking
Darling · 1 Bedroom · 1 Bath · House · Garden · Parking
This property is in an excellent location, at the intersection of Waverley Rd and Burke Rd in Malvern East. It is in the best location of Waverley Rd. There are two parking spaces in the backyard and a wide driveway for vehicles to enter and exit. McDonald's is opposite. This property is 250 meters away from Monash University, 500 meters away from the train station, and close to Carnegie. This property is in the commercial 1 area of the city planning. It can be a three-story commercial or residential property. The owner originally planned to have a shop on the ground floor and 8 studios on the second and third floors. The specific property development can be consulted by the design company and City Council. This property was previously a pizza shop with a cold storage and exhaust equipment, but the floor was damaged and not repaired
Request Details
Rare Scale. North Facing Rear. High Street Proximity
View photo
House · for sale
Request Details
Rare Scale. North Facing Rear. High Street Proximity
Darling
· 4 Bedrooms · 2 Baths · House
· Swimming pool
Darling · 4 Bedrooms · 2 Baths · House · Swimming pool
Positioned on approximately 1,020sqm of prized north-facing land, 23 Meaden Street, Ashburton presents an increasingly rare opportunity to secure one of the suburb's last remaining large-scale allotments without a heritage overlay. Whether your vision is a substantial family residence with landscaped gardens, a pool or tennis court, or a multi-townhouse redevelopment (STCA), the scale, orientation and flexibility on offer are becoming exceptionally difficult to find. The existing four-bedroom, two-bathroom red brick home occupies a significant parcel of land, however the true value lies in the exceptional dimensions, favourable north-facing rear orientation and exciting scope to create something entirely new. With ample space to design a luxury family home or maximise the site's development potential (STCA), this is an opportunity that caters to both owner-builders and developers alike. The location further enhances the appeal. Positioned within easy walking distance of High Street's c
Request Details
Living with Convenience and Location
View photo
Apartment · for sale
Request Details
Living with Convenience and Location
Darling
· 2 Bedrooms · 1 Bath · Apartment
· Equipped kitchen
Darling · 2 Bedrooms · 1 Bath · Apartment · Equipped kitchen
Enjoy a first-class style of apartment living with this beautifully crafted and intelligently designed residence. Boasting a generous open-plan living and dining area with split system heating/cooling, this exquisite home is flooded with natural light from the floor-to-ceiling windows and sliding doors. Step out onto a fantastic, private paved balcony-perfect for year-round entertaining. The immaculate gourmet kitchen is designed to impress, featuring sparkling stone benchtops, gas cooking, and high-quality stainless steel Neff appliances. This exceptional apartment offers two generous bedrooms, both with built-in robes and plenty of natural light. The master suite also includes a luxurious ensuite. The apartment features a glistening central bathroom with a shower and toilet. A separate European laundry offers excellent storage and a wash trough for added convenience. Situated just moments from popular retail outlets, local cafs, fine dining, public transport, cinemas, sports clubs, f
Request Details
Stylishly appointed family sanctuary in parkland pocket
View photo
House · for sale
Request Details
Stylishly appointed family sanctuary in parkland pocket
Darling
· 4 Bedrooms · 3 Baths · House
· Garden · Equipped kitchen
Darling · 4 Bedrooms · 3 Baths · House · Garden · Equipped kitchen
Serenely positioned just footsteps to beautiful Princes Park, this light-filled, architecturally designed residence blends exquisite contemporary style with north-facing family living in a coveted location near esteemed schools, shopping and transport. Behind a striking façade, bespoke interiors, generous proportions and a carefully curated selection of premium fittings and finishes combine to create a home of quiet sophistication and refined luxury. Entering through the oversized front door, an inviting hall with high ceilings and gorgeous oak flooring introduces a spacious, future-proof floorplan with flawless attention to detail. At the rear, the open plan kitchen, living and dining zone is a light and airy space thanks to its preferential northern orientation and three-metre ceilings. Floor-to-ceiling sliding doors open onto a private deck and low-maintenance landscaped garden, ideal for alfresco dining in the warmer months. The gourmet kitchen makes a statement with its Bianco Car
Request Details
Parkside Access. North Facing Rear. Court Location
View photo
House · for sale
Request Details
Parkside Access. North Facing Rear. Court Location
Darling
· 2 Bedrooms · 1 Bath · House
Darling · 2 Bedrooms · 1 Bath · House
Positioned in a quiet court adjacent to Markham Reserve and the Gardiners Creek Trail, 4 Halifax Court, Ashburton presents an exceptional opportunity to secure approximately 634sqm of north-facing rear land. Whether you're looking to renovate and extend the existing home or create something entirely new (STCA), this is a property where the land, orientation and location combine to offer genuine long-term potential. The existing red brick home comprises two bedrooms and one bathroom, providing a solid foundation for those looking to renovate, extend or start again with a new home or redevelopment (STCA). Set on approximately 634sqm with a prized north-facing rear, the true value lies in the land, orientation and outstanding scope to create something special. One of the property's greatest strengths is its connection to the surrounding amenities. Markham Reserve, the Gardiners Creek Trail and the Anniversary Trail are quite literally at your doorstep, offering expansive parkland, playgro
Request Details
Event This Saturday 10am 12pm! View the Completed Homes and Enjoy Fresh Coffee and Pastries!
View photo
Apartment · for sale
Request Details
Event This Saturday 10am 12pm! View the Completed Homes and Enjoy Fresh Coffee and Pastries!
Darling
· 3 Bedrooms · 2 Baths · Apartment
· Terrace · Equipped kitchen
Darling · 3 Bedrooms · 2 Baths · Apartment · Terrace · Equipped kitchen
In the heart of Malvern lies an exceptional opportunity to secure a brand-new, architecturally designed residence within an exclusive boutique development by RITZ&GHOUGASSIAN, with refined interiors by Georgina Jeffries and beautifully curated landscaping by Acre. This is contemporary living at its most inspired where timeless design, thoughtful craftsmanship and effortless luxury come together. Key Features: -Expansive open-plan living and dining domains, designed for connection and comfort -A private undercover terrace, perfect for year-round entertaining and relaxation -A superbly appointed kitchen featuring a full suite of premium Swiss appliances by V-ZUG -Striking terrazzo surfaces and a generous island bench with abundant storage and casual dining opportunities -Three beautifully carpeted bedrooms, offering flexibility for families, downsizers or professionals -A serene primary retreat complete with dressing area and extensive built-in robes -A luxurious ensuite showcasing a fre
Request Details

Get email alerts

Don't miss out: be the first to know about new properties

The alert was correctly created

On subscribing you accept the conditions of use and the privacy policy
Alert
Receive new ads in your inbox
Save this search
Receive alerts for new listings

We'll send you an email when we have new properties for: "Properties for sale in Darling"

The alert was correctly created

Kooyong
Malvern, Melbourne
Get email alerts and be the first to see new listings
Required field
On subscribing I accept the terms of the privacy policy
Perfect! You'll soon start receiving new listings via email
Alert
Receive an email when we have new ads for Properties for sale in Darling
Save this search
Filters

Bedrooms

Size (m²)

Price

$
$

Property type

Bathrooms

Clear all filters
Receive notifications when new entries are published.