4,255 properties for sale in Darling

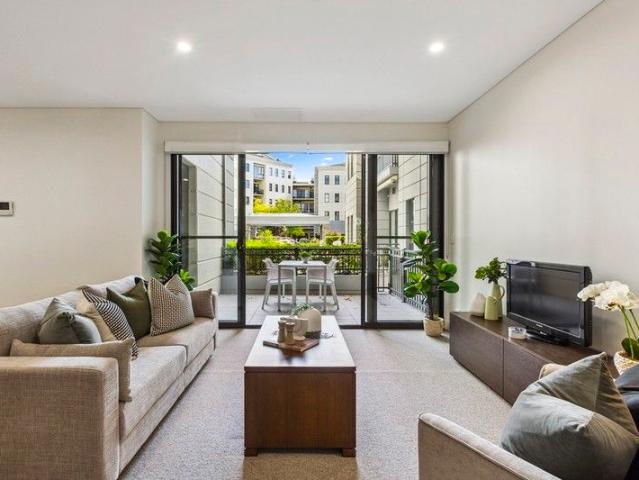
Elegant Garden Apartment Offering Boutique Living
View photo
House · for sale
Request Details
Elegant Garden Apartment Offering Boutique Living
Darling
· 2 Bedrooms · 2 Baths · House
· Garden · Gym · Swimming pool · Equipped kitchen
Darling · 2 Bedrooms · 2 Baths · House · Garden · Gym · Swimming pool · Equipped kitchen
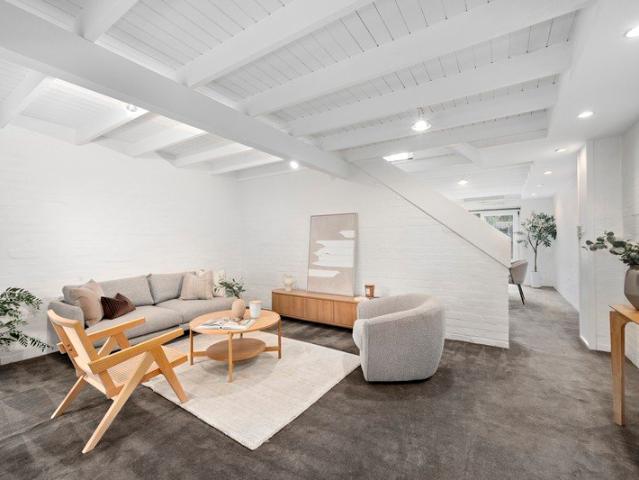
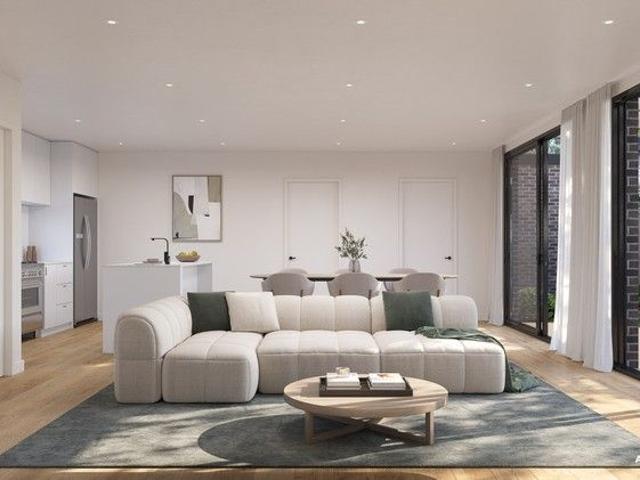
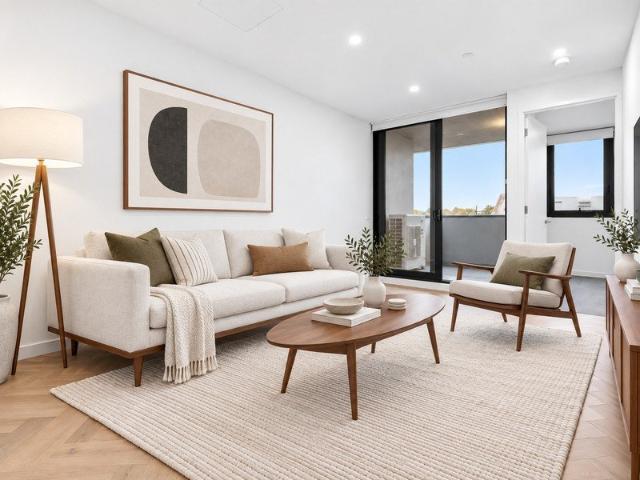
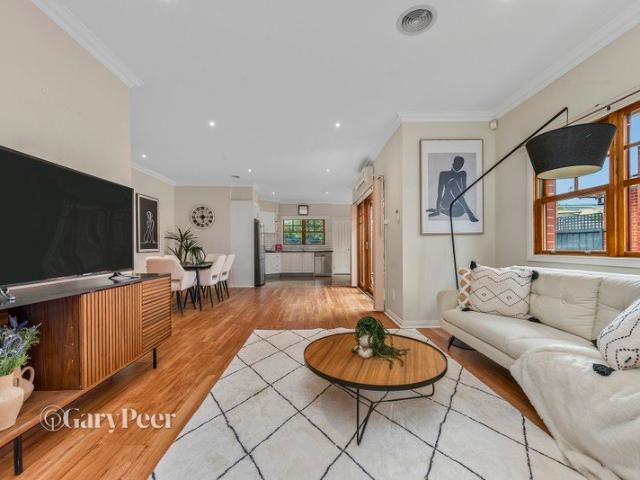
Immerse yourself in refined living with this sophisticated ground floor apartment at Menzies Malvern, boasting an enviable garden outlook and effortless access to the precinct's lush green spaces and boutique High Street shopping. Some of the key highlights of this apartment include: Expansive, light-filled open plan living and dining Beautiful garden aspect providing tranquil views Stylish updated kitchen with premium stone benchtops Master suite with walk-in robe and ensuite Gorgeous main bathroom with quality finishes Generous storage solutions throughout Ducted reverse cycle heating and cooling 24/7 dedicated on-site assistance for peace of mind About Menzies Malvern by Keyton From the lovingly tended gardens to the luxurious amenities and vibrant calendar of activities and events, life at Menzies Malvern revolves around wellbeing and connection. Enjoy access to resort-style amenities, including an on-site cinema, restaurant, swimming pool, and gym, together with a range of regular
Request Details
An Elegant Escape
View photo
House · for sale
Request Details
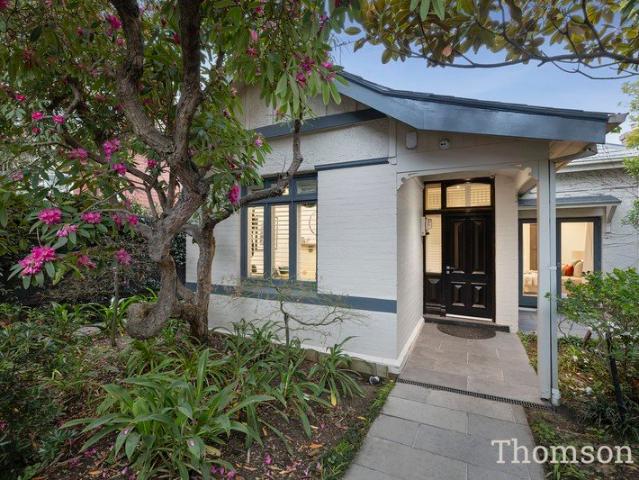
An Elegant Escape
Darling
· 5 Bedrooms · 3 Baths · House
· Garden · Terrace · Parking · Equipped kitchen
Darling · 5 Bedrooms · 3 Baths · House · Garden · Terrace · Parking · Equipped kitchen
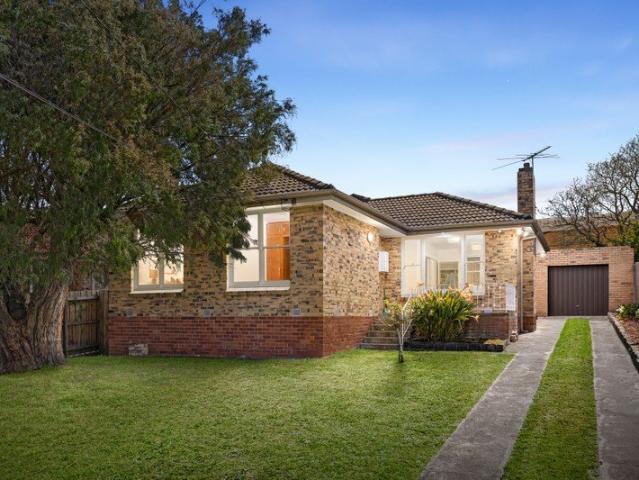
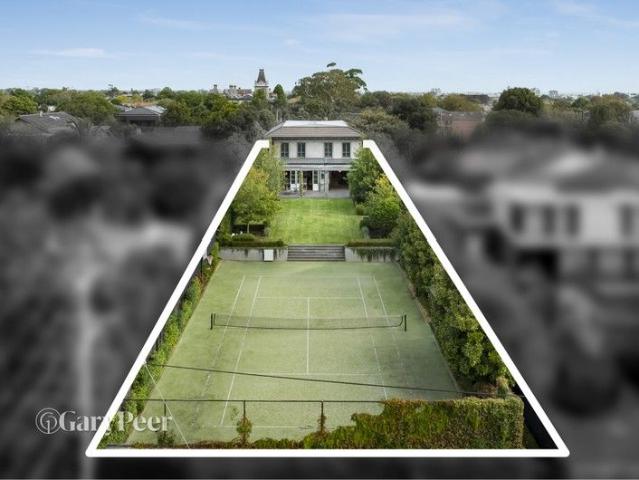
This beautifully renovated Edwardian provides an abundance of stunning spaces. Private, virtually silent and faultlessly presented, the five bedroom, three bathroom floor-plan features a seductive downstairs main bedroom with walk-in robes, ensuite and French doors to the lush front garden. A refined sitting room and substantial home office/study space lead to living and dining areas that are filled with northern light and include a contemporary kitchen with stone benches and a butler's pantry before a full width terrace delivers perfect dimensions for entertaining. Upstairs, two light-filled bedrooms sharing a third bathroom enjoy a zone all of their own. Beyond, off street parking for two cars provides an ideal conclusion to a residence that removes itself from its surroundings, yet retains all the advantages of such a convenient setting. Brilliant!
Request Details
A Home to Welcome, Entertain & Charm!
View photo
House · for sale
Request Details
A Home to Welcome, Entertain & Charm!
Darling
· 4 Bedrooms · 2 Baths · House
· Garden · Swimming pool · Equipped kitchen
Darling · 4 Bedrooms · 2 Baths · House · Garden · Swimming pool · Equipped kitchen
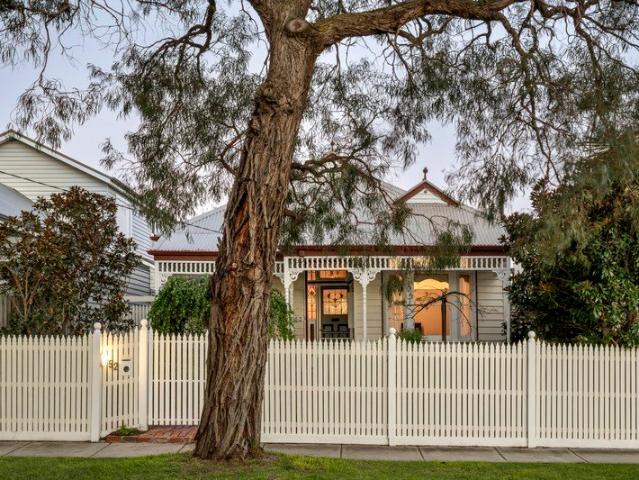
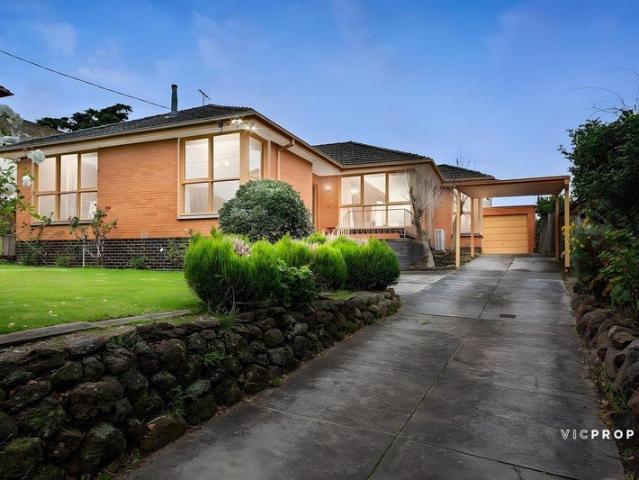
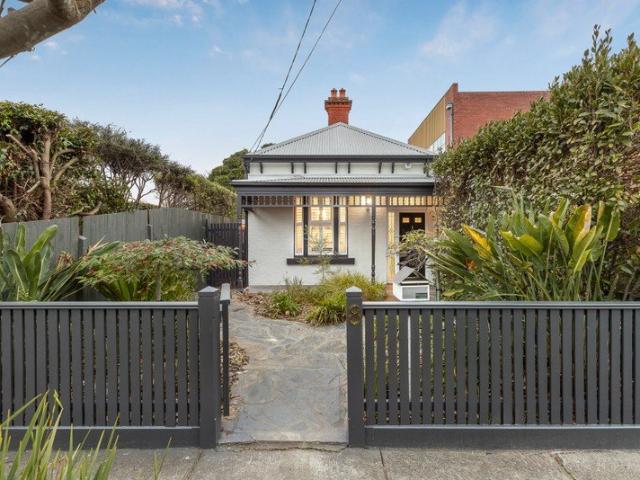
An intoxicating period façade, summer poolside sparkle and dual street frontages this family beauty on approx 534sqm is a rare treat indeed. Evoking a sense of bygone nostalgia with a picket-fenced cottage garden and shaded fretwork verandah, the light-filled accommodation continues the journey with decorative leadlight bringing colour and charm to the original part of the home. Beneath soaring ceilings, the layout provides an inviting lounge flowing into a garden-view study zone boasting a gorgeous stained glass bay window. A later addition bursts open to the rear and houses an open plan entertaining zone (slate flooring) comprising a well-equipped kitchen and generous spaces for living and dining crowned by a stunning exposed beam ceiling. Suited to the daily thrum of family life, this area spills out for summer relaxation alongside the solar/gas heated pool and a lawn with room for play. Further nods to family function come with three ground-floor bedrooms, each one offering fitted
Request Details
Vaulted Ceiling, Exceptional Light
View photo
House · for sale
Request Details
Updated
Vaulted Ceiling, Exceptional Light
Darling
· 4 Bedrooms · 2 Baths · House
· Garden · Parking · Equipped kitchen
Darling · 4 Bedrooms · 2 Baths · House · Garden · Parking · Equipped kitchen
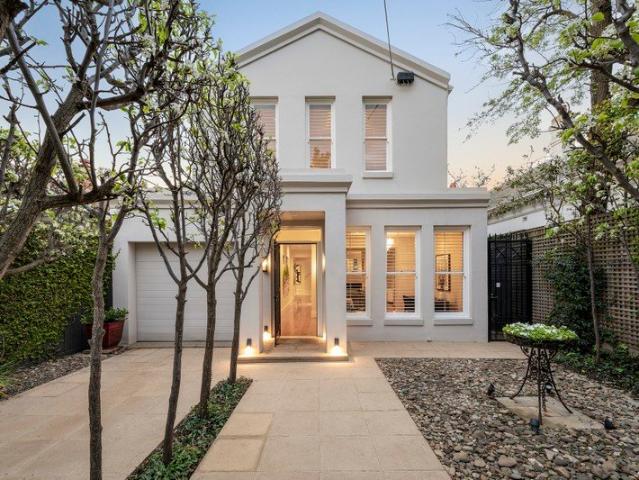
A beautifully designed family residence where considered architecture, exceptional natural light and a superb floorplan combine to create an inviting sense of space and effortless sophistication. Set amidst established gardens on a 429sqm allotment, this impressive residence is distinguished by its soaring vaulted ceiling, drawing natural light from the north and west into the home's elegant, interconnected living spaces. A wonderful sense of openness is immediately apparent, as each room thoughtfully flows into the next. Beyond secure gates, a welcoming formal lounge, dedicated study and separate dining room provide refined spaces for entertaining, while a generous kitchen and meals area is complemented by a separate sitting room extending to a private, west-facing garden, perfectly oriented for afternoon sunshine and sunset entertaining. Upstairs, four well-proportioned bedrooms are complemented by two bathrooms, offering comfortable family accommodation, while off-street parking for
Request Details
Sophisticated Three Bedroom Living in the Prestigious 'Olea' Development
View photo
Apartment · for sale
Request Details
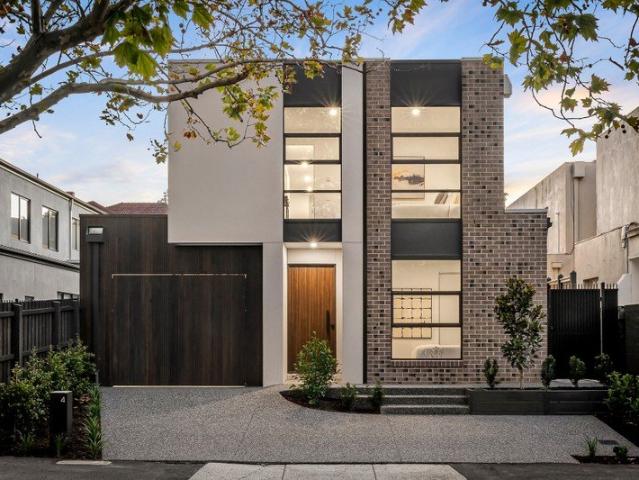
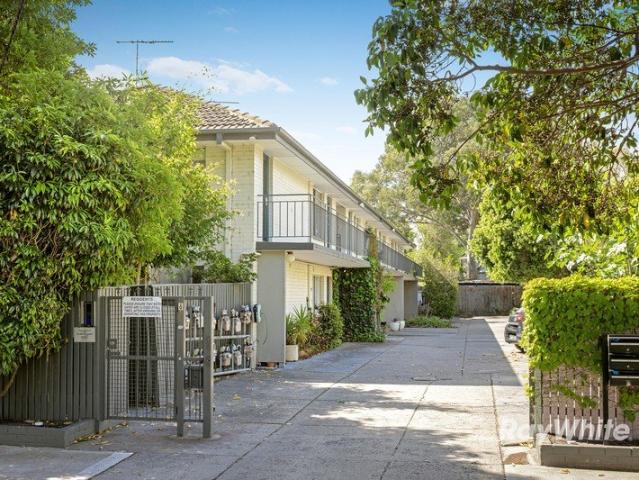
Sophisticated Three Bedroom Living in the Prestigious 'Olea' Development
Darling
· 3 Bedrooms · 2 Baths · Apartment
· Parking · Cellar · Equipped kitchen
Darling · 3 Bedrooms · 2 Baths · Apartment · Parking · Cellar · Equipped kitchen
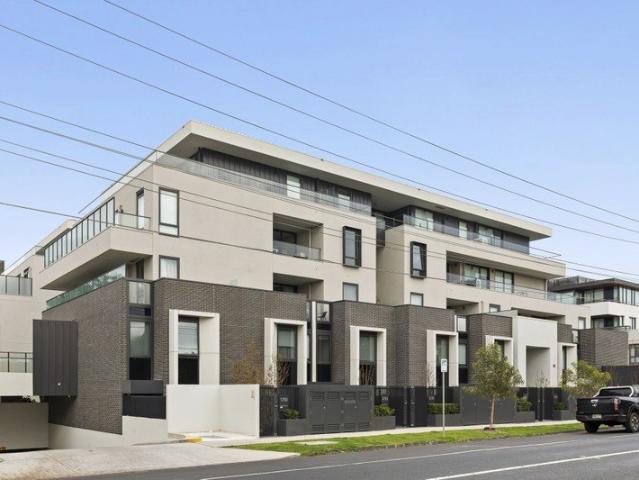
Beautifully appointed and exceptionally spacious, this sophisticated three-bedroom residence within the acclaimed 'Olea' development delivers an effortless lifestyle of luxury, style and convenience. The thoughtfully designed floorplan centres around an expansive open plan living and dining domain, where floor-to-ceiling glazing extends seamlessly to a generous undercover courtyard, creating the perfect setting for relaxed entertaining or quiet everyday enjoyment. The designer kitchen is finished to an exceptional standard, appointed with premium integrated Miele appliances including gas cooking and dishwasher, stone benchtops and extensive cabinetry, delivering both elegance and functionality. Three generously proportioned bedrooms each feature built-in robes, including a luxurious main suite complete with a beautifully finished ensuite. A stylish central bathroom, European laundry, secure basement parking for two vehicles (not car stackers!) and a storage cage further enhance the hom
Request Details
Character & Charm on a Grand Family Scale
View photo
House · for sale
Request Details
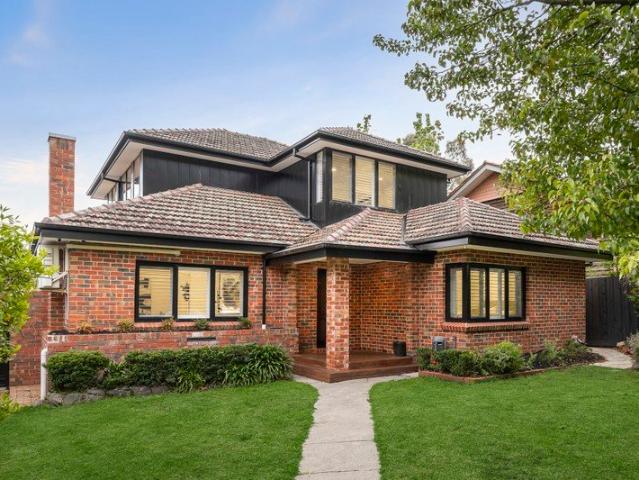
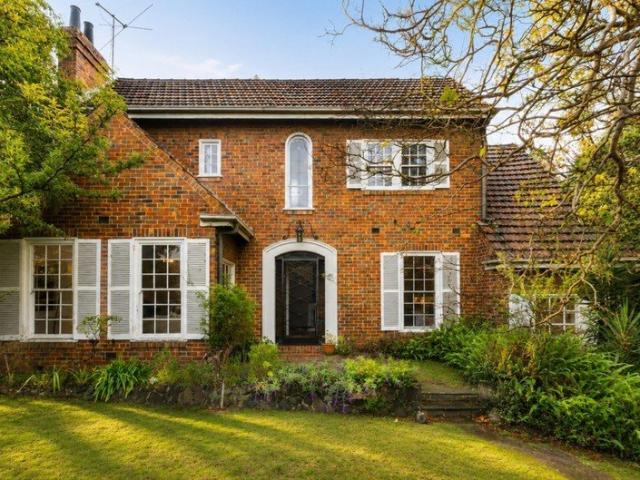
Character & Charm on a Grand Family Scale
Darling
· 5 Bedrooms · 2 Baths · House
· Garden · Fireplace · Patio · Equipped kitchen
Darling · 5 Bedrooms · 2 Baths · House · Garden · Fireplace · Patio · Equipped kitchen
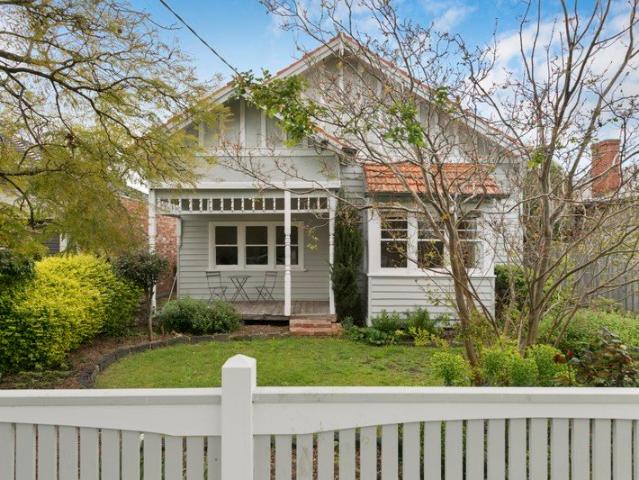
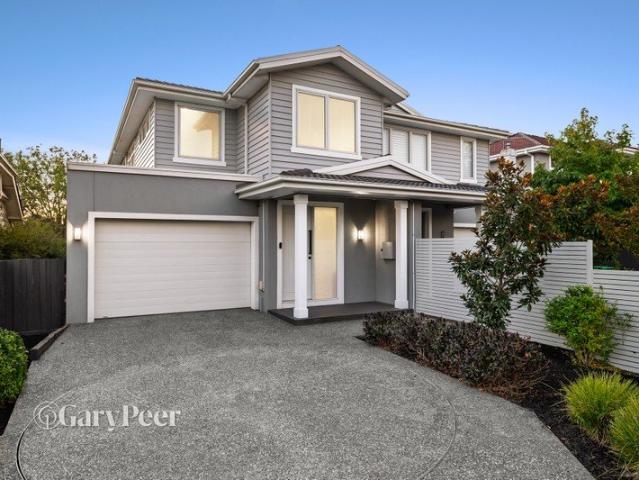
A beautiful Edwardian that has been extended over time, this glorious home combines the charm of the era with space for a modern family. Occupying an expansive 673sqm (approx) block with a desirable westerly rear, it is nestled in a quiet street close to both Murrumbeena and Carnegie's amenities. Irresistible from the road with a chic palette and warm terracotta roof, the home's oversized proportions are enhanced by soaring ceilings, delicate leadlight windows and timber fretwork details through the original part where an elegant formal lounge is warmed by a handsome open fireplace. Entertainers will love the scale of the living and dining zone (OFP) which is filled with natural light and flows from the timber kitchen boasting rich exposed brick out to the patio and established garden. On the lower level are three bedrooms including two massive front retreats both with fitted robes, while peacefully tucked upstairs are two further supersized bedrooms, one with a study zone the other in
Request Details
Spacious retro 3 Bedroom townhouse with 2 Car Spaces set off Malvern Road
View photo
Townhouse · for sale
Request Details
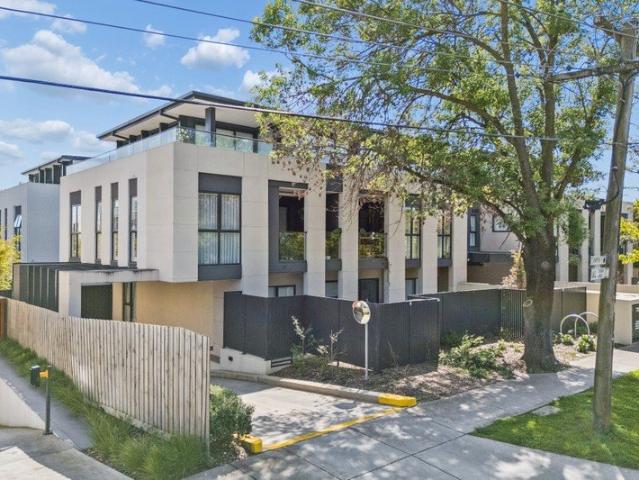
Spacious retro 3 Bedroom townhouse with 2 Car Spaces set off Malvern Road
Darling
· 3 Bedrooms · 2 Baths · Townhouse
· Parking · Equipped kitchen
Darling · 3 Bedrooms · 2 Baths · Townhouse · Parking · Equipped kitchen
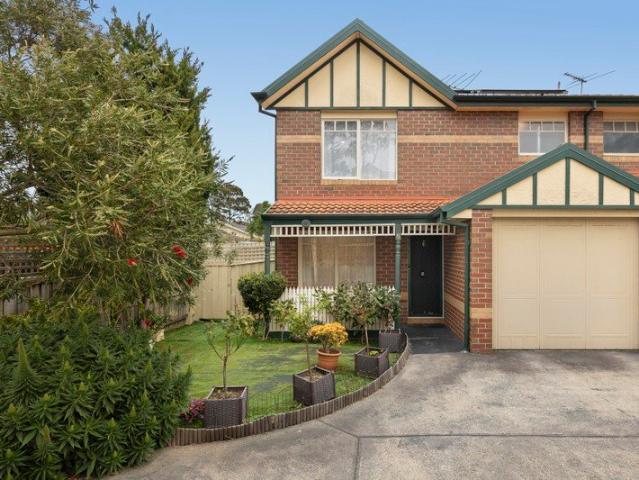
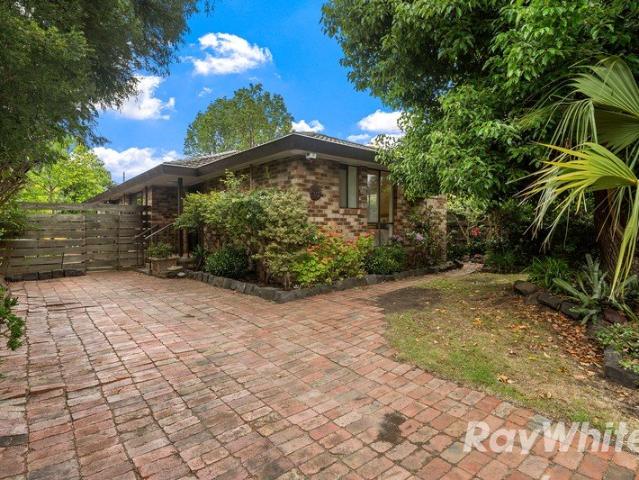
Benefiting from its own street frontage onto Osborne Avenue, this townhouse is a surprising parcel of space and serenity that catches light all day long from east to west. A tantalising time capsule of retro style that's been lovingly maintained and updated, this home is easy to love while you make plans to reinvigorate later. (STCA) Behind its own tall, gated fence, this cleverly configured home maximises space with a lounge and dining room across the ground floor flanked by two private courtyards, each with their own utility. Served by a homely retro kitchen with gas cooking, a separate laundry room and guest powder room. The first floor hosts a master bedroom with walk in robe as well as two further bedrooms separated by two bathrooms (one with tub). Also features effective in floor heating, RC/AC, a lock up garage plus space for one more with laneway access. Walkable to Malvern Road village, Harold Holt Pool Centre, Malvern Library, the 72 tram and Gardiner Train Station for your e
Request Details
Quick Sale! Vendor Selling Brand Newly Completed House by Luxury Builder in Ashwood
View photo
Townhouse · for sale
Request Details
Quick Sale! Vendor Selling Brand Newly Completed House by Luxury Builder in Ashwood
Darling
· 4 Bedrooms · 3 Baths · Townhouse
· Equipped kitchen
Darling · 4 Bedrooms · 3 Baths · Townhouse · Equipped kitchen
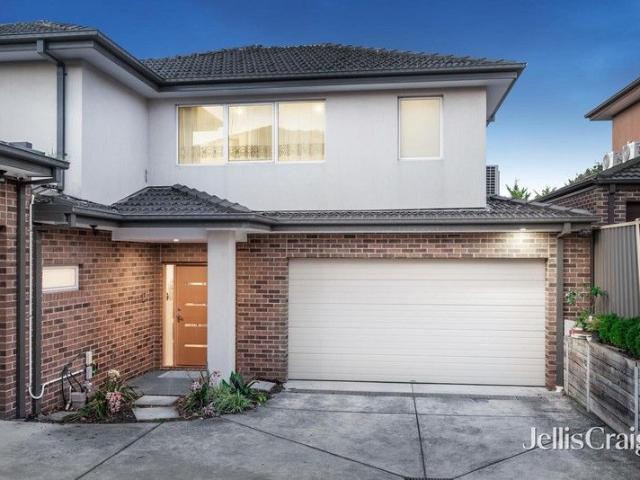
Delivering exceptional family living in one of Ashwood's most tightly held pockets, this boutique collection of architect-designed townhomes is nearing completion offering rare land sizes, premium finishes, and sweeping green outlooks over nearby parkland and the golf course. Each residence offers more than 24 squares of internal space, with generous front and rear landscaping, high-end inclusions, and thoughtful design that prioritises sunlight, privacy, and effortless everyday living. Property Features Rare oversized land holdings almost 300sqm (approx.) Spacious 4-bedroom layouts with three bathrooms and multiple powder rooms Designer interiors with engineered timber flooring and abundant natural light Premium kitchen with 900mm stainless-steel freestanding cooktop/oven, rangehood, dishwasher & 40mm stone benchtops Hotel-inspired bathrooms with floor-to-ceiling tiles, matte black tapware, freestanding bathtub & 2-PAC cabinetry Heating & cooling to all bedrooms & main living zones Lo
Request Details
Renovated Family Comfort on a Generous 616sqm Approx. block
View photo
House · for sale
Request Details
Renovated Family Comfort on a Generous 616sqm Approx. block
Darling
· 4 Bedrooms · 1 Bath · House
· Fireplace · Parking · Equipped kitchen
Darling · 4 Bedrooms · 1 Bath · House · Fireplace · Parking · Equipped kitchen
Recently renovated throughout, this inviting home delivers comfortable family living on a generous 616sqm (approx.) allotment. Featuring four large bedrooms, a central bathroom and two separate living spaces, it offers plenty of room for growing families. A light-filled lounge with a charming brick fireplace complements the spacious living and dining area, while the practical layout includes a well-appointed kitchen, polished timber floors and a rear deck. Complete with a generous garage and ample outdoor space, this home combines everyday comfort with exciting potential. Set in prized lifestyle location, a short walk to Salesian College, Waverley Heights Primary, multiple bus services and minutes to Oakleigh's vibrant shopping and café precinct and Chadstone Shopping Centre. Please Note Buxton Real Estate may refuse to provide further information about the property should you prefer not to disclose your Full Contact Details including Phone Number. Photo id required upon entering the p
Request Details
Prime Glen Iris Landholding with Boundless Potential
View photo
House · for sale
Request Details
Prime Glen Iris Landholding with Boundless Potential
Darling
· 3 Bedrooms · 2 Baths · House
· Garden · Parking · Equipped kitchen
Darling · 3 Bedrooms · 2 Baths · House · Garden · Parking · Equipped kitchen
Positioned in one of Glen Iris's most connected and family-favoured pockets, this substantial allotment of close to 600 sqm presents an outstanding opportunity for discerning homebuyers, visionary renovators, builders, and developers alike (STCA). Offering a comfortable, well-maintained foundation alongside exciting possibilities for a bespoke luxury family residence or multi-dwelling redevelopment (STCA), the future here is exceptionally bright. The current single-level home features a versatile layout comprising three well-proportioned bedrooms with built-in robes, plus a dedicated study or potential fourth bedroom. Dual bathrooms, a generous kitchen and meals area, an expansive living/dining zone, ducted heating, split-system cooling, and a deep rear yard with extensive storage and undercover parking ensure immediate comfort or steady rental returns while mapping out future plans. Lifestyle and convenience are at the forefront of this premier location. Daily commuting is effortless
Request Details
Plans and permits available
View photo
House · for sale
Request Details
Plans and permits available
Darling
· 4 Bedrooms · 2 Baths · House
· Garden · Parking · Equipped kitchen
Darling · 4 Bedrooms · 2 Baths · House · Garden · Parking · Equipped kitchen
Accompanied by plans to build five storeys, this potential-rich pairing of home and dual-frontage holding is one of the most exciting development prospects to grace the Malvern market for some time. With concepts imagined and finalised by industry leaders Architecton, Mixed Use zoning (MUZ) is optimised through commercial and residential spaces, rising from lower office and retail areas to four full-floor apartments above. As it stands, the classic home spans two storeys to feature four substantial bedrooms, two tidy bathrooms, multiple living zones, and a combined kitchen/dining area, giving the option to lease for a healthy return. With plans transforming a considerable backyard into eight car spaces and EV charging facilities, wide rear lane frontage opens avenues to take a different approach, use the yard as parking for a medical practice (STCA), or renovate and live luxuriously in one of Melbourne's most revered settings. With trams, Tooronga Station, and the Monash Freeway stream
Request Details
Boutique Armadale Living at Chronicle
View photo
Apartment · for sale
Request Details
Boutique Armadale Living at Chronicle
Darling
· 2 Bedrooms · 2 Baths · Apartment
· Balcony · Equipped kitchen
Darling · 2 Bedrooms · 2 Baths · Apartment · Balcony · Equipped kitchen
Positioned in one of Armadale's most recognised lifestyle precincts, this contemporary apartment presents a refined opportunity for first home buyers, downsizers and investors seeking a modern residence in a tightly held Stonnington location. The apartment is stylish, low-maintenance and thoughtfully finished, with a clean neutral palette throughout. The open-plan kitchen features stone surfaces, integrated cabinetry, quality appliances and warm timber accents, flowing directly into the living area where herringbone timber flooring adds character and texture. Large glazing brings in excellent natural light and opens to a private covered balcony, creating a practical extension of the living space. The bathroom is equally well resolved, with floor-to-ceiling tiling, a frameless glass shower, mirrored storage and a modern timber vanity. The overall presentation is crisp, contemporary and easy to maintain, giving the apartment broad appeal whether purchased to occupy or hold as an investme
Request Details
Premium Freehold Investment with Strong Income & Development Upside
View photo
House · for sale
Request Details
Premium Freehold Investment with Strong Income & Development Upside
Darling
· 6 Bedrooms · 3 Baths · House
· Cellar
Darling · 6 Bedrooms · 3 Baths · House · Cellar
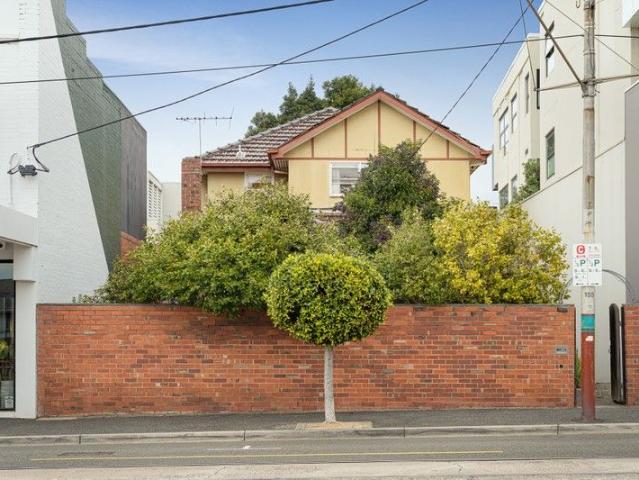
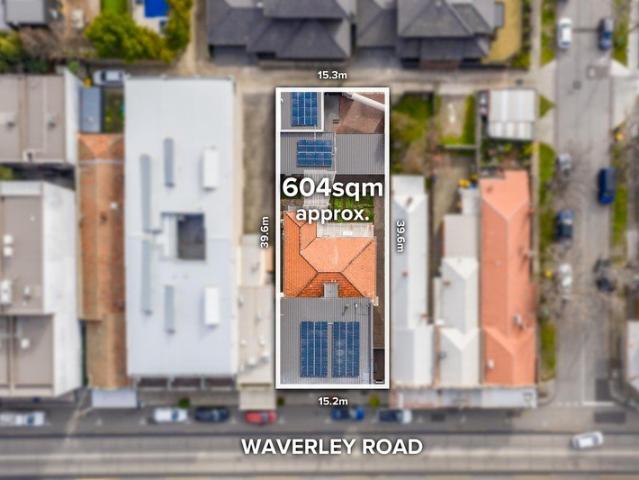
An exceptional opportunity to secure a versatile freehold asset in a highly sought-after Malvern East location. Perfectly suited to investors and owner-occupiers alike, this property offers a unique combination of immediate income, flexible living, and long-term development potential. Property Highlights Set on a substantial 604sqm (approx.) allotment with a wide 15m+ frontage, the property is zoned Commercial 1 and includes an approved planning permit for a four-level office development with basement delivering outstanding future upside. Prime Connectivity & Lifestyle Enjoy a highly accessible location just moments from public transport, major arterials, leading educational institutions, and Melbourne's premier retail and lifestyle destinations. Multiple Income Streams Established Businesses: Long-standing coin laundry (approx. 60 years) and modern dog wash facility generating a combined income of circa $90,000 per annum. Recent upgrades include premium Huebsch commercial equipment, a
Request Details
Bright Interiors with Effortless Lifestyle Appeal
View photo
Apartment · for sale
Request Details
Bright Interiors with Effortless Lifestyle Appeal
Darling
· 2 Bedrooms · 1 Bath · Apartment
· Balcony · Parking · Equipped kitchen
Darling · 2 Bedrooms · 1 Bath · Apartment · Balcony · Parking · Equipped kitchen
Expressions of Interest closing Monday 30th November at 6:00pm (unless sold prior) Entered via peaceful Maitland Street, this elevated two bedroom apartment offers generous proportions, abundant natural light and a practical floorplan with excellent separation between the living and bedroom zones. The bright lounge features a gas heater and opens to a sunny north facing Juliet balcony, while the adjoining kitchen is equipped with stainless steel Blanco appliances and a dishwasher. Two spacious bedrooms, including a main with built in robes, are serviced by a central bathroom with laundry facilities and a separate toilet. Complete with secure intercom entry and a single lock up garage, this conveniently located home is just moments from trams, multiple train stations and the M1 Freeway
Request Details
Contemporary family living in convenient location
View photo
Townhouse · for sale
Request Details
Contemporary family living in convenient location
Darling
· 3 Bedrooms · 2 Baths · Townhouse
· Parking · Equipped kitchen
Darling · 3 Bedrooms · 2 Baths · Townhouse · Parking · Equipped kitchen
Immaculately presented & boasting its own street frontage, this boutique town residence offers great living space with all the modern requirements, extra handy to Murrumbeena station, shops, primary school & Chadstone Shopping Centre. Sunny, spacious & open, it comprises a large living-dining room, modern kitchen with granite benchtops, stainless steel appliances & informal meals area, three generous bedrooms (main on the ground floor with ensuite) & private family sized courtyard. Features include remote control double garage, ducted heating, multiple split system air conditioners, ducted vacuum, remote control roller-shutters all around, security system & more. This is an excellent opportunity for First/Second home buyers, down sizers & astute investors. View as listed or call/email/SMS us for more information & a private viewing that is sure to delight
Request Details
Breathtaking in beauty, spectacular in scale, uncompromising in quality
View photo
House · for sale
Request Details
Breathtaking in beauty, spectacular in scale, uncompromising in quality
Darling
· 5 Bedrooms · 3 Baths · House
· Fireplace
Darling · 5 Bedrooms · 3 Baths · House · Fireplace
EXPRESSIONS OF INTEREST Breathtaking in beauty, spectacular in scale & uncompromising in quality - this Nicholas Day architectural masterpiece is truly in a class of its own. Commanding a substantial presence in one of Caulfield North's most exclusive streets, this magnificent residence on a sprawling 1849m2 allotment, purpose built for both lavish entertaining & relaxed family living, delivers an enviable lifestyle for the discerning buyer. A statement of timeless elegance down to every last detail, this bespoke showpiece with carefully selected designer European fixtures & fittings featured throughout sets new standards in luxury, quality & refinement. The grand entrance hallway with immaculate timber flooring immediately sets the tone. The interconnected nature of the design seamlessly integrates the light saturated series of formal & informal living & dining zones. The stately formal lounge & adjoining dining room with gas fireplace & cleverly concealed entertainer's bar leads thro
Request Details
A Victorian Classic Reimagined for Contemporary Living
View photo
House · for sale
Request Details
A Victorian Classic Reimagined for Contemporary Living
Darling
· 3 Bedrooms · 1 Bath · House
Darling · 3 Bedrooms · 1 Bath · House
Private Sale | $1,750,000 Erected as his own home in 1893 by renowned builder George Tuxworth, this distinguished Victorian cottage beautifully balances its original character with a comprehensive, newly completed program of contemporary renovation. Framed by pristine gardens and enjoying an enviable position moments from Waverley Road's vibrant cafés, eateries, transport and conveniences, the home delivers an exceptional lifestyle with a refined sense of comfort. Beyond its charming verandah entry, the residence unfolds beneath soaring 11-foot ceilings, where professionally sanded and re-stained timber floors flow through the hallway and principal living areas, complemented by leadlight features, ceiling roses and cast-iron fireplaces that preserve the romance and craftsmanship of its era. Configured as two bedrooms plus a dedicated study that readily serves as a third bedroom, each bedroom is appointed with built-in robes and serviced by a stylish contemporary bathroom with European
Request Details
Period Styled with a Park Backyard
View photo
Townhouse · for sale
Request Details
Period Styled with a Park Backyard
Darling
· 3 Bedrooms · 2 Baths · Townhouse
· Garden · Equipped kitchen
Darling · 3 Bedrooms · 2 Baths · Townhouse · Garden · Equipped kitchen
Find your easy living lifestyle with classic style and parkside lifestyle! Hidden away in the heart of this tightly-held townhouse group, this enchanting three bedroom, 2.5 bathroom home comes with perfect polish, a park view and a direct boundary to Argyle Reserve. Period inspired and prestige styled with a high-quality upgrade, this parkside sanctuary features a state-of-the-art kitchen with high capacity Fotile cooktop and rangehood plus a high performing multifunction double sink, and fully-tiled marble-style bathrooms including a luxury ensuite. Styled with rich timber floors, premium stone benchtops (even for the laundry) and pebbled wool carpets, this tranquil townhouse features great storage including built-in and master walk-in robes, good garaging with its own storage shelving, and reverse-cycle air-conditioning upstairs and down. Wrapped by carefree mow-free garden space with the park with a high, secure fenceline to the park, there's twice the life outdoors in a vast underc
Request Details
Elegant Hamptons style meets modern luxury
View photo
Townhouse · for sale
Request Details
Elegant Hamptons style meets modern luxury
Darling
· 4 Bedrooms · 3 Baths · Townhouse
· Garden · Equipped kitchen
Darling · 4 Bedrooms · 3 Baths · Townhouse · Garden · Equipped kitchen
Showcasing the timeless appeal of Hamptons-inspired design, this as-new four-bedroom residence blends classic detailing with contemporary comfort across a spacious, family-focussed layout. Carefully considered & beautifully executed, the home delivers a refined yet relaxed living environment suited to modern family life, welcomed by a classically inspired weatherboard façade. The spacious interior immediately impresses with wide oak floors lining a long hallway anchoring a powder room, spacious bedroom with walk-in robe & ensuite, & a private study with built-in desk. A split-level floorplan steps down to an expansive open-plan living & dining domain, where natural light & 3-metre ceilings evoke a spectacular sense of space & light. Large sliding glass doors create a seamless connection to a covered alfresco zone & neatly landscaped garden designed for low-maintenance living with easy-care synthetic lawn. Designed with both elegance & functionality in mind, the large island kitchen sho
Request Details
A Mid Century classic reimagined to perfection
View photo
House · for sale
Request Details
A Mid Century classic reimagined to perfection
Darling
· 6 Bedrooms · 5 Baths · House
Darling · 6 Bedrooms · 5 Baths · House
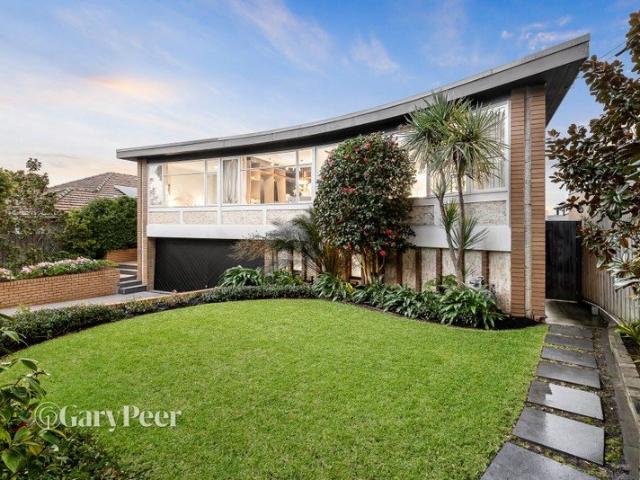
EXPRESSIONS OF INTEREST If you've been searching for your forever home, a home unlike anything else on the market, look no further - this one is truly in a class of its own. Built in the 1960s & masterfully reimagined, this solid brick family sanctuary, positioned on an 839m2 allotment, is a true labour of love. The transformation seamlessly fuses the home's modernist soul with refined contemporary design. Above all, this is a home designed to be lived in, not only to be admired, but genuinely enjoyed, where every detail enhances daily life & guests instinctively want to stay long after they've arrived. Beyond the original front door, an elegant entrance hallway with hardwood floors & retained timber detailing pays homage to the home's mid-century origins & leads to the breathtaking upper level. From the moment you arrive, the exceptional design, craftsmanship & cohesion are immediately apparent. Every space has been thoughtfully considered & every detail meticulously selected, resulti
Request Details
Low maintenance Luxury
View photo
Townhouse · for sale
Request Details
Low maintenance Luxury
Darling
· 4 Bedrooms · 3 Baths · Townhouse
· Equipped kitchen
Darling · 4 Bedrooms · 3 Baths · Townhouse · Equipped kitchen
Supremely spacious and superbly styled with quality finishes throughout, this eco-friendly townhouse is topped with solar panels and exhibits an exceptional design that's ideal for families seeking a low-maintenance lifestyle. Open and airy with a luxurious sense of space, the interior greets you with premium floorboards that flow through to the oversized lounge room boasting north-facing sliding doors onto an alfresco deck and courtyard. The equally impressive dining zone and kitchen relish waterfall stone benches, an island breakfast bench and a full complement of Miele appliances including an oven, induction stovetop, rangehood and dishwasher. Perfect for guests, the ground floor 4th bedroom features a walk-in-robe and ensuite, accompanied by a powder room and stone topped laundry, while the upstairs retreat leads to three robed bedrooms including a master bedroom with walk-in-robe and ensuite. Further complemented by a 3rd bathroom with toilet, solar panels, split system heating/ai
Request Details
Three properties with exciting development potential
View photo
House · for sale
Request Details
Three properties with exciting development potential
Darling
· 4 Bedrooms · 1 Bath · House
· Equipped kitchen
Darling · 4 Bedrooms · 1 Bath · House · Equipped kitchen
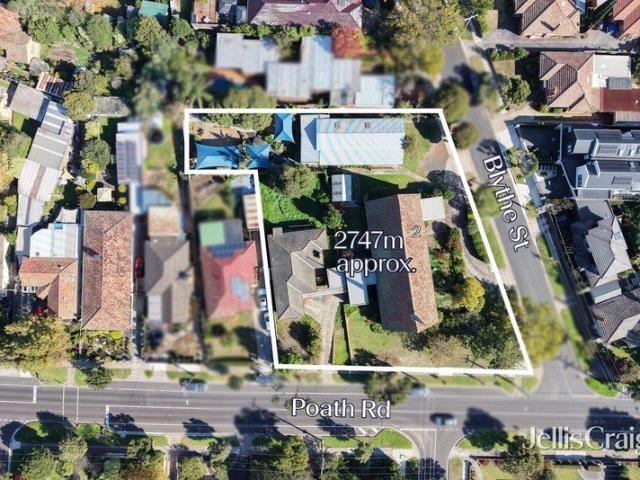
The largest NRZ1 zoned landholding available in Murrumbeena in recent memory, this highly coveted property on the corner of Blythe Street, is a total of 2746m2 approx. on three titles, 253 Poath Road, Murrumbeena, 255 Poath Road, Murrumbeena and 1A Blythe Street, Murrumbeena, unlock the site's potential as a high quality development opportunity. Currently home to a former Anglican church with community hall, toilet block and untouched four bedroom 1960s brick residence, there's huge potential for a multi unit townhouse development or utilisation in whole or in part of the existing improvements, subject to council approval. The former church incorporates a significant 1344 m2 approx. of abundant space with two offices, a pipe organ and a circular drive off Blythe Street. The community hall operated as a kindergarten for over 40 years, and has two offices, children's toilets, a kitchen and a fabulous children's playground with sandpit, cubby houses and covered play areas. The untouched f
Request Details
Brand New Luxury with Private Lift
View photo
House · for sale
Request Details
Brand New Luxury with Private Lift
Darling
· 4 Bedrooms · 2 Baths · House
· Parking · Air conditioning · Lift · Equipped kitchen
Darling · 4 Bedrooms · 2 Baths · House · Parking · Air conditioning · Lift · Equipped kitchen
Newly completed and privately positioned at the rear of only two and on its own title, this sophisticated four-bedroom residence delivers three levels of luxurious, low-maintenance living, all connected by lift and stairs. Oak floors and high ceilings introduce expansive open-plan living and dining with a gas log fire, complemented by a superb marble kitchen featuring Miele appliances, integrated fridge/freezer, and butler's pantry. Glass sliders open to a private north-facing decked courtyard. Three robed bedrooms, a spacious retreat and stylish bathroom occupy the upper level, while the luxurious main bedroom enjoys the privacy of its own floor with walk-in robe and lavish ensuite. Features include a study, keyless entry, video intercom, reverse-cycle air conditioning, solar, water tank and double garage. Perfectly positioned close to Malvern Village, Glenferrie Road, High Street, leading schools, trams and Malvern Gardens
Request Details
Your Own Courtyard, Moments From Everything
View photo
Apartment · for sale
Request Details
Your Own Courtyard, Moments From Everything
Darling
· 1 Bedroom · 1 Bath · Apartment
· Equipped kitchen
Darling · 1 Bedroom · 1 Bath · Apartment · Equipped kitchen
When convenience matters, this well-positioned one-bedroom residence puts an exceptional spread of Melbourne's south-east within easy reach. Caulfield Station, Monash University, major shopping precincts and some of the area's best cafe; strips are all close by, making it an appealing base for buyers who want to spend less time travelling and more time enjoying where they live. Set on the ground floor within a leafy complex, the home delivers an easy-care layout with timber flooring bringing warmth through the living and dining area. The adjoining kitchen keeps everything connected, with a breakfast bar creating a natural divide while adding useful preparation and casual dining space. The bedroom is fitted with a built-in robe and opens directly to a private courtyard, giving you a valuable outdoor extension that is rarely expected with apartment living. The adjoining bathroom is neatly appointed with a glass shower, while an integrated laundry keeps everyday necessities discreetly con
Request Details
Brand New Luxury, Effortless Living
View photo
House · for sale
Request Details
Brand New Luxury, Effortless Living
Darling
· 5 Bedrooms · 3 Baths · House
· Equipped kitchen
Darling · 5 Bedrooms · 3 Baths · House · Equipped kitchen
Exclusively positioned within easy walking distance of both High Street and Glenferrie Road, this brand-new double-storey residence establishes a benchmark for sophisticated contemporary family living. Generously proportioned and exceptionally appointed, its five-bedroom, three-bathroom layout is complemented by multiple living zones and outstanding indoor-outdoor entertaining, creating a refined yet remarkably practical environment in one of Melbourne's most coveted family locations. A striking contemporary façade of brick, render and timber detailing introduces beautifully considered interiors defined by natural light, quality finishes and a seamless connection to the outdoors. At the heart of the home, an expansive open-plan kitchen, dining and living domain centres around a substantial stone island with four-seat breakfast bar, while northern and afternoon light enhances its generous proportions. Two sets of sliding doors extend the living space outdoors to a broad undercover enter
Request Details
Timeless Character Beside Hedgeley Dene Gardens
View photo
House · for sale
Request Details
Timeless Character Beside Hedgeley Dene Gardens
Darling
· 4 Bedrooms · 2 Baths · House
· Garden · Swimming pool · Equipped kitchen
Darling · 4 Bedrooms · 2 Baths · House · Garden · Swimming pool · Equipped kitchen
Designed and built by its original architect owner circa 1930, this character filled residence combines flexible family living with a beautiful garden setting on an exceptionally broad 30 metre allotment, moments from Hedgeley Dene Gardens. Beyond the picturesque façade and established front gardens, a welcoming entrance hallway introduces the home, linking through to the staircase and generous formal living and dining rooms, each retaining a wonderful sense of warmth and period charm. The flexible floorplan offers up to four bedrooms across two levels, with two bedrooms positioned upstairs and two downstairs, allowing excellent adaptability for families, guests or working from home. The kitchen is immediately comfortable and functional, appointed with a gas cooktop, dishwasher and ample storage, while connecting to its own informal dining area overlooking the saltwater swimming pool and backyard. A standout feature is the original upstairs bathroom, complete with a separate bath, stan
Request Details
Impeccable Style on Gardiner's Creek
View photo
House · for sale
Request Details
New
Impeccable Style on Gardiner's Creek
Darling
· 5 Bedrooms · 2 Baths · House
· Garden · Parking · Equipped kitchen
Darling · 5 Bedrooms · 2 Baths · House · Garden · Parking · Equipped kitchen
Embracing a wonderful corner position directly opposite Gardiner's Creek, this classic solid brick period residence has been renovated throughout with inspired designer style to create a brilliantly zoned domain perfectly suited to the needs of modern families. Streaming with natural light, the generous living room with an open fire and the adjacent dining room feature timber floors and plantation shutters. The inviting family room and stunning kitchen appointed with a 90cm oven, Miele dishwasher, walk in pantry and premium Dekton benches opens to an undercover deck overlooking the parkland opposite and the northwest facing easy-care garden with secure off-street parking from Pitt Street. In its own wing on the ground level, the main bedroom is accompanied by a lavish bathroom with bath and a home office while a fabulous children's zone upstairs comprises three double bedrooms with built in robes, a stylish bathroom with separate toilet and a spacious retreat enjoying views over the pa
Request Details
The Space You Want, in the Location You Love
View photo
Apartment · for sale
Request Details
The Space You Want, in the Location You Love
Darling
· 3 Bedrooms · 2 Baths · Apartment
· Parking · Equipped kitchen
Darling · 3 Bedrooms · 2 Baths · Apartment · Parking · Equipped kitchen
Positioned in a contemporary Malvern East setting, 206/12 Camira Street delivers an impressive combination of space, natural light and modern comfort. With three bedrooms, two bathrooms and secure parking for two cars, this beautifully appointed residence offers the proportions and flexibility rarely found in apartment living. At the heart of the home is a generous open-plan living and dining area, enhanced by warm timber flooring and an abundance of natural light. Expansive glazing connects the interior with the private outdoor space, creating a bright and inviting environment ideal for both relaxed everyday living and entertaining. The sleek contemporary kitchen forms the centrepiece of the home, featuring stone surfaces, extensive cabinetry, quality appliances and a substantial island bench providing excellent preparation and storage space. Its seamless connection with the dining and living zones creates an effortless flow throughout the main living area. Three well-proportioned bed
Request Details
Plant Street Penthouse by Milieu
View photo
Apartment · for sale
Request Details
Plant Street Penthouse by Milieu
Darling
· 3 Bedrooms · 2 Baths · Apartment
Darling · 3 Bedrooms · 2 Baths · Apartment
At a glance Gracious and gorgeous north facing penthouse apartment Expansive proportions embraced by sun-drenched terraces Luxurious 3 bedroom, 2.5 bathroom and separate study Sweeping outlooks in one of Malvern's most coveted settings Abode At the pinnacle of Plant Street by Milieu, this extraordinary penthouse unfolds as a refined collaboration between some of Australia's most celebrated creative minds. The architectural vision of Ritz & Ghougassian, the nuanced interiors by Georgina Jeffries, and the sculptural landscapes of Acre converge to create a residence that feels both deeply considered and effortlessly inspiring. Light pours through expansive north-facing living and dining spaces, where proportions are generous yet intimate, and every line draws the eye outward to terraces that wrap the home in sunshine. Materiality tells its own quiet story. Honey-toned timber joinery, brown ash brick, terrazzo form a tactile palette that is at once warm, grounded, and undeniably luxurious.
Request Details
Established Gardens, Versatile Living & Family Appeal
View photo
House · for sale
Request Details
Established Gardens, Versatile Living & Family Appeal
Darling
· 4 Bedrooms · 2 Baths · House
· Air conditioning · Equipped kitchen
Darling · 4 Bedrooms · 2 Baths · House · Air conditioning · Equipped kitchen
Set behind established gardens in a leafy Carnegie street, this four-bedroom home offers the space, privacy and flexibility families need, with a location that makes daily life all the more appealing. Multiple living areas, a generous main bedroom suite and inviting outdoor spaces provide plenty of room to spread out, while the convenience of Koornang Road's shops, cafés and transport connections places everything within easy reach. Inside, an expansive L-shaped living and dining area forms the heart of the home, with large windows framing the greenery outside and sliding doors opening from the dining space to a peaceful brick-paved courtyard. A separate kitchen sits alongside, offering a functional workspace with ample cabinetry and direct access to the dining area. The accommodation is thoughtfully arranged, beginning with a spacious main bedroom featuring a walk-in robe, private ensuite and split-system air conditioning. Two further bedrooms, both with built-in robes, sit on either
Request Details

Get email alerts

Don't miss out: be the first to know about new properties

The alert was correctly created

On subscribing you accept the conditions of use and the privacy policy
Alert
Receive new ads in your inbox
Save this search
Receive alerts for new listings

We'll send you an email when we have new properties for: "Properties for sale in Darling"

The alert was correctly created

Kooyong
Malvern, Melbourne
Get email alerts and be the first to see new listings
Required field
On subscribing I accept the terms of the privacy policy
Perfect! You'll soon start receiving new listings via email
Alert
Receive an email when we have new ads for Properties for sale in Darling
Save this search
Filters

Bedrooms

Size (m²)

m²
m²

Price

$
$

Property type

Bathrooms

Clear all filters
Receive notifications when new entries are published.