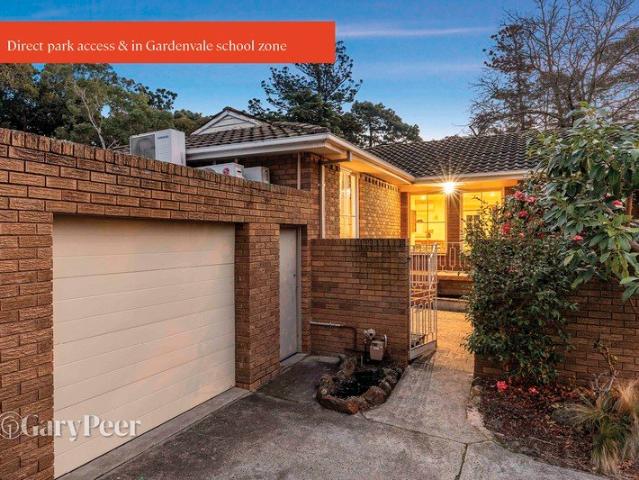
4,273 properties for sale in Elsternwick

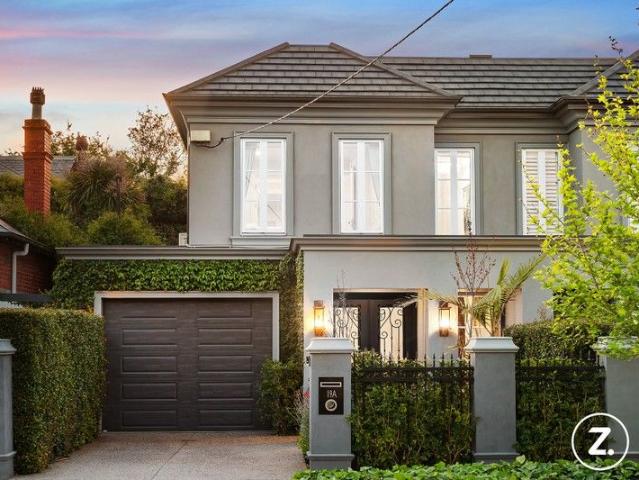
Grand scale family living in the heart of Ripponlea
View photo
House · for sale
Request Details
Grand scale family living in the heart of Ripponlea
Elsternwick
· 6 Bedrooms · 4 Baths · House
· Parking
Elsternwick · 6 Bedrooms · 4 Baths · House · Parking
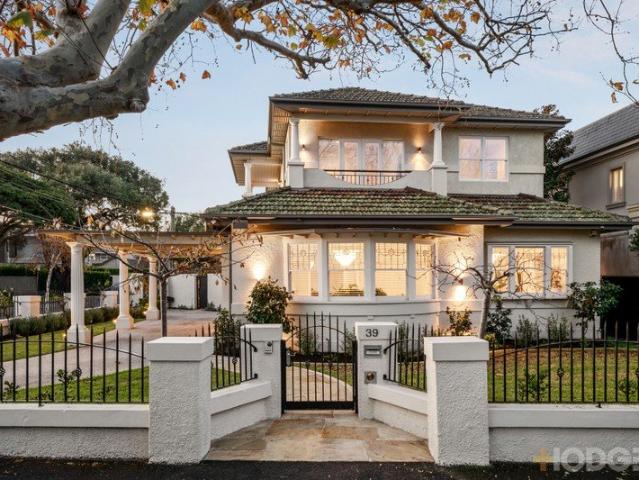
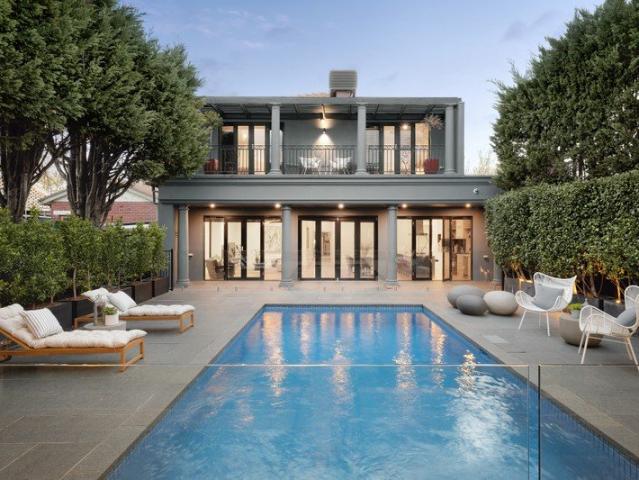
An extraordinary architectural renovation and extension have propelled this picturesque solid-brick Edwardian into a new league of family luxury, introducing grand-scale entertaining, resort-style poolside living, and exceptional flexibility across approximately 717 sqm (approx) in the heart of Ripponlea Village. Beyond automated gates and a red brick driveway with parking for two, the timeless façade sits amongst manicured gardens within one of the suburb's most tightly held period streets, only moments from elite schools, city-bound transport and Elwood beach. Ceilings over 3m high, leadlight windows, ornate fretwork and tessellated tiling establish an unforgettable first impression through the grand hallway, while elaborate plaster detail, original fireplaces and deep hardwood window sills enrich the formal sitting and dining rooms. Pine flooring transitions to Tasmanian oak as the home expands into the substantial open-plan living and dining domain toward the rear, illuminated by t
Request Details
Architectural Mid Century Residence in a Prized Bayside Setting
View photo
House · for sale
Request Details
Architectural Mid Century Residence in a Prized Bayside Setting
Elsternwick
· 4 Bedrooms · 3 Baths · House
Elsternwick · 4 Bedrooms · 3 Baths · House
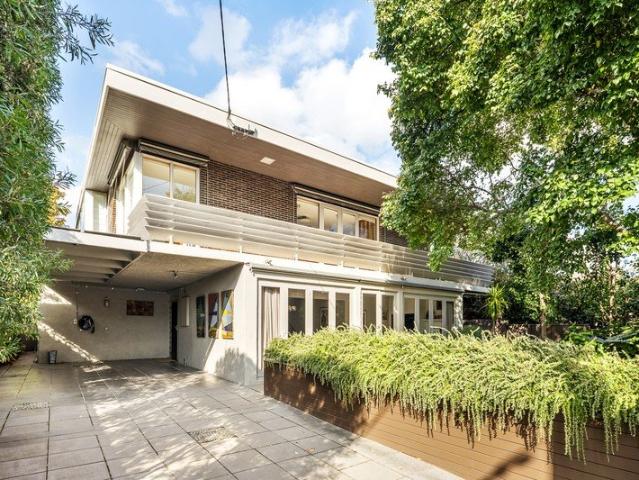
Expressions of Interest Rich in character and defined by its authentic mid-century design, this distinctive Mid Century 4 bedroom, 3 bathroom plus study residence combines timeless architecture with refined modern comfort, all enhanced by beautiful natural light throughout. Framed by established yet low-maintenance gardens and enjoying leafy outlooks from every angle, this beautifully appointed four-bedroom, three-bathroom residence offers a true sense of sanctuary. Peaceful and private, it feels worlds away while remaining firmly connected to the best of bayside living. Positioned in one of Brighton's most coveted streets, just moments from the foreshore, it delivers an exceptional family lifestyle defined by space, comfort and everyday convenience in a blue-chip beachside setting. Signature Mid-Century Features Statement timber feature wall: A sculptural, geometric timber wall upstairs creates depth, warmth and a striking visual centrepiece. Terrazzo & marble flooring: Polished marbl
Request Details
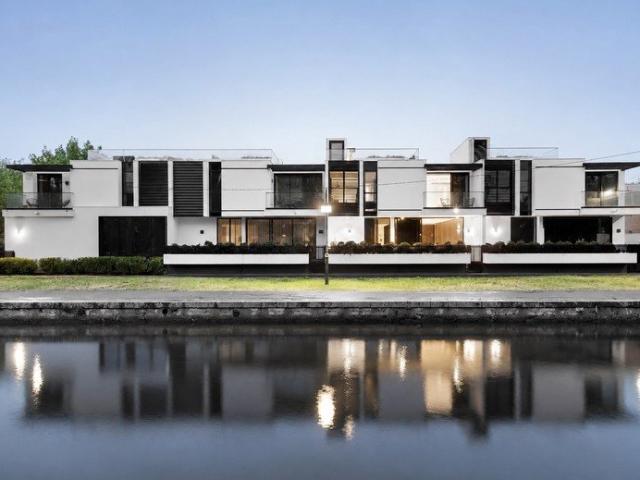
Architectural luxury with waterfront poise and a spectacular rooftop terrace
View photo
Townhouse · for sale
Request Details
Architectural luxury with waterfront poise and a spectacular rooftop terrace
Elsternwick
· 3 Bedrooms · 2 Baths · Townhouse
· Terrace · Fireplace · Equipped kitchen
Elsternwick · 3 Bedrooms · 2 Baths · Townhouse · Terrace · Fireplace · Equipped kitchen
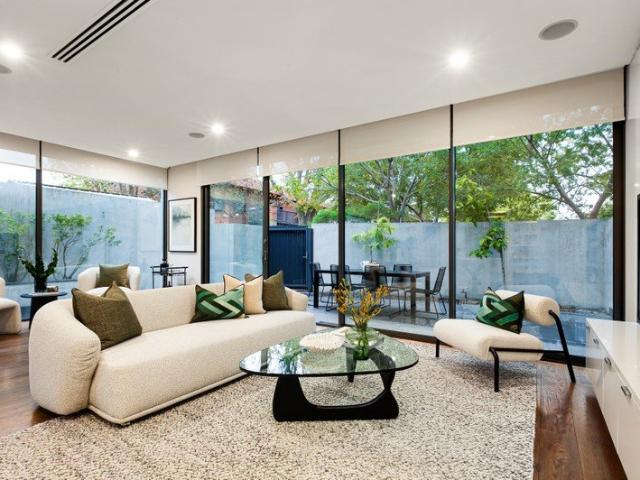
Architect-designed and unapologetically luxurious, this house-sized Nicholas Wright townhouse brings an exceptional level of scale and sophistication to the edge of Elsternwick Canal. One of only four in an exclusive cul-de-sac setting, it feels more like a full-scale residence than a townhouse, with expansive interiors and a rooftop retreat. Most striking of all, a north-facing entertaining terrace sits right at the water, so close you can almost touch it. On the ground floor, herringbone oak parquetry runs beneath high ceilings, while the vast living and dining domain is framed by sleek full-height cabinetry and a gas pebble fireplace set into a bespoke feature wall. Refined, dramatic and deeply liveable, the entire zone connects through sliding glass to the entertaining terrace, where greenery and reflected light become part of the room. The kitchen delivers the polish and performance expected at this calibre, with stone surfaces, Miele appliances, integrated fridge and freezer, a s
Request Details
Top Floor Calm, Lifestyle Energy
View photo
Apartment · for sale
Request Details
Top Floor Calm, Lifestyle Energy
Elsternwick
· 2 Bedrooms · 1 Bath · Apartment
· Fireplace · Parking · Equipped kitchen
Elsternwick · 2 Bedrooms · 1 Bath · Apartment · Fireplace · Parking · Equipped kitchen
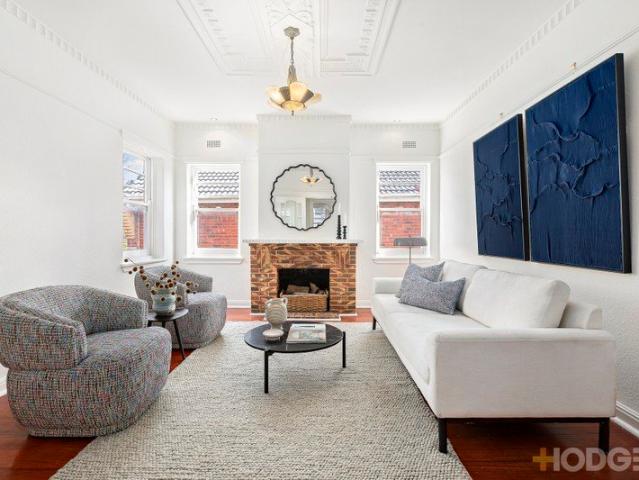
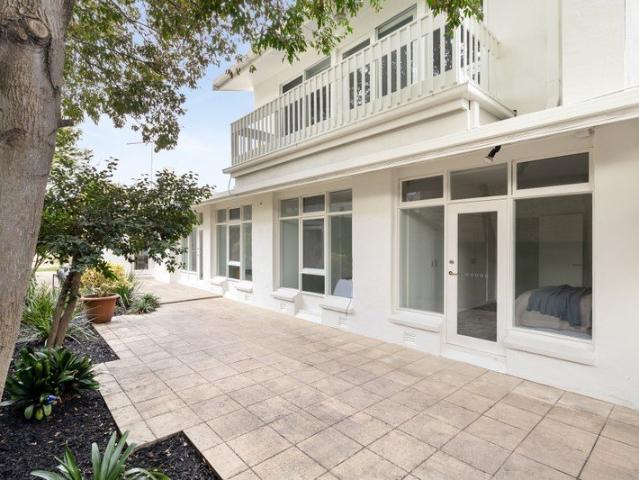
With its position on the top floor, leafy outlooks and a generously scaled floor plan, this renovated Art Deco apartment has far more presence than the average. Set in a beautiful boutique block of four framed by established trees, the apartment opens to a central entry that sends each room off in its own direction. The living room is a beauty. Timber floors run underfoot, ornate ceilings and moulded cornices draw the eye up, and a fireplace in original brick surrounds anchors the room for winter, with a panel heater on hand for the in-between months. Across the hall, the dining room sits within easy reach of the refurbished kitchen, where a stainless- steel oven, gas cooktop and dishwasher turn cooking into something easy. A door from here leads to the common stairs. The two bedrooms sit on either side of the updated bathroom, finished in white with a shower-over-the-bath and vanity. A carport, separate storage unit and storeroom add the kind of extras that make life easier, while the
Request Details
The Majestic c.1912
View photo
Apartment · for sale
Request Details
The Majestic c.1912
Elsternwick
· 2 Bedrooms · 1 Bath · Apartment
· Garden · Gym · Swimming pool · Parking
Elsternwick · 2 Bedrooms · 1 Bath · Apartment · Garden · Gym · Swimming pool · Parking
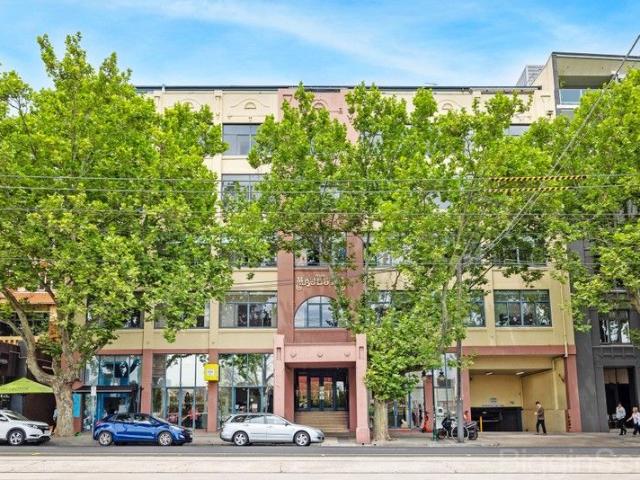
An original front apartment of the grandest proportions that features a massive living zone together with an impressive 8.3M wide approx. north orientated sunroom or flexible space for truly majestic living in Melbourne's best cosmopolitan location. Featuring 2 bedrooms, a central bathroom, soaring pressed metal ceilings, polished boards and highlight, big picture windows. The apartment overlooks Albert Park with treed aspects in summer and city views in winter, it has a central and rare internal garden, an indoor pool and gym and under building secure parking. Situated at the Paris end of Fitzroy Street with delicious restaurants below, tram at the door the building has always been noted for its amazing proximity to the beach, social and architectural history
Request Details
Space To Live, Room To Entertain
View photo
Apartment · for sale
Request Details
Space To Live, Room To Entertain
Elsternwick
· 2 Bedrooms · 1 Bath · Apartment
· Garden · Terrace · Air conditioning · Equipped kitchen
Elsternwick · 2 Bedrooms · 1 Bath · Apartment · Garden · Terrace · Air conditioning · Equipped kitchen
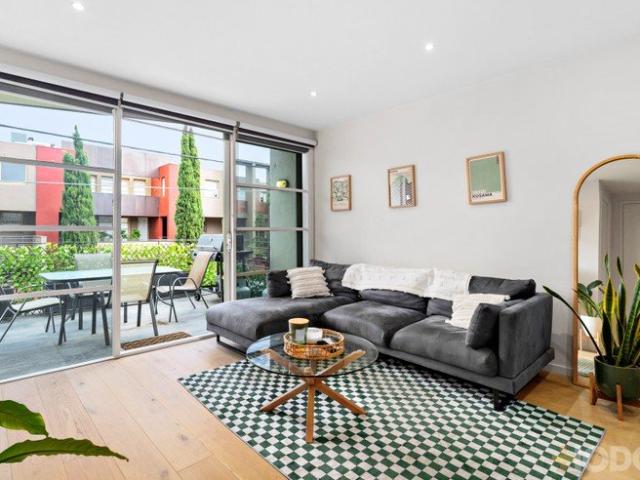
Behind the arched stone entrance of a well-maintained garden complex built around a central landscaped piazza, this modern two-bedroom apartment delivers space, surrounding greenery and a position that puts everything within walking distance. A wide entry hall moves past a study nook and the first bedroom before opening up into a generous living and dining room with timber floors and a full wall of glazing. Outside, a terrace large enough for a six-seat table sits wrapped in a leafy garden outlook. The kitchen is well-appointed with stone benchtops, electric oven and cooktop, a stainless-steel dishwasher, and a moveable island bench that can be pulled in as a breakfast bar for casual meals and pushed aside when friends are on their way. Both bedrooms have built-in robes and share a renovated bathroom with a raised basin above the vanity and a generous walk-in shower. A European laundry, split-system air conditioning, panel heaters and a linen cupboard cover the essentials, while two ca
Request Details
Corner North Facing Above Prahran's Cultural Heart
View photo
Apartment · for sale
Request Details
Corner North Facing Above Prahran's Cultural Heart
Elsternwick
· 2 Bedrooms · 1 Bath · Apartment
· Balcony · Air conditioning · Lift · Cellar · Equipped kitchen
Elsternwick · 2 Bedrooms · 1 Bath · Apartment · Balcony · Air conditioning · Lift · Cellar · Equipped kitchen
Step into a home where north facing light floods an open plan living and dining area framed by remarkable views across the Prahran Town Hall and beyond. That stunning outlook continues onto a broad entertainer's balcony, ready for quiet mornings or evening drinks with the city lights as your backdrop. Every room feels bright and open, with natural light streaming in throughout the day. The Caesarstone kitchen is built for both style and substance, featuring modern appliances, an integrated refrigerator, and a concealed European laundry area that keeps everything streamlined and clutter free. Two generously fitted bedrooms include a main bedroom with expansive built in robes and a clever study nook. A modern main bathroom, timber floorboards, reverse cycle air conditioning in every room, a secure basement car space, and lift access complete this impeccably appointed boutique apartment. The neighbourhood is your playground. Grabbing a late night bite on Greville Street, hunting down vint
Request Details
HOT PROPERTY!
View photo
House · for sale
Request Details
HOT PROPERTY!
Elsternwick
· 3 Bedrooms · 2 Baths · House
Elsternwick · 3 Bedrooms · 2 Baths · House
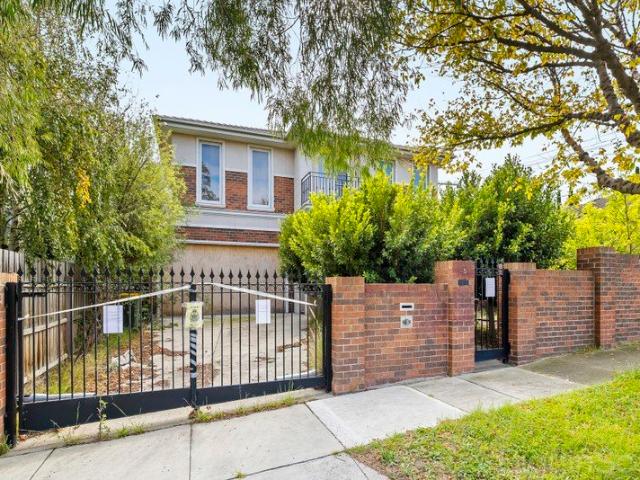
So hot, its burnt, fire damaged and a start again proposition (STCA), on a brilliant corner allotment, in prime Caulfield South Location. Land 708sm approx. on the corner of Alder Street Potential to start again as a new home or development Potential to develop in stages as the rear of the property could cater for a subdivision/new home/townhouse or Subdivide and sell the rear Inspections are as advertised or by appointment, access inside the home is not permitted, external inspection of the site is
Request Details
Golden Mile prestige offering scale, privacy and ease
View photo
Apartment · for sale
Request Details
Golden Mile prestige offering scale, privacy and ease
Elsternwick
· 3 Bedrooms · 2 Baths · Apartment
· Equipped kitchen
Elsternwick · 3 Bedrooms · 2 Baths · Apartment · Equipped kitchen
Tucked away in an exclusive boutique complex of just three, this refined three-bedroom residence delivers a rare balance of privacy, scale and effortless bayside living, with dual access via a private entrance on Brandon Close and main entry from Chatsworth Avenue. Only metres from the Golden Mile foreshore, the location is exceptional - morning walks and cycle rides unfold along the bay, with parklands and open space creating a relaxed, family-friendly backdrop. Inside, the floorplan has been thoughtfully designed for both comfort and functionality. A generous layout offers three well-proportioned bedrooms, including a serene main suite complete with a walk-in robe, ensuite, and direct access to a private courtyard retreat. A central bathroom with both shower and bath services the remaining bedrooms. The heart of the home is a beautifully appointed kitchen featuring premium Miele appliances and a walk-in pantry, seamlessly connecting to the living and dining zones. A large courtyard e
Request Details
Affordable Living in the Heart of St Kilda
View photo
Apartment · for sale
Request Details
Affordable Living in the Heart of St Kilda
Elsternwick
· 1 Bedroom · 1 Bath · Apartment
· Terrace
Elsternwick · 1 Bedroom · 1 Bath · Apartment · Terrace
Perfectly positioned in a modern, well-maintained building, this affordable apartment offers an outstanding lifestyle or investment opportunity just moments from multiple tram routes, the beautiful St Kilda Botanical Gardens, and the vibrant cafés, restaurants and shopping of Carlisle and Acland Streets. The open-plan living and dining area extends seamlessly to a private terrace, creating an inviting space to relax or entertain. Additional features include a European laundry with appliances, split-system heating and cooling, secure entry, and a storage cage. An ideal first home, city base or smart investment, this low-maintenance apartment presents excellent value with strong rental appeal
Request Details
Designed around the sun, moments from the beach and Were Street village
View photo
House · for sale
Request Details
Designed around the sun, moments from the beach and Were Street village
Elsternwick
· 4 Bedrooms · 3 Baths · House
· Garden · Fireplace · Equipped kitchen
Elsternwick · 4 Bedrooms · 3 Baths · House · Garden · Fireplace · Equipped kitchen
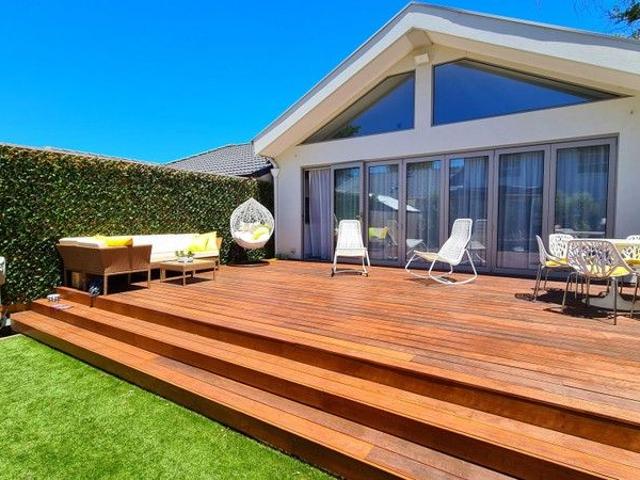
Intentionally designed around the northern sun, this spacious family home is a haven of light, warmth and easy living in a quiet, tightly held pocket of Brighton. Every bedroom and living area is oriented to capture the northern aspect, making this residence genuinely special. Beyond the entrance, generous proportions and an inviting, homely feel set the tone, complemented by charming original features. The living room is a standout. With direct garden views and abundant natural light, it is anchored by a feature log fireplace and mantel, with the sun streaming in. A large dining room with timber floors opens to the rear deck and garden, while a second living area offers flexibility for the whole family. At the heart of the home, the kitchen is appointed with an island bench, a gas stove and oven, a Miele dishwasher and ample storage, brightened by an overhead skylight. The accommodation is intelligently zoned. Upstairs, the parents' retreat is a stunning sanctuary, with a large balcon
Request Details
Luxe Lifestyle Living in the Heart of Chapel Street
View photo
Apartment · for sale
Request Details
Luxe Lifestyle Living in the Heart of Chapel Street
Elsternwick
· 2 Bedrooms · 2 Baths · Apartment
· Terrace · Parking · Cellar · Equipped kitchen
Elsternwick · 2 Bedrooms · 2 Baths · Apartment · Terrace · Parking · Cellar · Equipped kitchen
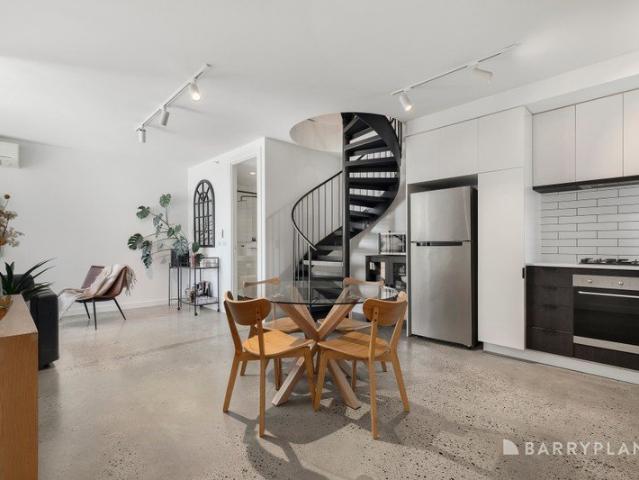
This striking two-level loft apartment delivers New York industrial style in one of Melbourne's most coveted urban precincts high ceilings, polished concrete floors and an effortlessly cool aesthetic that sets the tone from the moment you walk in. The expansive west-facing lounge is bathed in natural light, with floor-to-ceiling sliding doors opening to a generous terrace and breathtaking city views. The open-plan kitchen is equally impressive stone benchtops, Smeg stainless steel appliances, gas cooktop, electric oven and full-sized dishwasher, designed for those who take their entertaining seriously. Upstairs, two double bedrooms with built-in robes offer a well-separated retreat from the living areas, with an ensuite to the main. A stylish main bathroom, European laundry, split system heating and cooling on both levels, double glazed windows, secure basement parking and a storage cage complete a thoroughly considered package. Step outside and Chapel Street is on your doorstep trams,
Request Details
The Ultimate Single Level Sanctuary: Uncompromising Luxury & Wellness
View photo
House · for sale
Request Details
The Ultimate Single Level Sanctuary: Uncompromising Luxury & Wellness
Elsternwick
· 3 Bedrooms · 2 Baths · House
Elsternwick · 3 Bedrooms · 2 Baths · House
Phone enquiries - please call 1300 594 794 and quote property ID 38852. An architectural triumph completed to exacting standards in 2019, this exquisite single-level sanctuary was custom-crafted by its original owners with a singular focus: absolute, uncompromising comfort. Meticulously maintained and in like-new condition, the home is offered for a genuine sale due to relocation. This is a remarkably rare opportunity to secure a residence of this calibre, boasting premium craftsmanship and thoughtful design that are incredibly difficult to replicate in today's market. Designed for astute downsizers who refuse to compromise on space, or busy professionals seeking a serene escape, 332 New Street is a masterclass in modern luxury. Property Highlights: Architectural Elegance: Soaring cathedral ceilings elevate the central living zone, and the east-facing orientation fills this space with morning sunlight, creating a profound sense of space and light that flows effortlessly outward. Suprem
Request Details
A Family Forever Home in a Premier Street on 568sqm
View photo
House · for sale
Request Details
A Family Forever Home in a Premier Street on 568sqm
Elsternwick
· 6 Bedrooms · 2 Baths · House
· Garden · Equipped kitchen
Elsternwick · 6 Bedrooms · 2 Baths · House · Garden · Equipped kitchen
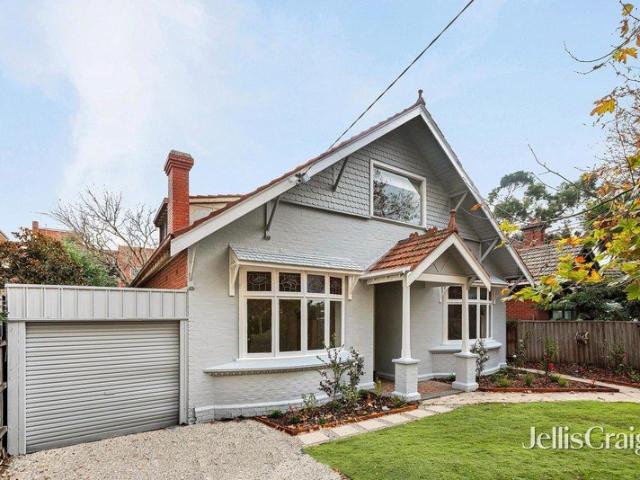
Discover a home of substance & versatility on a prestige 568sqm (approx) of sundrenched northerly land with this character-filled Edwardian family residence. This much-loved period home has been in the same family for over 40 years, the elegant setting is alive with memories whilst offering the next custodians something truly special for the future. Delivering generous accommodation wrapped in expansive established gardens, the home takes pride of place on one of Elwood's prettiest, widest tree-lined streets. Enriched by delicate leadlight windows and sweeping bow bay windows, the pitched façade also features decorative finials on the terracotta roof all nods to the home's long history. Beyond the fenced front garden, the freshly painted interiors feature newly polished timber floors along with plate rails, fretwork & gorgeous original fireplaces through the light-filled layout. Set out in the sunshine, the modern open plan entertaining zone and bright kitchen showcase a bank of northe
Request Details
Top Floor, North Facing Living with Parkside Peace
View photo
Apartment · for sale
Request Details
Top Floor, North Facing Living with Parkside Peace
Elsternwick
· 2 Bedrooms · 1 Bath · Apartment
· Parking · Equipped kitchen
Elsternwick · 2 Bedrooms · 1 Bath · Apartment · Parking · Equipped kitchen
Positioned on the top floor of a solid double-brick block, this light-filled two-bedroom apartment combines privacy, natural light and an inner-city location. Leafy Lumley Reserve is on your doorstep, the home enjoys a quiet, tucked-away feel while being just moments from the energy of Chapel Street and High Street. Cafes and city trams are close by - everything you need is within reach. Inside, a thoughtfully updated interior features a fresh, modern kitchen and a practical layout designed for comfortable, low-maintenance living. Double-glazed windows throughout the building enhance peace and quiet, creating a calm retreat from the surrounding buzz. The north-facing aspect brings in abundant natural light, while the top-floor position ensures added privacy and a sense of space rarely found in apartment living. Key Features: - Generous main bedroom with built-in robes in both rooms - Recently renovated kitchen, ready to enjoy - Modern bathroom - Designated off-street parking plus addit
Request Details
Bayside Living Made Easy
View photo
Apartment · for sale
Request Details
New
Bayside Living Made Easy
Elsternwick
· 2 Bedrooms · 1 Bath · Apartment
· Balcony · Equipped kitchen
Elsternwick · 2 Bedrooms · 1 Bath · Apartment · Balcony · Equipped kitchen
Whether you're looking to downsize without sacrificing lifestyle or secure a quality investment in one of Melbourne's most desirable bayside suburbs, this well-presented residence delivers comfort, convenience and an address that's hard to beat. Positioned within a secure complex, the home features a light-filled living room with polished timber floors and split-system heating and cooling, opening onto a private balcony where you can relax with your morning coffee or unwind at the end of the day. A separate kitchen and meals area provides excellent functionality, while two bedrooms with built-in robes are serviced by a central bathroom incorporating an integrated laundry and a separate toilet for added convenience. A dedicated car space further enhances everyday practicality, making this an ideal lock-up-and-leave home for downsizers or a low-maintenance investment in a consistently sought-after location. Step outside and enjoy everything that makes Elwood so desirable. Wander through
Request Details
Sun Soaked Single Level a Stroll to It All
View photo
Townhouse · for sale
Request Details
Sun Soaked Single Level a Stroll to It All
Elsternwick
· 3 Bedrooms · 1 Bath · Townhouse
· Fireplace · Equipped kitchen
Elsternwick · 3 Bedrooms · 1 Bath · Townhouse · Fireplace · Equipped kitchen
Wander down this long driveway and find your single-level hideaway in the blue-chip heart of Brighton! Situated between friendly Dendy Village's shopping and Church St's cafe society and station, this three bedroom rear home is a rare single-level lifestyle opportunity within a walk of the best of Brighton lifestyle. including the iconic bathing boxes. Designed to catch all-day sun inside and out, this light-filled home shines with sun-soaked open-plan living-dining wrapping around to a sparkling stone-benchtop and stainless-steel appliance kitchen. and flowing out to a sun-drenched north-westerly spa-deck. Adaptable by design with a quiet second bedroom opening through French doors to the sail-shaded spa, and a flexible third bedroom (with brick fireplace) designed to double as a quiet sitting-room, this secluded single-level home stars a stylish skylit central new bathroom with a handy separate WC, and a large separate laundry with outdoor access. Appointed with easy living extras in
Request Details
Sunnybrae c.1930 Period Beauty by the Bay
View photo
House · for sale
Request Details
Sunnybrae c.1930 Period Beauty by the Bay
Elsternwick
· 4 Bedrooms · 3 Baths · House
Elsternwick · 4 Bedrooms · 3 Baths · House
Gracious, spacious and beautifully located within 400m of the sand, Sunnybrae c.1930 makes history as a landmark corner residence of the Seagull Estate. This original subdivision of JB Were's historic South Lodge landholding is now one of the area's finest family homes. This substantial up to 5 bedroom, 3.5 bathroom home showcases an inspired reimagination with meticulous construction that takes the home to the uncompromising heights of quality and detail, while never losing sight of its place as a warm, welcoming and highly functional family home. A quintessential beachside Brighton home with the three living zones that modern families love, this unpretentious beauty opens with quietly luxurious bay-windowed lounge and a formal dining room for timeless entertaining with adjacent wine storage area. It then transitions seamlessly into state-of-the-art north-facing family living. The rear welcomes all-day sun with an expansive pool-view family zone flowing through French doors and bi-fol
Request Details
Unmatched Luxury, Unbeatable Location Moments from Everything
View photo
Townhouse · for sale
Request Details
Unmatched Luxury, Unbeatable Location Moments from Everything
Elsternwick
· 4 Bedrooms · 2 Baths · Townhouse
· Equipped kitchen
Elsternwick · 4 Bedrooms · 2 Baths · Townhouse · Equipped kitchen
A masterclass in design, materiality, and craftsmanship, this four-bedroom, two-bathroom residence redefines contemporary luxury in one of Melbourne's most connected and coveted locales - St Kilda East. Behind its striking façade lies a home built with absolute precision, where every finish tells a story of quality and intent. Step inside to discover smoked and polished solid Tasmanian oak flooring, delivering warmth and timeless sophistication beneath your feet. The open-plan living zone is both inviting and architectural, perfectly balancing comfort and grandeur. At the heart of the home, the kitchen is a showstopper - a fusion of Italian design and natural beauty, featuring Italian Laba marble benchtops and a 12-function Bertazzoni oven, built to inspire culinary creativity. Adding to its uniqueness, Egyptian Gohera limestone - the same stone used in the Great Pyramids - brings depth and character rarely seen in modern homes. The master suite exudes indulgence, boasting Thunder Ston
Request Details
Bespoke and Lofty Old School Conversion
View photo
Apartment · for sale
Request Details
Bespoke and Lofty Old School Conversion
Elsternwick
· 2 Bedrooms · 1 Bath · Apartment
· Equipped kitchen
Elsternwick · 2 Bedrooms · 1 Bath · Apartment · Equipped kitchen
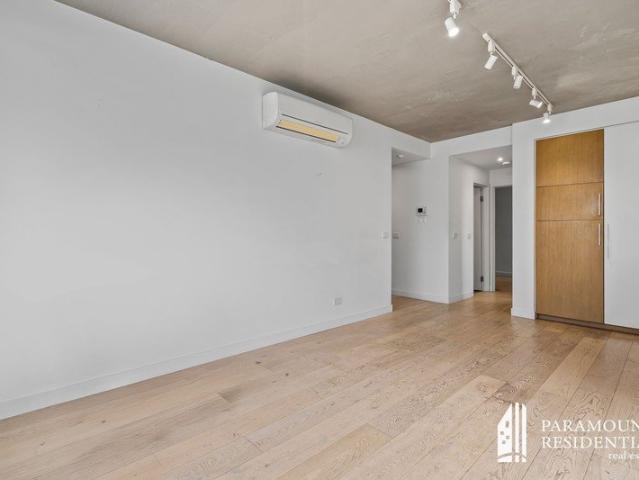
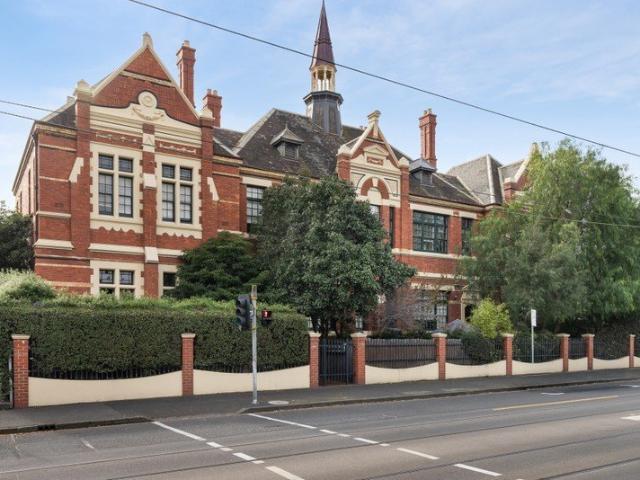
Benefiting from a next-level architectural conversion and a more recent renovation, this lofty, two bedroom, split level, townhouse-like apartment manages to merge its heritage - as part of the iconic 1880s constructed Prahran State School set behind established trees with leafy outlooks and a remarkable sense of serenity that makes it hard to believe it is so close the buzz of Chapel Street. Unfolding within its exquisite period facade, the home is utterly bespoke and securely accessed via intercom entry with a large entertainers' courtyard in one of Melbourne's premier lifestyle pockets. Seemingly set among the treetops, the home's vast open-plan dining / living room is anchored by a recently updated kitchen where stone benches, new quality appliances and attractive timber-toned flooring are all complemented by new lighting and a recently completed designer laundry with powder room. Each of the bedrooms have been completed with built-in robes the primary bedroom also with a built-in
Request Details
A Sweet Slice Of Red Tulip
View photo
Apartment · for sale
Request Details
A Sweet Slice Of Red Tulip
Elsternwick
· 2 Bedrooms · 1 Bath · Apartment
· Balcony · Equipped kitchen
Elsternwick · 2 Bedrooms · 1 Bath · Apartment · Balcony · Equipped kitchen
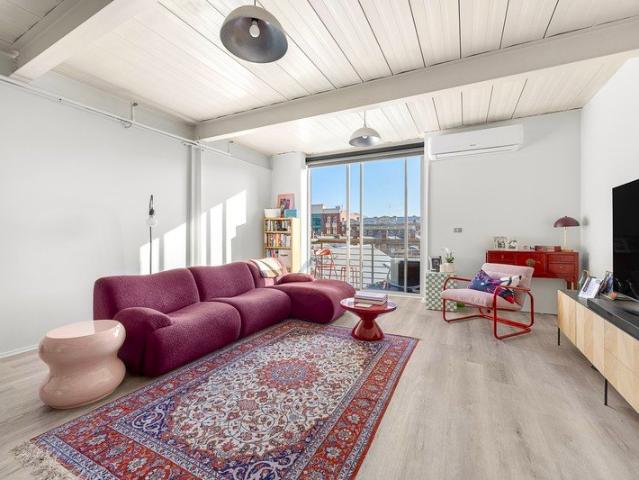
Within the landmark Red Tulip chocolate factory conversion, this elevated two bedroom warehouse apartment brings industrial character, scale and light to a quiet cul-de-sac setting close to Chapel Street, Greville Street and transport. High ceilings, exposed beams, full-height glazing and a broad outlook create a striking sense of volume through a floorplan anchored by an impressively sized living and dining domain. The living area is a genuine highlight, extending across generous dimensions with timber flooring, warehouse inspired lighting and split system heating and cooling. Full-height windows draw in natural light from the north-west and frame the surrounding rooftops, while the balcony provides a sunny outdoor edge for morning coffee, evening drinks or simply taking in the atmosphere of this distinctive inner-city setting. The kitchen sits openly within the living and dining space and showcases a crisp contemporary finish, featuring stone benchtops, subway tiled splashback, stain
Request Details
Single level bliss on the park
View photo
Townhouse · for sale
Request Details
Single level bliss on the park
Elsternwick
· 3 Bedrooms · 2 Baths · Townhouse
· Garden · Air conditioning · Patio · Equipped kitchen
Elsternwick · 3 Bedrooms · 2 Baths · Townhouse · Garden · Air conditioning · Patio · Equipped kitchen
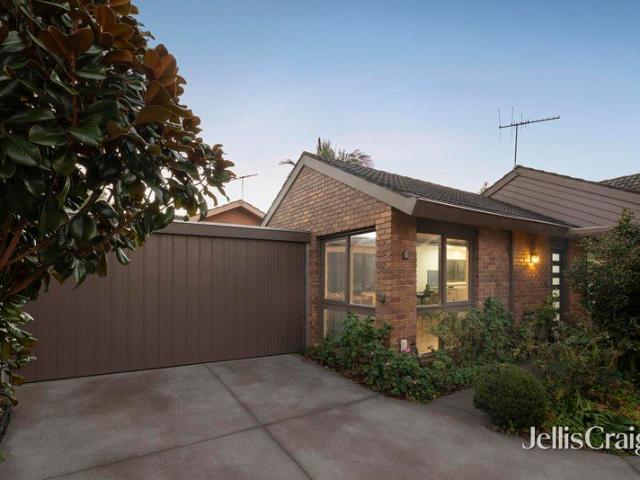
Adjoining the leafy serenity of Hanby Street Reserve, this updated single level three bedroom two bathroom 80s town residence is a relaxing escape. Modernised with custom cabinetry, Black Butt timber floors and Rylock commercial grade double glazed windows and doors, this light filled classic enjoys a parkside open plan living and dining area connecting to the bespoke kitchen with amazing storage and Miele/Qasair appliances; a secluded main bedroom with fitted walk in robe, spotless ensuite and a sliding glass door to the garden, a gardenside second bedroom with built in robes and its own sunken courtyard, a flexible third bedroom with park views, a pristine bathroom and fitted laundry. Full of established greenery, the west facing garden courtyard has space to relax with friends under the covered patio and a place for your barbecue with its mains gas connection. First time offered in 23 years, this boutique gem is enhanced with ducted heating, reverse cycle air conditioning, western e
Request Details
Park side living perfectly located
View photo
Apartment · for sale
Request Details
Park side living perfectly located
Elsternwick
· 2 Bedrooms · 2 Baths · Apartment
· Equipped kitchen
Elsternwick · 2 Bedrooms · 2 Baths · Apartment · Equipped kitchen
Peacefully positioned at the rear of a block of only six & enjoying private gated access to picturesque Landcox Park, this beautifully renovated two-bedroom villa offers a tranquil park-side lifestyle with the proportions of a standalone home. A private gated entry reveals a paved courtyard oriented to capture morning sun leading up to a raised entry that reveals a spacious interior bathed in natural light. Capturing leafy outlooks, the spacious open-plan living & dining opens to a wrap-around alfresco retreat with a full-width crazy-paved entertaining area, low-maintenance synthetic turf zone with sandpit & separate washing-line area & a private-access gate to Landcox Park. The striking granite kitchen makes a bold design statement with a breakfast bar, built-in convection microwave, integrated gas cooktop, oven & dishwasher. Both bedrooms sit privately in the front wing, with the primary bedroom enjoying mirrored built-in robes & a private ensuite with bath, while the second robed be
Request Details
Penthouse with Private Rooftop Terrace
View photo
Apartment · for sale
Request Details
Penthouse with Private Rooftop Terrace
Elsternwick
· 3 Bedrooms · 3 Baths · Apartment
· Garden · Terrace · Sauna · Swimming pool · Equipped kitchen
Elsternwick · 3 Bedrooms · 3 Baths · Apartment · Garden · Terrace · Sauna · Swimming pool · Equipped kitchen
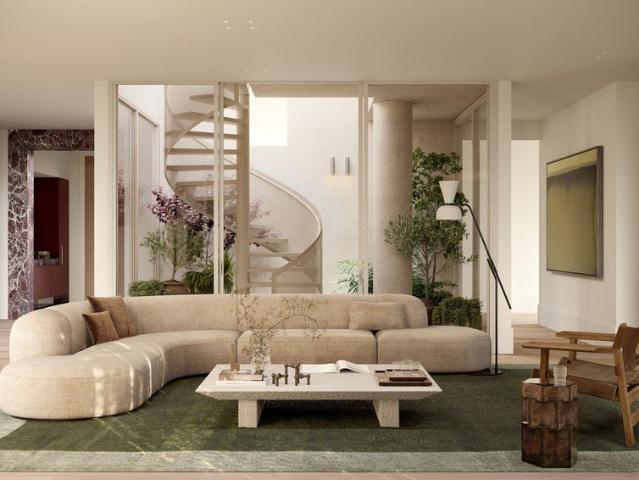
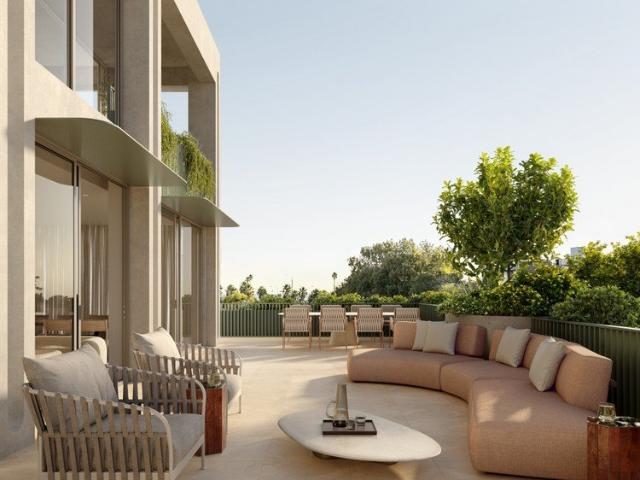
Expressions of Interest - Contact Agent for Exclusive Viewings Perched atop The Gild, the penthouses present a bold tableau of coastal grandeur, an architectural crescendo that crowns the collection. A sculptural staircase stands as the showpiece of the penthouse, standing as a central lightwell from the internal courtyard to the private rooftop. Inside the Penthouse Dual-level living with courtyard and internal staircase Expansive private rooftop, with views of the bay and city Sculptural kitchen with butler's pantry Bespoke joinery and integrated V-ZUG appliances Vestibule framed by natural stone Integrated bar with ice trough and wine fridge Custom pendant and sconces by Melbourne studio Southdrawn Built-in bath and walk-in robe Plunge pool option available Exclusive Shared Amenities Private dining room for intimate gatherings Tranquil garden retreat Wellness zones including sauna, steam room and yoga studio Rooftop with sweeping coastal & city views At Ground Floor Curated retail o
Request Details
Oversized 3 Bed with Expansive Terrace
View photo
Apartment · for sale
Request Details
Oversized 3 Bed with Expansive Terrace
Elsternwick
· 3 Bedrooms · 2 Baths · Apartment
· Garden · Terrace · Sauna · Parking · Cellar · Equipped kitchen
Elsternwick · 3 Bedrooms · 2 Baths · Apartment · Garden · Terrace · Sauna · Parking · Cellar · Equipped kitchen
A generous collection of three bedroom residences define quiet luxury at The Gild. Expansive interiors flow effortlessly to oversized terraces, while warm finishes create an inviting canvas for personal expression. Selected residences offer an additional living retreat, a versatile space designed to evolve with life's changing moments. Inside the Sub-Penthouse Sculptural kitchen with natural stone Bespoke joinery and integrated V-ZUG appliances Warm, textural palette with timber, stone and mirrored detailing Generous layouts designed for comfort and ease Expansive outdoor terraces Exclusive Shared Amenities Private dining room for intimate gatherings Tranquil garden retreat Wellness zones including sauna, steam room and yoga studio Rooftop with sweeping coastal & city views At Ground Floor Curated retail offerings stretching 65-metres along Fitzroy Street Secure, private residents' entrance and vestibule Fob-accessed basement parking at rear Enquire now to experience St Kilda's new gol
Request Details

Get email alerts

Don't miss out: be the first to know about new properties

The alert was correctly created

On subscribing you accept the conditions of use and the privacy policy
Alert
Receive new ads in your inbox
Save this search
Receive alerts for new listings

We'll send you an email when we have new properties for: "Properties for sale in Elsternwick"

The alert was correctly created

Armadale, Melbourne
Prahran
Get email alerts and be the first to see new listings
Required field
On subscribing I accept the terms of the privacy policy
Perfect! You'll soon start receiving new listings via email
Alert
Receive an email when we have new ads for Properties for sale in Elsternwick
Save this search
Filters

Bedrooms

Size (m²)

Price

$
$

Property type

Bathrooms

Clear all filters
Receive notifications when new entries are published.