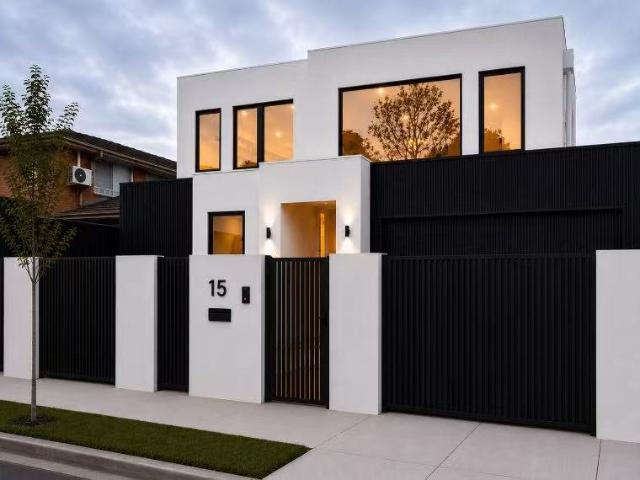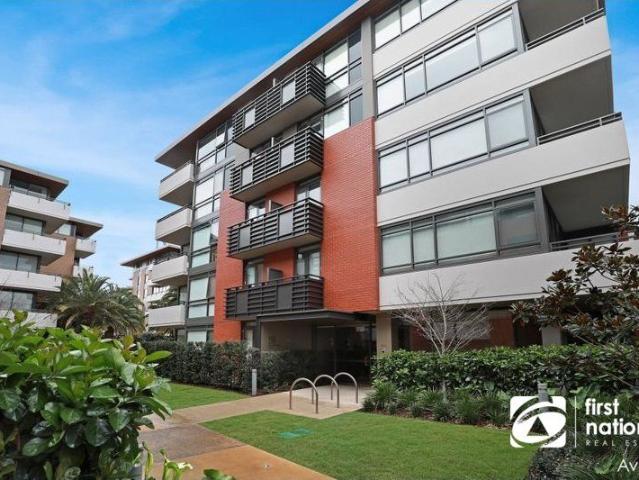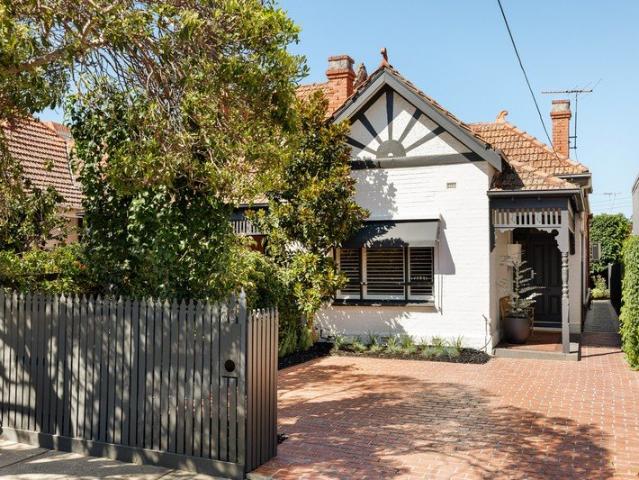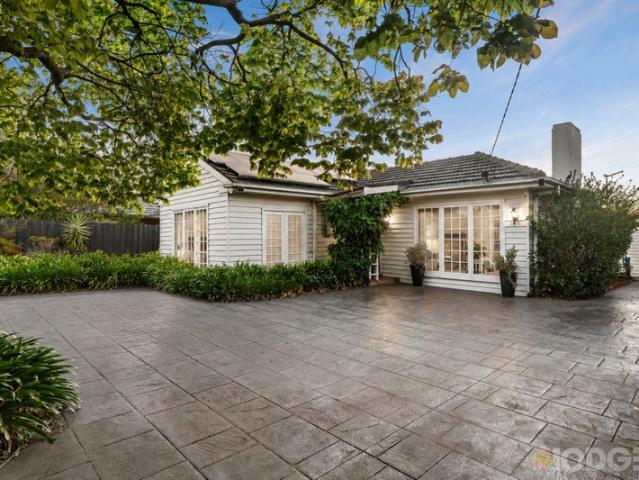
4,273 properties for sale in Elsternwick

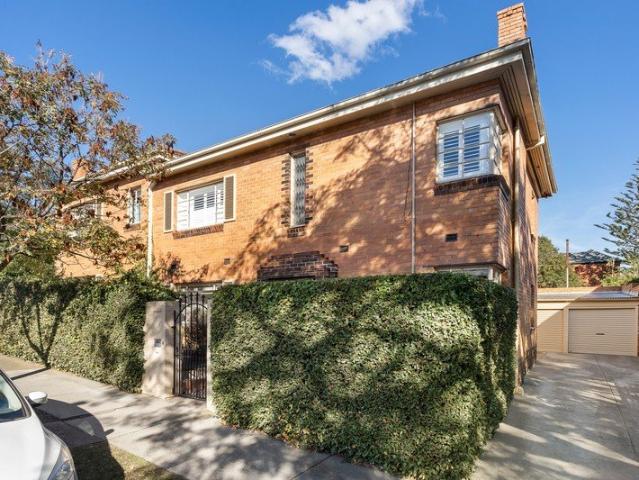
Dream development vision powered by position and two street frontages
View photo
House · for sale
Request Details
Dream development vision powered by position and two street frontages
Elsternwick
· 4 Bedrooms · 1 Bath · House
· Garden · Parking · Equipped kitchen
Elsternwick · 4 Bedrooms · 1 Bath · House · Garden · Parking · Equipped kitchen
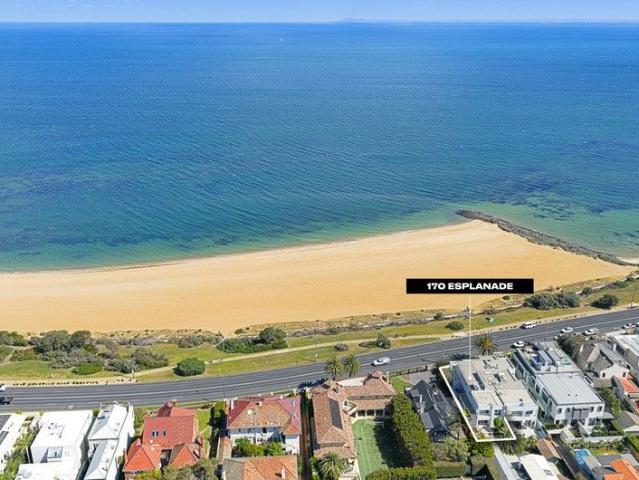
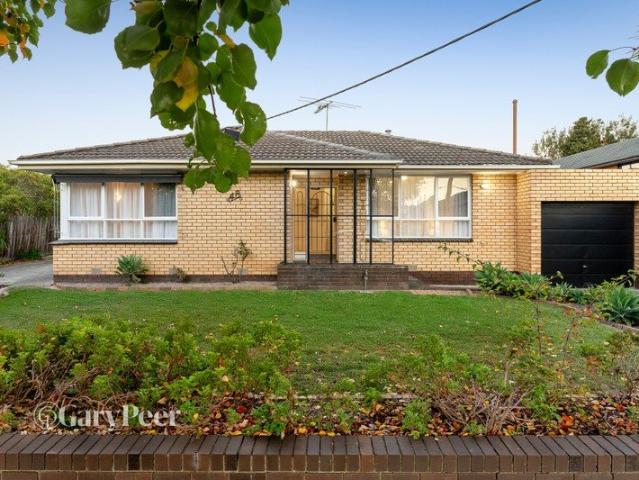
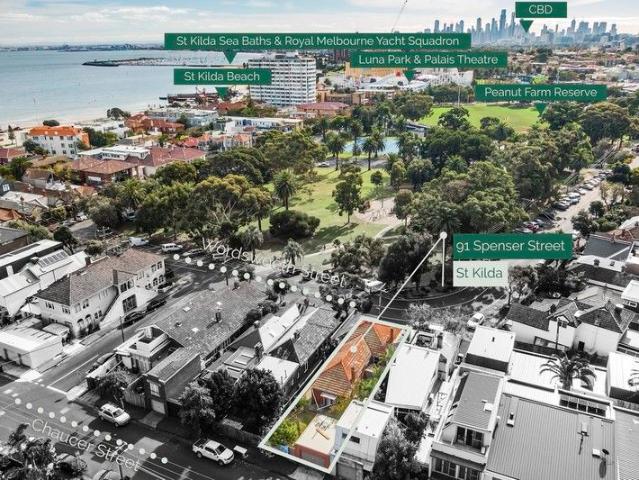
An unbeatable location opposite Peanut Farm Reserve offers exciting inspiration to capitalise on this blue-chip bayside position with the creation of one or two luxurious new homes, subject to council approval of course. The bonus of the dual-access block of 310 square metres (approximate title measurements) with street frontages both front and rear will certainly make the build that much easier. In need of TLC, the existing home comprises of five principal rooms, functional kitchen, bathroom, rear garden and garage. The only limit to convert this offering into an architectural masterpiece is your imagination. If you're looking for an opportunity to make your mark in Melbourne's favourite bayside playground, this is it! Once your architectural triumph is complete, sit back, relax and enjoy all the spoils of living in this fantastic location, which is just metres from Acland Street's mouth-watering cake shops, outdoor dining, retail outlets, restaurants and bars, Blessington Street's ca
Request Details
Three Bedroom Townhome with Generous Outdoor Areas
View photo
House · for sale
Request Details
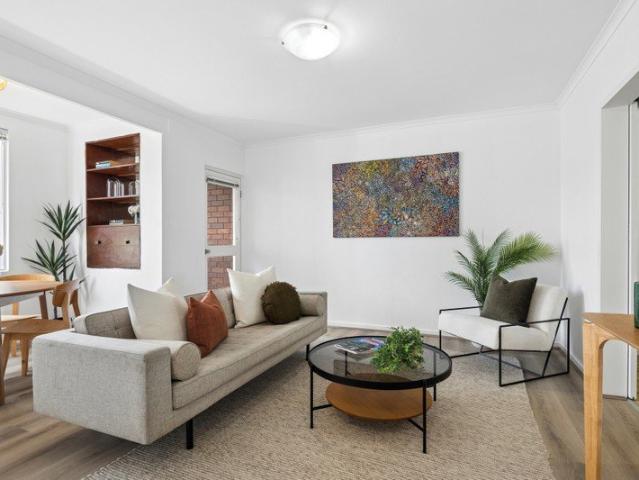
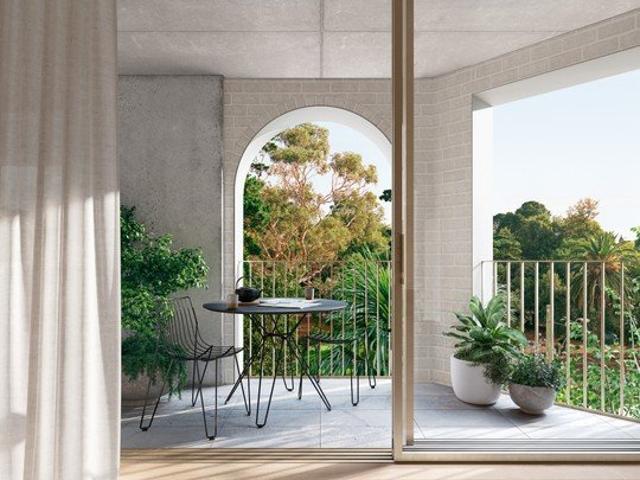
Three Bedroom Townhome with Generous Outdoor Areas
Elsternwick
· 3 Bedrooms · 2 Baths · House
· Garden
Elsternwick · 3 Bedrooms · 2 Baths · House · Garden
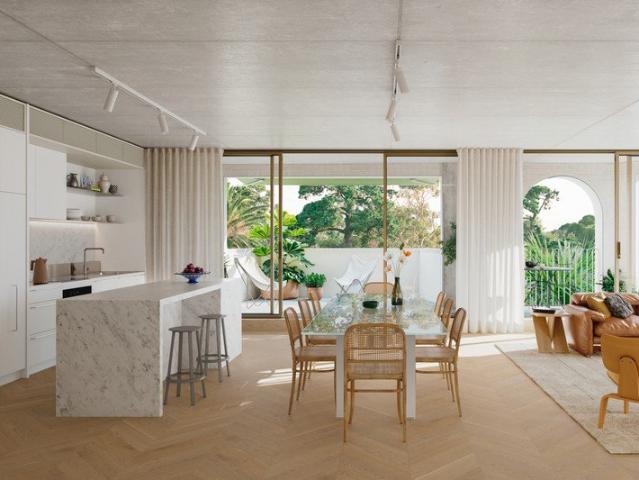
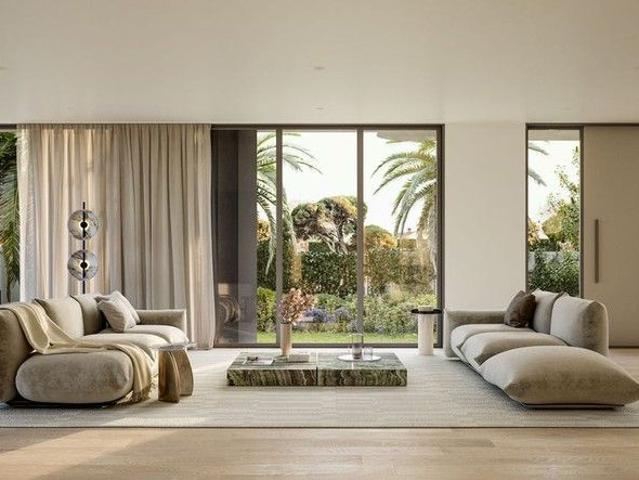
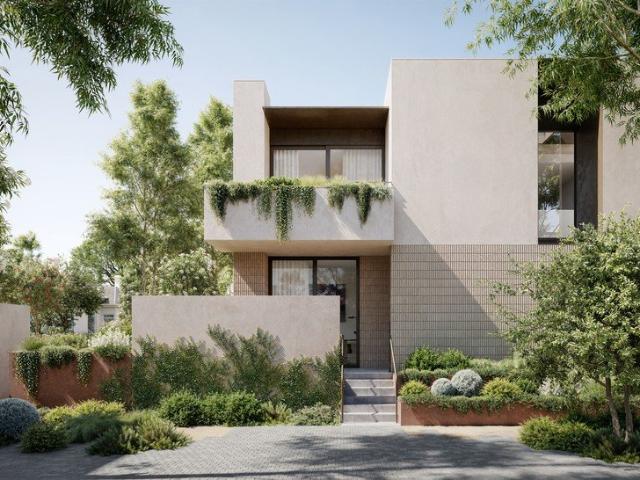
Designed to accommodate family life, our townhouse interiors prioritise space, volume and connection to nature. An elegant and enduring material palette of concrete, marble and timber lends a refined yet grounded quality to ensure spaces feel modern, sophisticated and timeless. Expansive living areas complement the materiality, flowing seamlessly to private courtyards and rooftop terraces to foster a strong sense of belonging within nature. Informed by four decades of testing and refinement, these townhouses are highly functional, adaptable and built for lasting comfort. The interiors flow seamlessly into private gardens to provide a close connection to the outdoors. Seasonal changes will bring variety, dynamism and beauty to the landscape while offering privacy, calm and a strong sense of wellbeing Tailored for residents who like to garden and grow, the Garden Townhouses benefit from very generous outdoor areas. Serving as an extension of the living spaces, these expansive gardens off
Request Details
Bespoke luxury on the park
View photo
House · for sale
Request Details
Bespoke luxury on the park
Elsternwick
· 4 Bedrooms · 3 Baths · House
· Equipped kitchen
Elsternwick · 4 Bedrooms · 3 Baths · House · Equipped kitchen
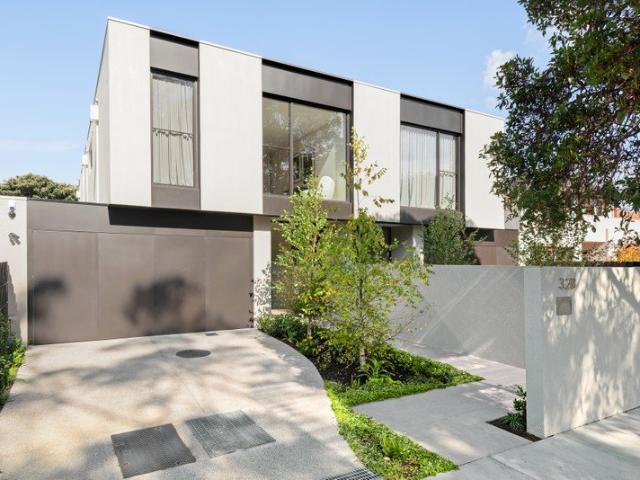
Serenely positioned opposite the beautiful Marara Reserve, this incredible Justin Architecture designed residence blends bespoke style with exceptional functionality in a prime location. Beyond its striking façade, meticulously crafted interiorsshowcasethoughtful detailing and a curatedselectionof premium finishes, creatingatranquilhome of understated elegance and refined luxury. Entering the residence, one isimmediatelygreeted with natural light, spacious proportions.high ceilingsand European oak flooring, all culminating in an elegant, future-proof floorplan with flawless attention to detail. At the rear, the stone kitchen makes a statement with anArabescatoGrigio marble island, 2Pac cabinetry and premium Miele appliances, including a 94cm induction cooktop, dual pyrolytic ovens, integrated dishwasher as well as fully integrated German made fridge and freezer perfect for daily living or entertaining. A butler's pantry with service sink, anadditionalintegrated Miele dishwasher,Vintecw
Request Details
House Size Three Bedroom Apartments with Flexibility & Views
View photo
Apartment · for sale
Request Details
House Size Three Bedroom Apartments with Flexibility & Views
Elsternwick
· 3 Bedrooms · 2 Baths · Apartment
· Parking · Cellar · Equipped kitchen
Elsternwick · 3 Bedrooms · 2 Baths · Apartment · Parking · Cellar · Equipped kitchen
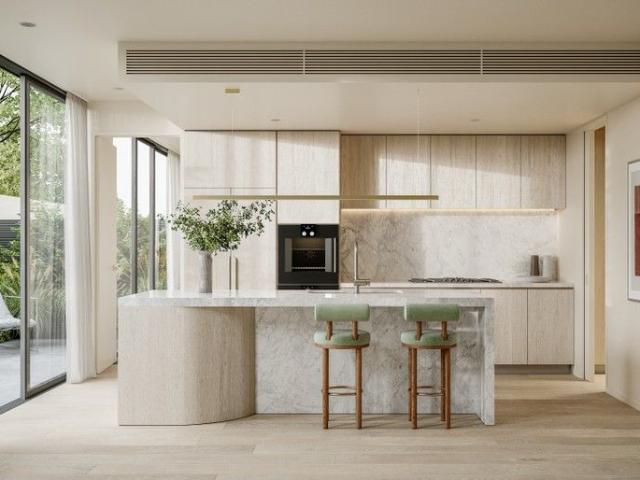
The three-bedroom apartments at 97 Alma Road are generously scaled (117-125m² internally), designed for flexibility, comfort, and effortless connection to light and green. With north, east, or west orientationmany enjoying views over Alma Parkthese homes offer a tranquil and open feel. Living, dining, and kitchen spaces are the heart of the home, flowing seamlessly to generous outdoor areas (1455m²) that encourage connection and calm. Kitchens are appointed with Carrara marble, extensive storage, and integrated Miele appliances, including fridge and freezer. Flexible third bedrooms offer the opportunity to tailor the home to your lifestyleideal as a study, guest room, or second living space. Master suites feature large robes and elegant ensuites. All three-bedroom apartments include secure basement parking and private storage. Key Features: - 117m² 125m² internal space - 14m² 55m² outdoor space - Three bedrooms - Two or three bathrooms - North, east, or west orientation, many with view
Request Details
Baie Brighton: Premium Townhomes with Private Lift & Rooftop Terrace
View photo
Townhouse · for sale
Request Details
Baie Brighton: Premium Townhomes with Private Lift & Rooftop Terrace
Elsternwick
· 4 Bedrooms · 3 Baths · Townhouse
· Terrace · Lift
Elsternwick · 4 Bedrooms · 3 Baths · Townhouse · Terrace · Lift
Baie 49 South Road, Brighton | Luxury 3 & 4-Bedroom Townhomes Pay Zero Stamp Duty Limited Time Offer! Discover premium townhomes in Brighton, designed for owner-occupiers, downsizers, and empty nesters seeking space, luxury, and contemporary living. Crafted by JDH Design Group with landscaped gardens by John Patrick and built by D5 Build, Baie offers homes that combine timeless elegance, modern technology, and high-quality construction. _ Key Property Features: 3 & 4-bedroom townhomes from $2,995,000 Private lift servicing all levels for convenience North-facing rooftop terrace with BBQ provision Double-glazed windows and 9ft ceilings 6-Star Energy Rating and BESS score above industry standard EV-ready infrastructure 10-Year Building Guarantee & 52-week defect coverage _ Prime Location Benefits: Walkscore 94 steps to Brighton's best cafés, shops, and lifestyle amenities Close to South Road tram stops and Brighton Beach Train Station Popular nearby cafés include Hardware Societe, Café 5
Request Details
Move into Brighton's Most Exclusive Townhomes Limited Release
View photo
Townhouse · for sale
Request Details
Move into Brighton's Most Exclusive Townhomes Limited Release
Elsternwick
· 4 Bedrooms · 4 Baths · Townhouse
· Terrace · Lift
Elsternwick · 4 Bedrooms · 4 Baths · Townhouse · Terrace · Lift
Baie 49 South Road, Brighton | Luxury 3 & 4-Bedroom Townhomes Pay Zero Stamp Duty Limited Time Offer! Discover premium townhomes in Brighton, designed for owner-occupiers, downsizers, and empty nesters seeking space, luxury, and contemporary living. Crafted by JDH Design Group with landscaped gardens by John Patrick and built by D5 Build, Baie offers homes that combine timeless elegance, modern technology, and high-quality construction. _ Key Property Features: 3 & 4-bedroom townhomes from $2,995,000 Private lift servicing all levels for convenience North-facing rooftop terrace with BBQ provision Double-glazed windows and 9ft ceilings 6-Star Energy Rating and BESS score above industry standard EV-ready infrastructure 10-Year Building Guarantee & 52-week defect coverage _ Prime Location Benefits: Walkscore 94 steps to Brighton's best cafés, shops, and lifestyle amenities Close to South Road tram stops and Brighton Beach Train Station Popular nearby cafés include Hardware Societe, Café 5
Request Details
The quintessential beachfront lifestyle
View photo
Townhouse · for sale
Request Details
The quintessential beachfront lifestyle
Elsternwick
· 3 Bedrooms · 3 Baths · Townhouse
· Garden · Equipped kitchen
Elsternwick · 3 Bedrooms · 3 Baths · Townhouse · Garden · Equipped kitchen
Occupying an address that's unquestionably one of Melbourne's finest, this bespoke lifestyle sanctuary employs extraordinary quality, artisan design, and a wealth of space to deliver beachfront luxury of the highest calibre. Crafted around the spectacular sights exclusive to Esplanade, a whisper-quiet interior sees ribbons of sun invigorate day-to-day life. Upscale touches in full-height doors, soaring ceilings, plush carpets, and hardwood floors add to the prestige ambiance, with an inviting ground level sweeping past a scenic lounge, broad central sitting room, and shaded courtyard en route to focal spaces at rear. Granite benches and Smeg appliances feature in a first-class kitchen, while living and dining zones spill into a sun-splashed backyard brilliant for intimate gatherings and marquee events among manicured verdure. With unforgettable outlooks enlivening each and every morning, a magnificent main bedroom occupies its own wing of an airy second storey, equipped with floor-to-c
Request Details
The best of Prahran and Windsor at your doorstep
View photo
Apartment · for sale
Request Details
The best of Prahran and Windsor at your doorstep
Elsternwick
· 2 Bedrooms · 2 Baths · Apartment
· Balcony · Equipped kitchen
Elsternwick · 2 Bedrooms · 2 Baths · Apartment · Balcony · Equipped kitchen
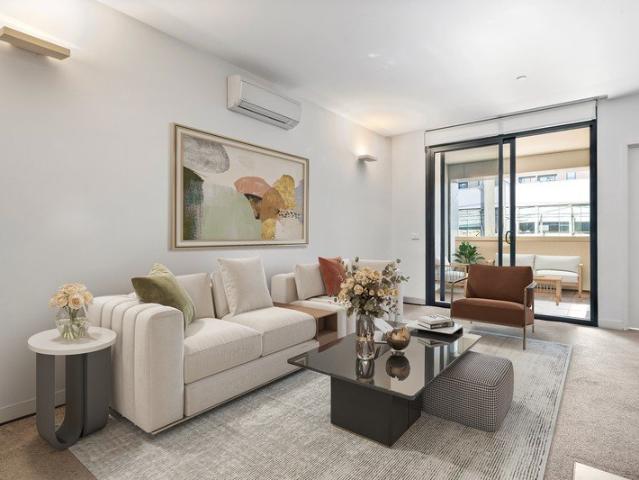
Stunningly located within easy reach of all the appealing attractions of both Prahran and Windsor comes this immaculate residence as part of the 'Coco Apartments' development. Overflowing with brilliant contemporary detail and showcasing a 2-bedroom, 2-bathroom floorplan that will impress all, this irresistible inner-city gem sets the bar very high. There is so much to love about this gorgeous first floor property, beginning with the spacious and open plan living zone which has plenty of room for both lounge and casual meals areas. From here you can step out to the generous undercover balcony, which is large enough to host friends for dinners, or just use the space for morning coffees and after-work drinks. While you will have an abundance of options when it comes to eating out with Chapel Street so close, you'll find yourself cooking from home much more thanks to the low-maintenance stone kitchen which is complete with stainless steel appliances. A storage cage and a secure car space
Request Details
Luxury 3 & 4 Bedroom Townhomes in Brighton Pay Zero Stamp Duty
View photo
Townhouse · for sale
Request Details
Luxury 3 & 4 Bedroom Townhomes in Brighton Pay Zero Stamp Duty
Elsternwick
· 4 Bedrooms · 5 Baths · Townhouse
· Terrace · Lift
Elsternwick · 4 Bedrooms · 5 Baths · Townhouse · Terrace · Lift
Baie 49 South Road, Brighton | Luxury 3 & 4-Bedroom Townhomes Pay Zero Stamp Duty Limited Time Offer! Discover premium townhomes in Brighton, designed for owner-occupiers, downsizers, and empty nesters seeking space, luxury, and contemporary living. Crafted by JDH Design Group with landscaped gardens by John Patrick and built by D5 Build, Baie offers homes that combine timeless elegance, modern technology, and high-quality construction. _ Key Property Features: 3 & 4-bedroom townhomes from $2,995,000 Private lift servicing all levels for convenience North-facing rooftop terrace with BBQ provision Double-glazed windows and 9ft ceilings 6-Star Energy Rating and BESS score above industry standard EV-ready infrastructure 10-Year Building Guarantee & 52-week defect coverage _ Prime Location Benefits: Walkscore 94 steps to Brighton's best cafés, shops, and lifestyle amenities Close to South Road tram stops and Brighton Beach Train Station Popular nearby cafés include Hardware Societe, Café 5
Request Details
ONCE IN A CENTURY OPPORTUNITY
View photo
Townhouse · for sale
Request Details
ONCE IN A CENTURY OPPORTUNITY
Elsternwick
· 3 Bedrooms · 3 Baths · Townhouse
Elsternwick · 3 Bedrooms · 3 Baths · Townhouse
A Timeless Bayside Sanctuary A refined collection of bayside townhomes with an exclusive resort lifestyle, in the heart of Brighton. Welcome to Maritima Brighton a masterplanned coastal community where architectural excellence, heritage prestige and resort-style living come together in one of Melbourne's most tightly held bayside enclaves. This is a rare opportunity to secure a home of enduring value, lifestyle and distinction crafted for those who understand that true luxury is timeless. Reimagining Brighton's Coastal Prestige Elevated by an exclusive resort-style wellness clubhouse, Maritima Brighton presents a new benchmark for bayside living. Within a secure gated community, refined townhomes are framed by lush coastal gardens and tranquil pedestrian pathways, creating an environment of calm sophistication and understated prestige. Every detail has been carefully considered from architectural integrity to the seamless connection with nature offering residents a restorative sanctuar
Request Details
Nearly Complete ! A Spacious Family Home with a Large Backyard in Caufield East | Walk to Monash Caulfield | Premium Finishes & Prime Location
View photo
Townhouse · for sale
Request Details
Nearly Complete ! A Spacious Family Home with a Large Backyard in Caufield East | Walk to Monash Caulfield | Premium Finishes & Prime Location
Elsternwick
· 4 Bedrooms · 3 Baths · Townhouse
· Garden · Parking · Equipped kitchen
Elsternwick · 4 Bedrooms · 3 Baths · Townhouse · Garden · Parking · Equipped kitchen
Experience the perfect balance of contemporary elegance, premium craftsmanship and unbeatable convenience with these brand-new luxury residences in the highly sought-after heart of Caulfield East. 4 Bedrooms | 3 Bathrooms | 2-Car Garage Land Size: Approx. 377 sqm Internal Living Area: Approx. 328 sqm Private Backyard: Approx. 94.68 sqm Including 17.46 sqm of timber decking Designed for modern family living, each home showcases sophisticated architectural styling, spacious open-plan interiors and an exceptional level of quality throughout. Step inside and discover light-filled living and dining spaces complemented by beautiful European Oak timber flooring, soaring 2.75m ceilings on the ground floor and 2.60m ceilings upstairs. The designer kitchen is equipped with a full suite of Bosch appliances, while Actron Air zoned reverse-cycle heating and cooling ensures year-round comfort. Solar panels provide improved energy efficiency, delivering both sustainability and long-term savings. Perf
Request Details
Resort style living at the heart of Caufield North
View photo
Apartment · for sale
Request Details
Resort style living at the heart of Caufield North
Elsternwick
· 2 Bedrooms · 1 Bath · Apartment
· Balcony · Sauna · Lift · Cellar · Equipped kitchen
Elsternwick · 2 Bedrooms · 1 Bath · Apartment · Balcony · Sauna · Lift · Cellar · Equipped kitchen
VENDOR SAY SALE! Positioned steps to Caufield railway station, Caufield plaza, Monash University, iconic Caulfield Racecourse park and set within the terrific Caulfield Heath complex, this gorgeous 2-bedroom apartment give you resort style living. An indoor heated pool, spa & sauna, gymnasium, home theatre, wine cellar, dining room, library, business centre and alfresco BBQ area nestled amongst lush tropical gardens, all the stunning communal resort style facilities will be the envy of all your friends. Boasted with stone benchtops and integrated custom joinery is the sleek Smeg kitchen; accompanied by spacious open plan living and dining with sliding doors extending to your own private bright balcony. Two softly carpeted bedrooms with mirrored built-in robes, a luxury hotel-style bathroom with floating vanity and discreet Euro laundry. With secure video intercom, split system heating and cooling, and lift access to a single basement car space with storage cage. With the phase III buil
Request Details
Edwardian Charm with Modern Elegance
View photo
House · for sale
Request Details
Edwardian Charm with Modern Elegance
Elsternwick
· 3 Bedrooms · 2 Baths · House
Elsternwick · 3 Bedrooms · 2 Baths · House
Sovereignly positioned on a serene, prestige cul-de-sac of unparalleled urban convenience, this masterfully renovated three-bedroom, two-bathroom Edwardian residence delivers a refined fusion of period beauty and contemporary brilliance, where timeless period grandeur is seamlessly married to inspired contemporary design and modern functionality. Graced by the sweeping greenery of Caulfield Park, the curated energy of Glenferrie Road and the effortless luxury of Malvern Central and High St Armadale, this is an extraordinary sanctuary within one of Melbourne's most coveted addresses. A soaring vaulted ceiling commands the breathtaking open-plan living domain, bathed in glorious northern light, designed for a life of enrichment and simplicity. Magnificent concertina doors dissolve the boundary between indoors and out, opening to a generous sheltered alfresco deck, an exquisite backdrop for intimate sun-drenched lunches, candlelit evening gatherings and the graceful rhythms of distinguish
Request Details
FAMILY LIVING OR BUILD YOUR DREAM IN THE PARK & SPORTS PRECINCT ON 687SQM Vendor Says Sell! All Offers Considered!
View photo
House · for sale
Request Details
FAMILY LIVING OR BUILD YOUR DREAM IN THE PARK & SPORTS PRECINCT ON 687SQM Vendor Says Sell! All Offers Considered!
Elsternwick
· 4 Bedrooms · 2 Baths · House
· Garden · Equipped kitchen
Elsternwick · 4 Bedrooms · 2 Baths · House · Garden · Equipped kitchen
Sun-soaked, spacious and just steps from Dendy Park with multiple sports facilities including the Brighton Soccer Club, Bowling, Tennis and Cricket Clubs, plus the fairways of Brighton Public Golf Course nearby, this is a wonderful place to settle in and enjoy a relaxed family lifestyle. Set on approximately 687sqm and loved by the one family for the past 31 years, you'll enjoy deep north-facing rear gardens and a poolside setting perfect for everyday living and entertaining. Enjoy the comfort and flexibility of this four-bedroom, 2.5-bathroom home, offering generous formal and family living zones and a fun open plan family room with a pub size built-in-bar overlooking the sun-filled backyard with a Bali Hut beside the extra-large pool, creating a perfect environment for family gatherings and year-round fun. The home is ready to enjoy, with a timeless timber kitchen (including dishwasher), well-presented bathrooms (featuring a convenient Jack and Jill ensuite), and thoughtful features
Request Details
Art Deco Elegance in Coveted Location
View photo
Apartment · for sale
Request Details
Art Deco Elegance in Coveted Location
Elsternwick
· 1 Bedroom · 1 Bath · Apartment
· Patio · Equipped kitchen
Elsternwick · 1 Bedroom · 1 Bath · Apartment · Patio · Equipped kitchen
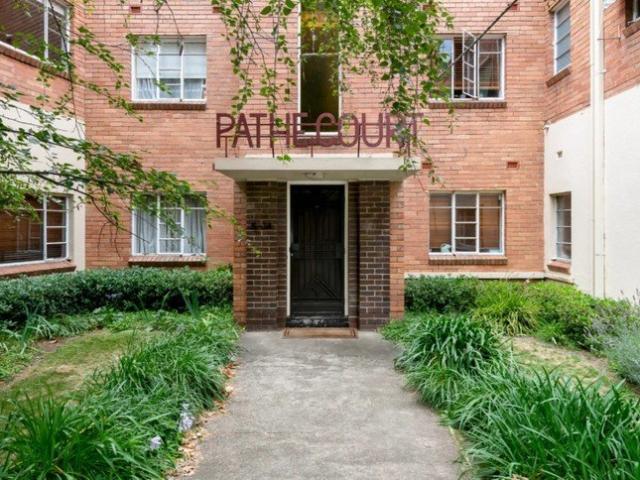
A true celebration of timeless Art Deco elegance, this one bedroom apartment blends classic charm with modern comfort in an enviable lifestyle location. Positioned just moments from Lumley Park and within easy reach of High Street, Chapel Street, trams and Windsor train station, the convenience here is exceptional. Privately set at the rear of the block, this property offers a peaceful retreat with generous proportions and abundant natural light. Large windows on three sides frame leafy outlooks, while polished timber floors enhance the warmth and character throughout. The spacious living area, complete with gas heating, flows into a dedicated meals zone and out to a charming patio - perfect for relaxed and everyday living. The kitchen is both stylish and practical, featuring Caesarstone benchtops, a Glem freestanding oven and cooktop dishwasher, large pantry and European Laundry all accented by vibrant blue tones. The oversized bedroom includes built in robes and tranquil green vistas
Request Details
Contemporary elegance with individual flair
View photo
Apartment · for sale
Request Details
Updated
Contemporary elegance with individual flair
Elsternwick
· 3 Bedrooms · 2 Baths · Apartment
· Balcony · Terrace · Equipped kitchen
Elsternwick · 3 Bedrooms · 2 Baths · Apartment · Balcony · Terrace · Equipped kitchen
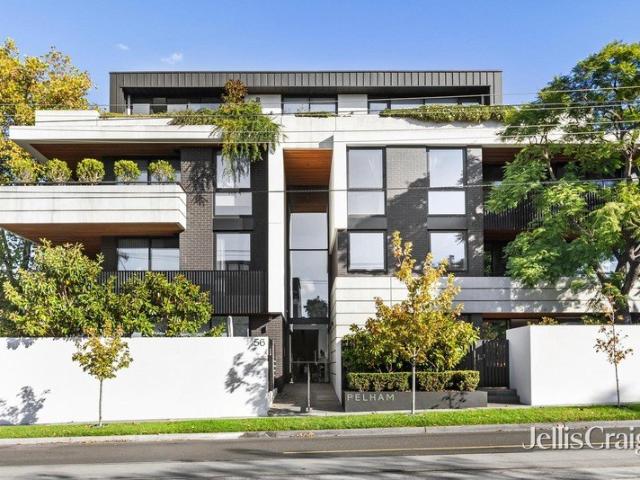
Whisper quiet, this beautiful rear three bedroom two bathroom first floor apartment is 'position perfect' in the boutique 'Pelham' building. One of only 21 designed by Ewert Leaf, this flawless apartment celebrates design with its wallpaper flair, cantilevered terrace and understated natural tones. The invitingly spacious open plan living and dining area is the centrepiece with its deluxe kitchen featuring extensive storage, Miele appliances and a Fisher & Paykel integrated fridge/freezer. Two sets of sliding glass doors connect to the impressive entertaining terrace with its cantilevered timber lined ceiling and elevated surrounds. The fabulous main bedroom has its own private balcony, a wall of mirrored wardrobes and a sublime ensuite, while two further bedrooms with built in robes are serviced by an elegant bathroom with fitted laundry alcove. Super stylish with its chevron parquetry timber floors, this gorgeous apartment is complemented with zoned ducted heating/cooling, video inte
Request Details
Stylish Chapel Street Living with House Like Space
View photo
Townhouse · for sale
Request Details
Stylish Chapel Street Living with House Like Space
Elsternwick
· 3 Bedrooms · 2 Baths · Townhouse
· Balcony · Parking · Cellar · Equipped kitchen
Elsternwick · 3 Bedrooms · 2 Baths · Townhouse · Balcony · Parking · Cellar · Equipped kitchen
Tucked within a boutique complex in the heart of St Kilda, this unique multi-level residence delivers an exceptional blend of space, flexibility and lifestyle. Designed to feel more like a townhouse than an apartment, the home offers two generous bedrooms, a versatile third bedroom or home office, and expansive living and dining areas that open to a private balcony. The well-appointed kitchen sits at the heart of the upper level, while a rare oversized garage, additional car space and substantial basement storage provide outstanding practicality seldom found in this vibrant inner-city location. Ideally positioned just moments from Balaclava Station and a short stroll to the vibrant Carlisle Street precinct, residents can enjoy an outstanding selection of cafés, restaurants, specialty grocers and everyday conveniences right at their doorstep. St Kilda Beach, Windsor Station, Albert Park Lake and the renowned dining, shopping and nightlife of Chapel Street are also within easy reach, enh
Request Details
Elevated Lifestyle Apartment Overlooking the Oval in Prestigious Armadale
View photo
Apartment · for sale
Request Details
Elevated Lifestyle Apartment Overlooking the Oval in Prestigious Armadale
Elsternwick
· 2 Bedrooms · 2 Baths · Apartment
· Balcony · Equipped kitchen
Elsternwick · 2 Bedrooms · 2 Baths · Apartment · Balcony · Equipped kitchen
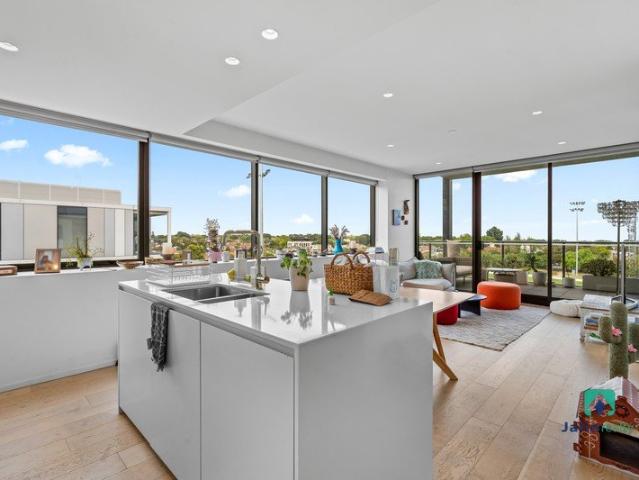
Positioned in the heart of prestigious Armadale, this beautifully designed two-bedroom apartment offers a rare combination of contemporary style, generous space, and uninterrupted oval views. Bathed in natural light, the open-plan living and dining area seamlessly connects to a spacious balcony, creating the perfect setting to relax or entertain while enjoying the tranquil green outlook. Floor-to-ceiling windows frame the surrounding landscape and fill the home with warmth and natural light throughout the day. At the centre of the home, the sleek modern kitchen features quality finishes, ample storage, and a functional island bench, making it ideal for both everyday living and entertaining guests. The thoughtfully designed layout includes two well-proportioned bedrooms, including a master bedroom with its own ensuite, while the second bedroom is serviced by a stylish central bathroom. Both bedrooms offer comfortable accommodation and privacy, perfect for professionals, downsizers, or i
Request Details
Front Villa living walk to station, shops & schools
View photo
Apartment · for sale
Request Details
Front Villa living walk to station, shops & schools
Elsternwick
· 2 Bedrooms · 1 Bath · Apartment
· Parking · Equipped kitchen
Elsternwick · 2 Bedrooms · 1 Bath · Apartment · Parking · Equipped kitchen
Positioned at the front of an exclusive boutique block of just five, this beautifully maintained single-level villa offers effortless living in a prime lifestyle location. Only a short stroll to Ormond Station Village, it combines comfort, space & convenience with broad appeal. Step inside to a sun-filled lounge room that welcomes you with warmth & charm & offers space for a home office setup, flowing effortlessly to a spacious kitchen. The well-appointed kitchen is complemented by a spacious meals area, while the charming bathroom showcases subtle Art Deco influences. Two generously sized bedrooms with built-in robes provide comfortable accommodation. With the single lock-up garage adding extra convenience & security. Additional features include polished timber floors, gas heating & cooling for year-round comfort. Perfectly positioned in the heart of Ormond, just moments from the station, a short walk to the 67 tram on Glen Huntly Road, you're surrounded by some of the area's best ame
Request Details
Light Filled Armadale Living Opposite Orrong Park
View photo
Apartment · for sale
Request Details
Light Filled Armadale Living Opposite Orrong Park
Elsternwick
· 2 Bedrooms · 1 Bath · Apartment
· Equipped kitchen
Elsternwick · 2 Bedrooms · 1 Bath · Apartment · Equipped kitchen
Set in a prime Armadale location, this elevated north-facing apartment offers a spacious and light-filled lifestyle with a peaceful leafy outlook. Featuring two generously sized bedrooms, the home provides comfortable accommodation alongside well-proportioned living and dining areas bathed in natural light. Double glazed windows ensure added comfort and quiet, while the large separate kitchen delivers excellent storage and functionality. The bathroom includes integrated laundry facilities for convenience, and an undercover off-street car space. Ideally positioned beside Orrong Park with views over the Old Xaverians Football Club, and just moments from The Orrong Hotel, Toorak Cellars, Toorak Station, Hawksburn Village, and Orrong Tennis Courts, this apartment combines generous proportions with an desirable inner-south lifestyle
Request Details
Simply Stunning on the doorstep of Hawksburn Village
View photo
House · for sale
Request Details
Simply Stunning on the doorstep of Hawksburn Village
Elsternwick
· 4 Bedrooms · 3 Baths · House
· Garden
Elsternwick · 4 Bedrooms · 3 Baths · House · Garden
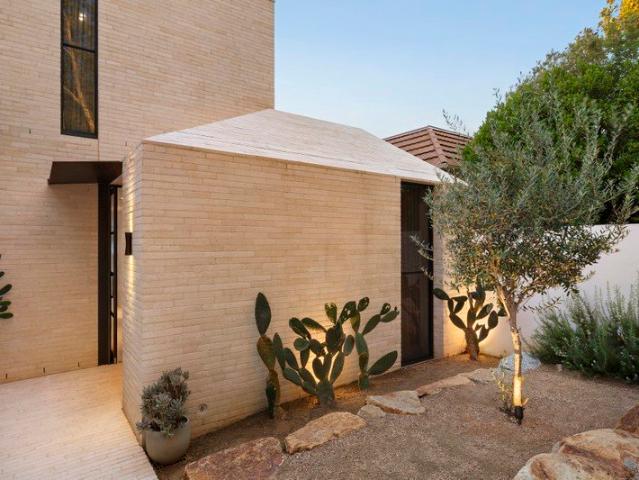
At the cutting edge of contemporary residential design conceived by world renowned architect Adam Kane, this spectacular two-year-old residence's utterly breathtaking dimensions present the ultimate blend of form and function. The cohesive palette of handmade Snowy Mountain bricks, rendered walls and ceilings, micro-cement finishes, limestone, oak and Taj mahal marble is a result of the architect's vision which favours restraint over excess and results in a warm, yet sophisticated environment filled with an overwhelming sense of calm. Beyond the striking exterior profile and cactus garden, floor to ceiling windows and doors accentuate the ceiling height throughout while flush joinery conceals ample storage. Oak floors flow through the entrance hall to a sitting room or fourth bedroom with a stunning ensuite, a powder-room with a custom crafted Turkish travertine pedestal basin and a cleverly hidden fitted home office. The expansive open plan living and dining domain beneath a glorious,
Request Details
LUXURIOUS LARGE APARTMENT LOCATED IN CAULFIELD SOUTH WITH 3 BEDROOMS
View photo
Apartment · for sale
Request Details
LUXURIOUS LARGE APARTMENT LOCATED IN CAULFIELD SOUTH WITH 3 BEDROOMS
Elsternwick
· 3 Bedrooms · 2 Baths · Apartment
· Balcony · Parking
Elsternwick · 3 Bedrooms · 2 Baths · Apartment · Balcony · Parking
3 Bedroom 2 Bathroom 2 Car space 1 Storage Internal area:127 sqm Balcony area: 23 sqm Total area: 150 sqm Featuring unparalleled architectural craftsmanship, this building set a new architectural benchmark in Melbourne. Generous proportions, thoughtful layouts and beautiful yet durable finishes create spaces designed for living. The elegant, spacious residence is filled with natural light and offers panoramic views. The refined palette continues to draw inspiration from nature, using stone, wood and textures to create the perfect canvas to express life. This luxury 3 bedroom apartment has space with 23 sqm balcony and 150 sqm total area, 2 parking spaces and 1 storages provide you with plenty of living space. This luxury apartment features walk-in robe, pantry, oven under cooktop, dishwasher and entertainment unit, sliding doors to balcony. Known for its excellent standard of living, Caulfield South attracts a highly educated population, with 48% of residents holding a bachelor's degre
Request Details
Art Deco Warmth, Courtyard Privacy
View photo
Apartment · for sale
Request Details
Art Deco Warmth, Courtyard Privacy
Elsternwick
· 2 Bedrooms · 1 Bath · Apartment
· Fireplace · Equipped kitchen
Elsternwick · 2 Bedrooms · 1 Bath · Apartment · Fireplace · Equipped kitchen
Quietly positioned on the ground floor of a solid boutique block, this two bedroom apartment balances enduring Art Deco character with the ease of updated inner city living. Wrapped by a private plant lined courtyard and filled with natural light, the apartment feels peaceful and unexpectedly secluded while placing Windsor's most loved lifestyle destinations within walking distance. High ceilings, timber flooring and generous proportions create an immediate sense of warmth throughout the interior, while the spacious living room centres around an original open fireplace and a corner north and west facing window that adds another layer of character and atmosphere. The separate kitchen introduces a meals area and is appointed with stainless steel appliances including an under bench oven and gas cooktop, while conveniently accommodating laundry facilities. Both bedrooms are beautifully proportioned, privately positioned and fitted with built in robes, including the extra large main bedroom
Request Details
Spacious single level sanctuary in a prized parkside position
View photo
Apartment · for sale
Request Details
Spacious single level sanctuary in a prized parkside position
Elsternwick
· 3 Bedrooms · 2 Baths · Apartment
· Equipped kitchen
Elsternwick · 3 Bedrooms · 2 Baths · Apartment · Equipped kitchen
Secure your place in a prized parkside position with this brilliantly oversized single-level residence, offering effortless low-maintenance living in one of Caulfield South's most sought-after locations. Perfect for downsizers, young families or professionals, this brick veneer home delivers immediate comfort alongside exciting future potential. Designed for easy living, the home features three generously proportioned bedrooms & two stylishly updated bathrooms, including a spacious main bedroom complete with a walk-in robe & private ensuite. At the heart of the home, the contemporary open-plan kitchen overlooks a light-filled dining area that flows seamlessly to one of two private courtyards, creating an inviting indoor-outdoor connection. An expansive living room opens onto a sun-drenched north-facing courtyard, offering the perfect setting for entertaining, relaxing or simply enjoying the peace & privacy of this exceptional home. Freshly painted throughout & enhanced by new plush car
Request Details
Spacious, Bright And Brilliantly Located
View photo
Apartment · for sale
Request Details
Spacious, Bright And Brilliantly Located
Elsternwick
· 2 Bedrooms · 1 Bath · Apartment
· Balcony · Equipped kitchen
Elsternwick · 2 Bedrooms · 1 Bath · Apartment · Balcony · Equipped kitchen
Windows on opposite sides keep this elevated apartment bright from breakfast through late afternoon, while the north-facing balcony adds a sunny outdoor spot and leafy views. One of only eight in the low-rise block, it offers the proportions many newer apartments don't match. Entry is into a substantial living and dining room with space for a large lounge suite and a table to seat four or more. Tucked away, built-in cabinetry with a fold-down desk can also serve as a drinks bar when work is done An electric panel heater handles the cooler months, and a door opens directly to the balcony. The adjoining kitchen has electric cooking and its own meals area, giving the floorplan another useful dimension. It is comfortable as it stands, though a new kitchen would make an immediate difference when the time is right. Both bedrooms are generously sized and fitted with built-in robes. The bathroom includes a bath, shower, laundry facilities and separate toilet. Intercom entry, a car space and es
Request Details

Get email alerts

Don't miss out: be the first to know about new properties

The alert was correctly created

On subscribing you accept the conditions of use and the privacy policy
Alert
Receive new ads in your inbox
Save this search
Receive alerts for new listings

We'll send you an email when we have new properties for: "Properties for sale in Elsternwick"

The alert was correctly created

Armadale, Melbourne
Prahran
Get email alerts and be the first to see new listings
Required field
On subscribing I accept the terms of the privacy policy
Perfect! You'll soon start receiving new listings via email
Alert
Receive an email when we have new ads for Properties for sale in Elsternwick
Save this search
Filters

Bedrooms

Size (m²)

Price

$
$

Property type

Bathrooms

Clear all filters
Receive notifications when new entries are published.