4,258 properties for sale in Elsternwick

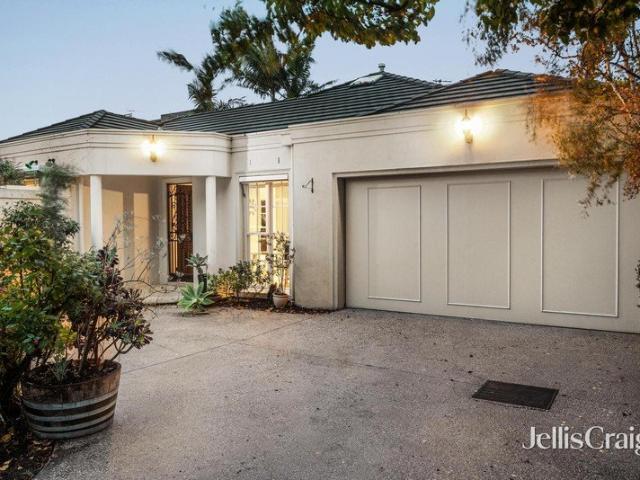
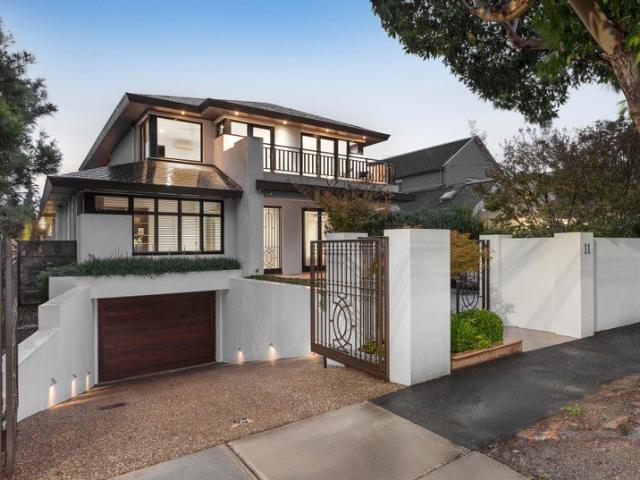
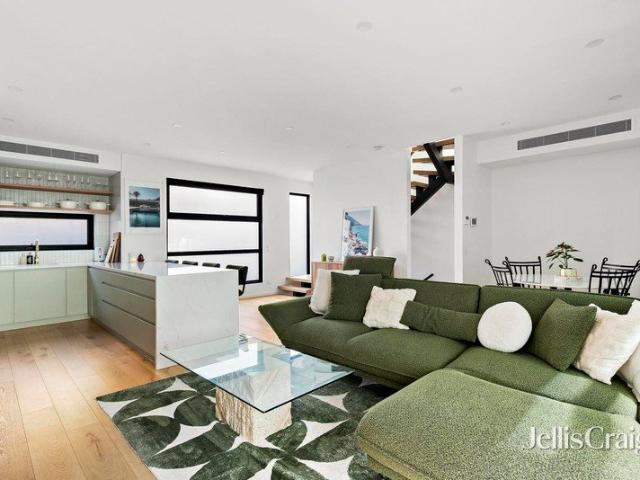
A Sanctuary of Calm & Style with High end Finishes
View photo
Townhouse · for sale
Request Details
A Sanctuary of Calm & Style with High end Finishes
Elsternwick
· 2 Bedrooms · 2 Baths · Townhouse
· Terrace · Equipped kitchen
Elsternwick · 2 Bedrooms · 2 Baths · Townhouse · Terrace · Equipped kitchen
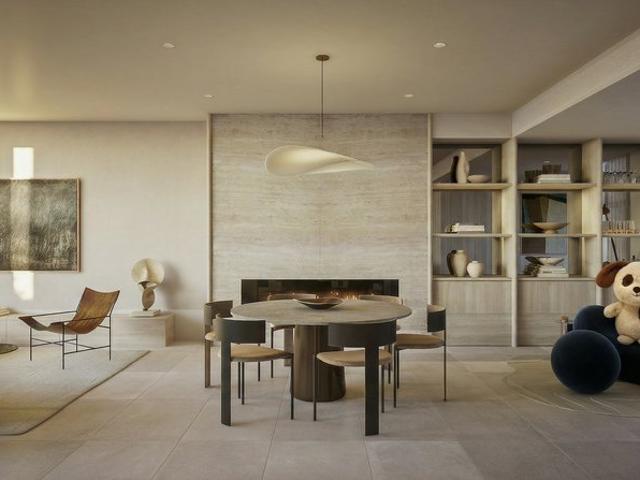
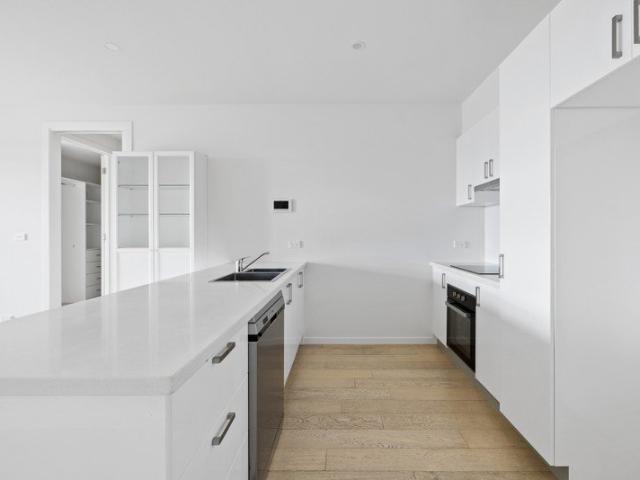
Exuding designer style in an exclusive coterie of sophisticated residences, this private and very secure townhouse offers a lock & leave lifestyle suited to discerning owner occupiers and switched on investors. Focused on liveability and with chic finishes that set it apart from the norm, the home spans three levels that create a natural zoning for the accommodation. On the middle-level, the open plan entertaining zone provides room to relax and dine alongside an exquisite stone kitchen boasting quality appliances including an integrated fridge/freezer and dishwasher concealed behind gorgeous sage cabinetry complemented by brushed brass tapware. A long breakfast bar awaits easy meals, morning coffee or evening drinks while outside is a sheltered alfresco terrace ready for outdoor enjoyment. The top floor plays host to two huge bedrooms both with a stretch of custom robes and the luxury of their own beautifully appointed ensuite bathroom - the main boasting a bath and double stone vanit
Request Details
A family hideaway one block from the bay
View photo
House · for sale
Request Details
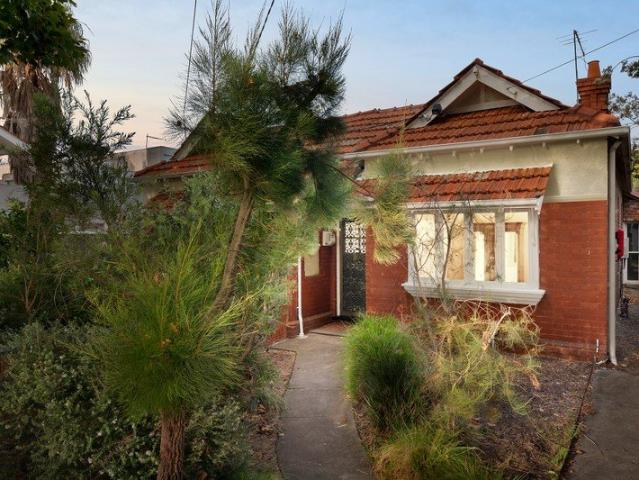
A family hideaway one block from the bay
Elsternwick
· 3 Bedrooms · 2 Baths · House
· Garden · Fireplace
Elsternwick · 3 Bedrooms · 2 Baths · House · Garden · Fireplace
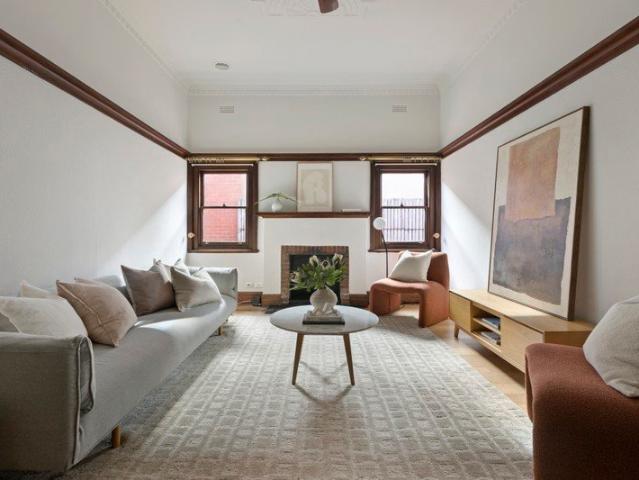
One of the area's best kept secrets, set in one of its finest streets just a block from the bay, this Edwardian gives very little away from its charming façade. Inside, it unfolds as a full-scale family home, renovated and extended with care and a clear sense of purpose. Step through the front door and the proportions start to reveal themselves. Timber fretwork and lofty ceilings guide you along the hallway, past the first bedroom with a fireplace, ceiling roses and a soft garden outlook. The main bedroom follows, generous in size and paired with a substantial ensuite that includes both a bath and shower. Then the interior opens up in a different way. Light drops in from above through a skylit corridor, lifting the mood as you pass a second bathroom with European laundry. A third room with built-in cabinetry sits here too, flexible enough to adapt into a lounge, study or additional sleeping accommodation. And then you reach the rear, where everything expands. Soaring cathedral ceilings
Request Details
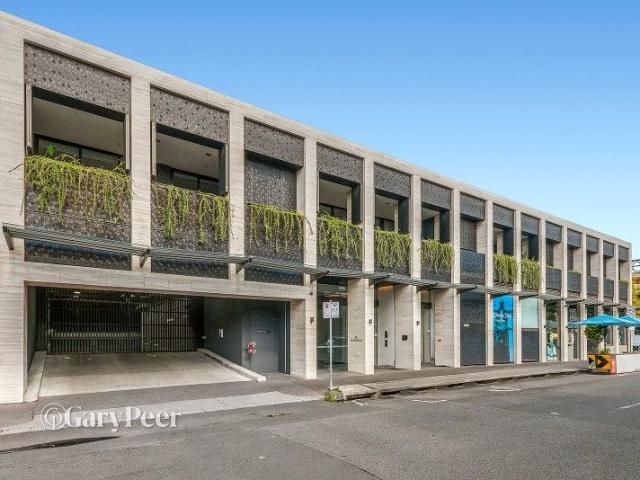
Armadale Luxury Apartments 3 & 4 Bed Residences Under Construction
View photo
Apartment · for sale
Request Details
Armadale Luxury Apartments 3 & 4 Bed Residences Under Construction
Elsternwick
· 3 Bedrooms · 2 Baths · Apartment
· Garden · Parking
Elsternwick · 3 Bedrooms · 2 Baths · Apartment · Garden · Parking
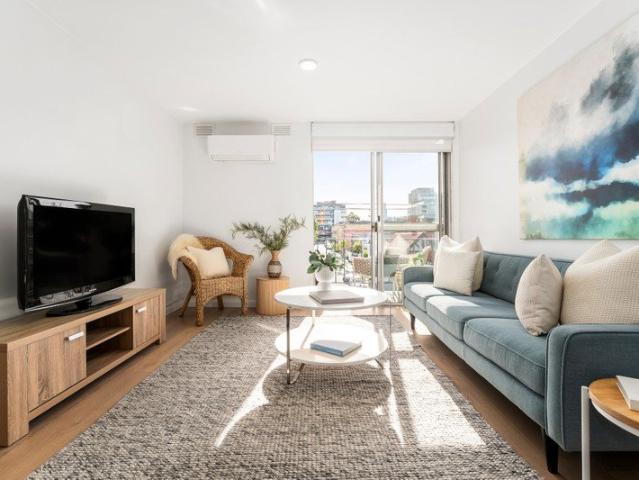
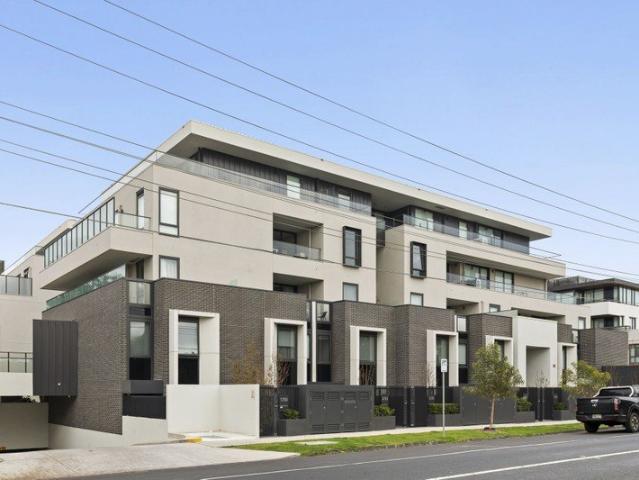
A rare opportunity to secure one of only eight architecturally designed luxury residences in Armadale, now under construction. Offering expansive 3 and 4 bedroom apartments, this boutique development delivers a high-end blend of space, privacy, natural light, and low-maintenance living in one of Melbourne's most prestigious inner-east suburbs. Positioned moments from Malvern Central Shopping Centre and the vibrant Glenferrie Road retail and dining precinct, these residences are ideal for owner-occupiers, downsizers, and families seeking premium apartment living with exceptional convenience. _ Key Property Features - Garden Residence with private 4-car garage - $3,200,000 - 3 bedroom half floor apartment - $3,400,000 - Sub-penthouse with 4 car parks - $4,400,000 - Full-floor penthouse with 5 car parks - $10,500,000 - Construction underway opportunity to customise - Boutique development of only 8 luxury residences - Spacious 3 and 4 bedroom apartments in Armadale - Each residence enjoys
Request Details
Art Deco Elegance, Brilliant Lifestyle Location
View photo
Apartment · for sale
Request Details
Art Deco Elegance, Brilliant Lifestyle Location
Elsternwick
· 2 Bedrooms · 1 Bath · Apartment
· Fireplace · Equipped kitchen
Elsternwick · 2 Bedrooms · 1 Bath · Apartment · Fireplace · Equipped kitchen
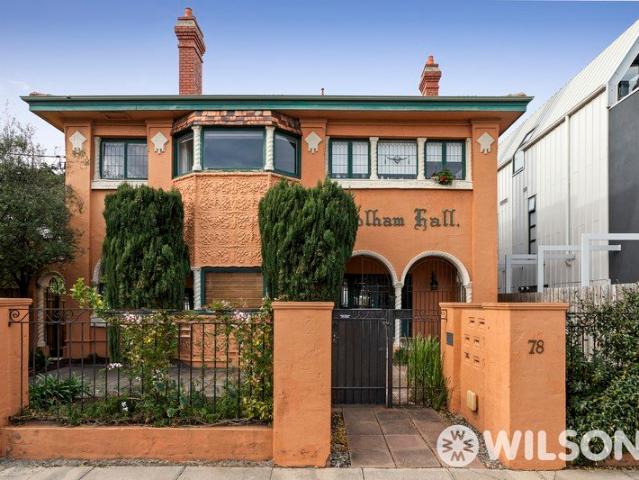
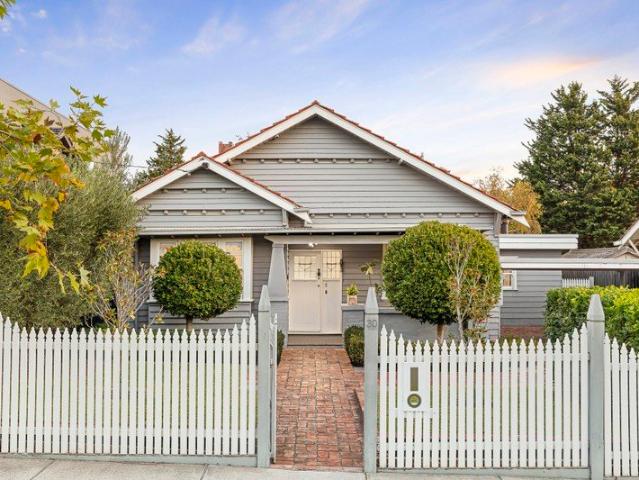
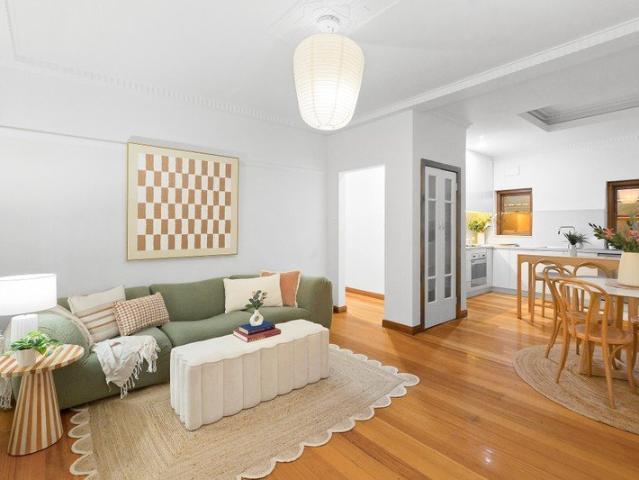
Elevated to the first floor and bathed in beautiful natural light with leafy outlooks, this gorgeous Art Deco apartment is a rare find - rich in period character and perfectly positioned for the ultimate lifestyle. Soaring decorative ceilings, timber floors and exquisite detailing set the tone throughout, while a spacious open-plan living room with ornamental fireplace creates a warm and inviting heart to the home, and a functional kitchen features gas cooking and a dishwasher. The master bedroom is a genuine highlight, offering proportions rarely seen in apartment living, complemented by a flexible second bedroom ideal for guest accommodation or a home office enjoying a relaxing backdrop. Including reverse-cycle heating/cooling, secure intercom entry and a central bathroom with laundry taps, it is further enhanced by a brilliant location close to the cafés, cuisine and transport links of cosmopolitan Carlisle Street
Request Details
Where Architecture Meets the St Kilda Lifestyle
View photo
House · for sale
Request Details
Where Architecture Meets the St Kilda Lifestyle
Elsternwick
· 3 Bedrooms · 3 Baths · House
· Balcony · Equipped kitchen
Elsternwick · 3 Bedrooms · 3 Baths · House · Balcony · Equipped kitchen
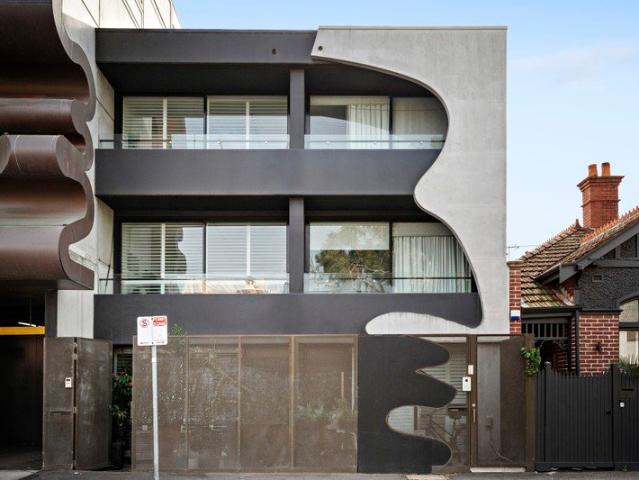
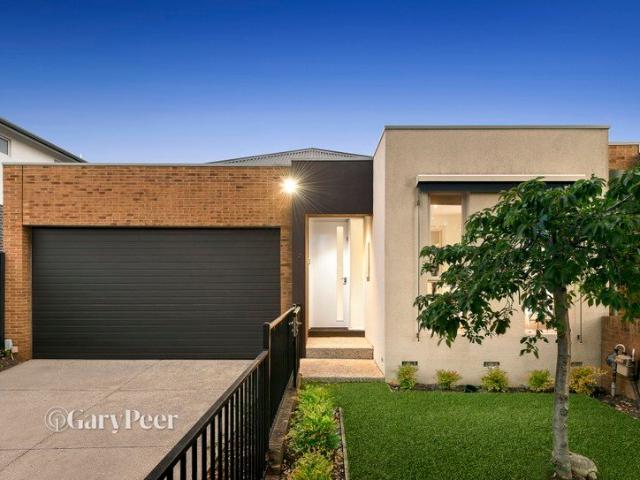
This is not a townhouse that asks to be overlooked. Rising across three architecturally considered levels, it commands attention from the street and delivers on every promise once inside. At ground level, a dedicated home office and second sitting room sit at the front of the home, each fully separated from the living areas. The home office functions equally well as a private workspace or client-facing environment, with no need to move through the home. The kitchen is a serious statement. A full suite of Miele appliances, stone benchtops and a commanding island with breakfast bar set the tone. The layout is refined and considered, flowing naturally into the living and dining zone and out through bi-folding doors to a beautifully landscaped private alfresco, secluded and composed. An architectural staircase draws the eye upward to the first level, reserved entirely for the main bedroom retreat. A private balcony, walls of built-in robes and a spa-calibre bathroom complete with freestand
Request Details
Fabulous Lifestyle Location
View photo
House · for sale
Request Details
Fabulous Lifestyle Location
Elsternwick
· 3 Bedrooms · 2 Baths · House
· Garden · Balcony · Terrace · Air conditioning · Parking · Equipped kitchen
Elsternwick · 3 Bedrooms · 2 Baths · House · Garden · Balcony · Terrace · Air conditioning · Parking · Equipped kitchen
Lap up the lifestyle and natural light in this immaculate 3 bedroom 2 bathroom terrace. On the north east corner with a wrap around garden courtyard needing your landscaping love, this urban gem has a reverse floorplan design that features bright upstairs open plan living and dining with a decked balcony and classic timber kitchen. The spacious upstairs main bedroom has a wall of built in wardrobes and a spotless semi ensuite with cavity door creating a separate toilet. The 2 appealing downstairs bedrooms give you the choice of wardrobes or courtyard access. The hybrid bathroom/laundry is absolutely pristine. Enjoying lime washed timber floors, this savvy home includes ducted heating, split system air conditioning and internal access to the auto garage. In a fabulous pocket, so close to High Street trams and stylish attractions, Gladstone Gardens, Prahran High School and Chapel Street chic, while within easy reach of the magnificent beauty of Albert Park Lake and the funky vibes of Fit
Request Details
Classical Class with a Coveted Address
View photo
Townhouse · for sale
Request Details
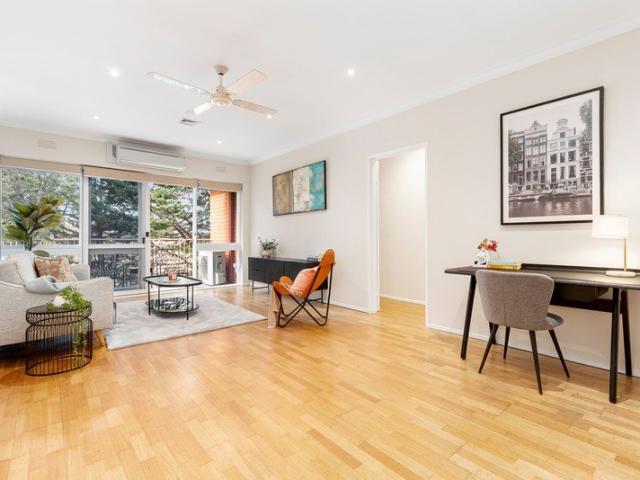
Classical Class with a Coveted Address
Elsternwick
· 3 Bedrooms · 2 Baths · Townhouse
· Garden · Equipped kitchen
Elsternwick · 3 Bedrooms · 2 Baths · Townhouse · Garden · Equipped kitchen
In this gated enclave at the end of a 100 metre long drive, this exquisite 2 bedroom + study 2.5 bathroom single level masterpiece has an air of exclusivity in provincial style courtyard beauty. One of only three, this beautiful home exudes classical architecture showcasing high ceilings, 2-pac doors, parquetry floors, granite/crema marfil benchtops, travertine bathrooms and glorious garden surrounds. Superbly spacious and wonderfully light, this quality built home enjoys a wide entry hall, a stunning main bedroom opening to a gorgeous courtyard garden (fitted WIR & travertine spa ensuite), a magnificent north facing sitting room (gas log fire) and a sun drenched open plan living & dining room with both rooms featuring French doors onto the charming French style alfresco courtyard (automated café awning); a granite kitchen with St George/Blanco cooking appliances and a Miele dishwasher; a guest bedroom (BIRs) serviced by a luxe bathroom, an executive study, powder room (3rd toilet) and
Request Details
Vibrant lifestyle & location with courtyard
View photo
Apartment · for sale
Request Details
Vibrant lifestyle & location with courtyard
Elsternwick
· 2 Bedrooms · 1 Bath · Apartment
· Parking · Cellar · Equipped kitchen
Elsternwick · 2 Bedrooms · 1 Bath · Apartment · Parking · Cellar · Equipped kitchen
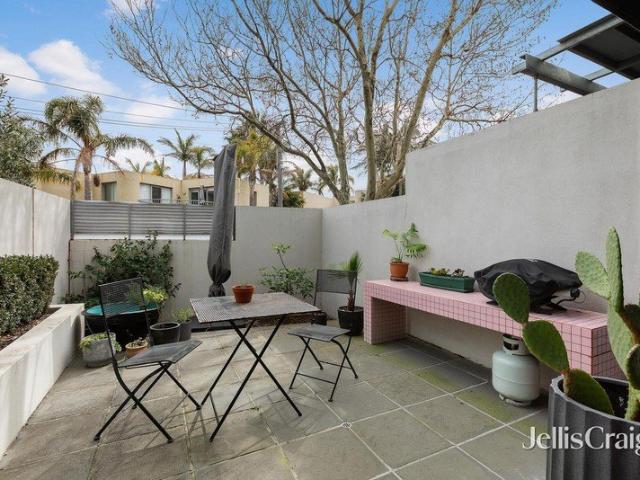
Tucked just metres from everything we love about Carlisle Street, this effortlessly chic two-bedroom apartment combines modern style with total convenience. With its own private entry & a large private sunlit courtyard, it's your own slice of calm right in the heart of the action. Set securely on the ground floor, the home feels fresh & full of light thanks to double-glazed floor-to-ceiling doors that open onto the sunny courtyard. Inside, the open-plan living & dining area centres around a stunning stone waterfall island bench, surrounded by a sleek kitchen fitted with Miele appliances, an integrated Ilve fridge & plenty of clever storage. Both bedrooms feature mirrored built-in robes, with one opening directly to the courtyard perfect for morning coffee, BBQ or a quiet moment outdoors. Add in basement parking, video entry, split system heating & cooling & a European laundry & you've got everything you need for easy living. Step out & soak up Carlisle Street's buzzing café scene, grab
Request Details
Family perfection in a prized location
View photo
House · for sale
Request Details
Family perfection in a prized location
Elsternwick
· 4 Bedrooms · 2 Baths · House
· Garden · Parking · Equipped kitchen
Elsternwick · 4 Bedrooms · 2 Baths · House · Garden · Parking · Equipped kitchen
Designed for comfort & family living, this single level home offers an impressive sense of space, with outstanding entertainment options. The large floorplan opens to reveal an enormous formal lounge & dining room, which connect seamlessly to an open plan granite kitchen & meals area. This inviting living space flows effortlessly to the northeast-facing rear garden, where natural light & sunshine aboundperfect for year-round enjoyment. The home also features a spacious main bedroom with ensuite, two additional bedrooms, a central family bathroom & a versatile fourth bedroom or study. Boasting ducted heating & cooling, central vacuuming, a built-in entertainment unit in the family room, an alarm system & the convenience of a double remote garage with internal accessthe house has both comfort & security. Ideally positioned in a quiet, yet convenient location, walking distance from Ormond Station, bus stops, North, Centre & Koornang Roads shopping & café precincts, as well as Joyce Park &
Request Details
Contemporary Townhouse Living, Flexible Family Space
View photo
Townhouse · for sale
Request Details
Contemporary Townhouse Living, Flexible Family Space
Elsternwick
· 4 Bedrooms · 2 Baths · Townhouse
· Parking · Equipped kitchen
Elsternwick · 4 Bedrooms · 2 Baths · Townhouse · Parking · Equipped kitchen
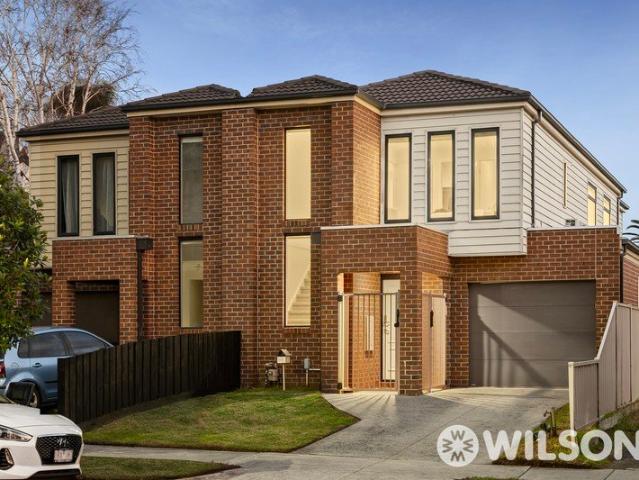
Offering superb proportions and modern practicality, this 4-bed, 2.5 bath townhouse is set to impress. Wonderful family flexibility begins at the front, where a generous lounge and dedicated study zone offer genuine breathing room in which to unwind or work from home. Bathed in beautiful afternoon light, the open-plan living and dining areas are bright and welcoming spaces accompanied by a well-appointed kitchen featuring stone benchtops and multiple sinks/dishwashers. Outside, the sunny rear has been thoughtfully designed, with a paved alfresco area and an in-ground trampoline ensuring relaxation or recreation for all generations. Upstairs, four good-sized bedrooms all have built-in robes, with the generous master retreat a peaceful sanctuary complete with walk-in robe and private ensuite. Including off-street parking, a ground-floor w/c, plenty of storage and reverse-cycle a/c, it is wonderfully convenient to local schools, public transport and the vibrant cafes, restaurants and shop
Request Details
Northern Light, Exceptional Privacy & Effortless Entertaining
View photo
Apartment · for sale
Request Details
Northern Light, Exceptional Privacy & Effortless Entertaining
Elsternwick
· 2 Bedrooms · 2 Baths · Apartment
· Balcony · Equipped kitchen
Elsternwick · 2 Bedrooms · 2 Baths · Apartment · Balcony · Equipped kitchen
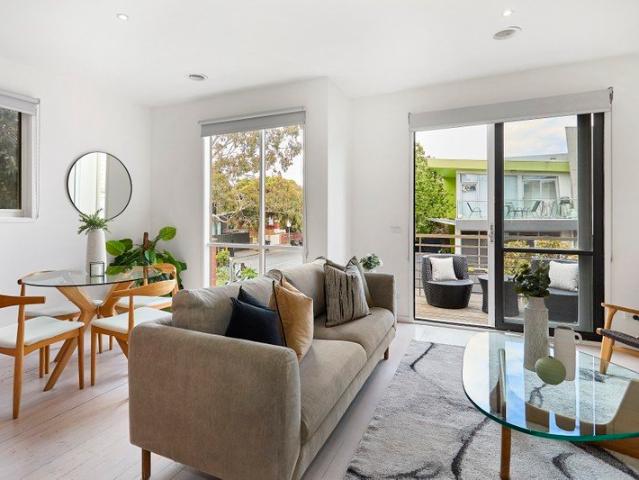
Bathed in natural northern sunshine and showcasing a wonderfully private position within this contemporary boutique complex, this beautifully appointed apartment delivers an outstanding low-maintenance lifestyle in the heart of Ormond. The spacious open-plan living and dining domain is instantly inviting, framed by full-height glazing and flooded with natural light throughout the day. Sliding doors open to a substantial north-facing balcony, creating a seamless indoor-outdoor connection and providing the perfect setting for entertaining, relaxing or enjoying the leafy surrounds. A sleek stone-finished kitchen complements the living space with quality appliances, generous storage and a practical layout designed for everyday ease. The accommodation comprises two well-proportioned bedrooms, including a spacious main retreat featuring a walk-in robe, stylish ensuite and direct balcony access. The second bedroom is fitted with built-in robes and is serviced by a modern central bathroom. Fur
Request Details
Glorious Deco with a Sensational Alfresco
View photo
House · for sale
Request Details
Glorious Deco with a Sensational Alfresco
Elsternwick
· 3 Bedrooms · 1 Bath · House
· Garden · Fireplace · Equipped kitchen
Elsternwick · 3 Bedrooms · 1 Bath · House · Garden · Fireplace · Equipped kitchen
Dare to dream a Deco dream right on the edge of Ormond's town centre with this beautiful 374sqm (approx.) single-level home. Alive with character from the curvaceous terrazzo porch though to the ornate plasterwork, leadlight and rich timber that enhance the interiors, the home culminates in a simply sensational alfresco that is just waiting to be seen. On entry, the first of multiple glorious ceilings panels crowns the hallway which gives way to two of the three generous double bedrooms all with fitted wardrobes. Right at the heart, the inviting lounge boasts a feature fireplace whist set to the rear, the contemporary kitchen and dining zone look out to the vast outdoor area which is sheltered from the weather and flaunts a gorgeous brick open fire and a huge stone-topped outdoor kitchen complete with built in BBQ - together creating a fabulous setting for the grandest alfresco get-togethers An updated bathroom services the home supported by a second WC, while a laundry, ducted heating
Request Details
Beautifully Renovated, Brilliantly Located
View photo
Apartment · for sale
Request Details
Beautifully Renovated, Brilliantly Located
Elsternwick
· 2 Bedrooms · 1 Bath · Apartment
· Balcony · Air conditioning · Equipped kitchen
Elsternwick · 2 Bedrooms · 1 Bath · Apartment · Balcony · Air conditioning · Equipped kitchen
Enjoying an elevated setting welcoming warm winter sun, this apartment has been meticulously renovated throughout, offering an easy-care floorplan, exquisite finishes and alfresco appeal in a position offering convenience to all the delights of inner-city Windsor and Prahran. - Free flowing open-plan living and dining areas - Sun-soaked north-facing balcony overlooking street - Stone kitchen, s-steel gas appliances and dishwasher - Both carpeted double bedrooms have mirrored built-ins - Generous master bedroom, study to second bedroom - Large fully tiled bathroom with dedicated laundry zone - Allocated off-street car space, air conditioning, ceiling fans - Easy stroll to trams, Prahran Station and Windsor Station - Close to Greville Street boutiques and gourmet cuisine - Around the corner to Chapel Street cafs, bars and nightlife
Request Details
Charming Bungalow in Lifestyle Locale
View photo
House · for sale
Request Details
Charming Bungalow in Lifestyle Locale
Elsternwick
· 5 Bedrooms · 2 Baths · House
· Garden · Equipped kitchen
Elsternwick · 5 Bedrooms · 2 Baths · House · Garden · Equipped kitchen
Beautifully balancing California Bungalow charm with contemporary liveability and family functionality, this five-bedroom-plus study single-level weatherboard home will captivate with its generous proportions, light-filled living spaces, and glorious garden setting in a prized beachside Brighton East neighbourhood. Set behind a traditional picket fence incorporating automated driveway gates, the circa-1925 home is rich in timeless street appeal. An undercover entry verandah and traditional leadlight panel front door introduces the home's time-honoured style, which is endorsed inside with Baltic pine flooring, soaring ceilings, ornate fireplaces, and timber fretwork embellishments. The skylit central hallway leads to the main open plan living and dining space, which has been recently updated and reconfigured with a free-standing wood fire-heater providing a stylish focal point. Defined by a stone-topped island illuminated with designer copper pendants, the sleek 2-pac kitchen draws in a
Request Details
Boutique Living, New York Energy
View photo
Apartment · for sale
Request Details
Boutique Living, New York Energy
Elsternwick
· 1 Bedroom · 1 Bath · Apartment
· Balcony
Elsternwick · 1 Bedroom · 1 Bath · Apartment · Balcony
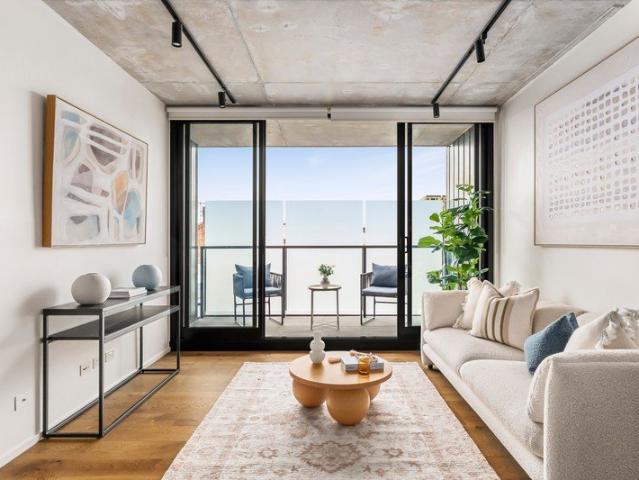
Expressions Of interest Closing Tue 21 Jul 12.00pm. Positioned on the corner of York Street and just steps from Chapel Street's buzzing cafes, restaurants, boutiques and the iconic Prahran Market, this architect-designed apartment by award-winning Hayball captures the very best of Prahran living in a boutique setting. A sophisticated one bedroom apartment, it sits on the 2nd floor and blends striking design with day-to-day functionality. Timber floorboards, exposed concrete ceilings and gallery track lighting set a contemporary tone in the open plan living and dining zone with a private balcony. The functional combines style and substance with a groovy Barazza stainless steel integrated bench, sink and gas cooktop, ASKO oven, Fisher & Paykel dishwasher, extensive storage and concealed European laundry. The double bedroom is a serene retreat with plush carpeting and built-in robes, while the sleek bathroom impresses with frameless glass shower and stone-topped vanity. Additional appoint
Request Details
Location, location, location and 2 courtyards!
View photo
Apartment · for sale
Request Details
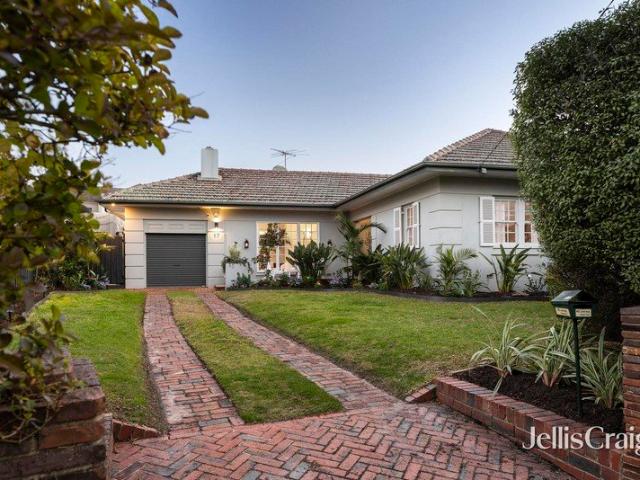
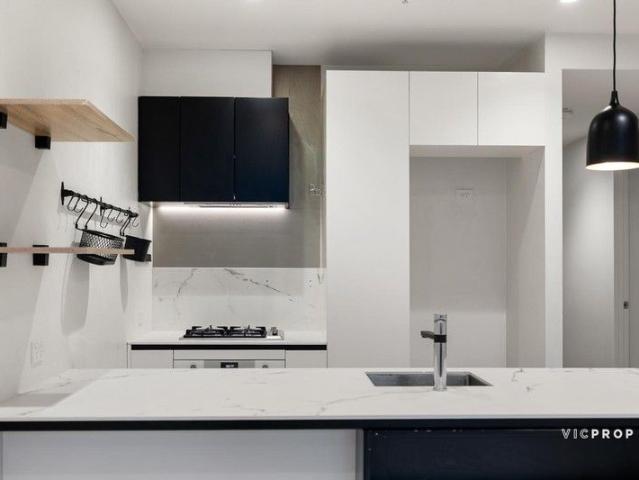
Location, location, location and 2 courtyards!
Elsternwick
· 1 Bedroom · 1 Bath · Apartment
· Terrace · Equipped kitchen
Elsternwick · 1 Bedroom · 1 Bath · Apartment · Terrace · Equipped kitchen
Possibly the most spacious 1-bedroom apartment you will ever see, this chic & stylish abode is a true standout amongst its rivals. Perfectly positioned on the ground floor, it is securely accessed via leafy Beach Avenue and has exceptionally generous light-filled interiors with private courtyards to match. Merely footsteps to the golden sands of beautiful Elwood beach and many delights of the village, it really is the perfect base for an enviable bayside lifestyle. Bright and fresh with stunning hardwood floors, the sun-splashed entertainers' zone provides plenty of space to dine, relax and host guests. Here, floor-to-ceiling sliding doors not only bring in streams of natural light & warmth, but also seamlessly extend the entertaining space outdoors to the secure terrace, effortlessly setting the scene for easy summer get-togethers with friends. Well-equipped to cater for gatherings big or small, the gourmet kitchen boasts gleaming stainless steel benchtops, dishwasher and Smeg oven. T
Request Details
A spacious and substantial two storey home that is beautifully presented in a great location close to schools and a short walk to the Train Station
View photo
House · for sale
Request Details
A spacious and substantial two storey home that is beautifully presented in a great location close to schools and a short walk to the Train Station
Elsternwick
· 2 Bedrooms · 2 Baths · House
· Parking
Elsternwick · 2 Bedrooms · 2 Baths · House · Parking
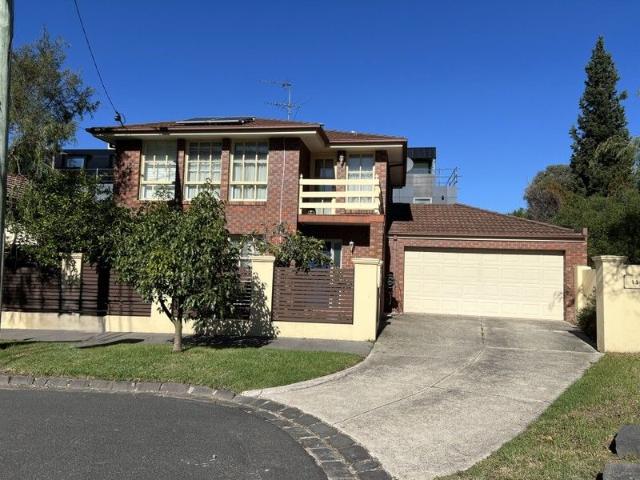
The phone enquiry code for this property is - 1811 Brighton Charm Today, 4 Bedroom Potential Tomorrow with plans done for extension. Positioned in one of Brighton's quiet, leafy pockets, this beautifully maintained two bedroom home offers immediate comfort with a rare longterm advantage: architectural plans to add two additional bedrooms above the garage, transforming the residence into a spacious four bedroom family home. Move in now, enjoy the relaxed coastal lifestyle, and extend when the timing suits the future potential is already secured. The home is lightfilled, welcoming, and perfectly aligned with Brighton's beachside character. With the shoreline, local parks, boutique shopping, and fast city access all close by, this location blends lifestyle, convenience, and long term value. Whether you're starting out, upsizing, or planning for the future, the hard work is already done simply move in and extend when the timing is right. Families will appreciate the access to high performi
Request Details
Sophisticated Three Bedroom Living in the Prestigious 'Olea' Development
View photo
Apartment · for sale
Request Details
Sophisticated Three Bedroom Living in the Prestigious 'Olea' Development
Elsternwick
· 3 Bedrooms · 2 Baths · Apartment
· Parking · Cellar · Equipped kitchen
Elsternwick · 3 Bedrooms · 2 Baths · Apartment · Parking · Cellar · Equipped kitchen
Beautifully appointed and exceptionally spacious, this sophisticated three-bedroom residence within the acclaimed 'Olea' development delivers an effortless lifestyle of luxury, style and convenience. The thoughtfully designed floorplan centres around an expansive open plan living and dining domain, where floor-to-ceiling glazing extends seamlessly to a generous undercover courtyard, creating the perfect setting for relaxed entertaining or quiet everyday enjoyment. The designer kitchen is finished to an exceptional standard, appointed with premium integrated Miele appliances including gas cooking and dishwasher, stone benchtops and extensive cabinetry, delivering both elegance and functionality. Three generously proportioned bedrooms each feature built-in robes, including a luxurious main suite complete with a beautifully finished ensuite. A stylish central bathroom, European laundry, secure basement parking for two vehicles (not car stackers!) and a storage cage further enhance the hom
Request Details
Expressions of Interest
View photo
House · for sale
Request Details
Expressions of Interest
Elsternwick
· 4 Bedrooms · 3 Baths · House
· Fireplace · Swimming pool · Cellar · Equipped kitchen
Elsternwick · 4 Bedrooms · 3 Baths · House · Fireplace · Swimming pool · Cellar · Equipped kitchen
Resort-Style Family Luxury in a Blue-Chip Position Positioned in a prized blue-chip pocket between Brighton's iconic beachfront and Church Street, this extraordinary three-level residence delivers exceptional family luxury with every element of resort-inspired living. Designed for grand-scale entertaining, its opulent interiors unfold to sun-drenched gardens with a sparkling pool, al fresco pavilion and dedicated wellness zones, while a substantial basement level adds remarkable versatility to an already impressive lifestyle offering. Meticulously crafted to evoke a five-star experience at home, this four-bedroom plus study, three-bathroom, three-powder room home showcases magnificent proportions, refined detailing and lush 826sqm (approx.) surrounds in seamless harmony. A series of formal and informal living zones, each warmed by their own fireplace, flow to an elegant dining domain and a fully-appointed prestige kitchen, while a poolside yoga retreat, home theatre and gymnasium or ru
Request Details
An elevated, north facing, one of a kind modern Deco find
View photo
Apartment · for sale
Request Details
An elevated, north facing, one of a kind modern Deco find
Elsternwick
· 2 Bedrooms · 1 Bath · Apartment
· Balcony · Equipped kitchen
Elsternwick · 2 Bedrooms · 1 Bath · Apartment · Balcony · Equipped kitchen
If you appreciate the charm and generosity of the Art Deco era but relish your modern comforts just as much, you'll love this house-sized apartment. With its immaculate contemporary style, generous proportions and sense of individuality, it has it all in spades, creating a home with presence, polish and a character all of its own. The living and dining room has serious volume, ready to accommodate a substantial dining table, sofas, books, plants and a busy night with friends without ever losing its ease. The adjoining covered balcony is edged in red brick and terracotta tiles, with palms giving it that unmistakable coastal flavour. The kitchen has been renovated with a crisp, contemporary finish, tall white cabinetry, a dishwasher and generous bench space brought together in a corner position that keeps the room open. Nearby, the concealed study is a clever surprise, giving you a work zone that can disappear the moment the laptop shuts. Two large bedrooms sit separately from the living
Request Details
French inspired luxury on a whole new level
View photo
House · for sale
Request Details
French inspired luxury on a whole new level
Elsternwick
· 5 Bedrooms · 5 Baths · House
· Fireplace · Equipped kitchen
Elsternwick · 5 Bedrooms · 5 Baths · House · Fireplace · Equipped kitchen
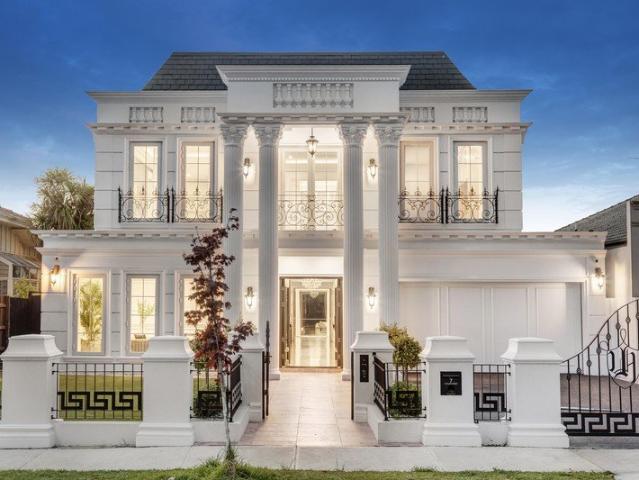
An unrivalled statement of grandeur, this extraordinary five bedroom plus study five bathroom modern masterpiece is indisputably the finest residence in the McKinnon Secondary College zone. A commanding presence hallmarked by its towering colonnades, this European inspired indulgence is remarkable with its tall ceilings on both levels, highlight rooms with coffered ceilings, stained parquetry floors, sparkling chandeliers, decorative wainscoting, sumptuous marble and even a touch of Versace flair. Welcomed by a rose travertine walkway and double door entrance, this dream spectacle is superb with its lavish lounge with gas log fireplace, a bespoke tiered theatre room and a magnificent north west open plan living and dining domain accompanied by a stellar provincial style kitchen boasting an enormous entertaining island, leading Miele appliances and a second 900mm gas cooktop in the extensive butler's kitchen. A sweeping wrought iron staircase leads to the plush north facing retreat with
Request Details
Big on Style. Even Bigger on Space
View photo
Apartment · for sale
Request Details
Big on Style. Even Bigger on Space
Elsternwick
· 1 Bedroom · 1 Bath · Apartment
· Terrace · Parking · Equipped kitchen
Elsternwick · 1 Bedroom · 1 Bath · Apartment · Terrace · Parking · Equipped kitchen
Stylish, spacious and superbly located, this oversized first-floor one-bedroom apartment offers an exceptional lifestyle just moments from the vibrant shopping and dining of Chapel Street, excellent public transport, and the leafy surrounds of Alma Park for weekend picnics, morning runs or lazy Sunday afternoons. Designed for effortless living, the generous open-plan living and dining area flows seamlessly onto a sun-drenched north-facing terrace, perfect for relaxing or entertaining. The contemporary kitchen is beautifully appointed, while the sleek separate bathroom adds a touch of everyday luxury. The oversized bedroom, complete with extensive built-in robes, provides a peaceful retreat with a calm, inviting ambience. Featuring polished timber floors, secure entry and off-street parking, this impressive apartment delivers the perfect combination of space, style and convenience. An outstanding opportunity for first-home buyers, investors or anyone seeking the ideal city base
Request Details
Light & Bright with a Spacious Layout, Amenities Galore Nearby
View photo
Apartment · for sale
Request Details
Light & Bright with a Spacious Layout, Amenities Galore Nearby
Elsternwick
· 2 Bedrooms · 1 Bath · Apartment
· Equipped kitchen
Elsternwick · 2 Bedrooms · 1 Bath · Apartment · Equipped kitchen
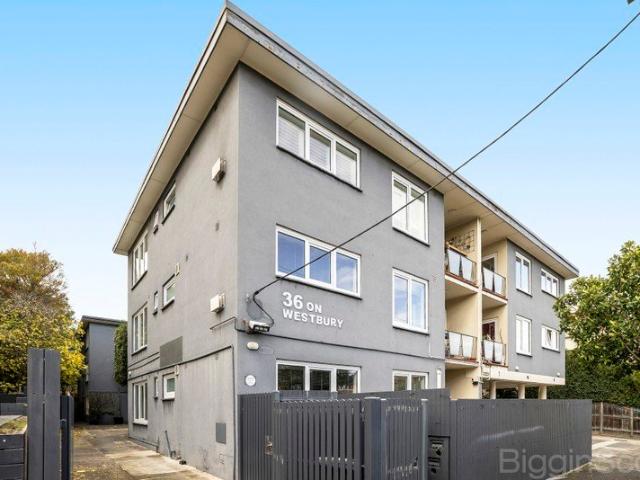
In a boutique, low-rise block of only 6 units which has secure vehicle access via Malvern Grove, this bright apartment offers the easiest of lifestyles in the most convenient of locales. Presenting generous accommodation that is immediately comfortable yet tempts with options to modernise overtime, the home will appeal as a quality first home or investment opportunity. Opening to reveal a flowing layout providing not only an open plan living/dining or study area but also a meals zone alongside the practical kitchen, featuring solid stone granite and black marble floor tiles, the interiors are then complemented by a neat alfresco area offering room to enjoy the day's first coffee. Peacefully tucked in a zone of their own are the two spacious double bedrooms that both benefit from fitted robes, then this pleasing property goes one step further to offer a full bathroom with bath & shower along with an independent WC plus a separate laundry adds to the functionality, while ducted heating,
Request Details
Listing on hold
View photo
Apartment · for sale
Request Details
Listing on hold
Elsternwick
· 2 Bedrooms · 2 Baths · Apartment
· Terrace · Equipped kitchen
Elsternwick · 2 Bedrooms · 2 Baths · Apartment · Terrace · Equipped kitchen
A stylish combination of designer luxury, flawless finish and a ground-floor setting, this sleek 2 bedroom, 2 bathroom (plus full-sized study) apartment takes a vibrant St Kilda lifestyle to a whole new level. Positioned to perfection, take an easy stroll to city-bound trams, Fitzroy Street eateries, Acland Street shopping, the wide open greenery of Albert Park and the golden sands of St Kilda Beach. Spacious open-plan living and dining pivots a stone-finished kitchen graced with a breakfast bar and quality Smeg appliances including a dishwasher and 4-burner gas cooktop. A sheltered terrace runs the full width of the apartment, framed by a leafy aspect with exemplary perimeter privacy. This tranquil oasis will redefine the way you entertain! Both mirror-robed bedrooms are generously scaled, while a pristine pair of luxe bathrooms flaunt mirrored cabinetry, floor-to-ceiling tiles, and rainfall/hand-held shower fittings. Working from home will be a breeze with a large study tucked away b
Request Details
An air of Brighton elegance with poolside flair
View photo
House · for sale
Request Details
An air of Brighton elegance with poolside flair
Elsternwick
· 5 Bedrooms · 2 Baths · House
· Garden · Fireplace · Swimming pool · Patio · Equipped kitchen
Elsternwick · 5 Bedrooms · 2 Baths · House · Garden · Fireplace · Swimming pool · Patio · Equipped kitchen
Expressions of Interest Closing Monday 10th August at 1pm In a landscaped enclave of poolside perfection, this heartwarming five bedroom plus study two bathroom single level charmer sits across a significant 796m2 approx. Surrounded by verdant greenery that creates delightful views and desirable privacy, this elegant treasure enjoys a sun splashed porch to the welcoming entry foyer, a north facing lounge with open fireplace and library dividing the smart study, a snug sitting area with the warmth of a fireplace, granite kitchen overlooking the relaxed dining area, five beautiful bedrooms with wardrobes, a super spacious family bathroom and a combined laundry/second bathroom. Three sets of French doors connect to the glorious rear garden landscape with an open paved patio, café awning, mains gas barbeque point, lush lawn, playground and the showpiece swimming pool and spa boasting self cleaning, electric heat pump heating and additional gas heating. Retaining its high ceilings, rich cor
Request Details

Get email alerts

Don't miss out: be the first to know about new properties

The alert was correctly created

On subscribing you accept the conditions of use and the privacy policy
Alert
Receive new ads in your inbox
Save this search
Receive alerts for new listings

We'll send you an email when we have new properties for: "Properties for sale in Elsternwick"

The alert was correctly created

Armadale, Melbourne
Prahran
Get email alerts and be the first to see new listings
Required field
On subscribing I accept the terms of the privacy policy
Perfect! You'll soon start receiving new listings via email
Alert
Receive an email when we have new ads for Properties for sale in Elsternwick
Save this search
Filters

Bedrooms

Size (m²)

Price

$
$

Property type

Bathrooms

Clear all filters
Receive notifications when new entries are published.