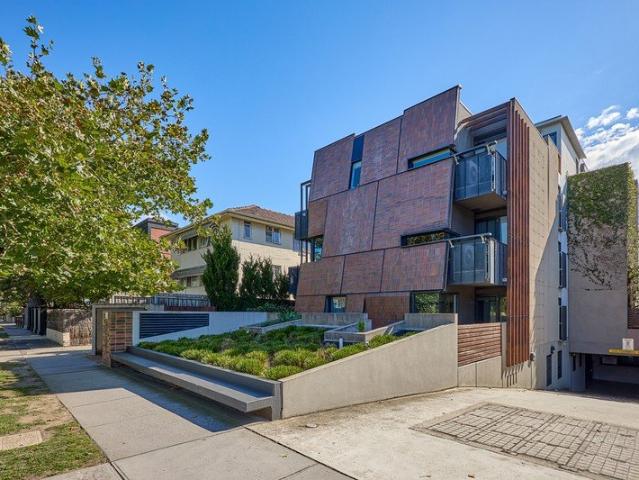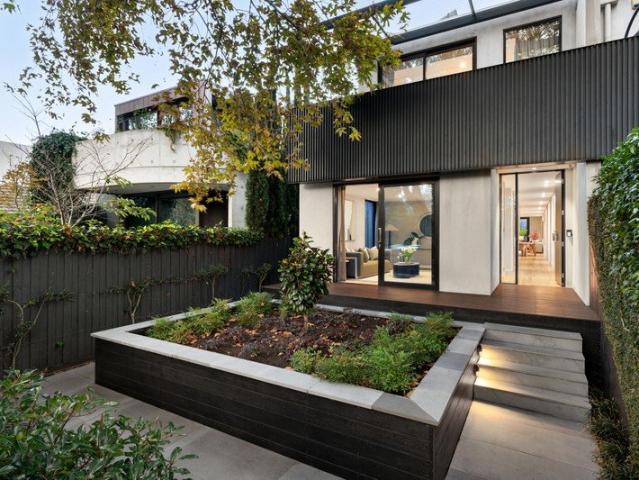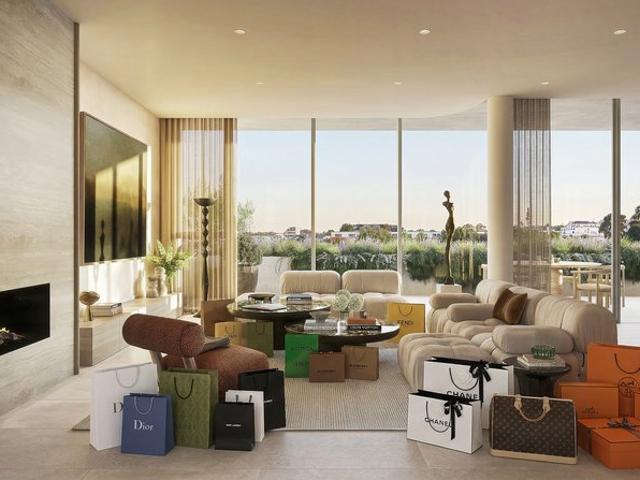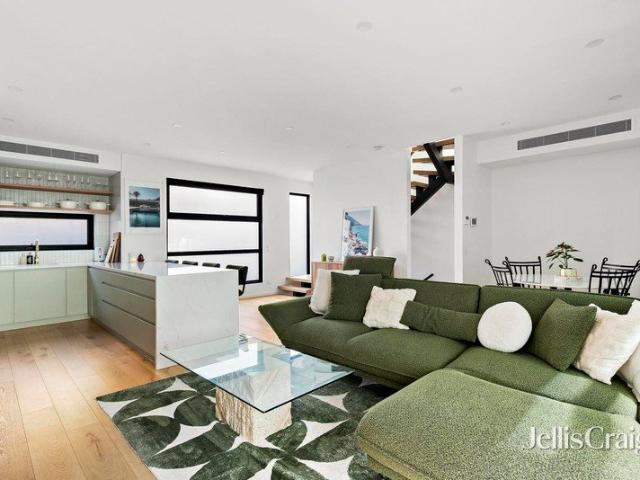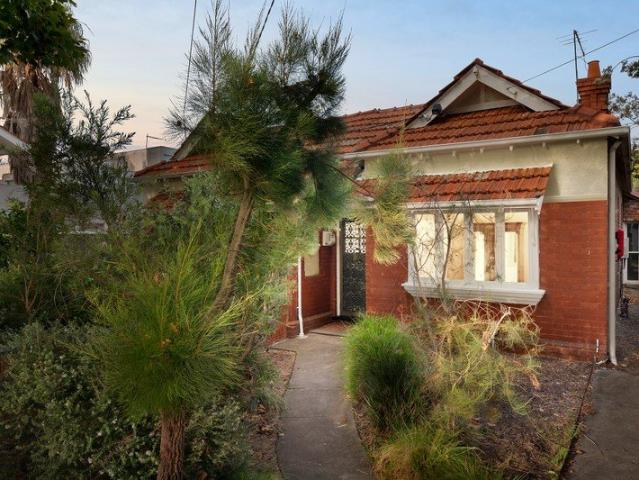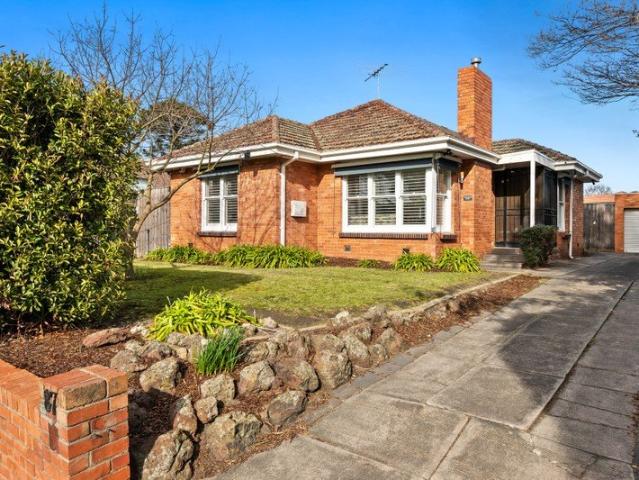
4,273 properties for sale in Elsternwick

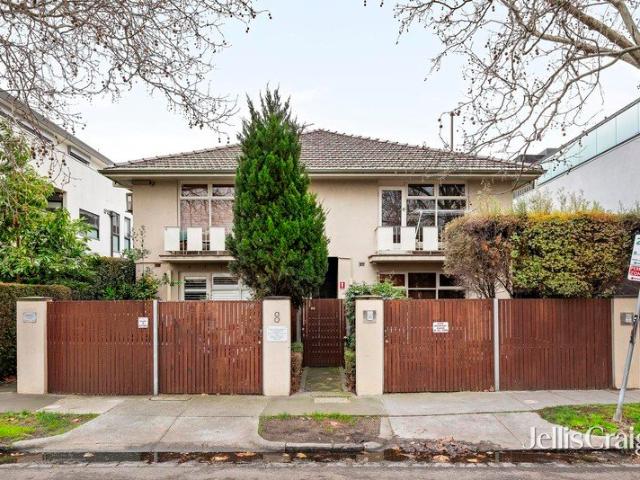
Comfort & Space in Idyllic Garden Setting
View photo
House · for sale
Request Details
Comfort & Space in Idyllic Garden Setting
Elsternwick
· 3 Bedrooms · 1 Bath · House
· Garden · Fireplace · Equipped kitchen
Elsternwick · 3 Bedrooms · 1 Bath · House · Garden · Fireplace · Equipped kitchen
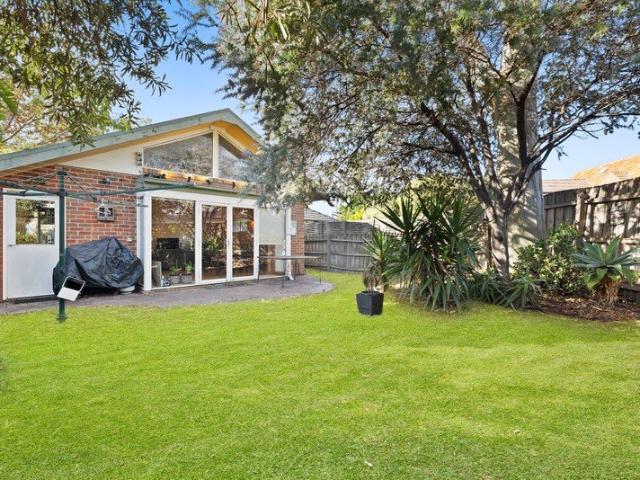
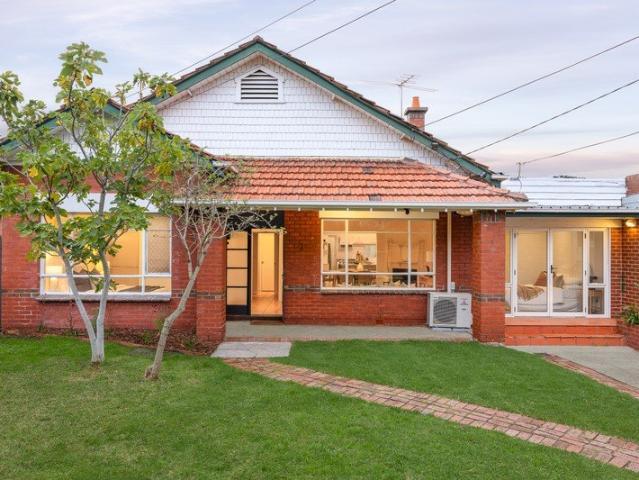
Held by one family since 1973, this beautifully presented early 1950s home delivers comfort, space and convenience in a highly sought-after, amenity-rich locale. Embraced by lovingly tended and thoughtfully planned gardens on its north-fronting allotment of approx. 655sqm, the home features interiors that are warm, welcoming and ready to be enjoyed. Upon entry, discover a sun-filled lounge with cosy gas fireplace and both park & racecourse views. Further on, French doors connect the sunny dining room to an east-facing alfresco deck, where rows of flowering pear trees provide welcome shade during the warmer months the perfect spot to enjoy the first coffee of the day. Well positioned for both indoor and outdoor hosting, the smartly appointed kitchen has been designed with the avid chef in mind. A 900mm Bosch oven, handy warming drawer, Miele dishwasher and Highland gas cooktop are among its highlights; all complemented by stunning Corian benchtops and extensive storage, including a dedi
Request Details
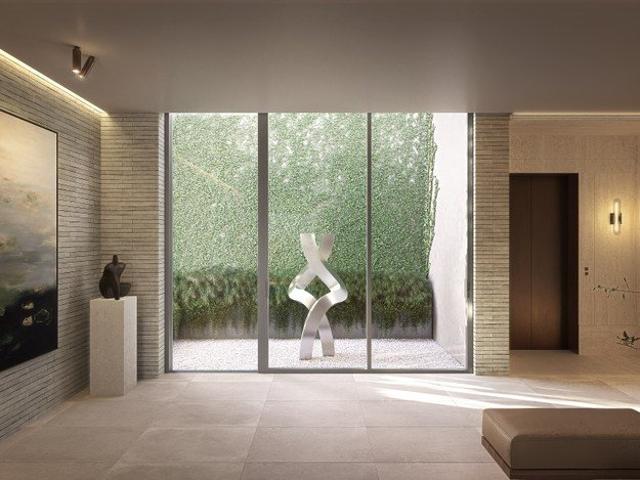
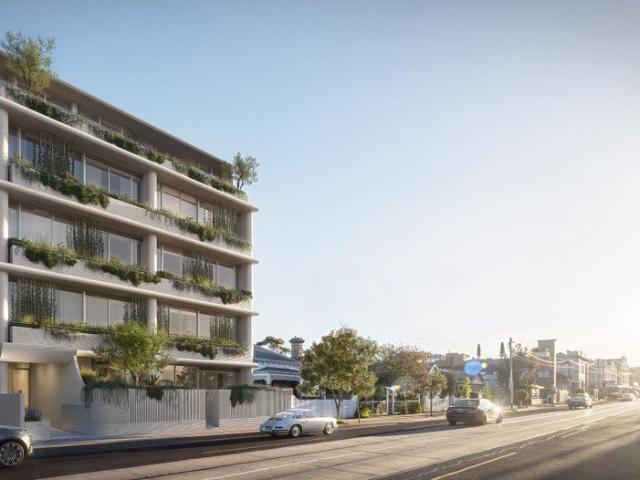
Premium Armadale Apartments Space, Design & Location Combined
View photo
Apartment · for sale
Request Details
Premium Armadale Apartments Space, Design & Location Combined
Elsternwick
· 3 Bedrooms · 2 Baths · Apartment
· Garden · Parking
Elsternwick · 3 Bedrooms · 2 Baths · Apartment · Garden · Parking
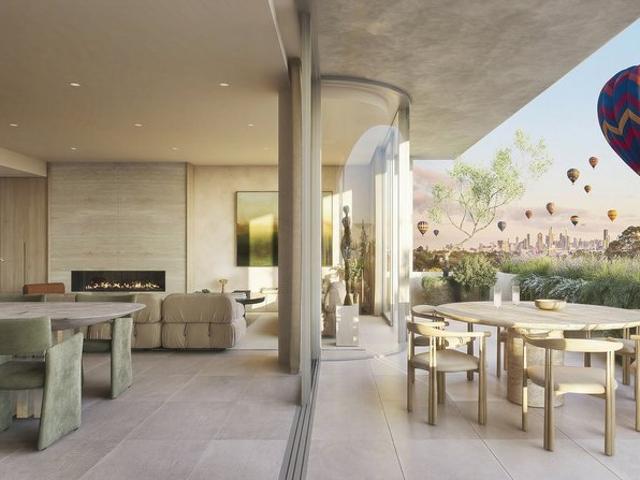
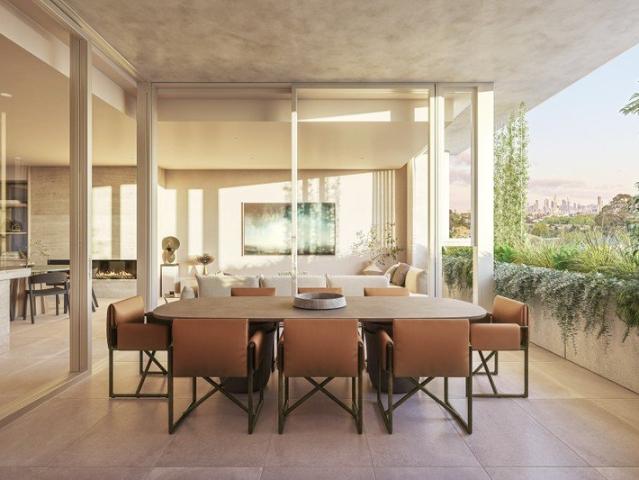
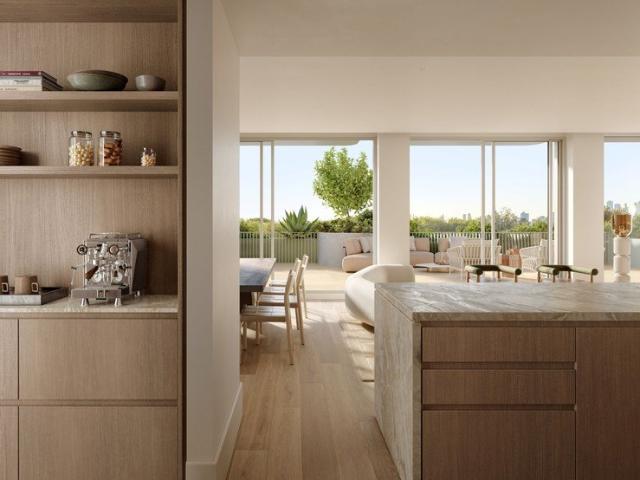
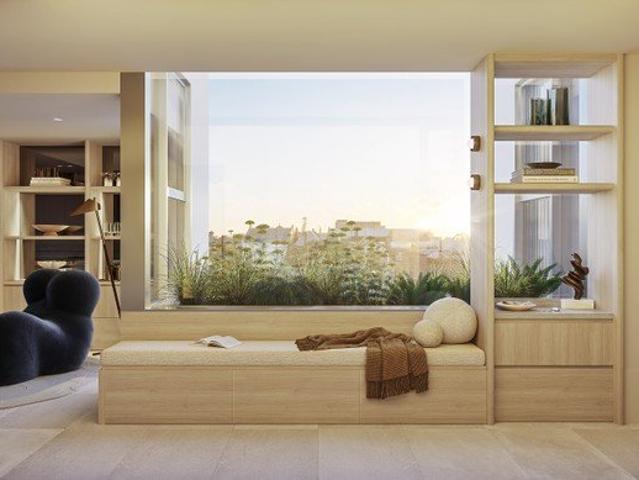
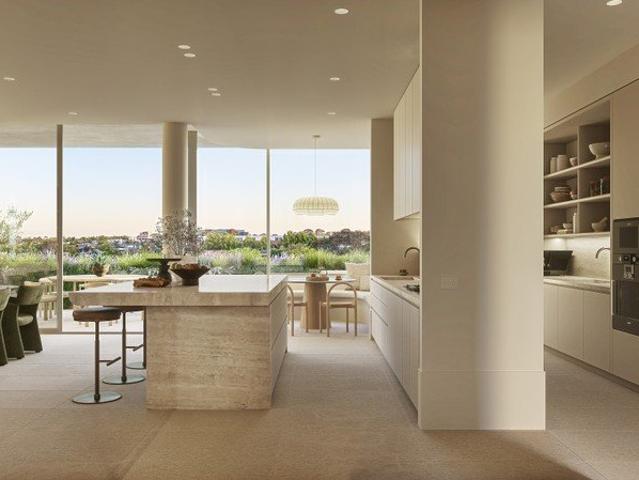
A rare opportunity to secure one of only eight architecturally designed luxury residences in Armadale, now under construction. Offering expansive 3 and 4 bedroom apartments, this boutique development delivers a high-end blend of space, privacy, natural light, and low-maintenance living in one of Melbourne's most prestigious inner-east suburbs. Positioned moments from Malvern Central Shopping Centre and the vibrant Glenferrie Road retail and dining precinct, these residences are ideal for owner-occupiers, downsizers, and families seeking premium apartment living with exceptional convenience. _ Key Property Features - Garden Residence with private 4-car garage - $3,200,000 - 3 bedroom half floor apartment - $3,400,000 - Sub-penthouse with 4 car parks - $4,400,000 - Full-floor penthouse with 5 car parks - $10,500,000 - Construction underway opportunity to customise - Boutique development of only 8 luxury residences - Spacious 3 and 4 bedroom apartments in Armadale - Each residence enjoys
Request Details
Rare Armadale Opportunity Architecturally Designed Luxury Residences
View photo
Apartment · for sale
Request Details
Rare Armadale Opportunity Architecturally Designed Luxury Residences
Elsternwick
· 3 Bedrooms · 3 Baths · Apartment
· Garden · Parking
Elsternwick · 3 Bedrooms · 3 Baths · Apartment · Garden · Parking
A rare opportunity to secure one of only eight architecturally designed luxury residences in Armadale, now under construction. Offering expansive 3 and 4 bedroom apartments, this boutique development delivers a high-end blend of space, privacy, natural light, and low-maintenance living in one of Melbourne's most prestigious inner-east suburbs. Positioned moments from Malvern Central Shopping Centre and the vibrant Glenferrie Road retail and dining precinct, these residences are ideal for owner-occupiers, downsizers, and families seeking premium apartment living with exceptional convenience. _ Key Property Features - Garden Residence with private 4-car garage - $3,200,000 - 3 bedroom half floor apartment - $3,400,000 - Sub-penthouse with 4 car parks - $4,400,000 - Full-floor penthouse with 5 car parks - $10,500,000 - Construction underway opportunity to customise - Boutique development of only 8 luxury residences - Spacious 3 and 4 bedroom apartments in Armadale - Each residence enjoys
Request Details
A grand vision of timeless luxury
View photo
House · for sale
Request Details
A grand vision of timeless luxury
Elsternwick
· 4 Bedrooms · 4 Baths · House
· Garden · Fireplace
Elsternwick · 4 Bedrooms · 4 Baths · House · Garden · Fireplace
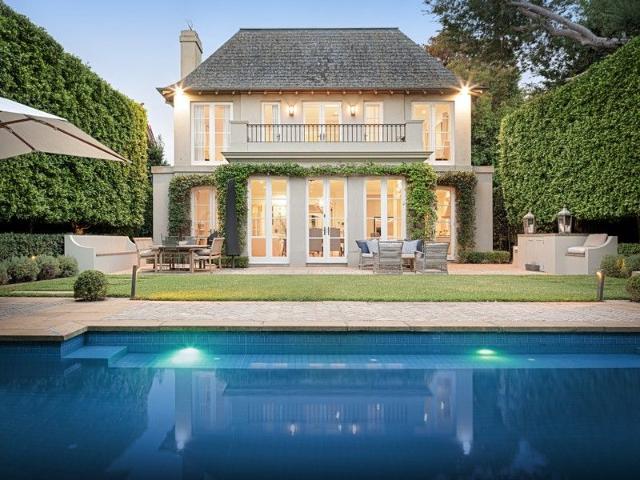
Grand in scale and enriched with exquisite detailing, Christopher Doyle's architectural artistry and Davies Henderson's renowned craftsmanship shape this French-inspired residence into a statement of Bayside refinement and prestige. It is perfectly complemented by Paul Bangay's impeccably curated gardens, where every element speaks to an unwavering commitment to excellence, culminating in a residence of rare distinction mere metres from the Golden Mile foreshore. Beyond a distinctive facade, the refined style of the late Stuart Rattle is showcased amongst the expansive proportions, underpinned by high ceilings, bespoke joinery, and European oak parquetry, with picture windows framing layered garden views at every corner. The central oval foyer invites connection through a designer dining room, a sitting room warmed by a gas fireplace, and an executive home office with tailored cabinetry, each opening to the north-facing formal gardens. The entire ground floor adapts effortlessly to lar
Request Details
Stylish Family Living in a Premier Brighton East Location
View photo
House · for sale
Request Details
Stylish Family Living in a Premier Brighton East Location
Elsternwick
· 3 Bedrooms · 2 Baths · House
· Garden · Equipped kitchen
Elsternwick · 3 Bedrooms · 2 Baths · House · Garden · Equipped kitchen
Positioned in one of Brighton East's most desirable pockets, 1A Robinson Street offers the perfect combination of space, style, and lifestyle convenience. Recently rejuvenated throughout, this inviting home is designed for families seeking comfort and effortless indoor-outdoor living. From the moment you step inside, the soaring ceilings and beautiful timber floorboards create an immediate sense of warmth and openness. The expansive living area seamlessly extends to a private, mature garden, providing the ideal setting for entertaining guests, relaxing with family, or giving children plenty of room to play. At the heart of the home, the modern kitchen is well-equipped with quality stainless steel appliances, a gas cooktop, and dishwasher, making everyday living both practical and enjoyable. Heating and cooling ensure year-round comfort, while the sparkling bathrooms add a touch of luxury to this beautifully presented residence. Perfectly located close to some of Melbourne's most presti
Request Details
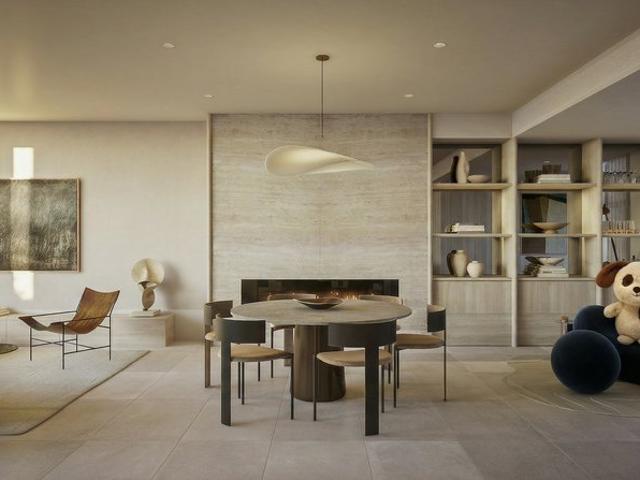
Boutique Armadale Residences Near Malvern Central & Glenferrie Road
View photo
Apartment · for sale
Request Details
Boutique Armadale Residences Near Malvern Central & Glenferrie Road
Elsternwick
· 3 Bedrooms · 2 Baths · Apartment
· Garden · Parking
Elsternwick · 3 Bedrooms · 2 Baths · Apartment · Garden · Parking
A rare opportunity to secure one of only eight architecturally designed luxury residences in Armadale, now under construction. Offering expansive 3 and 4 bedroom apartments, this boutique development delivers a high-end blend of space, privacy, natural light, and low-maintenance living in one of Melbourne's most prestigious inner-east suburbs. Positioned moments from Malvern Central Shopping Centre and the vibrant Glenferrie Road retail and dining precinct, these residences are ideal for owner-occupiers, downsizers, and families seeking premium apartment living with exceptional convenience. _ Key Property Features - Garden Residence with private 4-car garage - $3,200,000 - 3 bedroom half floor apartment - $3,400,000 - Sub-penthouse with 4 car parks - $4,400,000 - Full-floor penthouse with 5 car parks - $10,500,000 - Construction underway opportunity to customise - Boutique development of only 8 luxury residences - Spacious 3 and 4 bedroom apartments in Armadale - Each residence enjoys
Request Details
Exceptional IndoorOutdoor Living in a Prime Lifestyle Location
View photo
Townhouse · for sale
Request Details
Exceptional IndoorOutdoor Living in a Prime Lifestyle Location
Elsternwick
· 3 Bedrooms · 2 Baths · Townhouse
· Garden · Equipped kitchen
Elsternwick · 3 Bedrooms · 2 Baths · Townhouse · Garden · Equipped kitchen
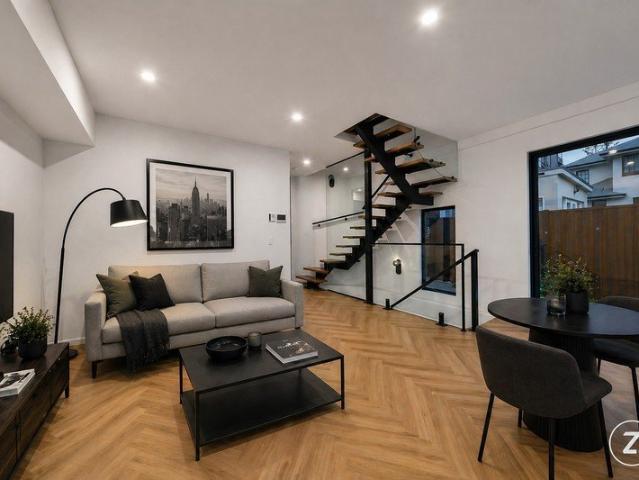
This home offers a standout feature rarely found in this sought-after St Kilda East pocket: a generous backyard. A lower-ground entry with additional storage ensures practical access while keeping day-to-day living areas free of clutter. On the ground floor, an open-plan living and dining area is enhanced by engineered timber flooring, creating warmth and durability. Large sliding doors connect seamlessly to the expansive backyard, providing an effortless indooroutdoor flow perfect for entertaining, gardening, giving pets room to play, or simply enjoying extra privacy and fresh air. The well-appointed kitchen features stone benchtops, Smeg appliances and soft-close cabinetry, delivering both high-end style and everyday functionality. Its thoughtful layout allows you to cook, dine and entertain while staying connected to the living area and the outdoors. Upstairs, both bedrooms include mirrored built-in robes that maximise space and light. The bathrooms are beautifully finished with Ita
Request Details
Oozing Character in an Unbeatable Locale
View photo
House · for sale
Request Details
Oozing Character in an Unbeatable Locale
Elsternwick
· 4 Bedrooms · 1 Bath · House
· Equipped kitchen
Elsternwick · 4 Bedrooms · 1 Bath · House · Equipped kitchen
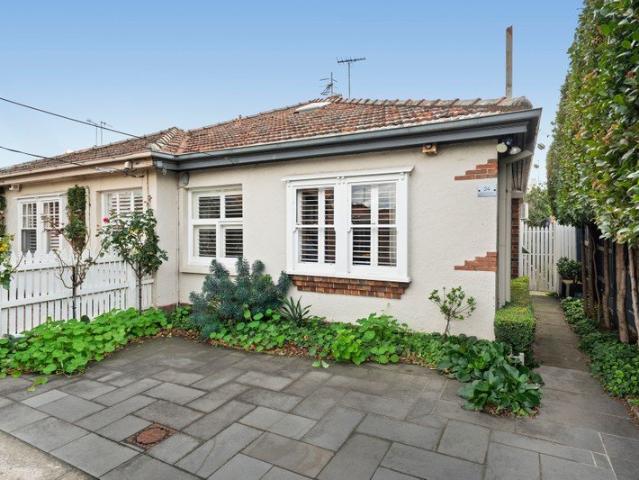
On its own easily managed compact parcel of 449sqm approx, this Edwardian home displays distinction with its triple fronted red brick grandeur. Surprisingly spacious and comfortable as is while you make your plans, this residence is ready for you to unleash your inner architect to reimagine, reinvent and restore it to its former glory (STCA). Welcomed by a wood panelled foyer and soaring ceilings, the home currently comprises a formal lounge adjoined by a large family zone overlooked by the kitchen that's appointed with 900mm gas cooker and dishwasher. Complimented by several flexible rooms that are currently configured as a study plus four bedrooms served by a bathroom with tub plus two additional toilets. In a location that's central to a wide range of lifestyle hubs and schooling to suit every need, want and style. Walk to Alma Road village, the eclectic Balaclava village, Prahran's stylish precinct or bus and tram options to take you further. Schooling options include Caulfield Jun
Request Details
Oversized 3 Bed with Expansive Terrace
View photo
Apartment · for sale
Request Details
Oversized 3 Bed with Expansive Terrace
Elsternwick
· 3 Bedrooms · 2 Baths · Apartment
· Garden · Terrace · Sauna · Equipped kitchen
Elsternwick · 3 Bedrooms · 2 Baths · Apartment · Garden · Terrace · Sauna · Equipped kitchen
A generous three-bedroom residence defining quiet luxury at The Gild, St Kilda. Spanning 240m² across 149m² of refined interiors and a sweeping 91m² terrace, Residence 3.04 offers an exceptional sense of space and light. Warm finishes and considered detailing create an inviting canvas for personal expression, while the open-plan living and dining zone flows effortlessly to the oversized outdoor terrace a rare offering in one of Melbourne's most celebrated neighbourhoods. Inside the Residence Sculptural kitchen with natural stone Bespoke joinery and integrated V-ZUG appliances Warm, textural palette with timber, stone and mirrored detailing Three generous bedrooms, including a private primary suite with ensuite and walk-in wardrobe Expansive 91m² outdoor terrace Two secure car spaces Exclusive Shared Amenities Private dining room for intimate gatherings Tranquil garden retreat Wellness zones including sauna, steam room and yoga studio Rooftop with sweeping coastal & city views At Ground
Request Details
Period Elegance with Rare Off Street Parking Space
View photo
House · for sale
Request Details
Period Elegance with Rare Off Street Parking Space
Elsternwick
· 3 Bedrooms · 2 Baths · House
· Garden · Parking
Elsternwick · 3 Bedrooms · 2 Baths · House · Garden · Parking
WHAT Hidden within a quiet one-way street in a secluded yet exceptionally connected Prahran pocket, this irresistibly charming single-level residence delivers the perfect balance of period elegance and contemporary comfort. Cute, cosy and instantly inviting, the home showcases beautiful original character including ornate ceiling roses, decorative cornices and timber-framed windows, thoughtfully enhanced by stylish modern renovations. Offering two generous bedrooms, two renovated bathrooms, a versatile study or potential third bedroom, elegant living and dining zones, and a private garden retreat, it's a home that feels warm, welcoming and effortlessly liveable. Two bedrooms plus versatile study or potential third bedroom Beautiful period details including ceiling roses, cornices and timber windows Formal living and dining zones filled with warmth and character WHY Designed for those who appreciate charm, privacy and lifestyle convenience, this beautifully updated period home offers a
Request Details
The Garden Residence with 4 Car Garage
View photo
Apartment · for sale
Request Details
The Garden Residence with 4 Car Garage
Elsternwick
· 3 Bedrooms · 3 Baths · Apartment
· Garden · Parking
Elsternwick · 3 Bedrooms · 3 Baths · Apartment · Garden · Parking
A rare opportunity to secure one of only eight architecturally designed luxury residences in Armadale, now under construction. Offering expansive 3 and 4 bedroom apartments, this boutique development delivers a high-end blend of space, privacy, natural light, and low-maintenance living in one of Melbourne's most prestigious inner-east suburbs. Positioned moments from Malvern Central Shopping Centre and the vibrant Glenferrie Road retail and dining precinct, these residences are ideal for owner-occupiers, downsizers, and families seeking premium apartment living with exceptional convenience. _ Key Property Features - Garden Residence with private 4-car garage - $3,200,000 - 3 bedroom half floor apartment - $3,400,000 - Sub-penthouse with 4 car parks - $4,400,000 - Full-floor penthouse with 5 car parks - $10,500,000 - Construction underway opportunity to customise - Boutique development of only 8 luxury residences - Spacious 3 and 4 bedroom apartments in Armadale - Each residence enjoys
Request Details
Armadale Luxury Living Boutique Apartments Near Shops & Transport
View photo
Apartment · for sale
Request Details
Armadale Luxury Living Boutique Apartments Near Shops & Transport
Elsternwick
· 3 Bedrooms · 3 Baths · Apartment
· Garden · Parking
Elsternwick · 3 Bedrooms · 3 Baths · Apartment · Garden · Parking
A rare opportunity to secure one of only eight architecturally designed luxury residences in Armadale, now under construction. Offering expansive 3 and 4 bedroom apartments, this boutique development delivers a high-end blend of space, privacy, natural light, and low-maintenance living in one of Melbourne's most prestigious inner-east suburbs. Positioned moments from Malvern Central Shopping Centre and the vibrant Glenferrie Road retail and dining precinct, these residences are ideal for owner-occupiers, downsizers, and families seeking premium apartment living with exceptional convenience. _ Key Property Features - Garden Residence with private 4-car garage - $3,200,000 - 3 bedroom half floor apartment - $3,400,000 - Sub-penthouse with 4 car parks - $4,400,000 - Full-floor penthouse with 5 car parks - $10,500,000 - Construction underway opportunity to customise - Boutique development of only 8 luxury residences - Spacious 3 and 4 bedroom apartments in Armadale - Each residence enjoys
Request Details
Not Just the Zone's NewestOne of Its Most Accommodating
View photo
Townhouse · for sale
Request Details
Not Just the Zone's NewestOne of Its Most Accommodating
Elsternwick
· 4 Bedrooms · 4 Baths · Townhouse
· Equipped kitchen · Concierge
Elsternwick · 4 Bedrooms · 4 Baths · Townhouse · Equipped kitchen · Concierge
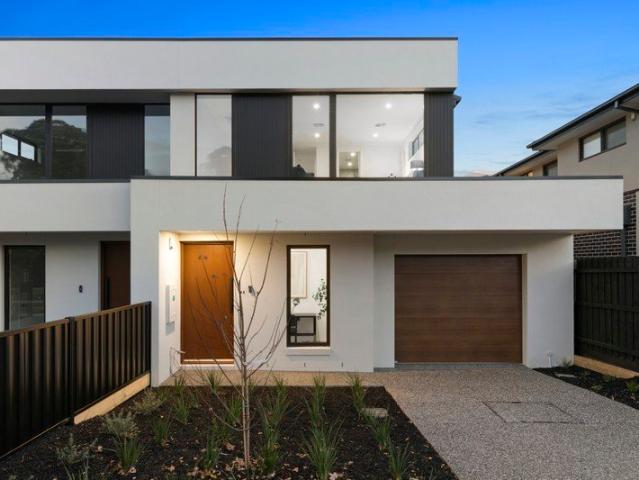
Put your family at the heart of educational opportunity with this brand-new, high-achieving, multi-generational design. Set on approximately 385sqm with a substantial 35sq (approx) internal footprint, this home is significantly larger than most, both internally and externally. Situated at the heart of both the McKinnon Primary School and Secondary College Zones, this 4 bedroom plus study area, 4.5 bathroom home is the ultimate high-achiever with a private ensuite for every bedroom, most with walk-in robes, plus a full guest suite on the ground floor. Find room for the biggest entertaining family lifestyle with an elite Miele appliance kitchen (with dual ovens, induction cooktop and a huge butler's pantry) overlooking an expansive living and dining domain, underscored by near-3m ceilings downstairs and a spectacular entry lobby rising to a 5m+ void. Step upstairs to a peaceful retreat at the heart of the first floor, then step out to entertain in every season on a deep alfresco deck ben
Request Details
House Like Proportions. Designer Renovation. Top Floor
View photo
Apartment · for sale
Request Details
House Like Proportions. Designer Renovation. Top Floor
Elsternwick
· 2 Bedrooms · 1 Bath · Apartment
· Equipped kitchen
Elsternwick · 2 Bedrooms · 1 Bath · Apartment · Equipped kitchen
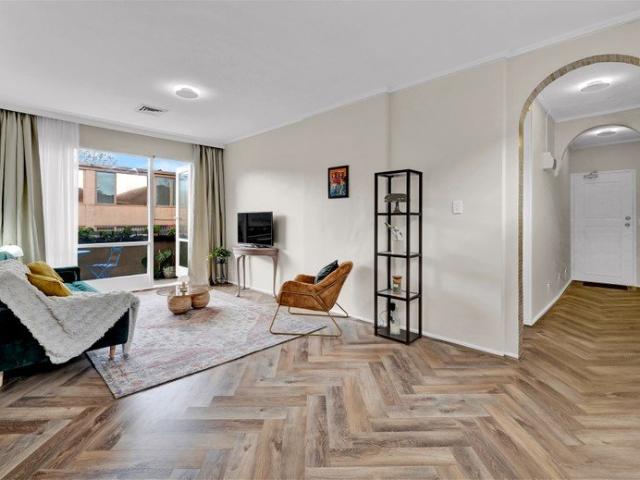
When calling, please use enquiry code 115369 Some homes are renovated for resale. Others are thoughtfully redesigned to create a home you'll genuinely love living in. Occupying a prized top-floor position within a solid-brick boutique building, this beautifully transformed apartment combines the generous proportions and character of an older-style home with the comfort and style of a complete contemporary renovation. Every space has been carefully consideredfrom the custom-designed kitchen and bespoke dining nook to the luxurious bathroom, separate powder room and dedicated laundry. High ceilings, beautiful herringbone flooring and an abundance of natural light complete a home that feels warm, inviting and effortlessly practical. Why You'll Love Living Here Fully renovated throughout Top-floor position Two generous bedrooms with built-in robes Expansive light-filled living and dining area Custom designer kitchen with bespoke banquette dining Beautiful herringbone flooring throughout Lu
Request Details
Malvern Central & Glenferrie Road Lifestyle Luxury Apartments
View photo
Apartment · for sale
Request Details
Malvern Central & Glenferrie Road Lifestyle Luxury Apartments
Elsternwick
· 3 Bedrooms · 3 Baths · Apartment
· Garden · Parking
Elsternwick · 3 Bedrooms · 3 Baths · Apartment · Garden · Parking
A rare opportunity to secure one of only eight architecturally designed luxury residences in Armadale, now under construction. Offering expansive 3 and 4 bedroom apartments, this boutique development delivers a high-end blend of space, privacy, natural light, and low-maintenance living in one of Melbourne's most prestigious inner-east suburbs. Positioned moments from Malvern Central Shopping Centre and the vibrant Glenferrie Road retail and dining precinct, these residences are ideal for owner-occupiers, downsizers, and families seeking premium apartment living with exceptional convenience. _ Key Property Features - Garden Residence with private 4-car garage - $3,200,000 - 3 bedroom half floor apartment - $3,400,000 - Sub-penthouse with 4 car parks - $4,400,000 - Full-floor penthouse with 5 car parks - $10,500,000 - Construction underway opportunity to customise - Boutique development of only 8 luxury residences - Spacious 3 and 4 bedroom apartments in Armadale - Each residence enjoys
Request Details
Golden Mile Living Between the Village & the Bay
View photo
Apartment · for sale
Request Details
Golden Mile Living Between the Village & the Bay
Elsternwick
· 1 Bedroom · 1 Bath · Apartment
· Balcony · Equipped kitchen
Elsternwick · 1 Bedroom · 1 Bath · Apartment · Balcony · Equipped kitchen
Nestled peacefully at the rear of a boutique block of only 10, this beautifully proportioned solid-brick residence is awash with natural light, offering an exceptional opportunity to secure an address within Elwood's tightly held Golden Mile. Bathed in sunshine throughout the day, the inviting interior reveals a generously scaled living and dining domain with split-system heating and cooling, a well-appointed kitchen, an oversized bedroom with built-in robes, and a pristine central bathroom featuring laundry facilities and a heated towel rail. A private balcony provides the perfect setting to enjoy the afternoon sun or unwind in complete privacy. Positioned in one of Elwood's most coveted pockets, perfectly between the vibrant village and the bay, this superb address places Elwood Village's renowned cafés, restaurants and boutique shopping just moments from your door, while the beach, foreshore and coastal walking trails are only a leisurely stroll away. An outstanding lifestyle purcha
Request Details
A luxury statement home, doors from Bay Street
View photo
House · for sale
Request Details
A luxury statement home, doors from Bay Street
Elsternwick
· 5 Bedrooms · 4 Baths · House
· Garden · Fireplace · Equipped kitchen
Elsternwick · 5 Bedrooms · 4 Baths · House · Garden · Fireplace · Equipped kitchen
Both a haven of leafy calm and lifestyle prize among the North Brighton verve, this exquisite reimagining of a century-old Californian promises the ultimate in adaptable luxury five doors from famous Bay Street. Serene and secure behind its high security fence, pronounced setback, easily kept gardens, and tuckpointed brick façade, the home is a statement in high-calibre living where flair, finesse, and functionality shape an environment made for today's family. Bay windows and an open fireplace create warmth and occasion in a relaxing front sitting room; an atmosphere harnessed and built upon in extraordinary spaces beyond. Sun filters through a garden void to bring joy and vitality to a central dining zone, while striking stone textures take centre-stage in a rear domain made for hospitality. A natural-stone island is joined in a gourmet kitchen by a deep walk-in pantry, abundant custom cabinetry, and a suite of class-leading Gaggenau appliances, while a soaring ceiling, backdrop of l
Request Details
Stylishly appointed family sanctuary in parkland pocket
View photo
House · for sale
Request Details
Stylishly appointed family sanctuary in parkland pocket
Elsternwick
· 4 Bedrooms · 3 Baths · House
· Garden · Equipped kitchen
Elsternwick · 4 Bedrooms · 3 Baths · House · Garden · Equipped kitchen
Serenely positioned just footsteps to beautiful Princes Park, this light-filled, architecturally designed residence blends exquisite contemporary style with north-facing family living in a coveted location near esteemed schools, shopping and transport. Behind a striking façade, bespoke interiors, generous proportions and a carefully curated selection of premium fittings and finishes combine to create a home of quiet sophistication and refined luxury. Entering through the oversized front door, an inviting hall with high ceilings and gorgeous oak flooring introduces a spacious, future-proof floorplan with flawless attention to detail. At the rear, the open plan kitchen, living and dining zone is a light and airy space thanks to its preferential northern orientation and three-metre ceilings. Floor-to-ceiling sliding doors open onto a private deck and low-maintenance landscaped garden, ideal for alfresco dining in the warmer months. The gourmet kitchen makes a statement with its Bianco Car
Request Details
Private Roof Top Terrace
View photo
Apartment · for sale
Request Details
Private Roof Top Terrace
Elsternwick
· 2 Bedrooms · 2 Baths · Apartment
· Balcony · Terrace · Parking · Cellar · Equipped kitchen
Elsternwick · 2 Bedrooms · 2 Baths · Apartment · Balcony · Terrace · Parking · Cellar · Equipped kitchen
A remarkably peaceful and private hideaway in a thriving inner-urban location with sweeping city views, this sleek and sophisticated two-bedroom, two-bathroom apartment offers the added prizes of secure non-stacker parking in the basement and a communal outdoor entertaining area that basks in East, North and West sunlight. This top floor apartment is meticulously maintained in the 'Windsor Life' building where an innovative, slanted, sound-proofing design. Appointed with a Gaggenau cooktop, stone benches and plenty of innovative storage solutions, the kitchen / dining / living spills outdoors through open door to the balcony that is designed to delight entertainers. The main bedroom's ensuite is subway tiled and themed to the main bathroom, plus there are built-in mirrored robes in each bedroom in this fully secure apartment with intercom entry and CCTV surveillance, as well as a fully functional laundry, two storage cages, all windows are fly screened with block out blinds, split syst
Request Details
Architectural Living with Entertainer Focus
View photo
House · for sale
Request Details
Architectural Living with Entertainer Focus
Elsternwick
· 5 Bedrooms · 4 Baths · House
· Garden · Swimming pool · Parking · Equipped kitchen
Elsternwick · 5 Bedrooms · 4 Baths · House · Garden · Swimming pool · Parking · Equipped kitchen
Setting the standard for contemporary designer luxury in a prized, tree-lined Elwood setting, this architect-designed residence's generous sun-drenched proportions deliver family excellence over two levels, culminating in a poolside al-fresco and double remote garage with an independent studio. Behind secure landscaped gardens, the quality of natural timber floors, high ceilings, and a flawless indoor-outdoor connection create an instantly relaxing, grounding impression throughout the interior, offering space to unwind, connect, and entertain year-round. A central decked garden with a statement magnolia helps draw in all-day sunlight over both levels, affording direct connections to the ground-floor guest bedroom and sublime entertainer's kitchen, appointed with Miele appliances and a butler's pantry. A true entertainer, the open-plan living and dining domain extends to the rear, with sliding stacked doors that open entirely to the covered private deck and in-ground swimming pool, comp
Request Details
The Penthouse
View photo
Apartment · for sale
Request Details
The Penthouse
Elsternwick
· 4 Bedrooms · 3 Baths · Apartment
· Garden · Parking
Elsternwick · 4 Bedrooms · 3 Baths · Apartment · Garden · Parking
A rare opportunity to secure one of only eight architecturally designed luxury residences in Armadale, now under construction. Offering expansive 3 and 4 bedroom apartments, this boutique development delivers a high-end blend of space, privacy, natural light, and low-maintenance living in one of Melbourne's most prestigious inner-east suburbs. Positioned moments from Malvern Central Shopping Centre and the vibrant Glenferrie Road retail and dining precinct, these residences are ideal for owner-occupiers, downsizers, and families seeking premium apartment living with exceptional convenience. _ Key Property Features - Garden Residence with private 4-car garage - $3,200,000 - 3 bedroom half floor apartment - $3,400,000 - Sub-penthouse with 4 car parks - $4,400,000 - Full-floor penthouse with 5 car parks - $10,500,000 - Construction underway opportunity to customise - Boutique development of only 8 luxury residences - Spacious 3 and 4 bedroom apartments in Armadale - Each residence enjoys
Request Details
A Sanctuary of Calm & Style with High end Finishes
View photo
Townhouse · for sale
Request Details
A Sanctuary of Calm & Style with High end Finishes
Elsternwick
· 2 Bedrooms · 2 Baths · Townhouse
· Terrace · Equipped kitchen
Elsternwick · 2 Bedrooms · 2 Baths · Townhouse · Terrace · Equipped kitchen
Exuding designer style in an exclusive coterie of sophisticated residences, this private and very secure townhouse offers a lock & leave lifestyle suited to discerning owner occupiers and switched on investors. Focused on liveability and with chic finishes that set it apart from the norm, the home spans three levels that create a natural zoning for the accommodation. On the middle-level, the open plan entertaining zone provides room to relax and dine alongside an exquisite stone kitchen boasting quality appliances including an integrated fridge/freezer and dishwasher concealed behind gorgeous sage cabinetry complemented by brushed brass tapware. A long breakfast bar awaits easy meals, morning coffee or evening drinks while outside is a sheltered alfresco terrace ready for outdoor enjoyment. The top floor plays host to two huge bedrooms both with a stretch of custom robes and the luxury of their own beautifully appointed ensuite bathroom - the main boasting a bath and double stone vanit
Request Details
A family hideaway one block from the bay
View photo
House · for sale
Request Details
A family hideaway one block from the bay
Elsternwick
· 3 Bedrooms · 2 Baths · House
· Garden · Fireplace
Elsternwick · 3 Bedrooms · 2 Baths · House · Garden · Fireplace
One of the area's best kept secrets, set in one of its finest streets just a block from the bay, this Edwardian gives very little away from its charming façade. Inside, it unfolds as a full-scale family home, renovated and extended with care and a clear sense of purpose. Step through the front door and the proportions start to reveal themselves. Timber fretwork and lofty ceilings guide you along the hallway, past the first bedroom with a fireplace, ceiling roses and a soft garden outlook. The main bedroom follows, generous in size and paired with a substantial ensuite that includes both a bath and shower. Then the interior opens up in a different way. Light drops in from above through a skylit corridor, lifting the mood as you pass a second bathroom with European laundry. A third room with built-in cabinetry sits here too, flexible enough to adapt into a lounge, study or additional sleeping accommodation. And then you reach the rear, where everything expands. Soaring cathedral ceilings
Request Details
Armadale Luxury Apartments 3 & 4 Bed Residences Under Construction
View photo
Apartment · for sale
Request Details
Armadale Luxury Apartments 3 & 4 Bed Residences Under Construction
Elsternwick
· 3 Bedrooms · 2 Baths · Apartment
· Garden · Parking
Elsternwick · 3 Bedrooms · 2 Baths · Apartment · Garden · Parking
A rare opportunity to secure one of only eight architecturally designed luxury residences in Armadale, now under construction. Offering expansive 3 and 4 bedroom apartments, this boutique development delivers a high-end blend of space, privacy, natural light, and low-maintenance living in one of Melbourne's most prestigious inner-east suburbs. Positioned moments from Malvern Central Shopping Centre and the vibrant Glenferrie Road retail and dining precinct, these residences are ideal for owner-occupiers, downsizers, and families seeking premium apartment living with exceptional convenience. _ Key Property Features - Garden Residence with private 4-car garage - $3,200,000 - 3 bedroom half floor apartment - $3,400,000 - Sub-penthouse with 4 car parks - $4,400,000 - Full-floor penthouse with 5 car parks - $10,500,000 - Construction underway opportunity to customise - Boutique development of only 8 luxury residences - Spacious 3 and 4 bedroom apartments in Armadale - Each residence enjoys
Request Details
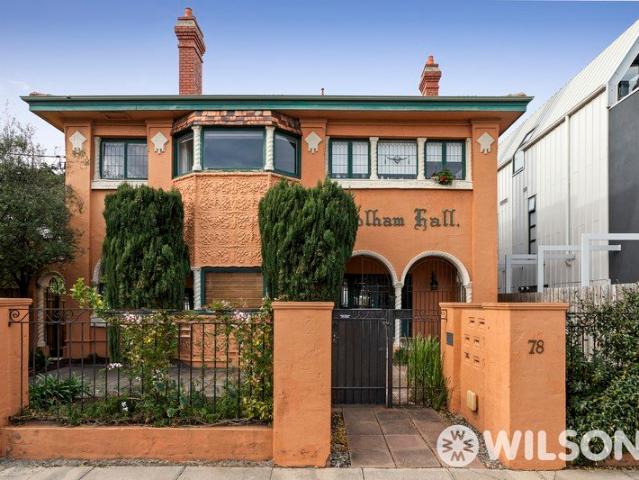
Art Deco Elegance, Brilliant Lifestyle Location
View photo
Apartment · for sale
Request Details
Art Deco Elegance, Brilliant Lifestyle Location
Elsternwick
· 2 Bedrooms · 1 Bath · Apartment
· Fireplace · Equipped kitchen
Elsternwick · 2 Bedrooms · 1 Bath · Apartment · Fireplace · Equipped kitchen
Elevated to the first floor and bathed in beautiful natural light with leafy outlooks, this gorgeous Art Deco apartment is a rare find - rich in period character and perfectly positioned for the ultimate lifestyle. Soaring decorative ceilings, timber floors and exquisite detailing set the tone throughout, while a spacious open-plan living room with ornamental fireplace creates a warm and inviting heart to the home, and a functional kitchen features gas cooking and a dishwasher. The master bedroom is a genuine highlight, offering proportions rarely seen in apartment living, complemented by a flexible second bedroom ideal for guest accommodation or a home office enjoying a relaxing backdrop. Including reverse-cycle heating/cooling, secure intercom entry and a central bathroom with laundry taps, it is further enhanced by a brilliant location close to the cafés, cuisine and transport links of cosmopolitan Carlisle Street
Request Details

Get email alerts

Don't miss out: be the first to know about new properties

The alert was correctly created

On subscribing you accept the conditions of use and the privacy policy
Alert
Receive new ads in your inbox
Save this search
Receive alerts for new listings

We'll send you an email when we have new properties for: "Properties for sale in Elsternwick"

The alert was correctly created

Armadale, Melbourne
Prahran
Get email alerts and be the first to see new listings
Required field
On subscribing I accept the terms of the privacy policy
Perfect! You'll soon start receiving new listings via email
Alert
Receive an email when we have new ads for Properties for sale in Elsternwick
Save this search
Filters

Bedrooms

Size (m²)

Price

$
$

Property type

Bathrooms

Clear all filters
Receive notifications when new entries are published.