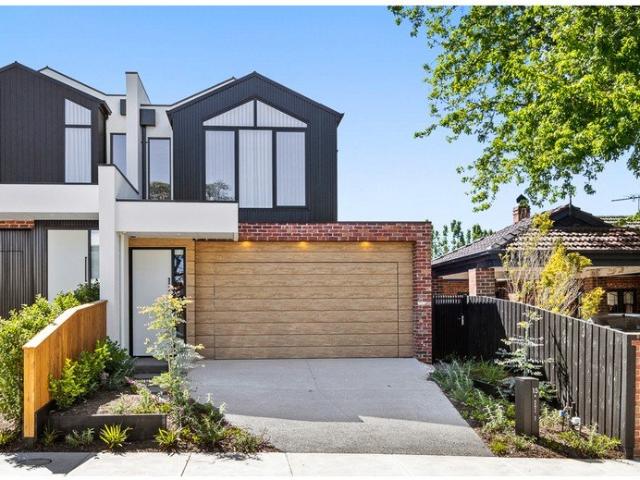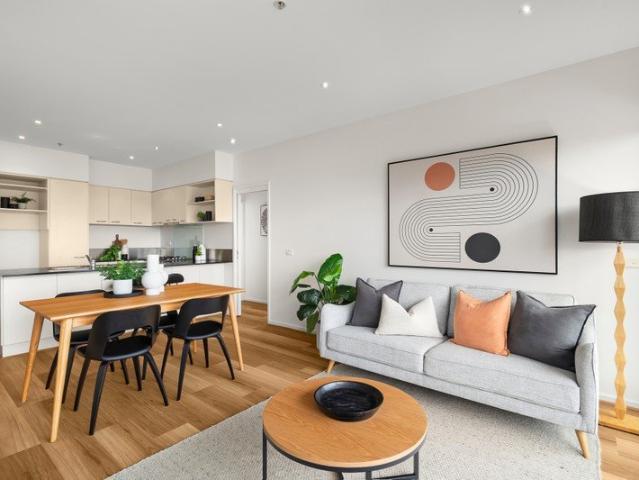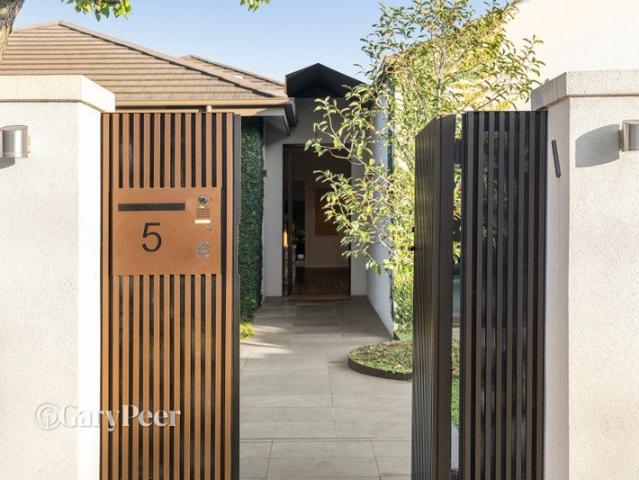
4,258 properties for sale in Elsternwick

Single level family perfection in a prized location
View photo
House · for sale
Request Details
Single level family perfection in a prized location
Elsternwick
· 5 Bedrooms · 3 Baths · House
· Garden
Elsternwick · 5 Bedrooms · 3 Baths · House · Garden
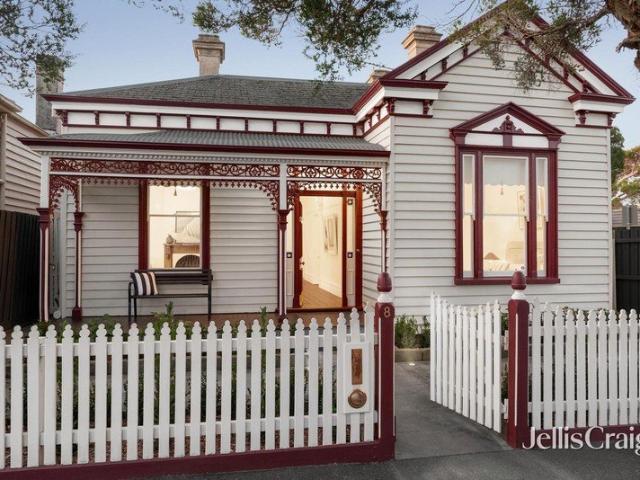
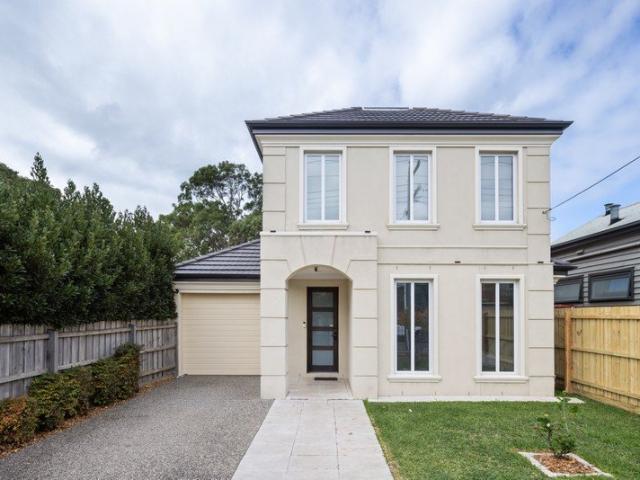
Beautifully transformed, through a meticulous renovation, this magnificent solid brick single-level family home delivers an extraordinary lifestyle of uncompromising quality & timeless style in a prized Caulfield North location. Occupying a substantial 781m2 allotment, this grand scale family entertainer is superbly equipped to cater to a fabulous family lifestyle. With multiple living zones, generous accommodation, high end finishes, designer lighting, bespoke cabinetry & stunning garden outlooks featured throughout, every detail has been thoughtfully considered. Upon entering the secure front gates, a beautifully landscaped north facing garden, complete with a striking Matt Hill Shadow Sphere sculpture/light, provides a captivating introduction to the home. Inside, with Spotted Gum flooring throughout, a wide entrance hallway & statement fluted glass front door sets the tone for what's to unfold. At the front of the home, a large cozy living zone offers endless flexibility with soari
Request Details
A Boutique Townhouse on a Favorite Street
View photo
Townhouse · for sale
Request Details
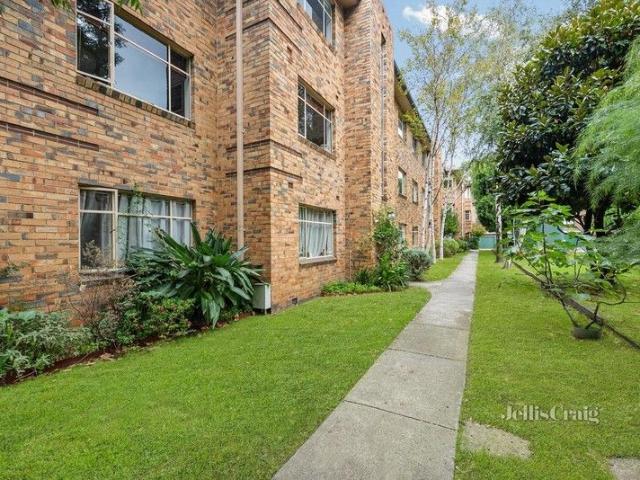
A Boutique Townhouse on a Favorite Street
Elsternwick
· 2 Bedrooms · 2 Baths · Townhouse
· Balcony · Terrace · Air conditioning · Fireplace · Parking · Equipped kitchen
Elsternwick · 2 Bedrooms · 2 Baths · Townhouse · Balcony · Terrace · Air conditioning · Fireplace · Parking · Equipped kitchen
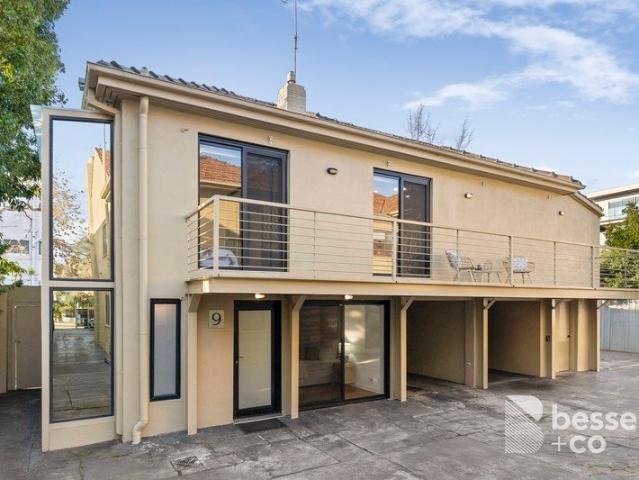
Expressions of Interest - ending Tuesday 28th July 2026 at 12:30pm. A standalone surprise at the rear of the block, this secluded 2 bedroom 2 bathroom town residence is a unique find of urban independence. An adaptable design, this solid brick rarity reveals a large entry foyer to the versatile downstairs bedroom or study with its own external entrance, wardrobes and a fully tiled ensuite with laundry facilities. Upstairs has open plan living and dining with a fireplace, defined zones and an expansive balcony terrace, a granite kitchen with stainless steel appliances, a sizeable bedroom with mirrored robes and a skylit bathroom with huge pebbled shower and laundry facilities. Complete with a huge storeroom that's ideal for sports gear or tools, this impressive hideaway provides hardwood flooring, split system air conditioning, video intercom, instant hot water and a carport via an auto gate. In one of Windsor's finest avenues, so close to Windsor Primary School, Chris Gahan Reserve and
Request Details
GREAT VALUE, REDUCED TO SELL. BOOK IN PERSONAL INSPECTION NOW!
View photo
House · for sale
Request Details
GREAT VALUE, REDUCED TO SELL. BOOK IN PERSONAL INSPECTION NOW!
Elsternwick
· 5 Bedrooms · 4 Baths · House
· Balcony
Elsternwick · 5 Bedrooms · 4 Baths · House · Balcony
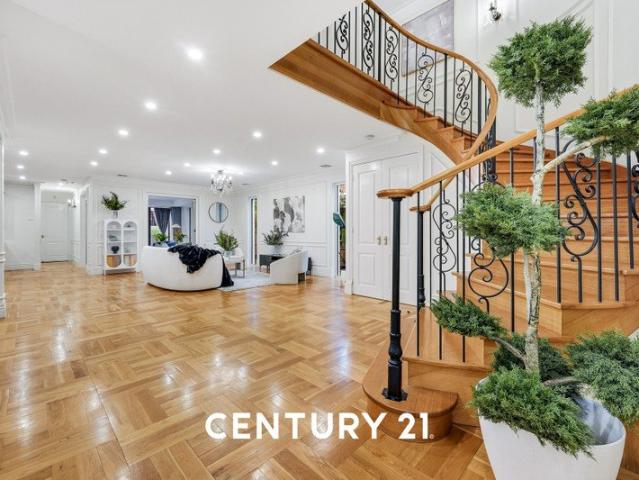
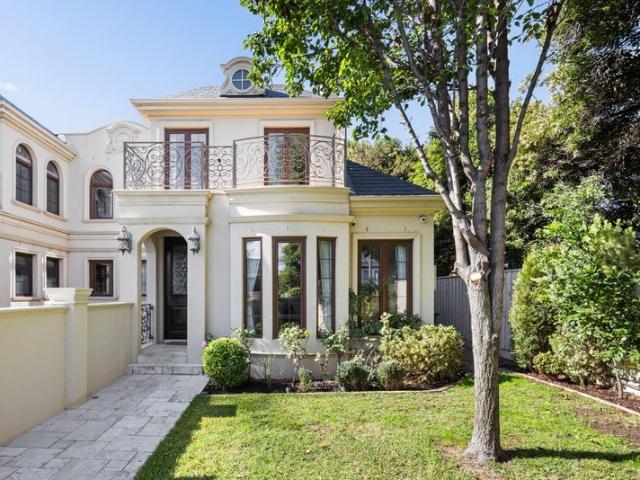
Magnificent Family Prestige with Timeless Provincial EleganceA statement of timeless elegance and extraordinary scale, this magnificent French Provincial-inspired residence is one of Brighton East's most distinguished family homes — a landmark corner offering that combines architectural grandeur, refined craftsmanship and exceptional family functionality in one unforgettable package.Behind high rendered walls and impeccably manicured gardens, the home's commanding symmetrical façade creates an unforgettable first impression. Elegant proportions, wrought-iron balconies and a private, secure setting deliver a sense of prestige from the moment of arrival.Beyond the grand entrance, the home unfolds with breathtaking scale and sophistication. A sweeping curved staircase, soaring ceilings and sparkling chandeliers set the tone, while extensive parquetry flooring, detailed wainscoting and bespoke finishes showcase timeless craftsmanship throughout.Designed for both grand entertaining and effo
Request Details
Versatile Investment or Owner Occupier Opportunity in Prime Location
View photo
House · for sale
Request Details
Versatile Investment or Owner Occupier Opportunity in Prime Location
Elsternwick
· 3 Bedrooms · 1 Bath · House
Elsternwick · 3 Bedrooms · 1 Bath · House
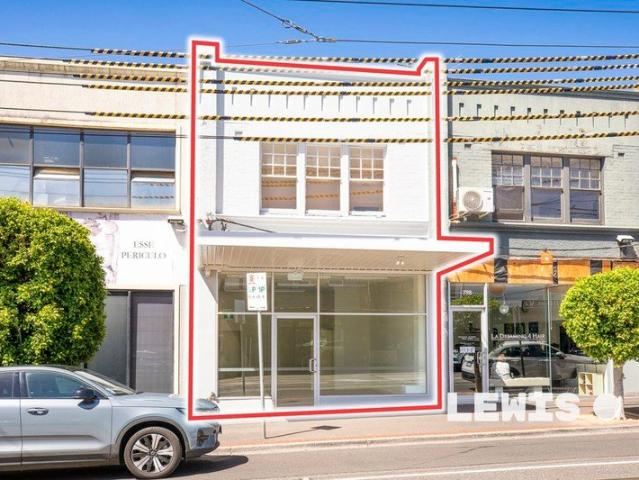
Offering exceptional flexibility and strong income potential, this updated two-level shop and residence presents an outstanding opportunity for owner-occupiers, investors, or those seeking a dual-income asset. Perfectly positioned on prominent Glen Huntly Road, the property enjoys excellent exposure and accessibility, with tram routes 64 and 67 at your doorstep. Surrounded by a vibrant retail precinct, including major supermarkets and a wide array of cafés and dining options, this is a location that continues to thrive. The property features a prominent building combining a beautifully updated commercial space with a well-appointed residential component. The light-filled North facing ground floor is an inviting retail or office environment, complete with expansive front windows ensuring plenty of natural light all year round, high ceilings, new tiled flooring, kitchenette facilities, and desirable north facing exposure. Upstairs, the residence comprises 3 generous bedrooms (or spaces),
Request Details
Perfect Student Base in Windsor's Urban Hub
View photo
Studio · for sale
Request Details
Perfect Student Base in Windsor's Urban Hub
Elsternwick
· 1 Bath · Studio
Elsternwick · 1 Bath · Studio
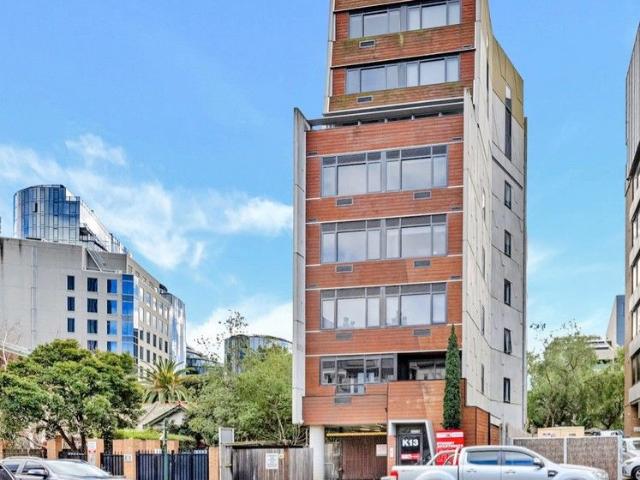
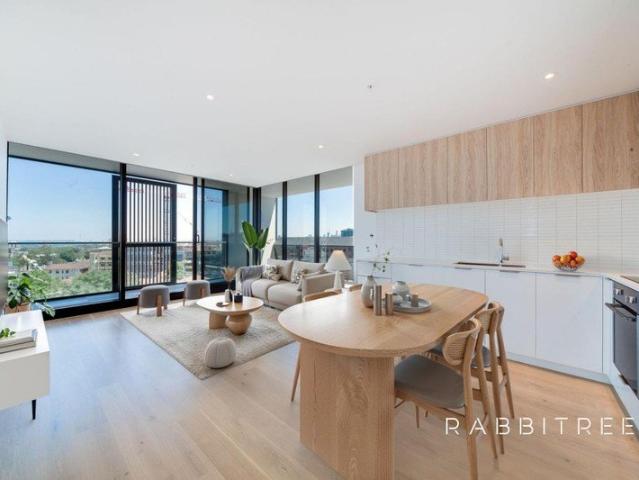
Stylish, secure, and superbly located, Apartment 711 delivers a contemporary take on student living right in the heart of one of Melbourne's most dynamic suburbs. Designed with modern lifestyles in mind, this studio offers a thoughtful balance of comfort, practicality, and sleek urban appeal. Ideal for students seeking a convenient home base or investors wanting a low-maintenance addition to their portfolio, it represents a smart choice in a location that continues to grow in popularity. Inside, you'll find a bright, open-plan layout that has been carefully designed to make everyday living simple and efficient. The modern bathroom is finished with quality fittings and a fresh, streamlined look. Perfectly positioned in one of Windsor's most vibrant pockets, this apartment is surrounded by cafés, restaurants, and convenient transport links, all contributing to an effortless urban lifestyle. With universities, local amenities, and entertainment options within easy reach, the property comb
Request Details
Stylish Student Studio in the Heart of Windsor
View photo
Studio · for sale
Request Details
Stylish Student Studio in the Heart of Windsor
Elsternwick
· 1 Bedroom · 1 Bath · Studio
Elsternwick · 1 Bedroom · 1 Bath · Studio
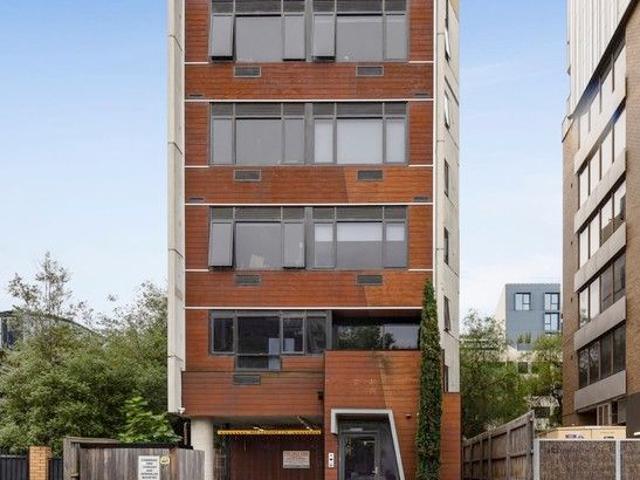
This contemporary student studio apartment offers a superb combination of style, functionality, and low-maintenance living in one of Windsor's most vibrant and sought-after locations. Perfect for students seeking independence or investors looking for a secure, high-demand property, this residence is designed to deliver modern comfort and convenience in a thriving urban setting. Step inside to discover a light-filled open-plan layout that has been thoughtfully designed for efficiency and ease. The main living and sleeping zones are cleverly defined to enhance functionality and comfort. The modern bathroom is sleek and well-appointed, featuring quality fittings and a clean, contemporary aesthetic. Perfectly positioned in a dynamic lifestyle pocket, the apartment places you just moments from trendy cafés, restaurants, and shopping, with excellent access to public transport including trams and Windsor Station. Everyday essentials, educational institutions, and entertainment options are all
Request Details
Light Filled Living in a Boutique Prahran Setting
View photo
Apartment · for sale
Request Details
Light Filled Living in a Boutique Prahran Setting
Elsternwick
· 2 Bedrooms · 1 Bath · Apartment
· Balcony · Equipped kitchen
Elsternwick · 2 Bedrooms · 1 Bath · Apartment · Balcony · Equipped kitchen
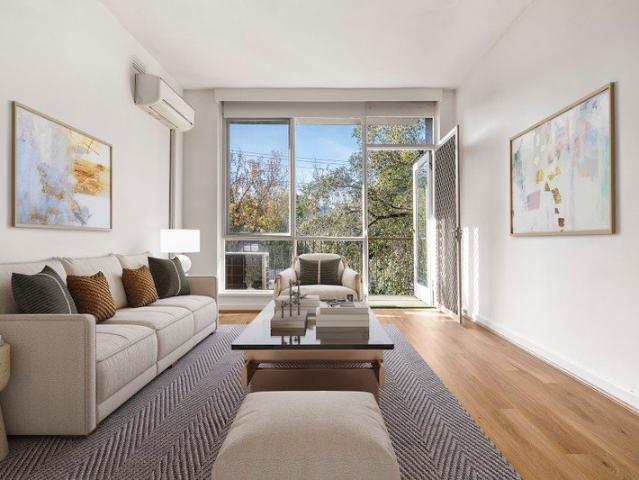
Positioned within a tightly held, low density block of just a handful of residences, this apartment combines generous proportions, leafy outlooks and timeless appeal in a quiet Prahran setting. Filled with natural light and offering a practical, well considered floorplan, it is an inviting home ready to be enjoyed from day one. Equally, the solid bones and generous dimensions provide an outstanding opportunity to modernise over time, creating something truly special. Property Features: Two generously proportioned bedrooms with built in robes Spacious living and dining area Private balcony with a leafy outlook Well appointed kitchen with gas cooking and ample storage Central bathroom with shower over bath and laundry facilities Split system heating and cooling Secure intercom entry Off street car space on title Boutique low density older style block Scope to modernise and add value over time Lifestyle Location: Tucked away in a quiet, tree lined Prahran street, this address places High
Request Details
Front Row Luxury Over Port Phillip Bay
View photo
Apartment · for sale
Request Details
Front Row Luxury Over Port Phillip Bay
Elsternwick
· 4 Bedrooms · 3 Baths · Apartment
· Security · Gym · Swimming pool
Elsternwick · 4 Bedrooms · 3 Baths · Apartment · Security · Gym · Swimming pool
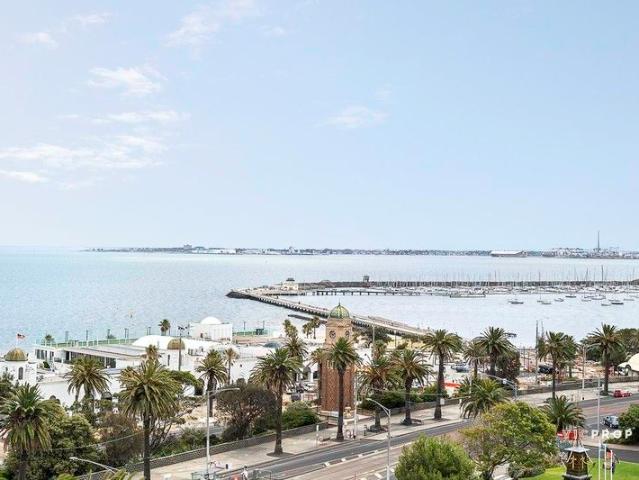
An extraordinary penthouse residence set within Saint Moritz, one of Melbourne's most architecturally celebrated and tightly held beachfront addresses. Positioned directly on the foreshore of St Kilda, this house-scale home spans approximately 408sqm and delivers a level of scale, privacy and finish rarely seen in apartment living. Developed by Gurner in collaboration with acclaimed designers Fender Katsalidis and Koichi Takada, Saint Moritz has set a new benchmark for luxury waterfront living, combining refined architecture with hotel-style amenity and service. Residents experience concierge and valet, wellness facilities including a pool, gym and spa environments, private dining spaces and curated resident areas designed to rival the world's best lifestyle developments. Occupying a premier penthouse position, A801 commands uninterrupted panoramic views across Port Phillip Bay, with vast expanses of glazing framing open water, dramatic skies and the ever-changing movement of the coast
Request Details
Architectural Luxury with an Exceptional Family Floorplan
View photo
House · for sale
Request Details
Architectural Luxury with an Exceptional Family Floorplan
Elsternwick
· 5 Bedrooms · 4 Baths · House
· Equipped kitchen
Elsternwick · 5 Bedrooms · 4 Baths · House · Equipped kitchen
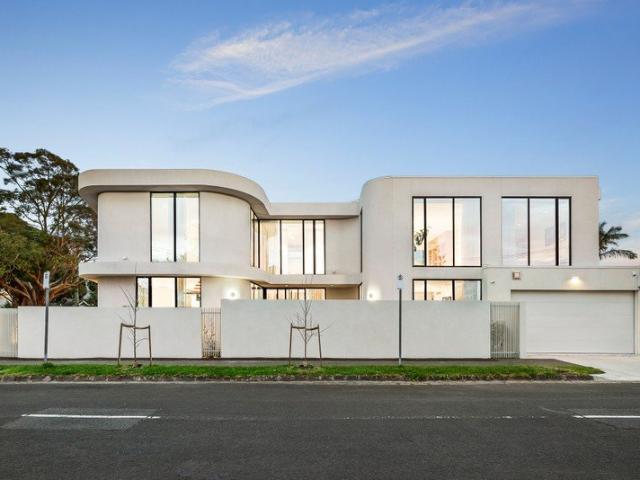
Completed in 2025, this architecturally designed five-bedroom residence delivers an exceptional family lifestyle, combining timeless design, premium finishes and an intelligently designed floorplan in one of Brighton's most prestigious pockets. Its striking curved façade creates an unforgettable street presence, while the prized corner position fills the home with natural light through walls of double-glazed floor-to-ceiling glass and soaring three-metre ceilings. A dramatic double-height entrance introduces beautifully proportioned interiors, including a formal lounge and expansive open-plan living and dining domain centred around a superb designer kitchen. Finished with quartzite and Patagonia stone, premium Blum cabinetry, a butler's pantry and a full suite of integrated Miele appliances, it is designed for effortless everyday living. Large sliding doors connect seamlessly to the north-facing alfresco and landscaped gardens, creating an easy indoor-outdoor lifestyle with ample space
Request Details
Contemporary Living In Coveted Elwood
View photo
Townhouse · for sale
Request Details
Contemporary Living In Coveted Elwood
Elsternwick
· 3 Bedrooms · 2 Baths · Townhouse
· Garden · Gym · Fireplace · Parking · Equipped kitchen
Elsternwick · 3 Bedrooms · 2 Baths · Townhouse · Garden · Gym · Fireplace · Parking · Equipped kitchen
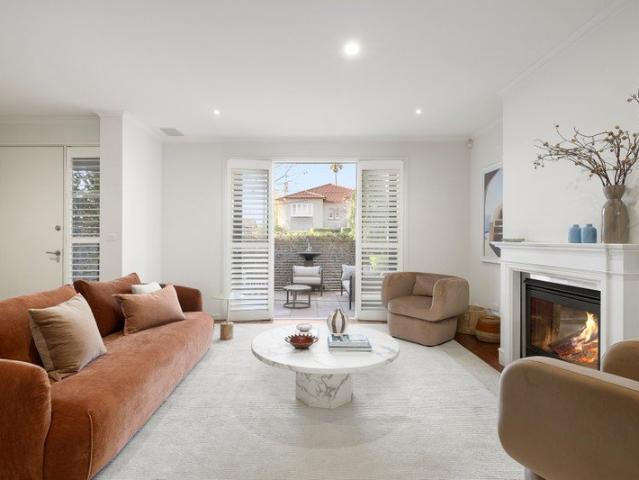
Hidden away in a prized leafy street mere steps from Ormond Point and the beach, this oversized, three-bedroom, 2.5-bathroom contemporary residence reflects a coveted Elwood lifestyle, with two garden courtyards and a versatile garage adding flexibility to an already spacious design. Entered via a private, sun-drenched courtyard, the interiors immediately feel generous, with an open living and dining domain where a striking curved wall, gas fireplace and leafy outlook create an inviting place to unwind. The kitchen is fitted with stone benchtops and a suite of Miele appliances, including a built-in espresso machine, and opens onto a secluded decked courtyard that captures the afternoon sun, making it ideal when entertaining. Beyond this, the garage has been transformed into a studio, offering valuable space for a second living area, home office, or gym, while still providing secure off-street parking if required. Three bedrooms occupy the upper floor, led by a main bedroom with a Julie
Request Details
North facing GRZ1 site with built in income
View photo
House · for sale
Request Details
North facing GRZ1 site with built in income
Elsternwick
· 11 Bedrooms · 2 Baths · House
· Equipped kitchen
Elsternwick · 11 Bedrooms · 2 Baths · House · Equipped kitchen
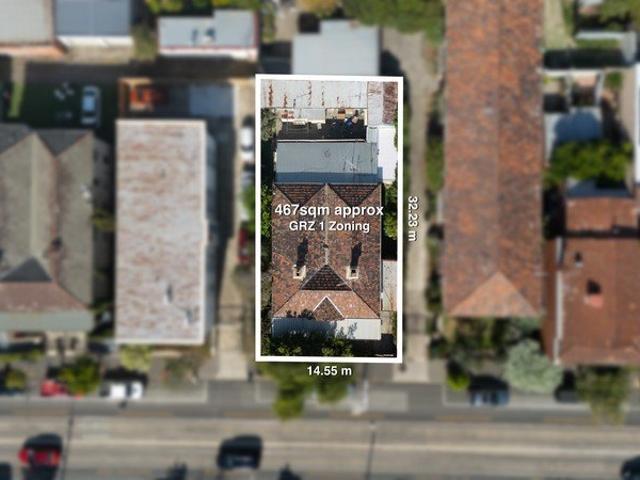
Approx 467sqm GRZ1, north-facing frontage Three storeys permitted under the zone (STCA) Period dame let as an 11-room rooming house, income from day one Currently generating approx. $3,600 per week / approx. $185,000 per annum as rooming house Approximately 467 square metres of bayside land with a north-facing frontage, zoned General Residential (Schedule 1), is the platform a developer needs for a three-storey, medium-density build in a postcode with proven demand for well-designed apartments. Schedule 1 zoning aligns with the medium-density direction Council and State policy are actively encouraging, and three storeys is the maximum permitted under the zone. Northern orientation lifts upper-floor sale prices, and the parcel size suits boutique product over volume. What sits on the site today is a grand period dame currently configured as 11 rooms with two bathrooms and a kitchen, fully let as rooming accommodation. There's income from day one, allowing you to hold with purpose while
Request Details
Massive Price Reduction: Eildon Mansion A Landmark Renaissance Revival Estate on 2,203sqm in the Heart of St Kilda!
View photo
House · for sale
Request Details
Massive Price Reduction: Eildon Mansion A Landmark Renaissance Revival Estate on 2,203sqm in the Heart of St Kilda!
Elsternwick
· 19 Bedrooms · 4 Baths · House
Elsternwick · 19 Bedrooms · 4 Baths · House
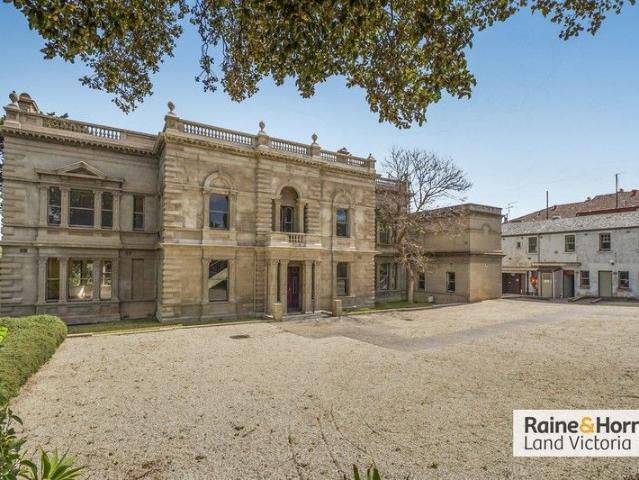
Raine & Horne Land Victoria proudly presents Eildon Mansion, St Kilda-a landmark Renaissance Revival estate and one of the suburb's most significant limestone residences. Steeped in history and remarkable in scale, this grand property occupies a substantial 2,203sqm land area with a double storey mansion of 1,176sqm and a secondary dwelling of 350sqm with a total built area of 1,526sqm. This opportunity offers a rare chance to steward a piece of Melbourne's heritage into the 21st century. Originally built as Barham House in 1850 for Edward Green to designs by architect John Gill, the residence was substantially extended and remodelled in 1872 by the celebrated firm Reed & Barnes for pastoralist John Laing Currie-at which time it was renamed Eildon. More recently, the mansion served as the home of Alliance Française de Melbourne, previously Victoria's largest French language school. Key Features & Highlights: • Substantial 2,203sqm land area with a double storey mansion of 1,176sqm and
Request Details
Luxury 4 Bedroom Penthouse in the Heart of Brighton
View photo
Apartment · for sale
Request Details
Luxury 4 Bedroom Penthouse in the Heart of Brighton
Elsternwick
· 4 Bedrooms · 3 Baths · Apartment
· Equipped kitchen
Elsternwick · 4 Bedrooms · 3 Baths · Apartment · Equipped kitchen
Within an exclusive building of only six apartments, this whole floor Penthouse residence at Bright, offers an extraordinary opportunity by Skyward Projects and Ascui & Co. Positioned within one of Brighton's most coveted tree-lined streets, this expansive 4-bedroom, 3-bathroom, 4-car residence delivers house-sized proportions, timeless architecture and uncompromising luxury just moments from Church Street Village and Brighton Beach. _ Key Property Features Each home at Bright has been crafted with the owner-occupier in mind, offering privacy, generous space, and a design that stands the test of time. Expansive single-level 4-bedroom, 3-bathroom, 4-car residence at $6,250,000 Completion due early 2027, with full off-the-plan benefits and potential stamp duty savings available Approx. 3m ceilings throughout, creating light-filled and sophisticated living spaces Premium Gaggenau kitchen appliances and bespoke joinery Natural stone finishes and engineered timber flooring Elegant feature f
Request Details
A Blue Chip, Mid Century Abode
View photo
House · for sale
Request Details
A Blue Chip, Mid Century Abode
Elsternwick
· 3 Bedrooms · 1 Bath · House
· Equipped kitchen
Elsternwick · 3 Bedrooms · 1 Bath · House · Equipped kitchen
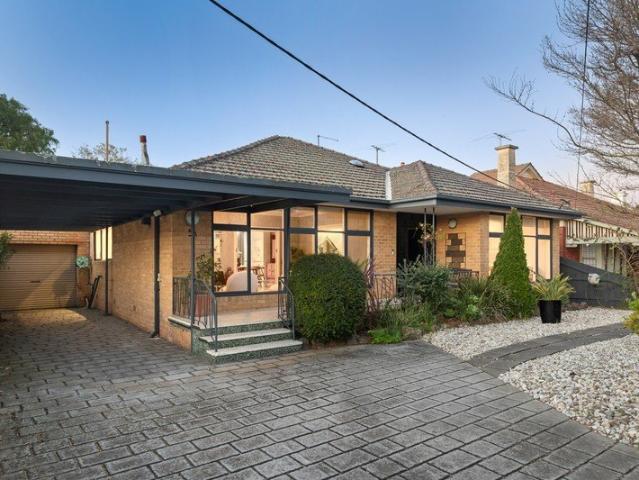
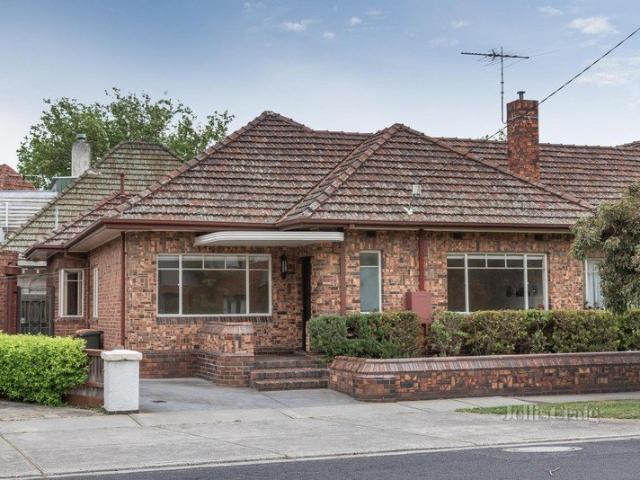
In a tightly held family enclave of the McKinnon Secondary College Zone, this striking blonde brick beauty rests on a full size block of 511sqm approx with the ideal rear northern aspect. A tantalising time capsule that's been updated everywhere it counts for your comfort, this multi living plus 1.5 bathroom home is easy to appreciate while you make grand plans for later (STCA). Welcomed by a distinctive façade of manicured gardens and broad windows, the residence boasts a flowing living that's zoned into a formal lounge, family room and terrific terrazzo sunroom overlooking the whimsical gardens. Served by a thoughtfully configured stone kitchen with gas cooking, dishwasher, appliance nook and ample storage adjoined by a family sized laundry. Three robed bedrooms are supported by a well presented modern bathroom with a walk in shower and heated towel rail as well as an additional powder room. This cherished home also features gas ducted heating, RC/AC, an alarm, a fitted workshop, gar
Request Details
A Victorian beauty, rich in history and northern light
View photo
House · for sale
Request Details
A Victorian beauty, rich in history and northern light
Elsternwick
· 3 Bedrooms · 1 Bath · House
· Fireplace · Parking · Equipped kitchen
Elsternwick · 3 Bedrooms · 1 Bath · House · Fireplace · Parking · Equipped kitchen
Occupying an exceptional true-north position with three separate frontages, 'Nymphsfield' is a freestanding Victorian residence dating back to the mid-1880s, held and meticulously maintained by the same owner for 30 years. Every improvement has respected the home's Victorian character, allowing its original beauty to sit comfortably alongside the updates expected for modern family living, including off-street secure parking for two. Newly landscaped gardens edged with bluestone and illuminated cobblestone paths lead to a grand arched hallway showcasing restored Baltic pine floors, soaring ceilings, and the solid bluestone foundations on which the home was built. Three generous bedrooms, two featuring original fireplaces, are accompanied by an updated Federation-style bathroom before the hallway extends to a sun-filled living room with an open fireplace and glorious northern light. The adjoining kitchen and spacious meals area is fitted with brand-new Westinghouse and Samsung appliances
Request Details
Art Deco Single Level Delight
View photo
House · for sale
Request Details
Art Deco Single Level Delight
Elsternwick
· 3 Bedrooms · 1 Bath · House
· Air conditioning · Equipped kitchen
Elsternwick · 3 Bedrooms · 1 Bath · House · Air conditioning · Equipped kitchen
Perfectly blending timeless character with contemporary updates, this immaculately presented three-bedroom residence offers effortless single-level living on an approximate 300 sqm (approx) allotment. Positioned in a highly sought-after pocket, the home places you within easy reach of Balaclava, Ripponlea and Elwood, with Ripponlea Village, transport, schools and parklands all just a short stroll away. Inside, the home showcases classic Art Deco elegance, highlighted by rich timber floors, high ceilings and charming period details. Three generously sized bedrooms provide comfortable accommodation, while the updated kitchen features modern appliances and connects seamlessly to open-plan living and dining zones, ideal for both relaxed living and entertaining. The stylish bathroom is well-appointed with an alcove bath, separate shower and toilet, while ducted heating and air conditioning ensure year-round comfort. Practicality is equally impressive, with two separate lock-up garages, plus
Request Details
Enduring Elegance on a Grand Scale
View photo
Townhouse · for sale
Request Details
New
Enduring Elegance on a Grand Scale
Elsternwick
· 5 Bedrooms · 3 Baths · Townhouse
· Terrace · Fireplace · Equipped kitchen
Elsternwick · 5 Bedrooms · 3 Baths · Townhouse · Terrace · Fireplace · Equipped kitchen
Just moments from the foreshore, this substantial residence is a statement in scale and substance, delivering approximately 45 squares of refined living where timeless design and considered functionality come together across three expansive levels. Beyond its stately façade, the home unfolds into a thoughtfully considered floorplan designed to accommodate both formal and relaxed living. A gracious front lounge, complete with fireplace, sets a welcoming tone, while the expansive open-plan living and dining domain forms the true heart of the home - seamlessly connecting to the private, low-maintenance outdoor terrace for effortless indoor-outdoor entertaining. At its centre, the marble-appointed kitchen is both functional and impressive, equipped with premium appliances and a well-designed butler's pantry, ensuring it caters equally to everyday living and larger-scale hosting. Accommodation is flexible and well-zoned, with a ground-floor bedroom and ensuite ideal for guests or multi-gene
Request Details
Smartly Transformed for Modern Living
View photo
Townhouse · for sale
Request Details
Smartly Transformed for Modern Living
Elsternwick
· 2 Bedrooms · 1 Bath · Townhouse
· Garden · Equipped kitchen
Elsternwick · 2 Bedrooms · 1 Bath · Townhouse · Garden · Equipped kitchen
A smart renovation has transformed this classic-style home into a chic & sophisticated contemporary haven perfectly suited to downsizers, professionals and simply anyone chasing a carefree, low maintenance lifestyle. On its own title with no shared land or body corporate fees, and luxuriating in glorious northerly sunlight & warmth throughout, the home's fenced front garden leads to interiors with an undeniable 'wow' factor. Open plan in layout, and enhanced by wide-board floors, floaty sheer curtains and a host of other high-end finishes, among its highlights are a spacious & inviting lounge/meals area, a space designed for effortless entertaining. A curved-end island anchors the stunning gourmet kitchen where luxe stone surfaces and quality appliances including a Vintec wine fridge - are standout features. Here, a curved wall conceals a butler-style pantry and stylish terrazzo-floored laundry with handy outdoor access. Timeless terrazzo can also be found in the beautifully appointed
Request Details
Refined Family Living with a Bespoke Edge
View photo
House · for sale
Request Details
New
Refined Family Living with a Bespoke Edge
Elsternwick
· 4 Bedrooms · 3 Baths · House
· Garden · Equipped kitchen
Elsternwick · 4 Bedrooms · 3 Baths · House · Garden · Equipped kitchen
This contemporary residence delivers a highly functional and beautifully resolved family environment in a well-connected Brighton East location. Behind its timeless façade, the home opens to a considered two-level layout offering four bedrooms, multiple living zones and seamless indoor-outdoor integration. Natural light fills the main living and dining domain, anchored by a streamlined kitchen with quality appliances and a fully equipped butler's pantry - designed to handle both everyday living and larger-scale entertaining with ease. A standout feature is the dedicated wine room, offering substantial storage and adding a layer of lifestyle rarely found at this level. Outdoors, the north-facing entertaining zone is equally impressive, complete with a plumbed barbecue, gas heating and a private, landscaped garden setting. Accommodation is flexible and well-zoned, with a ground-floor bedroom and ensuite ideal for guests or multi-generational living. Upstairs, the main suite provides a tr
Request Details
Significant Brighton Landholding with Exceptional Potential
View photo
House · for sale
Request Details
New
Significant Brighton Landholding with Exceptional Potential
Elsternwick
· 4 Bedrooms · 3 Baths · House
Elsternwick · 4 Bedrooms · 3 Baths · House
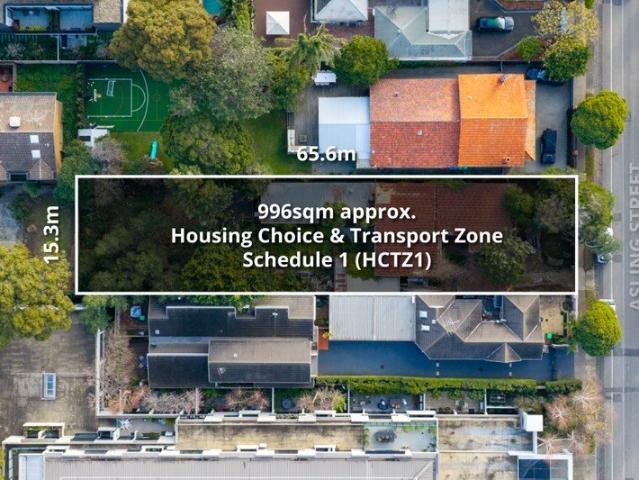
Offering rare scale in the heart of Brighton, this substantial landholding of approximately 996sqm presents an outstanding opportunity to secure significant blue-chip real estate with extraordinary scope for the future. Whether your vision is to create a landmark family residence, undertake a premium multi-dwelling development, or capitalise on the area's evolving planning framework, this substantial allotment offers the flexibility, scale and location to bring ambitious plans to life (STCA). Located within the Housing Choice & Transport Zone Schedule 1 (HCTZ1), the property also presents the potential for increased development height of up to four levels, subject to council approval. Set on a generous allotment measuring approximately 15.3 metres x 65.6 metres, the existing four-bedroom residence provides comfortable accommodation with multiple living areas, generous outdoor space and holding income potential while future plans are considered. The location is equally compelling. Just
Request Details
Art Deco Charm. Village Position. Timeless Appeal
View photo
Apartment · for sale
Request Details
Art Deco Charm. Village Position. Timeless Appeal
Elsternwick
· 2 Bedrooms · 1 Bath · Apartment
· Fireplace · Parking
Elsternwick · 2 Bedrooms · 1 Bath · Apartment · Fireplace · Parking
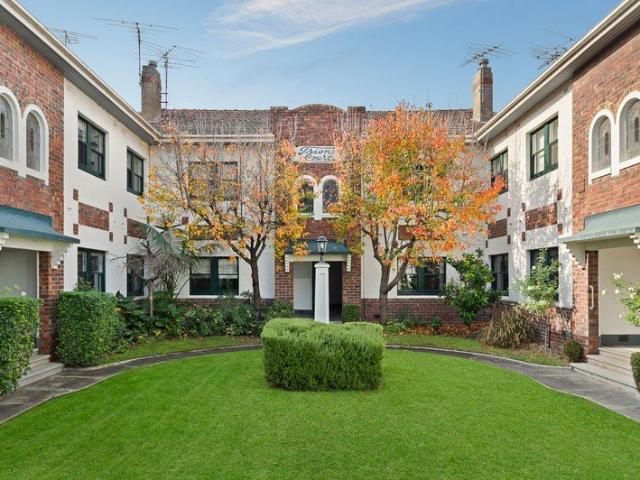
Tucked away in a quiet cul de sac just moments from the energy of Carlisle Street, 4/1 Hawsleigh Avenue, Balaclava presents a rare opportunity to secure a beautifully preserved Art Deco apartment in one of the area's most tightly held pockets. Set within a character rich block dating back to the 1920s, the home showcases enduring period detail including sash leaded windows, decorative plaster ceilings and an original fireplace, all complemented by generous proportions rarely found in modern apartments. Solid double brick construction further enhances both comfort and long term appeal. The layout offers large, well defined rooms filled with natural light, creating a warm and inviting atmosphere throughout. Thoughtful updates including upgraded electrics and plumbing, along with a private instant hot water system, ensure modern functionality while retaining the home's original charm. A standout inclusion is the private garage, a valuable and increasingly rare asset in this location. The
Request Details
Sky High Loft Living with Panoramic Bay & City Views
View photo
Apartment · for sale
Request Details
Sky High Loft Living with Panoramic Bay & City Views
Elsternwick
· 3 Bedrooms · 1 Bath · Apartment
· Balcony · Terrace · Equipped kitchen
Elsternwick · 3 Bedrooms · 1 Bath · Apartment · Balcony · Terrace · Equipped kitchen
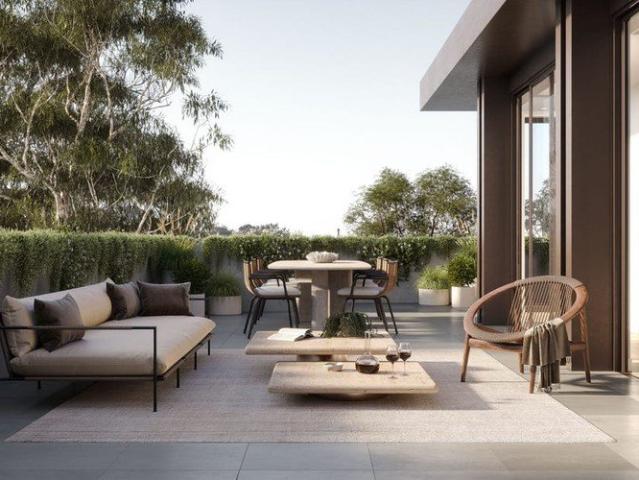
Positioned within the exclusive STK development, this stunning loft-style residence delivers an exceptional lifestyle between the beach and the city. Commanding a prized north-west orientation, the apartment captures breathtaking views across the Melbourne skyline, Port Phillip Bay and Albert Park Lake, enjoyed from expansive upper and lower outdoor terraces. The lower level offers generous open plan living area featured with light colour scheme floorboards while the open-plan kitchen is equipped with stone benchtops, stainless-steel dishwasher and oven. Two bedrooms with built-in robes, while the larger bedroom also offers access to the balcony and CBD view. Huge undercover balcony offers perfect outdoor space. The upper-level is dedicated to entertaining and relaxation. The retreat area opens to a sizeable outdoor terrace allows you to enjoy a quiet wine or a wonderful barbeque party plus summer sunsets that will never get cold. Washroom with retreat area also offers a third-bedroom
Request Details
Contemporary New Build in Coveted Dendy Village
View photo
Townhouse · for sale
Request Details
New
Contemporary New Build in Coveted Dendy Village
Elsternwick
· 4 Bedrooms · 3 Baths · Townhouse
· Equipped kitchen
Elsternwick · 4 Bedrooms · 3 Baths · Townhouse · Equipped kitchen
A striking facade of reclaimed red brick sets this home as a standout in a market of sameness. This brand-new, custom-designed residence by award-winning MK Building Group offers an exceptional example of townhouse living in Brighton East. Every inch of this home has been thoughtfully crafted for comfort, functionality, and style, delivering an exclusive lifestyle offering that is anything but ordinary. Set across two luxurious levels, the home showcases soaring 3-metre ceilings downstairs, a seamless open-plan living and dining zone, and full-height glazing that blurs the lines between indoors and out. The gourmet chef's kitchen features premium ASKO appliances, expansive stone benches, and abundant storage, flowing to a stunning wine rack display room and a fully appointed full-sized laundry. The inclusion of two lavish master suites-one upstairs and one downstairs-provides unparalleled flexibility for growing families or multi-generational living. Both feature designer ensuites and
Request Details
Captivating St Kilda living with postcard views
View photo
Apartment · for sale
Request Details
Captivating St Kilda living with postcard views
Elsternwick
· 2 Bedrooms · 1 Bath · Apartment
· Air conditioning · Gym · Swimming pool · Lift · Parking · Equipped kitchen
Elsternwick · 2 Bedrooms · 1 Bath · Apartment · Air conditioning · Gym · Swimming pool · Lift · Parking · Equipped kitchen
Boasting panoramic Bay and CBD skyline views, an easy-care floorplan for fabulous -day-to-day comfort and outstanding alfresco appeal, this superbly spacious apartment is further enhanced by its light-embracing northerly orientation and ultra-convenient St Kilda location. - Vast and versatile open-plan living and dining areas - Expansive private terraces blessed with sun, bay and city views - Stone kitchen features Blanco appliances and dishwasher - Two bedrooms have built-ins, two with outdoor access - Central bathroom with separate shower and bath plus separate w/c - One secure traditional drive-in car space plus adjacent, fully enclosed storage room - Air con, electric wall heaters, separate laundry, a/v intercom - Communal pool and gym, lift access, ample visitor parking - Steps to trams, close to Albert Park Lake and the St Kilda seaside
Request Details
Charming Art Deco Retreat in St Kilda
View photo
Apartment · for sale
Request Details
Charming Art Deco Retreat in St Kilda
Elsternwick
· 2 Bedrooms · 1 Bath · Apartment
· Parking · Equipped kitchen
Elsternwick · 2 Bedrooms · 1 Bath · Apartment · Parking · Equipped kitchen
Nestled in the heart of St Kilda, this charming 2-bedroom apartment offers an idyllic urban retreat. Positioned in the elegant Art Deco building Harbourview, the residence combines timeless style with modern updates, creating the perfect place to unwind. Bathed in natural light, the open-plan living area provides a warm, inviting space, complemented by a contemporary kitchen featuring sleek stone countertops and ample storage The spacious bathroom showcases classic terrazzo floors and a clean, minimalist design, while the apartment's high ceilings and original features enhance its period character. Beautiful hardwood floors add to the sense of warmth and sophistication. The apartment's peaceful setting offers a tranquil escape, with secure entry providing added peace of mind. Permit parking is available for added convenience, while public transport options, including nearby trams and Windsor Station, make commuting a breeze. The vibrant lifestyle of St Kilda is at your doorstep, with c
Request Details

Get email alerts

Don't miss out: be the first to know about new properties

The alert was correctly created

On subscribing you accept the conditions of use and the privacy policy
Alert
Receive new ads in your inbox
Save this search
Receive alerts for new listings

We'll send you an email when we have new properties for: "Properties for sale in Elsternwick"

The alert was correctly created

Armadale, Melbourne
Prahran
Get email alerts and be the first to see new listings
Required field
On subscribing I accept the terms of the privacy policy
Perfect! You'll soon start receiving new listings via email
Alert
Receive an email when we have new ads for Properties for sale in Elsternwick
Save this search
Filters

Bedrooms

Size (m²)

Price

$
$

Property type

Bathrooms

Clear all filters
Receive notifications when new entries are published.