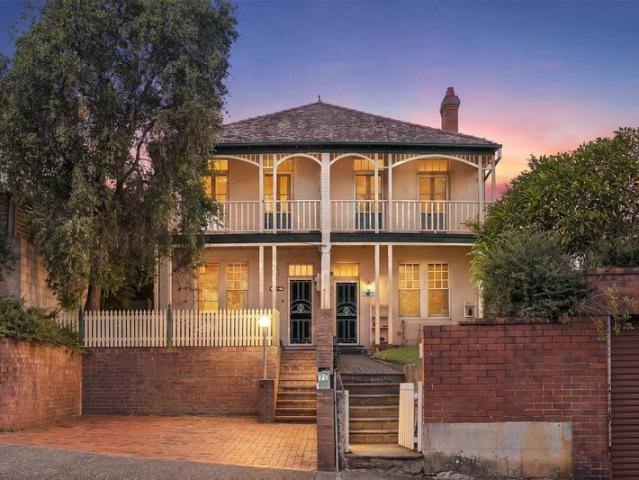
1,715 houses for sale in Drummoyne

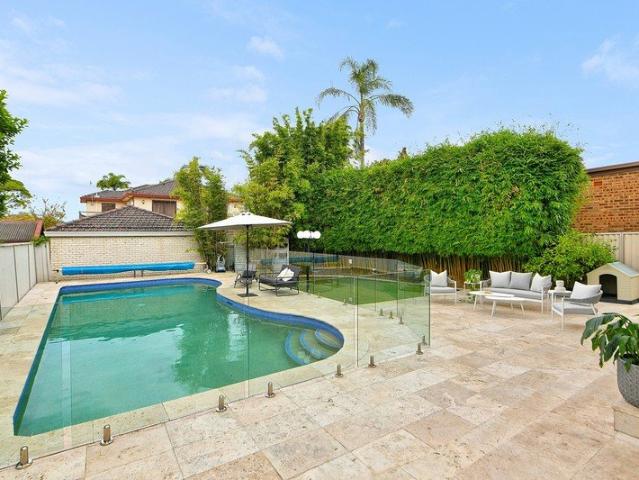
Two character homes on one 676sqm title
View photo
House · for sale
Request Details
Two character homes on one 676sqm title
Drummoyne
· 9 Bedrooms · 3 Baths · House
· Garden · Balcony · Parking
Drummoyne · 9 Bedrooms · 3 Baths · House · Garden · Balcony · Parking
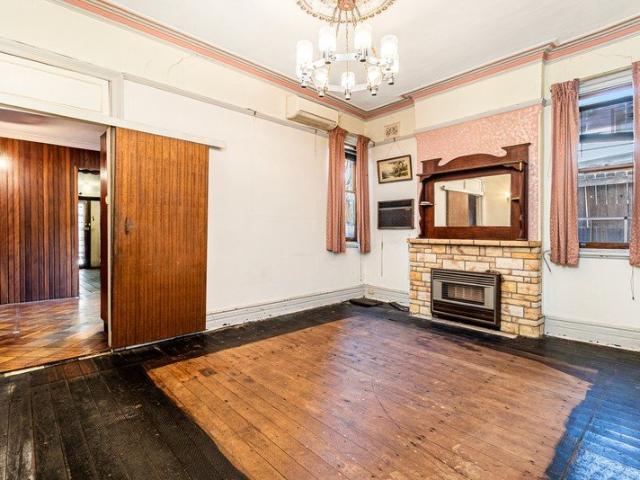
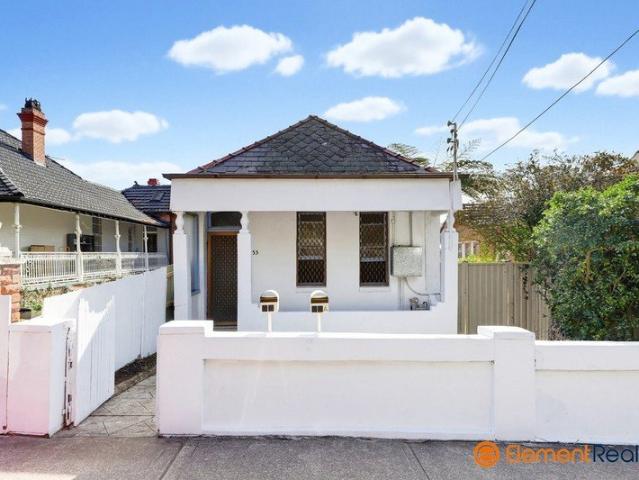
Held by the same family for more than a century, these grand 1905 Federation residences present a rare opportunity to restore a piece of local history in a cherished harbour enclave. Offered as a single holding, it delivers exceptional scope to families, investors and buyers with vision. - Two character-filled homes available together on one title - Built-in 1905 by dockmaster of the Commonwealth Naval Dockyard - Elevated on an impressive 676sqm with a prized northern aspect - Dual harbour/city views, backs privately onto Birchgrove Oval - Renovate, restore and transform into a contemporary masterpiece - Retain as separate residences or combine into one grand home (STCA) - Solid brick build, marble fireplaces, two idyllic balconies - Spacious living areas, oversized bedrooms, alfresco settings - Garden lawns, dual off-street parking and single lock-up garage - Footsteps to city-bound ferries, parks, cafes, restaurants, schools
Request Details
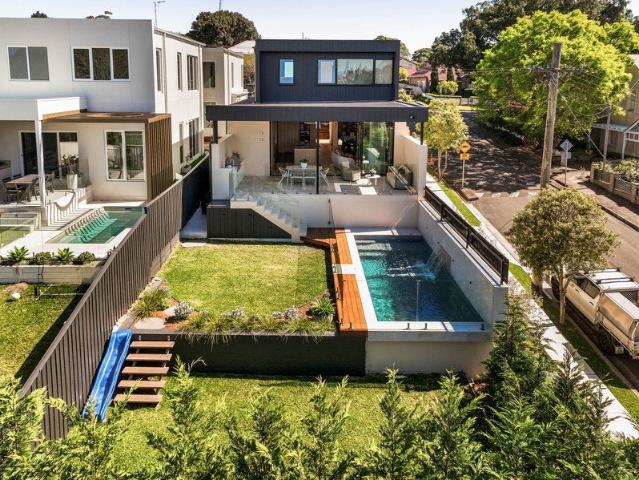
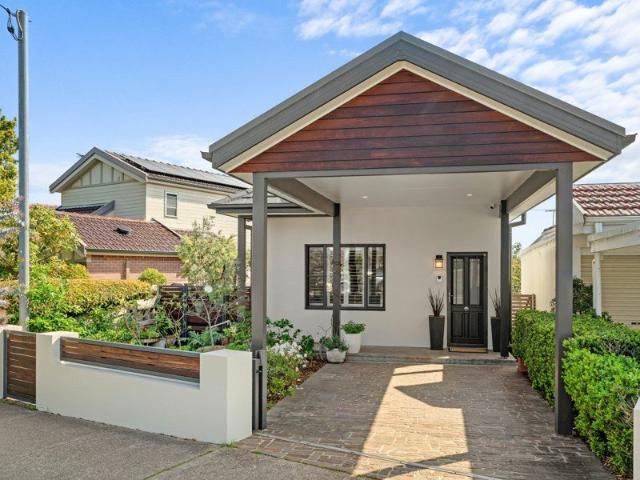
Striking Architectural Family Sanctuary on Premier NE Corner Parcel
View photo
House · for sale
Request Details
Striking Architectural Family Sanctuary on Premier NE Corner Parcel
Drummoyne
· 5 Bedrooms · 3 Baths · House
Drummoyne · 5 Bedrooms · 3 Baths · House
A remarkable custom renovation by acclaimed Elaine Richardson Architects, this grand family residence pairs the enduring character of its bungalow origins with a bold contemporary vision. Set on a prized north east corner parcel, its distinctive design makes a compelling statement from every angle, while elevated interiors capture sweeping district and leafy views towards the city skyline. Generous proportions, sophisticated finishes and an exceptional connection between indoors and out establish a home designed as much for grand scale family living as effortless entertaining. A beautifully resolved palette sets the tone, with warm European oak flooring flowing beneath soaring ceilings and expansive walls of glass drawing sunlight deep within. Exquisite Taj Mahal quartzite features throughout, its natural richness sitting alongside the timber and glass to give the interiors a chic yet inviting aesthetic. A wonderfully spacious and flexible layout caters to everyday family life with a w
Request Details
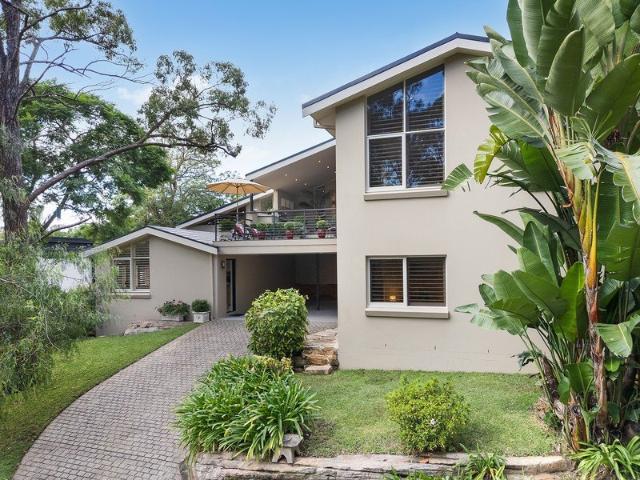
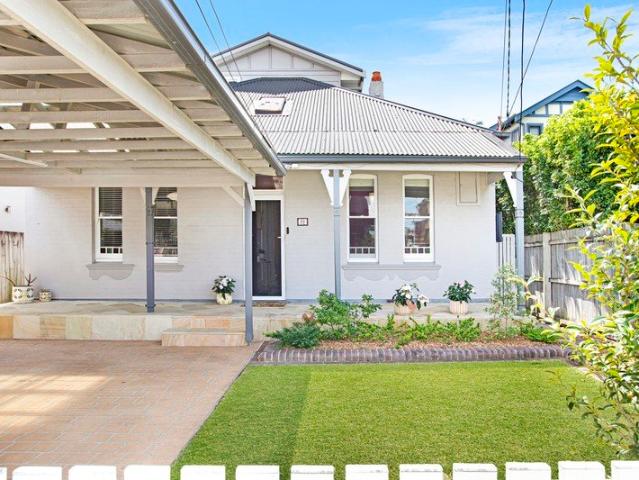
Architect designed sanctuary expansive bush views
View photo
House · for sale
Request Details
Architect designed sanctuary expansive bush views
Drummoyne
· 4 Bedrooms · 3 Baths · House
· Garden · Balcony · Parking · Air conditioning · Cellar
Drummoyne · 4 Bedrooms · 3 Baths · House · Garden · Balcony · Parking · Air conditioning · Cellar
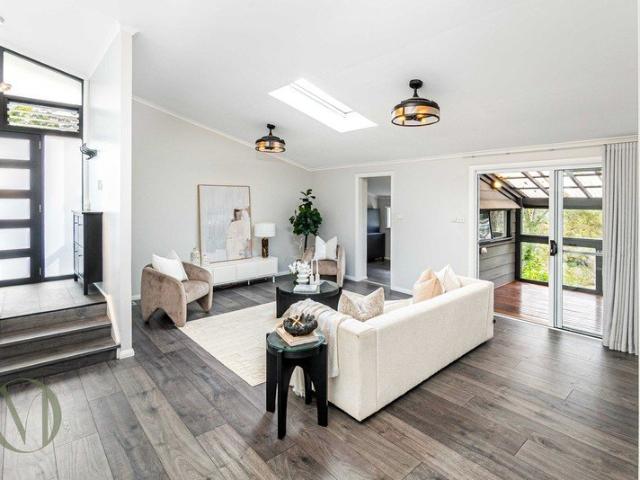
Emanating sophistication at every turn, this outstanding double brick split level home is a display of architectural mastery incorporating luxurious living zones, soaring bush views and flexibility for multi-generational lifestyles. This heavenly quiet cul-de-sac street is moments to Boronia Park shops, cafes and schools. - Gorgeous open plan family and dining zones embody relaxation - Stunning lounge/dining room accented with high raked ceiling - North facing undercover entertaining balcony has sublime views - Rear timber decks, tranquil garden, deluxe wine cellar/workshop - Gourmet Caesarstone kitchens flaunt Miele appliances - Unique home, easily converted to accommodate two families - Generous bedrooms, built-in robes, private elegant main bedroom - Beautiful bathrooms, custom red cedar ceilings, heated floors - Natural Travertine floors, ducted air conditioning, new carpets - Integrated barbecue/fridge, storage room and double carport
Request Details
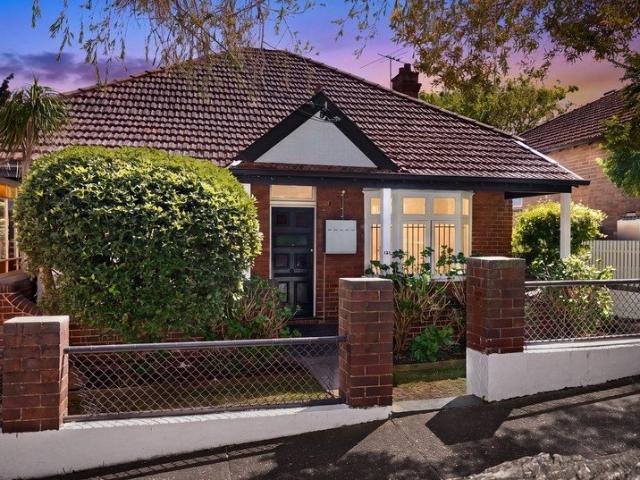
Beautifully Renovated Californian Bungalow with Exceptional Outdoor Living
View photo
House · for sale
Request Details
Beautifully Renovated Californian Bungalow with Exceptional Outdoor Living
Drummoyne
· 4 Bedrooms · 3 Baths · House
· Fireplace · Equipped kitchen
Drummoyne · 4 Bedrooms · 3 Baths · House · Fireplace · Equipped kitchen
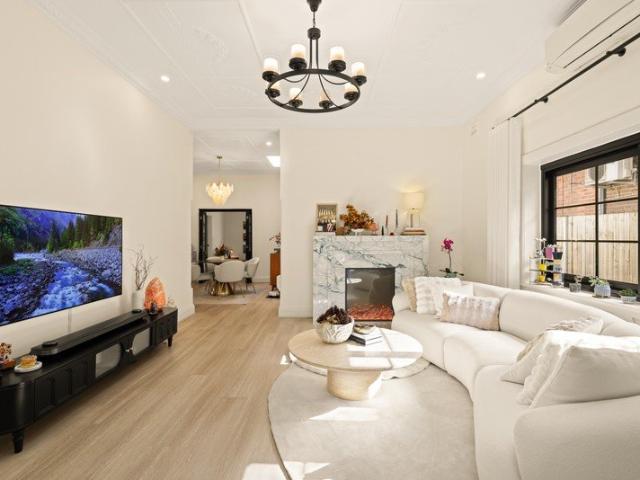
Blending classic character with stylish modern updates, this freestanding Californian bungalow offers generous single-level living on a wide-fronted block in a sought-after Russell Lea setting. Set on approximately 405 sqm, the solid double-brick home is built on sandstone foundations and features four bedrooms, three bathrooms, multiple living areas and an impressive covered entertaining deck. A wide street frontage and convenient side access add to the property's practicality, while ornate ceilings, a feature fireplace and retained period details preserve its original charm. The spacious living room is complemented by a separate lounge/study, while the contemporary kitchen with stone benchtops, quality appliances and ample storage flows seamlessly to the separate dining area. The master bedroom features an ensuite, while the fourth bedroom benefits from its own separate entry, offering flexibility for guests, extended family, a home office or additional accommodation. A standout feat
Request Details
Grand Family Sanctuary with Sweeping District and Bay Views
View photo
House · for sale
Request Details
Grand Family Sanctuary with Sweeping District and Bay Views
Drummoyne
· 4 Bedrooms · 3 Baths · House
· Swimming pool · Parking
Drummoyne · 4 Bedrooms · 3 Baths · House · Swimming pool · Parking
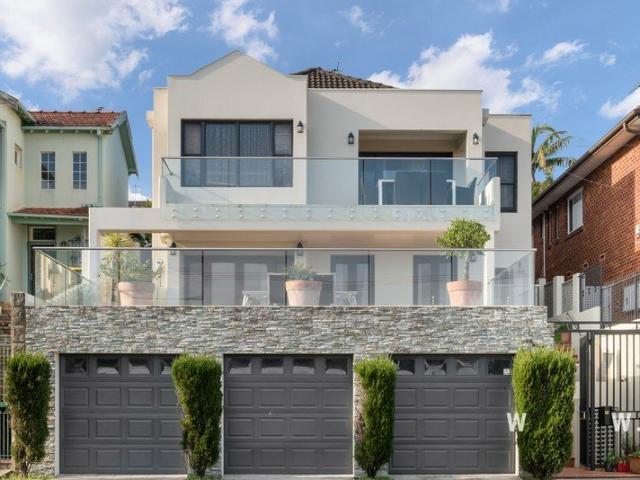
Set in an elevated position on one of Drummoyne's most prestigious streets, this grand three-level residence commands breathtaking panoramic views across the iconic Bay Run and leafy district beyond. Perfect for growing and multi-generational families, the expansive home delivers an exceptionally versatile layout featuring multiple living areas and three superb outdoor entertaining spaces. Two oversized front terraces capture the spectacular outlook, while a private rear entertaining area delivers a sparkling in-ground pool. Cherished by the same owners for 24 years, the home is beautifully presented, while offering exciting scope to further enhance over time (STCA). Complete with a three-car lock-up garage and positioned just 500m from the Bay Run, local eateries, and Russell Lea Public school, this exceptional property promises a wonderful family lifestyle in an exclusive bayside setting. Exceptional 4-bedroom family residence in a prized bayside address Luxurious and light-filled ma
Request Details
Contemporary Luxury Home with Bespoke Finishes in a Premier Gladesville Setting
View photo
House · for sale
Request Details
Contemporary Luxury Home with Bespoke Finishes in a Premier Gladesville Setting
Drummoyne
· 4 Bedrooms · 3 Baths · House
· Balcony · Fireplace · Equipped kitchen
Drummoyne · 4 Bedrooms · 3 Baths · House · Balcony · Fireplace · Equipped kitchen
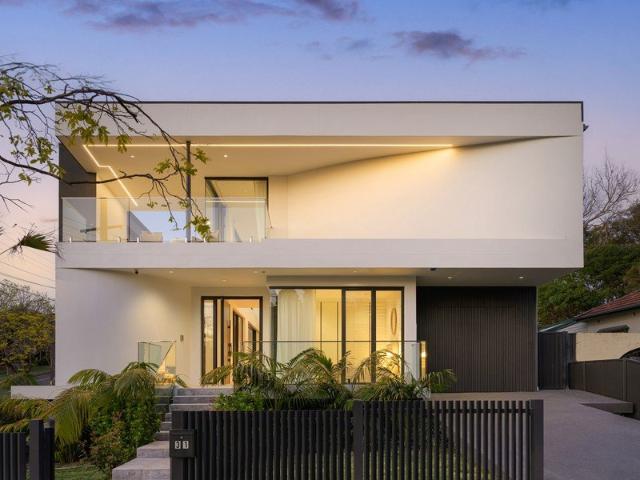
Positioned in a quiet Gladesville setting, 31 Western Crescent presents a beautifully finished contemporary residence combining generous proportions, quality construction and a highly practical family layout. Designed for effortless everyday living and entertaining, the home offers four versatile bedrooms, multiple living areas and excellent indoor-outdoor flow, with a strong sense of space and privacy throughout. Designed for practical family living, the upper level accommodates three well-proportioned bedrooms, a separate family living area, and a private balcony that provides a lovely setting to enjoy the sunset. On the ground floor, a guest bedroom adds flexibility, while the main living zone is centred around a fireplace and complemented by a gourmet kitchen with pantry, flowing seamlessly to a private courtyard with BBQ area for effortless indoor-outdoor entertaining. Premium finishes are showcased throughout, including Miele appliances, marble benchtops, double-glazed windows an
Request Details
Architectural Masterpiece with Harbour Bridge Views in Exclusive Cul de sac
House · for sale
Request Details
Architectural Masterpiece with Harbour Bridge Views in Exclusive Cul de sac
Drummoyne
· 4 Bedrooms · 5 Baths · House
· Equipped kitchen
Drummoyne · 4 Bedrooms · 5 Baths · House · Equipped kitchen
Setting a new benchmark in contemporary luxury, this brand-new designer residence showcases exceptional craftsmanship, state-of-the-art finishes, and sun-drenched indoor-outdoor living. Positioned in a tightly held cul-de-sac, the home enjoys sweeping Harbour Bridge views and an enviable lifestyle address just moments from Chiswick Ferry Wharf, city transport, waterfront parklands, and popular local cafés - Solid double-brick construction with slab-on-ground, suspended concrete slab design - Advanced Control4 smart home automation for lighting, blinds, alarm, and intercom - Grand solid timber pivot entry door with secure digital keypad access - Designer kitchen featuring a 100mm Super White Dolomite island bench - Striking concrete staircase finished in Taj Mahal quartzite cladding - Premium appliances including a Wolf gas cooktop, Miele oven, microwave, plus a Zip HydroTap - Light-filled interiors enhanced by strategically positioned skylights throughout - Custom Coastal Oak wardrobes
Request Details
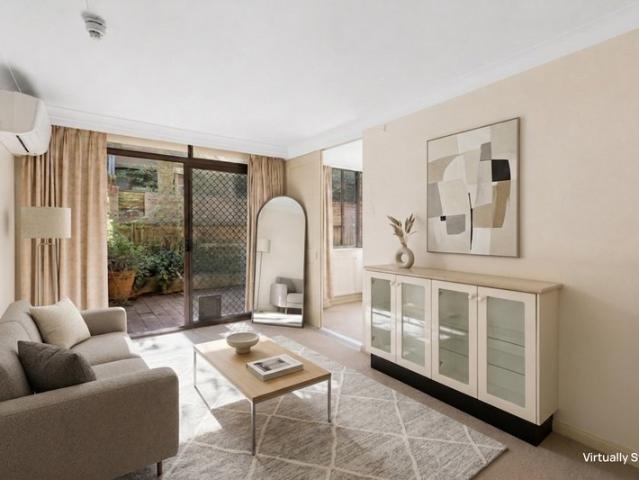
Your Vision Starts Here. Live Now. Build Later
House · for sale
Request Details
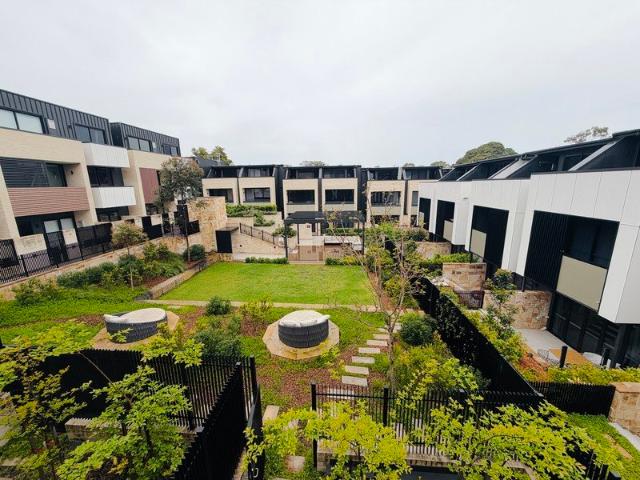
Your Vision Starts Here. Live Now. Build Later
Drummoyne
· 4 Bedrooms · 2 Baths · House
· Terrace
Drummoyne · 4 Bedrooms · 2 Baths · House · Terrace
Occupying a prized 518.5sqm corner parcel with an impressive 18.29m frontage, this charming Federation residence presents an exceptional opportunity to secure one of Russell Lea's most versatile offerings. Rich in character and perfectly liveable today, it also presents an outstanding opportunity with two exciting development pathways, offering flexibility for developers, investors and builders alike. Premium Luxury Duplex Potential Create two architecturally designed luxury residences tailored to the high end market. Concept design plans have already been prepared, allowing purchasers to visualise the site's exceptional potential. Three Terrace Style Homes Potential Take advantage of a preliminary concept for three contemporary terrace style townhouses, prepared in accordance with the NSW Housing Pattern Book framework. - Corner block, 18.29mtr frontage and approx. 518.5sqm land - Formal and casual living zones - Soaring ceilings, timber floorboards, traditional fireplaces - Leadlight
Request Details
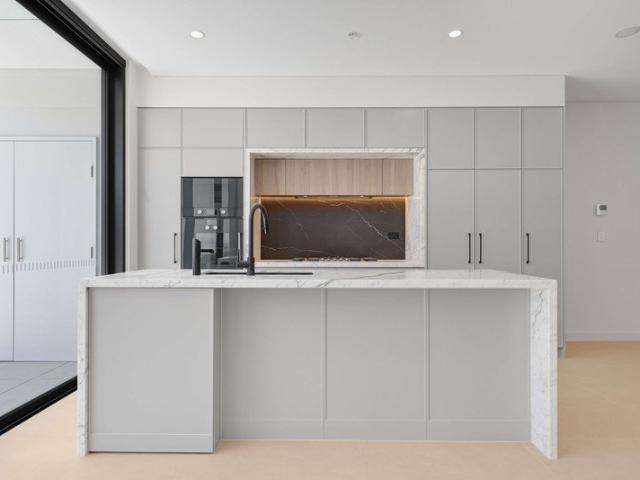
Grand Family Living in a Prime Gladesville Location
House · for sale
Request Details
Grand Family Living in a Prime Gladesville Location
Drummoyne
· 5 Bedrooms · 4 Baths · House
· Balcony
Drummoyne · 5 Bedrooms · 4 Baths · House · Balcony
Located in one of Gladesville's most sought-after streets, this grand family home enjoys a beautiful waterside setting with a magnificent backdrop of water views. Set on a large, level parcel of land 886 approx, this immaculate property has it all. Offering generous proportions, multiple living areas and an impressive outdoor entertaining area, the home provides an abundance of space for the growing family with a versatile separate cabana adding further flexibility. Features Include: •Five bedrooms including one on the ground floor •Master bedroom with ensuite, walk-in robe, parents' retreat and balcony with water views •Four large bedrooms all with walk-in robes and storage cupboards •Separate lounge and dining rooms with the potential to create a home office •Theatre/media room •Massive family room •Two grand bathrooms with spa and bath •Spacious, first-floor family room with adjoining study •Rumpus room opening to an alfresco area overlooking immaculately manicured gardens •Large gr
Request Details
Dual Level Terrace With Extra Large Courtyard
House · for sale
Request Details
Dual Level Terrace With Extra Large Courtyard
Drummoyne
· 2 Bedrooms · 1 Bath · House
· Balcony · Terrace · Parking · Equipped kitchen
Drummoyne · 2 Bedrooms · 1 Bath · House · Balcony · Terrace · Parking · Equipped kitchen
When the location you seek needs easy access to shops, transport, parks and café culture this well-positioned two-bedroom terrace home delivers on all accounts. Bright and well-appointed throughout, it provides a super well-connected home and offers exceptional value with good potential, great natural light and a generous-sized courtyard at the rear. It's also very convenient for city commuters, with Lilyfield light rail station, frequent bus services and major road links all close by offering quick access to and from the CBD - less than 5km away. Smartly presented throughout with fresh décor and timber floors Easycare layout features open plan lounge and dining area A spacious paved courtgarden and an outdoor entertainment zone Single lock-up garage with direct private entry via the courtyard Two upstairs bedrooms include one with mirrored robe and balcony Well-equipped kitchen, full bathroom and internal laundry with WC A great opportunity for a creative upgrade to add style, appeal
Request Details
Renovated peninsula cottage / multi level outdoor settings
House · for sale
Request Details
Renovated peninsula cottage / multi level outdoor settings
Drummoyne
· 3 Bedrooms · 2 Baths · House
· Cellar · Equipped kitchen
Drummoyne · 3 Bedrooms · 2 Baths · House · Cellar · Equipped kitchen
Thoughtful updates and clever design ideas have recast this cottage as an inviting home and entertainer. Set over multiple levels on a dual-access block, the floorplan includes a whole-floor master suite upstairs and a lower-level studio and store. The main level of living spills outdoors to a series of landscaped entertaining spaces, completing the turnkey package. Tucked down a one-way street, it's steps to Mansfield Street's café hub and moments from the upcoming Bays Precinct and Metro, in one of the area's most evolving pockets, so close to Anzac Bridge and the city. Highlights Impeccably renovated peninsula cottage Multi-level design on dual-access block Open living, marble kitchen + bathroom Timber floorboards, AC throughout Whole-floor master suite + 2 more beds Built-in robes & study desk, ceiling fans Basement studio and under-house store Series of outdoor settings on many levels Close to Montessori School, café hub Desirable Peninsula side, fast CBD access Steps to upcoming
Request Details
Stunningly crafted two storey residence for tranquil resort inspired living
View photo
House · for sale
Request Details
New
Stunningly crafted two storey residence for tranquil resort inspired living
Drummoyne
· 5 Bedrooms · 2 Baths · House
· Swimming pool · Equipped kitchen
Drummoyne · 5 Bedrooms · 2 Baths · House · Swimming pool · Equipped kitchen
Imbued with a relaxing ambiance of resort style sophistication, this meticulously renovated double brick home captures your imagination with its beautifully curated interiors showcasing high end finishes and attention to detail. Like a private holiday escape on a low maintenance 526sqm block, the design focusses on thoughtfully conceived indoor and outdoor living spaces set amidst tranquil tropical surrounds and landscaped gardens with a sparkling in-ground pool. Residing on the prized Rodd Point peninsula, the lifestyle retreat is only 7 km to the CBD, 400 metres to the famed Bay Run, water's edge and Timbrell Park, while being moments to schools and city transport. - Open living/dining room of modern refinement with parquetry timber floors - Flow to covered alfresco entertaining area and azure gas heated pool - Gourmet gas kitchen has waterfall stone island, Ilve and Miele appliances - Entertainers' wet bar, carrara marble penny round feature, 200 bottle display - Family room, serene
Request Details
A superb family sanctuary with architectural smarts
View photo
House · for sale
Request Details
New
A superb family sanctuary with architectural smarts
Drummoyne
· 4 Bedrooms · 2 Baths · House
· Garden · Terrace · Equipped kitchen
Drummoyne · 4 Bedrooms · 2 Baths · House · Garden · Terrace · Equipped kitchen
Behind its charming single-fronted facade, this architecturally transformed residence unfolds into a stylish light-filled sanctuary designed with effortless alfresco living in mind. This exceptional lifestyle property offers an ultra-private environment that blends its flowing multi-level layout with oasis-like outdoor areas to provide a very relaxed retreat perfect for entertaining or escaping the fast pace of city life. The result is a truly unique and spacious modern home embracing easycare in/outdoor style, and is just a short stroll from Wareembas village scene, with waterfront parks, bus transport, schools and the upcoming Metro station within walking distance. A free-flowing layout featuring a bright and airy open living area A seamless interaction with a landscaped garden and BBQ pergola Chefâs kitchen includes a showpiece waterfalled Calacatta marble island and quality fittings Upper-level master retreat with bathroom and walk-through wardrobe Wide terrace that captures sweepi
Request Details
Spacious Family Living in the Vibrant Heart of Five Dock
View photo
House · for sale
Request Details
New
Spacious Family Living in the Vibrant Heart of Five Dock
Drummoyne
· 5 Bedrooms · 3 Baths · House
· Garden · Swimming pool
Drummoyne · 5 Bedrooms · 3 Baths · House · Garden · Swimming pool
The foundations of a former late-Victorian cottage together with an architecturally respectful renovation and first floor addition create this exceptional modern home. Offering generous proportions and superb indoor/outdoor flow, the versatile floorplan includes a second living area, four bedrooms and a bathroom on the ground floor at the front of the house which can be closed off to provide extended family or guest accommodation, while upstairs is devoted entirely to a parents' retreat. One of the home's biggest assets is its expansive all-level north facing backyard, great for kids and pets, and with scope to add a pool(STCA). Not far from shops, cafes and city buses along Great North Road, close to Five Dock Public School and just 500m from the forthcoming Metro near Coles, the property offers immediate lifestyle appeal in a thriving location with strong potential for future capital growth. • High ceilings throughout and spotted gum floorboards • Open plan lounge-dining and second l
Request Details
Character filled family bungalow with future scope
View photo
House · for sale
Request Details
New
Character filled family bungalow with future scope
Drummoyne
· 4 Bedrooms · 2 Baths · House
· Garden
Drummoyne · 4 Bedrooms · 2 Baths · House · Garden
Freshly presented and optimised for family living, this c1927 double brick bungalow offers generous single level proportions in the heart of Greenwich Village. Four king sized bedrooms lead to expansive open plan living and dining, while a dedicated study, private level garden and further potential to enhance create an exciting long-term opportunity (STCA). Classic character, reimagined for family living, opportunity to enhance (STCA) Elegant bullnose brick façade, soaring 3.3m high decorative ceilings Original Kauri Pine floors, bay windows, fireplaces and high skirtings Four generous bedrooms at the front of the home, ceiling fans, gas heating Expansive open plan living and dining with modern hybrid flooring Dedicated study for WFH flexibility, two modern and functional bathrooms Private level backyard, potential to expand and add substantial value Heart of Greenwich Village, close to shops, infants school, ferries and train All information contained herein is gathered from sources w
Request Details
A Private Family Sanctuary with Breathtaking Bushland Views on 878.9sqm
View photo
House · for sale
Request Details
New
A Private Family Sanctuary with Breathtaking Bushland Views on 878.9sqm
Drummoyne
· 4 Bedrooms · 3 Baths · House
· Swimming pool
Drummoyne · 4 Bedrooms · 3 Baths · House · Swimming pool
Nestled in one of East Ryde's most tightly held streets, this beautifully renovated family residence delivers an exceptional lifestyle of peace, privacy and versatility. Set on an impressive 878.9sqm parcel backing directly onto tranquil bushland, the home embraces a stunning natural outlook with multiple entertaining spaces, a resort-style swimming pool and a flexible split-level design perfectly suited to growing or multi-generational families. Designed to maximise its picturesque setting, the light-filled interiors flow effortlessly to expansive covered decks overlooking the lush reserve, creating an idyllic backdrop for everyday living and entertaining. Offering multiple living zones, four bedrooms, a dedicated home office and a self-contained lower level retreat, this is a home that effortlessly adapts to every stage of family life. Positioned within the sought-after Ryde East Public School catchment and only moments from local shops, cafés, parks, bushwalking trails and major tra
Request Details
In The Heart of The Historical Rocks Precinct
View photo
House · for sale
Request Details
New
In The Heart of The Historical Rocks Precinct
Drummoyne
· 1 Bedroom · 1 Bath · House
· Security · Gym · Sauna · Swimming pool · Equipped kitchen
Drummoyne · 1 Bedroom · 1 Bath · House · Security · Gym · Sauna · Swimming pool · Equipped kitchen
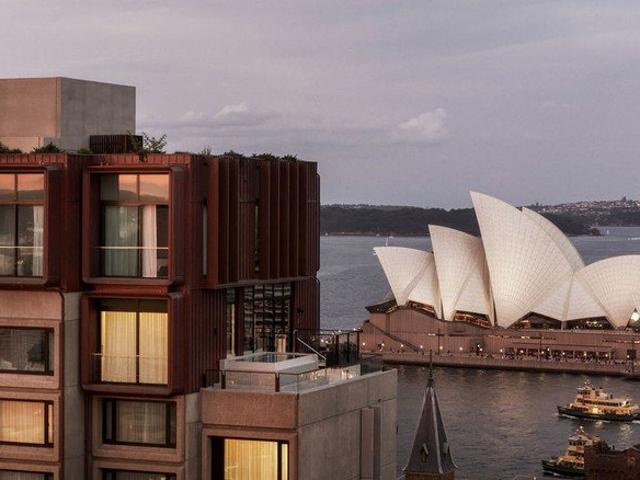
This beautiful brand new 1-bedroom residence at SIRIUS is a rare combination of timeless elegance, architectural refinement, and flexible modern living. Stunning timber floors, sculpted marble benchtop, and handcrafted joinery blend with designer tapware and bespoke lighting to create an interior of quiet sophistication. Designed for those who live, work, and entertain with intention, these residences provide a seamless flow between intimate retreat and social connection. The gourmet kitchen, anchored by a premium Miele oven bank with warming and an expansive integrated Liebherr fridge. Double-glazed floor-to-ceiling windows frame a panoramic north-western view, inviting natural light inside. Enjoy the convenience of 24/7 concierge, premium security, and the sense of community found in The Philip Room a refined lounge for residents. Rejuvenate in the wellness sauna, complete daily routines in the elite gym, or unwind in the stunning swimming pool overlooking the Harbour Bridge. Positio
Request Details
CREATE YOUR DREAM HOME IN THE HEART OF CROWS NEST
View photo
House · for sale
Request Details
New
CREATE YOUR DREAM HOME IN THE HEART OF CROWS NEST
Drummoyne
· 2 Bedrooms · 1 Bath · House
Drummoyne · 2 Bedrooms · 1 Bath · House
If you've been waiting for the chance to create a home that's truly your own in Crows Nest, this could be it. Set on 208.7sqm, this 2-bedroom, 1-bathroom home with a car space is ready for a full renovation giving you the chance to rethink the interiors, rework the spaces and shape a home around the way you actually want to live. There's also scope to explore bigger plans, subject to council approval. You'll be doing it in an established, tree-lined streetscape, too. Mature plane trees line Chandos Street alongside period homes, giving you an appealing setting for whatever you create here. What makes the opportunity particularly appealing is the location. You're close enough to leave the car at home for much of everyday life, with Crows Nest Metro 700m away and St Leonards station 850m from your door. When it's time for coffee, dinner or a catch-up with friends, the cafés and restaurants of Willoughby Road are 500m from home. Woolworths is 650m away, and when you want space, St Thomas
Request Details
Renovate, Live & Add Value Rare Dual Dwelling Opportunity
View photo
House · for sale
Request Details
New
Renovate, Live & Add Value Rare Dual Dwelling Opportunity
Drummoyne
· 4 Bedrooms · 3 Baths · House
· Garden
Drummoyne · 4 Bedrooms · 3 Baths · House · Garden
An exceptional opportunity for renovators, builders, DIY enthusiasts, families and investors, this unique property offers two self-contained dwellings on one title, positioned on approximately 304sqm with a desirable north-facing backyard and valuable rear lane access. The original front residence presents the perfect blank canvas to renovate, restore or transform, while the well-appointed rear granny flat provides the rare convenience of living comfortably on-site throughout the journey. This practical setup eliminates the need for temporary accommodation, making your project more convenient, flexible and cost-effective. Whether you're looking to create your dream home, undertake your next project, or unlock future value in one of the Inner West's most sought-after locations, this versatile offering provides flexibility rarely found in Ashfield. Front Residence Original two-bedroom home featuring highly ornate pressed-metal ceilings Additional multipurpose room ideal as a home office
Request Details
Stylish, Spacious and Ready to Enjoy
View photo
House · for sale
Request Details
New
Stylish, Spacious and Ready to Enjoy
Drummoyne
· 3 Bedrooms · 2 Baths · House
· Garden · Equipped kitchen
Drummoyne · 3 Bedrooms · 2 Baths · House · Garden · Equipped kitchen
Freshly updated and filled with natural light, this inviting three-bedroom home delivers generous living spaces, contemporary comfort and a wonderfully peaceful garden setting in the heart of Newtown. Freshly painted throughout with beautifully polished parquetry floors, the home features separate lounge and dining areas, providing plenty of room for everyday living and entertaining. The spacious modern kitchen offers excellent storage, ample preparation space and a breakfast bar connecting effortlessly with the dining area. Three well-proportioned bedrooms provide comfortable accommodation, with the main bedroom featuring its own ensuite. A generous main bathroom with a separate bathtub and shower completes the practical, family-friendly layout. At the rear, glass doors draw in natural light and open to a private, leafy backyard with a level lawn and established gardens-a tranquil green retreat ideal for outdoor dining, entertaining or simply relaxing. Beautifully presented and ready
Request Details
3 Bedroom + Study with 1 Car Parking Limited Availability
View photo
Townhouse · for sale
Request Details
New
3 Bedroom + Study with 1 Car Parking Limited Availability
Drummoyne
· 3 Bedrooms · 2 Baths · Townhouse
· Terrace · Parking · Equipped kitchen
Drummoyne · 3 Bedrooms · 2 Baths · Townhouse · Terrace · Parking · Equipped kitchen
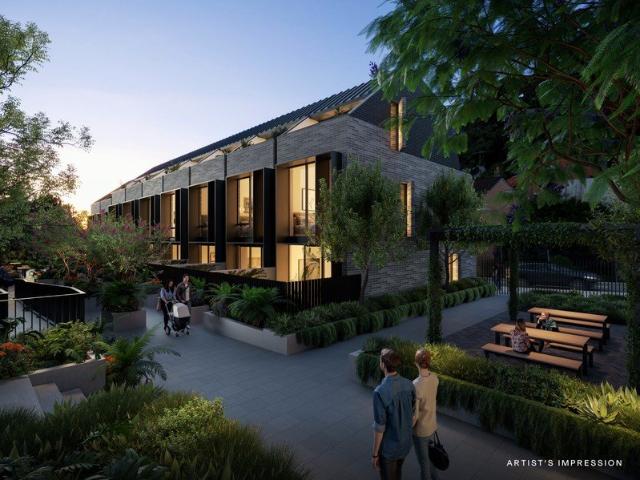
Completed Townhome Ready Soon! Display Suite Open Thursday to Saturday, 12 pm to 3 pm 126 Willoughby Road, Crows Nest For private appointments outside these times, please call 0407 601 330. Convenience is Key at Delano One of just seven townhomes within the distinguished Allen Jack+Cottier-designed development Delano. This luxurious three-storey residence showcases beautiful craftsmanship with room for all the family, comprising three bedrooms and a separate study room. Your new designer kitchen, equipped with an expansive island bench and plenty of storage, will be the hub of your home. Leading into a large dining and lounge area that sprawls out to your private entertaining courtyard with a built-in BBQ and direct access to the tranquil communal gardens. The main bathroom has a separate bathtub, and the master suite, with its private terrace and an ensuite with a double-bowl vanity and separate bathtub, will be sure to please. Drawing inspiration from the area's classic architecture,
Request Details
A rare opportunity to secure a strata retail shop or restaurant in the heart of Sydney's Chinatown
View photo
Townhouse · for sale
Request Details
New
A rare opportunity to secure a strata retail shop or restaurant in the heart of Sydney's Chinatown
Drummoyne
· Townhouse
Drummoyne · Townhouse
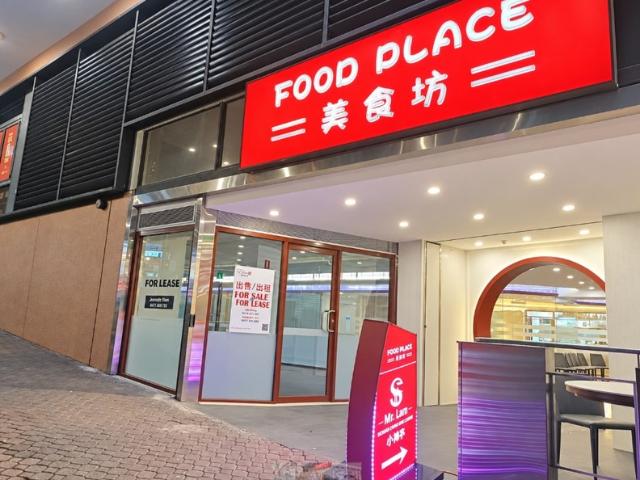
A rare opportunity to secure a strata retail shop or restaurant investment in the heart of Sydney's Chinatown Shop Size: 13 SQM, 34 SQM, 50 SQM, 75 SQM One of city's most tightly held and vibrant precincts, within walking distance of Central Station, Light Rail and Darling Square. Those shops offer excellent exposure and strong long-term investment potential. For further information, Pls kindly contact Lily 0416467166, Stephen 0418 286 308
Request Details
A Masterpiece of Luxury Living, Unrivalled
View photo
Townhouse · for sale
Request Details
New
A Masterpiece of Luxury Living, Unrivalled
Drummoyne
· 4 Bedrooms · 4 Baths · Townhouse
· Lift · Parking · Equipped kitchen
Drummoyne · 4 Bedrooms · 4 Baths · Townhouse · Lift · Parking · Equipped kitchen
Introducing Sapphire Chatswood - an urban oasis at the heart of Chatswood! you're mere moments away from a world of excitement. From a thriving shopping mecca to an array of entertainment options and a well-connected transportation network, it's all at your doorstep. Feature highlights - Experience the Prime Location: Just a 10-Minute Stroll to Station, Westfield, and All Your Local Must-Haves! - Spacious and Oversized Layout, Indulge in 3 Luxe Master Suites, a Multi-purpose Room, and 2 Living Areas. - Gaggenau Luxury Kitchen Appliances, Featuring Elegant Natural Stone Finishes! - Smart toilet, Luxuriate in Modern Comfort - Private Internal Lift to All Levels - Lock up garage with EV Charger provision Experience a lifestyle that seamlessly marries luxury and accessibility at Chatswood Central. With its unbeatable location and meticulously designed spaces, this project offers a living experience that's nothing short of extraordinary. Seize the opportunity to be part of this exceptional
Request Details
Brand New Luxury Duplex
View photo
House · for sale
Request Details
New
Brand New Luxury Duplex
Drummoyne
· 5 Bedrooms · 4 Baths · House
· Balcony · Equipped kitchen
Drummoyne · 5 Bedrooms · 4 Baths · House · Balcony · Equipped kitchen
A statement in contemporary elegance, 34 Arthur Street Ryde embodies refined family living in a quiet cul-de-sac. From the moment you arrive, a sense of calm and sophistication takes hold. A considered palette of natural stone, warm timber creates an atmosphere of timeless luxury, while soaring proportions, beautifully positioned skylights and expansive glazing fill the interiors with an abundance of natural light. Designed to be both impressive and inviting, the home unfolds effortlessly from beautifully appointed interiors to generous spaces made for family connection and memorable entertaining. Every element has been thoughtfully curated to create a residence of enduring style, warmth and distinction. Property Features Five spacious bedrooms across two levels Master suite with private balcony, walk in wardrobe and ensuite 2nd Master bedroom with ensuit on opposite end of the property Ground floor bedroom ideal for guests or extended family Expansive kitchen island Premium appliances
Request Details
Enchanting house in Burwood
View photo
House · for sale
Request Details
New
Enchanting house in Burwood
Drummoyne
· 3 Bedrooms · 3 Baths · House
Drummoyne · 3 Bedrooms · 3 Baths · House
This is a test listing, and not a real advertisement
Request Details
Flexible Family Living, Dual Income Potential on 530sqm
View photo
House · for sale
Request Details
New
Flexible Family Living, Dual Income Potential on 530sqm
Drummoyne
· 4 Bedrooms · 3 Baths · House
Drummoyne · 4 Bedrooms · 3 Baths · House
Positioned in one of Dulwich Hill's most sought-after pockets, this unique property presents an exceptional opportunity for homeowners, investors and multi-generational families alike. Set on a generous 530sqm parcel of land and currently configured as two self-contained residences, it offers outstanding flexibility with multiple options to suit your lifestyle or investment strategy. Live in one residence and lease the other for additional income, retain both as separate tenancies to maximise returns, rent as one large home, or explore the potential to create a substantial freestanding family residence (STCA). Adding further appeal, the property is located within the NSW Government's Transport Oriented Development (TOD) precinct, offering future planning and redevelopment potential, subject to council and statutory approvals. Conveniently located within walking distance of Dulwich Hill Light Rail and Metro station, village shops, cafes, schools and transport, this is a rare opportunity
Request Details
Deceased Estate Rare Opportunity to Secure a Home in the Heart of Five Dock
View photo
House · for sale
Request Details
New
Deceased Estate Rare Opportunity to Secure a Home in the Heart of Five Dock
Drummoyne
· 4 Bedrooms · 2 Baths · House
Drummoyne · 4 Bedrooms · 2 Baths · House
Positioned in a highly sought-after pocket of Five Dock, 11A Preston Avenue presents an exciting opportunity for homeowners, renovators and investors looking to secure a property in one of Sydney's most desirable Inner West suburbs. Offered to the market as a deceased estate, this property presents an opportunity to create your dream home or explore its future potential (STCA). Conveniently located close to Five Dock's vibrant shopping village, local cafés, restaurants, parks, schools and public transport, the property offers an appealing combination of lifestyle, convenience and long-term potential. Whether you're looking to establish your family home, undertake a renovation or secure an investment in a tightly held neighbourhood, this is an opportunity not to be missed. Deceased Estate Must Be Sold!
Request Details
Private Garden Living in Neutral Bay's Premier Over 55's Community
View photo
House · for sale
Request Details
New
Private Garden Living in Neutral Bay's Premier Over 55's Community
Drummoyne
· 1 Bedroom · 1 Bath · House
· Garden · Concierge
Drummoyne · 1 Bedroom · 1 Bath · House · Garden · Concierge
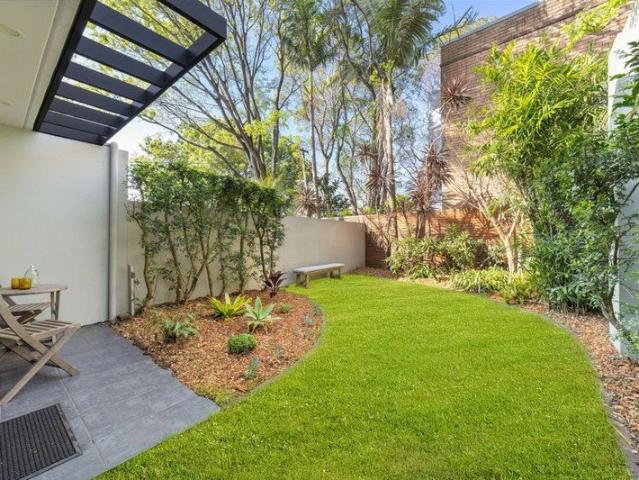
Welcoming you to an easy lifestyle in the heart of Neutral Bay village. Pet friendly apartment. Peacefully positioned within the highly regarded Bougainvillea retirement community, this ground floor residence offers an exceptional lifestyle of comfort, privacy and convenience. With a desirable north-facing courtyard, tranquil garden surrounds and level access, this is the perfect place to enjoy independent living in one of Neutral Bay's most sought-after over 55's communities. Bathed in natural light, the living and dining area flows effortlessly to a private garden courtyard, creating a seamless indoor-outdoor setting for morning coffee, entertaining family and friends or simply relaxing in peaceful surrounds. Positioned close to reception and the community's outstanding facilities, every convenience is just moments away. Property Features - Private north-facing courtyard with leafy garden outlook - Bright open plan living and dining flowing seamlessly outdoors - Well-appointed kitche
Request Details
Contemporary Luxury Living in a Prime Roseville Location | Great Value
View photo
Townhouse · for sale
Request Details
New
Contemporary Luxury Living in a Prime Roseville Location | Great Value
Drummoyne
· 4 Bedrooms · 4 Baths · Townhouse
· Garden · Parking
Drummoyne · 4 Bedrooms · 4 Baths · Townhouse · Garden · Parking
# Contemporary Luxury Living in a Prime Roseville Location Positioned in a peaceful, family-friendly enclave of Roseville, this beautifully designed four-bedroom, three-bathroom townhouse with secure two-car parking offers an exceptional blend of space, style and modern comfort. Boasting a desirable north-east aspect and overlooking the tranquil internal garden, this impressive residence occupies a generous 212sqm area, delivering house-like proportions with the convenience of low-maintenance living. Ideally located just moments from Chatswood's vibrant CBD, it presents an outstanding opportunity for families, professionals and discerning buyers seeking a quality North Shore lifestyle. A Peaceful Garden Outlook with a Desirable North-East Aspect Enjoy the benefits of a north-east-facing orientation, bringing natural light into the home and creating a bright, welcoming atmosphere. Overlooking the beautifully positioned internal garden, the residence offers a peaceful outlook away from t
Request Details
Display now open. Expecting move in by Q2 2026
View photo
Townhouse · for sale
Request Details
New
Display now open. Expecting move in by Q2 2026
Drummoyne
· 4 Bedrooms · 3 Baths · Townhouse
· Lift · Parking · Equipped kitchen
Drummoyne · 4 Bedrooms · 3 Baths · Townhouse · Lift · Parking · Equipped kitchen
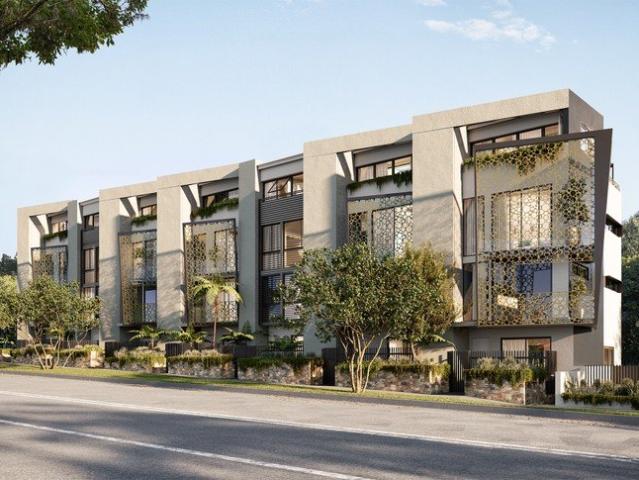
Intuitively designed town homes, inspired by the ever-changing seasons of nature. Carmine, is the first stage of The Lindfield Collection. Featuring 18 x 3 or 4 bedroom town homes. Nestled on Gladstone Parade and within reach of all essential amenities. Quiet and tranquil Carmine is located just moments from Schools, retail and lifestyle. From the lush landscaped gardens, to its expansive proportions and fine finishes. Every corner of Carmine is designed to delight. These luxurious town homes were designed by Chrofi and Archer Design and feature: Double Lock up garage with direct Lift or Stair access Gourmet Kitchen Options including Marble benchtops, Miele or Gaggenau Appliances. A mix of indoor-outdoor living with bi-fold doors and featured outdoor entertainment spaces Tailored Living with multiple upgrade options available to enhance your living experiences. To discover more about the Lindfield Collection and the Carmine Townhomes phone 1800 858 896 or visit Lindfield.truslan.com.au
Request Details

Get email alerts

Don't miss out: be the first to know about new properties

The alert was correctly created

On subscribing you accept the conditions of use and the privacy policy
Alert
Receive new ads in your inbox
Save this search
Receive alerts for new listings

We'll send you an email when we have new properties for: "Houses for sale in Drummoyne"

The alert was correctly created

Cabarita, Sydney
Abbotsford, Sydney
Get email alerts and be the first to see new listings
Required field
On subscribing I accept the terms of the privacy policy
Perfect! You'll soon start receiving new listings via email
Alert
Receive an email when we have new ads for Houses for sale in Drummoyne
Save this search
Filters

Bedrooms

Size (m²)

m²
m²

Price

$
$

Property type

Bathrooms

Clear all filters
Receive notifications when new entries are published.