1,709 houses for sale in Drummoyne

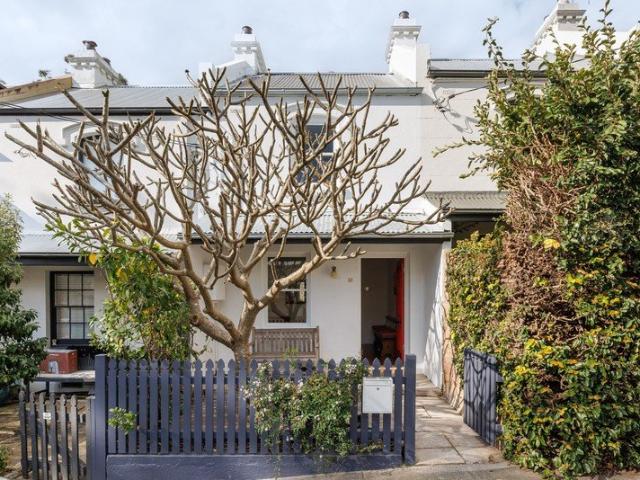
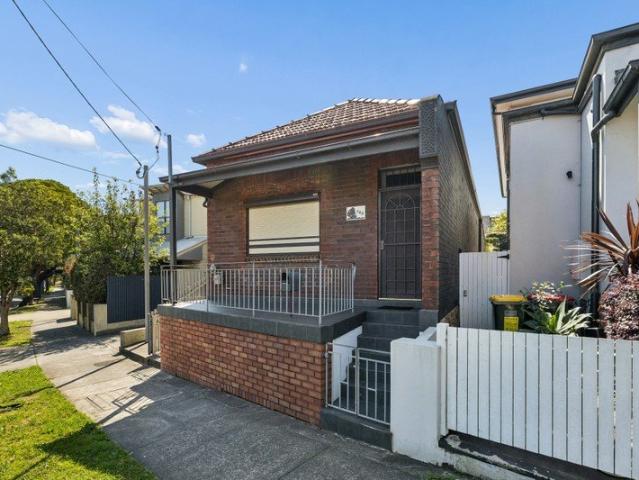
Double Brick Family Home in the Perfect Locale, Walk to Transport & shops
View photo
House · for sale
Request Details
Double Brick Family Home in the Perfect Locale, Walk to Transport & shops
Drummoyne
· 4 Bedrooms · 1 Bath · House
· Equipped kitchen
Drummoyne · 4 Bedrooms · 1 Bath · House · Equipped kitchen
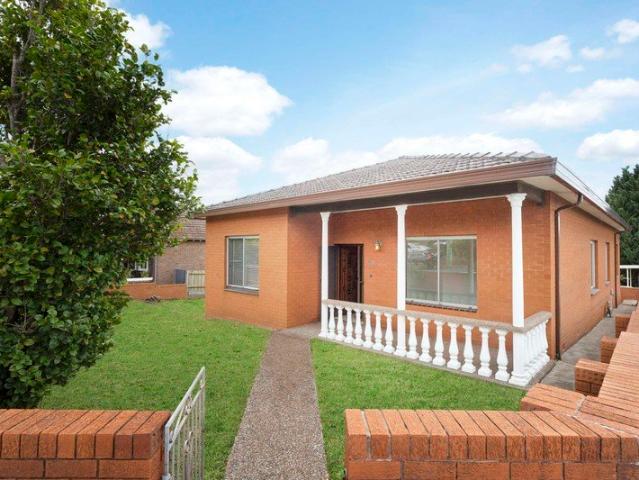
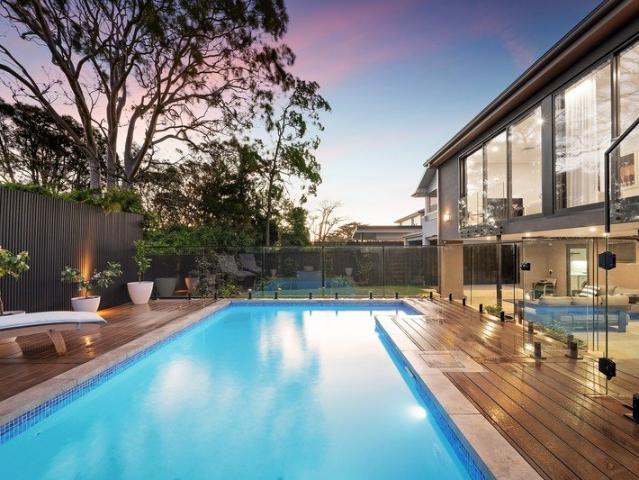
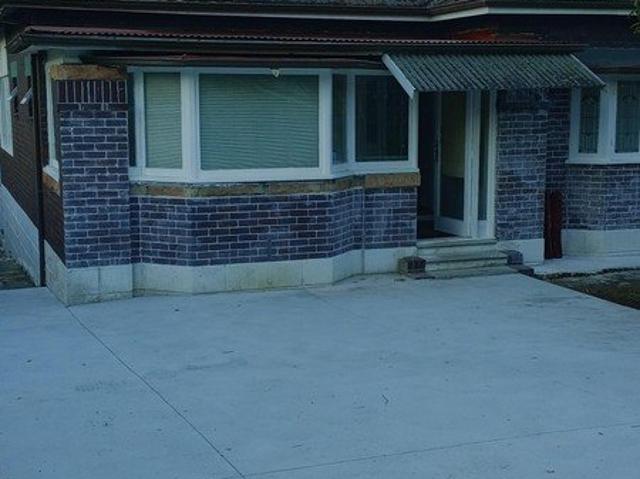
The Phone Code for this property is: 90602. Please quote this number when phoning or texting. double- Brick freestanding home on a sprawling 813sqm block, crafted for growing families with abundant space and enduring comfort. Boasting full NBN Fibre and complete 5G coverage, the home preserves exquisite original period details: lofty. horsehair-patterned high ceiling, flexible floor plan includes 4 bedrooms (3 with built-in robes), main bathroom plus separate guest WC, dedicated sunroom, compact study, formal dining and casual family living zones, well-equipped kitchen and separate laundry. gas cooking Disclaimer: Whilst every care has been taken to verify the accuracy of the details in this advertisement, For Sale By Owner Pty Ltd (forsalebyowner.com.au) cannot guarantee its correctness. Prospective buyers or tenants need to take such action as is necessary, to satisfy themselves of any pertinent matters
Request Details
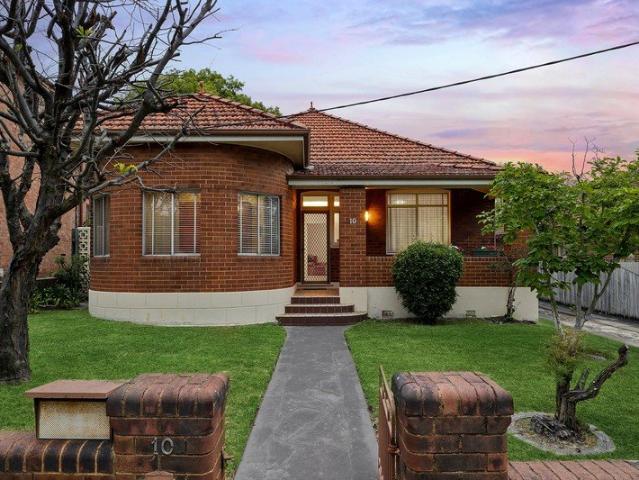
A Landmark Federation Masterpiece with Grand Proportions
View photo
House · for sale
Request Details
A Landmark Federation Masterpiece with Grand Proportions
Drummoyne
· 5 Bedrooms · 4 Baths · House
· Garden · Terrace · Fireplace · Equipped kitchen
Drummoyne · 5 Bedrooms · 4 Baths · House · Garden · Terrace · Fireplace · Equipped kitchen
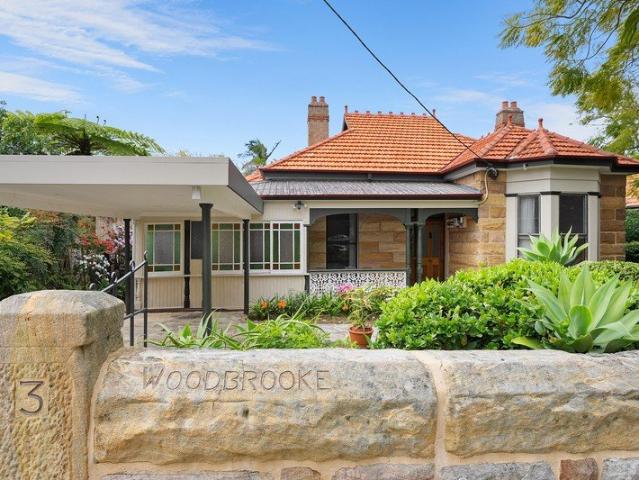
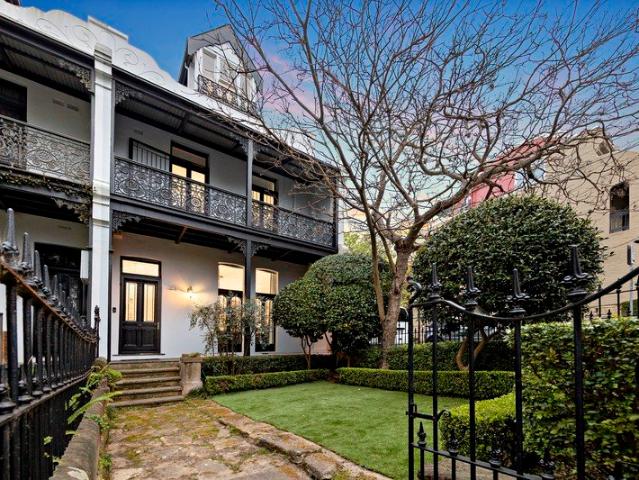
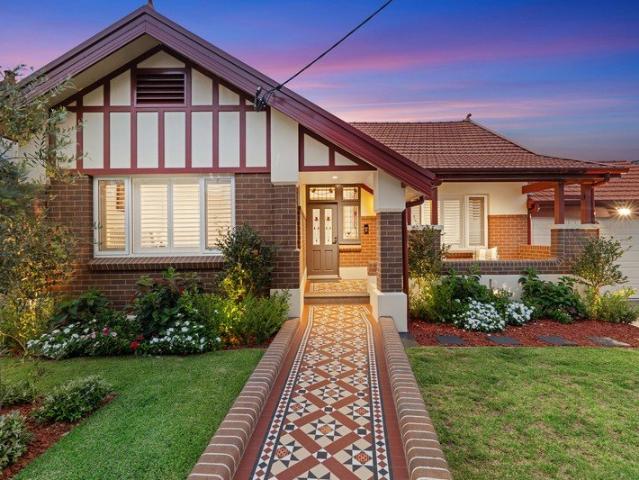
Positioned on an extraordinary 950sqm parcel with an impressive 18.29m frontage this breathtaking Federation residence has been meticulously restored to deliver a family sanctuary of scale, sophistication and substance. Behind its picture-perfect facade lies a home where no expense has been spared. Architecturally designed for modern family living, all five oversized bedrooms are privately positioned toward the front of the home each appointed with custom-built joinery, while the expansive living domains unfold perfectly at the rear. A wide entry hallway sets the tone for the grandeur within guiding you to a sun-drenched open-plan living and dining zone anchored by a striking two-way fireplace. The marble kitchen is a true centrepiece, equipped with premium European appliances and crafted to entertain effortlessly flowing seamlessly to the dining area and out to the undercover alfresco terrace. The completely level, child-friendly manicured backyard is designed for year-round entertain
Request Details
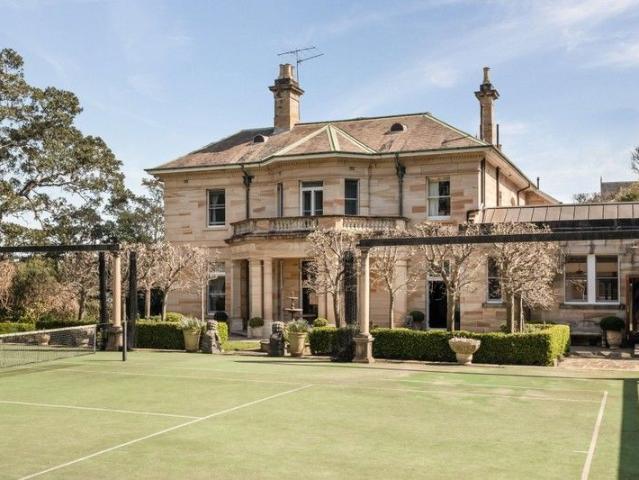
A Majestic Waterfront Estate
View photo
House · for sale
Request Details
A Majestic Waterfront Estate
Drummoyne
· 6 Bedrooms · 6 Baths · House
· Balcony · Equipped kitchen
Drummoyne · 6 Bedrooms · 6 Baths · House · Balcony · Equipped kitchen
Clifton is one of Hunters Hill's most prominent residences. This glorious sandstone estate is positioned on 5,085sqm of waterfront land. Mature trees establish a private suburban oasis for those fortunate enough to call Clifton home. Built in the 1880's this estate is a hallmark of timeless elegance with exquisite craftsmanship including stained glass, mosaic tiling, a sweeping staircase with carved wooden balustrade, crystal chandeliers and ornate fireplaces which all add to the distinguished ambiance of the formal areas. The casual living areas are generous in space and filled with light. The tiled open plan kitchen with a refrigerated cool room is the heart of the home with its country style dining area that opens to an internal courtyard perfect for alfresco dining. Accommodation is luxurious with 6 bedrooms and 6 bathrooms, the grand master suite with breakfast balcony, walk in wardrobe and ensuite bathroom. Additional features: Champion Tennis Court with adjacent BBQ area + pavil
Request Details
Refined three level living with exceptional versatility
View photo
House · for sale
Request Details
New
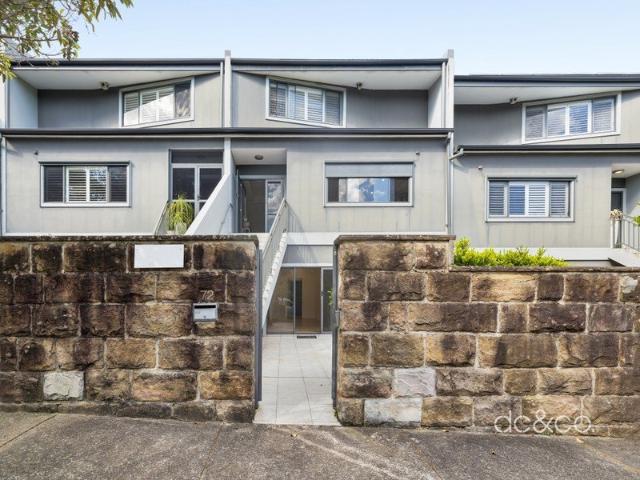
Refined three level living with exceptional versatility
Drummoyne
· 4 Bedrooms · 3 Baths · House
· Balcony · Parking · Equipped kitchen
Drummoyne · 4 Bedrooms · 3 Baths · House · Balcony · Parking · Equipped kitchen
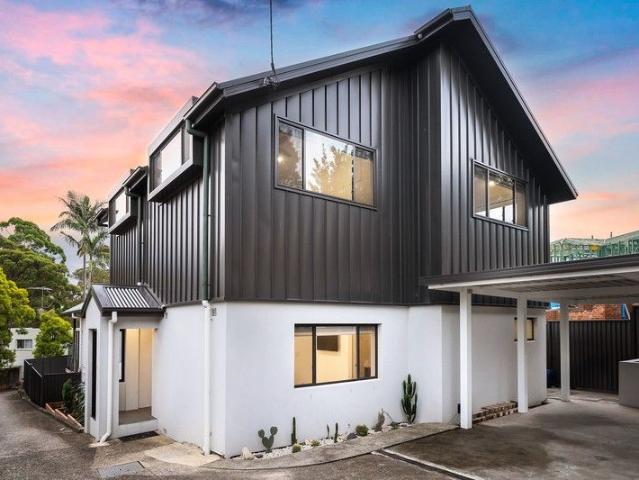
Embracing a sophisticated three-level design, this expansive townhouse delivers an impressive sense of space, natural light and flexibility, featuring a spacious self-contained retreat or commercial space with mixed use zoning. Multiple living zones and private outdoor areas create an elegant low-maintenance lifestyle, with a highly versatile layout suited to both family living and professional use. - Light-filled living and dining extend effortlessly to a private courtyard - Stylish kitchen with generous storage and adjoining family living zone - Luxurious main suite with walk-in robe and private ensuite - Versatile ground-floor bedroom with adjoining living area and kitchenette - Two further bedrooms open to a shared balcony with leafy outlooks - Skylit main bathroom complemented by polished timber flooring - Freshly painted interiors and a secure double garage with internal access - Moments to Lilyfield light rail, the Bay Run and city transport
Request Details
Family home with DA approval & city views in cul de sac position
View photo
House · for sale
Request Details
Updated
Family home with DA approval & city views in cul de sac position
Drummoyne
· 4 Bedrooms · 2 Baths · House
· Garden · Parking
Drummoyne · 4 Bedrooms · 2 Baths · House · Garden · Parking
Peacefully positioned in a quiet cul-de-sac and ready with DA approved plans to further enhance, this generous four-bedroom home combines bright interiors, effortless indoor/outdoor living and exceptional family functionality on a dual-access block with an elevated outlook spanning ensuring city views both levels. One of the few Lilyfield homes to already capture water outlooks across Rozelle Bay, its unusually broad outlook extends beyond the rooftops to create a rare sense of openness. Designed around easy living and entertaining, separate living, dining and family spaces flow to a large rear yard and inviting alfresco area, while a prized double lock-up garage is a significant advantage in this tightly held pocket. Ideally placed moments from Darling Street, with Rozelle village, Orange Grove Markets, Callan Park, the Bay Run and local schools all within easy reach, plus light rail, buses and direct connections to the CBD. Highlights DA Approal for extension & revamp Dual-access blo
Request Details
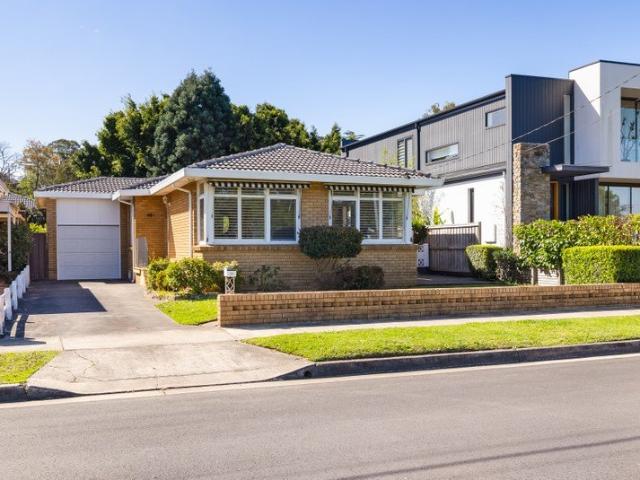
Prime Location Single Level Brick Home
View photo
House · for sale
Request Details
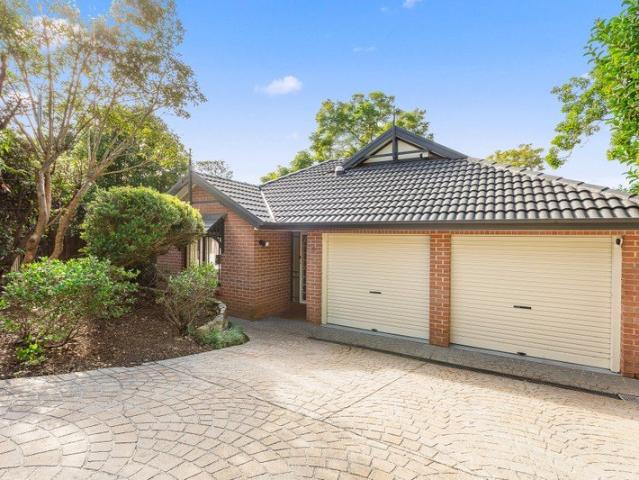
Prime Location Single Level Brick Home
Drummoyne
· 3 Bedrooms · 2 Baths · House
· Garden · Parking · Equipped kitchen
Drummoyne · 3 Bedrooms · 2 Baths · House · Garden · Parking · Equipped kitchen
Positioned in a quiet one-way street with unlimited parking just 150 metres from Gladesville Shopping Centre and city buses, you'll enjoy easy walking access to cafés, restaurants, parks and quality schools. With the added benefit of rare double lock up garage and well presented throughout, the home offers light-filled interiors that flow seamlessly to a private north facing courtyard and level rear yard. Ideal for young families, downsizers or investors seeking comfort, convenience and future potential (STCA) with R3 Medium Density Residential zoning. Three generous bedrooms, all with built-in wardrobes Private master bedroom with ensuite Stylish renovated main bathroom with gunmetal fittings Modern open-plan kitchen with gas cooking and ample storage Oversized laundry with external access Established gardens on a low maintenance block High Speed NBN connection Free Building and Pest Inspection Report available on inspection Neil Robson 0414-598-554 Cassidy Real Estate give notice tha
Request Details
Updated character terrace backing onto Origlass Park
View photo
House · for sale
Request Details
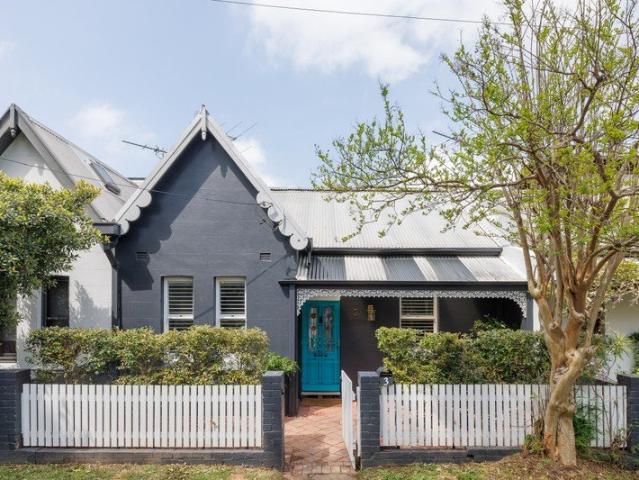
Updated character terrace backing onto Origlass Park
Drummoyne
· 2 Bedrooms · 1 Bath · House
· Garden · Terrace · Fireplace · Equipped kitchen
Drummoyne · 2 Bedrooms · 1 Bath · House · Garden · Terrace · Fireplace · Equipped kitchen
A home with personality, colour and a rare connection to one of Balmain East's much-loved community spaces. Restored and thoughtfully updated with contemporary touches, this character terrace retains its period charm while opening to a deep garden with rear-lane access and direct access to the lawns of Origlass Park. An elegant lounge with marble fireplace, custom cabinetry and integrated storage sit alongside a stone kitchen and relaxed living spaces, while timber floors, high ceilings and plantation shutters add warmth throughout. A valuable large attic provides further scope, with schools, waterfront walks and the ferry all close by. Highlights House of personality, colour & character Deep courtyard garden with rear access Rear opening onto lawns of Origlass Park Elegant living room with marble fireplace Integrated storage & custom cabinetry S/steel & stone kitchen, dishwasher Bathroom with tub & integrated laundry Polished timber floorboards, high ceilings Plantation shutters, stor
Request Details
Classic brick home in cherished parkside address
View photo
House · for sale
Request Details
Classic brick home in cherished parkside address
Drummoyne
· 2 Bedrooms · 1 Bath · House
· Garden · Air conditioning · Parking · Equipped kitchen
Drummoyne · 2 Bedrooms · 1 Bath · House · Garden · Air conditioning · Parking · Equipped kitchen
Commanding 784sqm opposite the idyllic surrounds of Robson Park, this charming interwar bungalow offers a move-in ready opportunity with the flexibility to reconfigure to suit your needs. Its exceptional location is moments to cafés, schools and the Bay Run. - Tightly held residence offered for the first time in 80 years - Premier sun filled aspect, exquisite interiors, period ceilings - Spacious lounge with air conditioning extends to formal dining - Relaxed family room gazes to garden and alfresco entertaining - Enchanting backyard sanctuary, rolling lawns, manicured gardens - Kitchen features electric cooking and oven and walk-in pantry - Generous bedrooms both appointed with large built-in wardrobes - Potential to reconfigure lounge to create additional bedroom (stca) - Combined laundry/playroom or home office, double tandem garage - On doorstep to city buses, less than 1km to Haberfield shops
Request Details
Rare bayside offering directly opposite park
View photo
House · for sale
Request Details
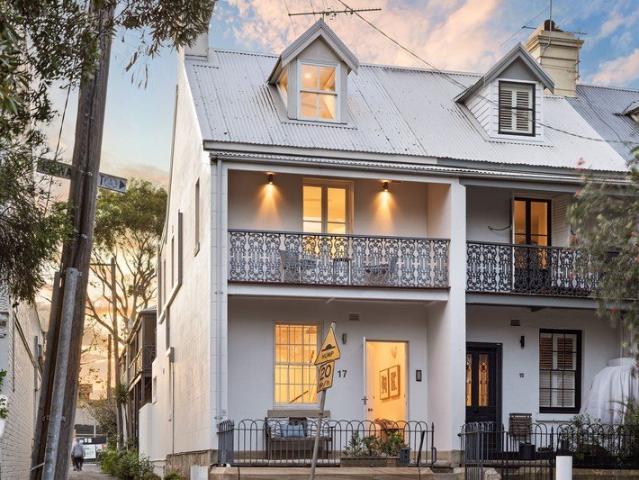
New
Rare bayside offering directly opposite park
Drummoyne
· 3 Bedrooms · 2 Baths · House
· Garden · Parking · Equipped kitchen
Drummoyne · 3 Bedrooms · 2 Baths · House · Garden · Parking · Equipped kitchen
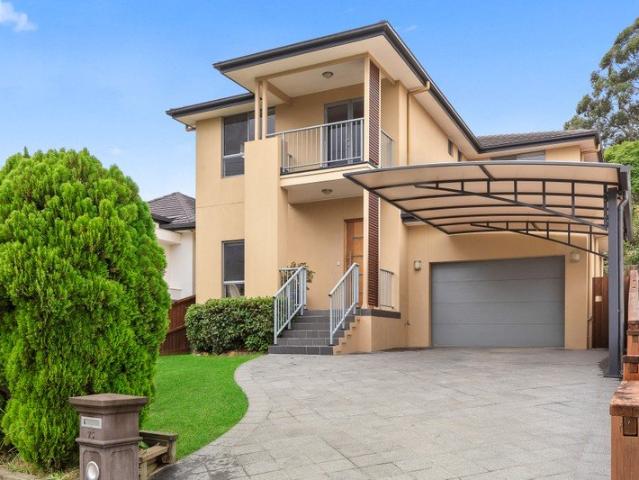
After more than 44 years in the same hands, this freestanding home presents an exceptionally rare opportunity to secure a foothold in a tightly held bayside setting. Glorious natural light streams through expansive windows, drawing in leafy outlooks and tantalising glimpses of the water, while the tranquil park opposite imbues everyday life with an enviable sense of calm. - Freestanding residence on 442.6sqm block - Floorboards, large windows & shutters t/out - Spacious open-plan living w/ water glimpses - Separate kitchen w/ abundant storage space - D'washer, F&P oven, Ceran electric stovetop - 3 good-sized bedrooms, 2 w/ built-ins & fans - Master with ensuite, bed 3 w/ outdoor access - Classic bathroom with separate tub & shower - Great natural light t/out, external l'dry + toilet - Secluded NW-facing yard, manicured garden - Established hedging and trees front and back - Off-street driveway parking, single-car garage - 100m to Campbell Park, near Chiswick Wharf - 450m to Blackwall P
Request Details
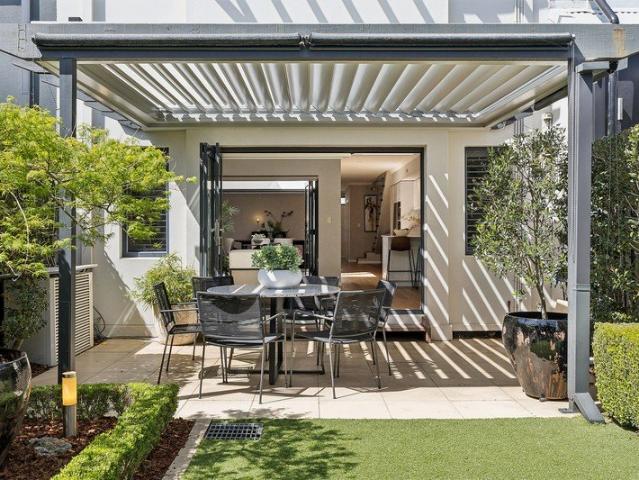
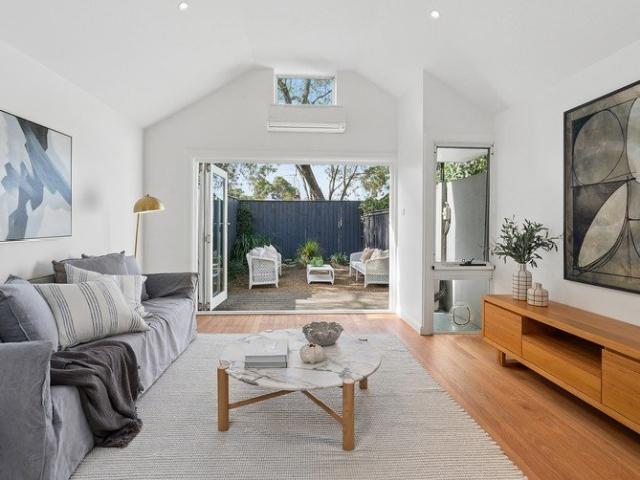
North facing, versatile garage, unbeatable location
View photo
House · for sale
Request Details
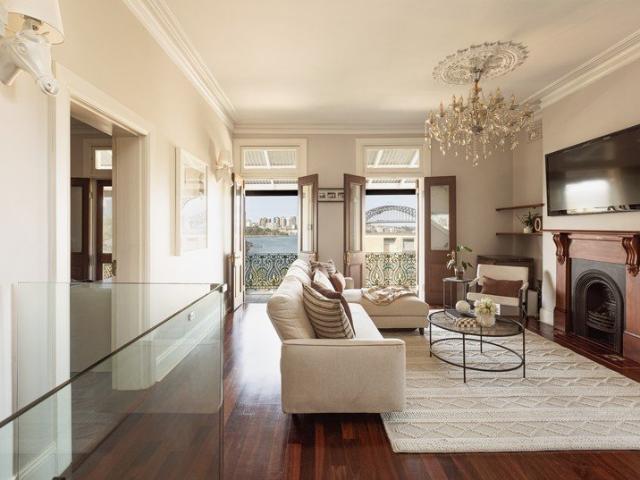
North facing, versatile garage, unbeatable location
Drummoyne
· 2 Bedrooms · 2 Baths · House
· Garden · Air conditioning · Parking · Equipped kitchen
Drummoyne · 2 Bedrooms · 2 Baths · House · Garden · Air conditioning · Parking · Equipped kitchen
Bathed in all-day sunlight from its prized rear north east aspect, this charming semi detached home presents an appealing opportunity for owner-occupiers and investors alike. Its tightly held setting is moments from Darling Street's vibrant array of shops, cafés and restaurants. - Spacious living and dining zones enhanced by vaulted ceilings - Skylit interiors showcase timber floors and crisp white walls - Seamless flow through bi-fold doors to private garden courtyard - Stone kitchen with premium appliances and glass splashback - Two bedrooms capturing city skyline views and leafy outlooks - Fully tiled upstairs bathroom with frameless glass shower - Downstairs bathroom with combined shower and bathtub - Air conditioning, ceiling fans, internal laundry and storage - Secure lock-up garage with automatic door, internal access - Moments to city transport, scenic reserves and local schools
Request Details
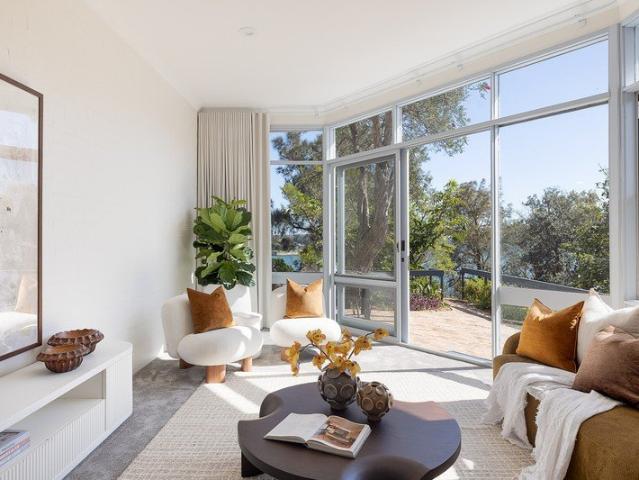
Bespoke north east family home, Studio, Garage
View photo
House · for sale
Request Details
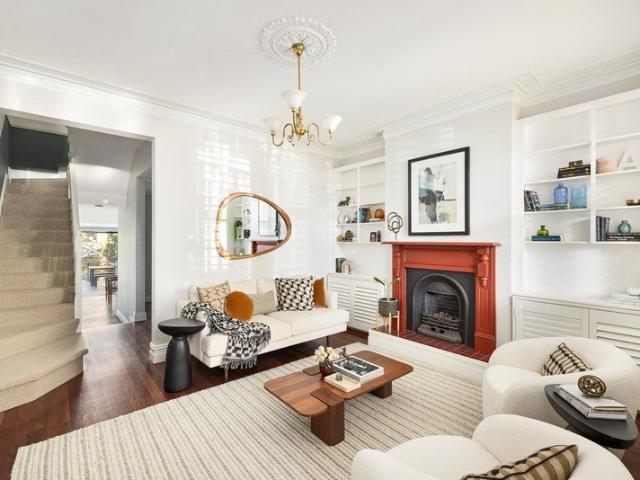
Bespoke north east family home, Studio, Garage
Drummoyne
· 4 Bedrooms · 3 Baths · House
· Garden · Parking · Air conditioning · Fireplace · Cellar · Equipped kitchen
Drummoyne · 4 Bedrooms · 3 Baths · House · Garden · Parking · Air conditioning · Fireplace · Cellar · Equipped kitchen
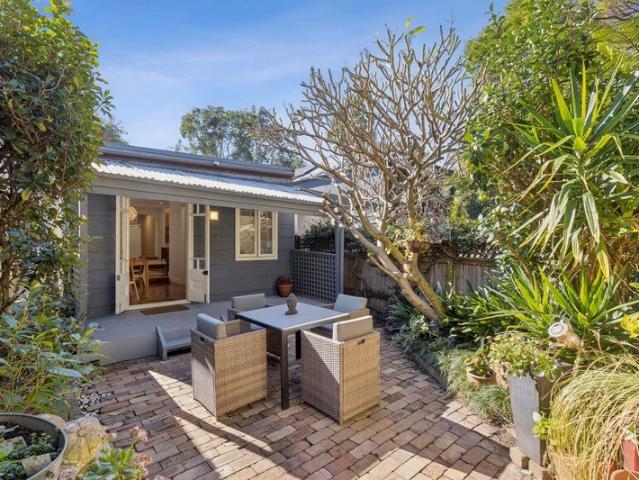
Following an impressive recent transformation, this pretty freestanding double fronted cottage unfolds from bespoke interiors to a perfect north east garden oasis for relaxed family living. Enjoy the benefit of dual-living flexibility, wide rear lane access and a premier setting in beautiful Lilyfield. - Stunning aesthetic exuding individuality and architectural flair - Anchored by impressive living zones and alfresco entertaining - Custom outdoor deck and north east landscaped sunny yard - Private studio/rumpus retreat provides great dual-living option - Smart dine-in kitchen with premium appliances, wine cellar - Bedrooms with built-ins, ceiling fans, elevated master suite - Stylishly-appointed bathrooms, main enjoys relaxation bathtub - Ducted air conditioning, lounge fireplace and multiple skylights - Foucart Ln provides convenient rear access into double garage - Potential for an upper level for city views, walk to parks, transport
Request Details
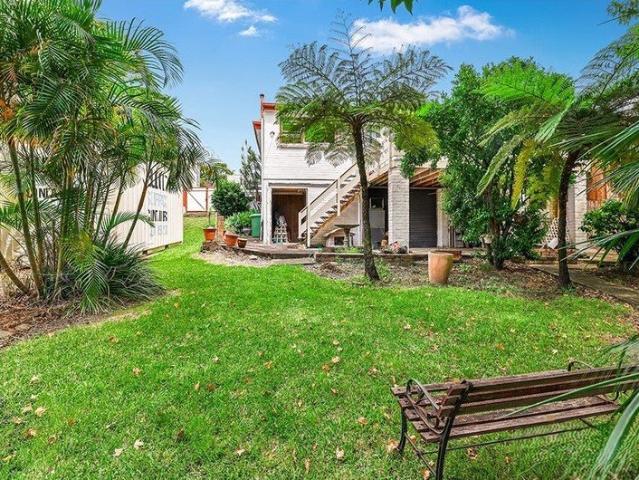
Charming Freestanding Home in a Connected Lilyfield Location
View photo
House · for sale
Request Details
Charming Freestanding Home in a Connected Lilyfield Location
Drummoyne
· 3 Bedrooms · 1 Bath · House
Drummoyne · 3 Bedrooms · 1 Bath · House
Positioned in a highly convenient pocket of Lilyfield, this freestanding full-brick three-bedroom home offers a practical layout, fresh presentation and easy access to transport, schools, shopping and some of the Inner West's best recreational spaces. Freshly painted throughout, the home features three well-proportioned bedrooms and one bathroom, providing a comfortable base for families, couples or those looking to enjoy the best of Sydney's Inner West. • Approximately 7-minute walk to Leichhardt North Light Rail Station • Approximately 5-minute walk to Orange Grove Public School • 2km to Leichhardt Marketplace • Less than 1km to The Bay Run including Leichhardt Park and Leichhardt Oval Ideally positioned for convenience, this home places you within easy reach of Lilyfield and Leichhardt's cafes, shops, schools, transport and recreational facilities. The nearby light rail provides convenient connections through the Inner West, while Orange Grove Public School is just a short stroll aw
Request Details
Character home in a prime peninsular location
View photo
House · for sale
Request Details
Character home in a prime peninsular location
Drummoyne
· 4 Bedrooms · 1 Bath · House
Drummoyne · 4 Bedrooms · 1 Bath · House
Nestled in one of the peninsula's most peaceful and picturesque streets, this stunning sandstone residence offers an enviable lifestyle just moments from the water. Soaring ceilings, beautiful timber floors, and generous living and dining spaces come together to blend timeless character with modern comfort, while glimpses of the city skyline add a striking backdrop to everyday living. Set in a sought-after cul-de-sac location, with a land size of 746 m2, the home enjoys a tranquil setting with waterfront walks, parklands, and ferry services all within easy reach. With scope to develop (STCA), there is enormous potential to enhance the home further and capture expansive views over the water and Sydney Harbour, adding significant value to this already exceptional offering. Opportunities of this calibre are exceptionally rare in Hunters Hill, making this a truly special offering - one that combines a coveted near-water position with architectural charm and premium lifestyle appeal, in one
Request Details
Freestanding cottage / NE facing backyard / future potential
View photo
House · for sale
Request Details
New
Freestanding cottage / NE facing backyard / future potential
Drummoyne
· 3 Bedrooms · 2 Baths · House
· Garden · Parking
Drummoyne · 3 Bedrooms · 2 Baths · House · Garden · Parking
A freestanding cottage with a prized NE-facing backyard, this soulfully updated home is an endearing example of classic Inner West character, balancing period charm with relaxed contemporary living. Set on a deep 158sqm block with rear parking and auto access, it offers an exceptional lifestyle on the edge of Rozelle Parklands, with scope to capture city views from a second storey (STCA). Thoughtfully updated with modern style and newly renovated bathrooms, the home retains its classic character through high ceilings, floorboards and period details, while sliding doors extend living to an entertainer's timber deck and private rear yard. With Rozelle Parklands on the doorstep, it's in an increasingly sought-after pocket for family living, with CBD transport and the Inner West's lifestyle attractions all within easy reach. A rare combo of freestanding value, parking, outdoor space, immediate appeal and future potential. Highlights Freestanding cottage, deep 158sqm block A prized NE-facin
Request Details
Exquisitely renovated home of designer craftsmanship
View photo
House · for sale
Request Details
Exquisitely renovated home of designer craftsmanship
Drummoyne
· 4 Bedrooms · 3 Baths · House
· Balcony · Parking · Air conditioning · Swimming pool · Equipped kitchen
Drummoyne · 4 Bedrooms · 3 Baths · House · Balcony · Parking · Air conditioning · Swimming pool · Equipped kitchen
A statement of definitive contemporary sophistication, this luxury family home displays an exquisite 2023 architectural renovation showcasing designer craftsmanship with a magnificent atmosphere and towering cathedral ceilings. Its ideal location is steps away to city buses, while moments to Gladesville shops, schools and waterside parks. - Spectacular open plan living zones make a dazzling impression - Flow to full width covered balcony promising lush entertaining - Shimmering pool with waterfall feature for endless summer days - Chefs' gas kitchen, Belling cast iron oven and butlers' pantry - Custom timber cantilevered staircase leads to upper retreat - Beautiful bedrooms over two levels and seamless built-in robes - Stunning rain shower ensuite and heated floors in two bathrooms - Deluxe freestanding bath tub in main bathroom, laundry shute - Striking gable windows, ducted air conditioning, double carport - Minutes to Putney village cafes and stroll to Glades Bay Park
Request Details
A storybook Victorian in a dress circle setting
View photo
House · for sale
Request Details
New
A storybook Victorian in a dress circle setting
Drummoyne
· 3 Bedrooms · 2 Baths · House
· Garden · Sauna
Drummoyne · 3 Bedrooms · 2 Baths · House · Garden · Sauna
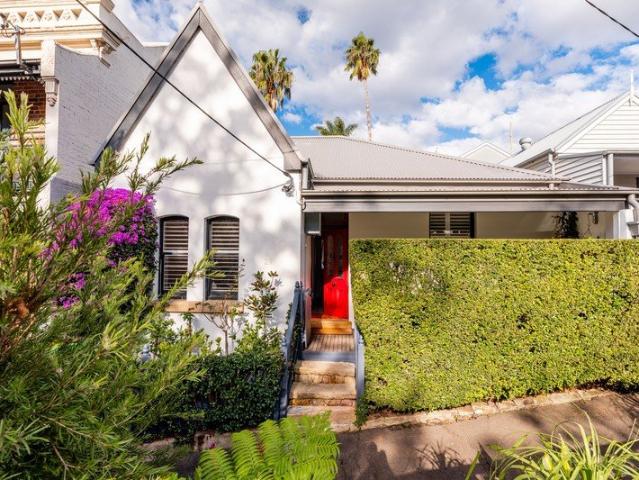
Perfectly positioned opposite Birchgrove Oval and just 300m to the water's edge, this beautifully renovated c1890 Victorian captures the essence of peninsula living with its timeless charm, enchanting gardens and idyllic parkside setting. A fine addition to the streetscape with its wide gabled frontage and welcoming garden entry, the freestanding two-storey home has been tastefully reimagined with a keen eye for detail, creating interiors that are both elegant and deeply inviting. Evoking the warmth and comfort of a country retreat by the shores of Snails Bay, the four-bedroom home's carefully curated finishes, generous living spaces and family-focused layout combine to deliver exceptional liveability with a pavilion-style primary suite and a lofty 40sqm upper-level retreat with a second living area. The star of the show, established gardens create a private sanctuary for entertaining, relaxation and wellness, complete with an infrared sauna and veggie garden. Part of a community minde
Request Details
Timeless character, future potential & rear access
View photo
House · for sale
Request Details
New
Timeless character, future potential & rear access
Drummoyne
· 2 Bedrooms · 1 Bath · House
· Garden
Drummoyne · 2 Bedrooms · 1 Bath · House · Garden
Perfectly positioned in one of Rozelle's most convenient pockets on the Balmain Peninsula, this charming character residence delivers an immediately comfortable lifestyle with exciting scope to further enhance and capitalise on its exceptional location. Behind its attractive traditional facade lies a welcoming home offering modern functionality today, while offering excellent opportunity for future improvement to further maximise the home's potential. A valuable rear lane access adds flexibility rarely found in homes of this style, while the peaceful garden courtyard creates an inviting space for entertaining or simply relaxing outdoors. Positioned just moments from Darling Street village, local cafes, parks and harbour walks, the home is also exceptionally well placed to benefit from the ongoing transformation of The Bays Precinct, one of Sydney's most significant urban renewal projects. Future transport, employment, dining and recreation opportunities continue to enhance the long-ter
Request Details
Architect designed residence of rare calibre
View photo
House · for sale
Request Details
New
Architect designed residence of rare calibre
Drummoyne
· 4 Bedrooms · 3 Baths · House
· Cellar · Equipped kitchen
Drummoyne · 4 Bedrooms · 3 Baths · House · Cellar · Equipped kitchen
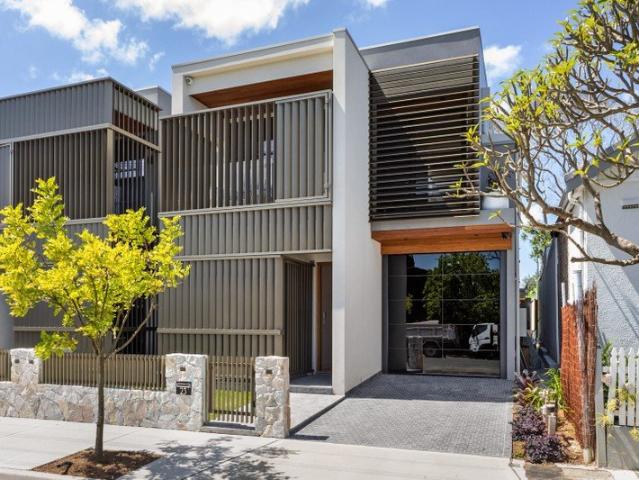
Envisioned by Jackson Teece as a sanctuary for contemporary family life, this brand-new four-bedroom residence is an exquisite expression of understated luxury. Behind its louvred street frontage, a luminous living space opens beneath a ceiling of concentric curves, with warm oak herringbone underfoot guiding the eye toward a kitchen of exceptional presence, dressed entirely in natural Italian marble. A fully integrated Miele suite, concealed butler's pantry and discreet bar are woven seamlessly into the joinery, while floor-to-ceiling glass draws back to reveal a private, level lawn. Beneath a curved, timber-lined pavilion, a built-in outdoor kitchen extends the home gracefully outdoors, offering an all-seasons setting for gatherings. Upstairs, three bedrooms occupy a serene wing of their own. The master retreat is an enclave of absolute privacy, appointed with a generous walk-in robe and a skylit ensuite centred on a freestanding bath. Below, a ground-floor guest suite and basement c
Request Details
Historic sandstone cottage in blue ribbon harbourside position
View photo
House · for sale
Request Details
Historic sandstone cottage in blue ribbon harbourside position
Drummoyne
· 2 Bedrooms · 1 Bath · House
· Garden · Balcony · Parking
Drummoyne · 2 Bedrooms · 1 Bath · House · Garden · Balcony · Parking
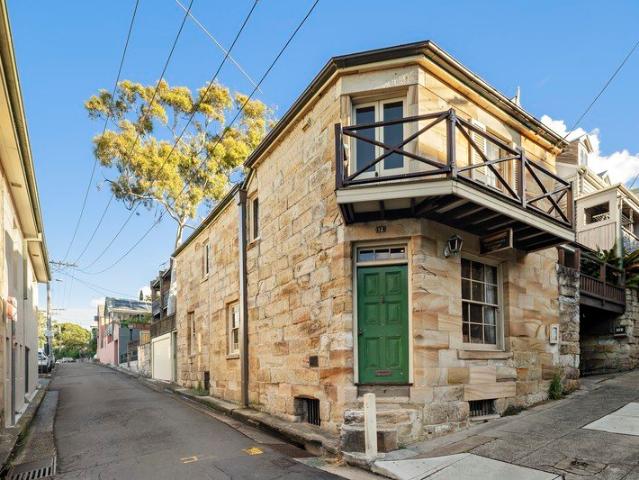
Steeped in heritage, 'Waterman's Cottage' c1841 is most notable as one of Balmain's earliest stone homes and stands as a locally significant residential landmark. Constructed by renowned stonemason John Cavill, whose craft shaped much of the suburb's early streetscape, it was once the home of Mackenzie 'the waterman', a key figure in the local ferry trade. Restored and improved over recent decades by a skilled artisan, it includes a yard area and a spacious garage with internal access plus a cantilevered front balcony featuring views across the harbour taking in Barangaroo and the Sydney Harbour Bridge. Perfectly positioned between Thornton Park and Illoura Reserve and just 60m from Balmain East Wharf, this unique residence is forever embedded in the area's rich history and part of a tightly held peninsula enclave. - Double storey solid sandstone and featuring two street frontages - Original sandstone walls, timber shingled roof and stone chimney - Surian, Calantas and Australian Red C
Request Details
France Bay on your doorstep waterfront luxury without compromise
View photo
House · for sale
Request Details
France Bay on your doorstep waterfront luxury without compromise
Drummoyne
· 5 Bedrooms · 4 Baths · House
· Terrace · Swimming pool · Lift · Equipped kitchen
Drummoyne · 5 Bedrooms · 4 Baths · House · Terrace · Swimming pool · Lift · Equipped kitchen
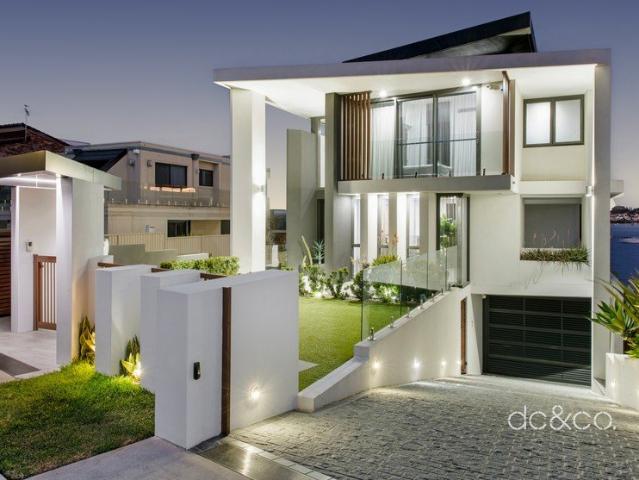
Completed in 2021, this architect-designed residence commands an unrivalled position on the water's edge of France Bay, Cabarita, where panoramic bay views and considered luxury define every corner. From the dramatic stone island kitchen and Italian marble-tiled living spaces to the glass-fenced pool perched at the water's edge, this is a home built to deliver the extraordinary, every single day. - Sweeping, uninterrupted views of France Bay from every level - Grand foyer with onyx detailing leading to vast open-plan living - Striking stone island kitchen with Wolf cooktop and butler's pantry - Italian-imported marble tiles through kitchen and living areas - Five bedrooms including master with walk-in robe and bay views - Designer marble bathrooms with frameless glass shower screens - Glass-fenced pool and sun terrace sitting right on the waterfront - Direct boat ramp access and heated alfresco cabana with barbecue - Glass lift servicing all levels, plus media room and home theatre - 7
Request Details
Super Sized Family Classic, Entry Level Opportunity
View photo
House · for sale
Request Details
Super Sized Family Classic, Entry Level Opportunity
Drummoyne
· 4 Bedrooms · 1 Bath · House
· Parking · Equipped kitchen
Drummoyne · 4 Bedrooms · 1 Bath · House · Parking · Equipped kitchen
The prefect entry level opportunity to the Inner Wests most tightly held suburb and owned by the same family for more than half a century, this double fronted, double brick home is immaculately presented and move in ready, with plenty of future scope to enhance and add value. Set on a corner block of approx. 550sqm with a wide 18 metre frontage, it is a short walk away from both Haberfield and Five Docks bustling village centres with shops, schools, cafés and restaurants all just a stones throw away. - Tightly held by the same family for over 55 years - Impressively proportioned, perfect for growing families - Oversized lounge and dining, high ceilings, tiled floors - Four double bedrooms, potential to convert fifth bed - Large dine-in kitchen connects to living/formal dining - Side driveway to garage, additional off-street parking - Sunny north to rear aspect with established gardens - Endless scope to renovate, transform and personalise - Set on approx. 550sqm with a wide 18m frontag
Request Details
Grand Historic Balmain East Terrace with Sweeping Harbour Views
View photo
House · for sale
Request Details
Grand Historic Balmain East Terrace with Sweeping Harbour Views
Drummoyne
· 4 Bedrooms · 4 Baths · House
· Balcony · Terrace · Equipped kitchen
Drummoyne · 4 Bedrooms · 4 Baths · House · Balcony · Terrace · Equipped kitchen
Located on the much sought after Balmain East peninsula, this large, superbly renovated terrace combines modern living with spacious contemporary interiors which honour the original character features. Two of its four balconies face northeast and their breathtaking harbour vistas provide a spectacular day/night backdrop for entertaining. The home is exceptionally positioned for easy access to the harbour, city ferries, popular Nicholson Street Public School and Balmain East Village amenities. Although close to the bustle of city and Darling St, the home enjoys an enviable peaceful location at the end of a no-through road. Its many quality features include: - Fabulous north easterly harbour panoramas - High ceilings and timber floors throughout - Formal lounge and dining showcasing original features and fireplaces - State of the art kitchen includes Miele appliances and double Liebherr fridge - Casual living area adjoining the kitchen opens to a sunny northeast courtyard - Sun-drenched
Request Details
Resort Style entertainer in tightly held peninsula setting
View photo
House · for sale
Request Details
Resort Style entertainer in tightly held peninsula setting
Drummoyne
· 5 Bedrooms · 5 Baths · House
· Gym · Sauna · Swimming pool · Equipped kitchen
Drummoyne · 5 Bedrooms · 5 Baths · House · Gym · Sauna · Swimming pool · Equipped kitchen
Part of an exclusively residential pocket on one of the Lane Cove area's most coveted peninsulas, this impressive home is characterised by a generous split level layout with sophisticated finishes, a custom architectural transformation at the rear and meticulously landscaped gardens together offering an idyllic environment for family life and entertaining. It features two distinct living zones, high-end indoor and outdoor kitchens and five bedrooms - three with ensuites plus a study/reading room. Showcasing a newly added 'wellness resort' level complete with gym room, traditional Estonian sauna, and bathroom that opens on to alfresco kitchen and entertainment area, lawns, and heated mineral swimming pool. Immaculate throughout and providing a sanctuary of serene privacy, it's conveniently located within an easy walk over the scenic Figtree Bridge to Hunters Hill cafes and commercial/retail facilities and approx. 10mins from Lane Cove village. Within easy reach of highly regarded St Jos
Request Details
Large Modern Family Home in one of Gladesville's Premier Locations
View photo
House · for sale
Request Details
Large Modern Family Home in one of Gladesville's Premier Locations
Drummoyne
· 5 Bedrooms · 3 Baths · House
· Garden · Balcony
Drummoyne · 5 Bedrooms · 3 Baths · House · Garden · Balcony
Recently built in 2012, this modern two storey family home offers a large flexible floor plan with multiple large living rooms, a safe and secure rear yard and the opportunity to create many great memories with your family. Close to all amenities, a choice of quality schools including Boronia Park Public School, Our Lady Queen of Peace Primary School, Ryde Secondary College, Boronia Park Village, regular bus transport, parks, nature reserves and more. Five great size bedrooms with robes Incredible Master bedroom with his and hers walk in robe, ensuite bathroom and balcony with sweeping district and tree top views Downstairs home office at the front of the home, ideal for working families Main bathroom with separate bath and shower and downstairs powder room Large laundry with external side access door Downstairs fifth bedroom or rumpus room at the rear of the home Formal lounge/sitting room as the centre piece of the home Generous upstairs family room ideal as a second TV area Open pla
Request Details
Regency elegance meets harbourside tranquility
View photo
House · for sale
Request Details
Regency elegance meets harbourside tranquility
Drummoyne
· 3 Bedrooms · 2 Baths · House
· Terrace · Equipped kitchen
Drummoyne · 3 Bedrooms · 2 Baths · House · Terrace · Equipped kitchen
Fronting Illoura Reserve on Peacock Point, this rebuilt 1870s terrace perfectly captures the romance and natural beauty of harbourside Balmain. Holding a prized end-of-row position in a tightly held collection of Regency-style homes, the tri-level residence is immersed in treetop-filtered views across Sydney Harbour. Serenity meets city sparkle, with rare dual perspectives towards the iconic silhouette of the Harbour Bridge in one direction and the Anzac Bridge in the other. Designed to embrace its extraordinary setting at the tip of the peninsula, the three-bedroom home offers a stylish contemporary take on a classic, complete with a private master suite and a choice of alfresco spaces for enjoying the city lights and fireworks. At the heart of the home, a designer kitchen and family living space open to a walled courtyard with rear access to Little Edward Street. Peaceful and private with nature all around, this enchanting retreat is set in one of Balmain East's most captivating harb
Request Details
Pristine, sun drenched, made for entertaining
View photo
House · for sale
Request Details
New
Pristine, sun drenched, made for entertaining
Drummoyne
· 3 Bedrooms · 2 Baths · House
· Terrace · Parking · Patio · Equipped kitchen
Drummoyne · 3 Bedrooms · 2 Baths · House · Terrace · Parking · Patio · Equipped kitchen
Nestled in a leafy park-side pocket, this beautifully presented double-brick terrace blends modern comfort with easy entertaining and a polished, stylish finish. Surrounded by local green space, you're only a short walk from Darling Street, Totti's and city transport. - Flowing layout connects the lounge and dining areas - Bi-fold doors open to an impressive entertaining courtyard - Central atrium with Outdure tile deck draws sunlight inside - Blackbutt timber floors, soft carpet and a Vergola-covered patio - Custom Caesarstone kitchen, Bosch appliances and a walnut bar - Three upstairs bedrooms with plantation shutters and custom robes - Built-in study space.with walnut cabinetry, plus a balconette - Ensuite and family bathroom with terrazzo vanities and Grohe shower - Breezy, cross-ventilated design with ceiling fans, plus gas heating - Gas barbecue outlet, bespoke storage and internal laundry - Secure garage with EV-ready power doubles as workshop or playroom
Request Details
An 1840s sandstone treasure with world class views
View photo
House · for sale
Request Details
An 1840s sandstone treasure with world class views
Drummoyne
· 4 Bedrooms · 4 Baths · House
· Balcony · Equipped kitchen
Drummoyne · 4 Bedrooms · 4 Baths · House · Balcony · Equipped kitchen
Few homes capture Balmain's history and harbour theatre quite like Kaikoura. Built c1840 and woven into the peninsula's maritime story, the colonial sandstone treasure was once home to the prominent Bracegirdle seafaring family. Elevated above the harbour with a 12m frontage to the panorama, the meticulously renovated residence frames sweeping north-easterly views centred on the Harbour Bridge from all three levels. Significant architectural features have been beautifully preserved, with rich timber floors, restored fireplaces and iron lacework lending soul to the light-filled interiors. Two ensuite bedrooms include a luxurious master and a lofty top-floor retreat gazing across the harbour to the city skyline, captivating by day and dazzling by night. A Miele-appointed marble kitchen brings contemporary elegance, complemented by ducted air, solar power and Bose sound. Holding a commanding setting on 306sqm approx, this is a superb entertainer with view-swept balconies, a wraparound fla
Request Details
First time offered to market / a rare undeveloped waterfront home
View photo
House · for sale
Request Details
First time offered to market / a rare undeveloped waterfront home
Drummoyne
· 3 Bedrooms · 2 Baths · House
· Parking
Drummoyne · 3 Bedrooms · 2 Baths · House · Parking
At the northernmost tip of Balmain East peninsula, Simmons Point might be one of Sydney Harbour's best-kept secrets. This home has one of the premier vantages on Simmons Point Reserve, placing it virtually harbourside, an unmatched position with incredible Harbour Bridge and water views. Offered to market for the first time since it was built, it is a rare snapshot of mid-20th-century Sydney, lovingly held and meticulously maintained for generations. The deep corner allotment of approximately 328.8sqm runs along the end of Simmons Street right down to the waterfront. The substantial house is set over three levels, integrating a double garage on the ground level with internal access, and outdoor terraces off almost every room, to make the most of the blissful views and perfect northern vantage. Exceptionally liveable just as it is, there is vast potential to re-envision (subject to approvals) and capitalise on the extraordinary location and legacy of this one-of-a-kind property. Highlig
Request Details
Multi purpose residential property with R3 zoning
View photo
House · for sale
Request Details
Multi purpose residential property with R3 zoning
Drummoyne
· 2 Bedrooms · 1 Bath · House
· Parking · Cellar
Drummoyne · 2 Bedrooms · 1 Bath · House · Parking · Cellar
A conveniently located site with a vast array of options. Set on 873sqm, the existing property features a residential dwelling and garage workshop, being the former Service Station. Currently a two bedroom residence with an attached work shop and basement the choice is yours - live and work from home or lease out and land bank for the future. Features include: - Large block of 873 sqm with a frontage of 32.75 metres (approx.) - Two wide driveways to Victoria Rd with off street parking for multiple cars - Large & secure workshop with office connecting to the 2 bedroom residence - Spacious basement level currently set up as a music studio - Wide driveway access to rear of property and basement level - Explore the possibilities of the upside of R3 zoning in a growth area
Request Details
A peninsula haven with a lush backyard escape
View photo
House · for sale
Request Details
A peninsula haven with a lush backyard escape
Drummoyne
· 3 Bedrooms · 2 Baths · House
· Garden · Terrace · Equipped kitchen
Drummoyne · 3 Bedrooms · 2 Baths · House · Garden · Terrace · Equipped kitchen
In one of Birchgrove's most coveted settings, this tastefully reimagined early 1900s terrace brings a fresh design sensibility to a landmark row on the edge of Birchgrove Park. Creatively redesigned to maximise space, light and connection with the outdoors, the three-storey home retains the authentic charm of its heritage while embracing a lush north-east aspect and tranquil leafy outlook. A choice of living spaces offers flexibility for family life, complemented by a custom high-spec kitchen that forms the social heart of the home. Polished concrete floors ground the contemporary rear, where a wall of bi-fold doors opens to an enchanting backyard haven. Cocooned in greenery and capturing the harbour breeze, the north-east facing garden features a barbecue terrace made for relaxed entertaining. Enjoy the best of harbourside living and village convenience on a wide tree-lined street by the water's edge, with corner stores, neighbourhood pubs and the city ferry within easy walking distan
Request Details

Get email alerts

Don't miss out: be the first to know about new properties

The alert was correctly created

On subscribing you accept the conditions of use and the privacy policy
Alert
Receive new ads in your inbox
Save this search
Receive alerts for new listings

We'll send you an email when we have new properties for: "Houses for sale in Drummoyne"

The alert was correctly created

Cabarita, Sydney
Abbotsford, Sydney
Get email alerts and be the first to see new listings
Required field
On subscribing I accept the terms of the privacy policy
Perfect! You'll soon start receiving new listings via email
Alert
Receive an email when we have new ads for Houses for sale in Drummoyne
Save this search
Filters

Bedrooms

Size (m²)

m²
m²

Price

$
$

Property type

Bathrooms

Clear all filters
Receive notifications when new entries are published.