9,113 houses for sale in Diggers Rest

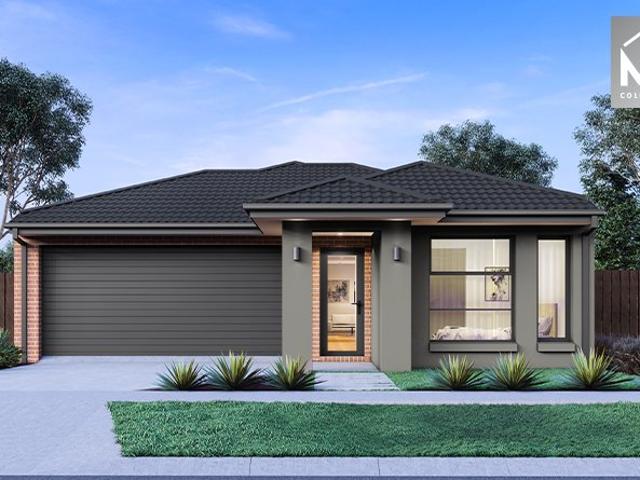
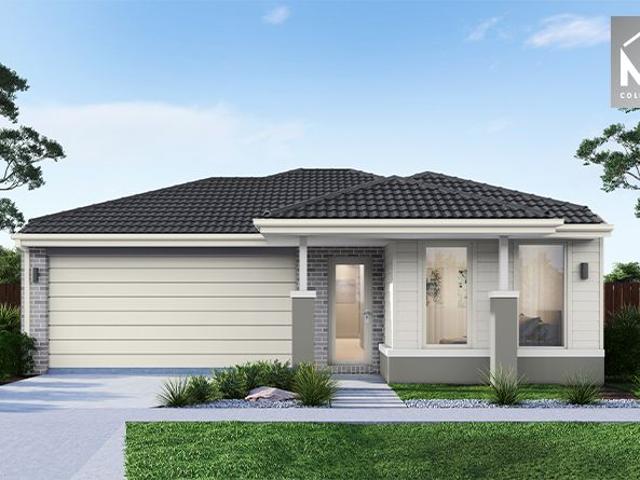
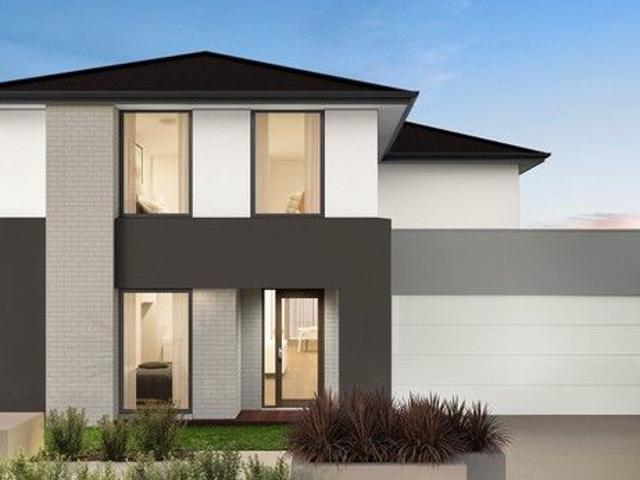
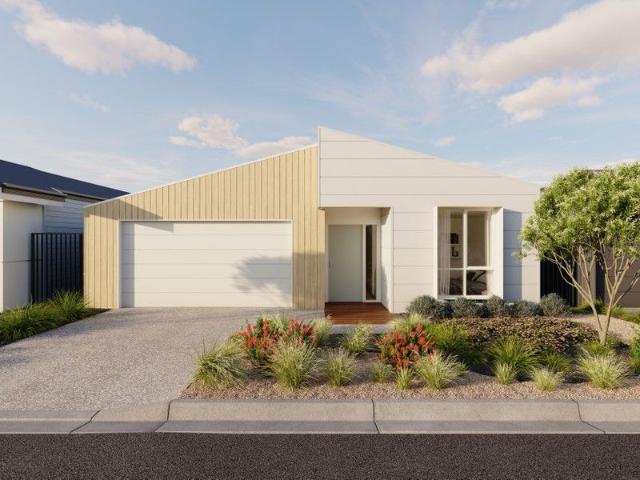
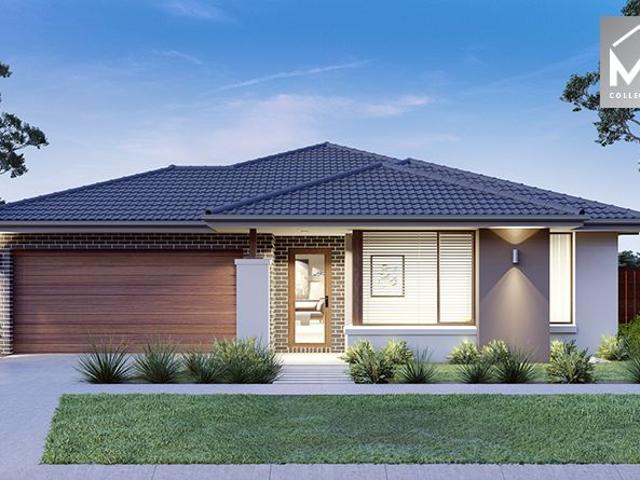
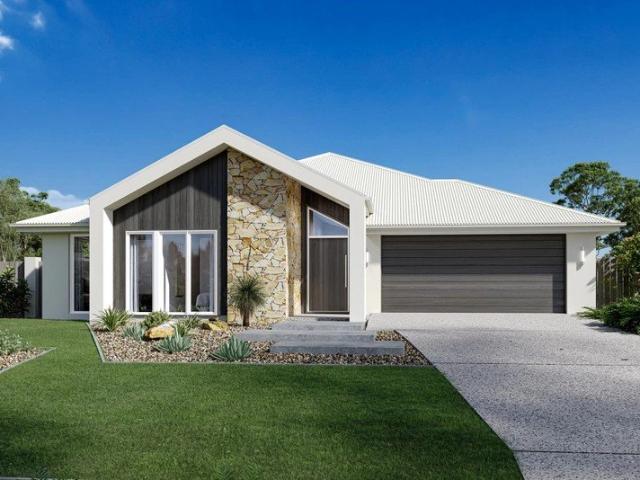
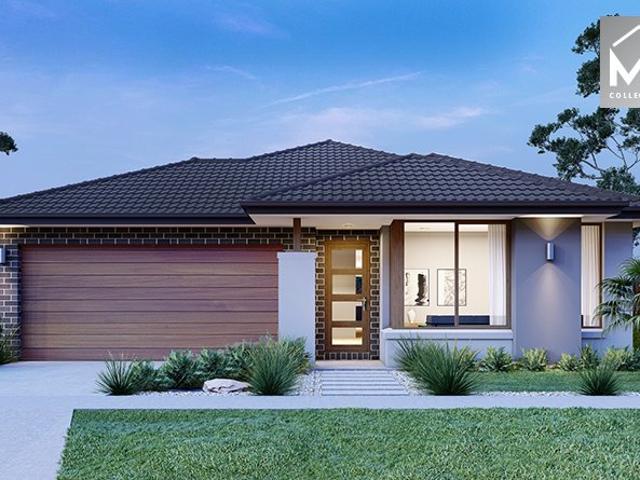
Mimosa Homes Proudly Presents the Chelsea 200
View photo
Terraced House · for sale
Request Details
Mimosa Homes Proudly Presents the Chelsea 200
Diggers Rest
· 4 Bedrooms · 2 Baths · Terraced House
· Equipped kitchen
Diggers Rest · 4 Bedrooms · 2 Baths · Terraced House · Equipped kitchen
The Chelsea 200 House and Land Package! Mimosa Homes New Added Value Inclusions:- 50 Year Structural Warranty!- Inclusive of site costs & connections with H1 class slab as per standard inclusions!- Quality floor coverings throughout entire home!- Higher ceilings 2550mm to ground floor!- Double Glazed Awning windows!- LED Downlights to entire home!- Fibre Optic Provision!- Vitrified Compact Surface benchtop to kitchen, bathroom & ensuite!- 900mm S/S upright oven and cook top with S/S canopy rangehood!- Stainless steel Dishwasher and Microwave with trim kit!- 7 star energy!- Developer Guidelines Included- Fixed Site Costs- Flexible floor plans & so much more!CALL BUILDER DIRECT!All plans and facades are indicative only and may change. Mimosa Homes may amend plans, specifications, and prices without notice. Package prices are based on a standard facade, standard inclusions, and suitable land availability, excluding developer/estate requirements. Facade and inclusion images may show non st
Request Details
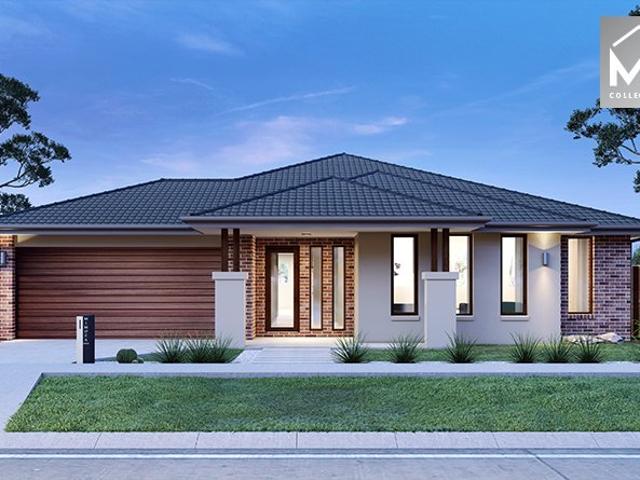
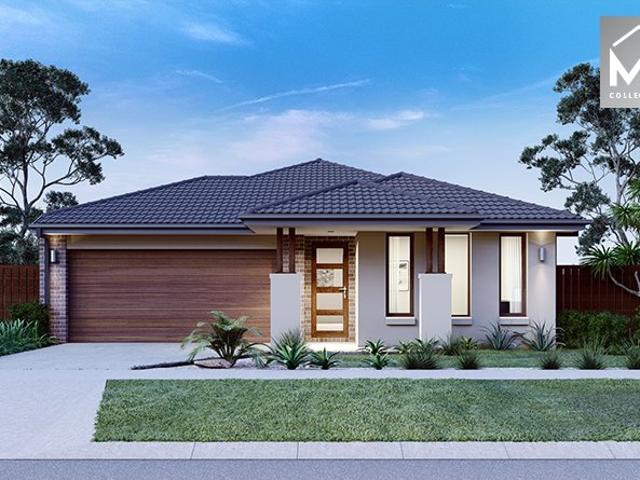
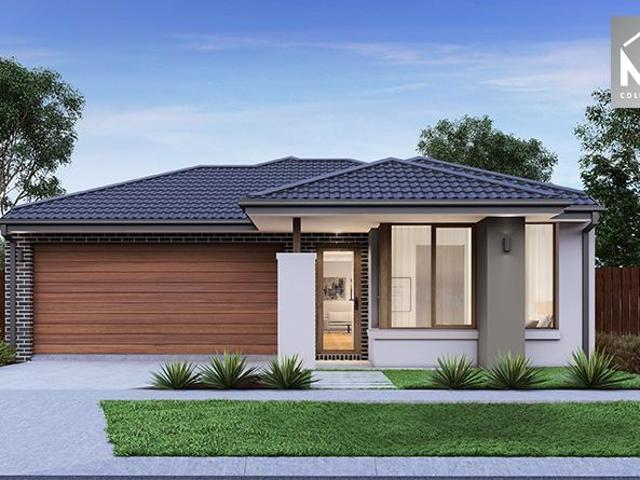
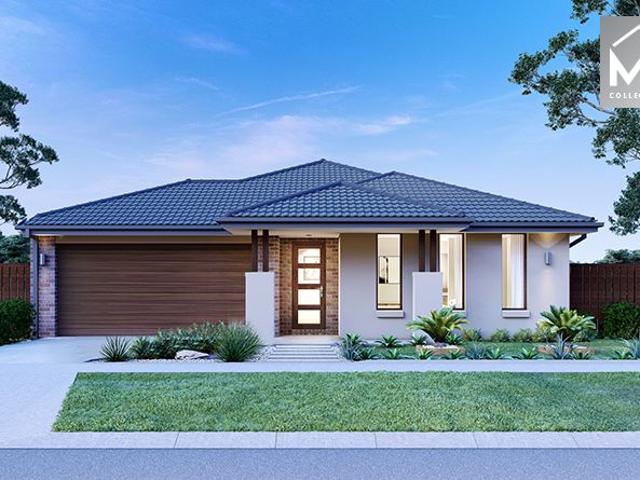
Mimosa Homes Proudly Presents the Longwood 177
View photo
Terraced House · for sale
Request Details
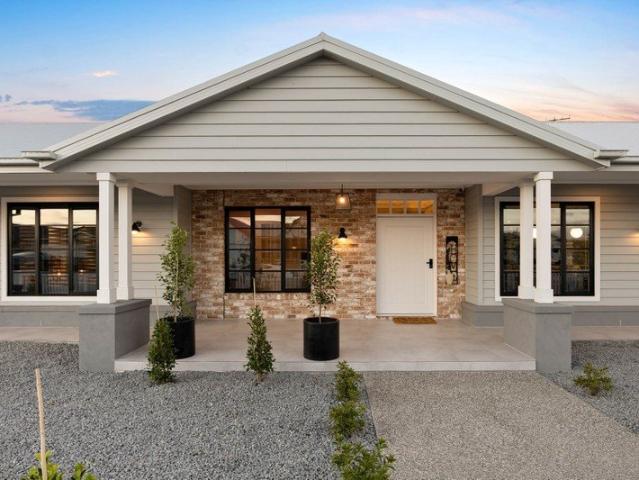
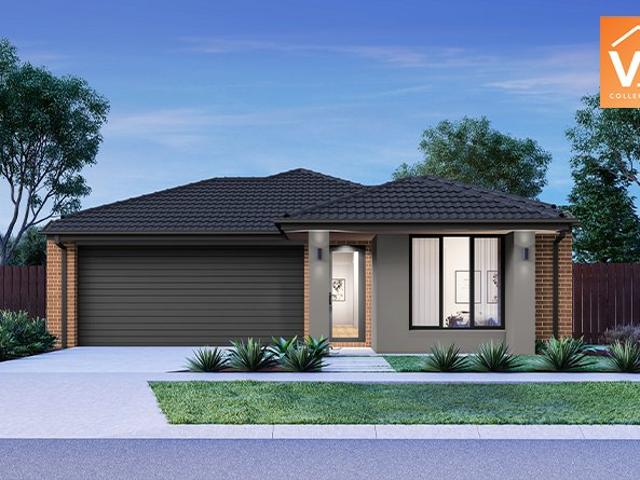
Mimosa Homes Proudly Presents the Longwood 177
Diggers Rest
· 3 Bedrooms · 2 Baths · Terraced House
Diggers Rest · 3 Bedrooms · 2 Baths · Terraced House
Mimosa Homes House and Land Package Includes:- Inclusive of site costs & connections with H1 class slab as per standard inclusions!- 50 Year Structural Warranty!- Quality floor coverings throughout entire home!- Double Glazed Awning windows!- 600mm S/S upright oven and cook top with S/S canopy rangehood!- Developer Guidelines Included- Fixed Site CostsCALL BUILDER DIRECT!Images, facades and floorplans are for illustrative purposes only and may diff er from the final product. Mimosa Homes may amend plans, specifications, inclusions and pricing without notice. All V Collection House & Land Packages are subject to a final siting and compliance assessment under the Small Lot Housing Code and relevant design guidelines. Buyers must not purchase land based on this package or information until a Mimosa Homes siting assessment confirms suitability. Additional factors such as PSI reports, site and soil conditions, neighbouring properties, easements and developer or council requirements may also
Request Details
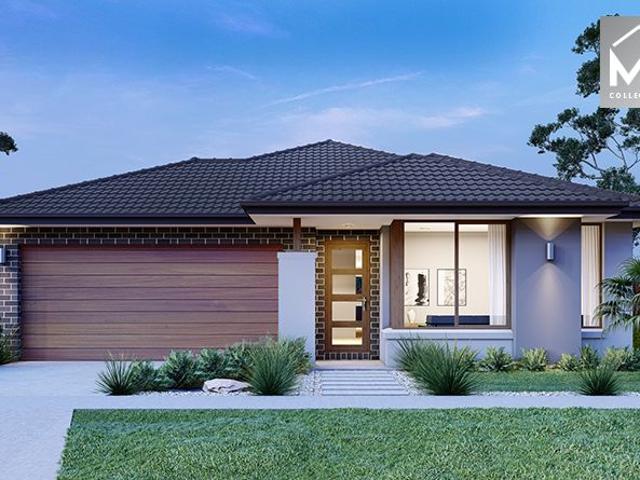
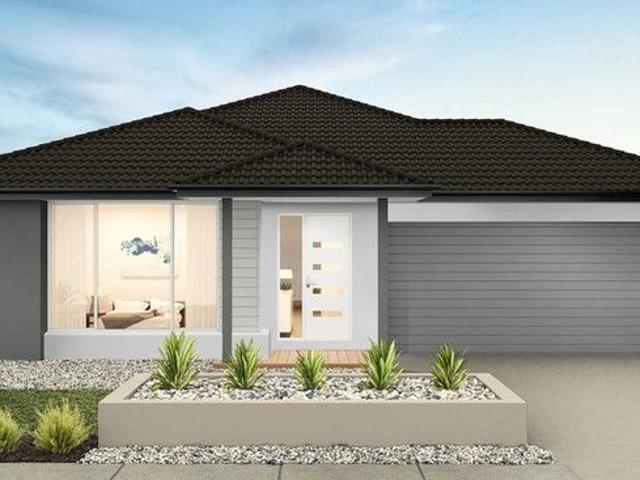
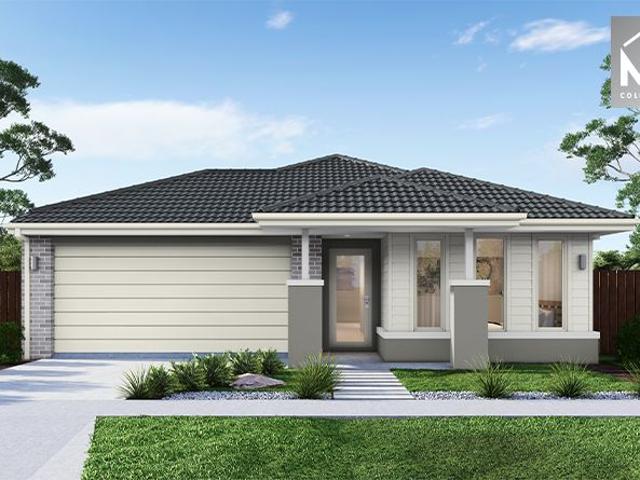
Mimosa Homes Proudly Presents the Darley 178
View photo
Terraced House · for sale
Request Details
Mimosa Homes Proudly Presents the Darley 178
Diggers Rest
· 3 Bedrooms · 2 Baths · Terraced House
· Equipped kitchen
Diggers Rest · 3 Bedrooms · 2 Baths · Terraced House · Equipped kitchen
The Darley 178 House and Land Package! Mimosa Homes New Added Value Inclusions:- Inclusive of site costs & connections with H1 class slab as per standard inclusions!- 50 Year Structural Warranty!- Quality floor coverings throughout entire home!- Higher ceilings 2550mm to ground floor!- Double Glazed Awning windows!- LED Downlights to entire home!- Vitrified Compact Surface benchtop to kitchen, bathroom & ensuite!- 600mm S/S upright oven and cook top with S/S canopy rangehood!- Stainless steel Dishwasher and Microwave- 7 star energy!-Developer Guidelines Included- Frixed Site Costs- Flexible floor plans & so much more!CALL BUILDER DIRECT!All plans and facades are indicative only and may change. Mimosa Homes may amend plans, specifications, and prices without notice. Package prices are based on a standard facade, standard inclusions, and suitable land availability, excluding developer/estate requirements. Facade and inclusion images may show non standard items not included in the price.
Request Details
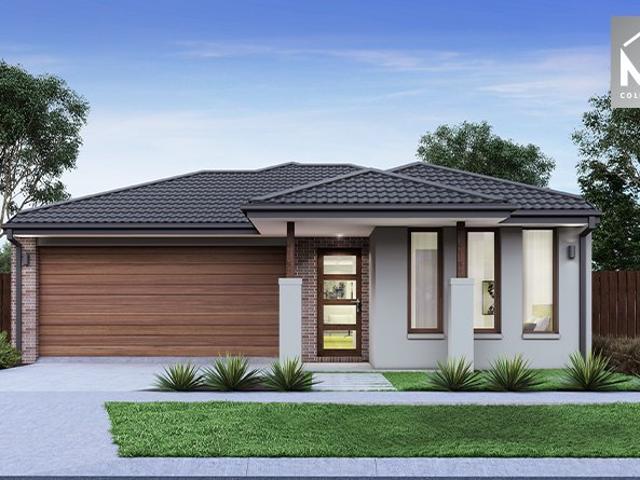
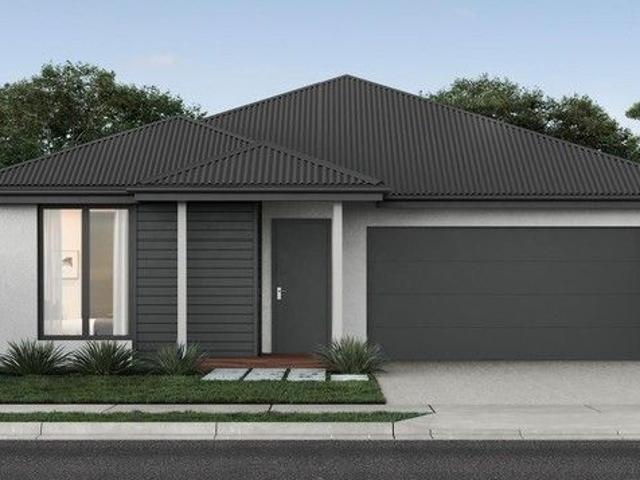
Mimosa Homes Proudly Presents the Saba 310
View photo
Terraced House · for sale
Request Details
Mimosa Homes Proudly Presents the Saba 310
Diggers Rest
· 4 Bedrooms · 2 Baths · Terraced House
· Equipped kitchen
Diggers Rest · 4 Bedrooms · 2 Baths · Terraced House · Equipped kitchen
The Saba 310 House and Land Package! Mimosa Homes New Added Value Inclusions: - 50 Year Structural Warranty! - Inclusive of site costs & connections with H1 class slab as per standard inclusions! - Quality floor coverings throughout entire home! - Higher ceilings 2550mm to ground floor! - Double Glazed Awning windows! - LED Downlights to entire home! - Fibre Optic Provision! - Vitrified Compact Surface benchtop to kitchen, bathroom & ensuite! - 900mm S/S upright oven and cook top with S/S canopy rangehood! - Stainless steel Dishwasher and Microwave with trim kit! - 7 star energy! - Flexible floor plans & so much more! CALL BUILDER DIRECT! All plans and facades are indicative only and may change. Mimosa Homes may amend plans, specifications, and prices without notice. Package prices are based on a standard facade, standard inclusions, and suitable land availability, excluding developer/estate requirements. Facade and inclusion images may show non standard items not included in the price
Request Details
Mimosa Homes Proudly Presents the Montrose 182
View photo
Terraced House · for sale
Request Details
Mimosa Homes Proudly Presents the Montrose 182
Diggers Rest
· 4 Bedrooms · 2 Baths · Terraced House
· Equipped kitchen
Diggers Rest · 4 Bedrooms · 2 Baths · Terraced House · Equipped kitchen
The Montrose 182 House and Land Package! Mimosa Homes New Added Value Inclusions: - 50 Year Structural Warranty! - Inclusive of site costs & connections with H1 class slab as per standard inclusions! - Quality floor coverings throughout entire home! - Higher ceilings 2550mm to ground floor! - Double Glazed Awning windows! - LED Downlights to entire home! - Fibre Optic Provision! - Vitrified Compact Surface benchtop to kitchen, bathroom & ensuite! - 600mm S/S upright oven and cook top with S/S canopy rangehood! - Stainless steel Dishwasher and Microwave with trim kit! - 7 star energy! - Flexible floor plans & so much more! CALL BUILDER DIRECT! All plans and facades are indicative only and may change. Mimosa Homes may amend plans, specifications, and prices without notice. Package prices are based on a standard facade, standard inclusions, and suitable land availability, excluding developer/estate requirements. Facade and inclusion images may show non standard items not included in the p
Request Details
Mimosa Homes Proudly Presents the Lyndale 159
View photo
Terraced House · for sale
Request Details
Mimosa Homes Proudly Presents the Lyndale 159
Diggers Rest
· 3 Bedrooms · 2 Baths · Terraced House
· Equipped kitchen
Diggers Rest · 3 Bedrooms · 2 Baths · Terraced House · Equipped kitchen
The Lyndale 159 House and Land Package! Mimosa Homes New Added Value Inclusions: - 50 Year Structural Warranty! - Inclusive of site costs & connections with H1 class slab as per standard inclusions! - Quality floor coverings throughout entire home! - Higher ceilings 2550mm to ground floor! - Double Glazed Awning windows! - LED Downlights to entire home! - Fibre Optic Provision! - Vitrified Compact Surface benchtop to kitchen, bathroom & ensuite! - 600mm S/S upright oven and cook top with S/S canopy rangehood! - Stainless steel Dishwasher and Microwave with trim kit! - 7 star energy! - Flexible floor plans & so much more! CALL BUILDER DIRECT! All plans and facades are indicative only and may change. Mimosa Homes may amend plans, specifications, and prices without notice. Package prices are based on a standard facade, standard inclusions, and suitable land availability, excluding developer/estate requirements. Facade and inclusion images may show non standard items not included in the pr
Request Details
Mimosa Homes Proudly Presents the Darley 178
View photo
Terraced House · for sale
Request Details
Mimosa Homes Proudly Presents the Darley 178
Diggers Rest
· 3 Bedrooms · 2 Baths · Terraced House
· Equipped kitchen
Diggers Rest · 3 Bedrooms · 2 Baths · Terraced House · Equipped kitchen
The Darley 178 House and Land Package! Mimosa Homes New Added Value Inclusions: - Inclusive of site costs & connections with H1 class slab as per standard inclusions! - 50 Year Structural Warranty! - Quality floor coverings throughout entire home! - Higher ceilings 2550mm to ground floor! - Double Glazed Awning windows! - LED Downlights to entire home! - Vitrified Compact Surface benchtop to kitchen, bathroom & ensuite! - 600mm S/S upright oven and cook top with S/S canopy rangehood! - Stainless steel Dishwasher and Microwave - 7 star energy! - Flexible floor plans & so much more! CALL BUILDER DIRECT! All plans and facades are indicative only and may change. Mimosa Homes may amend plans, specifications, and prices without notice. Package prices are based on a standard facade, standard inclusions, and suitable land availability, excluding developer/estate requirements. Facade and inclusion images may show non standard items not included in the price. Dimensions are approximate. Landscap
Request Details
Mimosa Homes Proudly Presents the Chelsea 200
View photo
Terraced House · for sale
Request Details
Mimosa Homes Proudly Presents the Chelsea 200
Diggers Rest
· 4 Bedrooms · 2 Baths · Terraced House
· Equipped kitchen
Diggers Rest · 4 Bedrooms · 2 Baths · Terraced House · Equipped kitchen
The Chelsea 200 House and Land Package! Mimosa Homes New Added Value Inclusions: - 50 Year Structural Warranty! - Inclusive of site costs & connections with H1 class slab as per standard inclusions! - Quality floor coverings throughout entire home! - Higher ceilings 2550mm to ground floor! - Double Glazed Awning windows! - LED Downlights to entire home! - Fibre Optic Provision! - Vitrified Compact Surface benchtop to kitchen, bathroom & ensuite! - 900mm S/S upright oven and cook top with S/S canopy rangehood! - Stainless steel Dishwasher and Microwave with trim kit! - 7 star energy! - Flexible floor plans & so much more! CALL BUILDER DIRECT! All plans and facades are indicative only and may change. Mimosa Homes may amend plans, specifications, and prices without notice. Package prices are based on a standard facade, standard inclusions, and suitable land availability, excluding developer/estate requirements. Facade and inclusion images may show non standard items not included in the pr
Request Details
NewHouseLand Diggers Rest
View photo
Terraced House · for sale
Request Details
NewHouseLand Diggers Rest
Diggers Rest
· 4 Bedrooms · 2 Baths · Terraced House
Diggers Rest · 4 Bedrooms · 2 Baths · Terraced House
The Kaedee range is designed to impress with its innovative design and features, without compromising on space. The Kaedee 4-18 offers the largest living space of the range, including an open-plan design, expansive walk-in robe to the master suite and a study nook. This home is perfect for families who want to maximise their small lot with a spacious, functional home. If you're looking for more out of the Kaedee design, then the 4-bedroom Kaedee 4-19 is for you.The Kaedee range is designed to impress with its innovative design and features, without compromising on space. The Kaedee 4-18 offers the largest living space of the range, including an open-plan design, expansive walk-in robe to the master suite and a study nook. This home is perfect for families who want to maximise their small lot with a spacious, functional home. If you're looking for more out of the Kaedee design, then the 4-bedroom Kaedee 4-19 is for you
Request Details
NewHouseLand Diggers Rest
View photo
Terraced House · for sale
Request Details
NewHouseLand Diggers Rest
Diggers Rest
· 4 Bedrooms · 2 Baths · Terraced House
· Equipped kitchen
Diggers Rest · 4 Bedrooms · 2 Baths · Terraced House · Equipped kitchen
A great home for a bigger family, the 21sq a FIVE enjoys 4 bedrooms plus an additional retreat, perfect for a kids playroom or an additional living area for quieter times. From the Kitchen you can walk through the WIP into the convenient and practical Laundry.A great home for a bigger family, the 21sq a FIVE enjoys 4 bedrooms plus an additional retreat, perfect for a kids playroom or an additional living area for quieter times. From the Kitchen you can walk through the WIP into the convenient and practical Laundry
Request Details
NewHouseLand Diggers Rest
View photo
Terraced House · for sale
Request Details
NewHouseLand Diggers Rest
Diggers Rest
· 5 Bedrooms · 3 Baths · Terraced House
· Equipped kitchen
Diggers Rest · 5 Bedrooms · 3 Baths · Terraced House · Equipped kitchen
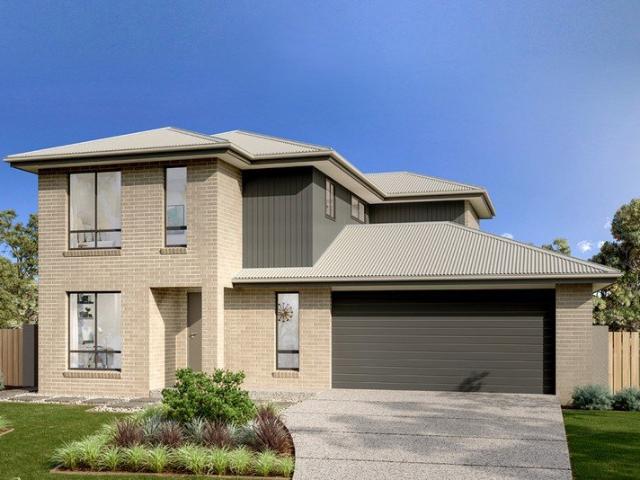
Enjoy the luxury and convenience that the d EIGHT has to offer. From the moment you step foot into this stunning double storey home, it's clear that it was made for entertaining, convenience and enjoyment. Three living areas stretched across two storeys, as well as the added benefit of a central contemporary kitchen with a large walk-in pantry, makes the d EIGHT range perfect for both entertaining guests and everyday living.Enjoy the luxury and convenience that the d EIGHT has to offer. From the moment you step foot into this stunning double storey home, it's clear that it was made for entertaining, convenience and enjoyment. Three living areas stretched across two storeys, as well as the added benefit of a central contemporary kitchen with a large walk-in pantry, makes the d EIGHT range perfect for both entertaining guests and everyday living
Request Details
Great Family Favorite!
View photo
House · for sale
Request Details
Great Family Favorite!
Diggers Rest
· 4 Bedrooms · 2 Baths · House
· Garden · Parking · Equipped kitchen
Diggers Rest · 4 Bedrooms · 2 Baths · House · Garden · Parking · Equipped kitchen
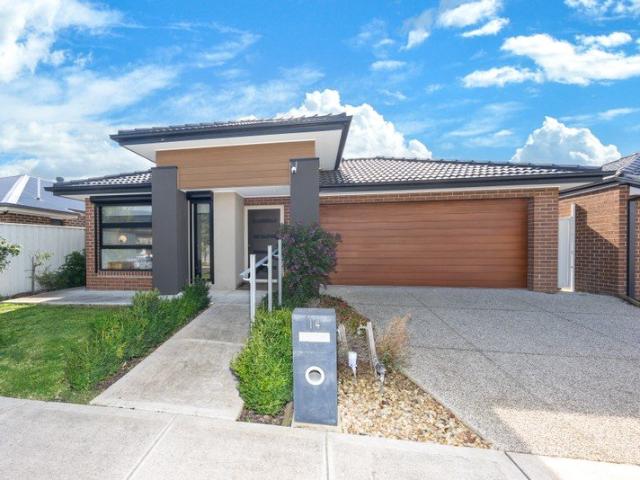
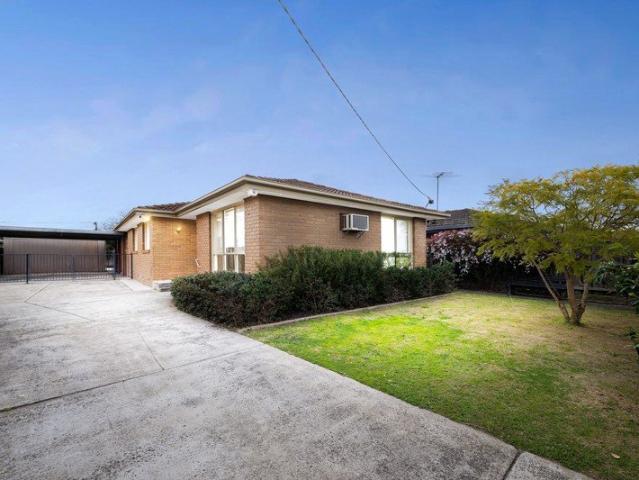
Highly desirable and presented with pride is this magnificent modern contemporary designed home in Diggers Rest's popular Bloomdale estate. Within minutes to recreational areas, parks, schools, cafe, and the new Diggers Rest retail centre only a walk away. THE HOME Comprising of 4 bedrooms,,aster with full en-suite and walk in robe Quality appointed designer kitchen with plenty of cupboards, stone bench tops and glass splash backs. Open plan meals and family room saturated with natural light and views out to the alfresco and landscaped backyard. Dedicated rumpus or theatre room adding to the flexible floor plan! OTHER FEATURES include Ducted heating, evaporative cooling, quality window furnishings with remote blinds in meals and family room adding to the elegance and style the home provides. Spacious double remote garage, established gardens, and carefully selected furnishings and fittings throughout to create a lovely living space that will suite the young growing families or downsize
Request Details
Under Contract!
View photo
House · for sale
Request Details
Updated
Under Contract!
Diggers Rest
· 3 Bedrooms · 2 Baths · House
· Parking · Equipped kitchen
Diggers Rest · 3 Bedrooms · 2 Baths · House · Parking · Equipped kitchen
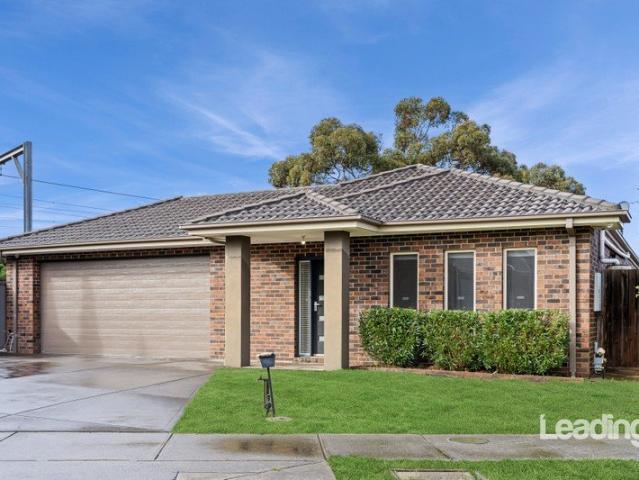
Positioned in the heart of Diggers Rest, 24 Ellis Drive delivers low-maintenance living without compromising on comfort or convenience. Boasting 3 generous bedrooms, including a master with private ensuite, built-in robes to all bedrooms, a central bathroom plus a separate powder room, this home is designed for easy everyday living. The spacious laundry, well-appointed kitchen featuring an electric cooktop, electric oven and dishwasher, and the light-filled open-plan living area all flow seamlessly to a private alfresco-perfect for entertaining or relaxing. Located just moments from Diggers Rest Primary School, the township shopping precinct, the new Coles currently under construction, parks, recreation facilities and with easy freeway access, this is an outstanding opportunity to secure a quality home in a thriving community. Features you'll love: • 3 Bedrooms • 2 Bathrooms • Double remote garage • Separate powder room • Full-size laundry • Built-in robes to all bedrooms • Electric co
Request Details
FAMILY COMFORT, SPACE & EXCEPTIONAL OUTDOOR ENTERTAINING!
View photo
House · for sale
Request Details
FAMILY COMFORT, SPACE & EXCEPTIONAL OUTDOOR ENTERTAINING!
Diggers Rest
· 4 Bedrooms · 2 Baths · House
· Equipped kitchen
Diggers Rest · 4 Bedrooms · 2 Baths · House · Equipped kitchen
Positioned on a generous 581m² (approx.) allotment in a court location, this beautifully maintained family home offers the perfect blend of space, comfort and convenience. Boasting four bedrooms and an impressive outdoor entertaining area, this residence is ideal for growing families, downsizers seeking extra room, or savvy investors looking to secure a quality home in a thriving location. Beyond the attractive brick facade, the home welcomes you with a practical and well-designed floorplan that effortlessly balances family living and private accommodation. The spacious open-plan living and meals area forms the heart of the home, enhanced by timber-look flooring, abundant natural light and a charming wood heater that creates a warm and inviting atmosphere throughout the cooler months. Overlooking the living spaces, the well-appointed kitchen is designed for everyday functionality and entertaining alike, featuring ample bench space, generous storage, quality appliances, gas cooking, dis
Request Details
Spacious Family Living with Outstanding Investment Potential
View photo
House · for sale
Request Details
Spacious Family Living with Outstanding Investment Potential
Diggers Rest
· 4 Bedrooms · 2 Baths · House
· Parking · Equipped kitchen
Diggers Rest · 4 Bedrooms · 2 Baths · House · Parking · Equipped kitchen
Positioned on a generous 585m² (approx.) allotment, 125 Calder Highway, Diggers Rest presents an outstanding opportunity for families, first home buyers and savvy investors alike. Offering a practical and spacious four-bedroom floor plan, this well-maintained residence combines everyday comfort with excellent convenience in one of Diggers Rest's rapidly growing locations. Designed with functionality in mind, the home features a welcoming front lounge, a central kitchen overlooking the meals area, four well-proportioned bedrooms including a master with walk-in robe and ensuite, plus a central bathroom and separate laundry. Heating and cooling throughout ensure year-round comfort, while the outdoor entertaining area provides the perfect space for family gatherings, weekend barbecues or simply relaxing outdoors. Adding further appeal is the large garage, generous carport and extensive off-street parking, making it ideal for those with multiple vehicles, trailers or recreational equipment.
Request Details
Architect designed 2 bedroom, double garage home enjoy resort amenity!
View photo
House · for sale
Request Details
Architect designed 2 bedroom, double garage home enjoy resort amenity!
Diggers Rest
· 2 Bedrooms · 2 Baths · House
· Parking · Gym · Sauna · Swimming pool · Equipped kitchen
Diggers Rest · 2 Bedrooms · 2 Baths · House · Parking · Gym · Sauna · Swimming pool · Equipped kitchen
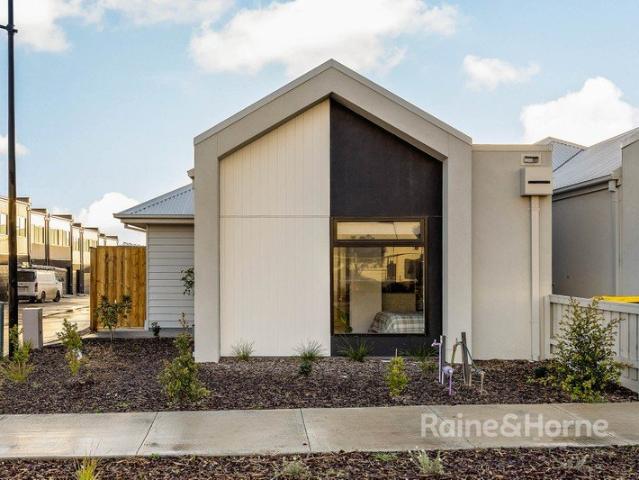
A wonderfully adaptive home perfect for entertaining as well as for private nights in. The second bedroom is conveniently placed at the front of the home, with your master suite at the rear. The open plan kitchen, dining and living space leads out onto your serene sun deck and handy study nook. Access the double garage easily via your home or the deck. Inclusions and features Kitchen island and walk-in pantry Double garage with storage Master bedroom with walk-in robe and ensuite Clever, compact study nook Indulge in the tranquillity of luxury resort-style living. Vantage Bloomdale creates a community for you to embrace life without compromise, immerse yourself in an idyllic haven and build meaningful community connections. Here you have the freedom to bring more to life. Luxurious resort style-living - Exclusive access to pool, spa, sauna, cinema, gym, tennis court, pickleball courts and much more. Cleverly designed homes - Select from a choice of floorplans and colour schemes, with e
Request Details
Mimosa Homes Proudly Presents the Glenmore 207
View photo
Terraced House · for sale
Request Details
Mimosa Homes Proudly Presents the Glenmore 207
Diggers Rest
· 4 Bedrooms · 2 Baths · Terraced House
· Equipped kitchen
Diggers Rest · 4 Bedrooms · 2 Baths · Terraced House · Equipped kitchen
The Glenmore 207 House and Land Package! Mimosa Homes New Added Value Inclusions: - 50 Year Structural Warranty! - Inclusive of site costs & connections with H1 class slab as per standard inclusions! - Quality floor coverings throughout entire home! - Higher ceilings 2550mm to ground floor! - Double Glazed Awning windows! - LED Downlights to entire home! - Fibre Optic Provision! - Vitrified Compact Surface benchtop to kitchen, bathroom & ensuite! - 600mm S/S upright oven and cook top with S/S canopy rangehood! - Stainless steel Dishwasher and Microwave with trim kit! - 7 star energy! - Flexible floor plans & so much more! CALL BUILDER DIRECT! All plans and facades are indicative only and may change. Mimosa Homes may amend plans, specifications, and prices without notice. Package prices are based on a standard facade, standard inclusions, and suitable land availability, excluding developer/estate requirements. Facade and inclusion images may show non standard items not included in the p
Request Details
Cranebourne 185 H&L Package
View photo
Terraced House · for sale
Request Details
Cranebourne 185 H&L Package
Diggers Rest
· 3 Bedrooms · 2 Baths · Terraced House
· Equipped kitchen
Diggers Rest · 3 Bedrooms · 2 Baths · Terraced House · Equipped kitchen
The Cranbourne is a compact family home designed to make the most of smaller sites while offering comfort, style and functionality. The open plan living space harmoniously flows from the foyer through to the heart of the home. The kitchen, dining, and family area encourages connection and ease of living while an alfresco extends the living experience outdoors, ideal for entertaining and relaxation. Upstairs, well-sized bedrooms offer comfort and privacy, with the master suite featuring a walk-in robe and ensuite. Secondary bedrooms are positioned to offer both privacy and proximity, ideal for growing families. Clever storage and flexible spaces like a home office make daily life easier. The Cranbourne delivers a stylish and smart foundation with a focus on liveability and timeless design made for modern living. Allow yourself to imagine the lifestyle you’ve always wanted; in the home you deserve! The Cranbourne design offers individually crafted facades that will inspire, providing a c
Request Details
Mimosa Homes Proudly Presents the Saba 250
View photo
Terraced House · for sale
Request Details
Mimosa Homes Proudly Presents the Saba 250
Diggers Rest
· 4 Bedrooms · 2 Baths · Terraced House
· Equipped kitchen
Diggers Rest · 4 Bedrooms · 2 Baths · Terraced House · Equipped kitchen
All Electric home including 6.6 KW Solar, 900 Induction cooktop, in built oven, heat pump and Reverse cycle cooling. Mimosa Homes New Added Value Inclusions:- 50 Year Structural Warranty!- Inclusive of site costs & connections with H1 class slab as per standard inclusions!- Quality floor coverings throughout entire home!- Higher ceilings 2550mm to ground floor!- Double Glazed Awning windows!- LED Downlights to entire home!- Fibre Optic Provision!- Vitrified Compact Surface benchtop to kitchen, bathroom & ensuite!- 900mm S/S upright oven and cook top with S/S canopy rangehood!- Stainless steel Dishwasher and Microwave with trim kit!- 7 star energy!- Flexible floor plans & so much more!CALL MOHIT DIRECT! 0476146124All plans and facades are indicative only and may change. Mimosa Homes may amend plans, specifications, and prices without notice. Package prices are based on a standard facade, standard inclusions, and suitable land availability, excluding developer/estate requirements. Facade
Request Details
GREAT OPPORTUNITY IN PRIME LOCATION
View photo
House · for sale
Request Details
GREAT OPPORTUNITY IN PRIME LOCATION
Diggers Rest
· 3 Bedrooms · 1 Bath · House
Diggers Rest · 3 Bedrooms · 1 Bath · House
Welcome to 45 Henry Street, Melton. This home presents a fantastic opportunity for investors and first home buyers alike, ideally positioned in a great location close to all essential amenities. Whether you're looking to enter the property market, expand your investment portfolio, or purchase a beautiful home to live in, this low-maintenance property offers the perfect combination of comfort and convenience. From the moment you step inside, you're welcomed by the master bedroom, positioned opposite the main living area. This room features a ceiling fan, creating a comfortable and relaxing retreat. The remaining two bedrooms are spacious, conveniently located nearby and are serviced by a central bathroom. Stepping out of the master bedroom, you'll find the spacious main living room directly opposite, providing the perfect space to gather and spend quality time with family and friends. Complete with split system heating and cooling, evaporative cooling, and plenty of room to relax, this
Request Details
Mimosa Homes Proudly Presents the Mandurah 287
View photo
Terraced House · for sale
Request Details
Mimosa Homes Proudly Presents the Mandurah 287
Diggers Rest
· 4 Bedrooms · 2 Baths · Terraced House
· Equipped kitchen
Diggers Rest · 4 Bedrooms · 2 Baths · Terraced House · Equipped kitchen
The Mandurah 287 House and Land Package! Mimosa Homes New Added Value Inclusions:- 50 Year Structural Warranty!- Inclusive of site costs & connections with H1 class slab as per standard inclusions!- Quality floor coverings throughout entire home!- Higher ceilings 2550mm to ground floor!- Double Glazed Awning windows!- LED Downlights to entire home!- Fibre Optic Provision!- Vitrified Compact Surface benchtop to kitchen, bathroom & ensuite!- 900mm S/S upright oven and cook top with S/S canopy rangehood!- Stainless steel Dishwasher and Microwave with trim kit!- 7 star energy!- Fixed Site Costs- Developer Guidelines Included- Flexible floor plans & so much more!CALL BUILDER DIRECT!All plans and facades are indicative only and may change. Mimosa Homes may amend plans, specifications, and prices without notice. Package prices are based on a standard facade, standard inclusions, and suitable land availability, excluding developer/estate requirements. Facade and inclusion images may show non s
Request Details
Mimosa Homes Proudly Presents the Johanna 240
View photo
Terraced House · for sale
Request Details
Mimosa Homes Proudly Presents the Johanna 240
Diggers Rest
· 4 Bedrooms · 2 Baths · Terraced House
· Air conditioning · Equipped kitchen
Diggers Rest · 4 Bedrooms · 2 Baths · Terraced House · Air conditioning · Equipped kitchen
All electric house with 6.6kw Solar, Induction Cooktop, built in oven, heat pump and Reverse Cycle Ducted Air conditioning unit Mimosa Homes New Added Value Inclusions:- 50 Year Structural Warranty!- Inclusive of site costs & connections with H1 class slab as per standard inclusions!- Quality floor coverings throughout entire home!- Higher ceilings 2550mm to ground floor!- Double Glazed Awning windows!- LED Downlights to entire home!- Fibre Optic Provision!- Vitrified Compact Surface benchtop to kitchen, bathroom & ensuite!- 900mm S/S upright oven and cook top with S/S canopy rangehood!- Stainless steel Dishwasher and Microwave with trim kit!- 7 star energy!- Flexible floor plans & so much more!CALL MOHIT DIRECT! 0476146124All plans and facades are indicative only and may change. Mimosa Homes may amend plans, specifications, and prices without notice. Package prices are based on a standard facade, standard inclusions, and suitable land availability, excluding developer/estate requireme
Request Details
Hawkesbury 250m2/2sq House and Land
View photo
Terraced House · for sale
Request Details
Hawkesbury 250m2/2sq House and Land
Diggers Rest
· 4 Bedrooms · 2 Baths · Terraced House
Diggers Rest · 4 Bedrooms · 2 Baths · Terraced House
Created especially for modern families, the charming Hawkesbury designs with captivating, attractive features and modern, spacious living areas has been designed to inspire, delight, and reward you the opportunity to live the life you’ve always wanted. The entry foyer and open plan living spaces to the rear, flow through the centre of the home with distinct zones designed for entertainment and privacy. A spacious master suite to the rear with doors that open to the outdoors, kids’ zone to the front with a study, and a separate lounge room adjoining the alfresco that extend the family living areas for all year-round enjoyment, are some of the highlights the Hawkesbury design has to offer. Allow yourself to imagine the lifestyle you’ve always wanted; in the home you deserve! The Hawkesbury offers individually crafted facades that will inspire you by providing a choice of homes that reflect your personal lifestyle and preferences. For optimal site use, this design is best positioned on si
Request Details
Park Facing Gem Walk to Multiple Schools & Ideal for SMSF Investment!
View photo
House · for sale
Request Details
Park Facing Gem Walk to Multiple Schools & Ideal for SMSF Investment!
Diggers Rest
· 3 Bedrooms · 1 Bath · House
· Garden · Parking · Equipped kitchen
Diggers Rest · 3 Bedrooms · 1 Bath · House · Garden · Parking · Equipped kitchen
Nestled in one of Melton South most sought-after pockets, this charming park-facing home presents an outstanding opportunity for first home buyers, downsizers and savvy investors alike. Set on a generous 573m² (approx.) allotment, this is a property that combines comfort, convenience and exceptional location. Designed for easy living, the home features three well-sized bedrooms, including a spacious master with a large built-in robe. The light-filled interior offers timber floorboards, a functional kitchen overlooking the dining area, split-system heating and cooling, a central bathroom with a separate toilet, a garden shed and a secure carport. Positioned directly opposite the park and within walking distance to Melton Train Station, Staughton College, Al Iman College, St Anthony's Primary School and Melton South Primary School, this home delivers unbeatable convenience for families and commuters. You're also just minutes from Woodgrove Shopping Centre, High Street shopping precinct a
Request Details
By Private Appointment Contact Agent
View photo
House · for sale
Request Details
By Private Appointment Contact Agent
Diggers Rest
· 5 Bedrooms · 3 Baths · House
· Balcony · Fireplace · Equipped kitchen
Diggers Rest · 5 Bedrooms · 3 Baths · House · Balcony · Fireplace · Equipped kitchen
Stunning Modern Luxury on 2,088m² (Approx.) An executive residence of the highest calibre, this acreage-style home delivers sheer luxury on 2,087m² (approx.), presenting a wide frontage with a full veranda and a timeless façade. Colonial bar windows and San Selmo Italian reclaimed bricks enrich the exterior while internally, strong geometric lines and bold angles signal a classic country masterpiece created for modern living. Opulent, classically inspired interiors reflect an elegant aesthetic with decorative finishes including classic panelling, imported British wallpaper, coffered ceilings with detailed cornices, downlights and statement bauble lighting. Hybrid Chestnut timber flooring is paired with 100% pure wool carpet underfoot, while an impressive total floor plan of 609.71m² (approx.) lends substance to the home's expansive shared spaces. A formal entry vestibule introduces a vast open-plan living, dining and kitchen zone, where a Tasmanian log fireplace with a custom concrete
Request Details

Get email alerts

Don't miss out: be the first to know about new properties

The alert was correctly created

On subscribing you accept the conditions of use and the privacy policy
Alert
Receive new ads in your inbox
Save this search
Receive alerts for new listings

We'll send you an email when we have new properties for: "Houses for sale in Diggers Rest"

The alert was correctly created

Kellor Park
Calder Park
Get email alerts and be the first to see new listings
Required field
On subscribing I accept the terms of the privacy policy
Perfect! You'll soon start receiving new listings via email
Alert
Receive an email when we have new ads for Houses for sale in Diggers Rest
Save this search
Filters

Bedrooms

Size (m²)

Price

$
$

Property type

Bathrooms

Clear all filters
Receive notifications when new entries are published.