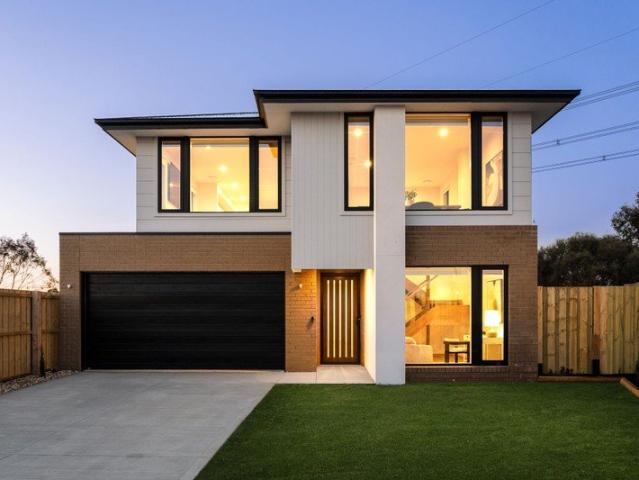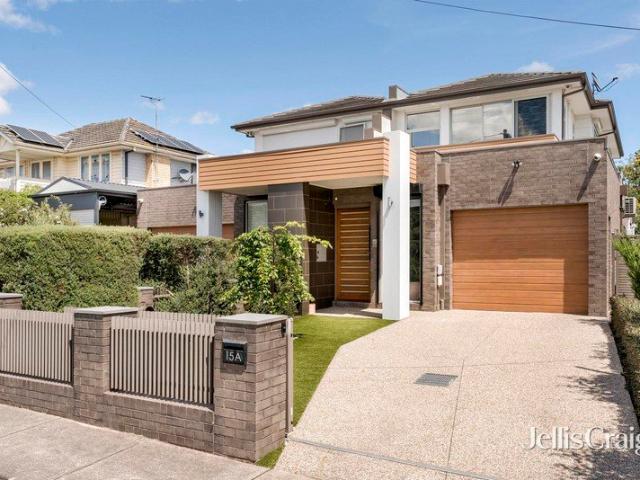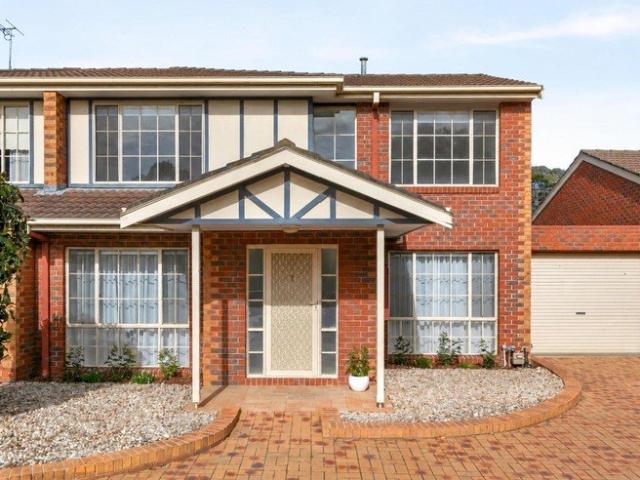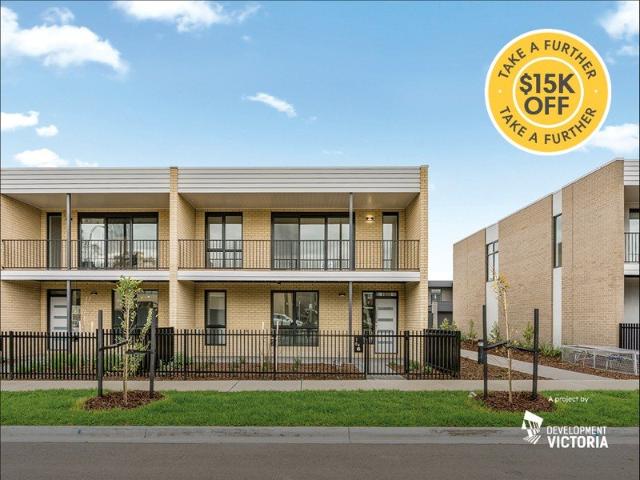
1,651 houses for sale in Kellor Park

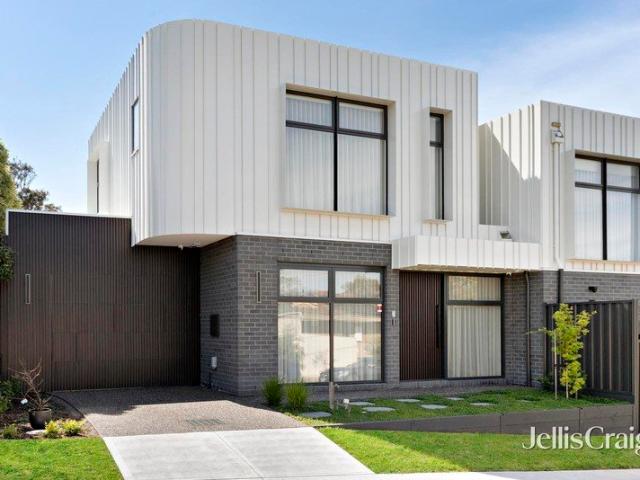
ACON | Completed & ready now | Just a 2.5% deposit
View photo
Townhouse · for sale
Request Details
ACON | Completed & ready now | Just a 2.5% deposit
Kellor Park
· 3 Bedrooms · 2 Baths · Townhouse
· Garden · Terrace · Parking
Kellor Park · 3 Bedrooms · 2 Baths · Townhouse · Garden · Terrace · Parking
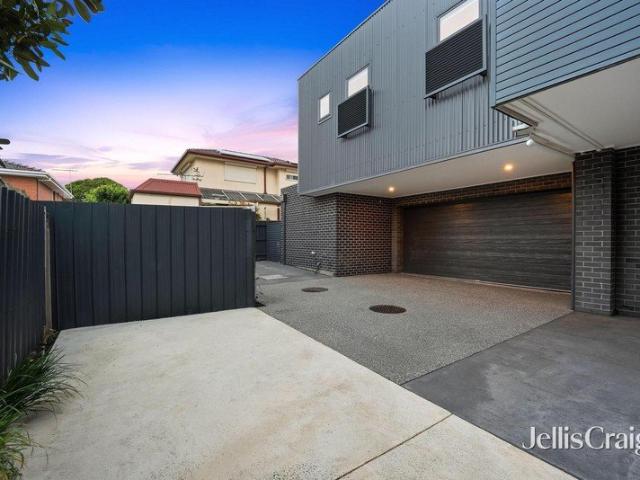
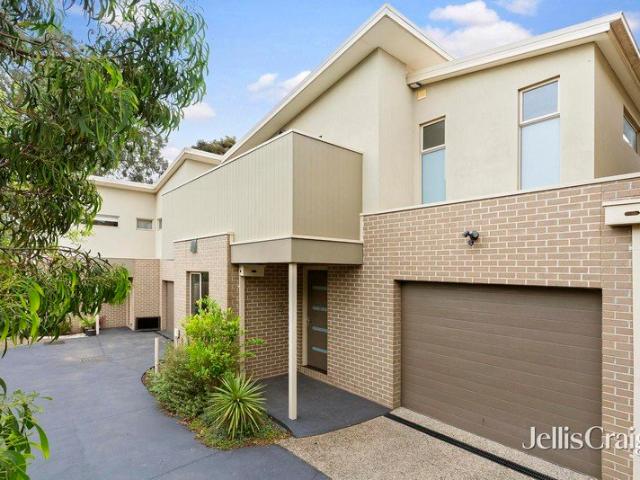
With a classic design, Acon offers modern light-filled living spaces. Designed for people on the go, Acon features a generous open-plan layout with an easily accessible internal garage entered via a private rear laneway. Acon combines plenty of space with enough room for everyone to find their own peace and quiet. A spacious ground floor master bedroom looks out to a landscaped garden, while upstairs includes 2 large bedrooms and family bathroom. Glazing opens the living and dining areas to the light and views of the upstairs outdoor terrace. Acon provides a contemporary living solution. Acon offers a range of sustainability initiatives including solar panels and battery storage system that will reduce your carbon footprint and help ease power bills. Sustainability inclusions: 5KW solar panel system with battery storage 7-star minimum NatHERS rating Electric Vehicle charging point Double glazing 2,000L rainwater tank LUMA is a master-planned community perfectly positioned within the th
Request Details
Expressions of Interest
View photo
Townhouse · for sale
Request Details
Expressions of Interest
Kellor Park
· 4 Bedrooms · 3 Baths · Townhouse
· Equipped kitchen
Kellor Park · 4 Bedrooms · 3 Baths · Townhouse · Equipped kitchen
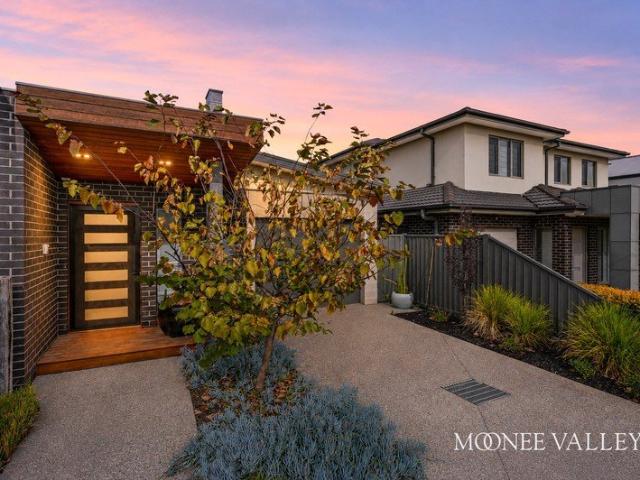
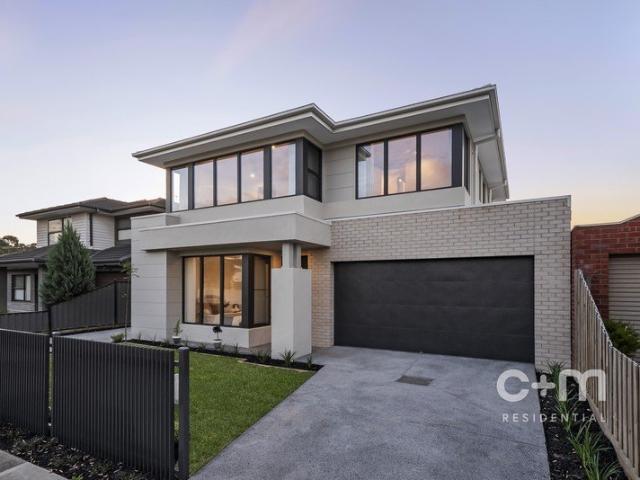
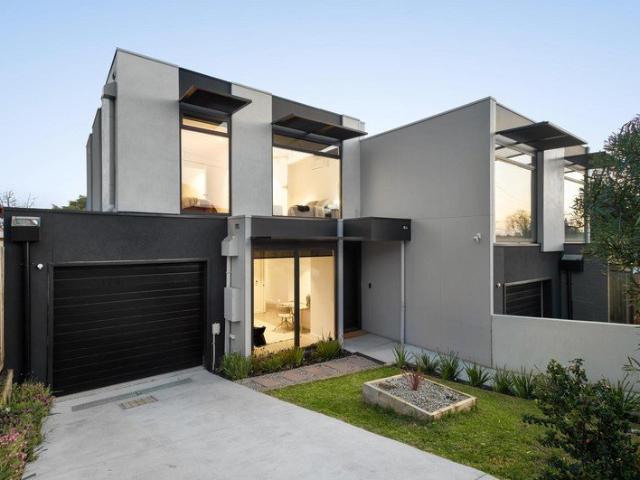
Luxury and light for effortless family living Situated in the sought-after Strathmore Secondary College zone, this as-new home by Architecton combines a flexible floorplan and first-class features to deliver a luxurious low-maintenance lifestyle of family proportions. Brimming with natural light, the home's premium accommodation begins with a large main bedroom including fitted walk-in robe and deluxe ensuite. Two further bedrooms (BIRs) and office/4BR add to the appeal complemented by two additional bathrooms both finished to the same high standard. The open-plan living/dining area provides the perfect place for family connection accompanied by a thoughtfully-designed kitchen that comes with Pietra Nautica limestone island bench, Tundra limestone splashback, Ariston cooking appliances (900mm) and dishwasher. Split-system heating/cooling, double-glazed windows and custom-designed lighting all elevate the experience, along with premium 100% wool carpets, polished concrete floors, full-s
Request Details
Family luxe & versatility with designer sensibility
View photo
House · for sale
Request Details
Family luxe & versatility with designer sensibility
Kellor Park
· 3 Bedrooms · 2 Baths · House
· Equipped kitchen
Kellor Park · 3 Bedrooms · 2 Baths · House · Equipped kitchen
Zoned for Strathmore Secondary while seconds to Westfield buses, Boeing Reserve, and Moonee Ponds Creek, this contemporary gem weaves style and versatility into flawless family luxury. Finishes are impressive, materials are class-leading, and natural light streams in from all angles, with the bespoke residence a joy for unwinding in peace, entertaining friends, and simply spending time in. Sleek curves and cutting-edge forms make for a street stance that's engaging from the outset, with a welcoming entrance foyer, professional's window-side study, and chic powder room perfect precursors to stunning spaces beyond. Splashes of Taj Mahal and exquisite custom joinery anchor a dream hospitality suite, with a built-in bar/coffee station and kitchen with a large pantry, Bosch appliances and integrated refrigerator joined by an open living/dining area and rear courtyard hitting its stride come summertime. With a double-height stair void adding to the space and atmosphere, a sky-lit stair landi
Request Details
Expressions of Interest Closing 1st Dec at 5pm
View photo
Townhouse · for sale
Request Details
Expressions of Interest Closing 1st Dec at 5pm
Kellor Park
· 3 Bedrooms · 2 Baths · Townhouse
· Equipped kitchen
Kellor Park · 3 Bedrooms · 2 Baths · Townhouse · Equipped kitchen
A stylish sanctuary with space, comfort and convenience Delivering an exceptional balance of space, style and everyday convenience, this contemporary dual-level residence offers low-maintenance living without compromising on comfort or functionality. Designed to maximise natural light and make the most of its thoughtful layout, it presents an inviting opportunity for professionals, young families and savvy investors alike. A well-considered floorplan places two bedrooms downstairs, each offering comfortable accommodation and one with access to a private courtyard, providing a lovely outdoor retreat, alongside a central bathroom, separate laundry and excellent storage. Upstairs, a generous main bedroom enjoys its own private ensuite, while an expansive open-plan living and dining zone provides the perfect setting for relaxing or entertaining. The adjoining kitchen is appointed with quality finishes and ample preparation space, while sliding doors extend the living environment onto a pri
Request Details
Excellent Opportunity Live in or Develop STCA
View photo
House · for sale
Request Details
Excellent Opportunity Live in or Develop STCA
Kellor Park
· 2 Bedrooms · 1 Bath · House
· Garden · Equipped kitchen
Kellor Park · 2 Bedrooms · 1 Bath · House · Garden · Equipped kitchen
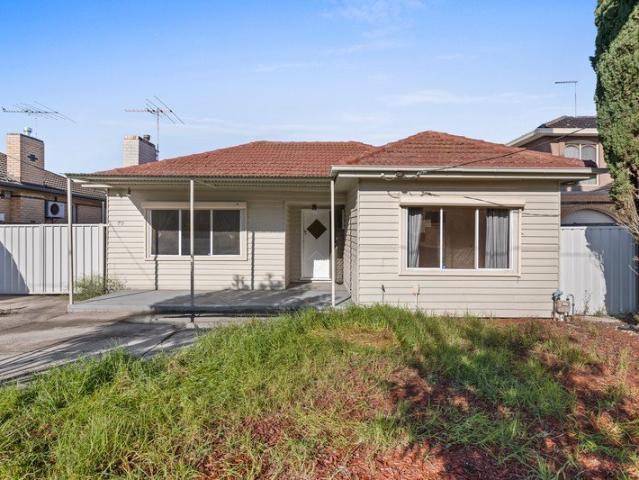
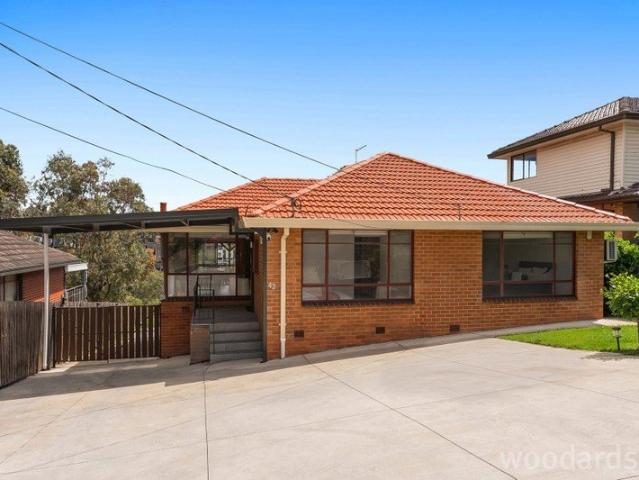
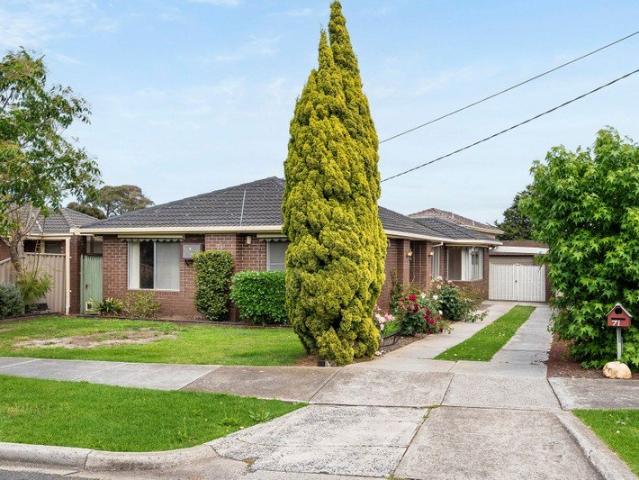
Positioned in a sought after pocket of Sunshine North, this 2 or 3 bedroom home offers an outstanding opportunity for homeowners, investors and developers. Set on an allotment of 602m2 approx, whether you are looking to extend or redevelop (STCA), the opportunity here are truly endless. The home features a practical floor plan comprising 2 or 3 bedrooms, a central bathroom, light filled living area, updated kitchen and large pergola and huge garden shed. Perfectly positioned close to Albion and Ginifer train stations, Sunshine hospital, Furlong road shopping precinct, the new Costco, and easy access to Western Ring Road. Property is also located close to Albion North primary school, Childcare facilities and recreational amenities provide excellent lifestyle opportunities. Whether you are looking for a comfortable home or a prime development site, this is a rare opportunity to secure a slice of real estate in one of the west fastest growing corridors All information provided is deemed r
Request Details
Luxurious brand new 30 square single level residence
View photo
House · for sale
Request Details
Luxurious brand new 30 square single level residence
Kellor Park
· 4 Bedrooms · 2 Baths · House
· Equipped kitchen
Kellor Park · 4 Bedrooms · 2 Baths · House · Equipped kitchen
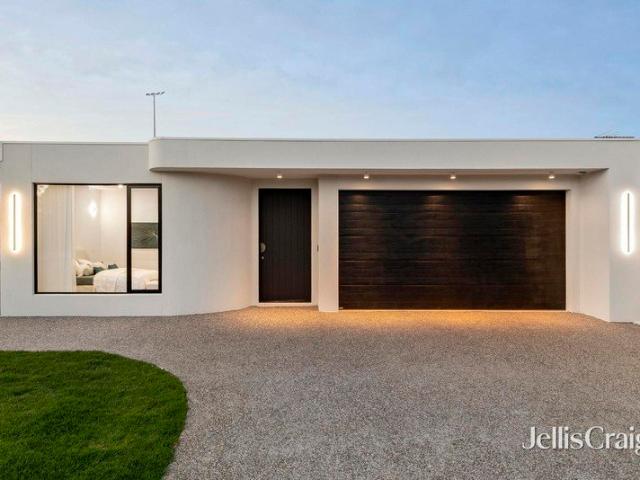
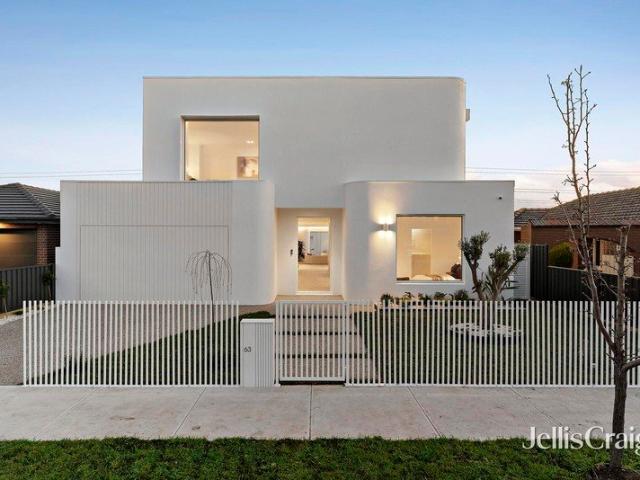
A statement in contemporary design and quality craftsmanship, this brand-new single-level residence delivers an exceptional standard of family living, where generous proportions, refined finishes and effortless functionality come together. Set on an impressive 537m² allotment and boasting approximately 30 building squares, this beautifully designed home showcases a striking curved façade, creating an impressive architectural presence from the outset. Designed with modern family life in mind, the home welcomes you through a wide entry hall, immediately establishing a sense of space and sophistication. With impressive 3-metre ceilings throughout, a dedicated formal lounge provides a separate retreat for quieter moments, while four generously proportioned bedrooms offer excellent accommodation, headlined by a luxurious main bedroom complete with a walk-in robe and beautifully appointed ensuite. At the heart of the home, an expansive open-plan kitchen, meals and living domain creates an in
Request Details
Custom Contemporary Living Framed by Open Reserve Views
View photo
House · for sale
Request Details
Custom Contemporary Living Framed by Open Reserve Views
Kellor Park
· 4 Bedrooms · 2 Baths · House
· Equipped kitchen
Kellor Park · 4 Bedrooms · 2 Baths · House · Equipped kitchen
Designed around an outlook that is incredibly difficult to replicate, this custom-built residence brings together an elevated position, a considered floor plan and uninterrupted views across rolling greenery and open skies. Positioned at the end of a quiet Keilor court, the two-level home has been carefully planned to maximise its outlook, creating a strong connection between the interiors and the surrounding landscape. Stepping inside, herringbone hybrid flooring introduces warmth and character, while an open timber staircase with glass balustrading forms a striking centrepiece. Positioned at the front of the home, the generously proportioned office provides a practical and private workspace, ideal for working from home. Upstairs, the open-plan living, dining and kitchen area has been positioned to make the most of the outlook. Broad windows draw in natural light and frame uninterrupted views across the adjoining reserve, allowing the changing sky and surrounding greenery to become pa
Request Details
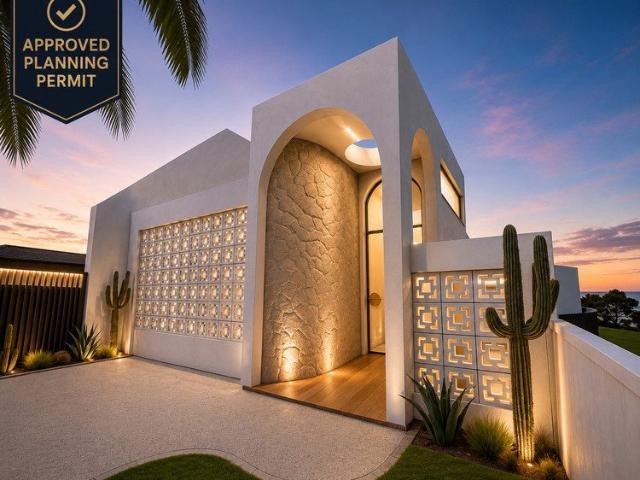
Approved Planning Permit Luxury Creekside Residence Ready to Build
View photo
House · for sale
Request Details
Approved Planning Permit Luxury Creekside Residence Ready to Build
Kellor Park
· 4 Bedrooms · 2 Baths · House
· Swimming pool
Kellor Park · 4 Bedrooms · 2 Baths · House · Swimming pool
Positioned within the City of Moonee Valley and with no bushfire, flood or heritage overlays detected, this is a rare opportunity to secure a premium creekside property in one of Essendon's most tightly held locations. Set on approximately 416m² and backing directly onto the picturesque Moonee Ponds Creek Reserve, the property is offered with an approved planning permit for a striking architect-designed luxury residence. The approved design by Tomic Design transforms the existing dwelling into an impressive split-level home featuring expansive open-plan living, multiple outdoor entertaining areas, a swimming pool and high-end architectural finishes throughout. With the planning approval already secured and the majority of the building permit documentation prepared, purchasers can avoid much of the time, cost and uncertainty associated with the planning process. The successful buyer can appoint their preferred builder to finalise the remaining building permit requirements, including bui
Request Details
Luxurious design, exceptional space and premium living
View photo
House · for sale
Request Details
Luxurious design, exceptional space and premium living
Kellor Park
· 4 Bedrooms · 3 Baths · House
· Garden · Balcony · Equipped kitchen
Kellor Park · 4 Bedrooms · 3 Baths · House · Garden · Balcony · Equipped kitchen
A triumph of thoughtful design, this sophisticated four-bedroom home is rich in light, space and premium inclusions. Extraordinarily generous, its kitchen, dining and family room includes a butler's pantry, gourmet fixtures, feature gas and electric fireplaces and bank of bifolds. Showcasing a suite of Smeg appliances, starring a 90cm induction cooktop and dual ovens, nestled among sweeping stone surfaces and soft-close storage, the kitchen will satisfy the most discerning. Hideaway screen doors, a barbecue kitchen, covered entertaining area and electric awning make alfresco dining a pleasure, and the space flows into a private, easily maintained garden. City and mountain views grace a retreat and balcony, spacious bedrooms offer excellent storage and each of the two levels has an eye-catching ensuite. A refined family bathroom, fully tiled powder rooms and stone-accented laundry combine with impressive inbuilt storage to ensure ease. Crowned by a spectacular skylight, zoned heating/co
Request Details
Spacious, light filled living in a convenient Keilor setting
View photo
Townhouse · for sale
Request Details
Spacious, light filled living in a convenient Keilor setting
Kellor Park
· 3 Bedrooms · 1 Bath · Townhouse
· Equipped kitchen
Kellor Park · 3 Bedrooms · 1 Bath · Townhouse · Equipped kitchen
Tucked away in a quiet Keilor location, this spacious three-bedroom residence offers the perfect combination of generous family-sized proportions and low-maintenance living. Recently refreshed with a brand-new kitchen, bathroom and laundry, along with being freshly painted and complemented by brand-new curtains, flooring and carpets throughout this beautifully presented home is move in ready and offers a fresh, bright and welcoming feel. The ground floor features an expansive living and dining area with sliding doors extend to a large outdoor deck, providing a fantastic setting for entertaining family and friends. A separate meals area adjoining the light-filled kitchen complete with gas cooking, dishwasher, stone benchtops and excellent storage. Upstairs, three well-proportioned bedrooms with built-in robes are serviced by a stylish, gleaming central bathroom with double vanity and separate WC. Additional highlights include a full-size laundry, downstairs powder room, excellent storag
Request Details
Room to Unwind by the River
View photo
House · for sale
Request Details
Room to Unwind by the River
Kellor Park
· 4 Bedrooms · 3 Baths · House
· Equipped kitchen
Kellor Park · 4 Bedrooms · 3 Baths · House · Equipped kitchen
Buyer Registration Buying with Openn This property is being marketed through the Openn platform, providing buyers with greater transparency and real-time visibility throughout the sales campaign. Register to follow as an observer, receive updates or submit an offer. Scan the QR code at the end of the photo carousel, or tap and hold it on your phone, to register. For help, contact the listing agent. A broad deck overlooking Maribyrnong River parkland gives this four-bedroom brick home a memorable setting for family life. Across two levels, its flexible layout offers room to gather, retreat and make the space your own. The main level brings together a separate lounge, kitchen (Bosch appliances) and meals area, with timber floors adding warmth and doors opening to the covered deck. Three bedrooms and 2 bathrooms sit on this level, while a fourth bedroom, third bathroom and generous additional living area below create welcome separation for a home office or family retreat. Each bedroom has
Request Details
Contemporary Style, Quality Construction & Effortless Family Living
View photo
House · for sale
Request Details
Contemporary Style, Quality Construction & Effortless Family Living
Kellor Park
· 3 Bedrooms · 2 Baths · House
· Equipped kitchen
Kellor Park · 3 Bedrooms · 2 Baths · House · Equipped kitchen
Beautifully appointed, intelligently designed and impeccably maintained, this stunning residence delivers a lifestyle of low-maintenance luxury in a quiet and convenient pocket moments from the open spaces of Avondale Heights Reserve. Surrounded by landscaped gardens front and rear and filled with natural light, the home's sophisticated interior showcases three generous bedrooms including a large master suite, all with built-in robes, complemented by a deluxe ensuite and equally stylish main bathroom featuring stone-top vanities and floor-to-ceiling tiling. Designed for modern family living and entertaining, the spacious open-plan living and dining zone is enhanced by impressive vaulted ceilings and seamlessly connects to a gourmet kitchen complete with stone benchtops, island breakfast bar, premium 2-pack cabinetry, 900mm Blanco cooking appliances and Bosch dishwasher. Premium inclusions throughout include gas ducted heating, split-system heating and cooling units to the master bedroo
Request Details
The perfect easy living entry to Strathmore
View photo
House · for sale
Request Details
The perfect easy living entry to Strathmore
Kellor Park
· 3 Bedrooms · 1 Bath · House
· Garden · Parking · Equipped kitchen
Kellor Park · 3 Bedrooms · 1 Bath · House · Garden · Parking · Equipped kitchen
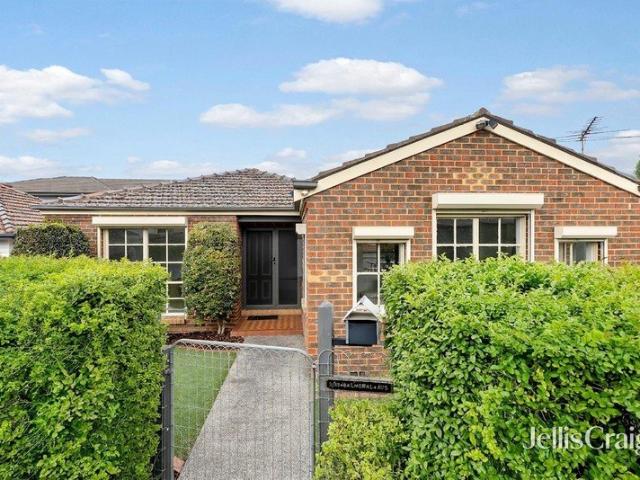
No owners corporation. No shared land. No compromise. Tucked inside a quiet laneway, with a coveted Strathmore address, this single-level home gives you all the freedom of a house, and it's ready to move straight into. Beyond the green hedge, a light-filled front lounge sets an easy tone before opening to the dining zone and a wrap-around kitchen with gas cooking and abundant storage. Three robed bedrooms include a main with twin robes and direct access to an oversized bathroom with a bath, separate shower and separate toilet. And then there's the backyard. Slide open the dining doors to a covered alfresco deck made for summer barbecues, a lush lawn for kids and pets, a garden deck for lazy afternoons with a book, and established orange, lemon and mandarin trees ready for picking. Ducted heating, evaporative cooling, electric security shutters, wool carpets, floorboards, a large laundry, a garage and a second car space make it genuinely turnkey and easy upkeep. Zoned for Essendon North
Request Details
Elevated living with breathtaking river and valley views
View photo
House · for sale
Request Details
Elevated living with breathtaking river and valley views
Kellor Park
· 4 Bedrooms · 2 Baths · House
· Equipped kitchen
Kellor Park · 4 Bedrooms · 2 Baths · House · Equipped kitchen
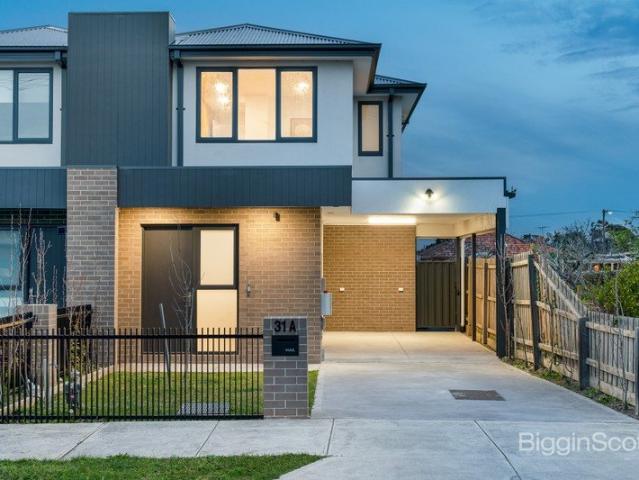
Commanding a truly picturesque outlook across the river and surrounding valley, this beautifully presented family home offers a lifestyle defined by space, comfort and an exceptional natural setting. With its elevated position capturing stunning views, four generous bedrooms and thoughtfully renovated interiors, this is a home where the outlook is just as impressive as the accommodation. The home comprises four well-proportioned bedrooms, all appointed with built-in robes, including a spacious main bedroom featuring a walk-in robe and private ensuite. Polished hardwood floors add warmth and character throughout, while the renovated bathroom, laundry and kitchen bring a contemporary feel to the home's inviting interior. Designed to make the most of its remarkable surrounds, the renovated kitchen features French doors opening directly onto an entertaining deck, creating a seamless connection between indoor and outdoor living. Here, you can relax, entertain family and friends or simply un
Request Details
Bring Your Vision To Life
View photo
House · for sale
Request Details
Bring Your Vision To Life
Kellor Park
· 3 Bedrooms · 1 Bath · House
· Garden · Parking · Equipped kitchen
Kellor Park · 3 Bedrooms · 1 Bath · House · Garden · Parking · Equipped kitchen
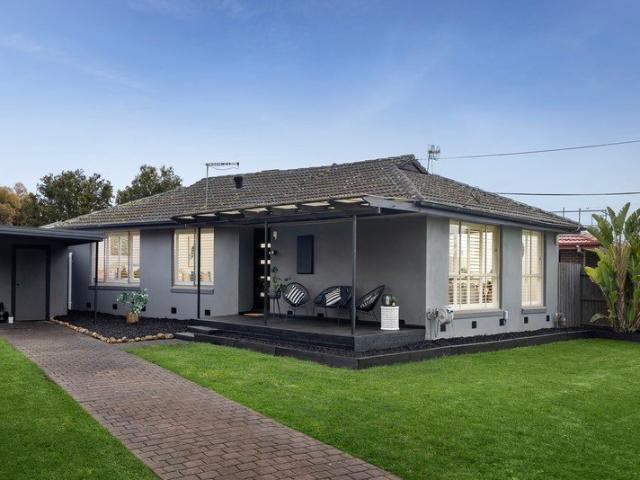
Get set to thrive: in a top spot for busy families, this golden opportunity presents enormous scope on a healthy block of approximately 557m2. Colourful roses show the way to the door, where the home opens into a dedicated entrance area. To the left are spacious, interconnected living and dining rooms with big windows welcoming in natural light. The dining room flows into a kitchen and meals, with stainless steel stove, and its sliding glass door accesses a covered entertaining area and substantial rear garden. Most of the three double bedrooms have built-in robes, the bathroom is central and there's both heating and cooling offering immediate comfort. A long side driveway leads to a double garage, and the possibilities for the future are many and varied. Ripe for an update/renovation/extension or creating something entirely new, subject to relevant approvals, the location promises a bright future. Within a walk of everything from Milleara Shopping Centre to parks, Maribyrnong River Tr
Request Details
Bright, stylish, tranquil & completely turnkey
View photo
Townhouse · for sale
Request Details
Bright, stylish, tranquil & completely turnkey
Kellor Park
· 2 Bedrooms · 1 Bath · Townhouse
· Terrace · Parking · Equipped kitchen
Kellor Park · 2 Bedrooms · 1 Bath · Townhouse · Terrace · Parking · Equipped kitchen
Capturing the calm and family atmosphere of its adored creek enclave, this entirely move-in-ready residence brings refined style with family proportion to a postcode steeped in prestige. Set back from the street in a tightknit block of four, the home is a standout in every sense. Two large bedrooms are joined downstairs by mirrored robes, a European laundry, under-stair storeroom, and oversized bathroom with a bath and shower, while high ceilings and windows on all four sides bring airiness and occasion to a free-flowing storey above. Stone benchtops and AEG appliances feature in a first-rate kitchen, while living and dining areas step onto an L-shape terrace that's expansive, sun-drenched, wonderfully private, and perched among the trees. Without a thing to do before moving in, laying roots, and living the Essendon lifestyle, other highlights include split-system heating/cooling, a video intercom, alarm, upstairs powder room, garage, and study area perfect for home workdays. Right by
Request Details
CHARACTER, COMFORT & OUTDOOR LIVING IN A CONVENIENT LOCATION
View photo
House · for sale
Request Details
CHARACTER, COMFORT & OUTDOOR LIVING IN A CONVENIENT LOCATION
Kellor Park
· 3 Bedrooms · 1 Bath · House
· Equipped kitchen
Kellor Park · 3 Bedrooms · 1 Bath · House · Equipped kitchen
Welcome to 17 Vaucluse Avenue, Gladstone Park, a beautifully presented home offering comfortable family living, modern updates and inviting outdoor spaces in a well-established and convenient neighbourhood. Featuring three bedrooms, a central bathroom, generous living and dining areas, and a practical kitchen, this home is ideal for first-home buyers, growing families, downsizers and investors alike. Inside, timber floorboards add warmth and character throughout the home, complemented by plantation shutters that provide timeless style and privacy. The updated kitchen offers a fresh, modern space for preparing meals, while the renovated bathroom adds further appeal. Year-round comfort is taken care of with evaporative cooling and ducted heating, ensuring the home remains comfortable through Melbourne's changing seasons. Step outside and enjoy the timber decking, creating a wonderful space to relax, entertain family and friends, or enjoy a quiet afternoon outdoors. The floor plan also re
Request Details
Victorian Elegance Meets Modern Family Living
View photo
House · for sale
Request Details
New
Victorian Elegance Meets Modern Family Living
Kellor Park
· 4 Bedrooms · 3 Baths · House
· Fireplace · Equipped kitchen
Kellor Park · 4 Bedrooms · 3 Baths · House · Fireplace · Equipped kitchen
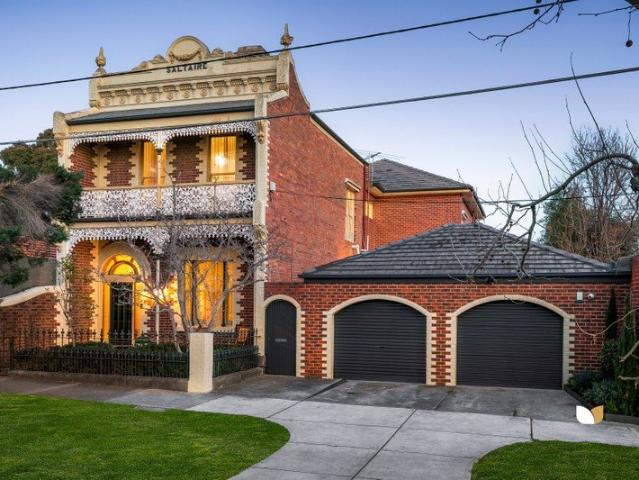
Evolving from grand Victorian origins (c1889) into a contemporary lifestyle jewel, 'Saltaire' exemplifies the seamless melding of heritage character and modern comfort. A masterfully executed interior renovation has reworked the previously extended floorplan to deliver optimal family liveability and versatility, layered with prestige fixtures and fittings. Families and entertainers will relish the abundance of formal and casual living areas, including a sophisticated lounge with bold designer flair enhanced by striking Catherine Martin wallpaper, emerald cabinetry and an original marble fireplace. A formal dining area, and expansive open living/meals zones helmed by a stand out stone bench top kitchen. Ideal for the keen home chef, it boasts an oversized island bench, ample soft close cabinetry and premium appliances including a Falcon Classic 110 Induction cooktop, dual oven and grill, Liebherr integrated fridge and freezer, and dishwasher. Upstairs, three spacious bedrooms, two with
Request Details
Ethel Sets the Bar for Easy Living
View photo
House · for sale
Request Details
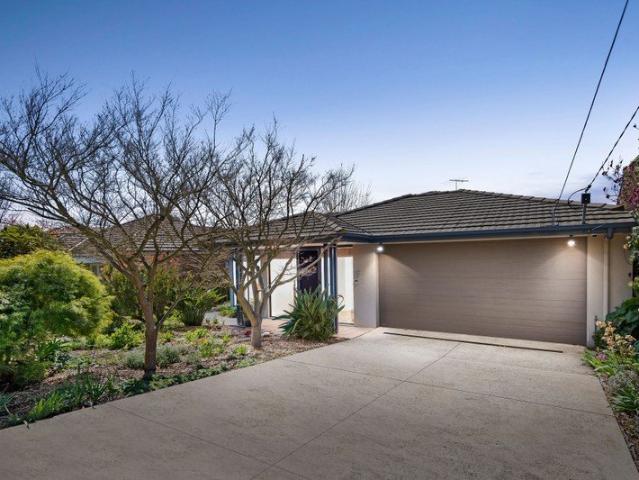
Ethel Sets the Bar for Easy Living
Kellor Park
· 4 Bedrooms · 3 Baths · House
· Parking · Equipped kitchen
Kellor Park · 4 Bedrooms · 3 Baths · House · Parking · Equipped kitchen
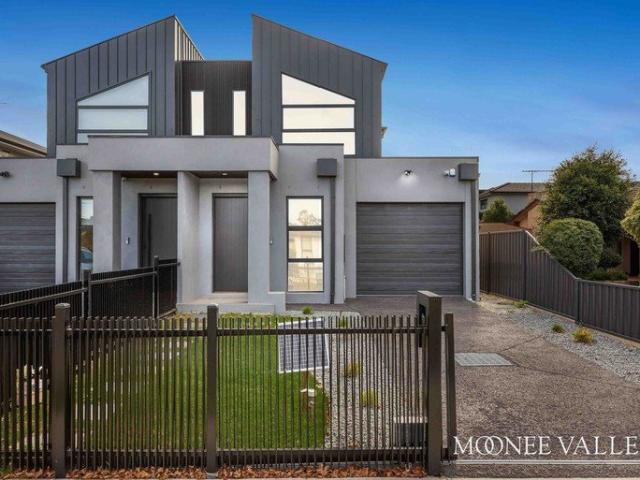
FORTHCOMING AUCTION New keys, more family time and a little everyday luxury! Brand new, freestanding and separately titled, this detached street facing home has its own driveway and plenty of room to grow. Four bedrooms and three bathrooms include a bedroom and bathroom downstairs, while the upstairs retreat is ready for relaxing, studying or working from home. Light fills the open plan living area, with a gourmet kitchen bringing everyone together. A double garage and easy care gardens keep weekends free. Within the Strathmore school zone, close to Winifred Street and Snell Grove shops and cafés, local schools, parks, Moonee Ponds Creek Trail and transport options, this Oak Park address makes family life feel effortless. Unpack, settle in and let the good times begin! THE UNDENIABLE • Brick & rendered house • Built-in 2026 approx. • Land: 253m2 approx. & Build: 230.12m2 (24.7sq) approx. • Foundation: Concrete slab THE MOST IMPORTANT • Kitchen with 900mm appliances, integrated dishwash
Request Details
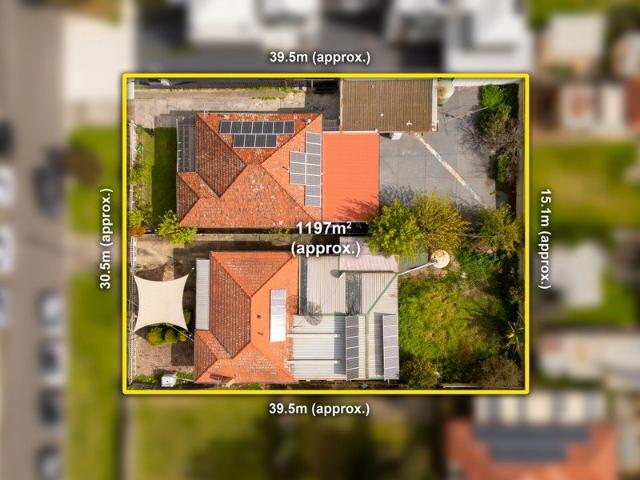
Rare 1000m2 Development Opportunity in Prime Keilor Downs Location
View photo
House · for sale
Request Details
Rare 1000m2 Development Opportunity in Prime Keilor Downs Location
Kellor Park
· 4 Bedrooms · 2 Baths · House
Kellor Park · 4 Bedrooms · 2 Baths · House
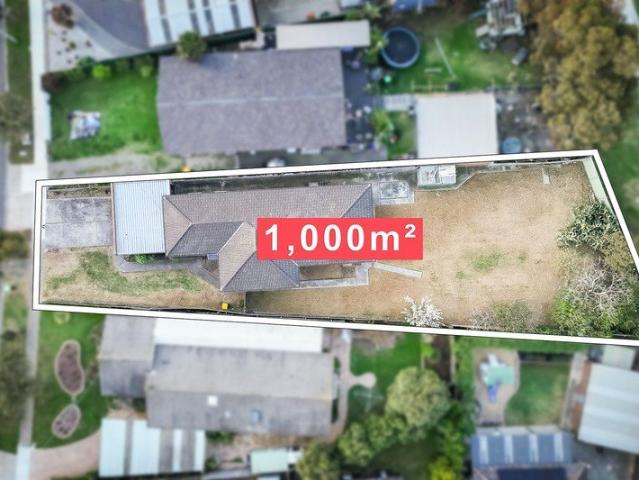
RARE DEVELOPMENT OPPORTUNITY ON A GENEROUS APPROX 1000M2 ALLOTMENT SIDE ACCESS PROVIDES FOR AN OPPORTUNITY TO RETAIN THE EXISTING DWELLING AND DEVELOP OUT THE BACK (STCA) SIGNIFICANT DEVELOPMENT POTENTIAL, WITH MULTI DWELLING OPTIONS TO BE EXPLORED STCA EXISTING HOME PROVIDING FLEXIBILITY TO LIVE IN OR LEASE WHILE FUTURE PLANS ARE CONSIDERED POSITIONED CLOSE TO GREEN GULLY RESERVE, KEILOR DOWNS COLLEGE AND KEILOR VIEWS PRIMARY SCHOOL CONVENIENTLY LOCATED NEAR KEILOR PLAINS STATION, KEILOR CENTRAL SHOPPING CENTRE, CALDER FREEWAY AND WESTERN RING ROAD An exceptional opportunity awaits at 48 Tarella Drive, Keilor Downs. Set on a generous approximately 1000m2 symmetrical allotment, this property presents an exciting opportunity for developers, builders and investors looking to explore a potential multi dwelling development STCA. The existing home remains comfortable and functional, providing the option to occupy or lease the property while future development plans are considered. With its
Request Details
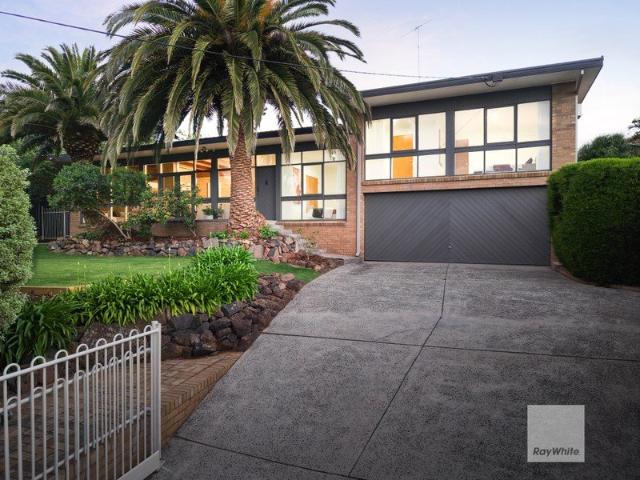
Expressions of Interest Closing 24th November at 5pm
View photo
House · for sale
Request Details
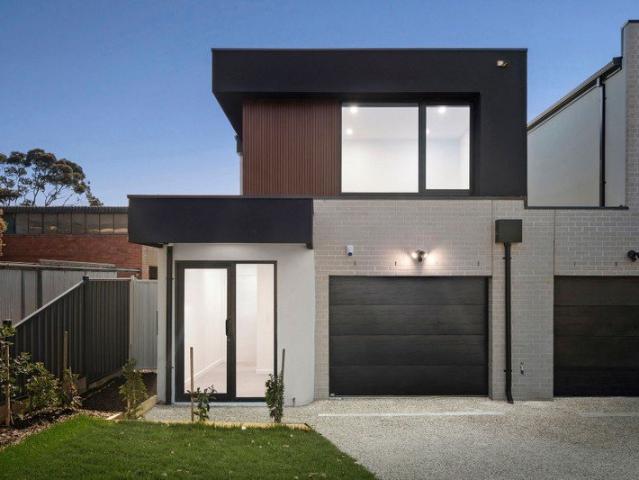
Expressions of Interest Closing 24th November at 5pm
Kellor Park
· 5 Bedrooms · 4 Baths · House
· Garden · Fireplace
Kellor Park · 5 Bedrooms · 4 Baths · House · Garden · Fireplace
Resort-style luxury with an exclusive address Elegant in its disposition, exquisite in its execution, and luxurious to its core, this brand-new masterpiece fuses craft, timelessness, and unbridled ambition for luxury like nothing the area has seen. Masses of Monaco Drift, splashes of Venetian plaster, fluted screens, chic tiles, high-end joinery, sheers, plantation shutters, and an electric fireplace are met by scattered skylights, ribbons of sun, and proportions befitting the grandeur of the overarching vision, with a two-storey layout exceptional at every stage of family life. A built-in office, entrance lounge, sunset garden, laundry, and powder, store, and mudrooms are joined in the front domain by a guest room with a luxe ensuite and wall of robe storage, while above, a study area, retreat, central bathroom, and robe-lined bedrooms 3, 4, and 5 complement a scintillating master with a bespoke headboard, dressing room, beauty station, and lavish ensuite. Completely distinguishing ac
Request Details
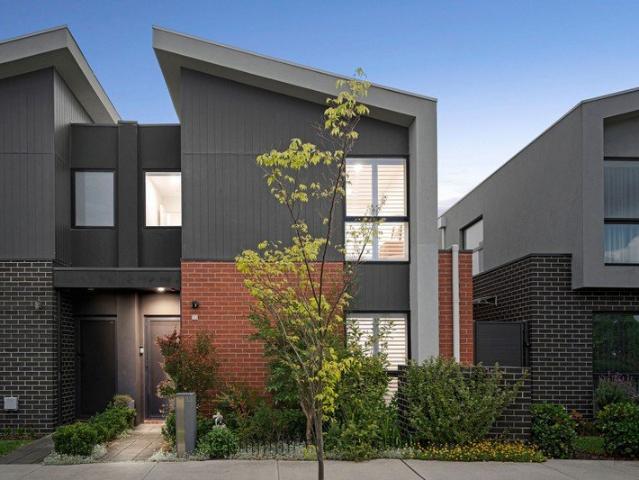
Forthcoming Auction
View photo
House · for sale
Request Details
Forthcoming Auction
Kellor Park
· 4 Bedrooms · 3 Baths · House
· Fireplace
Kellor Park · 4 Bedrooms · 3 Baths · House · Fireplace
A poolside masterpiece in Strathmore's premier cul-de-sac Private Auction by registration. Inspection by registration only. An uncompromising masterpiece where even exceptional doesn't suffice, this sanctuary of class, chic, and aspirational comfort brings the pinnacle of designer luxury to a cul-de-sac widely revered as Strathmore's very best. Quick to enthral with its ultramodern stance, the home represents an architectural vision brought flawlessly to life. A high ceiling, oversized oak boards, a fireside sitting room/fifth bedroom, and overarching sense of scale make each arrival its own event, met by a rear domain where atmosphere takes on new meaning. A fireplace makes for cosy nights, sun pours through feature windows, Venetian plaster adds intrigue, and a double-height void creates breathtaking volume, while three sets of stacker glass merge inside and out, turning the home into an entertainer like no other. Expansive living and dining, a dream alfresco with a full barbecue kit
Request Details
Palatial Living with Unsurpassed Quality
View photo
Townhouse · for sale
Request Details
Palatial Living with Unsurpassed Quality
Kellor Park
· 4 Bedrooms · 3 Baths · Townhouse
· Garden · Equipped kitchen
Kellor Park · 4 Bedrooms · 3 Baths · Townhouse · Garden · Equipped kitchen
Designer dimensions throughout for the whole family to enjoy whilst set in a convenient location close to Highpoint shopping centre, public transport and easy access into the CBD, this near new residence exudes glamour and luxury throughout. Designed and built with the finest lifestyle inclusions, this palatial two-level home boasts the ultimate quality in fixtures and fittings: • Four large bedrooms with built in robes, master includes ensuite and walk in robes. Bedroom on the ground floor features an ensuite • Stylish kitchen with stone bench tops, stainless steel appliances and walk in pantry • Expansive meals and living area • Impressive central bathroom with floor to ceiling tiles • Study nook with built in cabinetry • Upstairs retreat area • Laundry with plenty of cupboard space • Low maintenance backyard with decking Other features include: Timber staircase, alarm system, heating and cooling, ample storage and much more. Disclaimer: Land size and internal floor spaces are approx
Request Details
Brand New Family Living in a Blue Chip Keilor East Address
View photo
Terraced House · for sale
Request Details
Brand New Family Living in a Blue Chip Keilor East Address
Kellor Park
· 4 Bedrooms · 3 Baths · Terraced House
· Equipped kitchen
Kellor Park · 4 Bedrooms · 3 Baths · Terraced House · Equipped kitchen
Behind the striking contemporary facade, this newly completed residence delivers an impressive family lifestyle with generous proportions, quality finishes and a versatile design, all positioned in a thriving location close to every essential amenity. Step inside to discover a light-filled interior highlighted by an extra-large main bedroom with a fully-fitted walk-in robe and stylish double-vanity ensuite, complemented by three additional bedrooms with built-in robes, a second ensuite, central bathroom and guest powder room. Designed with modern family living in mind, the flexible floorplan also includes a front study or retreat, upstairs lounge and an expansive open-plan living and dining zone at the rear. Overlooking it all, the well-appointed kitchen features premium Smeg appliances, stone benchtops, ample cabinetry and a large island breakfast bench ideal for everyday living and entertaining alike. Further enhancing the home is zoned ducted heating and refrigerated cooling, double
Request Details
TWO TITLES. ONE DEVELOPMENT SITE. EIGHT DWELLINGS ENDORSED
View photo
House · for sale
Request Details
TWO TITLES. ONE DEVELOPMENT SITE. EIGHT DWELLINGS ENDORSED
Kellor Park
· 7 Bedrooms · 2 Baths · House
Kellor Park · 7 Bedrooms · 2 Baths · House
A genuine permit approved development opportunity in one of Melbourne's rapidly evolving western corridors, offered strictly as one complete development site. Comprising two adjoining titles with approximately 1,200sqm of combined land, 2 and 4 Eastcote Street are to be sold together, providing the incoming developer with the opportunity to take control of an endorsed eight dwelling residential development and move forward with substantially more of the planning work already completed. This is not an offering to purchase either property individually. The properties are being marketed and sold collectively to preserve the existing development approval and maximise the value of the site as a complete project. The endorsed development provides for eight contemporary residences across a well considered mix of two, three and four bedroom accommodation, incorporating private open spaces, garages, landscaping, rainwater systems, sustainability initiatives, a minimum average 6.5 star NatHERS r
Request Details
Dream Design Destined to Delight
View photo
House · for sale
Request Details
Dream Design Destined to Delight
Kellor Park
· 4 Bedrooms · 2 Baths · House
· Garden · Swimming pool · Patio · Equipped kitchen
Kellor Park · 4 Bedrooms · 2 Baths · House · Garden · Swimming pool · Patio · Equipped kitchen
SALE BY SET DATE CLOSES MONDAY 30TH NOVEMBER 2026 AT 6:00PM (UNLESS SOLD PRIOR) Revealing serene, sundrenched spaces flowing to a northerly entertaining area and sparkling swimming pool, this refined home is a spacious haven with stellar sunrise views. Tucked in a leafy street in an esteemed locale, it's destined to inspire love at first sight. Bursts of colour add vibrance to the front garden, and the home opens into a wide hallway that introduces elegant timber floors and high ceilings. The entrance gives no hint of the glorious family spaces beyond, with the end of the hall revealing the first peek of the dining domain. Three steps down, the recently renovated kitchen is a picture of understated elegance, combining good looks with superb substance. Northerly light pours in from an entertainer's patio beside the heated pool, and sweeping views across neighbouring rooftops add to the atmosphere. Sharing the outlook, the study is an excellent place to work from home. A large first floo
Request Details
Mid Century Modern Magic in Family Friendly Enclave
View photo
House · for sale
Request Details
Mid Century Modern Magic in Family Friendly Enclave
Kellor Park
· 4 Bedrooms · 2 Baths · House
· Garden · Fireplace · Equipped kitchen
Kellor Park · 4 Bedrooms · 2 Baths · House · Garden · Fireplace · Equipped kitchen
Ahead of its time back in the mid-70's, this funky split level family home has been comprehensively reimagined for 21st century living without compromising on its original architectural design integrity. Fully utilising the 638sqm (approx.) elevated block, and prefaced by a lush tropical front garden, the property's wide frontage offers a bank of natural light capturing glazing, with deep angled upstairs eaves specifically designed to manage seasonal sun glare. Flexibility is the name of the game, with an adaptable floorplan than can be tailored to suit various lifestyle iterations. Front door entry opens into a vast open lounge with a central, walk-around open fireplace to an additional lounge area. Step up to dining adjoining a large u-shaped kitchen, providing wall oven, 900mm induction cooktop, dishwasher, and generous storage cabinetry. Ascend a short flight of stairs to the bedrooms accommodation, with a front facing master offering fabulous views, containing walk-in wardrobe/dre
Request Details
Contemporary Living next to Highpoint Shopping Centre with City Views
View photo
Townhouse · for sale
Request Details
Contemporary Living next to Highpoint Shopping Centre with City Views
Kellor Park
· 3 Bedrooms · 2 Baths · Townhouse
· Balcony · Equipped kitchen
Kellor Park · 3 Bedrooms · 2 Baths · Townhouse · Balcony · Equipped kitchen
Perched in an elevated position within the highly sought-after Horizon Drive enclave, this stylish townhouse residence captures sweeping views across parkland towards the Melbourne city skyline. Designed to maximise natural light and effortless living, the home blends modern comfort with an enviable lifestyle just moments from Highpoint Shopping Centre. The light-filled open plan living and dining zone forms the heart of the home, enhanced by warm timber flooring and reverse cycle heating and cooling for year-round comfort. Large sliding doors open onto a spacious balcony where the impressive outlook provides the perfect backdrop for relaxing or entertaining. The sleek contemporary kitchen is beautifully appointed with stainless steel appliances, stone benchtops and ample storage, making everyday cooking both practical and stylish. Downstairs, the home offers three generously sized bedrooms complete with built-in robes, serviced by two well-appointed bathrooms including a master bedroo
Request Details
Brand new living in esteemed location
View photo
House · for sale
Request Details
Brand new living in esteemed location
Kellor Park
· 3 Bedrooms · 2 Baths · House
· Fireplace · Equipped kitchen
Kellor Park · 3 Bedrooms · 2 Baths · House · Fireplace · Equipped kitchen
Perfectly pairing contemporary finishes with innovative design, this brand new residence, positioned in one of the area's finest pockets, is compelling viewing. Behind its bold exterior, the commitment to stylish living is undeniable. With high ceilings, customised cabinetry and premium floor coverings showcased throughout beautiful accommodation and ultra-modern kitchen, dining spaces. Featuring stone benches and splashbacks, dedicated drinks and coffee station, Bosch induction cooktop, integrated oven, dishwasher and walk-in pantry. The palatial living domain, featuring an integrated fireplace, flows smoothly into low maintenance outdoor spaces, affording an ideal setting for alfresco dining and entertaining. Generously scaled bedrooms include two with built-in-robes and an indulgent main retreat featuring a custom-fitted walk-in-robe and tiled ensuite with fluted basin, brushed gold tap ware and rain shower. A matching family bathroom also flaunts two fluted basins and bathtub. Larg
Request Details
The World On Your Doorstep
View photo
House · for sale
Request Details
The World On Your Doorstep
Kellor Park
· 4 Bedrooms · 3 Baths · House
· Garden · Air conditioning · Equipped kitchen
Kellor Park · 4 Bedrooms · 3 Baths · House · Garden · Air conditioning · Equipped kitchen
SALE BY SET DATE CLOSES TUESDAY 24TH NOVEMBER 2026 AT 4:00PM (UNLESS SOLD PRIOR) Luminous and effortlessly stylish, this contemporary home and its impeccable upgrades reflect irresistible modern living in a position near everything. Opening to reveal a high ceiling, flowing design and wide glass aspect, the home desirably includes a ground floor bedroom and dual access bathroom. Deeper in, a Bosch-appointed kitchen, meals and family zone flaunts waterfall stone, custom cabinetry, deep drawers and custom lighting over the breakfast bar. Step out to the deck for elegant entertaining under a rain-sensing louvred roof, with the landscaped rear garden including two vertical gardens for extra privacy. Upstairs, three relaxing bedrooms host discreet ceiling fans, in addition to the hydronic heating and air conditioning on both storeys. With a deep bath and rainfall shower, the central family bathroom complements a sparkling ensuite, continuing the theme of stone accents and black tapware. Sol
Request Details

Get email alerts

Don't miss out: be the first to know about new properties

The alert was correctly created

On subscribing you accept the conditions of use and the privacy policy
Alert
Receive new ads in your inbox
Save this search
Receive alerts for new listings

We'll send you an email when we have new properties for: "Houses for sale in Kellor Park"

The alert was correctly created

Keilor Downs
Aberfeldie
Get email alerts and be the first to see new listings
Required field
On subscribing I accept the terms of the privacy policy
Perfect! You'll soon start receiving new listings via email
Alert
Receive an email when we have new ads for Houses for sale in Kellor Park
Save this search
Filters

Bedrooms

Size (m²)

m²
m²

Price

$
$

Property type

Bathrooms

Clear all filters
Receive notifications when new entries are published.