1,651 houses for sale in Kellor Park

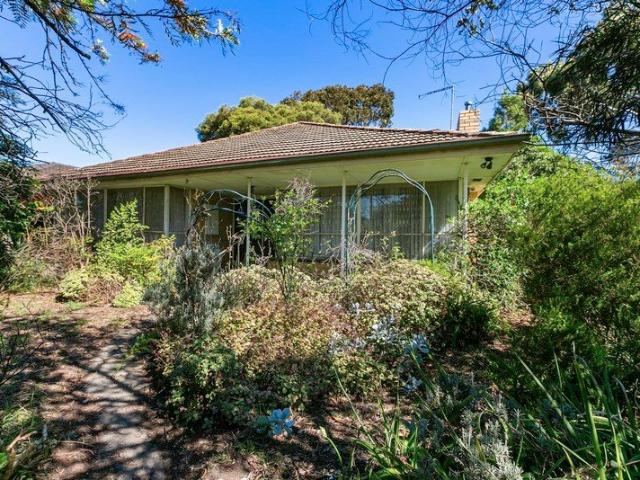
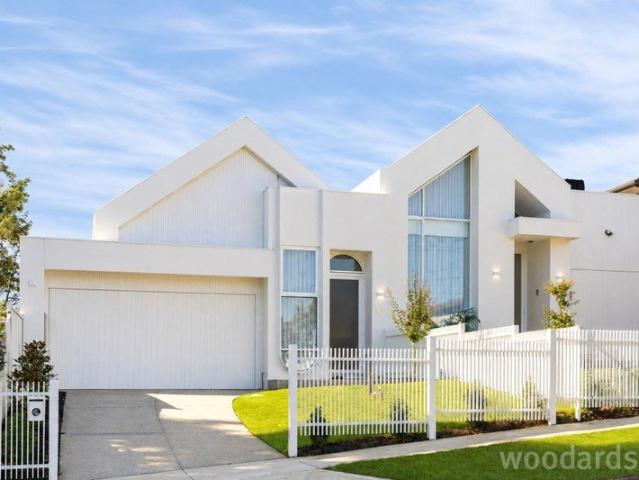
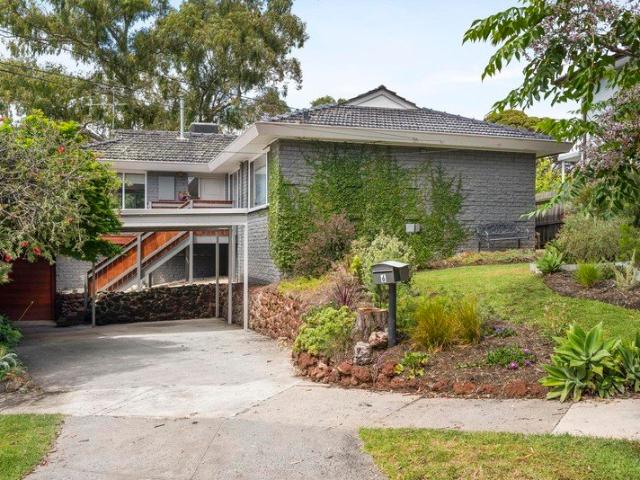
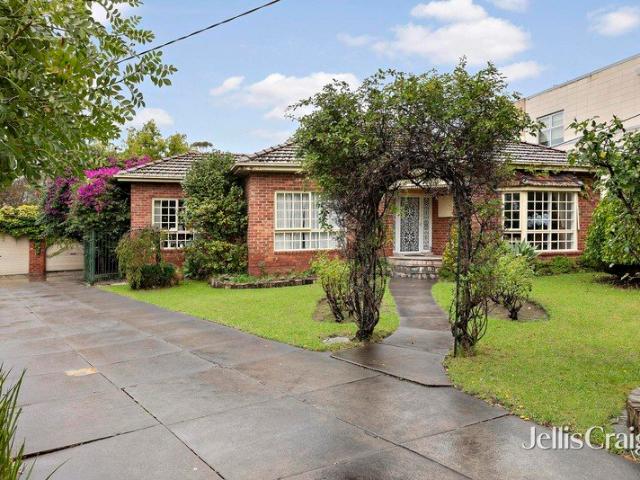
Triple fronted charmer with untapped land potential
View photo
House · for sale
Request Details
Triple fronted charmer with untapped land potential
Kellor Park
· 4 Bedrooms · 2 Baths · House
· Garden · Equipped kitchen
Kellor Park · 4 Bedrooms · 2 Baths · House · Garden · Equipped kitchen
Claiming a vast 1207m2 parcel (approx.), this extended classic offers outstanding scope to move in and revitalise over time, renovate from the ground up, or start anew with one or more residences on a premier Essendon boulevard (STCA). Set well-back within its grounds to be a quiet retreat among thriving plant life, the home keeps Art Deco design cues as a nod to its origins, ideal foundations in any future revamp. Four substantial bedrooms are served by robes, a tidy bathroom with a bathtub, separate second shower, and extra powder room, while a garden-viewing front lounge and broad dining room prove perfect complements to a parquetry-floor entertainer's area. Family and meals spaces adjoin a wrap-around kitchen boasting Bosch and Westinghouse appliances, effortlessly spilling outward to make hosting a breeze. A morning coffee and evening drink are a delight in a covered alfresco area, while an evergreen backyard capitalises on the block's sheer expanse to be brilliant for kids to run
Request Details
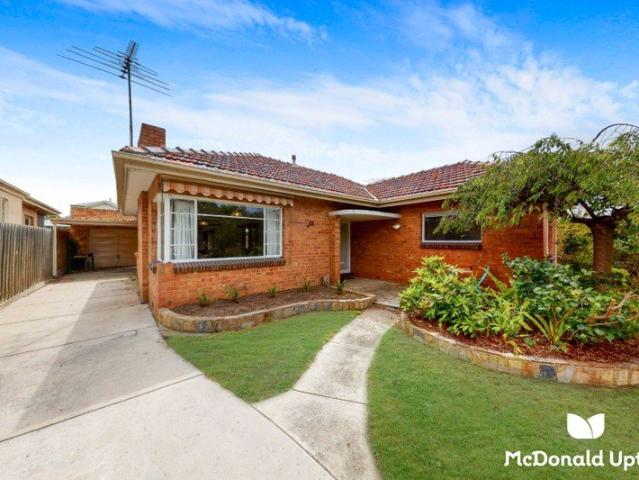
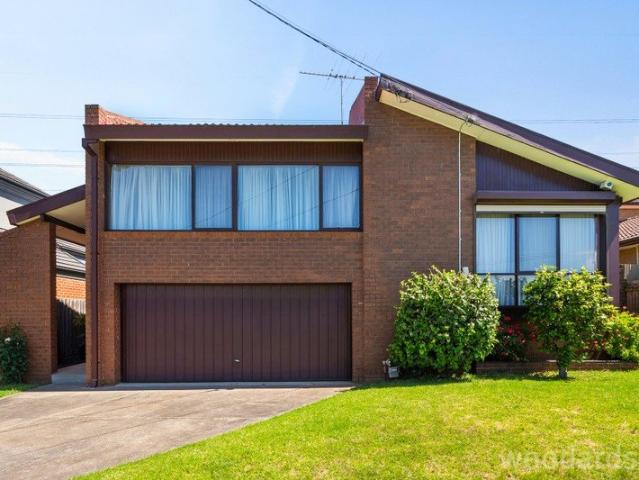
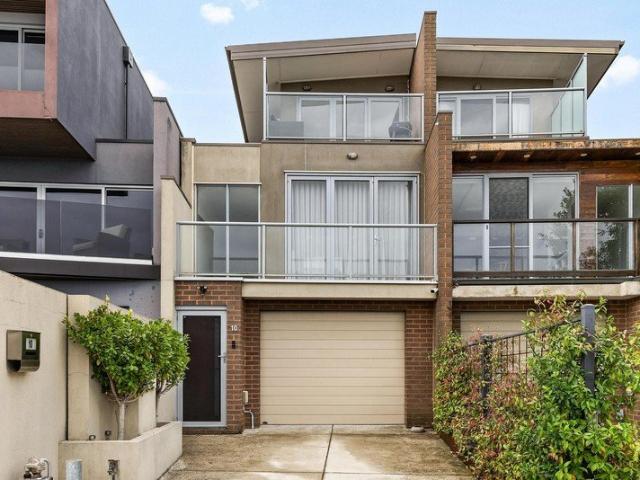
Modern Living with a Theatre Twist
View photo
Townhouse · for sale
Request Details
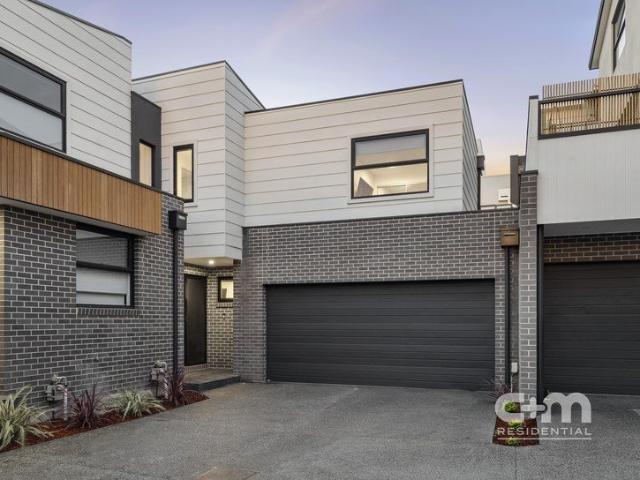
Modern Living with a Theatre Twist
Kellor Park
· 3 Bedrooms · 3 Baths · Townhouse
· Garden · Parking · Equipped kitchen
Kellor Park · 3 Bedrooms · 3 Baths · Townhouse · Garden · Parking · Equipped kitchen
INSPECTION BY APPOINTMENT ONLY. Tucked away in a boutique block, this one knows how to make an entrance. Three spacious bedrooms, two with walk-in robes, are matched by three sleek bathrooms, including two master suites with one conveniently set at ground level. It's the kind of layout that just works. A dedicated cinema room with a built-in bar brings the fun, perfect for movie nights with family or friends. The open-plan living and dining zone is filled with natural light, centred around a contemporary kitchen with island bench, all flowing seamlessly to a private, decked outdoor area. Zoned to one of Melbourne's most prestigious schools, with a bus stop just a few doors down, Steel Creek Trail right behind the home, plus Maribyrnong River trail, the location ticks every box. Finished with a double garage and extra storage, and just moments to parks, cafés and transport, this is easy living with a little edge. THE UNDENIABLE • Brick townhouse • Built-in 2019 approx. • Land size of 17
Request Details
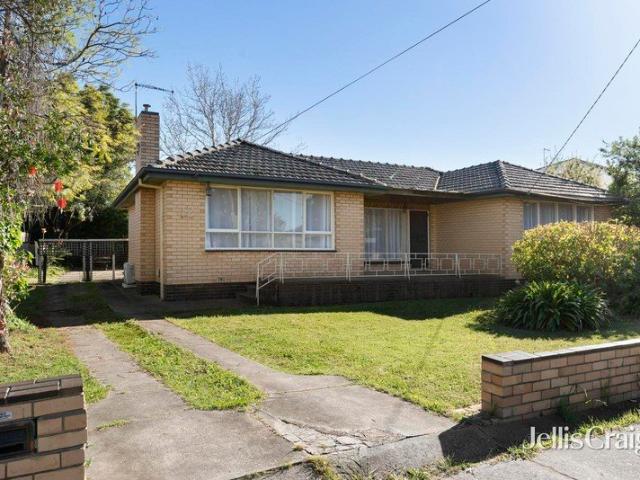
A corner of opportunity with exciting potential
View photo
House · for sale
Request Details
A corner of opportunity with exciting potential
Kellor Park
· 3 Bedrooms · 1 Bath · House
· Equipped kitchen
Kellor Park · 3 Bedrooms · 1 Bath · House · Equipped kitchen
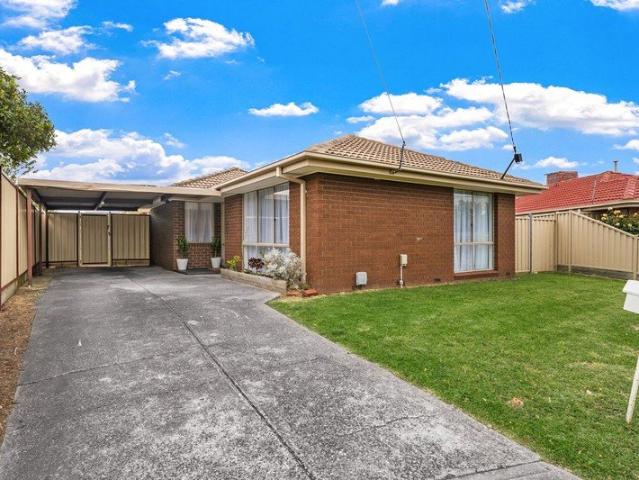
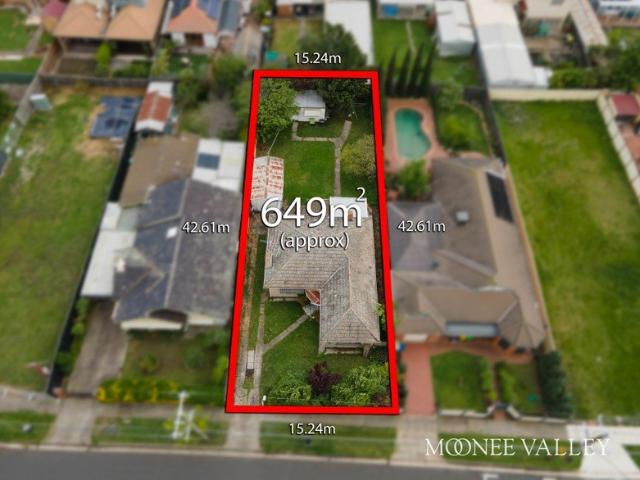
Brimming with promise and offering an exciting opportunity to create something truly special, this original three-bedroom brick veneer home presents an enticing proposition for renovators, growing families and developers alike. Set on a corner allotment of approximately 649sqm in a well-connected Keilor Park location, this is your chance to unlock the potential of a property ready for its next chapter. For those with a vision, the existing home provides an excellent foundation for an inspired renovation. Three larger-than-average bedrooms offer generous accommodation, while the good-sized formal lounge creates a welcoming space for family relaxation. A central kitchen and meals area completes a practical, family-friendly layout that could be transformed into a comfortable and inviting home for years to come. With imagination, thoughtful improvements and a little creative flair, there is wonderful scope to breathe new life into this original residence and make it your own. The corner po
Request Details
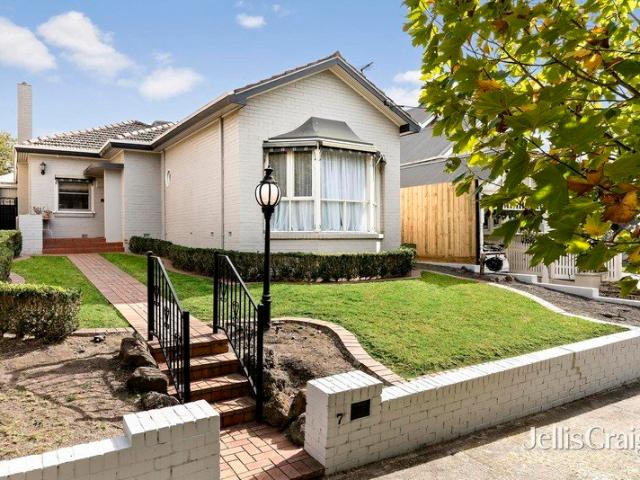
Inter War Charmer in the Heart of the Windy Hill Estate
View photo
House · for sale
Request Details
Inter War Charmer in the Heart of the Windy Hill Estate
Kellor Park
· 3 Bedrooms · 1 Bath · House
· Garden · Parking · Equipped kitchen
Kellor Park · 3 Bedrooms · 1 Bath · House · Garden · Parking · Equipped kitchen
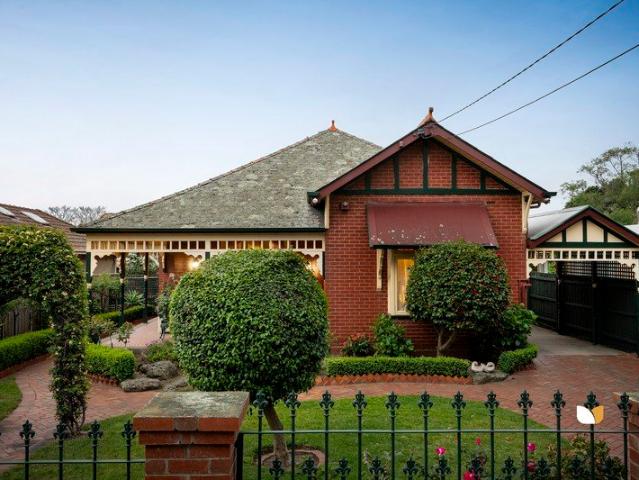
With mature trees, preserved heritage, and a community atmosphere among the reasons Peterleigh Grove homes so rarely change hands, this inviting classic celebrates its inter-war origins; the perfect base for a revamp to rival Essendon's best. As captivating today as when crafted the better part of a century ago, manicured gardens and curved portico set the tone for bright, charming interiors to follow. Picture rails and intricate cornices headline the array of details keeping character alive, while a tidy bathroom and three large, robe-lined bedrooms prove ideal counterparts to living, dining, storage-rich kitchen, sunroom/study, and child-friendly backyard spaces. Inter-war classic in the prized Windy Hill Estate Picture rails, cornices & rich original character Living, dining, sunroom/study & storage-rich kitchen Heating/cooling, deep yard, parking for several Near trains, parks, elite schools & lifestyle hubs Giving the option to move in and enjoy, plan in coming years, and undertak
Request Details
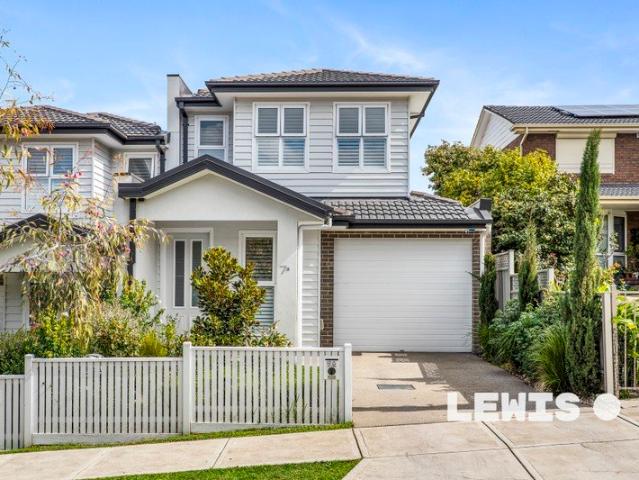
Stunning Architecturally Designed Double Storey Townhouse Close to Every Amenity!
View photo
Townhouse · for sale
Request Details
Stunning Architecturally Designed Double Storey Townhouse Close to Every Amenity!
Kellor Park
· 4 Bedrooms · 3 Baths · Townhouse
· Garden · Parking · Equipped kitchen
Kellor Park · 4 Bedrooms · 3 Baths · Townhouse · Garden · Parking · Equipped kitchen
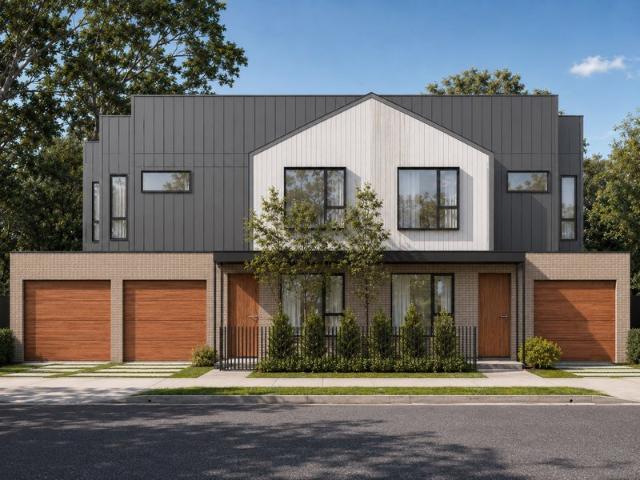
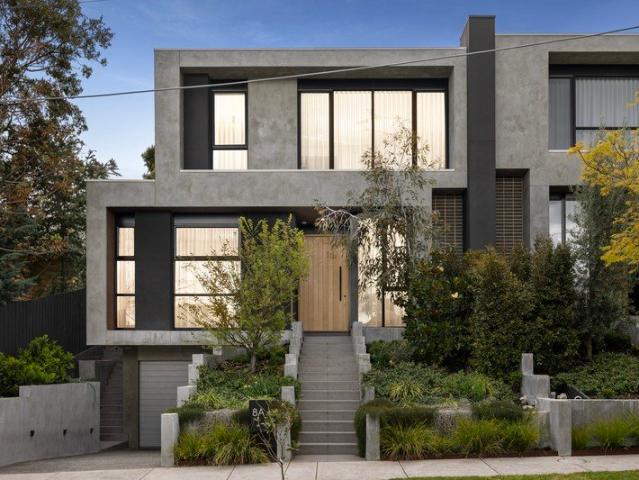
Manifest Real estate proudly presents Off The Plan opportunity to buy these quality double storey townhouse close to all amenities. This property offers contemporary family accommodation in an excellent location. Close to all the amenities such as Shopping Centre's, freeway access, public transport, parks and schools - Comprising of 4 good size Bedrooms - Master with En-suite & Wallk in Robe - Bedroom 4 on Ground Floor with separate Bathroom - Open plan Lounge/Dining area - Kitchen with ample space - Separate Laundry - Separate Garage with own Driveway - Good size front yard & back yard - Stainless Steel Appliances - 40mm Stone Benchtop in Kitchen - 20mm Stone Vanities in Bathroom - Blinds, Security Alarm, Garden Shed Full turnkey package, nothing more to spend. Please call Rishi Vohra on 0448 977 264 to arrange a time to view the plans and the inclusion list. Please see the below link for an up-to-date copy of the Due Diligence Check List: www.consumer.vic.gov.au/duediligenceche
Request Details
Off the Plan Double Storey Townhouse! Stamp Duty Savings! Close to all Amenities!
View photo
Townhouse · for sale
Request Details
Off the Plan Double Storey Townhouse! Stamp Duty Savings! Close to all Amenities!
Kellor Park
· 4 Bedrooms · 3 Baths · Townhouse
· Garden · Parking · Equipped kitchen
Kellor Park · 4 Bedrooms · 3 Baths · Townhouse · Garden · Parking · Equipped kitchen
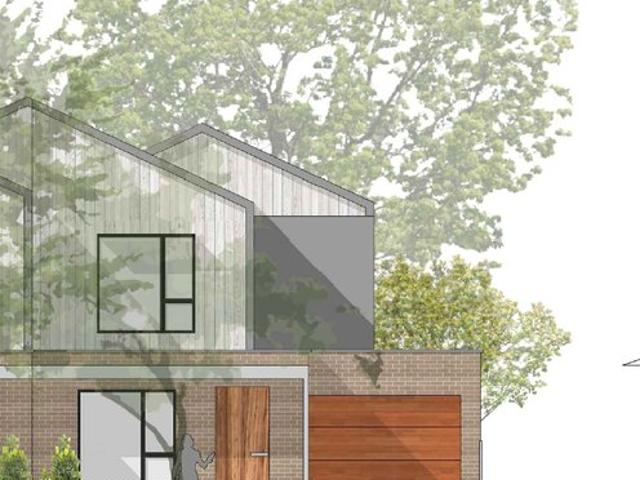
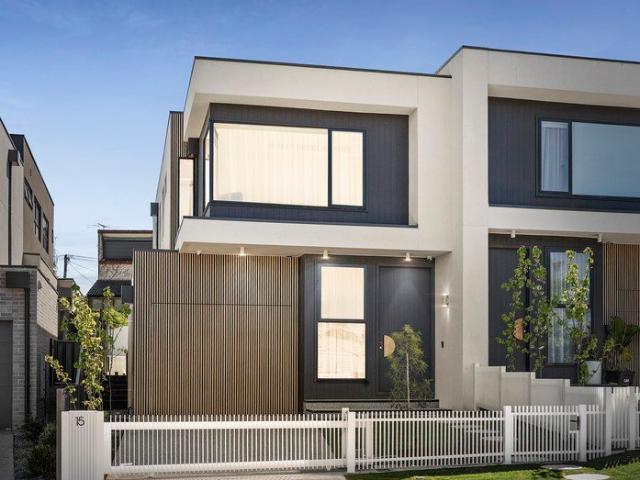
Manifest Real estate proudly presents Off The Plan opportunity to buy these quality double storey townhouse close to all amenities. This property offers contemporary family accommodation in an excellent location. Close to all the amenities such as Shopping Centre's, freeway access, public transport, parks and schools - Comprising of 4 good size Bedrooms - Master with En-suite & Wallk in Robe - Bedroom 4 on Ground Floor with separate Bathroom - Open plan Lounge/Dining area - Kitchen with ample space - Separate Laundry - Separate Garage with own Driveway - Good size front yard & back yard - Stainless Steel Appliances - 40mm Stone Benchtop in Kitchen - 20mm Stone Vanities in Bathroom - Blinds, Security Alarm, Garden Shed Full turnkey package, nothing more to spend. Please call Rishi Vohra on 0448 977 264 to arrange a time to view the plans and the inclusion list. Please see the below link for an up-to-date copy of the Due Diligence Check List: www.consumer.vic.gov.au/duediligenceche
Request Details
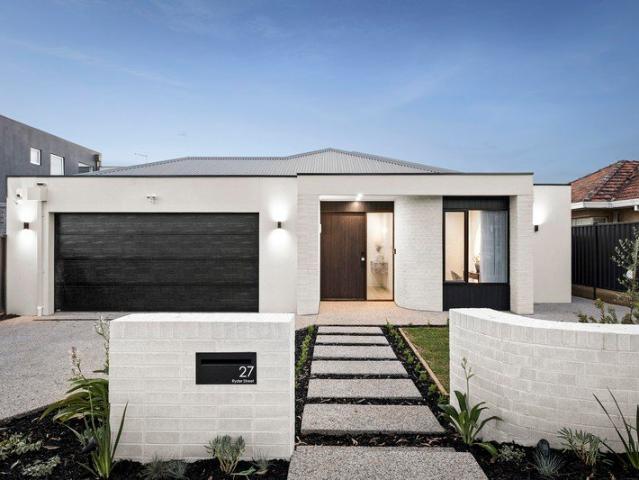
Designer Living on a Single Level
View photo
House · for sale
Request Details
Designer Living on a Single Level
Kellor Park
· 4 Bedrooms · 2 Baths · House
· Garden · Fireplace · Equipped kitchen
Kellor Park · 4 Bedrooms · 2 Baths · House · Garden · Fireplace · Equipped kitchen
Buyer Registration Buying with Openn This property is being marketed through the Openn platform, providing buyers with greater transparency and real-time visibility throughout the sales campaign. Register to follow as an observer, receive updates or submit an offer. Scan the QR code at the end of the photo carousel, or tap and hold it on your phone, to register. For help, contact the listing agent. Directly opposite Heinze Reserve, this four-bedroom residence combines single-level luxury with distinctive custom detailing. A fluted-glass entry and herringbone parquetry introduce expansive living and dining spaces beneath a soaring ceiling. Skylights draw in natural light, while Venetian plaster, oak joinery, curved walls and a fireplace bring warmth and architectural character. The stone-bench kitchen features Smeg appliances and a walk-in pantry, with glass doors opening to a covered alfresco and backyard for relaxed entertaining. The main bedroom offers a walk-in robe and ensuite, whi
Request Details
Pride of Ownership Shines Throughout
View photo
House · for sale
Request Details
Pride of Ownership Shines Throughout
Kellor Park
· 3 Bedrooms · 2 Baths · House
Kellor Park · 3 Bedrooms · 2 Baths · House
Buyer Registration Buying with Openn This property is being marketed through the Openn platform, providing buyers with greater transparency and real-time visibility throughout the sales campaign. Register to follow as an observer, receive updates or submit an offer. Scan the QR code at the end of the photo carousel, or tap and hold it on your phone, to register. For help, contact the listing agent. Immaculately maintained with evident pride, this family home offers comfortable living and a wonderful opportunity for further enhancement in a convenient Keilor East location. Comprising three well-proportioned bedrooms and a central bathroom plus separate shower room, the home provides a welcoming environment with a focus on comfort, practicality and easy living. Lovingly cared for over the years, the property presents an excellent opportunity for buyers seeking a home they can move straight into and enjoy, while also offering scope to personalise and make it their own. A walking track beh
Request Details
23m frontage, north facing backyard and exceptional potential
View photo
House · for sale
Request Details
23m frontage, north facing backyard and exceptional potential
Kellor Park
· 3 Bedrooms · 1 Bath · House
· Garden · Equipped kitchen
Kellor Park · 3 Bedrooms · 1 Bath · House · Garden · Equipped kitchen
A compelling opportunity in a sought-after Niddrie location, this classic brick residence occupies a generous 591sqm (approx.) allotment, distinguished by an impressive 23-metre frontage and a sun-drenched north-facing backyard. Rich in original character, the home comprises three well-proportioned bedrooms, two with built-in robes, complemented by original hardwood timber flooring throughout. A spacious lounge provides a comfortable living environment, flowing through to the kitchen and dining area, where expansive backyard views create a seamless connection to the outdoors. The substantial landholding and wide frontage present outstanding scope to renovate, extend or explore future redevelopment possibilities (STCA), while the existing home offers the flexibility to move straight in, lease out or enhance over time. The location further strengthens the appeal, with St Bernard's College and Rosehill Secondary College within walking distance, alongside nearby parks and bus services. The
Request Details
Landmark Opportunity in Essendon's Rarest Parkside Position with Dual Street Frontage
View photo
House · for sale
Request Details
Landmark Opportunity in Essendon's Rarest Parkside Position with Dual Street Frontage
Kellor Park
· 3 Bedrooms · 1 Bath · House
· Garden · Parking · Equipped kitchen
Kellor Park · 3 Bedrooms · 1 Bath · House · Garden · Parking · Equipped kitchen
Directly opposite Woodlands Park and on the doorstep of North Essendon Village, this post-war classic on a deep, dual-frontage parcel stands as the most exciting, exclusive land and lifestyle prospect its pocket has offered for years. With freeways at the top of Bulla Road, Glenbervie Station, and the CBD-bound 59 Tram meaning commuting is a breeze, Village cafés, restaurants, and boutiques, the local Coles, and elite private schools frame the one-off opportunity Carnarvon's best remaining chance for a dream home on Woodlands Park. Set well-back in its block, the charismatic home proves comfortable and lettable while any planning progresses. Two large living areas, an open dining space, storage-rich kitchen, first-rate bathroom, and extra powder room complement a pair of oversized bedrooms, with park vistas a joy to wake to in a substantial front master. A barbecue alfresco area spills into a backyard with ample room for kids to run around, while a two-car garage (accessed via the rear
Request Details
Cul De Sac, Updated home!
View photo
House · for sale
Request Details
Cul De Sac, Updated home!
Kellor Park
· 4 Bedrooms · 2 Baths · House
· Parking · Equipped kitchen
Kellor Park · 4 Bedrooms · 2 Baths · House · Parking · Equipped kitchen
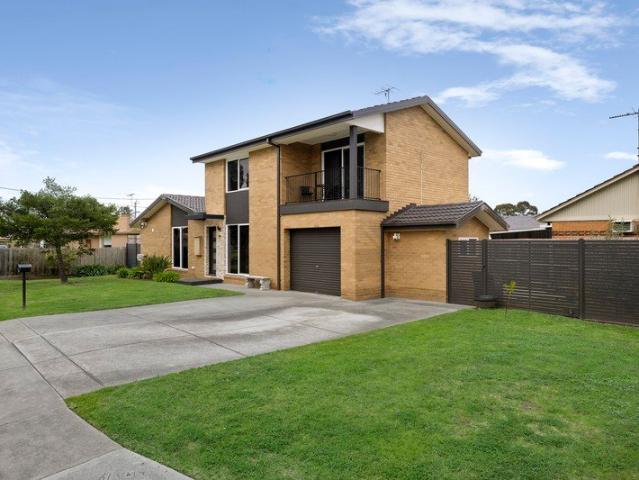
A perfect start, this charming 4 bedroom, brick veneer home with a fresh update, is ready for its new owner. This lovely house comprises of 4 bedrooms, 2 bathrooms & is perfectly suited for a family. Large separate lounge, family area, dining & kitchen area with great bench space. Impressive 533sqm (approx.) block with front & back yards with lots of room to move and play. Extra features include ducted heating, side drive to carport & open car spaces. This property is located in one of Tullamarine's most sought-after pockets close to Melrose Drive, Westfield Shopping precinct, local schools & easy access to the Tullamarine freeway & the ring road. Embrace this warm family home as your own!
Request Details
Exceptional 66 Square Luxury Residence with Resort Style Living
View photo
House · for sale
Request Details
Exceptional 66 Square Luxury Residence with Resort Style Living
Kellor Park
· 5 Bedrooms · 3 Baths · House
· Fireplace · Lift · Equipped kitchen
Kellor Park · 5 Bedrooms · 3 Baths · House · Fireplace · Lift · Equipped kitchen
Radiating sophistication, space and refined luxury, this extraordinary residence occupies an impressive 455m² allotment and spans approximately 66 squares across three levels (measurements approximate), delivering an exceptional family lifestyle with resort-style entertaining. Designed with meticulous attention to detail, the home offers five bedrooms, including two with ensuites, a dedicated library-style office, multiple living zones and a private lift servicing all three levels. A welcoming, north-facing sitting room at the entrance provides an inviting first impression. The expansive living and dining domain features a gas log fireplace and flows seamlessly to the outdoor entertaining area. At its heart, the gourmet kitchen showcases premium NEFF appliances, double ovens, an induction cooktop, waterfall stone benchtops, Franke sink, wine fridge and a well-appointed butler's pantry. Entertainment is taken to another level with an impressive 8m x 6.6m home cinema, complete with seati
Request Details
Elevated Luxury, Exceptional Space & Valley Views
View photo
House · for sale
Request Details
Elevated Luxury, Exceptional Space & Valley Views
Kellor Park
· 4 Bedrooms · 3 Baths · House
· Balcony
Kellor Park · 4 Bedrooms · 3 Baths · House · Balcony
SALE BY NEGOTIATION Completed in 2026 and privately positioned in a quiet court on the high side of the street, this exceptional side-by-side delivers an impressive level of luxury, space and sophistication, with approximately 28 squares (approx) of beautifully appointed living. Built to a high standard with an emphasis on quality, comfort and entertaining, this substantial residence offers a floorplan rarely associated with townhouse living, including four generous bedrooms and a master suite on each level. The upstairs master is a true highlight, offering an impressive sense of space, a large walk-in robe and beautiful valley views. Also positioned upstairs is a spacious retreat, providing an ideal second living area, children's zone or private space to unwind. A private balcony further enhances the upstairs living experience, while an abundance of skylights fills the home with natural light. Downstairs, the home's expansive open-plan living and dining area creates the perfect centre
Request Details
'Restalrig' Legacy meets Lifestyle on Revered Windy Hill
View photo
House · for sale
Request Details
'Restalrig' Legacy meets Lifestyle on Revered Windy Hill
Kellor Park
· 3 Bedrooms · 2 Baths · House
· Garden · Fireplace
Kellor Park · 3 Bedrooms · 2 Baths · House · Garden · Fireplace
Standing with prominence and tracing its history back well-over a century, this north-facing Edwardian with two distinct frontages brings substance-backed comfort with stirring future potential to the revered Windy Hill Estate. Beyond beautifully kept gardens and a façade bearing the name of an enclave east of Edinburgh, the home represents meticulous care and maintenance, countless enhancements, and a sense of warmth from decades of family enjoyment. Fretwork, cornices, a marble fireplace, and original leadlight, stained glass, and box windows headline the various details keeping heritage at the fore, while three substantial bedrooms, a master ensuite, oversized main bathroom, and versatile study/fourth bedroom give a family ample space to grow into. Timeless Edwardian on Windy Hill Façade framed by lush gardens Multiple oversized living spaces Entertainer's yard, 3+ cars off-street Oval, restaurants, schools, transport A formal living/dining room is the perfect counterpart to an expa
Request Details
Lap Up A Luxurious Lifestyle
View photo
House · for sale
Request Details
Lap Up A Luxurious Lifestyle
Kellor Park
· 4 Bedrooms · 2 Baths · House
· Swimming pool · Equipped kitchen
Kellor Park · 4 Bedrooms · 2 Baths · House · Swimming pool · Equipped kitchen
SALE BY SET DATE CLOSES TUESDAY 8TH DECEMBER 2026 AT 6:00PM (UNLESS SOLD PRIOR) Conceived, constructed and completed to exemplary standards, this brand-new family showstopper is a top tier entertainer. Incorporating hallmarks of elegant contemporary design including curved walls, fluted details, high ceilings, sleek surfaces, welcoming natural light and generous proportions, it's a single storey home created with the most discerning in mind. Serene and central, a lounge complements a relaxing family, dining and gourmet kitchen, where a gas log fire and sconce lighting add ambience. An integrated Fisher & Paykel French door fridge/freezer seamlessly teams with a suite of Miele appliances, soft-close drawers and deep walk-in pantry. Beyond an impressive stacker door, an entertainer's alfresco with deck and barbecue kitchen is destined to be the setting for a long list of good times. Inground, heated and fully tiled, a sparkling swimming pool adds another point of interest, set beside a r
Request Details
Turnkey access to the river lifestyle
View photo
House · for sale
Request Details
Turnkey access to the river lifestyle
Kellor Park
· 4 Bedrooms · 2 Baths · House
· Balcony · Parking · Terrace · Equipped kitchen
Kellor Park · 4 Bedrooms · 2 Baths · House · Balcony · Parking · Terrace · Equipped kitchen
Placed with authority in a quiet cul-de-sac backing onto parkland and the Maribyrnong River, this reimagined retreat stands tall as a double-glazed haven among the trees. A thoughtful layout optimises space, maximises light, and gives clever function to each considered domain, with the result a sanctuary of easy-living luxury tailor-made for today's family. Beyond its classic '70s façade, driveway and double carport, and refreshed veranda and stairs, interiors excel on every front. Northern sun pours across the living/dining area for airiness and atmosphere in daily life, while a scenic terrace wraps around to an entertainer's area brilliant for barbecues and drinks on summer nights. Bosch and AEG appliances, a coffee bar, and extensive bench and cabinet space all feature in a kitchen built to perform, while abundant robe space, a luxe bathroom with a separate powder room, and chic master ensuite accompany four oversized bedrooms. Low-maintenance gardens meet a putting green, additiona
Request Details
Brilliant living with sensational views
View photo
Townhouse · for sale
Request Details
Brilliant living with sensational views
Kellor Park
· 4 Bedrooms · 2 Baths · Townhouse
· Garden · Balcony · Parking · Equipped kitchen
Kellor Park · 4 Bedrooms · 2 Baths · Townhouse · Garden · Balcony · Parking · Equipped kitchen
Nestled in a tightly-held Gowanbrae cul-de-sac, this triple-storey home delivers an outstanding low-maintenance lifestyle with its adaptable design, impressive inclusions and sweeping city vista to enjoy. Step inside to discover a versatile interior boasting three bedrooms (large master with walk-in robe) all complemented by a stylish main bathroom with double vanity, second bathroom/laundry and guest powder room (3rd WC). The dedicated home office adds to the appeal, as well as a light-filled open living/dining area with raked ceilings and adjoining stone-top kitchen complete with stainless-steel cooking appliances and Bosch dishwasher. Other highlights of this attractive home include split-system heating/cooling, solid hardwood floors, excellent storage options and easy-care backyard, plus two front balconies to take in the views, remote-control garage and additional driveway parking space. Bus stop around the corner along with Moonee Ponds Creek Trail and acres of parkland, it's als
Request Details
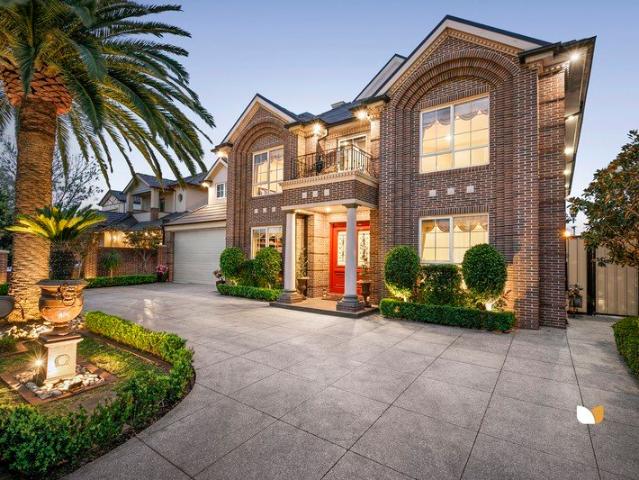
Resort Style Rarity with Sensational Space & Quality
View photo
House · for sale
Request Details
Resort Style Rarity with Sensational Space & Quality
Kellor Park
· 5 Bedrooms · 4 Baths · House
· Swimming pool · Equipped kitchen
Kellor Park · 5 Bedrooms · 4 Baths · House · Swimming pool · Equipped kitchen
With a rare horseshoe driveway, pool retreat, and 80 squares (approx.) of executive-calibre expanse over its two levels, this custom masterpiece brings ambitious design with industry-best craftsmanship to luxury in a league of its own. Three-tiered brick arches and wrought-iron scrollwork show the sheer detail, brush box floors remain immaculate to this day, and C-Bus automation, mobile-integrated security, hydronic under-slab heating, and gas-log fireplaces foster comfort brilliant today and primed for tomorrow. A fitted study, guest room with robe and ensuite access, and cinema room with the finest bespoke joinery all feature in a high-end front section, with double doors marking movement to a breathtaking main section beyond. Stone benchtops, abundant cabinet space, a butler's area with a 900mm gas-top cooker, and a suite of class-leading Miele appliances all enhance a kitchen built for the passionate cook, neighboured by living and dining spaces showing the home's vast proportion.
Request Details
Superior Quality & Relaxed Spacious Living…
View photo
House · for sale
Request Details
Superior Quality & Relaxed Spacious Living…
Kellor Park
· 4 Bedrooms · 3 Baths · House
· Equipped kitchen
Kellor Park · 4 Bedrooms · 3 Baths · House · Equipped kitchen
Spanning approximately 270sqm and March 2023 build, this exceptional residence combines timeless Hamptons-inspired elegance with premium finishes and contemporary family living. Showcasing an impressive two-level design, the home offers an abundance of space, luxury and functionality in one of the area's most coveted locations. The thoughtfully designed floorplan comprises four generous bedrooms, including a luxurious master suite complete with a walk-in robe and beautifully appointed ensuite featuring underfloor heating. The remaining three bedrooms are fitted with built-in robes and are serviced by stylish bathrooms, also enhanced with the comfort of heated flooring. At the heart of the home, a stunning two-pack kitchen showcases quality Bosch appliances, premium ABI Interiors fixtures and fittings, and a spacious butler's pantry designed to cater to everyday living and effortless entertaining. The oversized open-plan kitchen, dining and living domain is flooded with natural light an
Request Details
Massive Land, Private Lifestyle & Endless Potential
View photo
House · for sale
Request Details
Massive Land, Private Lifestyle & Endless Potential
Kellor Park
· 3 Bedrooms · 2 Baths · House
Kellor Park · 3 Bedrooms · 2 Baths · House
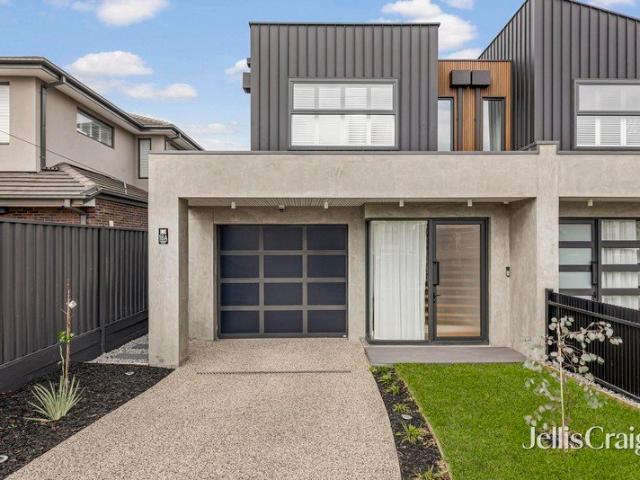
Junior & Jay from greystone Real Estate are proud to present an exceptionally rare lifestyle and landholding opportunity in the heart of Keilor's tightly held Market Gardens precinct. Set on an enormous allotment of approximately 1,300m², this beautifully maintained family home combines space, privacy and future potential in one of the area's most exclusive and high-demand pockets. Positioned only moments from Keilor Village, local cafés, parklands, renowned schools, Melbourne Airport and easy Calder Freeway access, opportunities of this size and calibre are becoming increasingly difficult to secure. Privately fenced at the front and set back from the street, the property immediately creates a sense of peace, privacy and space. Beautifully maintained and filled with warmth and character, the home offers an ideal family floorplan with enormous living zones, soaring cathedral ceilings and an abundance of surrounding windows that allow natural light to flood throughout the home, creating
Request Details
Private Sale Proudly Offered by Pennisi
View photo
House · for sale
Request Details
Private Sale Proudly Offered by Pennisi
Kellor Park
· 4 Bedrooms · 3 Baths · House
· Swimming pool · Parking · Equipped kitchen
Kellor Park · 4 Bedrooms · 3 Baths · House · Swimming pool · Parking · Equipped kitchen
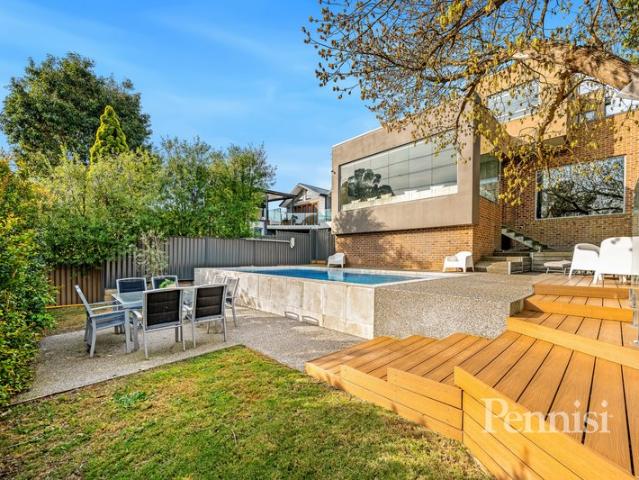
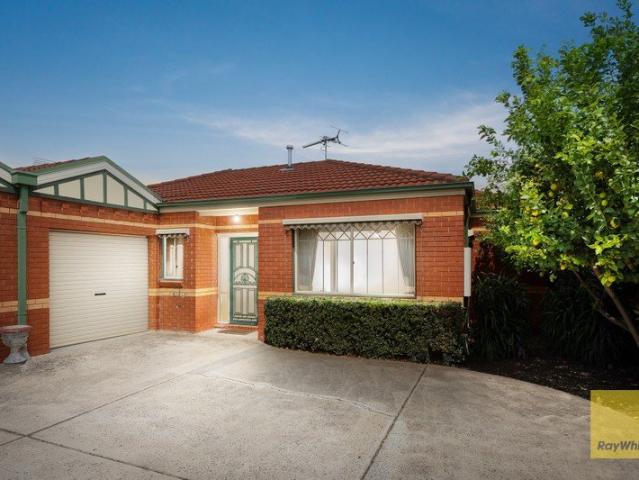
Privately positioned just off Afton Street in Aberfeldie, this exceptional four-bedroom, three-bathroom, three-car residence delivers an unparalleled calibre of resort-inspired living. Defined by sophisticated design, refined finishes and an effortless fusion of space, technology and comfort, the home is enhanced by a private swimming pool and beautiful views, creating an exclusive sanctuary of contemporary luxury and timeless appeal. The Essentials: Gourmet kitchen with Carrara Stone benchtops and premium Miele appliances Spacious living and dining areas with rich Red Gum flooring Resort-style swimming pool with adjoining entertaining areas Dedicated theatre room with integrated surround sound Generous bedrooms with excellent natural light Beautiful views with a seamless connection between indoors and out The Extras: C-Bus smart home automation throughout Tundra Limestone tiles in the bathrooms Carrara Stone basins Three-phase electricity Three-car garage with secure internal access I
Request Details
Exceptional Landholding in a Sought After Maribyrnong Location
View photo
House · for sale
Request Details
Exceptional Landholding in a Sought After Maribyrnong Location
Kellor Park
· 3 Bedrooms · 1 Bath · House
· Garden · Gym
Kellor Park · 3 Bedrooms · 1 Bath · House · Garden · Gym
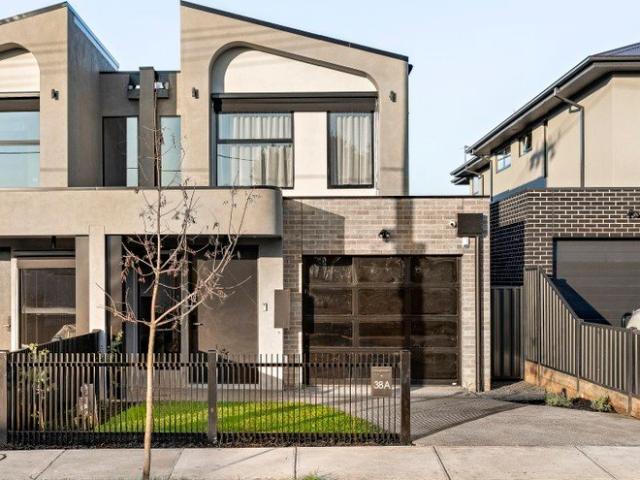
Occupying a substantial 649m² allotment, this well-positioned Maribyrnong property presents an outstanding opportunity for homeowners, investors and those seeking to secure a foothold in a highly convenient inner-western location. The existing residence offers three bedrooms, a central bathroom, comfortable living spaces and a functional layout, complemented by a single car space, a generous backyard and a separate rear bungalow offering additional versatility for hobbies, storage or flexible use. With its sizeable landholding and established setting, the property also offers exciting scope to renovate, extend, develop and explore future possibilities, subject to council approval. Location is where this property truly shines. A nearby tram stop provides convenient connections to Moonee Ponds and the CBD, as well as Victoria University and the new Footscray Hospital in the opposite direction. Highpoint Shopping Centre is only moments away, while the local aquatic centre, gym, schools, p
Request Details
Thoughtful Renovation with added Family Flexibility
View photo
House · for sale
Request Details
Thoughtful Renovation with added Family Flexibility
Kellor Park
· 4 Bedrooms · 2 Baths · House
· Garden · Equipped kitchen
Kellor Park · 4 Bedrooms · 2 Baths · House · Garden · Equipped kitchen
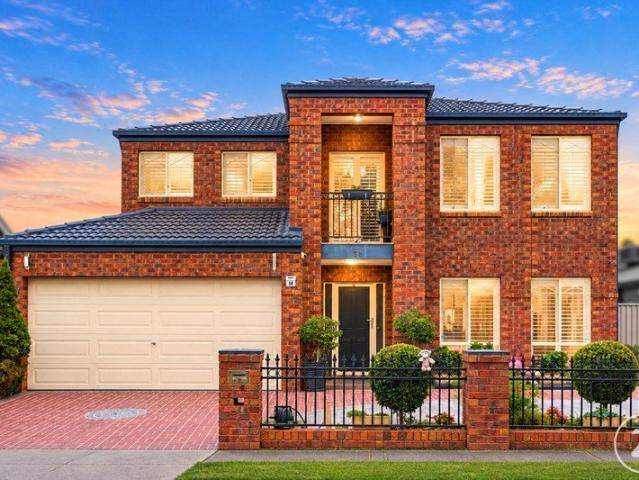
Beautifully presented and thoughtfully renovated, this versatile brick home offers a flexible four bedroom plus study floorplan, wide frontage and a desirable northerly aspect. Set behind neat gardens and a level front lawn, the welcoming foyer leads to a separate lounge with individual entry and a large Kelvinator split-system air conditioner for heating and cooling. The lounge flows directly onto a covered eco deck, which transitions down to an aggregate courtyard garden and creates an inviting, low maintenance setting for relaxed outdoor living. At the heart of the home, the well-appointed kitchen features wraparound benches, extensive storage, deep soft closing drawers, a gas cooktop, under bench oven, dishwasher and new Blanco sink. Flowing directly from the kitchen, the separate eastern deck provides a wonderful setting for alfresco dining and outdoor entertaining. Three ground floor bedrooms open directly to the deck, two include walk-in robes, another offers built-in storage, c
Request Details
Contemporary two storey family home with designer finishes, Essendon West
View photo
House · for sale
Request Details
Contemporary two storey family home with designer finishes, Essendon West
Kellor Park
· 5 Bedrooms · 3 Baths · House
· Fireplace · Parking · Equipped kitchen
Kellor Park · 5 Bedrooms · 3 Baths · House · Fireplace · Parking · Equipped kitchen
A dark metal and rendered concrete facade sets the tone for a home that delivers on every level inside. The single garage and considered street presence signal quality before you step through the door, with a two-storey layout that zones the home clearly between living, sleeping, and entertaining. The main living area anchors the ground floor around herringbone oak flooring and a gas fireplace, drawing natural light through to the rear of the home. A stone island bench, arched niche cabinetry, and pendant lighting define the kitchen, while the adjoining dining and meals area extends from a long marble island that makes the space equally suited to casual family meals and larger gatherings. Upstairs, four bedrooms are finished with plush carpet and generous proportions. The ensuite features a freestanding bath, double vanity with gold tapware, and a refined palette that carries through to the second bathroom, which includes a walk-in shower and double stone vanity. Outdoor entertaining f
Request Details
Contemporary Living with Space, Style & Convenience
View photo
Townhouse · for sale
Request Details
Contemporary Living with Space, Style & Convenience
Kellor Park
· 3 Bedrooms · 2 Baths · Townhouse
Kellor Park · 3 Bedrooms · 2 Baths · Townhouse
Discover an exceptional opportunity to embrace contemporary living in the heart of Sunshine North. Designed with modern lifestyles in mind, this impressive double-storey residence delivers an inviting combination of comfort, practicality and low-maintenance appeal, making it an outstanding choice for first-home buyers, growing families and savvy investors alike. Showcasing a thoughtfully designed layout, the home offers three well-proportioned bedrooms complemented by three bathrooms, providing an excellent level of convenience and flexibility for everyday living. With a focus on functionality, the residence presents an ideal setting for those seeking a comfortable home without compromising on space. Built in approximately 2022, the property offers the appeal of relatively modern construction, while its manageable allotment of approximately 139m² provides an attractive opportunity for buyers who value a low-maintenance lifestyle. The inclusion of two car spaces further enhances the hom
Request Details
Urban Living at Its Best
View photo
Townhouse · for sale
Request Details
Urban Living at Its Best
Kellor Park
· 2 Bedrooms · 2 Baths · Townhouse
· Balcony · Parking · Equipped kitchen
Kellor Park · 2 Bedrooms · 2 Baths · Townhouse · Balcony · Parking · Equipped kitchen
This light-filled modern townhouse offers stylish, low-maintenance living in a sought-after location, perfect for investors or first-home buyers. Situated opposite Edgewater Square's cafes, restaurants, and boutique shopping, with trams right at your doorstep, it delivers unbeatable lifestyle convenience. The home features a spacious open-plan living and dining area flowing onto a large balcony, an elevated stone-topped kitchen with gas cooktop and meals area, and a versatile ground-floor bedroom with a luxe bathroom. Upstairs, the master bedroom is complemented by a private ensuite. Additional highlights include split-system heating/cooling, concealed laundry, and a secure garage. Close to Aldi, quality schools, parks, and only 20 minutes from the CBD, this is a smart investment or an ideal entry into a vibrant urban community. Disclaimer: Every precaution has been taken to establish accuracy of the information in this floor plan/brochure, but it does not constitute and representation
Request Details
Premium Single Level Living in the Heart of Niddrie!
View photo
House · for sale
Request Details
Premium Single Level Living in the Heart of Niddrie!
Kellor Park
· 3 Bedrooms · 2 Baths · House
· Parking · Equipped kitchen
Kellor Park · 3 Bedrooms · 2 Baths · House · Parking · Equipped kitchen
Position, lifestyle and convenience - an opportunity not to be missed! Perfectly positioned in the heart of Niddrie, this impressive single-level villa delivers space, comfort and effortless low-maintenance living in a location that speaks for itself. Ideal for families, first-home buyers, professionals, investors and downsizers, it places the very best of Niddrie right at your doorstep. Step inside to discover three generous bedrooms, including a master bedroom with walk-in robe and private ensuite, while the remaining bedrooms feature built-in robes. A spacious formal lounge provides the perfect retreat, complemented by a well-appointed kitchen with quality appliances and dishwasher, adjoining a dedicated meals area. Further highlights include a stylish central bathroom with separate shower and bathtub, separate laundry, high ceilings, gas ducted heating, a lock-up single garage and a private rear courtyard - perfect for relaxed outdoor living. The location is simply outstanding. Jus
Request Details
Elegant Family Living
View photo
House · for sale
Request Details
Elegant Family Living
Kellor Park
· 4 Bedrooms · 3 Baths · House
· Equipped kitchen
Kellor Park · 4 Bedrooms · 3 Baths · House · Equipped kitchen
Unmatched in design and crafted to absolute perfection, this stunning brand-new home showcases exceptional attention to detail and the highest quality materials throughout. From the moment you arrive, the striking façade makes a bold statement, setting the tone for the sophistication that lies beyond the designer front door. Stepping inside, you're welcomed by a breathtaking entrance that leads to a dedicated study space, thoughtfully fitted with two-tone cabinetry, a built-in desk, ample storage, and shelving-making working from home both stylish and practical. The hallway draws you in further with its dramatic open-riser staircase, featuring Vic Ash timber steps, elegant glass balustrading, and ambient LED strip lighting. Every inch of this home has been carefully considered, with design and functionality in perfect harmony. At the heart of the home, the bespoke kitchen is a masterpiece. Finished with high-gloss cabinetry, seamless stone benchtops and splashback, premium Smeg applian
Request Details
Impressive 5 Bedroom Family Home with Multiple Living & Entertaining
View photo
House · for sale
Request Details
Impressive 5 Bedroom Family Home with Multiple Living & Entertaining
Kellor Park
· 5 Bedrooms · 3 Baths · House
· Heating
Kellor Park · 5 Bedrooms · 3 Baths · House · Heating
Offering an impressive blend of space, comfort and convenience, this beautifully presented five-bedroom home is designed to accommodate families with ease. Featuring five generous bedrooms, including two ensuites, a study nook, three bathrooms and three toilets, the home also boasts three separate lounge areas, providing plenty of room for relaxation, entertaining and family living. Two bathrooms include bathtubs, while the third features a luxurious spa. Further highlights include new carpet upstairs, new floorboards downstairs, plantation shutters, energy-efficient downlights, central heating, evaporative cooling, a central vacuum system and a 19-panel, 6.2kW solar system. Outdoor living is equally impressive, with a large enclosed pergola featuring sliding glass doors and windows, creating a versatile space for year-round entertaining. A separate decked, undercover pergola area is complete with a substantial stone BBQ featuring a spit rotisserie, sink and side burner. The low-mainte
Request Details
Impressive 108sqm Residence Offering Exceptional Space
View photo
Townhouse · for sale
Request Details
Impressive 108sqm Residence Offering Exceptional Space
Kellor Park
· 2 Bedrooms · 2 Baths · Townhouse
· Balcony · Terrace · Equipped kitchen
Kellor Park · 2 Bedrooms · 2 Baths · Townhouse · Balcony · Terrace · Equipped kitchen
With Highpoint Shopping Centre a stone throw away and cafes, restaurants, local parks at your doorstep and with charisma and superb attention to detail, this stunning two-bedroom apartment/townhouse defines exquisite outer city living. On a spacious and appealing with light-filled and spacious interiors, it comes beautifully fitted with quality flooring and full-length windows. Immaculately presented this haven shines with its spacious lounge and dining zone, leading out to the private enclosed terrace. The exquisite stone kitchen boasts stainless steel Bosch appliances and dishwasher, while the spotless central bathroom is modern. The master bedroom has a deluxe ensuite and mirrored built-in robes, while the 2nd bedroom is also fitted with a mirrored built-in robe. The balcony is a welcoming spot for relaxation and afternoon drinks and additional features such as split system unit, powder room, European laundry, LED downlights, secure entrance, storage cage, bicycle bays, car space as
Request Details

Get email alerts

Don't miss out: be the first to know about new properties

The alert was correctly created

On subscribing you accept the conditions of use and the privacy policy
Alert
Receive new ads in your inbox
Save this search
Receive alerts for new listings

We'll send you an email when we have new properties for: "Houses for sale in Kellor Park"

The alert was correctly created

Keilor Downs
Aberfeldie
Get email alerts and be the first to see new listings
Required field
On subscribing I accept the terms of the privacy policy
Perfect! You'll soon start receiving new listings via email
Alert
Receive an email when we have new ads for Houses for sale in Kellor Park
Save this search
Filters

Bedrooms

Size (m²)

m²
m²

Price

$
$

Property type

Bathrooms

Clear all filters
Receive notifications when new entries are published.