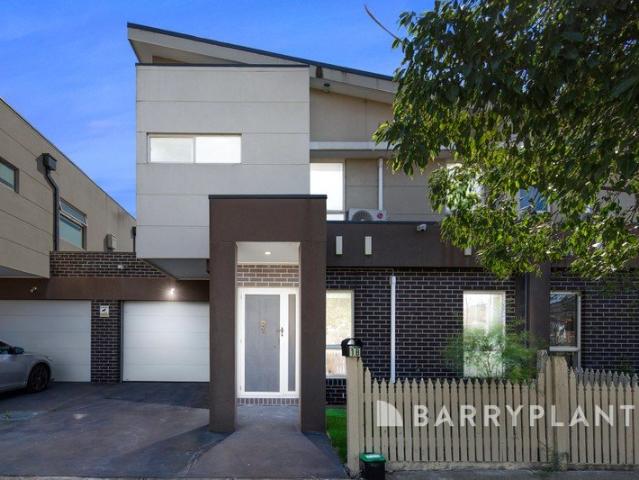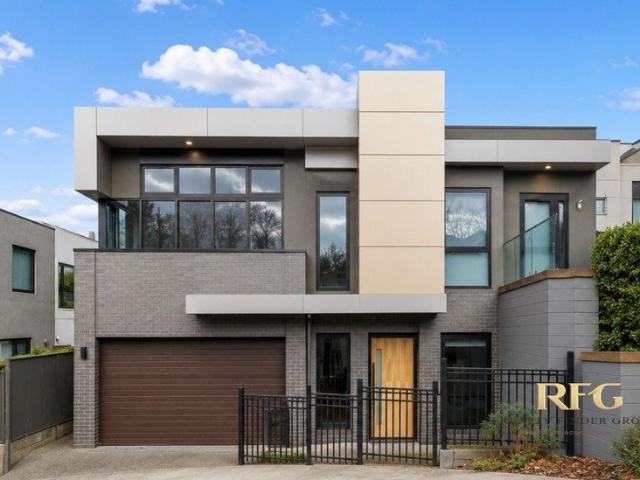
1,651 houses for sale in Kellor Park

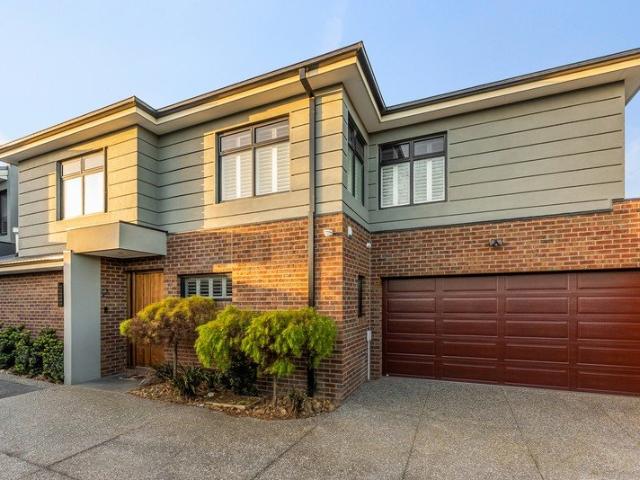
The Number One Luxury Living with Unrivalled Views in Prestigious Edgewater
View photo
House · for sale
Request Details
The Number One Luxury Living with Unrivalled Views in Prestigious Edgewater
Kellor Park
· 4 Bedrooms · 2 Baths · House
Kellor Park · 4 Bedrooms · 2 Baths · House
Welcome to 1 Vista Rise, Maribyrnong an exceptional custom-designed residence, only three years young, perfectly positioned in the highly sought-after Edgewater Estate. Nestled in a peaceful street, this contemporary family home combines architectural elegance, premium finishes, and breathtaking city views to deliver an outstanding lifestyle opportunity. Just moments from the picturesque Maribyrnong River, residents can enjoy beautiful parklands, walking and cycling trails, playgrounds, and an abundance of outdoor recreation. The location also offers outstanding convenience, with easy access to public transport, quality schools, Victoria University, Highpoint Shopping Centre, and an exciting selection of cafés and restaurants. Positioned to capture some of the finest outlooks in Edgewater, this craftsman-built home is bathed in natural light and showcases exceptional attention to detail throughout. Designed with both luxury and functionality in mind, the home features four generously s
Request Details
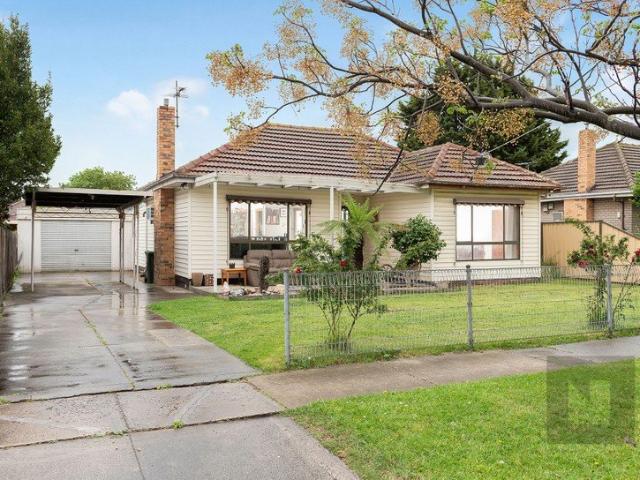
3 for the Price of 1 3 Bedroom House, 2 Bedroom Unit, and a Massive Garage
View photo
House · for sale
Request Details
3 for the Price of 1 3 Bedroom House, 2 Bedroom Unit, and a Massive Garage
Kellor Park
· 5 Bedrooms · 2 Baths · House
· Parking · Equipped kitchen
Kellor Park · 5 Bedrooms · 2 Baths · House · Parking · Equipped kitchen
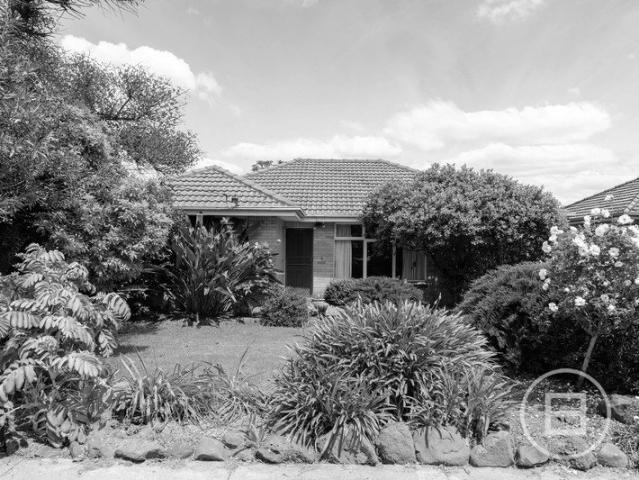
Set on a substantial allotment of approximately 650m², this spacious, versatile Sunshine North property offers an exciting opportunity for families, investors, and buyers seeking space, flexibility, and future potential. The main residence offers comfortable family living with three bedrooms, a central bathroom, a generous light-filled lounge and a practical kitchen and meals area. Original character throughout provides a solid foundation to enjoy as is, update over time or add your own personal touch. Adding another dimension is the separate two bedroom granny flat, complete with living area, kitchen and bathroom, an incredibly versatile space ideal for extended family, older children, guests or a private retreat. Outside, the property continues to impress with extensive off-street parking, a large garage/workshop with 3 phase power connected. Plenty of space across the approximately 650m² block. With a wide frontage of around 16.1 metres and a depth of approximately 40.4 metres, the
Request Details
Generous family proportions and exceptional entertaining
View photo
House · for sale
Request Details
New
Generous family proportions and exceptional entertaining
Kellor Park
· 4 Bedrooms · 2 Baths · House
· Balcony
Kellor Park · 4 Bedrooms · 2 Baths · House · Balcony
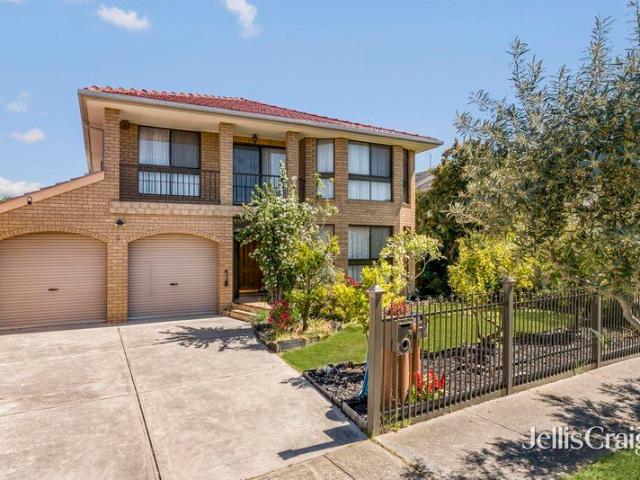
Offering an impressive combination of space, versatility and lifestyle appeal, this substantial two-storey residence occupies approximately 714sqm in the heart of Avondale Heights. Designed with growing families and those who love to entertain in mind, the home delivers multiple living zones, generous accommodation and an exceptional outdoor entertaining environment, complemented by outstanding vehicle accommodation. The upstairs accommodation comprises four generously proportioned bedrooms, each appointed with built-in robes. The master bedroom enjoys the added luxury of a walk-in robe and private ensuite, while a central family bathroom services the remaining bedrooms. A front-facing balcony provides an inviting outdoor retreat, adding another dimension to the home's family-friendly design. Downstairs, a series of well-defined living spaces provide flexibility for both formal occasions and relaxed everyday living. A formal lounge and separate dining room are complemented by an additi
Request Details
Expressions of Interest Closing Wednesday December 9th at 5:00pm unless sold prior
View photo
House · for sale
Request Details
Expressions of Interest Closing Wednesday December 9th at 5:00pm unless sold prior
Kellor Park
· 5 Bedrooms · 3 Baths · House
· Swimming pool
Kellor Park · 5 Bedrooms · 3 Baths · House · Swimming pool
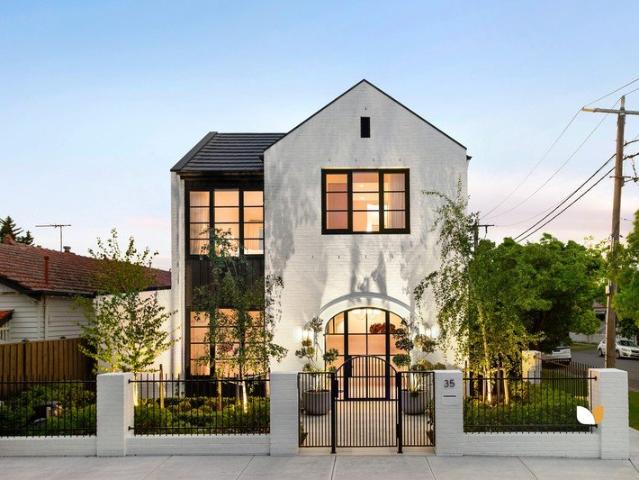
Visionary Design, Flawless Craft & Luxury Without Peer Using the finest materials, state-of-the-art technology, and a level of detail, craftsmanship, and expense only poured into the finest forever-homes, this sun-filled residence stands proudly as one of Essendon's very best. Signature white brickwork, arched metal-frame windows, and sculpted gardens shape a corner stance instant in its street appeal, with spaces beyond as beautifully executed as they are carefully considered. Masses of Calacatta Viola and Rosso Levanto marble, splashes of Venetian plaster, steel-frame, reeded-glass doors, and 3.4m ceilings are among features promoting luxury few can match, while natural stone becomes herringbone parquetry as the foyer moves past a quiet lounge and full office, reaching a main section sensational on every front. The ultimate family forever-home Finest marble, joinery, parquetry Unrivalled entertainment prowess 3 living areas, full study, pool Elite schools, parks, transport A fireside
Request Details
MOVE IN READY! | TEKO | Urban | Collection 12 | LUMA Living in a new light
View photo
Townhouse · for sale
Request Details
MOVE IN READY! | TEKO | Urban | Collection 12 | LUMA Living in a new light
Kellor Park
· 4 Bedrooms · 2 Baths · Townhouse
· Garden · Terrace · Parking · Patio · Equipped kitchen
Kellor Park · 4 Bedrooms · 2 Baths · Townhouse · Garden · Terrace · Parking · Patio · Equipped kitchen
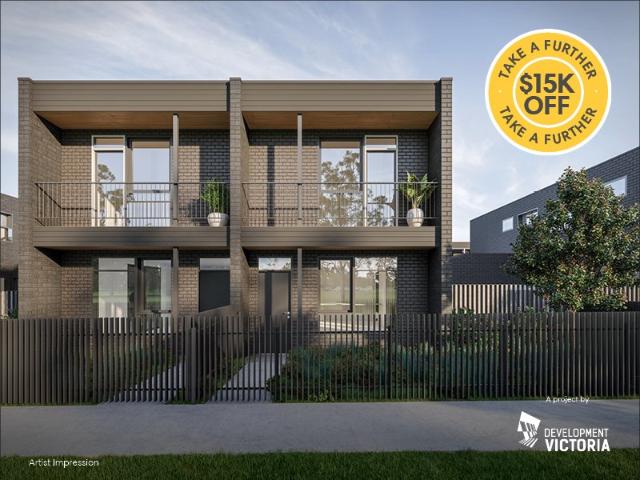
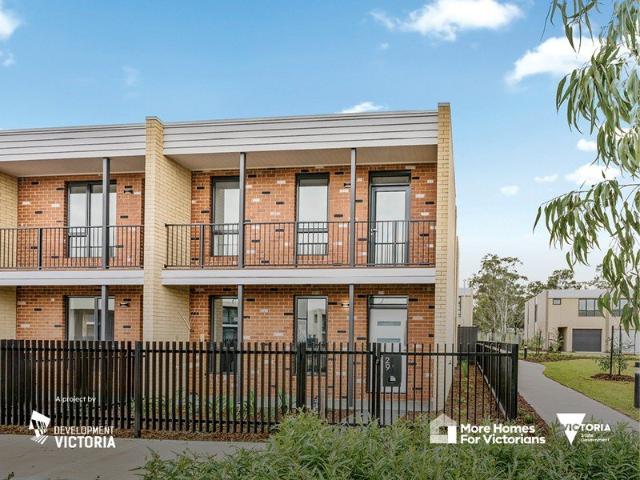
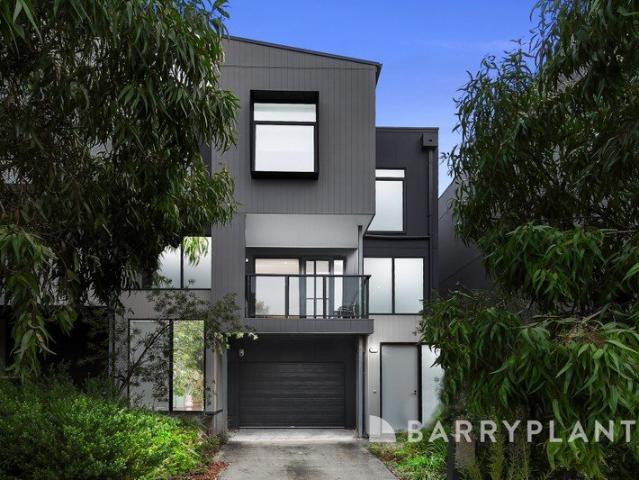
Featuring four bedrooms, Teko is LUMA's largest home design. It offers multiple generously sized living spaces and outdoor areas in a dual street fronted design. Teko provides ample room for a modern family to stretch out and enjoy independence. From cooking in the expansive kitchen offering stone benchtops, marble look splashback and SMEG appliances, to entertaining and relaxing in the fresh air, Teko offers everyone the chance to find their own space. Upstairs, a generous living and dining area extends out to a large outdoor timber decked terrace. Overlooking LUMA's surroundings, it's great for alfresco meals in the warmer weather or relaxed gatherings with friends. Also upstairs, the master bedroom enjoys its own private outdoor terrace. Downstairs, bedrooms are afforded plenty of privacy, whilst a spacious rumpus room at the rear opens onto a large courtyard garden. Carefully considered details like internal garage access and dual patio tiled entrances ensure no-fuss arrivals and d
Request Details
HALO | Completed & ready now | Just a 2.5% deposit
View photo
Townhouse · for sale
Request Details
HALO | Completed & ready now | Just a 2.5% deposit
Kellor Park
· 4 Bedrooms · 2 Baths · Townhouse
· Garden · Parking · Equipped kitchen
Kellor Park · 4 Bedrooms · 2 Baths · Townhouse · Garden · Parking · Equipped kitchen
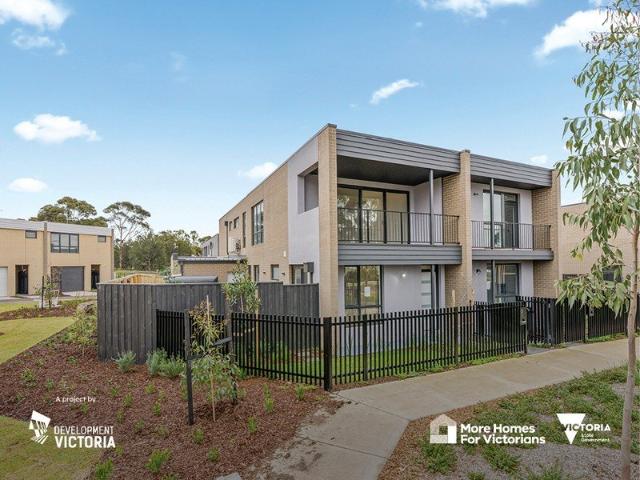
A generous four-bedroom family-sized home ideal for entertaining, Halo features a large, open-plan ground floor living area with direct access to a paved and landscaped courtyard garden. The kitchen offers stone benchtops, marble-look splashback and SMEG appliances. Whether you're entertaining guests or enjoying a quiet weekend at home, Halo is the perfect setting. With a dual street frontage design, two separate living areas, and private outdoor timber-decked terraces adjoining two of the bedrooms, Halo offers plenty of places to relax. Upstairs, two bathrooms are finished with carefully selected tapware, whilst downstairs the powder room and internal garage access offer the utmost convenience. Halo offers a well thought out home for many generations, with enough space to accommodate a variety of personalities and ages under the one roof. Halo offers a range of sustainability initiatives including solar panels and battery storage system that will reduce your carbon footprint and help
Request Details
Turn key family living on a stylish single level
View photo
House · for sale
Request Details
New
Turn key family living on a stylish single level
Kellor Park
· 4 Bedrooms · 2 Baths · House
· Garden · Parking · Equipped kitchen
Kellor Park · 4 Bedrooms · 2 Baths · House · Garden · Parking · Equipped kitchen
Perfectly positioned in one of Keilor East's most popular pockets, this move in ready home is an ideal choice for growing families thanks to its flexible floorplan, quality features and delightful outdoors to enjoy. Step inside to discover a previously expanded interior comprising three large bedrooms with built-in robes and study/4BR all serviced by two full bathrooms. Drenched in natural light, the surprisingly spacious and versatile open-plan living/dining area is further enhanced by a neat kitchen that comes complete with breakfast bench, dishwasher and Smeg 900mm cooking appliances. Other features of the home include ducted heating, evaporative cooling, alarm system and CCTV, along with a family-sized laundry, solid hardwood floors, solar power and efficient LED downlights. Double doors reveal a sunny north-facing backyard with alfresco-style entertaining area, plus a handy garden shed, secure tandem double carport and additional front off-street parking. Bus stop around the corne
Request Details
HALO | Completed & ready now | Just a 2.5% deposit
View photo
Townhouse · for sale
Request Details
HALO | Completed & ready now | Just a 2.5% deposit
Kellor Park
· 4 Bedrooms · 2 Baths · Townhouse
· Garden · Parking · Equipped kitchen
Kellor Park · 4 Bedrooms · 2 Baths · Townhouse · Garden · Parking · Equipped kitchen
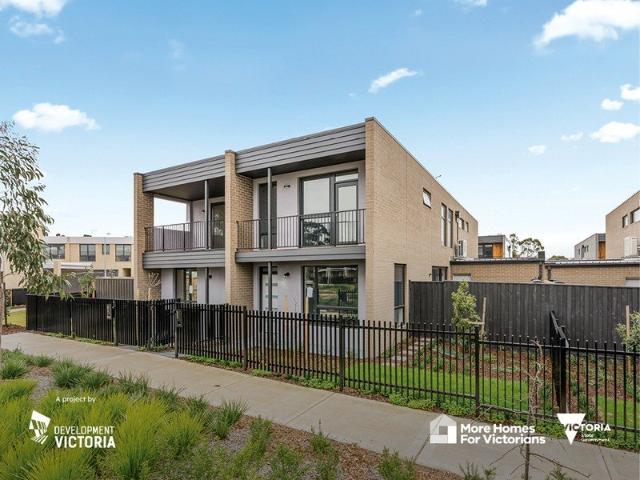
A generous four-bedroom family-sized home ideal for entertaining, Halo features a large, open-plan ground floor living area with direct access to a paved and landscaped courtyard garden. The kitchen offers stone benchtops, marble-look splashback and SMEG appliances. Whether you're entertaining guests or enjoying a quiet weekend at home, Halo is the perfect setting. With a dual street frontage design, two separate living areas, and private outdoor timber-decked terraces adjoining two of the bedrooms, Halo offers plenty of places to relax. Upstairs, two bathrooms are finished with carefully selected tapware, whilst downstairs the powder room and internal garage access offer the utmost convenience. Halo offers a well thought out home for many generations, with enough space to accommodate a variety of personalities and ages under the one roof. Halo offers a range of sustainability initiatives including solar panels and battery storage system that will reduce your carbon footprint and help
Request Details
Twice As Nice on Charlotte
View photo
Townhouse · for sale
Request Details
Twice As Nice on Charlotte
Kellor Park
· 4 Bedrooms · 3 Baths · Townhouse
· Parking · Equipped kitchen
Kellor Park · 4 Bedrooms · 3 Baths · Townhouse · Parking · Equipped kitchen
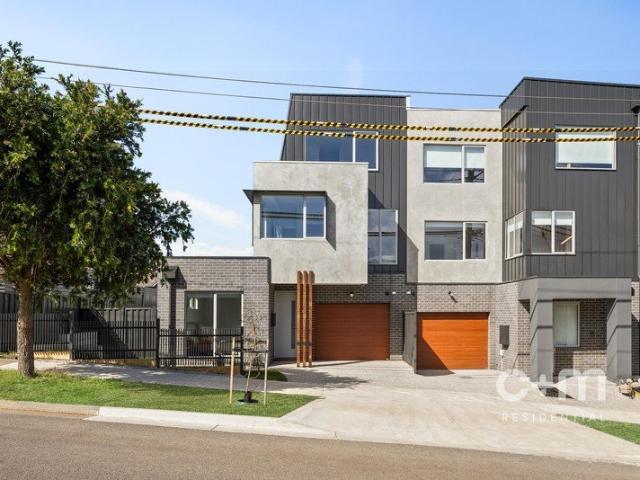
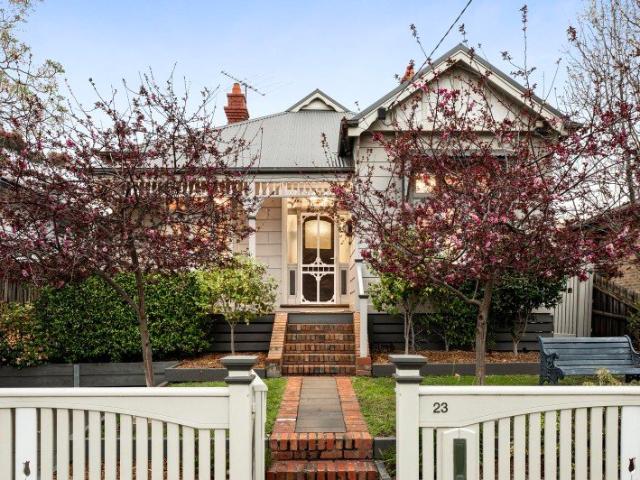
Double the style, double the opportunity! These two equally beautiful, street-facing homes deliver family space without the weekend workload. Each features four bedrooms, three bathrooms, a study nook, its own garage and separate driveway, while one adds a versatile retreat. Gourmet kitchens, polished modern finishes and the extras everyone loves make everyday living feel effortlessly special. Outside, landscaped gardens provide room to relax without demanding your diary. Best of all, Oak Park Station is within walking distance, with local shops, schools and parks close by. Choose your favourite, bring the family and move quickly - these beauties will not wait around! THE UNDENIABLE • Brick & rendered townhouse • Street facing homes • Built-in 2026 approx. • T/H No: 21 - Land 190m2 & Build 199m2 approx • T/H No: 23 - Land 136m2 & Build 233m2 approx • Foundation: Concrete slab THE MOST IMPORTANT • Kitchen with gas Bosch 750mm stovetop & 600mm oven, a dishwasher, stone benchtops, island/
Request Details
Builders Or Developers Dream/Large Corner Block!
View photo
House · for sale
Request Details
Builders Or Developers Dream/Large Corner Block!
Kellor Park
· 2 Bedrooms · 1 Bath · House
· Parking · Equipped kitchen
Kellor Park · 2 Bedrooms · 1 Bath · House · Parking · Equipped kitchen
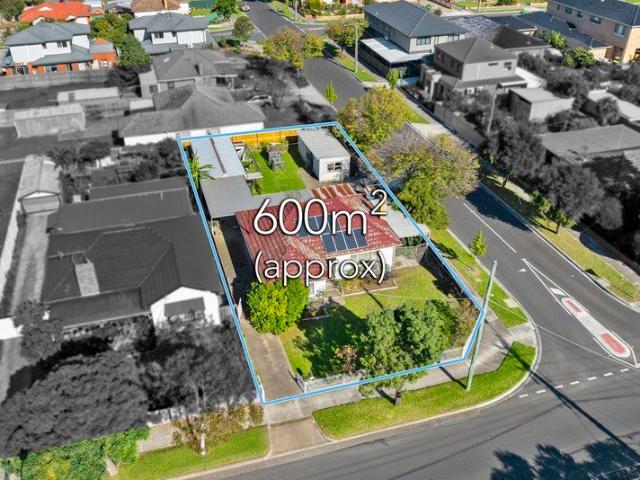
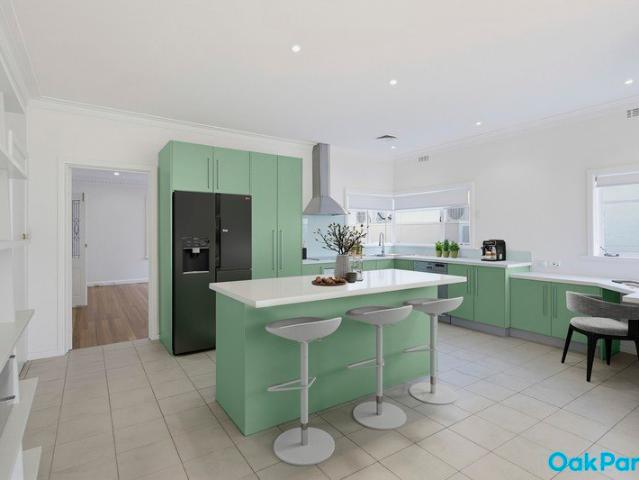
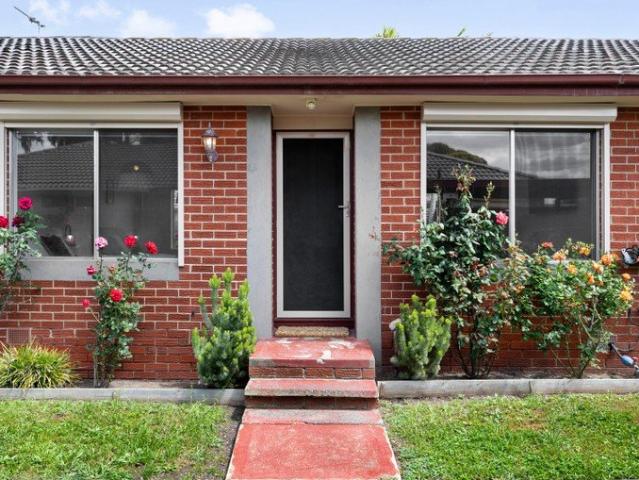
The perfect investment or development opportunity Renovate, build another dwelling at the back (keeping the existing front home) or develop as a multi-unit development site (STCA), the choice is yours Offering huge potential and numerous possibilities, let your imagination run wild Comprising: 2 bedrooms Lounge Kitchen and separate meals area Bathroom Pergola & carport 2 driveway's to the property (front & side) Large allotment measuring approximately 600m2 Brilliant location, close to Berkshire Road & Warwick Road Shops, Sunshine Marketplace, all levels of schooling, Victoria University & bus stop literally at your front doorstep also excellent access to the Western Ring Road 31 Berkshire Road, Sunshine North is the perfect choice for your future success! Disclaimer: While every effort has been made to ensure the accuracy of these particulars, no warranty is given by the vendor or the agent as to their accuracy. Interested parties should not rely on these particulars as representation
Request Details
Big on Space, Lifestyle & Strathmore Zoning
View photo
Townhouse · for sale
Request Details
Big on Space, Lifestyle & Strathmore Zoning
Kellor Park
· 4 Bedrooms · 3 Baths · Townhouse
· Parking · Fireplace · Equipped kitchen
Kellor Park · 4 Bedrooms · 3 Baths · Townhouse · Parking · Fireplace · Equipped kitchen
Big on space and built for family life, this townhouse feels more like a full-sized home. Four bedrooms, three bathrooms, four toilets and a double garage give everyone room to move, while zoning for Strathmore schools adds serious appeal. Open-plan living centres around a fabulous fireplace and French Provincial-style gourmet kitchen, complete with 900mm appliances and an island bench made for family feasts and easy entertaining. Add a covered alfresco, low-maintenance surrounds and a brilliant Oak Park location near Francis Winifred, local parks, Moonee Ponds Creek Trail and Oak Park Sports and Aquatic Centre. Family living has officially levelled up. THE UNDENIABLE • Brick & weatherboard townhouse • Built-in 2020 approx. • Land size of 158m2 approx. • Building size of 21sq approx. • Foundation: Concrete slab THE MOST IMPORTANT • Kitchen with S/S euro 900mm freestanding stove/oven, a dishwasher, stone benchtops, French Provincial style kitchen & island bench, ample cupboard space, fi
Request Details
Private Negotiation
View photo
House · for sale
Request Details
Private Negotiation
Kellor Park
· 4 Bedrooms · 1 Bath · House
· Garden · Parking · Equipped kitchen
Kellor Park · 4 Bedrooms · 1 Bath · House · Garden · Parking · Equipped kitchen
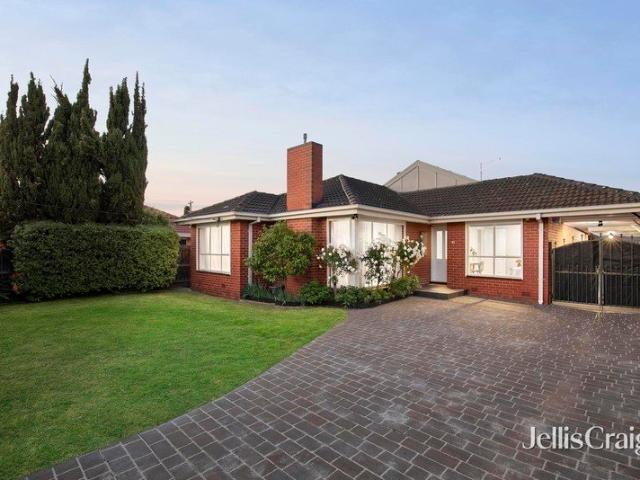
THE DEAL All the charm of post-war design, plenty of space to meet family demands. Whether a refresh, renovation, statement home or multi-residence build (STCA), this large-block classic is primed for its next chapter. Trees are vibrant, street is serene. The façade sits comfortably among them. Interiors show the decades of love and care behind the home that stands today one that's ready for whatever comes next. Three broad bedrooms. Study/fourth bedroom. Central bathroom with a bathtub, shower and separate powder room. Generous accommodation to complement living and dining areas, an open family/meals space and storage-rich kitchen with a stainless-steel cooker. A garage doubles as the perfect studio or workspace. Long driveway enables several cars off-street. Split-system heating/cooling and a full-size laundry mean easy renting while plans progress. Backyard with flourishing gardens extends more than 22m, showing the sheer space of a block wrapped in potential. SEALS THE DEAL For gro
Request Details
ELKO | Completed & ready now | Just a 2.5% deposit
View photo
Townhouse · for sale
Request Details
ELKO | Completed & ready now | Just a 2.5% deposit
Kellor Park
· 3 Bedrooms · 2 Baths · Townhouse
· Garden · Parking · Patio · Equipped kitchen
Kellor Park · 3 Bedrooms · 2 Baths · Townhouse · Garden · Parking · Patio · Equipped kitchen
Open, sociable, and presenting multiple lifestyle options inside and out, the three-bedroom Elko home has dual street frontages with patio tiled entrances, dual living areas, and front and rear outdoor terraces. Ideal for active families, Elko's spacious ground floor features a generous-sized kitchen with stone benchtops, marble-look splashback, and SMEG appliances. The living and dining area opens onto a large paved and landscaped courtyard garden perfect for relaxing and entertaining. The ground floor also includes a separate rumpus room or retreat for both the young and old, a handy powder room, and internal garage access. Upstairs, two of Elko's three bedrooms open onto private outdoor timber decked terraces. A stylish ensuite and built-in robes complete the large master bedroom, while a spacious main bathroom with elegant tapware and solid surface basin provides a buffer between the other two bedrooms. Elko offers a range of sustainability initiatives including solar panels and ba
Request Details
Looks lovely. Lives large
View photo
House · for sale
Request Details
Looks lovely. Lives large
Kellor Park
· 3 Bedrooms · 1 Bath · House
· Garden · Fireplace · Parking · Equipped kitchen
Kellor Park · 3 Bedrooms · 1 Bath · House · Garden · Fireplace · Parking · Equipped kitchen
Set well back from the street with access via a service road, this elegant period home is pretty as a picture and just as inviting inside. Beautiful period details bring character and charm, while a warm, welcoming feel makes it easy to imagine coming home. High ceilings enhance the sense of space, with a wide central hallway leading to three large bedrooms with built-in robes, a modern bathroom with separate bath, and a versatile formal living or dining room. At the rear, a well-equipped kitchen features stainless steel appliances, dishwasher and pantry, and adjoins the meals and family area, complete with an open fireplace. French doors open to the leafy, low-maintenance garden, creating an easy connection between indoor and outdoor living. Other highlights include gas ducted heating, split-system heating and cooling, a European laundry, plantation shutters, an external awning over the rear French doors and off-street parking behind a remote-controlled gate within the front setback.
Request Details
MOVE IN READY! | JEON | Urban | Collection 13 | LUMA Living in a new light
View photo
Townhouse · for sale
Request Details
MOVE IN READY! | JEON | Urban | Collection 13 | LUMA Living in a new light
Kellor Park
· 3 Bedrooms · 2 Baths · Townhouse
· Garden · Parking · Equipped kitchen · Concierge
Kellor Park · 3 Bedrooms · 2 Baths · Townhouse · Garden · Parking · Equipped kitchen · Concierge
Jeon is a three-bedroom, generous sized home designed to offer modern living. With a formal sitting room or rumpus room looking out into the front garden, open-plan kitchen and living space to the rear, and a large entrance lobby, Jeon provides plenty of options for extended family living. The large entertainer's kitchen features stainless steel appliances, sleek splashback, double door pantry and optional island bench upgrade. Living and dining areas open directly onto a private paved and landscaped garden, with an abundance of natural light filtering into the home to offer brilliant flexibility for all seasons. Upstairs, a generously sized master bedroom with ensuite is configured to let the sunlight stream in, whilst two large bedrooms at the rear, and a convenient study nook with skylight, complete this generous floorplan. With 2 bathrooms, a ground floor powder room, plenty of storage, and a double carport accessed by a private rear laneway, Jeon is a home that presents scale, com
Request Details
Contemporary Living at Its Finest
View photo
Townhouse · for sale
Request Details
Contemporary Living at Its Finest
Kellor Park
· 3 Bedrooms · 2 Baths · Townhouse
· Garden · Balcony · Equipped kitchen
Kellor Park · 3 Bedrooms · 2 Baths · Townhouse · Garden · Balcony · Equipped kitchen
Delivering a perfect blend of modern luxury and low-maintenance living, this impressive Sunshine North residence offers spacious interiors, premium finishes, and breath-taking views stretching across the Maribyrnong River to the Melbourne CBD skyline. Designed with family living and entertaining in mind, the home's expansive open-plan living and dining area is filled with natural light and seamlessly connects to a private balcony, creating the ideal space to unwind while taking in the spectacular city outlooks. Complementing the living zone is a sophisticated kitchen appointed with stone benchtops, a statement island bench, custom cabinetry, premium stainless-steel appliances, gas cooktop, and double undermount sink. At the rear of the home, a low maintenance yard/dedicated play space provide the perfect environment for entertaining guests or enjoying relaxed outdoor living with family and friends. Upstairs, the thoughtfully designed accommodation includes a spacious master retreat com
Request Details
'Spoil Yourself!' Private Sale By Negotiation
View photo
Townhouse · for sale
Request Details
New
'Spoil Yourself!' Private Sale By Negotiation
Kellor Park
· 2 Bedrooms · 1 Bath · Townhouse
· Garden · Parking · Equipped kitchen
Kellor Park · 2 Bedrooms · 1 Bath · Townhouse · Garden · Parking · Equipped kitchen
Located within the sought after Strathmore Secondary College Zone. Picture perfect presentation of a modern, low maintenance, 2 bedroom Townhouse. Offering open plan living, polished floorboards, modern kitchen including dishwasher, split system air-conditioning both upstairs and downstairs. Well appointed bathroom, with full sized corner shower and big bath, vanity with storage and the home has 2 toilets, one upstairs and one downstairs. A huge bonus is the massive, sunny soaked, no maintenance, North facing back garden. Enormous potential to develop this even further into a deluxe outdoor Alfresco entertainment space. A single lock up garage next to a visitors car spot means you can often have room for 2 cars off street parking. Adjacent to the Moonee Ponds creek walking/cycling tracks, sports fields and local Cafe's and shops make this location the envy of all others. Contact Brian on 0432 343 873 or at the office on 9300 4077 for further details and to book in your inspection
Request Details
'Premium Townhouse Development' Permits Ready To Go! Private Sale By Negotiation
View photo
House · for sale
Request Details
New
'Premium Townhouse Development' Permits Ready To Go! Private Sale By Negotiation
Kellor Park
· 4 Bedrooms · 1 Bath · House
Kellor Park · 4 Bedrooms · 1 Bath · House
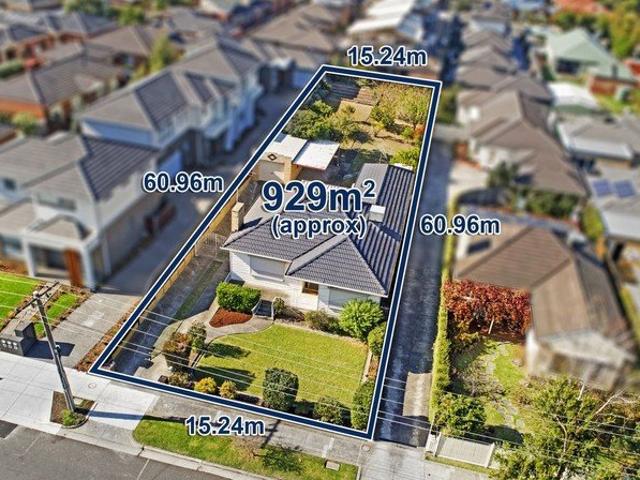
Permits Ready To Go! A 929 SQM block with Town Planning for 4 Premium Townhouses. A Blue Chip location in Oak Park on the Moonee Ponds Creek Trail. Executive style large homes to be built offering the highest standard of design, space and style. Builders: - Plans and Permit ready now for your viewing. For a copy, please contact Brian Boyle on 0432 343 873 or
Request Details
Prime Corner Opportunity
View photo
House · for sale
Request Details
Prime Corner Opportunity
Kellor Park
· 3 Bedrooms · 1 Bath · House
· Garden
Kellor Park · 3 Bedrooms · 1 Bath · House · Garden
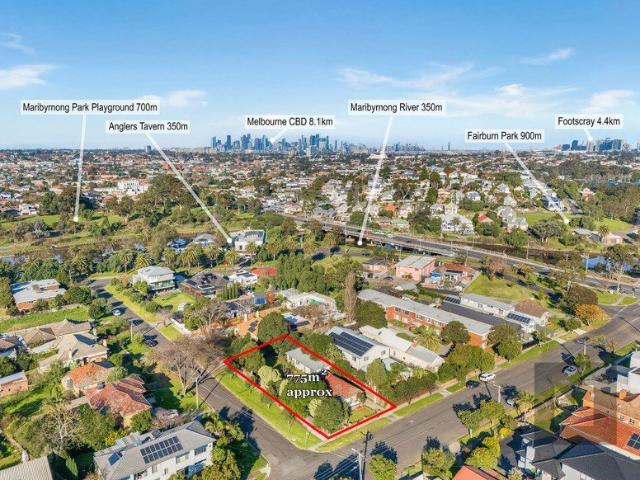
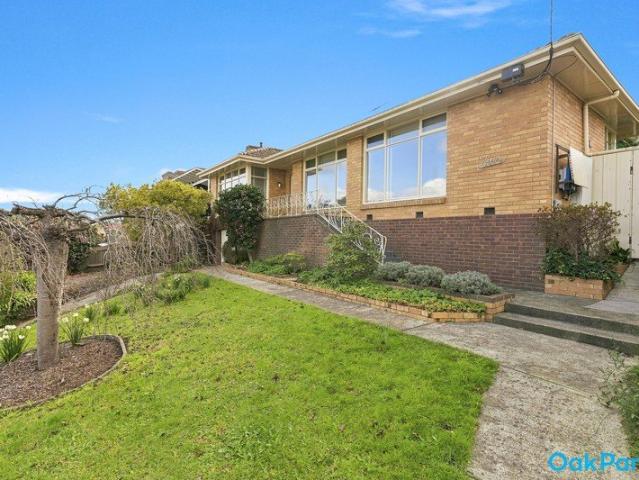
Set on an impressive 775sqm (approx.) corner allotment, this rare Maribyrnong opportunity offers an exceptional landholding in one of Melbourne's most desirable inner-west locations. With generous dimensions of approximately 18.3m x 42.4m, the property provides outstanding scope for those looking to create a dream residence, explore redevelopment possibilities, or secure a valuable long-term investment. The existing home sits comfortably on the expansive block, complemented by a generous backyard and substantial shedding, while the true appeal lies in the incredible land size, flexible corner position, and endless future potential. Offering a unique opportunity to renovate, rebuild, redevelop or landbank, this property provides the perfect foundation for a range of possibilities. Ideally positioned moments from Highpoint Shopping Centre, the Maribyrnong River walking and cycling trails, local parks, schools, public transport and just approximately 8km from Melbourne CBD, this is a loca
Request Details
'Prestigious Location! Premiere Home!' Private Sale By Negotiation
View photo
House · for sale
Request Details
New
'Prestigious Location! Premiere Home!' Private Sale By Negotiation
Kellor Park
· 3 Bedrooms · 2 Baths · House
Kellor Park · 3 Bedrooms · 2 Baths · House
Welcome to 'Old Strathmore'! We have this gorgeous family home on offer surrounded by the very best homes in the district. The charm of yesterday is on full display. However when you step inside you get the best of both worlds new and old. The gorgeous period features are equally matched by the updated open plan living zones leading outside to the wonderful alfresco and entertaining deck. Families looking to take the next big step in their lives are rewarded with first class schools, Napier Street Shopping Village at your doorstep and an abundance of public transport options. A classic 1940's extended and updated 3 bedroom, 2 bathroom, 2 living zones, open plan brick veneer family home. Take the next step in your long term investment in real estate and move your family to the heart of the prestigious Old Strathmore. Call Brian Boyle on 0432 343 873 or at the office on 9300 4077 for more information and to book in your private inspection
Request Details
'Elevated Family Living with Sweeping Views on Approx. 720sqm' Private Sale By Negotiation
View photo
House · for sale
Request Details
New
'Elevated Family Living with Sweeping Views on Approx. 720sqm' Private Sale By Negotiation
Kellor Park
· 4 Bedrooms · 2 Baths · House
Kellor Park · 4 Bedrooms · 2 Baths · House
Set high on an impressive allotment of approximately 720sqm, this beautifully presented brick veneer home captures breath taking views across Strathmore and the Melbourne CBD while offering a flexible floor plan designed to adapt to your family's changing needs. Perfectly positioned within an easy stroll of the Oak Park train station, Snell Grove Shopping Centre, local parklands and picturesque walking trails, this is a location that combines everyday convenience with a peaceful lifestyle. Inside, the spacious layout offers the flexibility of either three or four bedrooms, complemented by multiple living areas that provide plenty of room for growing families, entertaining or working from home. The generous master bedroom is complete with its own ensuite, while the central bathroom features both a separate shower and bath. A light filled front lounge enjoys an elevated outlook, making it the perfect place to relax and take in the stunning views. The heart of the home is the expansive op
Request Details
Neat, Stylish & Perfectly Positioned
View photo
Villa · for sale
Request Details
Neat, Stylish & Perfectly Positioned
Kellor Park
· 2 Bedrooms · 1 Bath · Villa
· Parking · Equipped kitchen
Kellor Park · 2 Bedrooms · 1 Bath · Villa · Parking · Equipped kitchen
Enjoy easy, low-maintenance living in this beautifully presented villa, ideally positioned in a quiet and convenient Tullamarine location. Perfect for first-home buyers, downsizers or investors, this move-in-ready home offers comfort, practicality and lifestyle appeal. Featuring two generous bedrooms with mirrored built-in robes, a central bathroom with combined laundry, separate toilet and a light-filled open-plan living, kitchen and meals area. Polished floorboards, fresh interiors and abundant natural light create a welcoming feel, while the functional kitchen offers ample storage and a full-sized pantry. Additional features include roller shutters, split-system heating and cooling, a single carport, modern lighting, excellent storage and a private courtyard ideal for relaxing or entertaining. Set within a small, quiet complex, you're just moments from local shops, cafes, parks, schools and public transport, with Westfield only five minutes away and easy access to major arterial roa
Request Details
No Body Corporate In The Heart of Sunshine North
View photo
Townhouse · for sale
Request Details
No Body Corporate In The Heart of Sunshine North
Kellor Park
· 3 Bedrooms · 2 Baths · Townhouse
· Parking · Equipped kitchen
Kellor Park · 3 Bedrooms · 2 Baths · Townhouse · Parking · Equipped kitchen
Positioned in a convenient pocket of Sunshine North, this well-presented street-facing townhouse combines modern comfort, practical design and low-maintenance living, with the added advantage of no body corporate. Spread across two levels, this well-designed townhouse offers three well-sized bedrooms, all fitted with built-in robes, including a master bedroom with a full ensuite. The ground floor features a light-filled formal lounge, flowing through to an open-plan kitchen and dining area with ample storage, a gas cooktop and electric oven. The adjoining private courtyard provides a great space for outdoor entertaining or relaxing, while additional features include a lock-up garage, three toilets, split-system heating and cooling, ducted heating, floorboards throughout and a dishwasher. Completing the package is a street-facing design with the added benefit of no body corporate, offering comfortable and low-maintenance living in a convenient Sunshine North location. Three nearby child
Request Details
Light Filled Living in the Heart of Essendon
View photo
House · for sale
Request Details
Light Filled Living in the Heart of Essendon
Kellor Park
· 2 Bedrooms · 1 Bath · House
· Balcony · Cellar · Equipped kitchen
Kellor Park · 2 Bedrooms · 1 Bath · House · Balcony · Cellar · Equipped kitchen
Step into home ownership in one of Essendon's most convenient locations. Just moments from Keilor Road and North Essendon Village, this beautifully maintained two-bedroom apartment offers the perfect combination of comfort, space and low-maintenance living. Filled with natural light and generously sized throughout, the home features two bright bedrooms, including a main bedroom with direct access to a private balcony. A spacious entry hall provides the ideal spot for a home office or study nook, while the large fully tiled bathroom, separate bath and shower, and full-size laundry add practicality rarely found in apartment living. Features you'll love: - Boutique complex of only 10 residences - Light-filled open-plan living and dining area - Private balcony with access from both the living area and main bedroom - Stone-bench kitchen with breakfast bar - Split-system heating and cooling for year-round comfort - Separate toilet for added convenience - Secure basement car space plus storag
Request Details
Artfully Renovated Residence in Niche Pocket
View photo
House · for sale
Request Details
Artfully Renovated Residence in Niche Pocket
Kellor Park
· 4 Bedrooms · 2 Baths · House
· Equipped kitchen
Kellor Park · 4 Bedrooms · 2 Baths · House · Equipped kitchen
Working with the unique footprint of the original home, this elegantly renovated residence, in a niche Essendon location, has maximised light and space to create a warmly inviting family home. Vaulted, timber lined ceilings add character and visual appeal to key areas, the overall effect being one of understated luxe and timeless design. Living areas include lounge room, separate dining with a discreet, full height wine storage cupboard, and a large family room accessing an all-weather alfresco equipped with Vergola rain sensor louvres the ideal indoor/outdoor entertaining spot. A stone topped u-shaped central kitchen comes with a suite of premium Neff appliances (oven, induction cooktop, dishwasher) and ample storage cabinetry. Three rear carpeted bedrooms, each with BIR's, share a family bathroom (shower), while the spacious master bedroom retreat, located at the front of the home, contains WIR/dressing room and resort style ensuite bathroom offering freestanding soaker tub, outsized
Request Details
Contemporary Comfort with City Views & Solar
View photo
House · for sale
Request Details
Contemporary Comfort with City Views & Solar
Kellor Park
· 4 Bedrooms · 3 Baths · House
· Balcony · Equipped kitchen
Kellor Park · 4 Bedrooms · 3 Baths · House · Balcony · Equipped kitchen
Combining generous proportions, contemporary finishes and impressive energy-efficient features, this beautifully maintained residence delivers an exceptional standard of modern family living in a sought-after pocket of Avondale Heights. Designed with space, comfort and flexibility in mind, the home offers four generously sized bedrooms and three stylish bathrooms, including two private ensuites. A highly desirable ground-floor bedroom with a walk-in robe and ensuite provides an ideal option for guests, extended family or multi-generational living. Upstairs, the luxurious master suite features its own walk-in robe, private ensuite and balcony showcasing panoramic views of the Melbourne CBD skyline. At the heart of the home, the contemporary kitchen showcases premium Bosch appliances, including a 90cm oven and dishwasher, complemented by ample storage and quality finishes. Timber flooring throughout the living areas adds warmth and sophistication, while impressive 2700mm ceiling heights
Request Details
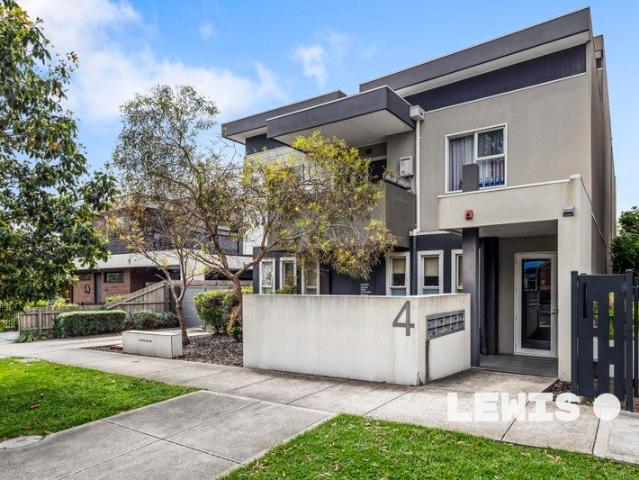
Cultured comfort & first class family design
View photo
House · for sale
Request Details
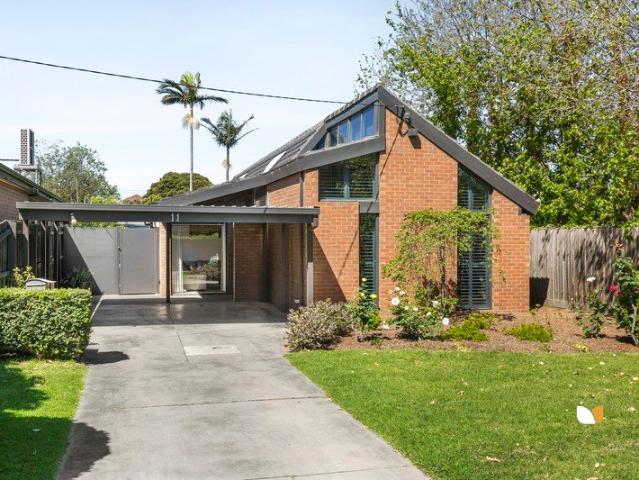
Updated
Cultured comfort & first class family design
Kellor Park
· 4 Bedrooms · 4 Baths · House
· Garden · Equipped kitchen
Kellor Park · 4 Bedrooms · 4 Baths · House · Garden · Equipped kitchen
Taking its place on one of Niddrie's most prestigious streets, this immaculately presented, move-in-ready abode offers family luxury that's bright, adaptable, and exceptional on every front. Crafted in the French Provincial style to leave an impression wrapped in elegance, the home unfolds over two levels, brilliant for a family to grow into. Northern sun flows across a study space and entrance foyer, with a guest room, third bedroom, pair of luxe bathrooms, and wealth of storage introduced before a back section tying everything together. The ceiling soars overhead, light streams in, and the sheer scale makes every occasion an event, while sliding doors merge living, dining, and backyard settings to make entertaining effortless. Durable stone sits centre-stage in a first-class kitchen, accompanied by a walk-in pantry, masses of storage, and high-end Smeg appliances. With leafy views to wake to, a northern master enjoys its own dual-basin ensuite and deep walk-in robe, joined upstairs b
Request Details
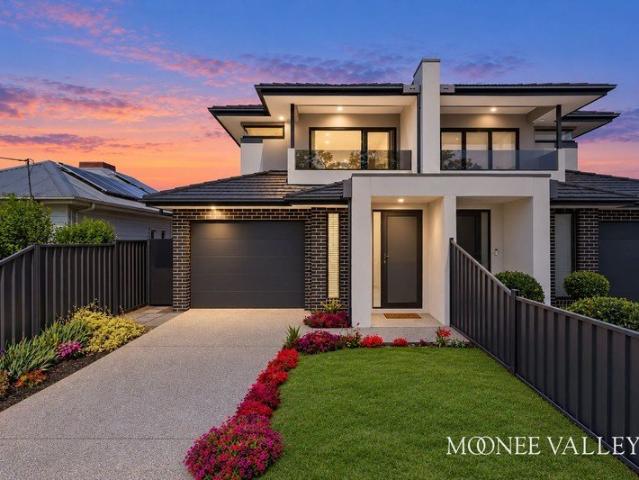
Impressive Space with Exceptional Potential
View photo
House · for sale
Request Details
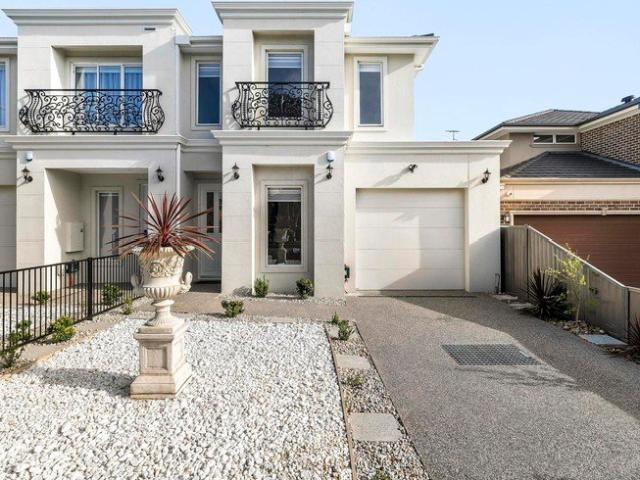
Impressive Space with Exceptional Potential
Kellor Park
· 4 Bedrooms · 3 Baths · House
· Garden · Air conditioning · Patio · Equipped kitchen
Kellor Park · 4 Bedrooms · 3 Baths · House · Garden · Air conditioning · Patio · Equipped kitchen
Set on a wide allotment, this substantial double-storey home offers immediate family quality along with inspiring scope to modernise and personalise - all perfectly placed in the very heart of Gladstone Park. Well-presented from start to finish, the home's light-filled interior showcases four bedrooms (large master with walk-in robe and private ensuite), as well as a central family bathroom and laundry/third bathroom. Underlining its versatile design is the inclusion of a dedicated home office, formal lounge and dining rooms, large rumpus and open family/meals area accompanied by a neat kitchen with breakfast bench, ample cupboard space and updated appliances. Hydronic heating and split-system air conditioning (both levels) provide year-round comfort, while solid timber floors, roller shutters and under-stair storeroom all enhance the home's practicality. Rounding things out is an undercover back patio looking out to the sunny north-facing backyard, plus a handy garden shed, undercover
Request Details
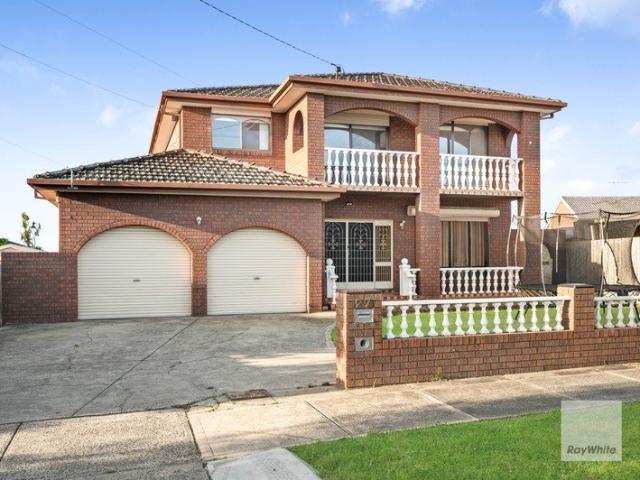
Golden Living on Marigold Crescent
View photo
House · for sale
Request Details
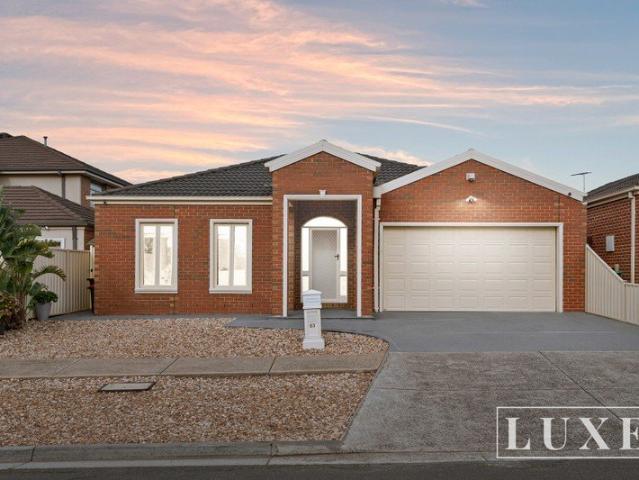
Golden Living on Marigold Crescent
Kellor Park
· 4 Bedrooms · 2 Baths · House
· Equipped kitchen
Kellor Park · 4 Bedrooms · 2 Baths · House · Equipped kitchen
E0I$1,250,000$1,290,000closes on 14 October at 4:00 pm. A Home in Full Bloom There's a certain warmth to a home that's been genuinely cared for where a family has lived well, maintained proudly, and invested in the spaces that matter most. That's the feeling that greets you at 83 Marigold Crescent: a solid, well-kept family home crowned by fully renovated kitchen that lifts the entire house. Step past the covered porch entry, protected by security shutters and the home unfolds the way a well-planned layout should. Two separate living areas give it a rare kind of flexibility a formal lounge offering a quiet retreat away from the everyday, and an open-plan living and meals zone that becomes the natural gathering point. It's where mornings start, homework gets done, and evenings wind down together. A layout that understands how families actually live. At the heart of it all sits the home's showpiece: a completely renovated kitchen, finished to a standard you'd expect in a brand-new build.
Request Details
Polished Executive Townhouse in Quiet Cul de Sac
View photo
Townhouse · for sale
Request Details
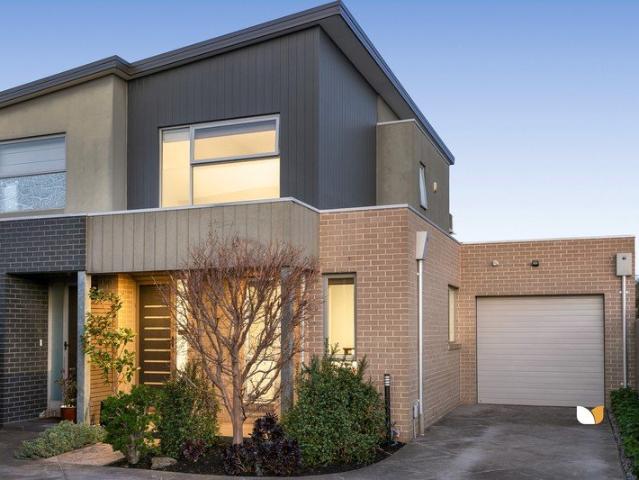
Polished Executive Townhouse in Quiet Cul de Sac
Kellor Park
· 3 Bedrooms · 2 Baths · Townhouse
· Equipped kitchen
Kellor Park · 3 Bedrooms · 2 Baths · Townhouse · Equipped kitchen
A bright and airy interior layered with a sleekly Scandi inspired aesthetic, defines this stylish executive townhouse, with everything you need in one impeccably presented, low-maintenance package. Polished timber floors and staircase, attractive textured carpets, and engineered stone counters, complement the sleek and spacious interior design, with two downstairs bedrooms (BIR's), serviced by a large family bathroom providing deep soaker tub and separate shower. An entire upstairs master with vaulted ceiling is enhanced by a mezzanine study/lounge, capacious walk-in wardrobe, and ensuite with dual vanity basins and shower. Adjoining the stylish rear kitchen, with generous soft-close cabinetry, stone island, and quality stainless steel appliances (oven/900mm gas cooktop, dishwasher), is an open-plan dining and living zone with slider out to a fabulous epoxy floored, covered alfresco the perfect spot to relax and entertain. Rounding out this inviting home, is a practical euro laundry wi
Request Details

Get email alerts

Don't miss out: be the first to know about new properties

The alert was correctly created

On subscribing you accept the conditions of use and the privacy policy
Alert
Receive new ads in your inbox
Save this search
Receive alerts for new listings

We'll send you an email when we have new properties for: "Houses for sale in Kellor Park"

The alert was correctly created

Keilor Downs
Aberfeldie
Get email alerts and be the first to see new listings
Required field
On subscribing I accept the terms of the privacy policy
Perfect! You'll soon start receiving new listings via email
Alert
Receive an email when we have new ads for Houses for sale in Kellor Park
Save this search
Filters

Bedrooms

Size (m²)

m²
m²

Price

$
$

Property type

Bathrooms

Clear all filters
Receive notifications when new entries are published.