1,574 houses for sale in Kellor East

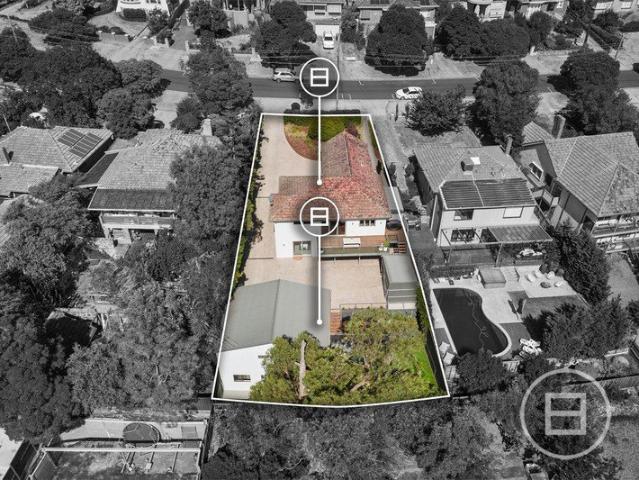
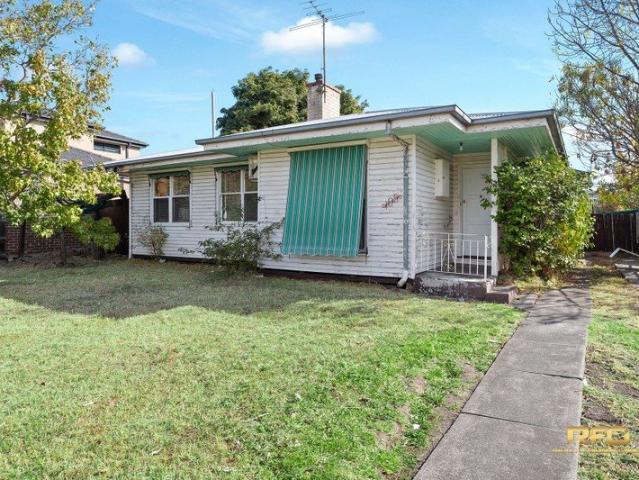
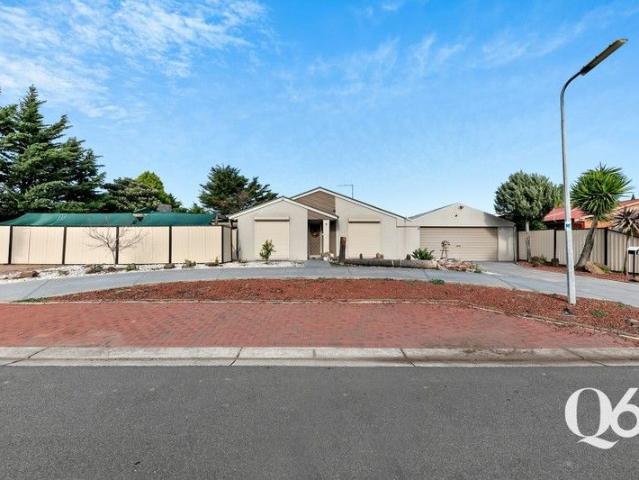
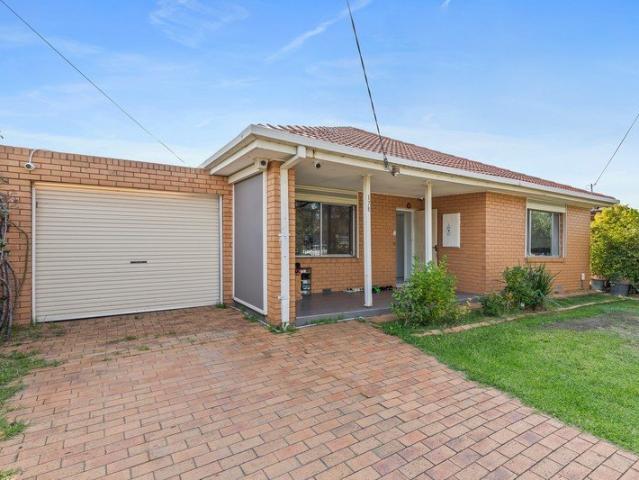
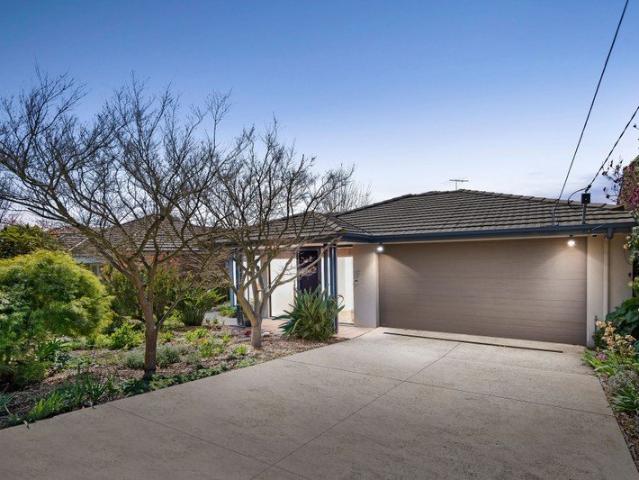
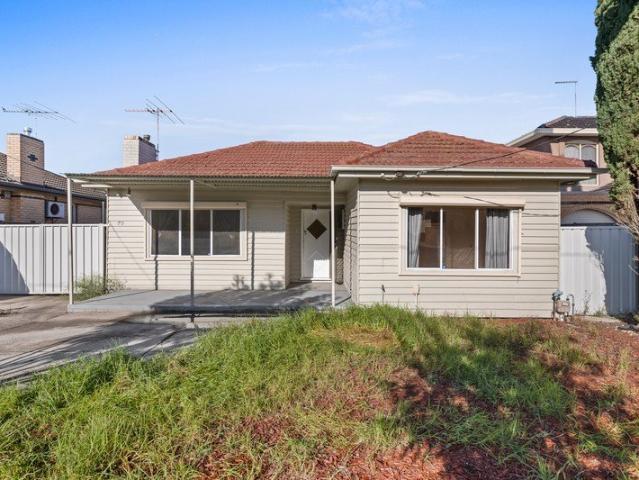
Excellent Opportunity Live in or Develop STCA
View photo
House · for sale
Request Details
Excellent Opportunity Live in or Develop STCA
Kellor East
· 2 Bedrooms · 1 Bath · House
· Garden · Equipped kitchen
Kellor East · 2 Bedrooms · 1 Bath · House · Garden · Equipped kitchen
Positioned in a sought after pocket of Sunshine North, this 2 or 3 bedroom home offers an outstanding opportunity for homeowners, investors and developers. Set on an allotment of 602m2 approx, whether you are looking to extend or redevelop (STCA), the opportunity here are truly endless. The home features a practical floor plan comprising 2 or 3 bedrooms, a central bathroom, light filled living area, updated kitchen and large pergola and huge garden shed. Perfectly positioned close to Albion and Ginifer train stations, Sunshine hospital, Furlong road shopping precinct, the new Costco, and easy access to Western Ring Road. Property is also located close to Albion North primary school, Childcare facilities and recreational amenities provide excellent lifestyle opportunities. Whether you are looking for a comfortable home or a prime development site, this is a rare opportunity to secure a slice of real estate in one of the west fastest growing corridors All information provided is deemed r
Request Details
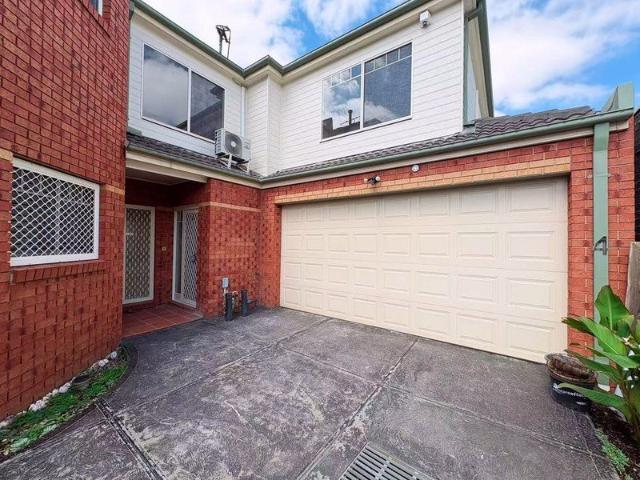
Custom Contemporary Living Framed by Open Reserve Views
View photo
House · for sale
Request Details
Custom Contemporary Living Framed by Open Reserve Views
Kellor East
· 4 Bedrooms · 2 Baths · House
· Equipped kitchen
Kellor East · 4 Bedrooms · 2 Baths · House · Equipped kitchen
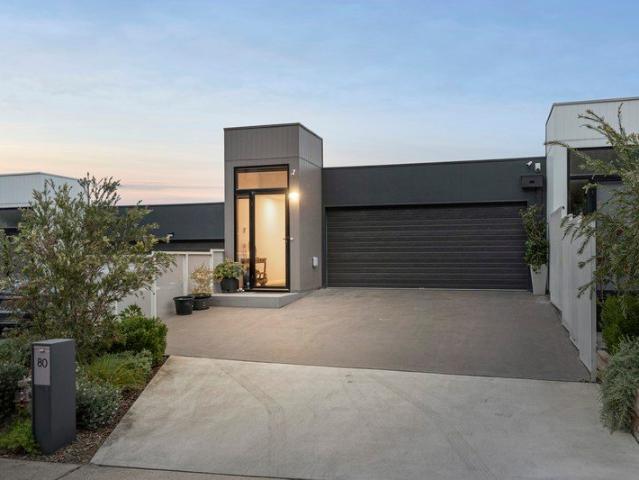
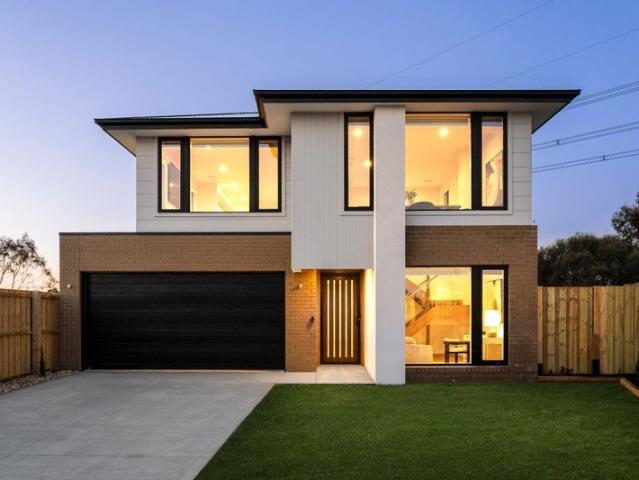
Designed around an outlook that is incredibly difficult to replicate, this custom-built residence brings together an elevated position, a considered floor plan and uninterrupted views across rolling greenery and open skies. Positioned at the end of a quiet Keilor court, the two-level home has been carefully planned to maximise its outlook, creating a strong connection between the interiors and the surrounding landscape. Stepping inside, herringbone hybrid flooring introduces warmth and character, while an open timber staircase with glass balustrading forms a striking centrepiece. Positioned at the front of the home, the generously proportioned office provides a practical and private workspace, ideal for working from home. Upstairs, the open-plan living, dining and kitchen area has been positioned to make the most of the outlook. Broad windows draw in natural light and frame uninterrupted views across the adjoining reserve, allowing the changing sky and surrounding greenery to become pa
Request Details
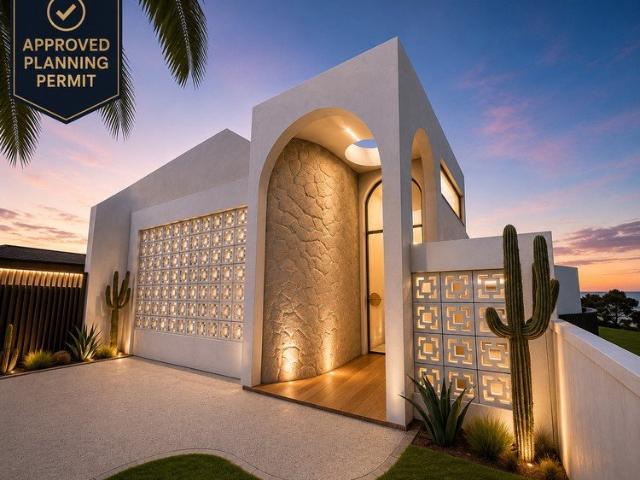
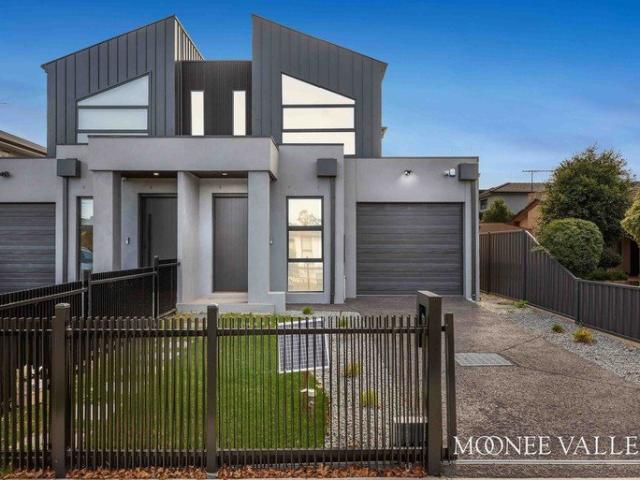
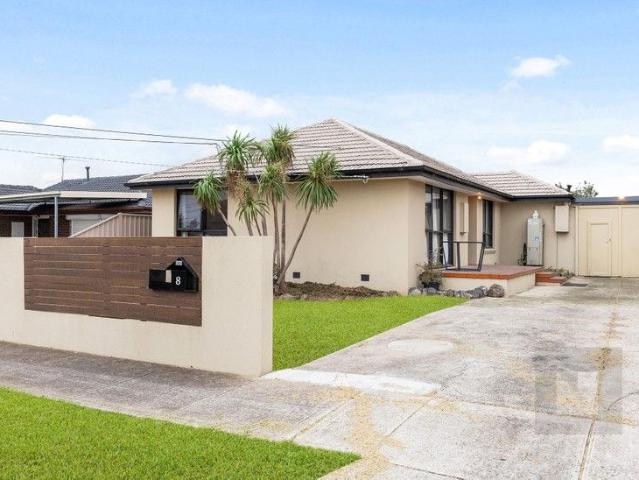
Approved Planning Permit Luxury Creekside Residence Ready to Build
View photo
House · for sale
Request Details
Approved Planning Permit Luxury Creekside Residence Ready to Build
Kellor East
· 4 Bedrooms · 2 Baths · House
· Swimming pool
Kellor East · 4 Bedrooms · 2 Baths · House · Swimming pool
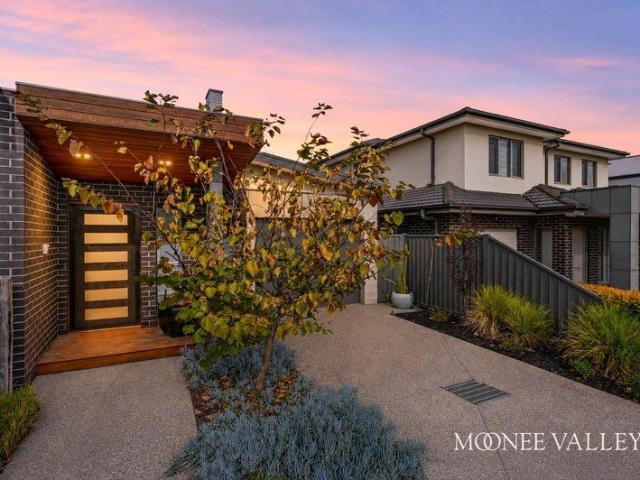
Positioned within the City of Moonee Valley and with no bushfire, flood or heritage overlays detected, this is a rare opportunity to secure a premium creekside property in one of Essendon's most tightly held locations. Set on approximately 416m² and backing directly onto the picturesque Moonee Ponds Creek Reserve, the property is offered with an approved planning permit for a striking architect-designed luxury residence. The approved design by Tomic Design transforms the existing dwelling into an impressive split-level home featuring expansive open-plan living, multiple outdoor entertaining areas, a swimming pool and high-end architectural finishes throughout. With the planning approval already secured and the majority of the building permit documentation prepared, purchasers can avoid much of the time, cost and uncertainty associated with the planning process. The successful buyer can appoint their preferred builder to finalise the remaining building permit requirements, including bui
Request Details
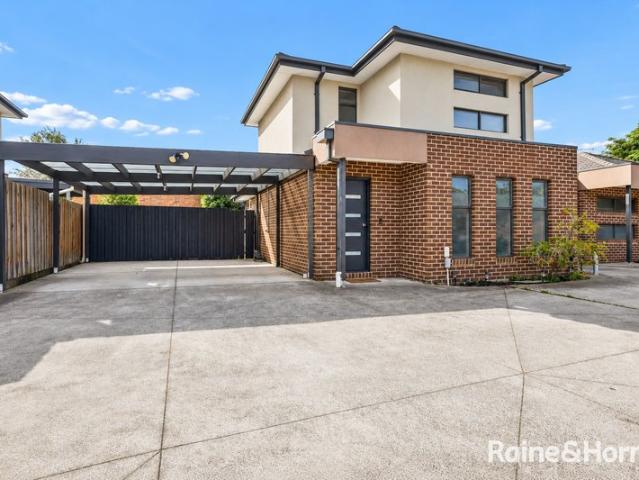
Private Negotiation
View photo
House · for sale
Request Details
Private Negotiation
Kellor East
· 7 Bedrooms · 3 Baths · House
· Garden · Balcony · Parking · Patio · Equipped kitchen
Kellor East · 7 Bedrooms · 3 Baths · House · Garden · Balcony · Parking · Patio · Equipped kitchen
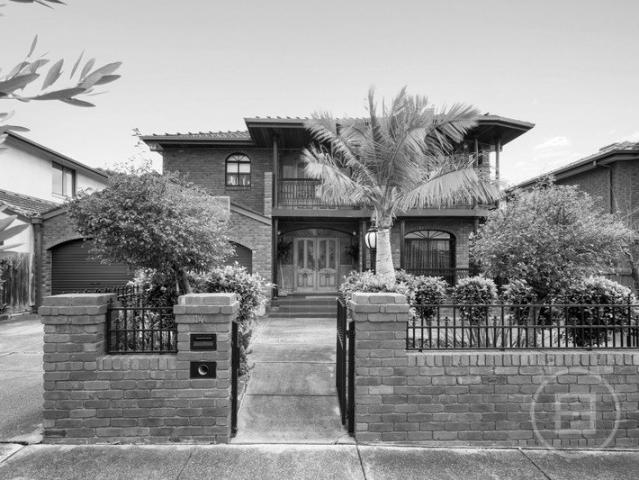
THE DEAL A defining address, lined with extraordinary homes. Templewood Crescent is a name steeped in prestige, staging this seven-bedroom showstopper where stunning scale meets real versatility. Horseshoe driveway signals the grandeur, two-storey interiors deliver the function. Front living and dining highlighting the sheer space on offer, through to an open meals area and oversized kitchen with range-topping Smeg appliances. Back family room out to a massive patio dozens upon dozens of guests catered for with ease. The ultimate large-scale entertainer. Substantial retreat and lounge, front balcony taking in stellar sights joined upstairs by six bedrooms and abundant storage. Up and downstairs bathrooms, both with separate toilets. Backyard studio, storeroom and powder room. Comprehensive heating/cooling, full-size laundry, 3-car garage. Comfortable from day one stirring scope for the future. Seconds to the playground. Parkland, oval and river trail at street's end. Fresh bread and co
Request Details
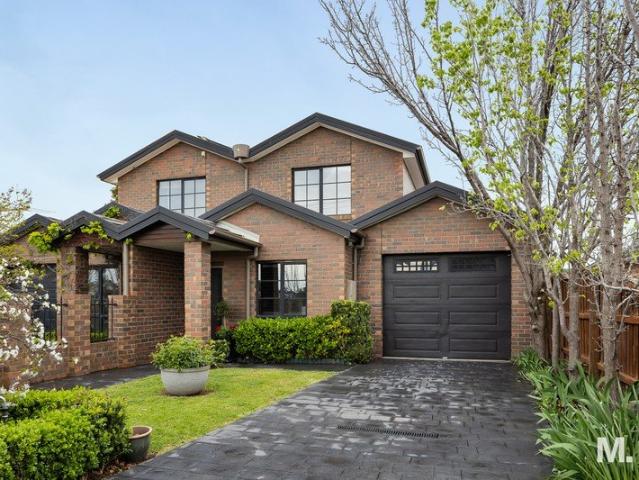
Contemporary Style, Quality Construction & Effortless Family Living
View photo
House · for sale
Request Details
Contemporary Style, Quality Construction & Effortless Family Living
Kellor East
· 3 Bedrooms · 2 Baths · House
· Equipped kitchen
Kellor East · 3 Bedrooms · 2 Baths · House · Equipped kitchen
Beautifully appointed, intelligently designed and impeccably maintained, this stunning residence delivers a lifestyle of low-maintenance luxury in a quiet and convenient pocket moments from the open spaces of Avondale Heights Reserve. Surrounded by landscaped gardens front and rear and filled with natural light, the home's sophisticated interior showcases three generous bedrooms including a large master suite, all with built-in robes, complemented by a deluxe ensuite and equally stylish main bathroom featuring stone-top vanities and floor-to-ceiling tiling. Designed for modern family living and entertaining, the spacious open-plan living and dining zone is enhanced by impressive vaulted ceilings and seamlessly connects to a gourmet kitchen complete with stone benchtops, island breakfast bar, premium 2-pack cabinetry, 900mm Blanco cooking appliances and Bosch dishwasher. Premium inclusions throughout include gas ducted heating, split-system heating and cooling units to the master bedroo
Request Details
First time offered ready for its next chapter
View photo
House · for sale
Request Details
First time offered ready for its next chapter
Kellor East
· 3 Bedrooms · 1 Bath · House
· Equipped kitchen
Kellor East · 3 Bedrooms · 1 Bath · House · Equipped kitchen
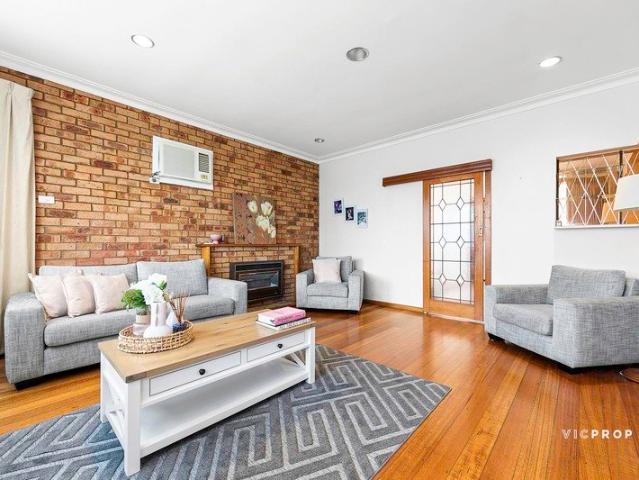
Some homes are bought and sold. Others are lived in properly lived in and this is one of those. Held with pride by the one family since day one, this classic three-bedroom residence on a generous 604sqm allotment is the kind of place where birthdays were celebrated, school lunches were packed at the breakfast bar, and Sunday roasts filled the house with something worth coming home to. It shows in every corner. The gleaming timber floorboards. The warm brick feature wall extends into a timber-framed mantel below, a charming focal point in the living room. The leadlight door glows beautifully when the afternoon sun hits it. Sheer curtains frame wide picture windows in the formal living room, keeping it bright and calm, while ducted heating and electric roller shutters keep the whole home comfortable and secure right through the seasons. The kitchen is the heart of it crisp white cabinetry, stone-look benchtops, a soft mint glass splashback, quality gas cooking and a breakfast bar made fo
Request Details
Private Negotiation
View photo
House · for sale
Request Details
Private Negotiation
Kellor East
· 6 Bedrooms · 4 Baths · House
· Terrace · Equipped kitchen
Kellor East · 6 Bedrooms · 4 Baths · House · Terrace · Equipped kitchen
THE DEAL Pairing a renovated four-bedroom main home with a self-contained two-bedroom residence at rear, this Old Strathmore rarity offers luxury from the outset, spectacular valley views, and multigenerational living capabilities beyond anything the suburb's seen before. Hidden away behind lush landscaping for separation from the outside world, the main home sprawls over two sumptuous storeys to offer superb sunlight, outstanding space, and all the adaptability a family could ever ask for. A wide-open living/dining area flanks a kitchen that's sure to impress with its Franke and Asko appliances, servery windows, walk-in pantry, and lengthy stone benches, while an alfresco terrace's sweeping views make every occasion a memorable one. A downstairs retreat and multi-user office cater for teenagers and home professionals alike, while accommodation in four bedrooms and three bathrooms mean there's plenty of room to grow into. Other highlights include solid tallowwood floors, comprehensive
Request Details
Stylish Contemporary Living in a Prime Braybrook Location No Body Corporate Fees
View photo
Townhouse · for sale
Request Details
Stylish Contemporary Living in a Prime Braybrook Location No Body Corporate Fees
Kellor East
· 3 Bedrooms · 2 Baths · Townhouse
· Garden · Parking · Equipped kitchen
Kellor East · 3 Bedrooms · 2 Baths · Townhouse · Garden · Parking · Equipped kitchen
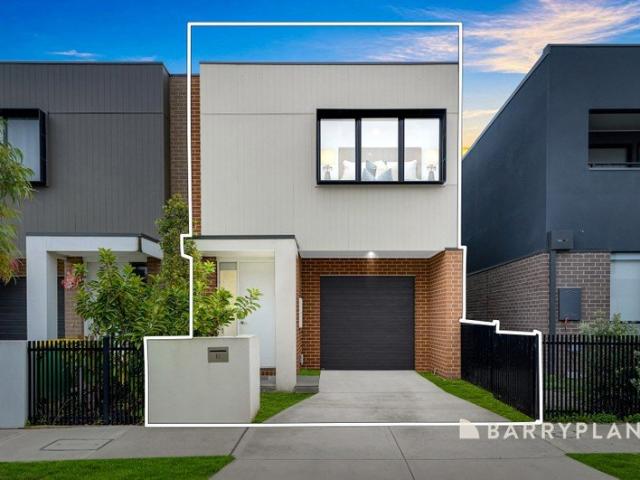
This beautifully presented double-storey townhouse at 12 Cole Street, Braybrook delivers the perfect blend of modern design, comfort, and low-maintenance living. Offering 3 spacious bedrooms, 2 stylish bathrooms, and a secure single garage, this near-new residence is an excellent opportunity for first home buyers, young families, professionals, or investors seeking quality and convenience. Thoughtfully designed for effortless everyday living, the home features a light-filled open-plan living and dining area complemented by a sleek modern kitchen complete with stone benchtops, stainless steel appliances, dishwasher, and a generous island breakfast bench-perfect for casual meals and entertaining. Seamless indoor-outdoor flow extends the living space to a private outdoor area, creating the ideal setting to relax, entertain guests, or enjoy quiet evenings at home. The accommodation is well designed with spacious bedrooms featuring built-in robes, while the master bedroom is complemented by
Request Details
Parkside Living Meets Limitless Future Potential
View photo
House · for sale
Request Details
New
Parkside Living Meets Limitless Future Potential
Kellor East
· 3 Bedrooms · 1 Bath · House
Kellor East · 3 Bedrooms · 1 Bath · House
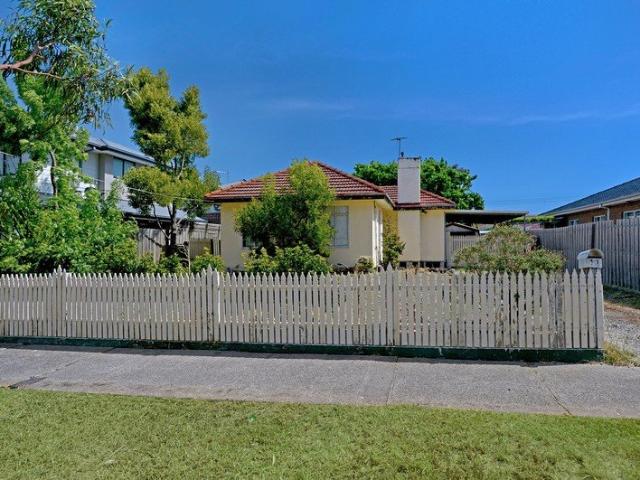
Bring your toolbox and bring your vision. A renovator's dream, this expansive 604 sqm (approx.) allotment presents an exceptional opportunity for homebuyers, renovators, or developers looking to capitalise on a highly sought-after location (STCA). Jump straight into the rewarding parts of design with a versatile floor plan to complete the renovation and restore to its original charm, execute a modern transformation, or an excellent development opportunity with previous multi-dwelling plans ready to re-submit for council approval. Tucked away in a quiet, family-friendly street, directly facing a peaceful Costello Reserve, this prime location delivers an enviable lifestyle with shopping precincts, public transport and the Melbourne CBD all within easy reach
Request Details
Rise Above the River
View photo
Townhouse · for sale
Request Details
Rise Above the River
Kellor East
· 4 Bedrooms · 3 Baths · Townhouse
· Fireplace · Equipped kitchen
Kellor East · 4 Bedrooms · 3 Baths · Townhouse · Fireplace · Equipped kitchen
Its position is rare, its design is deliberate, and its outlook is the Maribyrnong River from every level that matters. Three architecturally designed levels follow the natural fall of the land right down to the water's edge, and the result is a home that rewards you a little more with every step down. At the top, the master suite settles into the quiet of the upper floor. Its walk-in robe and ensuite are finished with a freestanding bath and black tapware that turn a morning routine into something closer to ritual. A second bedroom, family bathroom and cleverly hidden under-stair storage complete the level, before the descent begins in earnest. One level down, the home lets go and opens right up. Living and dining stretch beneath oversized windows, the river tracking past outside while the city skyline makes its presence known on clearer evenings. A feature fireplace holds court through winter, and split system comfort takes over for the rest of the year. The kitchen backs up every pr
Request Details
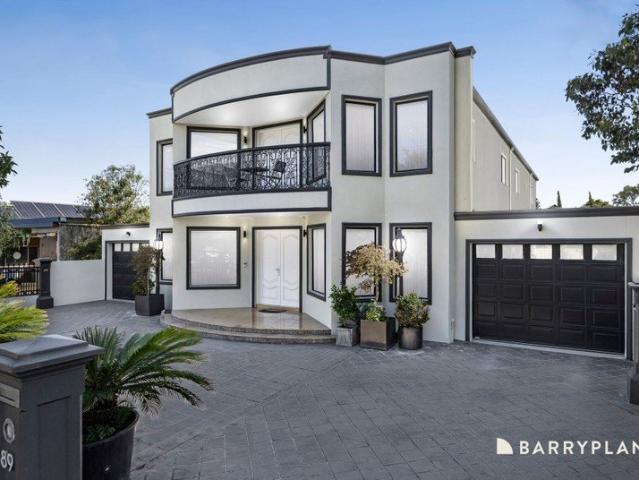
A Grand Statement of Scale, Luxury & Family Living in the Heart of Sunshine
View photo
House · for sale
Request Details
A Grand Statement of Scale, Luxury & Family Living in the Heart of Sunshine
Kellor East
· 6 Bedrooms · 4 Baths · House
· Balcony · Equipped kitchen
Kellor East · 6 Bedrooms · 4 Baths · House · Balcony · Equipped kitchen
Delivering exceptional proportions, refined finishes, and remarkable versatility, 89 Duke Street, Sunshine stands as a true statement home designed for large-scale family living and sophisticated entertaining. From the moment you step inside, you are welcomed by striking granite flooring and an impressive granite staircase, all framed by soaring 3-metre ceilings that create an immediate sense of space, grandeur, and architectural presence. The home offers an expansive and flexible layout, comprising six generously sized bedrooms plus a dedicated study, complemented by four beautifully appointed bathrooms. Each bathroom is finished with sleek floor-to-ceiling tiles, enhancing the modern aesthetic, while the upstairs bedrooms enjoy their own ensuites and private balcony access. The master suite is further elevated with a luxurious ensuite featuring a large spa, creating a private retreat of comfort and indulgence. At the heart of the residence lies a brand-new designer kitchen, beautiful
Request Details
Palatial Living with Unsurpassed Quality
View photo
Townhouse · for sale
Request Details
Updated
Palatial Living with Unsurpassed Quality
Kellor East
· 4 Bedrooms · 3 Baths · Townhouse
· Garden · Equipped kitchen
Kellor East · 4 Bedrooms · 3 Baths · Townhouse · Garden · Equipped kitchen
Designer dimensions throughout for the whole family to enjoy whilst set in a convenient location close to Highpoint shopping centre, public transport and easy access into the CBD, this near new residence exudes glamour and luxury throughout. Designed and built with the finest lifestyle inclusions, this palatial two-level home boasts the ultimate quality in fixtures and fittings: • Four large bedrooms with built in robes, master includes ensuite and walk in robes. Bedroom on the ground floor features an ensuite • Stylish kitchen with stone bench tops, stainless steel appliances and walk in pantry • Expansive meals and living area • Impressive central bathroom with floor to ceiling tiles • Study nook with built in cabinetry • Upstairs retreat area • Laundry with plenty of cupboard space • Low maintenance backyard with decking Other features include: Timber staircase, alarm system, heating and cooling, ample storage and much more. Disclaimer: Land size and internal floor spaces are approx
Request Details
Prime Location, Potential & Possibility The Perfect Braybrook Package
View photo
House · for sale
Request Details
Prime Location, Potential & Possibility The Perfect Braybrook Package
Kellor East
· 3 Bedrooms · 1 Bath · House
· Parking
Kellor East · 3 Bedrooms · 1 Bath · House · Parking
Positioned in a highly sought-after pocket of Braybrook, 105 Melon Street presents an exceptional opportunity for homeowners, investors, and developers alike. Set on a generous 604m² (approx.) allotment, this well-maintained property offers immediate comfort with exciting future potential. The existing home features three well-proportioned bedrooms, a central bathroom, and convenient off-street parking for two vehicles. With a functional layout and solid structure, it's perfectly suited for those looking to move in, lease out, or renovate to add further value. What truly sets this property apart is its prime location. Enjoy easy access to local schools, public transport, and the ever-popular Central West Shopping Centre. The surrounding area continues to grow, making it an attractive choice for long-term investment. With its substantial land size, this property also offers exciting scope for redevelopment or a brand-new build (STCA), making it ideal for those with vision. Whether you'r
Request Details
GOOD NEIGHBOURS COME WITH THE STREET. GREAT FAMILY LIVING COMES WITH THE HOUSE
View photo
House · for sale
Request Details
New
GOOD NEIGHBOURS COME WITH THE STREET. GREAT FAMILY LIVING COMES WITH THE HOUSE
Kellor East
· 4 Bedrooms · 2 Baths · House
· Garden
Kellor East · 4 Bedrooms · 2 Baths · House · Garden
WELCOME HOME There's a reason everybody needs good neighbours - and at 25A Ramsay Street, you've got a pretty good neighbourhood to go with them. Directly opposite Clifton Park, Aberfeldie Primary and the tennis club, this is family living with all the good stuff close by. There's plenty of space to spread out, flexibility for a fourth bedroom, a private garden and room to entertain. With schools, parks, the Maribyrnong River and Aberfeldie Sports Precinct all nearby, it's easy to see why families love this pocket. It's been a much-loved family home. Now Ramsay Street is ready for its next cast. THESE ARE YOUR NEIGHBOURS COFFEE - St Rose, Aberfeldie Salumeria, Assembly Ground EAT - Essendon Hotel, Squires Loft, Hugo Dining TREAT - Augustus Gelatery, Parisian Baker, Too Good Bakers DRINK - The Boathouse, Calmer Cafe, Anglers Tavern WELLNESS - RISE Pilates, Soma Bathhouse, Insight Body & Mind THE FINER POINTS Master bedroom with ensuite and walk in robe | Two additional bedrooms | Two ba
Request Details
Stunning Fully Renovated Family Home!
View photo
House · for sale
Request Details
Stunning Fully Renovated Family Home!
Kellor East
· 3 Bedrooms · 1 Bath · House
· Parking · Equipped kitchen
Kellor East · 3 Bedrooms · 1 Bath · House · Parking · Equipped kitchen
Discover your dream home featuring a large frontage and plenty of space for the whole family. This beautifully fully renovated residence offers: 3 spacious bedrooms plus a study - perfect for working from home or extra storage A modern kitchen seamlessly adjoining the meal area, ideal for family dining and entertaining A large carport addition, great for parking and easy access An impressive entertainment BBQ area, perfect for gatherings and outdoor living A versatile studio or extra bedroom with a second kitchen, offering flexible living options or guest accommodation Located in a prime position close to all amenities, including shopping centres, schools, and the brand new Starbucks in St Albans. Enjoy easy access to the Western Ring Road and just 17 km from Melbourne CBD, combining convenience with comfort. Don't miss this exceptional opportunity to secure a stylish, spacious home in a vibrant community! For more information on this property, please contact the Agent. DISCLAIMER: All
Request Details
Brand New Family Living in a Blue Chip Keilor East Address
View photo
Terraced House · for sale
Request Details
Brand New Family Living in a Blue Chip Keilor East Address
Kellor East
· 4 Bedrooms · 3 Baths · Terraced House
· Equipped kitchen
Kellor East · 4 Bedrooms · 3 Baths · Terraced House · Equipped kitchen
Behind the striking contemporary facade, this newly completed residence delivers an impressive family lifestyle with generous proportions, quality finishes and a versatile design, all positioned in a thriving location close to every essential amenity. Step inside to discover a light-filled interior highlighted by an extra-large main bedroom with a fully-fitted walk-in robe and stylish double-vanity ensuite, complemented by three additional bedrooms with built-in robes, a second ensuite, central bathroom and guest powder room. Designed with modern family living in mind, the flexible floorplan also includes a front study or retreat, upstairs lounge and an expansive open-plan living and dining zone at the rear. Overlooking it all, the well-appointed kitchen features premium Smeg appliances, stone benchtops, ample cabinetry and a large island breakfast bench ideal for everyday living and entertaining alike. Further enhancing the home is zoned ducted heating and refrigerated cooling, double
Request Details
Brand New Contemporary Luxury
View photo
House · for sale
Request Details
Brand New Contemporary Luxury
Kellor East
· 4 Bedrooms · 2 Baths · House
· Equipped kitchen
Kellor East · 4 Bedrooms · 2 Baths · House · Equipped kitchen
Be the first to enjoy this stunning brand-new, ultra-modern residence, showcasing premium finishes, spacious interiors and an exceptional level of contemporary comfort in one of St Albans' most sought-after pockets. Designed with family living in mind, this impressive home offers four generous bedrooms, including a luxurious master retreat complete with a walk-in robe and full ensuite, while the remaining bedrooms are fitted with built-in robes. A separate study provides the ideal space for those working from home, while an additional lounge offers a versatile second living zone for the whole family to enjoy. At the heart of the home is a stunning open-plan kitchen and meals area, featuring quality appliances, a 900mm Westinghouse induction cooktop, dishwasher and generous walk-in pantry-perfectly designed for both everyday living and entertaining. A beautifully appointed central bathroom with a luxurious bathtub further enhances the home's sense of style and comfort. Outside, low-main
Request Details
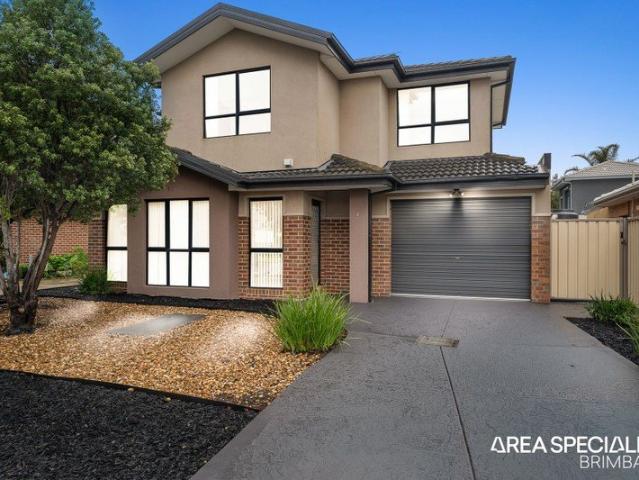
Low Maintenance Living in the Heart of St Albans
View photo
House · for sale
Request Details
Low Maintenance Living in the Heart of St Albans
Kellor East
· 3 Bedrooms · 1 Bath · House
· Equipped kitchen
Kellor East · 3 Bedrooms · 1 Bath · House · Equipped kitchen
Exclusively brought to you by Area Specialist Brimbank 2/66-68 Lester Avenue, St Albans. Offering a practical two-level layout with generous living spaces and a convenient location, this three-bedroom residence presents an excellent opportunity for first home buyers, families and investors looking to secure a home in an established pocket of St Albans. The ground floor opens into a spacious lounge and dining area, creating a comfortable central living zone with plenty of natural light. Timber-look flooring flows throughout the main living areas, while the adjoining kitchen offers ample cabinetry and bench space, a gas cooktop, inbuilt oven and dishwasher. Upstairs, all three bedrooms are positioned together, including a generous master bedroom with built-in robes. The remaining bedrooms are serviced by the central bathroom, complete with a separate shower and bathtub, while an additional separate toilet provides further convenience. Outside, the low-maintenance courtyard provides a pri
Request Details
Convenient Location for Families!
View photo
House · for sale
Request Details
Convenient Location for Families!
Kellor East
· 3 Bedrooms · 1 Bath · House
· Garden · Balcony · Air conditioning · Parking · Equipped kitchen
Kellor East · 3 Bedrooms · 1 Bath · House · Garden · Balcony · Air conditioning · Parking · Equipped kitchen
Sweeney Estate Agent is proudly presenting a brick veneer home sitting on a land size of approx.723m2 and is in the most sought-after pocket of St Albans East. Offering three generous sized bedrooms with built in robes and timber floor boards with tiles throughout the rest of the home, central bathroom with toilet plus the convenience of an additional separate toilet, separate living room, kitchen with open plan meals area, laundry attached to a step-down veranda and a big backyard. Also features air conditioning and ducted heating, all gas appliances, roller shutters, remote controlled electric gate, a large brick garage, single carport plus long drive way. Property is located close to all amenities including St Albans Train Station, Alfrieda Street Shops with quick access to the Western Ring Road and Sunshine hospital. Currently rented for $1915 per Calander month, this home is suitable to live in or investment! Do not miss your Chance to own this desirable home! All information prov
Request Details
Private Sale! WELL Maintenance + New Paint Interior & Exterior!
View photo
Townhouse · for sale
Request Details
Private Sale! WELL Maintenance + New Paint Interior & Exterior!
Kellor East
· 3 Bedrooms · 2 Baths · Townhouse
· Garden · Parking
Kellor East · 3 Bedrooms · 2 Baths · Townhouse · Garden · Parking
Experience the perfect blend of modern design and urban convenience at 4/21 Baird Street, Maidstone. Renovation work has just been done, ie new Dulux paint thought the whole house, two new toilets, freshly washed full wall curtains etc. A standout feature of this home is the abundance of cleverly integrated space, offering exceptional space to keep the home neat and organised. Additional downstairs highlights include a full-size laundry, generous under-stair storage, and internal access from a remote double garage, plus an additional car space in the driveway. Upstairs, three bedrooms all include built-in robes and share a beautifully appointed central bathroom with seperate toilet. The master suite offers a generous and bright bedroom with a neat ensuite with a wide shower. Outside, the home features a low-maintenance concreted side yard with practical access to garage, and a good sized and well maintained lovely courtyard. Nestled in a peaceful pocket of this thriving suburb, this be
Request Details
Sensational Scale home with an abundance of land in this great location
View photo
House · for sale
Request Details
Sensational Scale home with an abundance of land in this great location
Kellor East
· 4 Bedrooms · 1 Bath · House
· Parking · Equipped kitchen
Kellor East · 4 Bedrooms · 1 Bath · House · Parking · Equipped kitchen
This beautiful home set on this great block of land offers huge potential not just for now but future prospects. Enjoying 4 bedrooms, large bathroom, lounge room, great kitchen meals area ouzing with natural light, separate laundry. Side drive with parking for 3-4 cars. Converted garage to be a study, workspace or let your imagination run wild. Conveniently located to McIntyre Rd you have easy access to major freeways, shops, parks and schools. Inspection a phone call away or come to the open for inspection
Request Details
Stylish, Spacious & Ready to Enjoy
View photo
Townhouse · for sale
Request Details
Stylish, Spacious & Ready to Enjoy
Kellor East
· 2 Bedrooms · 1 Bath · Townhouse
· Equipped kitchen
Kellor East · 2 Bedrooms · 1 Bath · Townhouse · Equipped kitchen
Freshly updated and offering an impressive combination of indoor comfort and outdoor space, this two-bedroom townhouse presents an excellent opportunity for first-home buyers, downsizers and investors seeking a low-maintenance home in a convenient Braybrook location. Freshly painted throughout, the home opens to a generous open-plan living, dining and kitchen zone, with floorboards adding warmth and character across the ground floor. Stone benchtops provide a quality finish to the well-appointed kitchen, while a separate seating area creates additional flexibility for relaxing, working from home or entertaining. Upstairs, two comfortable bedrooms feature brand-new carpet underfoot and are serviced by the central bathroom. Split-system heating and cooling provides year-round comfort. One of the property's standout features is its exceptionally generous courtyard. Offering considerably more outdoor space than typically expected from townhouse living, it includes a large undercover alfres
Request Details
TWO TITLES. ONE DEVELOPMENT SITE. EIGHT DWELLINGS ENDORSED
View photo
House · for sale
Request Details
Updated
TWO TITLES. ONE DEVELOPMENT SITE. EIGHT DWELLINGS ENDORSED
Kellor East
· 7 Bedrooms · 2 Baths · House
Kellor East · 7 Bedrooms · 2 Baths · House
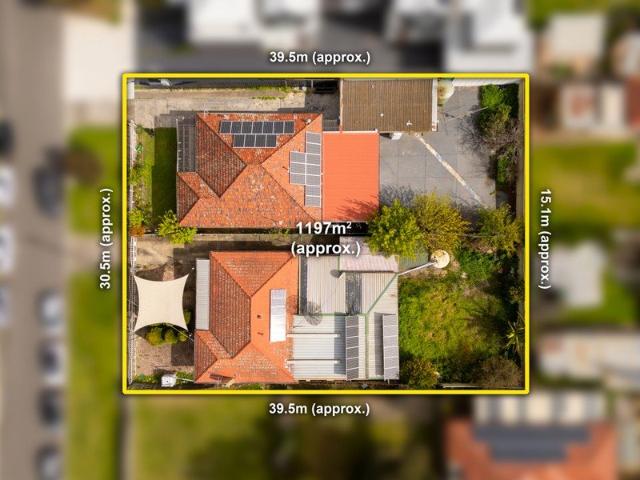
A genuine permit approved development opportunity in one of Melbourne's rapidly evolving western corridors, offered strictly as one complete development site. Comprising two adjoining titles with approximately 1,200sqm of combined land, 2 and 4 Eastcote Street are to be sold together, providing the incoming developer with the opportunity to take control of an endorsed eight dwelling residential development and move forward with substantially more of the planning work already completed. This is not an offering to purchase either property individually. The properties are being marketed and sold collectively to preserve the existing development approval and maximise the value of the site as a complete project. The endorsed development provides for eight contemporary residences across a well considered mix of two, three and four bedroom accommodation, incorporating private open spaces, garages, landscaping, rainwater systems, sustainability initiatives, a minimum average 6.5 star NatHERS r
Request Details
Dream Design Destined to Delight
View photo
House · for sale
Request Details
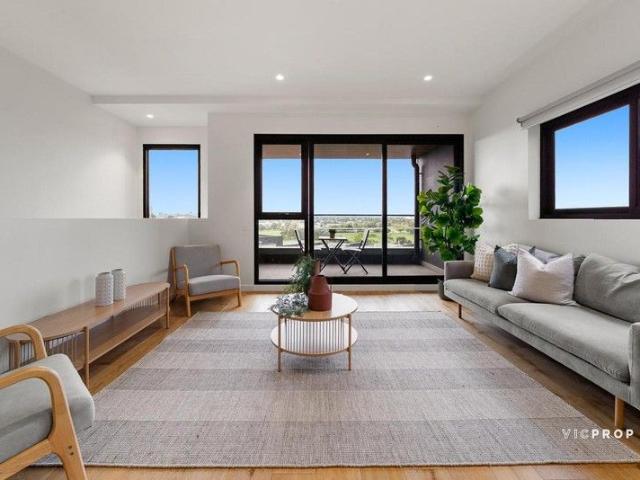
Dream Design Destined to Delight
Kellor East
· 4 Bedrooms · 2 Baths · House
· Garden · Swimming pool · Patio · Equipped kitchen
Kellor East · 4 Bedrooms · 2 Baths · House · Garden · Swimming pool · Patio · Equipped kitchen
Revealing serene, sundrenched spaces flowing to a northerly entertaining area and sparkling swimming pool, this refined home is a spacious haven with stellar sunrise views. Tucked in a leafy street in an esteemed locale, it's destined to inspire love at first sight. Bursts of colour add vibrance to the front garden, and the home opens into a wide hallway that introduces elegant timber floors and high ceilings. The entrance gives no hint of the glorious family spaces beyond, with the end of the hall revealing the first peek of the dining domain. Three steps down, the recently renovated kitchen is a picture of understated elegance, combining good looks with superb substance. Northerly light pours in from an entertainer's patio beside the heated pool, and sweeping views across neighbouring rooftops add to the atmosphere. Sharing the outlook, the study is an excellent place to work from home. A large first floor retreat enhances family harmony, while bathrooms and big bedrooms are evenly d
Request Details
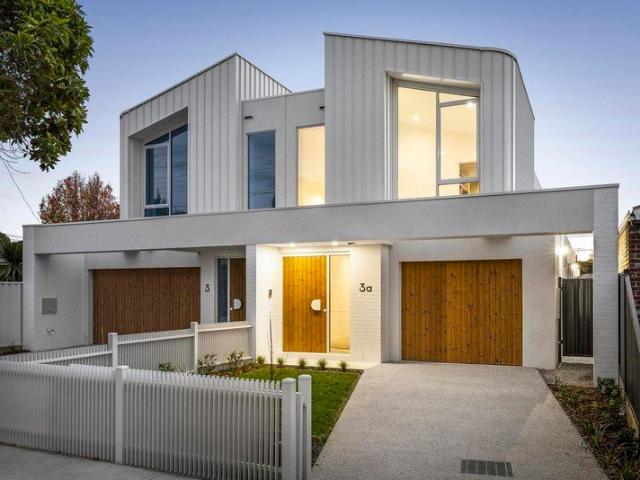
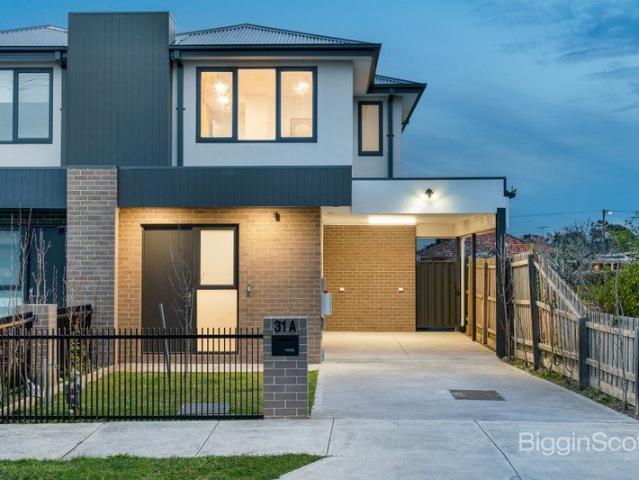
Contemporary Living next to Highpoint Shopping Centre with City Views
View photo
Townhouse · for sale
Request Details
Contemporary Living next to Highpoint Shopping Centre with City Views
Kellor East
· 3 Bedrooms · 2 Baths · Townhouse
· Balcony · Equipped kitchen
Kellor East · 3 Bedrooms · 2 Baths · Townhouse · Balcony · Equipped kitchen
Perched in an elevated position within the highly sought-after Horizon Drive enclave, this stylish townhouse residence captures sweeping views across parkland towards the Melbourne city skyline. Designed to maximise natural light and effortless living, the home blends modern comfort with an enviable lifestyle just moments from Highpoint Shopping Centre. The light-filled open plan living and dining zone forms the heart of the home, enhanced by warm timber flooring and reverse cycle heating and cooling for year-round comfort. Large sliding doors open onto a spacious balcony where the impressive outlook provides the perfect backdrop for relaxing or entertaining. The sleek contemporary kitchen is beautifully appointed with stainless steel appliances, stone benchtops and ample storage, making everyday cooking both practical and stylish. Downstairs, the home offers three generously sized bedrooms complete with built-in robes, serviced by two well-appointed bathrooms including a master bedroo
Request Details
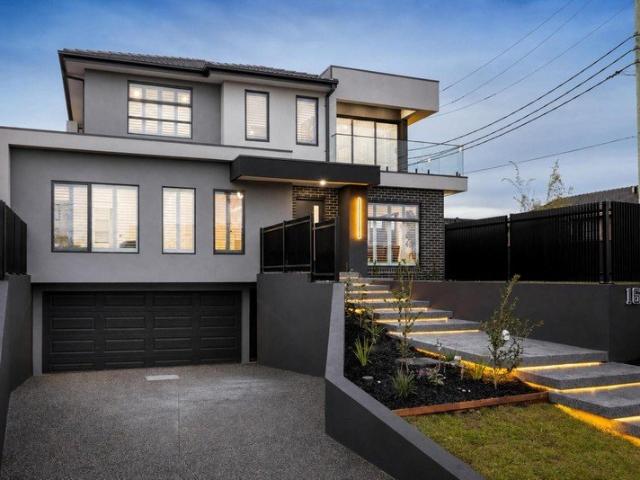
Architectural showpiece of light and luxury
View photo
House · for sale
Request Details
Architectural showpiece of light and luxury
Kellor East
· 4 Bedrooms · 3 Baths · House
· Equipped kitchen
Kellor East · 4 Bedrooms · 3 Baths · House · Equipped kitchen
Another stunning creation from renowned building firm True North Construction, this brand-new home sets the benchmark for luxurious, low-maintenance family living all just moments from Centreway, the very heart and soul of Keilor East. Beyond the striking facade, you'll discover a bespoke interior where considered detail and premium finishes combine to create an environment of quiet sophistication and refined luxury. The large master bedroom with raked ceilings and fitted walk-in robe makes a strong opening statement complemented by a deluxe double-vanity ensuite. Add three additional bedrooms (BIRs), along with a second ensuite, equally-stylish main bathroom and guest powder room. Families will also appreciate the inclusion of a versatile rumpus/lounge (upstairs) and spacious open-plan living/dining area providing the perfect place to connect accompanied by a thoughtfully-designed kitchen with ample storage, Smeg cooking appliances (900mm) and integrated dishwasher. Other features of
Request Details
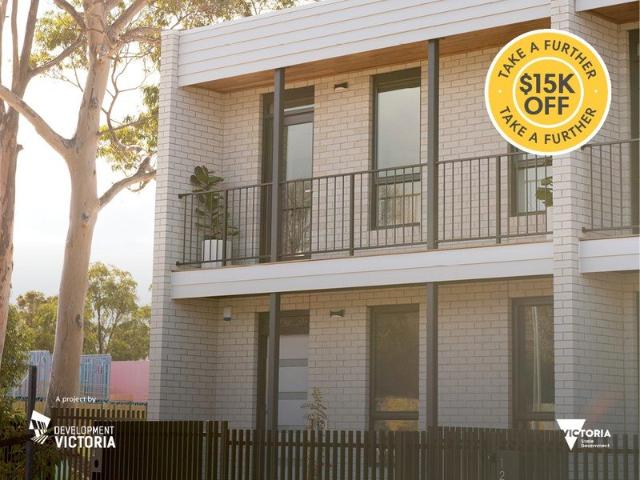
Spacious Family Living in Prime St Albans Location
View photo
House · for sale
Request Details
Spacious Family Living in Prime St Albans Location
Kellor East
· 3 Bedrooms · 1 Bath · House
· Equipped kitchen
Kellor East · 3 Bedrooms · 1 Bath · House · Equipped kitchen
Set on a generous 606sqm approx allotment, this home offers room to grow-with the added benefit of future development potential with a 3.3 metre driveway or extension (STCA). This beautifully maintained residence offers convenience at its finest. Featuring three bedrooms, two with built-in robes, a spacious front lounge, updated kitchen with stainless-steel appliances, ample storage and adjoining meals area, there is plenty of room for the whole family. Outside, an expansive decked pergola overlooks the manicured gardens, creating the perfect setting for year-round entertaining. Ideally located just a short stroll from Alfrieda Street cafés, restaurants and local amenities, this is an outstanding opportunity not to be missed. Call today to inspect
Request Details
Luxe new living with magnificent views
View photo
House · for sale
Request Details
Luxe new living with magnificent views
Kellor East
· 4 Bedrooms · 3 Baths · House
· Balcony · Equipped kitchen
Kellor East · 4 Bedrooms · 3 Baths · House · Balcony · Equipped kitchen
On an elevated corner block with uninterrupted views to Melbourne's dramatic city skyline, this newly-completed residence combines inspired architecture and first-class features to deliver a luxurious low-maintenance lifestyle of family proportions. The bold and beautiful facade makes way for a no-expenses-spared interior showcasing a top-floor master bedroom with its own deluxe ensuite and wrap-around balcony to take in the picture-perfect panorama. Three additional bedrooms enhance the home's family credentials, along with a second ensuite, central bathroom with freestanding tub and guest powder room all with floor-to-ceiling tiles. A separate retreat adds versatility, while the spacious open living/dining area provides a serene space for families to connect accompanied by a thoughtfully-designed kitchen with waterfall island bench, premium Smeg appliances and butler's pantry with second sink. High ceilings, herringbone floors, double-glazed windows and stylish plantation shutters an
Request Details
PRIME OPPORTUNITY IN SUNSHINE NORTH IDEAL FOR FIRST HOME BUYERS & INVESTORS!
View photo
House · for sale
Request Details
PRIME OPPORTUNITY IN SUNSHINE NORTH IDEAL FOR FIRST HOME BUYERS & INVESTORS!
Kellor East
· 3 Bedrooms · 1 Bath · House
· Equipped kitchen
Kellor East · 3 Bedrooms · 1 Bath · House · Equipped kitchen
Positioned in the fast-growing suburb of Sunshine North, this well-laid-out home on a generous 651m² block approx. Offers outstanding value, comfort, and future potential. Property Highlights: Brick veneer house. 3 spacious bedrooms with BIR Light-filled living and dining area perfect for family living Functional kitchen with great connectivity to main spaces Two versatile sunrooms ideal as a home office, playroom, or extra lounge. Central bathroom plus separate WC for convenience Dedicated laundry room Welcoming porch and entry area Location Benefits: Only 17km to Melbourne CBD Close to schools, shops, parks, and public transport Easy access to everyday amenities perfect for a convenient lifestyle Why this property: First home buyers: Move in and enjoy, with space to grow and personalize Investors: Large land size with excellent potential for renovation, extension, or redevelopment (STCA) Strong growth area with increasing demand This is a fantastic chance to secure a solid home on a
Request Details
MOVE IN READY! | JEON | Urban | Collection 13 | LUMA Living in a new light
View photo
Townhouse · for sale
Request Details
MOVE IN READY! | JEON | Urban | Collection 13 | LUMA Living in a new light
Kellor East
· 3 Bedrooms · 2 Baths · Townhouse
· Garden · Parking · Equipped kitchen · Concierge
Kellor East · 3 Bedrooms · 2 Baths · Townhouse · Garden · Parking · Equipped kitchen · Concierge
Jeon is a three-bedroom, generous sized home designed to offer modern living. With a formal sitting room or rumpus room looking out into the front garden, open-plan kitchen and living space to the rear, and a large entrance lobby, Jeon provides plenty of options for extended family living. The large entertainer's kitchen features stainless steel appliances, sleek splashback, double door pantry and island bench upgrade. Living and dining areas open directly onto a private paved and landscaped garden, with an abundance of natural light filtering into the home to offer brilliant flexibility for all seasons. Upstairs, a generously sized master bedroom with ensuite is configured to let the sunlight stream in, whilst two large bedrooms at the rear, and a convenient study nook with skylight, complete this generous floorplan. With 2 bathrooms, a ground floor powder room, plenty of storage, and a double carport accessed by a private rear laneway, Jeon is a home that presents scale, comfort and
Request Details

Get email alerts

Don't miss out: be the first to know about new properties

The alert was correctly created

On subscribing you accept the conditions of use and the privacy policy
Alert
Receive new ads in your inbox
Save this search
Receive alerts for new listings

We'll send you an email when we have new properties for: "Houses for sale in Kellor East"

The alert was correctly created

St Albans South
St Albans, Melbourne
Get email alerts and be the first to see new listings
Required field
On subscribing I accept the terms of the privacy policy
Perfect! You'll soon start receiving new listings via email
Alert
Receive an email when we have new ads for Houses for sale in Kellor East
Save this search
Filters

Bedrooms

Size (m²)

m²
m²

Price

$
$

Property type

Bathrooms

Clear all filters
Receive notifications when new entries are published.