1,651 houses for sale in Kellor Park

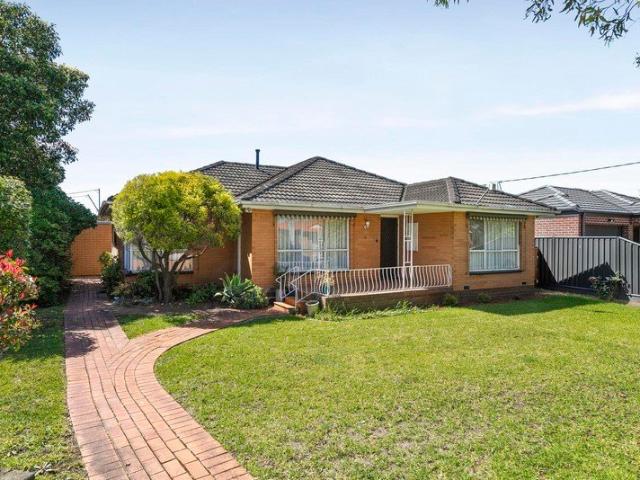
PRIME 603SQM OPPORTUNITY RENOVATE, REBUILD OR REDEVELOP
View photo
House · for sale
Request Details
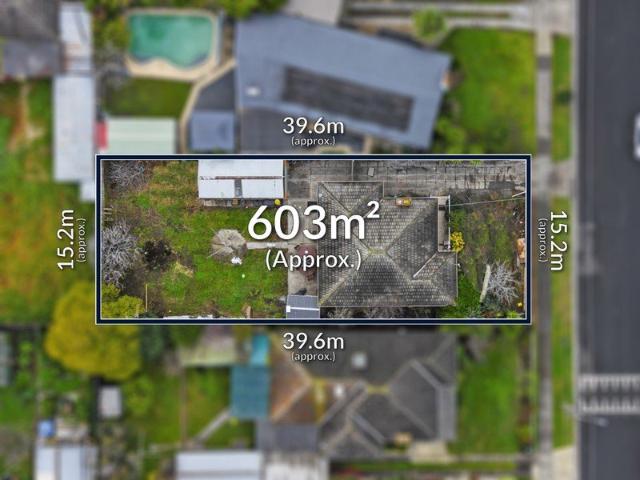
PRIME 603SQM OPPORTUNITY RENOVATE, REBUILD OR REDEVELOP
Kellor Park
· 3 Bedrooms · 1 Bath · House
Kellor Park · 3 Bedrooms · 1 Bath · House
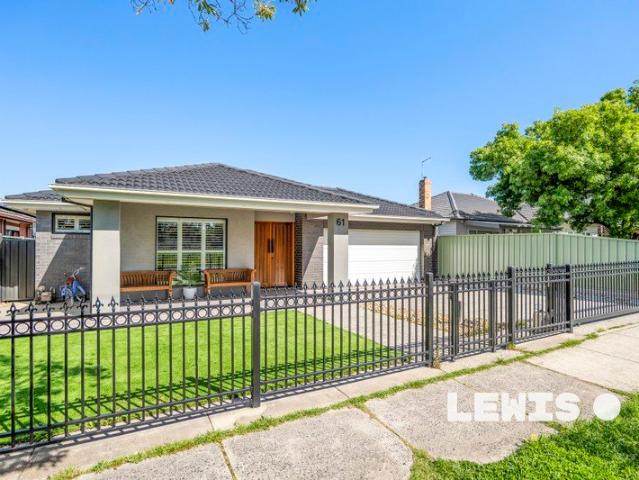
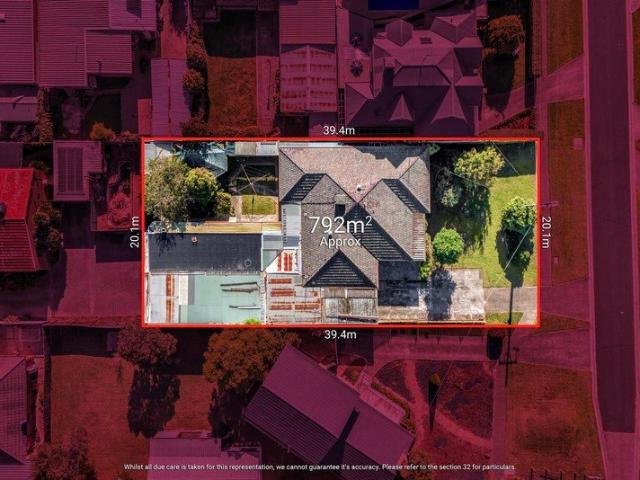
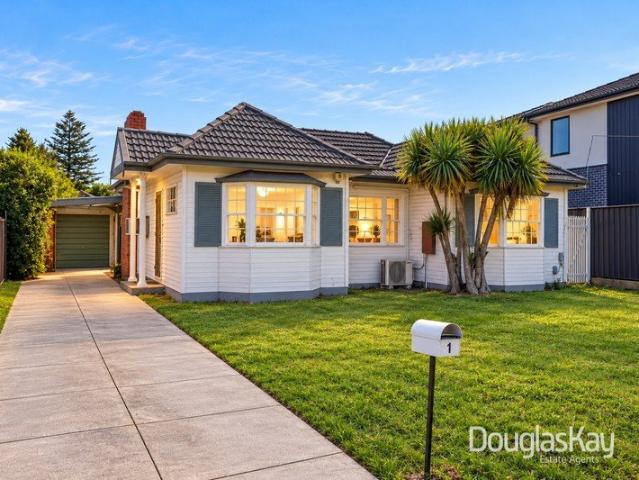
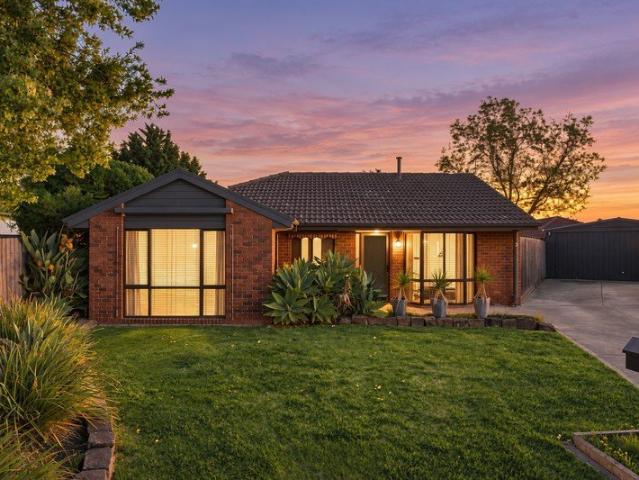
Buyer Registration - Buying with Openn This property is being marketed through the Openn platform, providing buyers with greater transparency and real-time visibility throughout the sales campaign. All prospective purchasers who wish to participate in the sale or express an interest in the property must register through the Openn platform. Registration allows buyers to receive campaign updates, submit offers and participate in the sales process. Scan the QR code at the end of the photo carousel-or tap and hold it if viewing on your phone-to register. Alternatively, speak with the listing agent for further information and assistance. Positioned in one of Keilor East's most convenient and tightly held pockets, this substantial allotment of approximately 603sqm with an impressive frontage of approximately 15.2 metres presents an outstanding opportunity for home buyers, renovators, builders and developers. The existing three-bedroom home provides immediate functionality or rental potential
Request Details
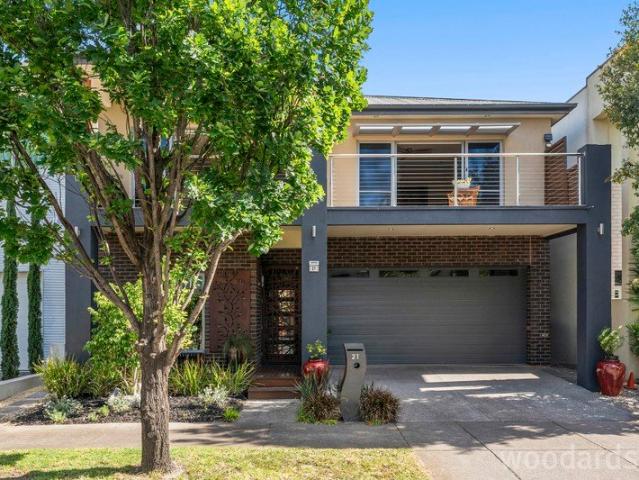
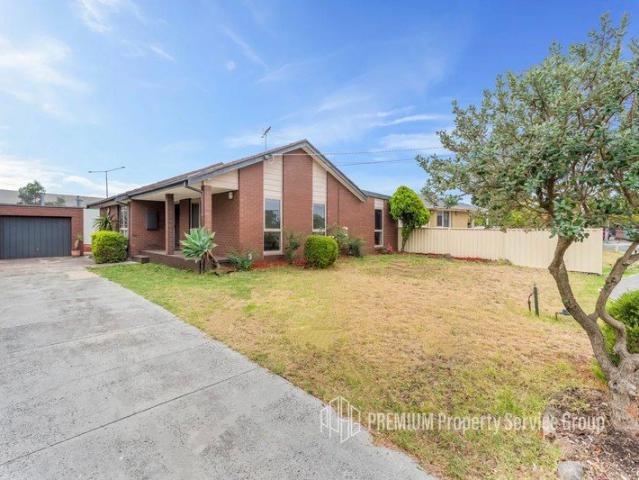
Freestanding and fabulous with water views
View photo
House · for sale
Request Details
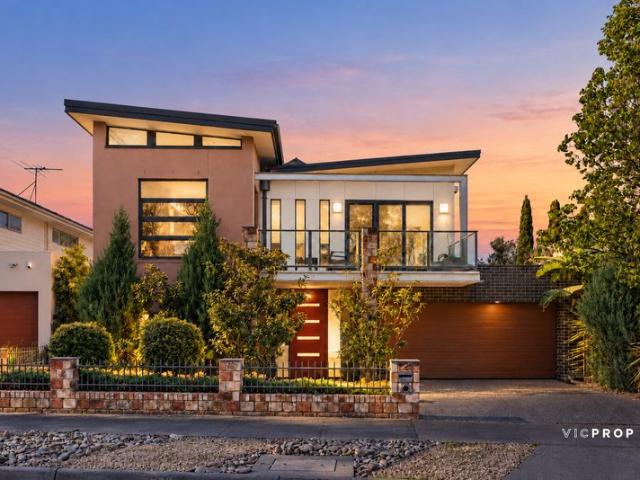
Freestanding and fabulous with water views
Kellor Park
· 4 Bedrooms · 2 Baths · House
· Balcony · Fireplace · Equipped kitchen
Kellor Park · 4 Bedrooms · 2 Baths · House · Balcony · Fireplace · Equipped kitchen
Elevate your lifestyle in this striking executive family residence, showcasing four bedrooms plus study and two bathrooms, where beautiful water views from a wide front balcony and low maintenance luxury unite in an idyllic Edgewater enclave. Proudly maintained by original owners, the home evokes understated elegance and sophistication with considered design and first class inclusions creating a haven for families to relax, entertain and work in. Notable highlights include high ceilings, endless inbuilt storage and custom designed finishes throughout the vast open plan living, dining domain, featuring gas fireplace, and a well-positioned study. Anchoring the living space is a contemporary kitchen featuring 900mm Kleenmaid gas stove, dishwasher, coffee machine, large stone waterfall-edge island and walk in pantry. Additionally, an undercover alfresco area and wraparound deck, framed by well-established landscaped gardens with direct gate access to Magazine Way Park, invite casual dining
Request Details
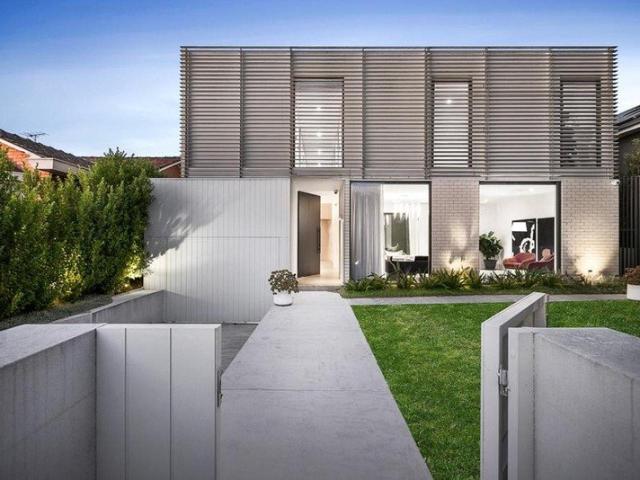
NEVILLE BY NAME. NEXT LEVEL BY NATURE
View photo
House · for sale
Request Details
NEVILLE BY NAME. NEXT LEVEL BY NATURE
Kellor Park
· 4 Bedrooms · 3 Baths · House
· Balcony · Gym
Kellor Park · 4 Bedrooms · 3 Baths · House · Balcony · Gym
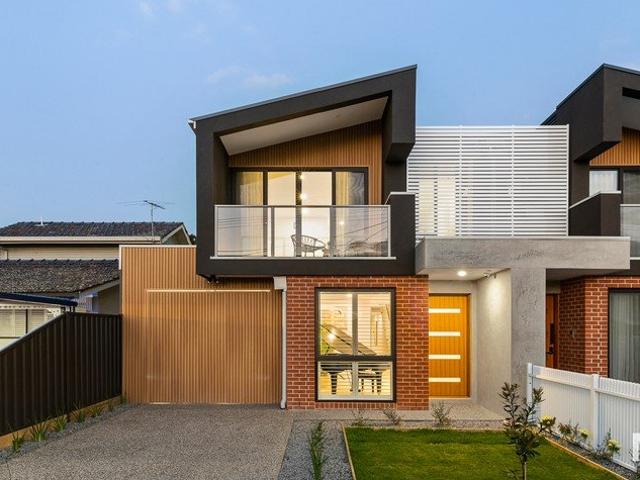
WELCOME HOME If Neville had a top shelf, this would be sitting on it. All-electric and seriously good looking, this is modern family living with all the right moves. The floorplan is flexible, the finishes are first class and the northerly aspect means natural light is never in short supply. There's space where you want it, style everywhere you look and not a thing left to do except move in and enjoy it. Add a ripper Keilor East location close to everything that matters and, well, Neville has never looked better. THESE ARE YOUR NEIGHBOURS COFFEE One By One, Little Sister Cafe, Sweet Sophia EAT - The East Pantry, Rice Fields, Il Porto TREAT - Cannoli Bar, Koko Black, Gelato Lulamina DRINK - Mr McCracken, Keilor Hotel, Lush Rooftop & Bar WELLNESS - BODYROK, Team Ellis Gym, Core Essence THE FINER POINTS | Large upstairs main bedroom with fitted WIR, double-vanity ensuite and undercover balcony | Two additional upstairs bedrooms (BIRs) | Central bathroom with freestanding tub | Alternate d
Request Details
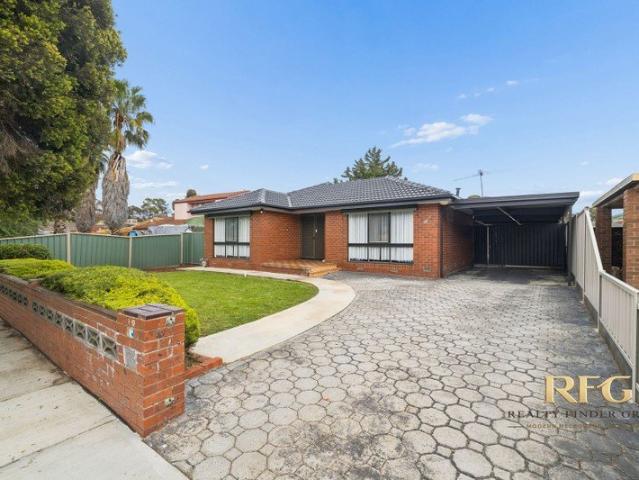
HIT THE JACKSON POT
View photo
House · for sale
Request Details
HIT THE JACKSON POT
Kellor Park
· 3 Bedrooms · 2 Baths · House
Kellor Park · 3 Bedrooms · 2 Baths · House
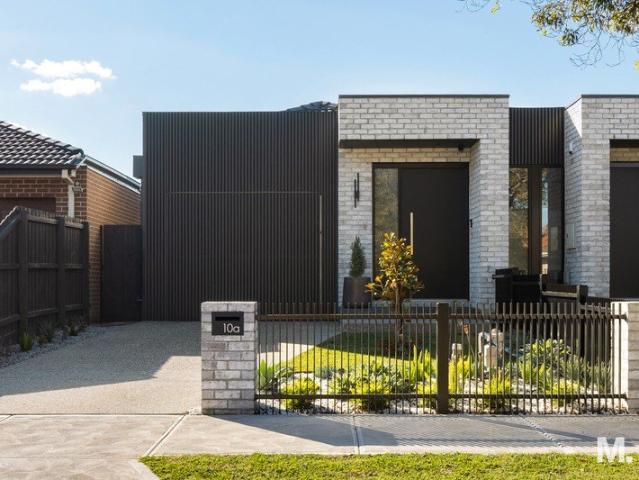
WELCOME HOME The design is inspired, the finishes are first-class, and the attention to detail is exceptional in this stunning single-level showpiece built by CodeBlack, perfectly positioned in one of Niddrie's premier streets. Tailor-made for discerning executives and sophisticated down sizers, this remarkable residence delivers a designer lifestyle rich in character, comfort, and timeless style. An extraordinary opportunity to secure luxury living of the highest calibre. THESE ARE YOUR NEIGHBOURS COFFEE - Mister Hoffman, Roasting Warehouse, Winston Cafe EAT - Nobel Greek Tavern, Sear Steakhouse, BASQ TREAT - Cravin Crapes, Gelato Lulamina, LaManna DRINK - Mr McCracken, Perry's, Essendon Hotel WELLNESS - Cure HQ, Nutrition Capital, ESSE THE FINER POINTS | Main bedroom with WIR | Two additional bedrooms with BIRs | Luxurious ensuite, central bathroom and powder room all with floor-to-ceiling tiles | Elegant entry foyer (or study space) | Versatile open living/dining area under a cathed
Request Details
THERE'S PLENTY TO LOVE UPFRONT. AND PLENTY MORE OUT BACK
View photo
House · for sale
Request Details
THERE'S PLENTY TO LOVE UPFRONT. AND PLENTY MORE OUT BACK
Kellor Park
· 4 Bedrooms · 1 Bath · House
Kellor Park · 4 Bedrooms · 1 Bath · House
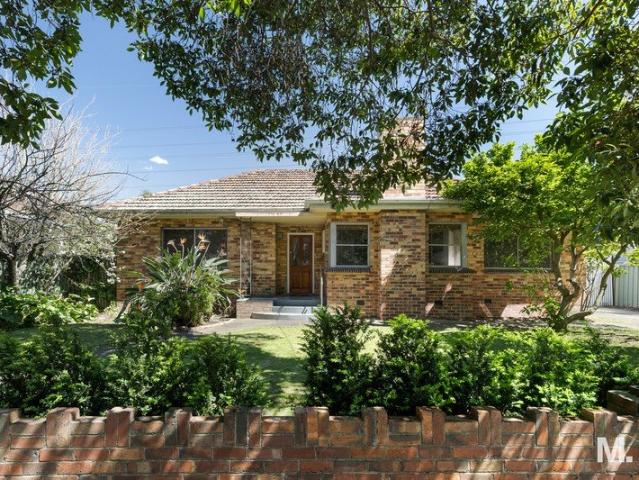
WELCOME HOME River scenery, oval greenery, and 865sqm of unstoppable potential. Talk about a triple threat. Backing directly onto the oval and a short stroll from the Maribyrnong River, this original brick classic has the location sorted and the possibilities wide open. Inside, three bedrooms, a front lounge, adjoining dining and a central bathroom keep things simple, bright and ready for whatever comes next. Move in, roll up your sleeves, or bring the big plans (STCA). With public transport close by and 865sqm (approx.) to play with, the only thing missing is your imagination. And possibly a very long tape measure. THESE ARE YOUR NEIGHBOURS COFFEE - One for the Crow, BeK, Middle Child EAT - The Boathouse, Sapa Hills, Mr Brooks Stonegrill TREAT - Mister Nice Guys Bakeshop, Happy Eats Gelato, Kariton Sorbetes DRINK - The Anglers Tavern, Mr West, Hop Nation Brewing Co WELLNESS - CorePlus, Feeling Smooth, My Mama Said THE FINER POINTS | Substantial 865sqm parcel (approx.) | Original brick
Request Details
Exceptional Space, Luxury and Single Level Living
View photo
House · for sale
Request Details
Exceptional Space, Luxury and Single Level Living
Kellor Park
· 5 Bedrooms · 4 Baths · House
· Garden · Equipped kitchen
Kellor Park · 5 Bedrooms · 4 Baths · House · Garden · Equipped kitchen
Showcasing exceptional space, quality and contemporary design, this stunning near-new residence delivers approximately 40 squares of luxurious single-level living in a highly convenient Oak Park location. Beautifully designed with generous proportions throughout, the home features five spacious bedrooms, four bathrooms including three ensuites, a dedicated study and two separate living areas, making it ideal for large or growing families. At the heart of the home is an expansive open-plan living and dining area, complemented by a stunning gourmet kitchen featuring 40mm stone benchtops, premium 900mm appliances, Bosch dishwasher and a cleverly concealed walk-in pantry. A separate formal lounge and dedicated study provide additional flexibility. Outdoor entertaining is equally impressive, with an undercover Merbau timber deck overlooking a low-maintenance backyard, while a second fully fenced outdoor area provides additional space to relax. Quality features include high ceilings, double-
Request Details
Expressions of Interest Closes Thursday 10th December at 12:00pm
View photo
House · for sale
Request Details
Expressions of Interest Closes Thursday 10th December at 12:00pm
Kellor Park
· 4 Bedrooms · 2 Baths · House
· Garden · Parking · Equipped kitchen
Kellor Park · 4 Bedrooms · 2 Baths · House · Garden · Parking · Equipped kitchen
Family comfort in a prime position! This immaculately presented home, set on a generous allotment, is perfect for growing families seeking space, comfort and convenience with endless future potential. Filled with natural light and beautifully maintained throughout, the home features a spacious master bedroom with private ensuite, three additional generously sized bedrooms with built-in robes, a bright central bathroom and a roomy laundry. Offering plenty of space for the whole family, the home includes a grand front lounge, a separate second living area or retreat, and spacious open-plan living and dining areas, seamlessly connecting to a well-equipped kitchen. Additional highlights include ducted heating and evaporative cooling throughout, alarm system, double garage and additional rear access for ample off-street parking. Outside, the sunny backyard provides the perfect space for relaxing and entertaining with family and friends. Conveniently located within walking distance to bus ro
Request Details
Affordable, Location, Ready to Move in!
View photo
House · for sale
Request Details
Affordable, Location, Ready to Move in!
Kellor Park
· 4 Bedrooms · 1 Bath · House
· Garden · Equipped kitchen
Kellor Park · 4 Bedrooms · 1 Bath · House · Garden · Equipped kitchen
Welcome to one of most renowned developments that offers the finest in lifestyle and location. Superbly located in the heart of Gladstone Park, easy access to Westfield & Essendon DFO, Melbourne Airport. Walking distance to Gladstone Park Shopping Centre, Recreation Reserve. Tram Route 59 to Melbourne CBD. Immaculate spacious design & large useable backyard with privacy. With a strong dedication to light and a clever layout. Perfect for an owner occupier or investor, this modern house is a fantastic opportunity to move in. Property comprises. Spacious 4Bed, 1Bath, 2Carpark. East aspect, 4th bedroom/Bungalow. Entertainers' kitchen, island bench, ample storage. Ready to move in or lease out for a great return. Delightful useable courtyard with great privacy You will also enjoy a variety of transport options, easy access to Shopping Centre, local shops, café and many more to discover. Please call Kevin on 0423 454 772 and arrange a private viewing before it's sold!
Request Details
Family entertainer of the highest calibre
View photo
House · for sale
Request Details
Family entertainer of the highest calibre
Kellor Park
· 4 Bedrooms · 3 Baths · House
· Parking · Cellar · Equipped kitchen
Kellor Park · 4 Bedrooms · 3 Baths · House · Parking · Cellar · Equipped kitchen
Inspection strictly by appointment only From its three spacious levels to the huge basement garage and brilliant alfresco/poolside entertaining area, this modern masterpiece delivers a truly aspirational lifestyle of unrivalled sophistication and family flexibility. Introduced by impressively high ceilings, polished concrete floors and a profusion of light, this extraordinary home is as functional as it is beautiful boasting a spacious master retreat with a lounge area, dual WIRs and double vanity ensuite, as well as three large kids' bedrooms (two with built-in-desks, one with WIR), two beautiful bathrooms and two additional powder rooms. Showcasing its dream design is a multitude of living zones including dedicated theatre room, upstairs retreat, front living room and basement lounge with second kitchen, along with a vast open family/dining area complemented by a superb main kitchen with 5-metre island bench, ZIP tap, integrated fridge/freezer, Miele appliances and butler's pantry wi
Request Details
Spacious Family Living in a Prime Keilor Downs Location
View photo
House · for sale
Request Details
Spacious Family Living in a Prime Keilor Downs Location
Kellor Park
· 3 Bedrooms · 1 Bath · House
· Garden · Parking · Equipped kitchen
Kellor Park · 3 Bedrooms · 1 Bath · House · Garden · Parking · Equipped kitchen
Perfectly positioned in a quiet court and set on an impressive 651m² (approx.), this beautifully presented home offers a fantastic opportunity for families, first-home buyers, investors and those looking to secure a property in a highly convenient Keilor Downs location. Featuring three generous bedrooms, a fully renovated kitchen and bathroom, two toilets and secure parking for two cars, the home combines comfortable family living with modern convenience. Beautiful floorboards and split-system heating and cooling provide comfort and practicality all year round. The property also features a large outdoor entertaining area with BBQ, a spacious backyard offering potential for further development (SCTA), a remote-controlled gate providing convenient rear access, and a garage/shed for additional storage and convenience. The property is ideally located within walking distance to Keilor Downs College, local bus services and shopping amenities, while being just moments from Keilor Downs Shoppi
Request Details
Exceptional opportunity on approx. 764sqm Development potential + large land + rare opportunity in the heart of Keilor Village
View photo
House · for sale
Request Details
Exceptional opportunity on approx. 764sqm Development potential + large land + rare opportunity in the heart of Keilor Village
Kellor Park
· 4 Bedrooms · 1 Bath · House
· Parking · Equipped kitchen · Heating
Kellor Park · 4 Bedrooms · 1 Bath · House · Parking · Equipped kitchen · Heating
Set on a generous allotment of approximately 764sqm in the heart of Keilor Village, this well-located property offers exceptional potential for developers, renovators, or those looking to build their dream home (STCA). The existing home presents a practical layout, featuring a bright lounge that flows through to the dining area and timber kitchen, along with a separate family/sunroom. There are four spacious bedrooms, all with built-in robes, serviced by an original central bathroom. Additional features include central heating, a large alfresco entertaining area, workshop/storage, garage, and carport. Enjoy a convenient lifestyle just moments from local buses, village cafes and shops, Lagoon Reserve, Brimbank Park, and Maribyrnong River trails. Also close to Keilor Primary School, Keilor Library, Overnewton College, and with easy access to the Calder Freeway - this is a rare opportunity to secure a sizeable block in a highly sought-after location
Request Details
Prime Sunshine North Opportunity in Melbourne's Emerging Western Hub
View photo
House · for sale
Request Details
Prime Sunshine North Opportunity in Melbourne's Emerging Western Hub
Kellor Park
· 5 Bedrooms · 2 Baths · House
Kellor Park · 5 Bedrooms · 2 Baths · House
Welcome to 12 Compton Parade, Sunshine North - a fantastic opportunity to secure a home in one of Melbourne's most exciting growth locations. Perfectly positioned close to Sunshine Marketplace, Sunshine Plaza, local cafes, restaurants, and major retailers, this property offers exceptional convenience for families and investors alike. Families will appreciate the proximity to quality schools including Sunshine North Primary School, Victoria University Secondary College, St Bernadette's Primary School, and Victoria University. Enjoy easy access to public transport with Sunshine Train Station nearby, offering direct CBD connections and future benefits from the Melbourne Airport Rail Link. Surrounded by parks, sporting facilities, and walking trails, the lifestyle on offer is second to none. With significant government investment, transport upgrades, and Sunshine earmarked as Melbourne's future capital of the west, this is an outstanding opportunity to secure your place in a thriving and r
Request Details
Big Land. Bright Future. 711 m² of Possibilities
View photo
House · for sale
Request Details
Big Land. Bright Future. 711 m² of Possibilities
Kellor Park
· 3 Bedrooms · 1 Bath · House
· Garden · Parking · Equipped kitchen
Kellor Park · 3 Bedrooms · 1 Bath · House · Garden · Parking · Equipped kitchen
Set on an impressive 711 m² allotment (approx.), this inviting family home combines comfortable living, generous outdoor space and exciting possibilities for the future. Whether you're seeking a home to enjoy, a property to enhance or a site for your next project, there's ample room to bring your vision to life. A three-unit development next door provides added inspiration for buyers exploring the potential of this substantial landholding, with any extension or redevelopment subject to council approval. The residence offers three generous bedrooms, a separate lounge, bright kitchen with adjoining meals area, sunroon/study, updated central bathroom and separate laundry. High ceilings and timber floors add warmth and character, while reverse-cycle heating and cooling provide comfort throughout the seasons. Outside, a large pergola creates a welcoming setting for entertaining, complemented by an expansive backyard and garage, with plenty of space for children, gardening or future improvem
Request Details
Spacious Street Facing Townhouse
View photo
Townhouse · for sale
Request Details
Spacious Street Facing Townhouse
Kellor Park
· 4 Bedrooms · 2 Baths · Townhouse
· Parking · Equipped kitchen
Kellor Park · 4 Bedrooms · 2 Baths · Townhouse · Parking · Equipped kitchen
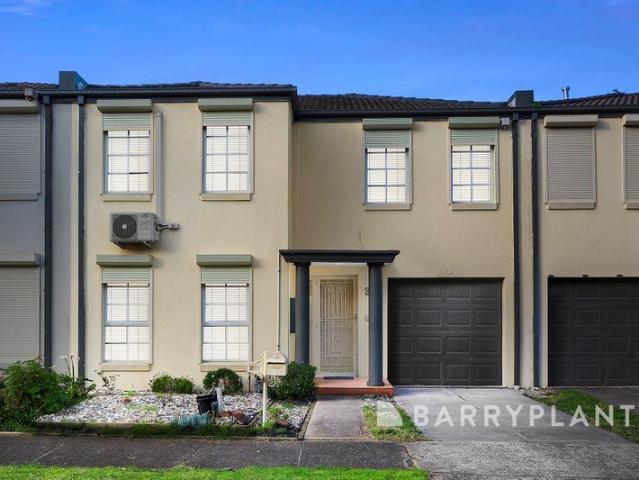
Step inside a beautifully appointed four-bedroom townhouse where contemporary design, generous proportions and versatile living come together effortlessly. Designed with modern families in mind, the home offers a flexible floorplan with a bedroom on the ground floor, ideal for guests, teenagers, extended family or those seeking a convenient home office. Upstairs, three spacious bedrooms provide excellent accommodation, including a well-appointed master bedroom complete with its own ensuite. The light-filled open-plan living and dining zone creates a welcoming central hub, complemented by a stylish kitchen and seamless connection between everyday living and entertaining that leads out to your private undercover outdoor entertainment area. Additional features include split systems, ducted heating, roller shutters, and a remote-controlled garage roller door, ensuring year-round comfort, security and convenience. A superb opportunity for families, investors or those seeking a low-maintenan
Request Details
THERE'S NO PLACE LIKE NYAH
View photo
House · for sale
Request Details
THERE'S NO PLACE LIKE NYAH
Kellor Park
· 4 Bedrooms · 3 Baths · House
· Gym
Kellor Park · 4 Bedrooms · 3 Baths · House · Gym
WELCOME HOME You won't need to follow the yellow brick road to find this one. Brand-new, custom designed and finished to an exceptional standard, this absolute showstopper takes five- star family living somewhere over the rainbow. The cookie cutter was definitely left back in Kansas. Instead, you've got clever design, beautiful finishes, loads of natural light and first- class quality everywhere you look. And the location? That's got a little magic of its own. Centreway brunches, PEGS senior campus and freeway access are all just moments away. Turns out, everything you've been wishing for is right here in Nyah. THESE ARE YOUR NEIGHBOURS COFFEE - One By One, Little Sister Cafe, Sweet Sophia EAT - The East Pantry, Rice Fields, Il Porto TREAT - Cannoli Bar, Koko Black, Gelato Lulamina DRINK - Mr McCracken, Keilor Hotel, Lush Rooftop & Bar WELLNESS - BODYROK, Team Ellis Gym, Core Essence THE FINER POINTS | Extra-large main bedroom with fitted WIR and deluxe double-shower ensuite | Three ad
Request Details
A Refined Take on Modern Living
View photo
Townhouse · for sale
Request Details
A Refined Take on Modern Living
Kellor Park
· 4 Bedrooms · 2 Baths · Townhouse
· Equipped kitchen
Kellor Park · 4 Bedrooms · 2 Baths · Townhouse · Equipped kitchen
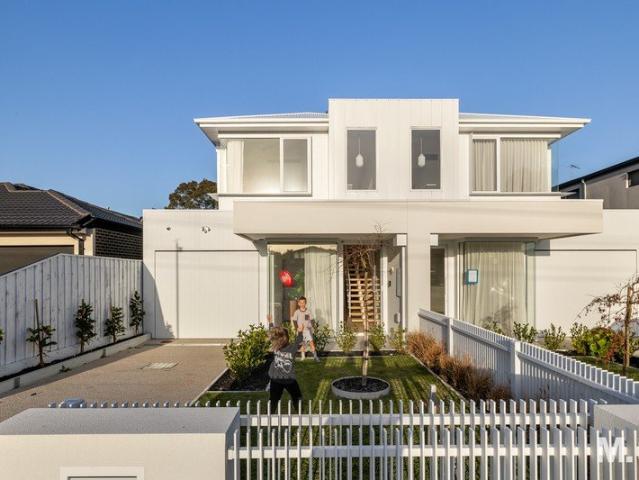
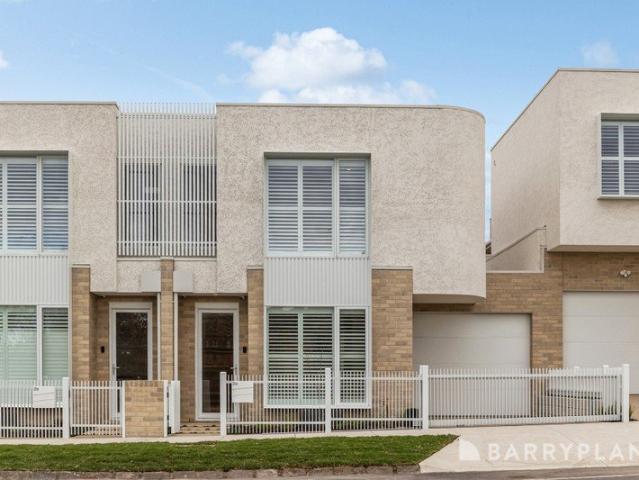
Defined by clean architectural lines, refined finishes and a calm contemporary aesthetic, this brand-new four-bedroom residence delivers effortless modern living with an emphasis on quality and functionality. The ground floor hosts open-plan living and dining, complemented by a designer kitchen featuring European porcelain surfaces, 900mm matte-black SMEG appliances, induction cooking and integrated refrigeration. Oak flooring and double-glazed windows create a warm, light-filled ambience, while wide stacker doors connect seamlessly to a private rear courtyard. Four well-appointed bedrooms include a master suite with ensuite and walk-in robe, while the remaining bedrooms feature built-in robes. The central bathroom is beautifully appointed with a walk-in shower and freestanding soaker tub. European Oak stairs, premium cabinetry, Phoenix tapware, fully fitted storage and sophisticated window furnishings showcase the considered craftsmanship throughout. Comfort and convenience are furthe
Request Details
Former factory that's ready to renew
View photo
House · for sale
Request Details
Former factory that's ready to renew
Kellor Park
· 1 Bedroom · 1 Bath · House
· Garden · Parking · Equipped kitchen
Kellor Park · 1 Bedroom · 1 Bath · House · Garden · Parking · Equipped kitchen
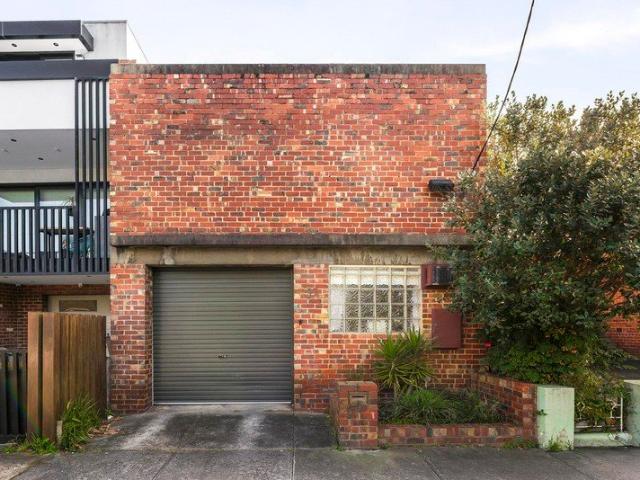
In a wonderfully convenient location, this fifties' factory has been partially converted into comfortable accommodation and now offers an amazing opportunity to fully transform into a stunning warehouse conversion or explore its rewarding development options (STCA). Key attributes of the block include general residential zoning (R1Z) along with a gentle high-side gradient (potential city views), laneway to the rear and a total land area in the vicinity of 201 square metres. Beyond its distinctive clinker brick facade, you'll discover a large semi-open interior currently comprising a sizeable bedroom that's complemented by neat kitchen and bathroom facilities. Add to this a front lounge area with mezzanine storage above that leads through to the workshop/tandem double garage. Completing the picture is a private backyard with extensive decking plus gates to the rear laneway for additional off-street parking. Footsteps to Strathmore Station along with Woodland Street shops and eateries, i
Request Details
Flexible living in prized riverside setting
View photo
House · for sale
Request Details
Flexible living in prized riverside setting
Kellor Park
· 4 Bedrooms · 2 Baths · House
· Air conditioning · Fireplace · Equipped kitchen
Kellor Park · 4 Bedrooms · 2 Baths · House · Air conditioning · Fireplace · Equipped kitchen
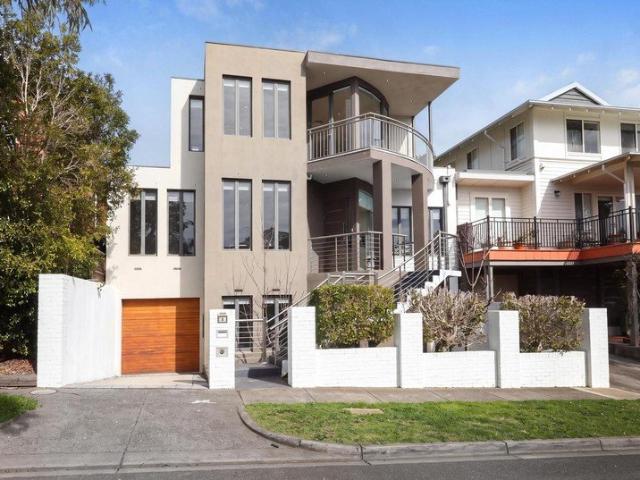
Absolutely one of a kind, this triple-storey home presents a fabulous family lifestyle opportunity thanks to its spacious and versatile design, long list of features and leafy Waterford Green location moments from the river. Quality accommodation begins with four generous bedrooms (extra-large main including walk-in robe), along with a double-vanity ensuite, central family bathroom and two additional powder rooms. Families will also appreciate the inclusion of a front lounge with study alcove, separate retreat (upstairs) and spacious open living/dining area serviced by a stone-top kitchen with double dishwasher, 900mm cooking appliances and ample cupboard space. Drenched in natural light, this remarkable residence also includes ducted heating and split-system air conditioning, gas-log fireplace, high ceilings, hardwood floors and quality new carpets, along with a family-sized laundry and excellent storage options throughout. Bi-fold doors reveal a paved alfresco entertaining area and l
Request Details
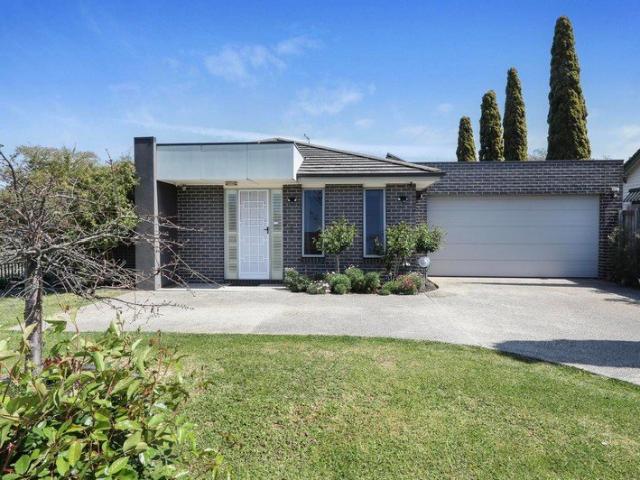
Quiet Court Living on a Generous 777m2 Allotment
View photo
House · for sale
Request Details
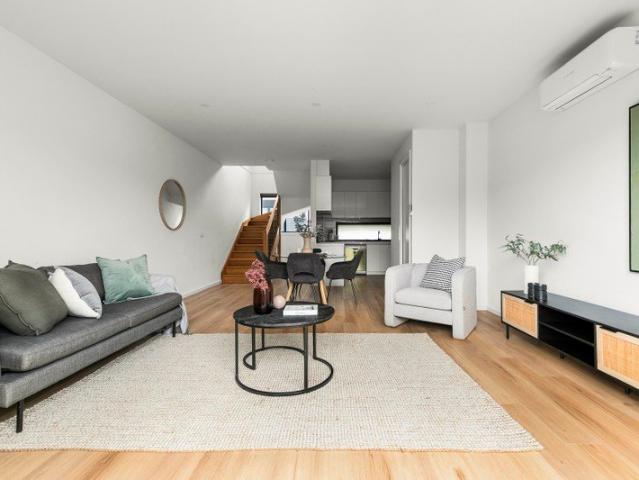
Quiet Court Living on a Generous 777m2 Allotment
Kellor Park
· 3 Bedrooms · 1 Bath · House
· Garden · Parking · Air conditioning · Equipped kitchen
Kellor Park · 3 Bedrooms · 1 Bath · House · Garden · Parking · Air conditioning · Equipped kitchen
Positioned in a peaceful court setting and offering an abundance of space and potential, this well-kept family home presents an exciting opportunity in the heart of Keilor Downs. Set on an impressive 777sqm2; allotment, the home offers a practical and comfortable layout comprising three generous bedrooms, a welcoming lounge and a well-appointed kitchen, providing plenty of scope for families to move in and make the home their own. Step outside and enjoy a spacious backyard with established gardens and a covered entertaining area, creating an ideal setting for weekend barbecues, family gatherings or simply relaxing outdoors. Excellent vehicle accommodation is provided by a double garage, while gas heating and air conditioning add year-round comfort. Perfectly suited to families, first-home buyers or those looking for a substantial parcel of land in an established neighbourhood, this is an opportunity to secure a much-loved home with plenty of room to enjoy today and exciting potential f
Request Details
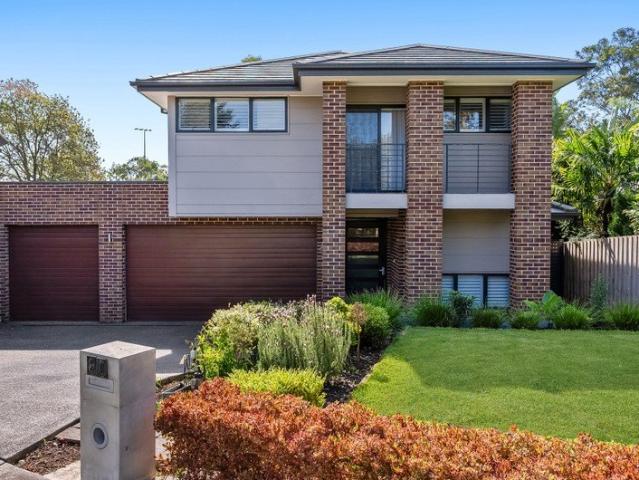
Architectural Luxury, Blue Chip Address
View photo
Terraced House · for sale
Request Details
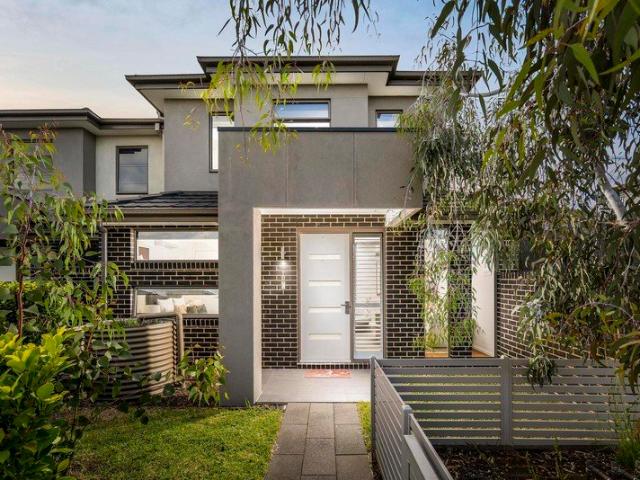
Architectural Luxury, Blue Chip Address
Kellor Park
· 4 Bedrooms · 3 Baths · Terraced House
· Equipped kitchen
Kellor Park · 4 Bedrooms · 3 Baths · Terraced House · Equipped kitchen
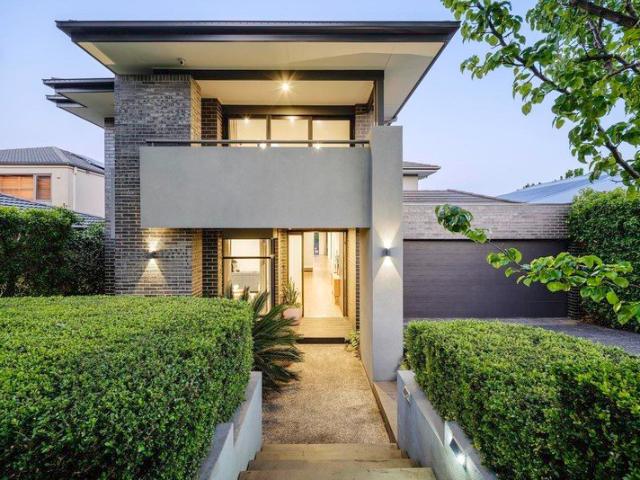
Positioned within a tightly held and highly sought-after Keilor East address, this architecturally designed brand-new residence showcases exceptional craftsmanship, bespoke finishes and family-focused luxury at every turn. Meticulously curated from its striking modern façade through to its beautifully landscaped surrounds, this is a home that delivers sophistication without compromise. A grand entrance introduces rich European Oak herringbone flooring and a breathtaking designer spine staircase illuminated by integrated LED lighting, creating an immediate sense of elegance and architectural distinction. Multiple living zones, including a downstairs study or retreat, provide flexibility for growing families, while the expansive open-plan living and dining domain is designed to effortlessly accommodate both everyday living and grand-scale entertaining. At the heart of the home, a stunning designer kitchen takes centre stage, featuring a sculptural curved island finished in exquisite Summ
Request Details
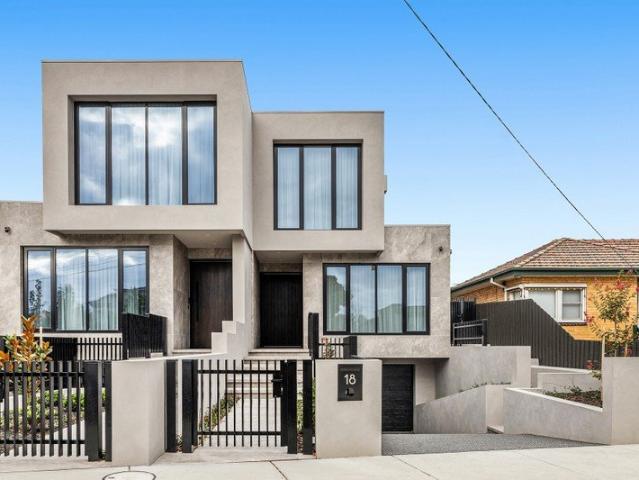
Grand Family Living in the Heart of Edgewater Estate
View photo
House · for sale
Request Details
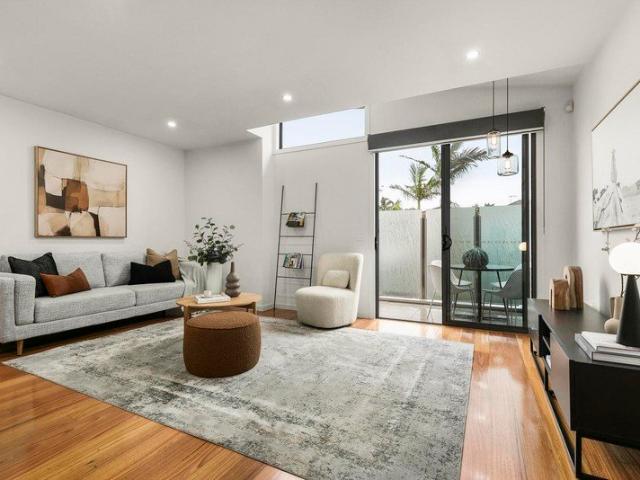
Grand Family Living in the Heart of Edgewater Estate
Kellor Park
· 5 Bedrooms · 2 Baths · House
Kellor Park · 5 Bedrooms · 2 Baths · House
Positioned within the highly sought-after Edgewater Estate, this impressive double-storey residence delivers an exceptional combination of space, comfort and convenience, presenting an outstanding opportunity for growing families seeking a quality lifestyle in one of Maribyrnong's most desirable pockets. Boasting five generously proportioned bedrooms and two bathrooms across two levels, the home offers an abundance of space and flexibility to accommodate families of all sizes. With a practical double-storey layout, the residence provides the perfect balance between everyday family living and private retreats, making it equally appealing to growing and multigenerational households. With added features of a refrigerated cooling. Beyond the home itself, the lifestyle on offer is equally impressive. Nestled within the prestigious Edgewater Estate, residents can enjoy picturesque parklands, scenic walking trails and the beautiful Maribyrnong River just moments from their doorstep. Whether i
Request Details
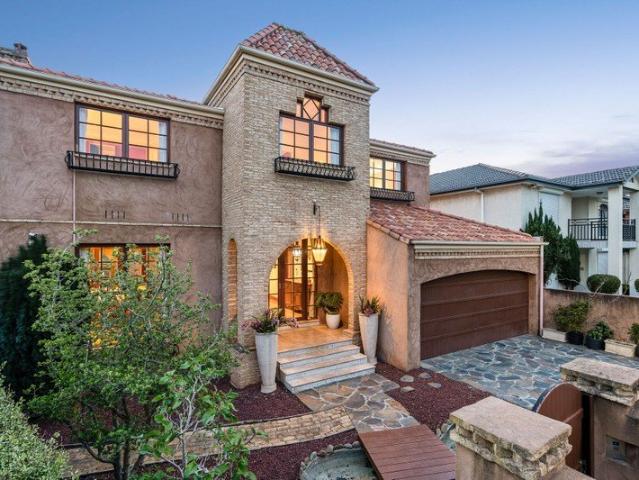
'Nosilla'An Art Deco icon of generational standing
View photo
House · for sale
Request Details
'Nosilla'An Art Deco icon of generational standing
Kellor Park
· 5 Bedrooms · 3 Baths · House
· Garden · Equipped kitchen
Kellor Park · 5 Bedrooms · 3 Baths · House · Garden · Equipped kitchen
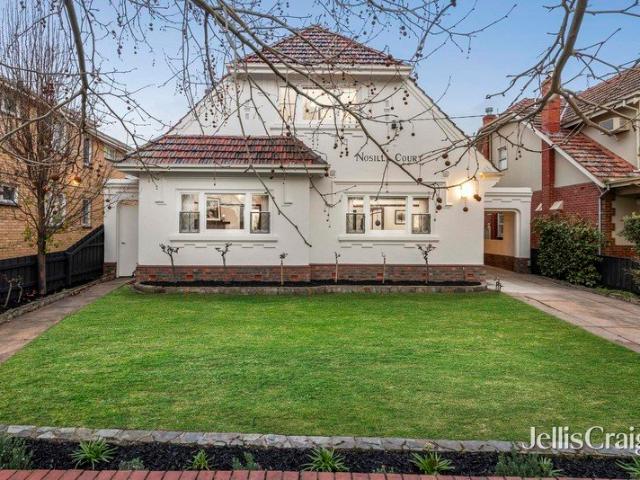
An Essendon landmark with history dating to 1937, 'Nosilla' represents prestige and provenance made luxurious for the modern day. Exquisite design and craft have been preserved, painstaking restorations spare no expense, and absolute perfection is showcased across every last detail, bringing life to a legacy primed for generations to come. With its archetypal Art Deco expression, weight and standing akin to its Stonnington counterparts, and placement in Moonee Valley's most esteemed enclave, the home makes an unforgettable impression; harnessed and built upon throughout interiors restored to the highest quality. A grand foyer reveals a substantial front living area, formal dining room, and master with a walk-in robe and chic ensuite, with a second bedroom/office and luxe central bathroom introduced before a rear domain bringing modernity to the fore. Two sets of stacker glass take family, meals, and stone-top Miele kitchen areas into a sun-drenched backyard, forming an indoor-outdoor s
Request Details
Expressions of Interest Closes Monday 14th December at 12:00pm
View photo
House · for sale
Request Details
Expressions of Interest Closes Monday 14th December at 12:00pm
Kellor Park
· 5 Bedrooms · 4 Baths · House
· Equipped kitchen
Kellor Park · 5 Bedrooms · 4 Baths · House · Equipped kitchen
Family entertainer of unrivalled quality and class. On a large, landscaped allotment (approx 724sqm), this extraordinary home delivers an aspirational family lifestyle with its flexible floorplan, premium inclusions and brilliant poolside entertaining area to enjoy all in the prized Strathmore Secondary College zone. Absolute quality at every turn, the home's refined interior highlights an extra-large main bedroom with fitted walk-in robe and deluxe double-vanity ensuite with freestanding tub, as well as three additional bedrooms (each with its own WIR and ensuite) and guest powder room (5th WC). Families will also welcome the inclusion of a dedicated study/home office, front lounge, separate media room (or 5th bedroom), rumpus/retreat (upstairs) and spacious open living/dining area accompanied by a superb kitchen with marble-top island bench, Miele appliances and butler's pantry with second sink. Zoned ducted heating/refrigerated cooling, double-glazed windows and engineered timber fl
Request Details
Refined single level living in a prized Essendon setting
View photo
House · for sale
Request Details
Refined single level living in a prized Essendon setting
Kellor Park
· 4 Bedrooms · 2 Baths · House
· Parking · Equipped kitchen
Kellor Park · 4 Bedrooms · 2 Baths · House · Parking · Equipped kitchen
Impressively appointed and effortlessly functional, this superb four-bedroom residence delivers spacious single-level living with an emphasis on quality, comfort and easy entertaining. A light-filled open-plan living and dining domain flows seamlessly to a private north-facing alfresco area, while the stone-top kitchen impresses with a large island bench, 900mm NEFF induction cooktop, wall oven, dishwasher and excellent storage. Four generous bedrooms include built-in robes, with the oversized main bedroom featuring a walk-in robe/dressing room and private ensuite. A stylish central bathroom and separate powder room add further family appeal. Other highlights include ducted heating, refrigerated cooling, solar electricity, excellent storage and a remote double garage with internal access. Set on approximately 446sqm, it's ideally positioned close to Buckley Park, local cafés and shops, public transport and some of Essendon's most respected schools
Request Details
STYLE, SPACE & CONVENIENCE IN OAK PARK
View photo
Townhouse · for sale
Request Details
STYLE, SPACE & CONVENIENCE IN OAK PARK
Kellor Park
· 3 Bedrooms · 2 Baths · Townhouse
· Garden · Balcony · Parking · Equipped kitchen
Kellor Park · 3 Bedrooms · 2 Baths · Townhouse · Garden · Balcony · Parking · Equipped kitchen
Right in the heart of Oak Park, this stylish three-bedroom, two-bathroom townhouse offers low-maintenance living with convenience at your doorstep. Built in 2022, the home features a light-filled open-plan living and dining area with engineered flooring, a modern kitchen with Bosch stainless steel appliances, dishwasher, stone benchtops, glass splashback and ample storage, plus three bedrooms with built-in robes and carpeted flooring, including a master with ensuite. The main bathroom includes a bathtub, while a separate powder room and laundry add further practicality. Enjoy split-system heating and cooling throughout, high ceilings, LED lighting, day and night roller blinds, stylish black tapware, security alarm, timber staircase and excellent storage. Outside, the established gardens, private courtyard, garden shed and balcony provide great spaces to relax or entertain, while the single remote garage offers internal access. Perfectly positioned just moments from Snell Grove cafés, l
Request Details
North Facing Family Entertainer Backing Onto Boeing Reserve
View photo
House · for sale
Request Details
North Facing Family Entertainer Backing Onto Boeing Reserve
Kellor Park
· 4 Bedrooms · 2 Baths · House
Kellor Park · 4 Bedrooms · 2 Baths · House
Buyer Registration - Buying with Openn This property is being marketed through the Openn platform, providing buyers with greater transparency and real-time visibility throughout the sales campaign. All prospective purchasers who wish to participate in the sale or express an interest in the property must register through the Openn platform. Registration allows buyers to receive campaign updates, submit offers and participate in the sales process. Scan the QR code at the end of the photo carousel-or tap and hold it if viewing on your phone-to register. Alternatively, speak with the listing agent for further information and assistance. Positioned in a tightly held pocket and backing directly onto the tranquil surrounds of Moonee Ponds Creek, this expansive, recently built family residence delivers an exceptional combination of space, quality and lifestyle on a substantial 778m² allotment with a prized north facing rear aspect. Designed to accommodate growing families with ease, the home o
Request Details
Expressions of Interest Closes Wednesday 16th December at 12:00pm
View photo
Townhouse · for sale
Request Details
Expressions of Interest Closes Wednesday 16th December at 12:00pm
Kellor Park
· 4 Bedrooms · 3 Baths · Townhouse
· Garden · Equipped kitchen
Kellor Park · 4 Bedrooms · 3 Baths · Townhouse · Garden · Equipped kitchen
Sophisticated, low-maintenance living in a prime Essendon location Perfectly positioned in a sought-after Essendon setting, this beautifully appointed four-bedroom residence delivers an exceptional combination of contemporary style, spacious living and low-maintenance luxury. Timber oak flooring welcomes you upon entry, flowing through light-filled interiors to an open-plan living and dining spaces complemented by a full-sized kitchen. Designed with entertaining in mind, the kitchen showcases pristine white cabinetry, endless white stone benchtops, a tinted glass splashback and premium 900mm stainless steel appliances, with abundant storage and workspace. The expansive dining area seamlessly extends outdoors via impressive stacker doors, creating a wonderful indoor-outdoor entertaining experience and a private, low-maintenance backyard. Accommodation is thoughtfully arranged across two levels, with a ground-floor bedroom featuring its own ensuite, ideal for guests or extended family. U
Request Details
Luxury, Scale and Innovation in One of Strathmore's Finest Settings
View photo
House · for sale
Request Details
Luxury, Scale and Innovation in One of Strathmore's Finest Settings
Kellor Park
· 4 Bedrooms · 5 Baths · House
· Gym · Lift · Parking · Cellar
Kellor Park · 4 Bedrooms · 5 Baths · House · Gym · Lift · Parking · Cellar
Architecturally designed and crafted to an uncompromising standard, this extraordinary tri-level residence delivers approximately 54 squares of sophisticated family living with an exceptional focus on quality, functionality and lifestyle. Arguably one of Strathmore's finest town residences, the home combines substantial proportions with cutting-edge inclusions, all positioned within one of the area's most tightly held and convenient pockets. Serviced by an Italian-made lift providing seamless access across all three levels, the home offers remarkable versatility with four bedrooms, five bathrooms, dedicated study area, multiple living zones and secure accommodation for up to six vehicles. The impressive basement level sets a benchmark rarely seen in townhouse living, featuring a five-car garage with epoxy resin flooring, vehicle turntable, gym or cellar, theatre or games room, full bathroom, extensive storage and secure rear access ideal for bikes, bins or additional functionality. The
Request Details
Expressions of Interest Closes Tuesday 1st December at 5:00pm
View photo
Townhouse · for sale
Request Details
Expressions of Interest Closes Tuesday 1st December at 5:00pm
Kellor Park
· 2 Bedrooms · 2 Baths · Townhouse
· Balcony · Parking · Equipped kitchen
Kellor Park · 2 Bedrooms · 2 Baths · Townhouse · Balcony · Parking · Equipped kitchen
First-class entry into exclusive Essendon Set well back from the street (1 of only 6), this modern townhouse combines a clever design with high-quality features to deliver a lifestyle that's perfect for city professionals and savvy investors alike. Flawless presentation from start to finish, the home's ready-to-enjoy interior comprises two generous bedrooms (one with BIRs, main with WIR) complemented by a private ensuite and stylish central bathroom both with frameless showers and floor-to-ceiling tiles. Head upstairs to discover the versatile open living/dining area drenched in natural light accompanied by a stone-top kitchen that comes with island bench, ample cupboard space, fridge waterpoint and Blanco appliances. Solid hardwood floors and split-system heating/cooling (x3) add to the appeal, along with an alarm system, video intercom and European laundry facilities, plus a full-width north-facing balcony and internally-accessed garage with additional storage space. Easy walking dis
Request Details
Something Special: Superb Spaces, Rich Character
View photo
House · for sale
Request Details
Something Special: Superb Spaces, Rich Character
Kellor Park
· 4 Bedrooms · 3 Baths · House
· Garden · Balcony · Fireplace · Cellar · Equipped kitchen
Kellor Park · 4 Bedrooms · 3 Baths · House · Garden · Balcony · Fireplace · Cellar · Equipped kitchen
Entirely extraordinary, this grand family entertainer embraces generosity of design, luxurious inclusions and atmospheric character in an esteemed locale. Evoking the romance of exotic architecture, it's a vision of archways, exposed beams, eye-catching light fixtures and lavish stone surfaces. Handsome floorboards feature throughout, introduced in a large front living room with open fireplace and compelling staircase. Deeper in, a granite-rich kitchen/meals highlights a 1000mm Ilve cooker and leads to a butler's pantry/second kitchen with additional gas cooktop. Underneath, a large cellar is the perfect place to gather the finest vintages. Bathed in sunlight, a formal dining room leads to a family room, wired as a home theatre and beautifully proportioned. Glass doors lead from the dining, meals area and living room, accessing a covered outdoor area above a serene fishpond. A balcony above offers peaceful views, and gardens are home to fruit trees, including jujube, peach, pomegranate
Request Details

Get email alerts

Don't miss out: be the first to know about new properties

The alert was correctly created

On subscribing you accept the conditions of use and the privacy policy
Alert
Receive new ads in your inbox
Save this search
Receive alerts for new listings

We'll send you an email when we have new properties for: "Houses for sale in Kellor Park"

The alert was correctly created

Keilor Downs
Aberfeldie
Get email alerts and be the first to see new listings
Required field
On subscribing I accept the terms of the privacy policy
Perfect! You'll soon start receiving new listings via email
Alert
Receive an email when we have new ads for Houses for sale in Kellor Park
Save this search
Filters

Bedrooms

Size (m²)

m²
m²

Price

$
$

Property type

Bathrooms

Clear all filters
Receive notifications when new entries are published.