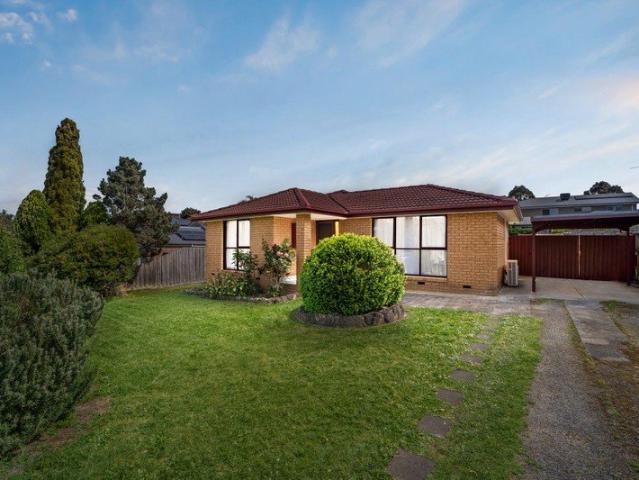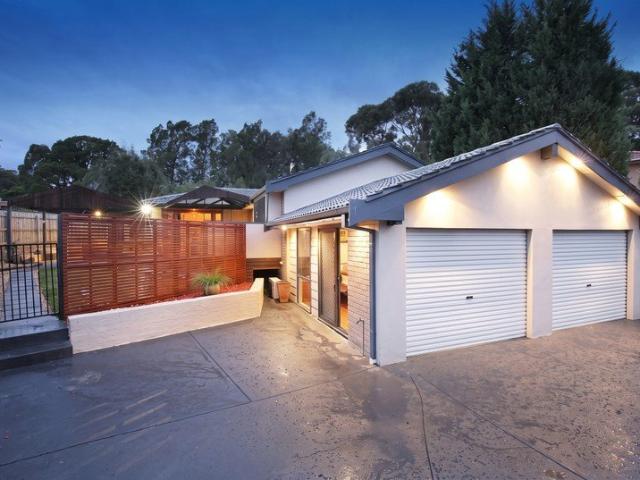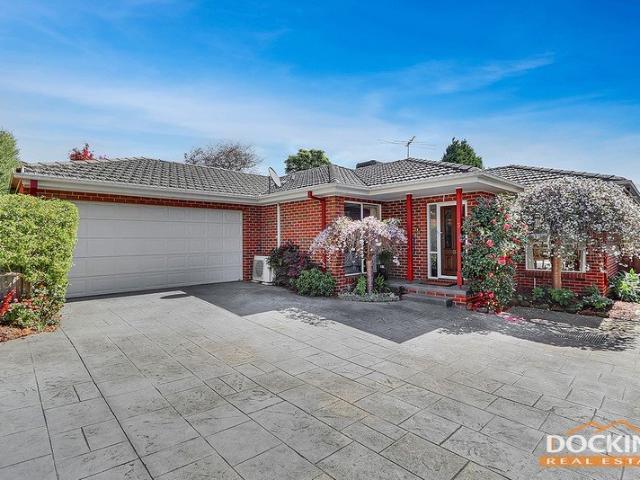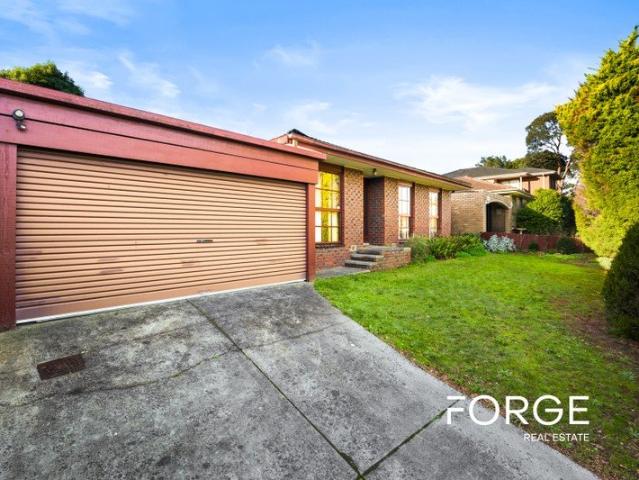
2,384 properties for sale in Cow Flat, Melbourne

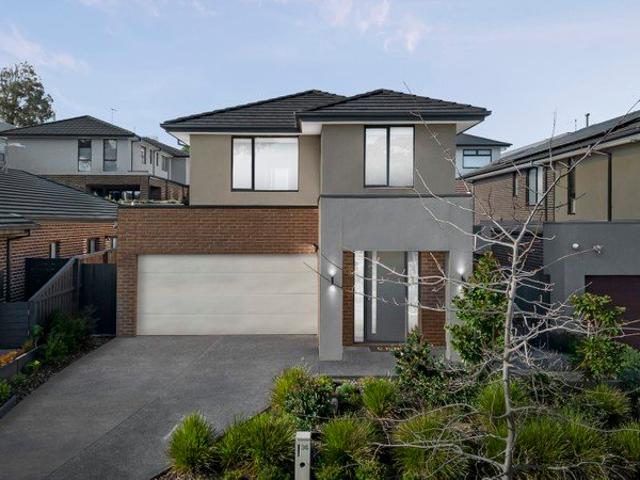
Contemporary Family Comfort in a Prime Doncaster Setting
View photo
House · for sale
Request Details
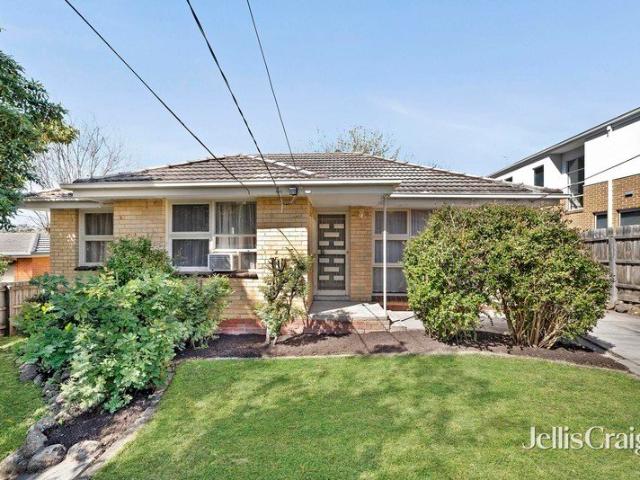
Contemporary Family Comfort in a Prime Doncaster Setting
Cow Flat, Melbourne
· 4 Bedrooms · 2 Baths · House
· Parking · Patio · Equipped kitchen
Cow Flat, Melbourne · 4 Bedrooms · 2 Baths · House · Parking · Patio · Equipped kitchen
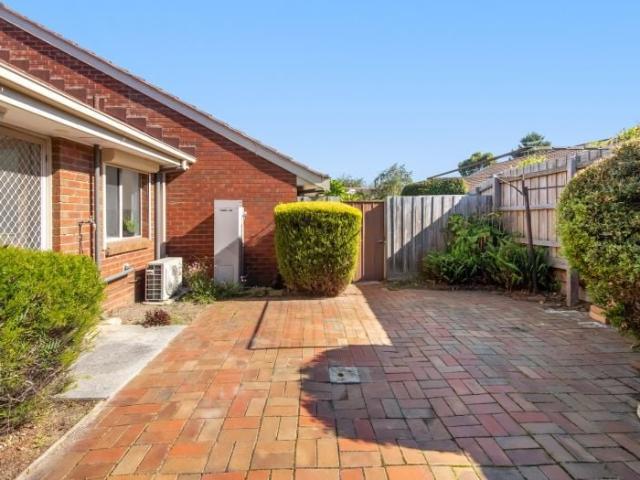
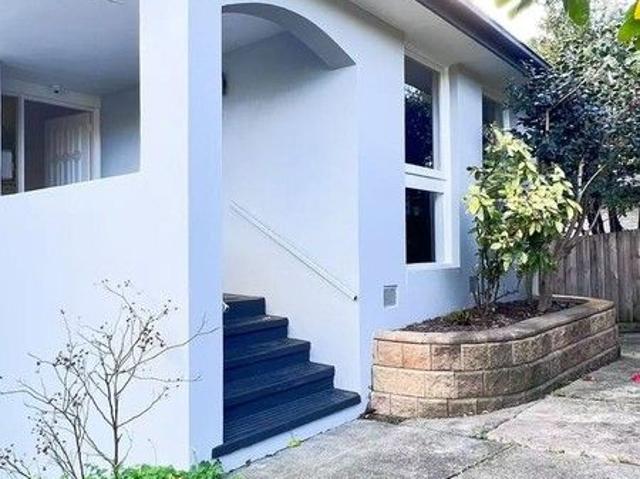
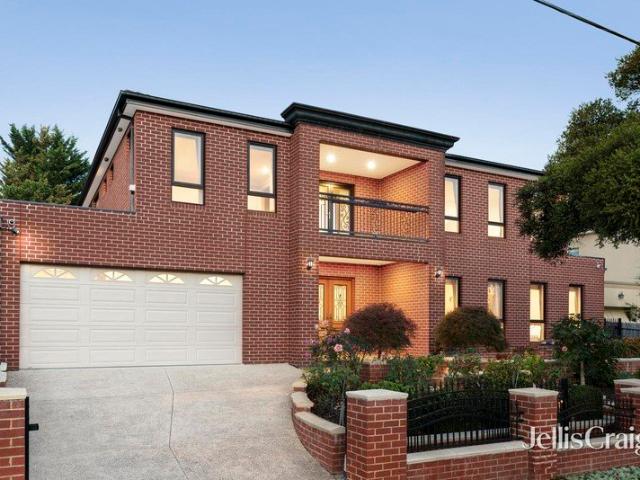
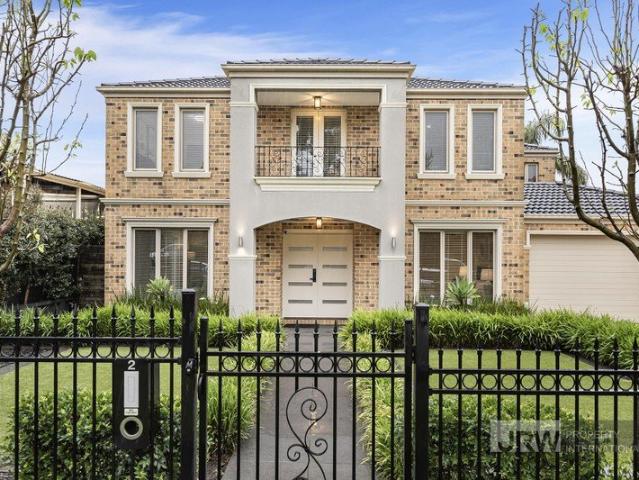
Set behind a modern brick and render facade beneath a pitched tiled roof, this contemporary double storey home offers four bedrooms across a well planned two level layout perfectly suited for families seeking a forever home in the prime Doncaster locale. Downstairs, timber look flooring runs through the open plan kitchen, living and dining area, where the galley style kitchen anchors the space. The kitchen boasts stone benchtops complimented by a tile splashback, two tone cabinetry and is fitted with premium appliances including a gas cooktop, electric oven, canopy range hood and integrated dishwasher. Sliding doors off the dining zone open onto a covered alfresco patio creating seamless indoor outdoor flow, while a separate powder room services guests on this level without the need to head upstairs. A double garage with internal access and a European laundry complete the ground floor. Upstairs, the main bedroom is a private retreat with a walk-in robe, an ensuite with shower, vanity a
Request Details
Refined Living In a Premium Locale
View photo
Townhouse · for sale
Request Details
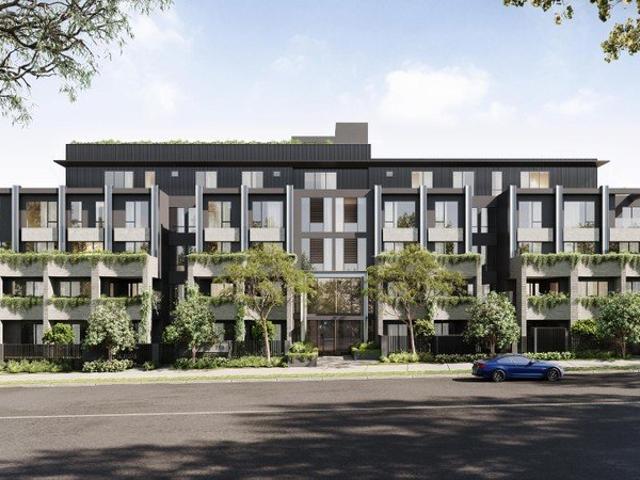
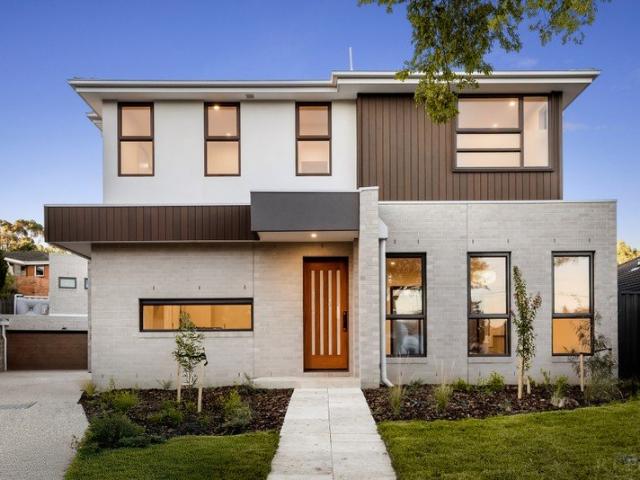
Refined Living In a Premium Locale
Cow Flat, Melbourne
· 4 Bedrooms · 2 Baths · Townhouse
· Garden · Equipped kitchen
Cow Flat, Melbourne · 4 Bedrooms · 2 Baths · Townhouse · Garden · Equipped kitchen
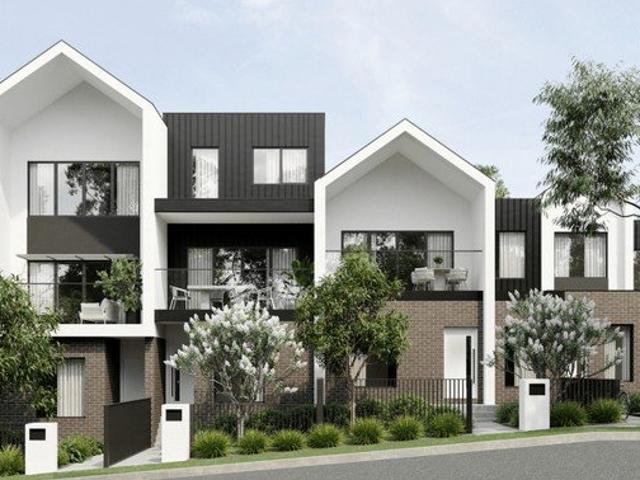
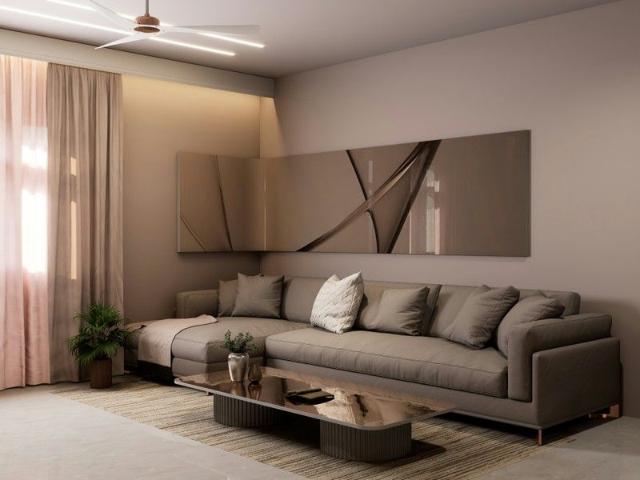
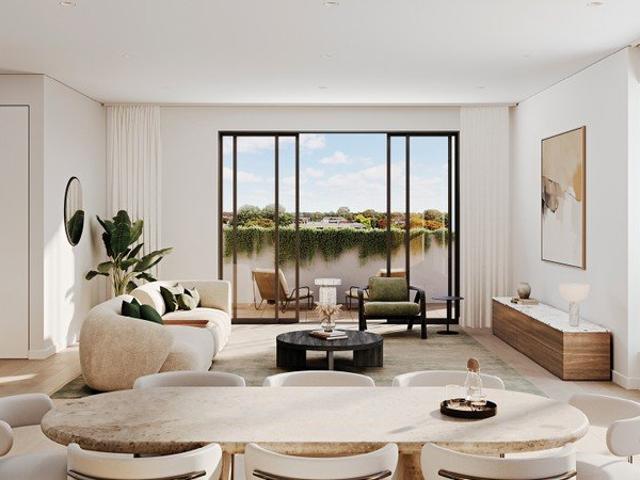
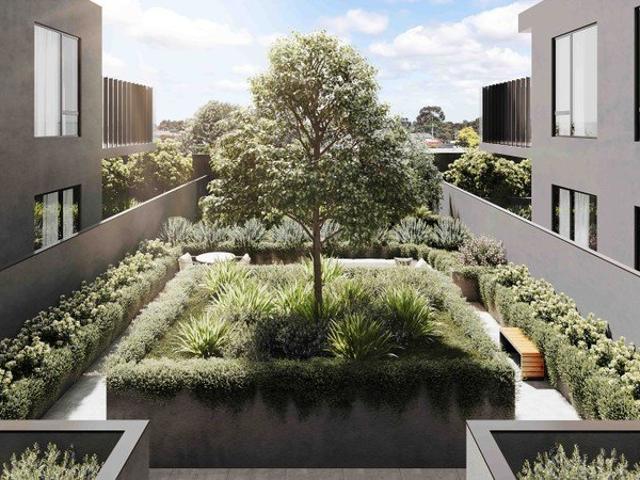
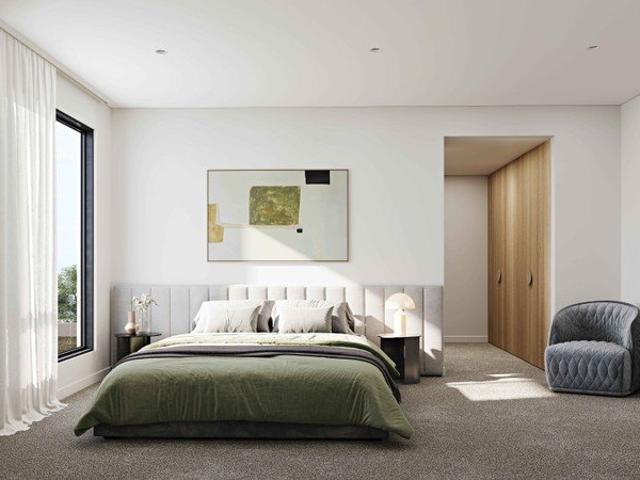
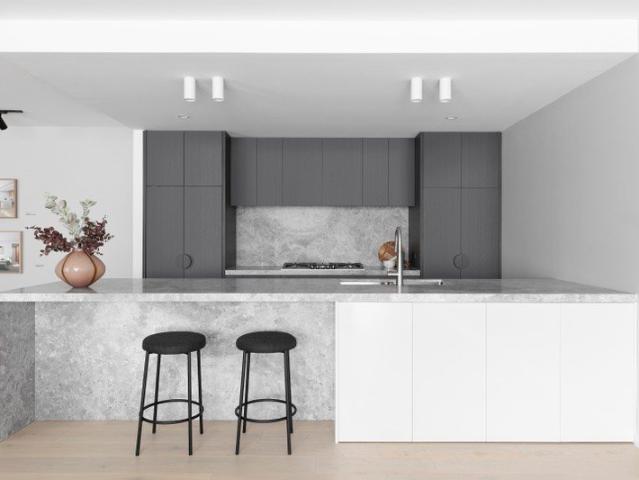
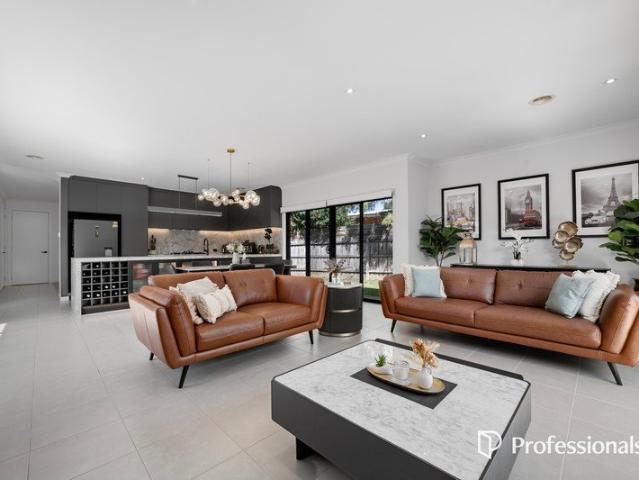
A refined expression of contemporary townhouse living, this brand-new four-bedroom residence delivers style, space and everyday comfort within one of Box Hill South's most desirable residential pockets. Thoughtfully designed across two light-filled levels, the home showcases a warm and modern interior palette, with clean architectural lines and generous open-plan living creating an inviting setting for relaxed family life. At the heart of the home, the designer kitchen combines elegance and practicality, appointed with stone benchtops, sleek timber-look cabinetry, quality appliances and a substantial island bench ideal for casual meals, entertaining and daily connection. Large sliding doors extend the living and dining area to a private courtyard, where landscaped garden beds and low-maintenance outdoor space provide a peaceful retreat for weekend entertaining or quiet moments at home. Accommodation is privately positioned upstairs, with four well-proportioned bedrooms offering excelle
Request Details
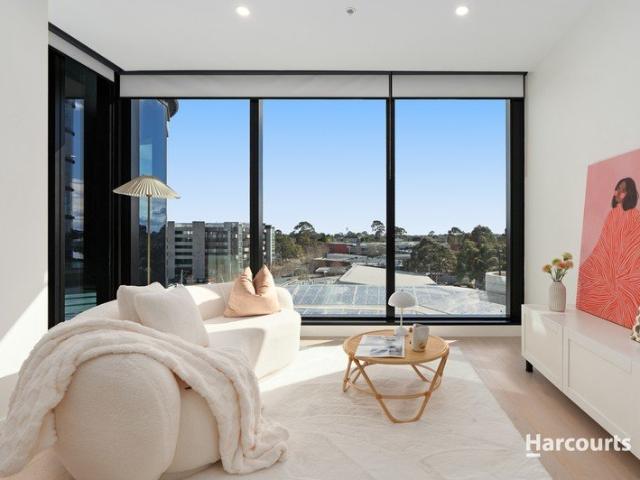
Modern Comfort Meets Effortless Convenience
View photo
Apartment · for sale
Request Details
New
Modern Comfort Meets Effortless Convenience
Cow Flat, Melbourne
· 2 Bedrooms · 1 Bath · Apartment
· Parking · Equipped kitchen
Cow Flat, Melbourne · 2 Bedrooms · 1 Bath · Apartment · Parking · Equipped kitchen
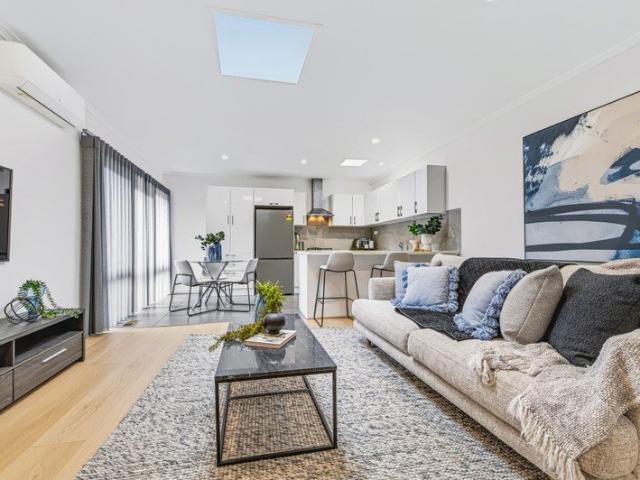
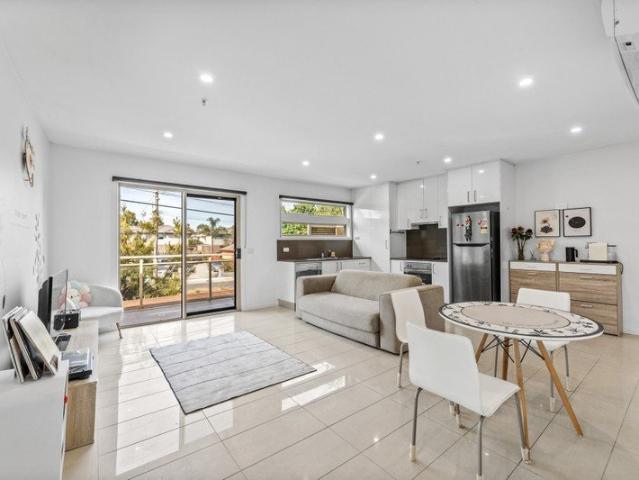
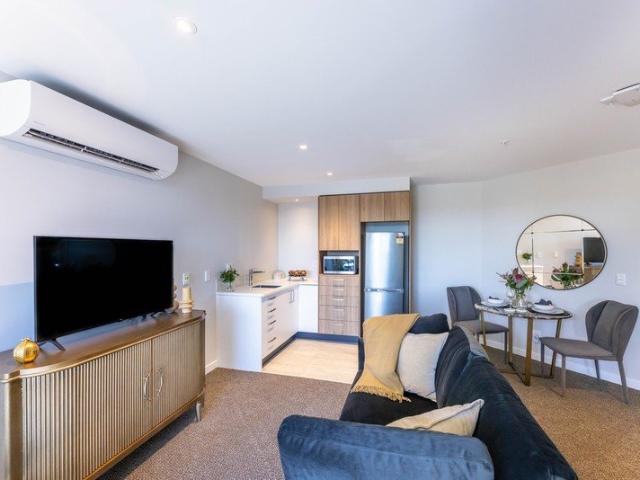
Tucked away in a quiet and well-maintained boutique complex, this light, bright and spacious unit delivers space, privacy and effortless living in a highly convenient Doncaster location. Designed with comfort in mind, the home showcases a generous open-plan living and dining, enhanced by natural light and seamless indoor-outdoor flow. The well-appointed kitchen features updated appliances, and caters perfectly for everyday living and entertaining. Accommodation comprises two bedrooms with built in robes, serviced by a central bathroom, while additional features include ducted heating and split system heating and cooling for year-round comfort. Outdoors, a private north facing decked entertaining area provides the ideal setting to relax or host guests, complete with low-maintenance surrounds. The home also benefits from a single remote lock up garage with mezzanine storage with additional off-street parking available. A short stroll to Jackson Court shops and cafes, Ruffey Lake Park, th
Request Details
Affordable Modern Townhome with Unmatched Convenience
View photo
Townhouse · for sale
Request Details
Affordable Modern Townhome with Unmatched Convenience
Cow Flat, Melbourne
· 3 Bedrooms · 2 Baths · Townhouse
· Equipped kitchen
Cow Flat, Melbourne · 3 Bedrooms · 2 Baths · Townhouse · Equipped kitchen
Designed for those who refuse to compromise on quality or flexibility, this brand-new residence redefines the standard for modern townhouse living in Nunawading. Delivering a rare combination of space, high-end appointments, and a total absence of body corporate fees, this home is as practical for families as it is impressive for entertainers. Thoughtfully Curated Spaces The intelligently considered floor plan provides a distinct separation between active and private zones. The ground floor centers around a light-drenched, open-plan living and dining hub, anchored by a gourmet kitchen that showcases refined Arabescato-inspired stone benchtops, warm Calacatta-style veining, and high-performance Westinghouse appliances. For those requiring a dedicated home office, the ground-floor study provides a quiet, focused environment away from the main living area. Upstairs Retreat & Accommodation Ascending the architectural hardwood staircase, you are welcomed by an expansive first-floor retreat-
Request Details
Bright, Beautiful & Competitively Priced
View photo
House · for sale
Request Details
Bright, Beautiful & Competitively Priced
Cow Flat, Melbourne
· 2 Bedrooms · 1 Bath · House
· Equipped kitchen
Cow Flat, Melbourne · 2 Bedrooms · 1 Bath · House · Equipped kitchen
Phone enquiries - please call 1300 594 794 and quote property ID 40056. Looking for a fully renovated home that ticks every box without breaking the budget? Meet Unit 23 a beautifully updated 2-bedroom home at Barrina Gardens Retirement Village, Blackburn South. Competitively priced and packed with quality finishes, this is a rare opportunity to secure an exceptional home in one of Melbourne's most loved over-55s communities. Thoughtfully positioned with a practical north-south orientation, this home is bathed in natural light throughout the day. Two skylights add to the bright, airy feel a solar skylight in the toilet and a skylight in the bathroom ensure every corner of the home feels open and inviting, with no need to reach for the light switch during daylight hours. The open-plan kitchen and living area has been fully renovated to an impressive standard, featuring premium 2-pac cabinetry, soft-close drawers, stone benchtops, and a c lever automatic external metal roller blind perfe
Request Details
Fully renovated and spacious and versatile Family Home with Dual Entrances and Seven Bedrooms
View photo
House · for sale
Request Details
Fully renovated and spacious and versatile Family Home with Dual Entrances and Seven Bedrooms
Cow Flat, Melbourne
· 7 Bedrooms · 3 Baths · House
Cow Flat, Melbourne · 7 Bedrooms · 3 Baths · House
This fully renovated residence at 53 Caringal Avenue, Doncaster VIC 3108, offers an expansive 785 square meter block, providing an ideal living environment for large families or those who enjoy having extra space. The home features seven generously sized bedrooms, offering ample room for comfort and privacy. This property stands out with its unique feature of having separate ground and first-floor entrances, allowing for independent living areas. Whether you are looking to live with extended family or want to have privacy for your children or parents, this home offers the perfect solution. The well-designed floor plan ensures that the property is functional for different family dynamics. With a spacious living area downstairs and a sophisticated family zone upstairs, both areas come equipped with modern fixtures, making them perfect for both family gatherings and quiet retreats. The property also includes ample outdoor space, which can be used for recreational activities or additional
Request Details
Nomination Sale Luxury Townhomes in Prime Blackburn
View photo
Townhouse · for sale
Request Details
Nomination Sale Luxury Townhomes in Prime Blackburn
Cow Flat, Melbourne
· 3 Bedrooms · 2 Baths · Townhouse
· Equipped kitchen
Cow Flat, Melbourne · 3 Bedrooms · 2 Baths · Townhouse · Equipped kitchen
Secure your new home with just a 5% deposit and pay the balance at settlement. Final release maximise stamp duty savings while they last. Lot 10 | 3 Bed | 2 Bath | 2 Car Tucked between the prestigious pockets of Box Hill and Blackburn, BQ presents a boutique collection of architecturally designed, oversized 3-bedroom townhomes, crafted for modern luxury living. Kitchen appliances have been upgraded to premium brands. Designed by renowned architects Cera Stribley, each residence showcases refined interiors, generous proportions, and a timeless material palette that delivers both elegance and functionality. Step outside to your own private sanctuary, with beautifully landscaped courtyards by acclaimed landscape architect John Patrick, offering the perfect setting for entertaining or quiet relaxation. Unmatched Location & Lifestyle Enjoy peaceful, tree-lined surroundings just 15km from Melbourne CBD, with everything at your doorstep: 260m to Box Hill High School 230m to Laburnum Station 4
Request Details
A Place to Feel at Home, Surrounded by Convenience
View photo
House · for sale
Request Details
A Place to Feel at Home, Surrounded by Convenience
Cow Flat, Melbourne
· 3 Bedrooms · 2 Baths · House
· Equipped kitchen
Cow Flat, Melbourne · 3 Bedrooms · 2 Baths · House · Equipped kitchen
There is something welcoming about a home that brings comfort, space and everyday convenience together. Set amongst the leafy surrounds of Wantirna South, this inviting three-bedroom residence offers a relaxed setting to enjoy family life, with beautiful local parklands, walking trails, schools and shopping destinations all within easy reach. At the heart of the home, a spacious living room invites quiet evenings, family movie nights and time spent together. Soft carpeting creates a warm atmosphere, while a built-in bar adds a touch of character to the space. Split system heating and cooling, along with ducted heating throughout, ensures comfort remains a priority across the seasons. Flowing through to the kitchen and dining area, the home offers a welcoming space where everyday meals and conversations come together. The kitchen is thoughtfully appointed with a gas cooktop, separate oven and grill unit, generous bench space and a breakfast bar. Tiled flooring makes everyday living prac
Request Details
Exceptional Family Living with Endless Flexibility
View photo
House · for sale
Request Details
Exceptional Family Living with Endless Flexibility
Cow Flat, Melbourne
· 5 Bedrooms · 2 Baths · House
· Equipped kitchen
Cow Flat, Melbourne · 5 Bedrooms · 2 Baths · House · Equipped kitchen
Delivering an exceptional combination of space, comfort and versatility, this impressive family residence occupies a generous 724sqm (approx.) allotment in a peaceful Wantirna court. Generous interiors, multiple entertaining zones and flexible studio spaces create a home of endless possibilities. A welcoming entrance introduce warm interiors enriched by polished timber flooring and natural light. The spacious front living provides an inviting place to unwind, while the adjoining formal dining area offers an elegant setting for family celebrations, with glass doors opening directly to the surrounding deck. At the heart of the home, a beautifully appointed kitchen features an expansive island bench, generous cabinetry, stainless steel appliances and a five-burner gas cooktop. Overlooking the light-filled meals and family domain, this welcoming space brings everyone together, complemented by split-system comfort and double doors extending seamlessly to the outdoors. Designed for effortles
Request Details
Light, Space & Lifestyle
View photo
Apartment · for sale
Request Details
Light, Space & Lifestyle
Cow Flat, Melbourne
· 3 Bedrooms · 2 Baths · Apartment
· Equipped kitchen
Cow Flat, Melbourne · 3 Bedrooms · 2 Baths · Apartment · Equipped kitchen
Offers Close: Monday 9th November at 5:00pm Privately positioned in the rear, this beautifully maintained single storey residence delivers an appealing combination of natural light, effortless living and low maintenance convenience in one of Vermont's most desirable pockets. Designed with a thoughtful separation between living zones and bedroom zones, the home welcomes you with a generous formal lounge framed by floor to ceiling windows, where abundant natural light creates a warm and inviting space to relax or entertain. The central living area continues through to the modern granite kitchen, complete with gas stovetop, electric oven and dishwasher. A hallway leading to the bedroom wing can be closed off, when desired, creating a peaceful separation to the two extra bedrooms, serviced by the central bathroom and separate toilet while the main bedroom enjoys the added luxury of a walk in robe and private ensuite. Outside, a covered deck, with motorised vergola, extends the living space
Request Details
Family Home in a Prime Wantirna Location Walk to Shops, Schools & Parks
View photo
House · for sale
Request Details
Family Home in a Prime Wantirna Location Walk to Shops, Schools & Parks
Cow Flat, Melbourne
· 4 Bedrooms · 2 Baths · House
· Garden · Parking · Equipped kitchen
Cow Flat, Melbourne · 4 Bedrooms · 2 Baths · House · Garden · Parking · Equipped kitchen
Positioned on a generous 562sqm (approx.) allotment in one of Wantirna's most convenient family-friendly locations, this well-maintained four-bedroom residence offers space, comfort and outstanding lifestyle convenience. Perfectly suited for families, first home buyers and investors, the home features multiple living areas, a practical floorplan and a spacious backyard ideal for children, pets and outdoor entertaining. With plenty of room to enjoy today and potential to further enhance in the future (STCA), this is an opportunity not to be missed. The location is a true highlight, with local schools, parks, public transport and Studfield Shopping Centre all within easy reach. Westfield Knox and EastLink are also just moments away, providing exceptional convenience for everyday living. Property Features: Four spacious bedrooms Multiple living and dining areas Functional kitchen with ample storage Central family bathroom Double garage with additional off-street parking Generous 562sqm al
Request Details
Refined Elegance: A Modern Sanctuary in the Heart of Convenience
View photo
Apartment · for sale
Request Details
Refined Elegance: A Modern Sanctuary in the Heart of Convenience
Cow Flat, Melbourne
· 2 Bedrooms · 1 Bath · Apartment
· Balcony · Lift
Cow Flat, Melbourne · 2 Bedrooms · 1 Bath · Apartment · Balcony · Lift
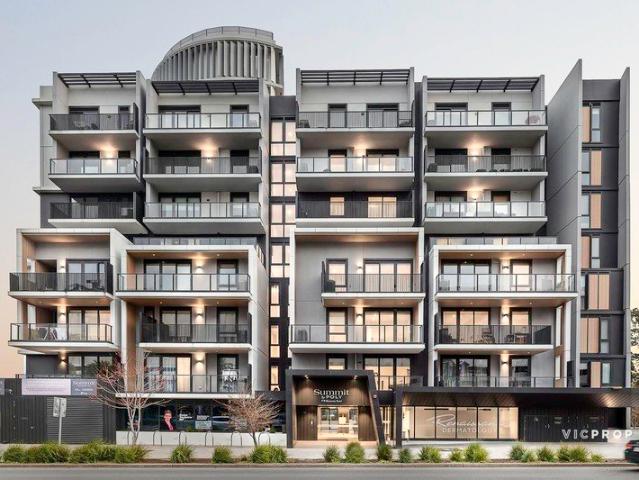
Built:2012 Bodycorp: $4125 per year Cladding: NO cladding issue Council rate: $859 per year Water: $129 per quarter Total Units: 16 Normal Carpark Lift available Nestled in a coveted location, this meticulously upgraded two-bedroom residence epitomizes the essence of modern living, making it a quintessential opportunity for market entrants or astute investors. The residence has undergone a series of aesthetic enhancements, including the installation of sophisticated new blinds, a fresh coat of paint, and plush carpeting, each element thoughtfully selected to elevate the home's inherent charm and elegance. The heart of this exquisite abode is its open-concept living area, which masterfully merges the dining and living spaces into a harmonious ensemble, conducive to versatile furnishing arrangements. This central gathering space is extended outdoors onto a generously sized balcony, offering serene south-facing vistas that promise to refresh and invigorate the spirit. Accommodation within
Request Details
? Luxury Completed Townhomes in a Premium Doncaster East Pocket
View photo
Townhouse · for sale
Request Details
? Luxury Completed Townhomes in a Premium Doncaster East Pocket
Cow Flat, Melbourne
· 4 Bedrooms · 3 Baths · Townhouse
Cow Flat, Melbourne · 4 Bedrooms · 3 Baths · Townhouse
Presenting an exclusive trio of brand-new, architecturally designed residences in one of Doncaster East's most sought-after neighbourhoods - offering exceptional space, quality craftsmanship, and ready-to-move-in convenience. Perfect for families, professionals, and investors seeking generous layouts, refined finishes, and a blue-chip eastern suburbs address. ? Key Features ? Expansive 4-bedroom floorplans with 33.5 bathrooms ? Gourmet kitchens with stone benchtops & premium appliances ? Stylish bathrooms with quality tiling and modern fixtures ? Multiple living zones ideal for families or entertaining ? Engineered timber flooring + plush carpeting ? Split-system heating & cooling throughout ? Large land sizes up to 346 sqm ? Double or 1+1 car garages with private driveway access ? Completed and ready for immediate inspection ? Location Highlights Zoned for top-performing local schools Moments to Jackson Court Shopping Centre Close to Doncaster Secondary College & East Doncaster Second
Request Details
INVESTORS: RETURNING $712 per Week rent $37,040 pa
View photo
Apartment · for sale
Request Details
INVESTORS: RETURNING $712 per Week rent $37,040 pa
Cow Flat, Melbourne
· 2 Bedrooms · 2 Baths · Apartment
· Balcony · Cellar · Equipped kitchen
Cow Flat, Melbourne · 2 Bedrooms · 2 Baths · Apartment · Balcony · Cellar · Equipped kitchen
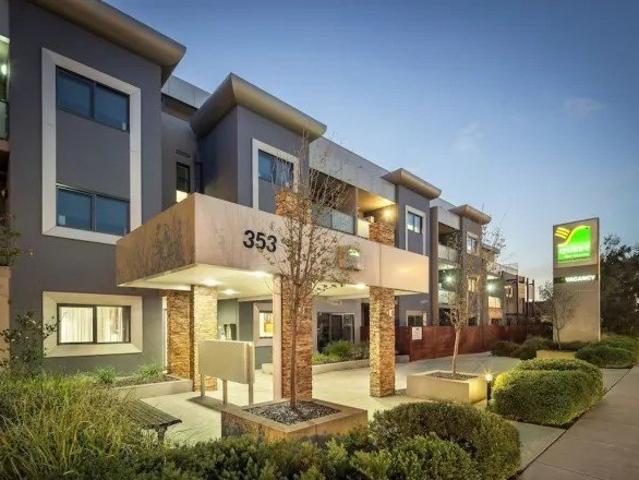
INVESTORS- $712 PER WEEK RENT WITH INCREASES Rents paid regardless of occupancy, no management or letting fees. DUAL KEY- TWIN INTERCONNECTING ROOM: 2 BED, 2 BATH BALCONY & BASEMENT CAR PARK. JUST COMPLETED CARPET, BLINDS, CURTAINS AND STONE BENCHTOPS TO 2 X BATHROOMS AND KITCHEN. Glen Waverley is a bustling suburb providing you access to plenty of nightlife, dining, shopping and more. With the Monash Aquatic Centre, Jells Park, Monash University Clayton Campus and the Monash Hospital all near Quest Glen Waverley, business professionals and tourists alike will enjoy whats on offer. Quest Glen Waverley is also an easy walk to the Kingsway Restaurant and Entertainment Precinct, the Glen Shopping Centre and the Century City Movie Cinemas. Everything at your doorstep, Lease Details: Current Rent: $712 p/w - $37,040 pa Current Return: 7.48% Gross - 6.69% Net Increases as follows: December 2026 + 4% = $740 p/week - $38,521 pa- 7.78% gross December 2027 + 4% = $770 p/week - $40,062 pa- 8.09%
Request Details
Grand Family Luxury in GWSC Zone
View photo
House · for sale
Request Details
Grand Family Luxury in GWSC Zone
Cow Flat, Melbourne
· 5 Bedrooms · 5 Baths · House
· Equipped kitchen
Cow Flat, Melbourne · 5 Bedrooms · 5 Baths · House · Equipped kitchen
Elevated on the high side of the street in a coveted Glen Waverley Secondary College Zone (STSA) pocket, this grand family residence delivers expansive proportions, luxurious finishes and exceptional craftsmanship, all moments from Syndal Station. Commanding attention with its substantial scale and impressive street presence, the home introduces a refined interior where parquetry flooring flows through to a lavish lounge beneath a soaring double-height ceiling void with elegant decorative detailing. Designed for effortless family living and entertaining, the opulent open plan kitchen, dining and family domain spans the rear of the home and is appointed with stone benchtops, an island breakfast bench, Miele gas cooktop and Miele dishwasher, while the separate butler's kitchen adds further functionality with a Miele oven, Goldline gas cooktop and fridge plumbing point. Seamlessly connecting indoor and outdoor living, two sets of sliding doors open onto a covered alfresco area and private
Request Details
Magnificent Corner Residence with an Expansive Balcony
View photo
Apartment · for sale
Request Details
New
Magnificent Corner Residence with an Expansive Balcony
Cow Flat, Melbourne
· 4 Bedrooms · 2 Baths · Apartment
· Balcony · Equipped kitchen
Cow Flat, Melbourne · 4 Bedrooms · 2 Baths · Apartment · Balcony · Equipped kitchen
Developer pays stamp duty until the end of October Ideally located within the unrivalled new Luna development, discover this large family residence, meticulously designed to offer a lifestyle of effortless luxury. Two generous master bedrooms each boast robes and ensuites, while two further robed bedrooms offer abundant space, finished with plush carpet and glazed windows for enhanced privacy. Sumptuously appointed, the expansive living area offers grand proportions with space for living, dining, and leisure. Opening to a west-facing balcony which spans the length of the residence, the living area enjoys ample afternoon sunshine, ensuring an elevated level of living. Masterfully designed, the kitchen features hand-selected Bosch stainless-steel appliances, a full-size butler's pantry, and dual-access storage cupboards for added convenience
Request Details
Breathtaking Light filled Residence with North facing Balcony
View photo
Apartment · for sale
Request Details
New
Breathtaking Light filled Residence with North facing Balcony
Cow Flat, Melbourne
· 2 Bedrooms · 2 Baths · Apartment
· Balcony · Equipped kitchen
Cow Flat, Melbourne · 2 Bedrooms · 2 Baths · Apartment · Balcony · Equipped kitchen
Developer pays stamp duty until the end of October Just steps from The Glen Shopping Centre is this grand three bedroom residence, located within the prestigious new Luna development. High-quality finishes, considered lighting, and floor-to-ceiling glazing create a welcoming living area, opening to a sun-bathed north-facing balcony. A gourmet kitchen boasts stainless-steel Bosch appliances, designed with abundant bench space for superb functionality. Two spacious robed bedrooms feature plush carpet and ample storage, with the master benefitting from a full ensuite. Both bathrooms feature floor-to-ceiling tiling, stunning vanities with clever storage, and frameless showers. A large linen cupboard and European laundry ensure practicality, while the carefully chosen finishes create the ideal space for comfort, leisure, and serenity
Request Details
Top Floor Views to the Dandenong Ranges
View photo
House · for sale
Request Details
Top Floor Views to the Dandenong Ranges
Cow Flat, Melbourne
· 1 Bedroom · 1 Bath · House
· Balcony · Lift
Cow Flat, Melbourne · 1 Bedroom · 1 Bath · House · Balcony · Lift
Don't miss this beautiful apartment with sweeping village and mountain views. Set high on the top floor, this serviced apartment enjoys sweeping views across the village, the bowling green, and out towards the Dandenong Ranges in the distance. From the living area and private balcony, there's always exciting views to enjoy. The open-plan living and dining space feels bright and spacious, while the kitchenette makes everyday meals simple and convenient. The separate bedroom provides a peaceful retreat, complete with an ensuite bathroom and direct access to the balcony, allowing fresh air and natural light to flow through the home. Located in the village centre and close to the lift, it's easy to access amenities, activities, and social spaces whenever you choose. One of only six apartments on this level, this private and light-filled home offers a relaxed lifestyle with a wonderful outlook. Call Amanda on 1800 314 425 to make this stunning apartment your new home! (Photos are indicative
Request Details
Private Urban Retreat Directly Opposite Westfield Doncaster
View photo
Apartment · for sale
Request Details
Updated
Private Urban Retreat Directly Opposite Westfield Doncaster
Cow Flat, Melbourne
· 1 Bedroom · 1 Bath · Apartment
· Terrace · Equipped kitchen
Cow Flat, Melbourne · 1 Bedroom · 1 Bath · Apartment · Terrace · Equipped kitchen
Positioned in one of Doncaster's most convenient lifestyle locations, this stylish one-bedroom apartment delivers a rare sense of privacy and seclusion, complemented by an impressive outdoor terrace and Westfield Doncaster directly across the road. Tucked away from the bustle, the apartment enjoys a peaceful, sheltered setting enhanced by established greenery. At its heart, the contemporary open-plan living and dining domain features warm timber flooring and a sleek modern kitchen, while expansive glazing draws in natural light and creates an effortless connection to the exceptionally spacious private terrace. Generously proportioned and beautifully secluded, this outdoor retreat provides a genuine extension of the living space ideal for alfresco dining, entertaining or simply unwinding amongst the greenery. The bedroom is impressively spacious with built-in robes, accompanied by a contemporary bathroom and European laundry. Split-system heating and cooling ensures year-round comfort,
Request Details
Effortless One Bedroom Living in the Heart of Glen Waverley's Sky Garden
View photo
Apartment · for sale
Request Details
Effortless One Bedroom Living in the Heart of Glen Waverley's Sky Garden
Cow Flat, Melbourne
· 1 Bedroom · 1 Bath · Apartment
· Garden · Balcony · Equipped kitchen
Cow Flat, Melbourne · 1 Bedroom · 1 Bath · Apartment · Garden · Balcony · Equipped kitchen
Perfectly positioned within the sought-after Sky Garden precinct, this beautifully presented one-bedroom apartment offers a rare combination of style, convenience and lifestyle - with The Glen Shopping Centre, Kingsway's dining strip and Glen Waverley Station all within easy reach. Step through the entry to an open-plan living and dining zone, framed by engineered timber flooring and floor-to-ceiling glazing that fills the space with natural light and frames an elevated outlook over the surrounding treetops and rooftops. The kitchen is a genuine highlight, finished with a sleek curved cabinetry design, stone benchtops, gas cooktop, oven, integrated dishwasher and fridge cavity, a stylish walnut-toned pantry with brushed brass hardware, and matching brass tapware - a space as practical as it is polished. The living area flows out to a private, curved balcony - the perfect spot to unwind and take in the district outlook, whether it's morning coffee or evening drinks. The generous bedroom
Request Details
Elegant Living in the Heart of Glen Waverley
View photo
Apartment · for sale
Request Details
New
Elegant Living in the Heart of Glen Waverley
Cow Flat, Melbourne
· 2 Bedrooms · 1 Bath · Apartment
· Balcony · Equipped kitchen
Cow Flat, Melbourne · 2 Bedrooms · 1 Bath · Apartment · Balcony · Equipped kitchen
Developer pays stamp duty until the end of October Gently bathed in natural light, this exquisite residence showcases premium finishes, meticulously designed to provide a unique blend of comfort and function. Featuring a gourmet kitchen with Bosch appliances, abundant storage and ample bench space, cooking for everyday meals and special occasions is enjoyed in the perfect setting. An open-plan living area overlooks a north-facing balcony, ensuring the space is filled with natural light and fresh air. The main bedroom features a built-in robe, while a second robed bedroom, main bathroom and European laundry provide essential spaces. Plush carpet and crafted lighting add an element of luxury throughout
Request Details
A Wealth of Possibilities in a Leafy Vermont Setting
View photo
House · for sale
Request Details
A Wealth of Possibilities in a Leafy Vermont Setting
Cow Flat, Melbourne
· 3 Bedrooms · 1 Bath · House
· Equipped kitchen
Cow Flat, Melbourne · 3 Bedrooms · 1 Bath · House · Equipped kitchen
Set amongst established gardens in a well-connected Vermont neighbourhood, this three-bedroom blonde brick residence presents an opportunity to renovate, reimagine or explore the potential for a new home (STCA). With generous outdoor space, a traditional floorplan and a location surrounded by parks, shopping and respected schools, the property offers an appealing foundation for those looking to create something of their own. An inviting front porch introduces the home, opening into a living area featuring hardwood flooring, ornate detailing and split-system heating and cooling. The adjoining kitchen and meals area retains its original character, complete with tiled flooring, a tiled splashback, breakfast bar, gas cooking appliances, oven and grill, and practical cabinetry. Three bedrooms, each appointed with built-in robes, provide accommodation, while the central bathroom includes a bathtub, separate shower and single vanity with storage. A separate toilet and dedicated laundry with a
Request Details
Invest in a Lifestyle Hotspot Yield 6.6% Gross
View photo
Apartment · for sale
Request Details
Invest in a Lifestyle Hotspot Yield 6.6% Gross
Cow Flat, Melbourne
· 1 Bedroom · 1 Bath · Apartment
· Equipped kitchen
Cow Flat, Melbourne · 1 Bedroom · 1 Bath · Apartment · Equipped kitchen
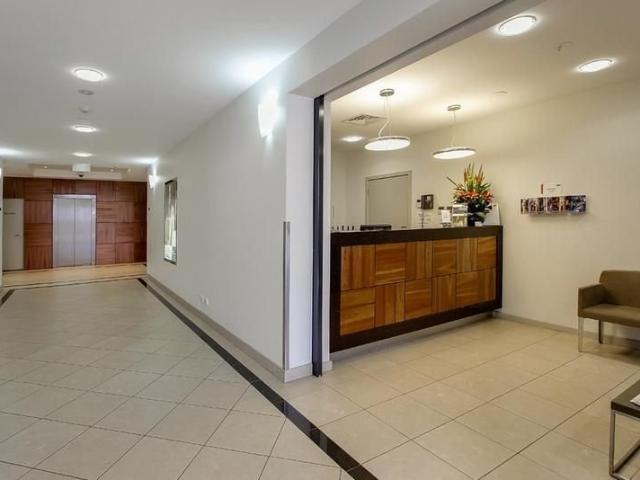
Glen Waverley is a bustling suburb providing you access to plenty of nightlife, dining, shopping and more. With the Monash Aquatic Centre, Jells Park, Monash University Clayton Campus and the Monash Hospital all near Quest Glen Waverley, this is an excellent opportunity for an astute investor. The apartment is an easy walk to the Kingsway entertainment precinct and the new The Glen Shopping Centre. It features a galley style kitchen with stainless steel appliances and electric stove. The living lounge leads into the bedroom with built in wardrobe. Lease Details: Current rent: $26,116 per annum Returns: 6.61% Gross, 6.07 Net Rent Increases: 4% annual increase Market rent review: every 5 years (next review 2028) 4 further terms of 5 years each Note returns are estimates and do not include owner planned refurbishment under the lease and applicable government taxes. Estimated Outgoings: Council rates: 645 per annum Water rates: $600 per annum OC Admin Fund: Tenant pays Admin levies OC Sink
Request Details
Premium Luna Residence with Access to Unrivalled Resident Amenities
View photo
Apartment · for sale
Request Details
New
Premium Luna Residence with Access to Unrivalled Resident Amenities
Cow Flat, Melbourne
· 1 Bedroom · 1 Bath · Apartment
· Balcony · Equipped kitchen
Cow Flat, Melbourne · 1 Bedroom · 1 Bath · Apartment · Balcony · Equipped kitchen
Developer pays stamp duty until the end of October Located within the sought-after new Luna development, discover this elegant residence positioned within the highly desirable heart of Glen Waverley. A project of remarkable sophistication, the residence has been masterfully designed, showcasing a gourmet kitchen with Bosch stainless-steel appliances, providing a clean and modern look whilst being easy to maintain. The sumptuously appointed living area is framed by floor-to-ceiling glazing, opening to a large north-west facing balcony accented by greenery. An elegant bathroom with floor-to-ceiling tiling, large bedroom with built-in robe, European laundry, and considered lighting complete the picture
Request Details
Charming single level character haven in a peaceful leafy neighbourhood
View photo
House · for sale
Request Details
Charming single level character haven in a peaceful leafy neighbourhood
Cow Flat, Melbourne
· 3 Bedrooms · 2 Baths · House
· Garden · Terrace · Equipped kitchen
Cow Flat, Melbourne · 3 Bedrooms · 2 Baths · House · Garden · Terrace · Equipped kitchen
Showcasing a generous single-level layout with tranquil garden views throughout, this elegant clinker brick residence features beautifully presented interiors bathed in natural light. Boasting two separate living spaces, an ensuite master bedroom, an expansive kitchen, and a serene private garden with a sundrenched alfresco terrace, the home offers an enticing haven for families and discerning downsizers alike. Privately nestled amongst lush established gardens on a substantial 734sqm corner block, with frontages to both Oxford Street and Shrewsbury Road, the home is positioned just steps from leafy Oxford Street Reserve and within easy walking distance of RE Gray Reserve, buses, Mitcham Primary School, Mullauna Secondary College, and Koonung Creek Trail. Halliday Park, Aranga Reserve Off-Leash Dog Park, Mullum Mullum Trail and Mitcham Private Hospital are all just moments away, with EastLink, Nunawading Station and Eastland Shopping Centre also close by. At the entry, an inviting port
Request Details
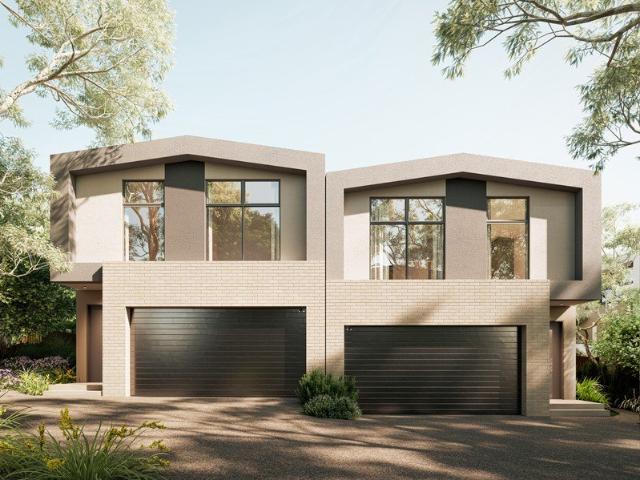
Exquisitely Designed Spacious Residence with Premium Finishes
View photo
Apartment · for sale
Request Details
New
Exquisitely Designed Spacious Residence with Premium Finishes
Cow Flat, Melbourne
· 3 Bedrooms · 2 Baths · Apartment
· Balcony · Equipped kitchen
Cow Flat, Melbourne · 3 Bedrooms · 2 Baths · Apartment · Balcony · Equipped kitchen
Developer pays stamp duty until the end of October Boasting an expansive open-plan living area, this breathtaking residence has been crafted to offer a life of luxury. A gourmet kitchen with island bench and walk-in butler's pantry is the hero of the space, featuring stainless steel Bosch appliances and abundant bench space and storage. The master bedroom features an expansive built-in robe and luxe ensuite with freestanding bath, providing a spa-like experience. Two further robed bedrooms offer abundant space and storage, while a large balcony presents a convenient connection to nature
Request Details
Graceful, Grand & Ready for Family Life
View photo
House · for sale
Request Details
Graceful, Grand & Ready for Family Life
Cow Flat, Melbourne
· 5 Bedrooms · 4 Baths · House
· Balcony · Fireplace · Equipped kitchen
Cow Flat, Melbourne · 5 Bedrooms · 4 Baths · House · Balcony · Fireplace · Equipped kitchen
Behind a stately facade and manicured gardens, this graceful double-storey home strikes a balance between classic presence and easygoing family living. It's a home designed to grow with you, from busy school mornings and weekend gatherings to quiet evenings when everyone has their own space. Families seeking room, comfort and a calm Glen Waverley setting close to parkland and sought-after schools will feel instantly at home. A formal lounge centred on a gas log fireplace sets the scene for cosy winter evenings, while a front study or guest bedroom adapts for visitors or working from home. Warm-toned floors flow through the open-plan heart, where a sculptural pendant crowns the dining area and an island kitchen with Bosch and Westinghouse appliances keeps the cook part of the conversation. Glass doors on two sides open to the alfresco and deck, and a separate rumpus suits a media room or kids' domain. A grand staircase rises to a second rumpus with French doors to a front balcony. The m
Request Details
MOVE IN READY, SOLAR POWERED & STEPS TO EVERYTHING
View photo
Townhouse · for sale
Request Details
MOVE IN READY, SOLAR POWERED & STEPS TO EVERYTHING
Cow Flat, Melbourne
· 3 Bedrooms · 2 Baths · Townhouse
· Garden · Gym · Equipped kitchen
Cow Flat, Melbourne · 3 Bedrooms · 2 Baths · Townhouse · Garden · Gym · Equipped kitchen
Tucked privately at the rear of a quiet court on approx. 384sqm, this beautifully upgraded three-bedroom townhouse delivers modern style, smart technology and serious energy savings, with no active body corporate and shops, transport and a gym all within walking distance. Downstairs, formal and informal living zones are bathed in north-east light and open through sliding doors to a private, low-maintenance landscaped backyard made for entertaining. The brand-new kitchen is the centrepiece, with an expansive porcelain benchtop, Franke sink, Whirlpool oven, Fisher & Paykel five-burner gas cooktop and dishwasher, and a generous pantry. A powder room, separate laundry and under-stair storage complete the level. Upstairs, three robed bedrooms include a master with walk-in robe and ensuite, served by a family bathroom with bathtub, separate shower and separate toilet. Key highlights 6.6kW solar system with a 30kWh Anker SOLIX battery and backup power: lower bills and power through outages Em
Request Details
An Exceptional Knockdown Rebuild Opportunity | Fully Managed End to End | 5 Bed 5.5 Bath | 651sqm | Glen Waverley
View photo
Terraced House · for sale
Request Details
An Exceptional Knockdown Rebuild Opportunity | Fully Managed End to End | 5 Bed 5.5 Bath | 651sqm | Glen Waverley
Cow Flat, Melbourne
· 5 Bedrooms · 5 Baths · Terraced House
· Balcony
Cow Flat, Melbourne · 5 Bedrooms · 5 Baths · Terraced House · Balcony
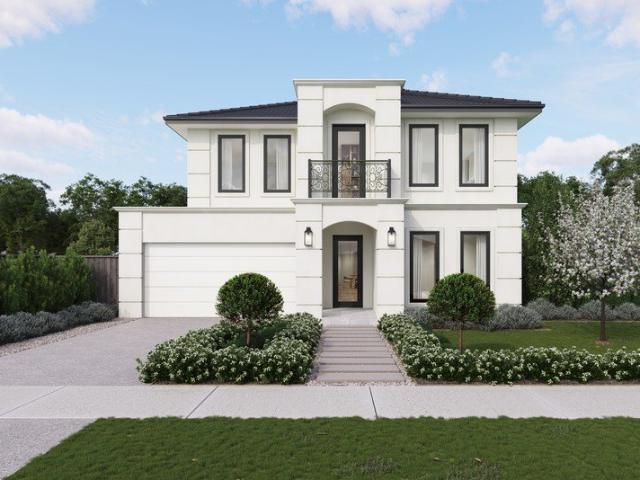
Rarely does an opportunity emerge in Glen Waverley to secure an established landholding and deliver a completely new residence of this scale and finish - designed from the ground up, curated from the inside out. From $2,588,000, we manage every stage from demolition to handover - so you simply arrive at the finished home. Conceived for the family that demands genuine scale, refined detail, and complete livability from the outset, this European-inspired residence makes an immediate impression - from its rendered facade and ornate balcony ironwork through to every considered finish within. Across 581 square metres of thoughtfully designed living space on a 651sqm landholding, the home delivers five bedrooms, five-and-a-half bathrooms, two master suites each appointed with walk-in robes and double-vanity ensuites, three distinct living zones, a fully serviced butler's pantry, and 2740mm ceilings throughout that lend every room a genuine sense of space and proportion. We manage the entire
Request Details
Brand New Residence| Full Stamp Duty Saving | Construction Commencing Soon | Premium Family Living in Vermont
View photo
House · for sale
Request Details
Brand New Residence| Full Stamp Duty Saving | Construction Commencing Soon | Premium Family Living in Vermont
Cow Flat, Melbourne
· 4 Bedrooms · 3 Baths · House
Cow Flat, Melbourne · 4 Bedrooms · 3 Baths · House
Quietly positioned at the end of a peaceful no-through road, Vermont Collection is a refined residential enclave created for families who value space, privacy and enduring quality. Located at 26-32 Moore Road, Vermont, this exclusive development comprises just 10 architecturally designed residences, offering a rare opportunity to secure a future-proof home in one of Melbourne's most sought-after eastern suburbs. Designed by the award-winning architectural studio KONZEPTE and delivered by leading builder WestUrban, each residence reflects contemporary elegance with timeless appeal. Clean architectural lines, generous glazing and carefully considered proportions allow natural light to flow throughout, seamlessly connecting interiors with landscaped private outdoor spaces. Thoughtfully Designed for Modern Family Living This 4 bedroom residence bedroom featuring: • Multiple living zones ideal for growing families • Generous private courtyards and landscaped gardens • Double garages with in
Request Details

Get email alerts

Don't miss out: be the first to know about new properties

The alert was correctly created

On subscribing you accept the conditions of use and the privacy policy
Alert
Receive new ads in your inbox
Save this search
Receive alerts for new listings

We'll send you an email when we have new properties for: "Properties for sale in Cow Flat, Melbourne"

The alert was correctly created

Box Hill South
Houston
Get email alerts and be the first to see new listings
Required field
On subscribing I accept the terms of the privacy policy
Perfect! You'll soon start receiving new listings via email
Alert
Receive an email when we have new ads for Properties for sale in Cow Flat, Melbourne
Save this search
Filters

Bedrooms

Size (m²)

m²
m²

Price

$
$

Property type

Bathrooms

Clear all filters
Receive notifications when new entries are published.