2,403 properties for sale in Cow Flat, Melbourne

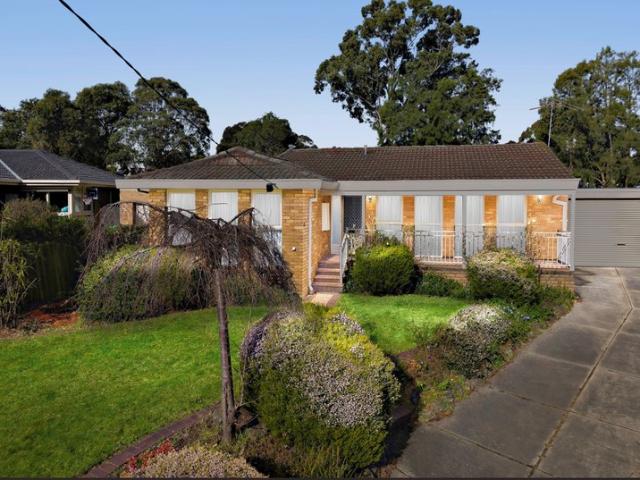
Character and Space in GWSC Zone
View photo
House · for sale
Request Details
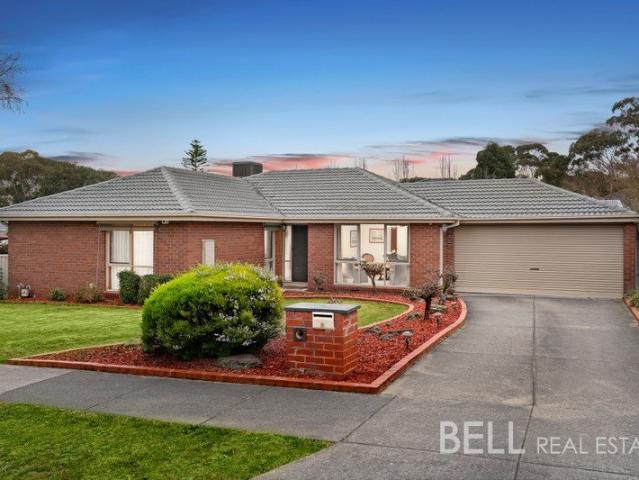
Character and Space in GWSC Zone
Cow Flat, Melbourne
· 4 Bedrooms · 1 Bath · House
· Garden · Equipped kitchen
Cow Flat, Melbourne · 4 Bedrooms · 1 Bath · House · Garden · Equipped kitchen
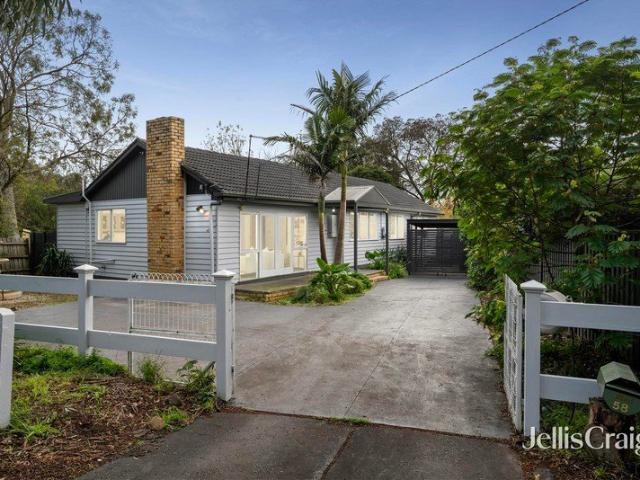
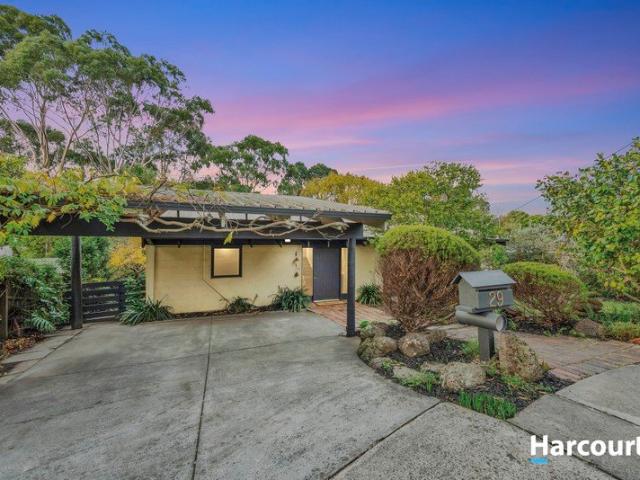
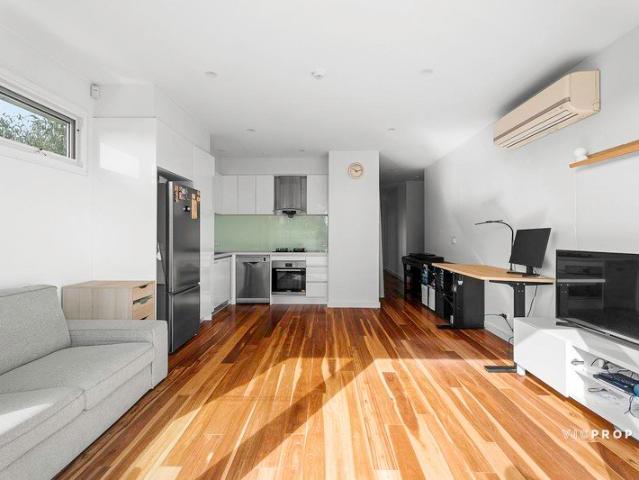
Prioritising comfort with its spacious layout, single level design and peaceful court placement, this much-loved home provides the perfect foundation for family life on a rectangular 664sqm approx. allotment in the Pinewood Primary and Glen Waverley Secondary Zones (STSA). Characterised by its classic details, the home's layout is ideal for those wishing to add their own personal touch with the floorplan wrapping around a central kitchen that sits just beside a private dining room with servery window. Two living areas ensure there's plenty of space for the family to spread out and include a formal lounge that stretches off the entry hallway and includes large windows and plush carpet, while the family room overlooks the backyard and paved entertaining area. Relishing outdoor aspects, the home office provides the perfect work from home space complete with wall-to-wall storage, whereas the four robed bedrooms easily accommodate the family and are serviced by a family bathroom, separate t
Request Details
Executive Contemporary Elegance
View photo
House · for sale
Request Details
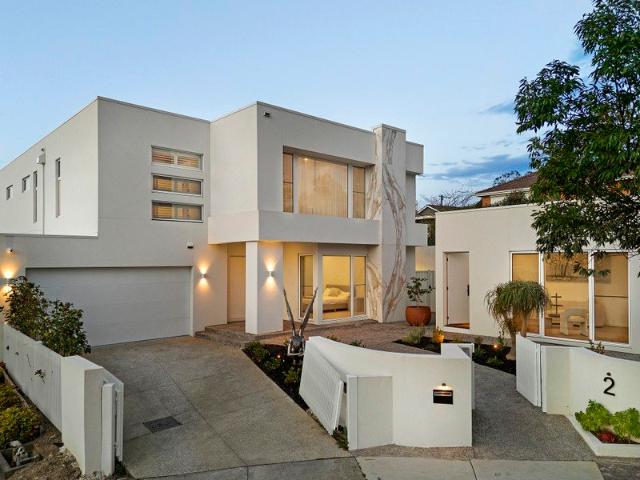
Executive Contemporary Elegance
Cow Flat, Melbourne
· 6 Bedrooms · 6 Baths · House
· Garden · Swimming pool · Equipped kitchen
Cow Flat, Melbourne · 6 Bedrooms · 6 Baths · House · Garden · Swimming pool · Equipped kitchen
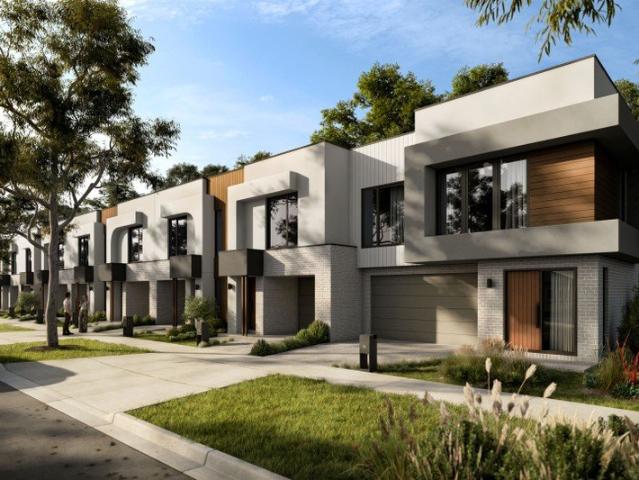
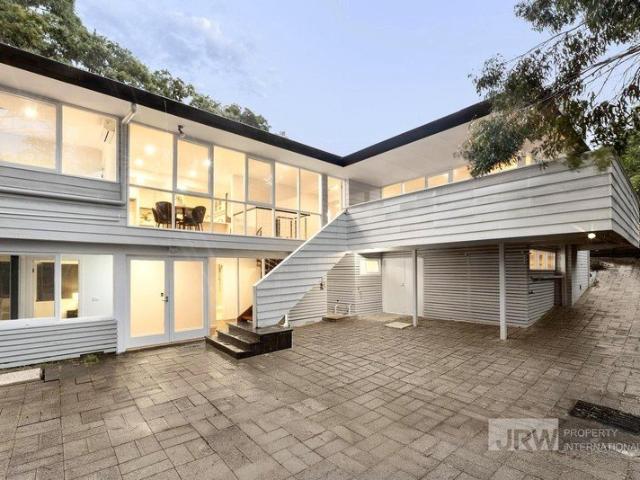
Commanding a prized position at the head of a peaceful Doncaster court, this newly completed residence delivers exceptional scale, luxury and outstanding versatility in a contemporary north-facing setting. Luxurious appointments and visionary elements of design combine to deliver an exquisite family living environment. A glistening pool, landscaped garden and outdoor entertaining area complete with a kitchenette and barbecue zone provide the resort-style backdrop to this impeccable lifestyle opportunity, complete with a separate ensuite studio with kitchen, making a total of six ensuite rooms. A dramatic entrance featuring a spectacular tropical aquarium introduces beautifully proportioned interiors, with timber flooring flowing through multiple living, dining and entertaining zones. At the heart of the home, a designer kitchen showcases a statement porcelain island, premium Bosch appliances, induction cooking, integrated dishwasher and an extensively appointed butler's pantry, complem
Request Details
Luxury Completed Townhomes in Glen Waverley's Premium School Zones
View photo
Townhouse · for sale
Request Details
Luxury Completed Townhomes in Glen Waverley's Premium School Zones
Cow Flat, Melbourne
· 4 Bedrooms · 3 Baths · Townhouse
Cow Flat, Melbourne · 4 Bedrooms · 3 Baths · Townhouse
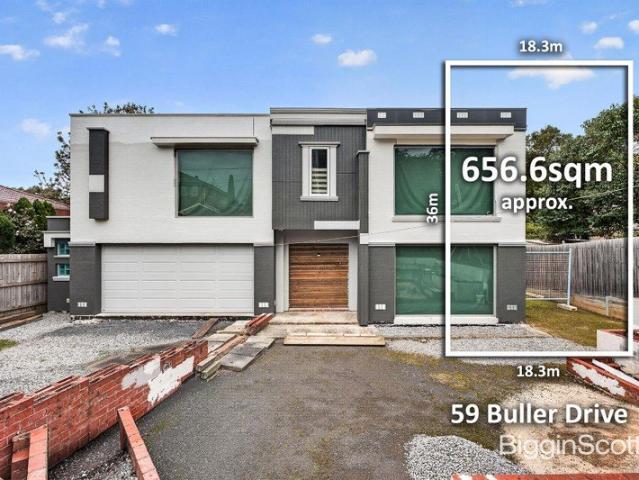
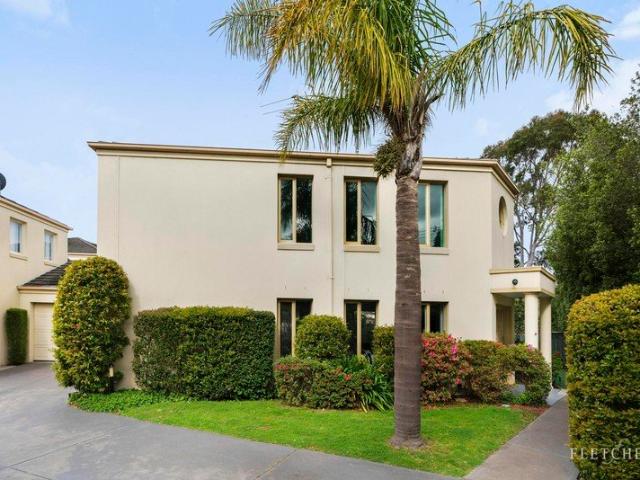
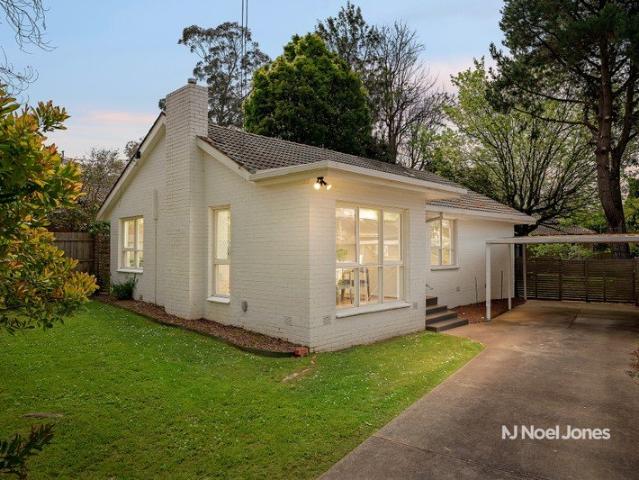
Presenting an exclusive collection of newly completed designer residences in Glen Waverley, superbly positioned within both the Pinewood Primary School Zone and the highly sought-after Glen Waverley Secondary College Zone. Perfect for families, upgraders, and investors seeking space, quality, and elite education access, these modern homes deliver stylish finishes, generous proportions, and effortless lifestyle convenience. Key Features Spacious 4-bedroom layouts with 3.5 bathrooms High-end kitchens with premium appliances, gas cooktop & stone benchtops Stylish bathrooms featuring elegant tiling and quality fixtures Engineered timber floors + plush wool carpets for warmth and durability LED lighting & split-system air-conditioning throughout Private landscaped outdoor areas ideal for relaxation and entertaining Secure double car garages Completed and ready for immediate inspection Location Highlights Zoned for Pinewood Primary School (1.4km) Zoned for Glen Waverley Secondary College (2.
Request Details
Three Living Zones, One Brilliant Lifestyle
View photo
House · for sale
Request Details
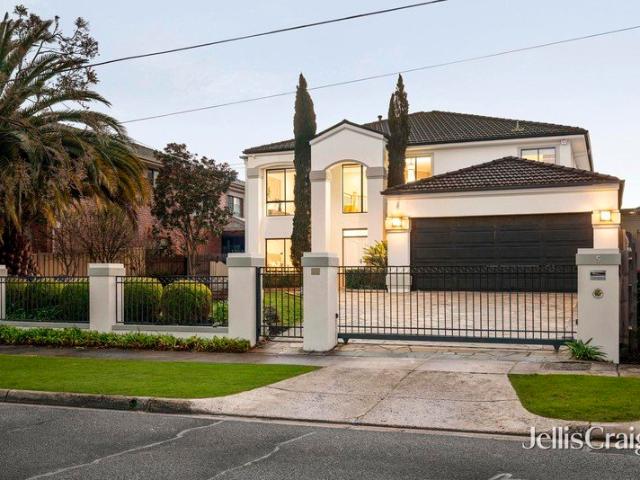
Three Living Zones, One Brilliant Lifestyle
Cow Flat, Melbourne
· 4 Bedrooms · 2 Baths · House
· Garden · Parking · Equipped kitchen
Cow Flat, Melbourne · 4 Bedrooms · 2 Baths · House · Garden · Parking · Equipped kitchen
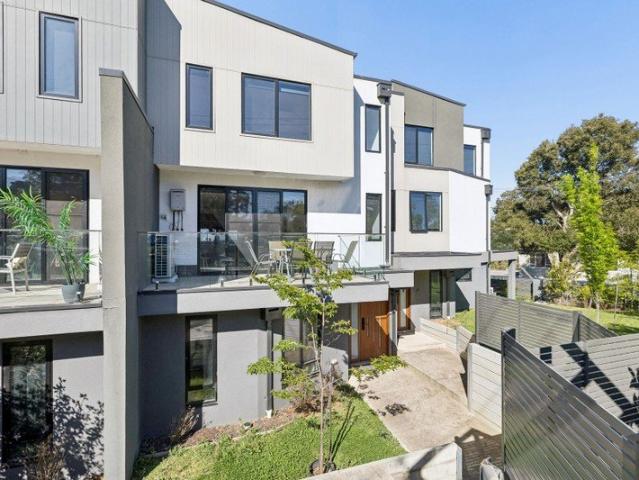
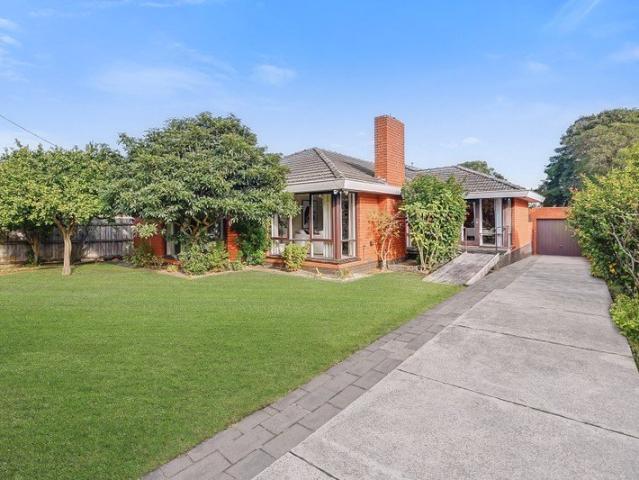
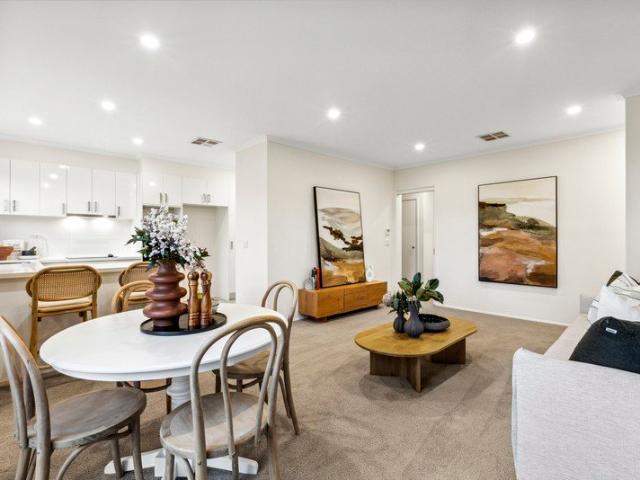
Made for families who like their together time with a side of breathing room, this four-bedroom home delivers three distinct living zones, privately zoned accommodation and an outdoor entertaining area that delivers the ideal canvas for family celebrations. Add a generous backyard, excellent parking and a well-connected Wantirna address, and family life is looking refreshingly easy. The spacious L-shaped lounge and dining room provides a more formal setting for entertaining, while the family room beside the kitchen keeps everyday life comfortably connected. Beyond closed doors, a separate rumpus gives children and teenagers somewhere to turn up the volume. Centrally positioned, the kitchen comes well equipped with stainless-steel appliances including a gas cooktop, electric oven and dishwasher. Its easy connection with the family room makes everything from busy breakfasts to casual dinners feel uncomplicated. All four bedrooms are privately zoned along a dedicated hallway, creating wel
Request Details
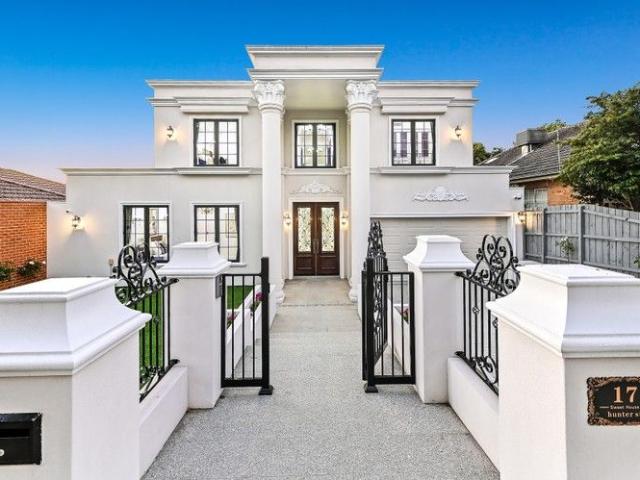
Modern Townhouse in a Convenient Burwood East Location
View photo
Townhouse · for sale
Request Details
Modern Townhouse in a Convenient Burwood East Location
Cow Flat, Melbourne
· 3 Bedrooms · 2 Baths · Townhouse
· Parking
Cow Flat, Melbourne · 3 Bedrooms · 2 Baths · Townhouse · Parking
Positioned in the established and highly sought-after Burwood East community, this well-maintained modern townhouse occupies approximately 192sqm of land and offers a practical and comfortable lifestyle for families. The thoughtfully designed residence features 3 spacious bedrooms, 1 study, 2 bathrooms and a double garage, providing excellent functionality for family living and those seeking additional parking and storage. Quality Education & Schooling Approximately 16 minutes' walk to Burwood East Primary School Approximately 19 minutes' walk to Forest Hill College Approximately 35 minutes' drive to Deakin University, Burwood Campus Approximately 8 minutes' walk to Route 75 tram, with around a 20-minute tram journey to Deakin University With a range of reputable schools and Deakin University nearby, the area is highly appealing to families and students alike. Shopping & Lifestyle Approximately 6 minutes' walk to Burwood One Shopping Centre, offering supermarkets, cafés, restaurants an
Request Details
Boutique Townhouse, Lifestyle Locale
View photo
Townhouse · for sale
Request Details
Boutique Townhouse, Lifestyle Locale
Cow Flat, Melbourne
· 3 Bedrooms · 2 Baths · Townhouse
· Terrace · Equipped kitchen
Cow Flat, Melbourne · 3 Bedrooms · 2 Baths · Townhouse · Terrace · Equipped kitchen
Superbly appointed and proportioned for family living in a highly convenient pocket near Westfield Doncaster, this tri-level executive townhouse offers three bedrooms, two bathrooms and a bold commitment to quality. One of just four and zoned for the coveted pair of Koonung Secondary College and Doncaster Primary School, the home is well suited to everyone from busy professional couples through to families looking for easy-care excellence with excellent schooling opportunities. Independently accessed via its own street frontage, the home's heart is a generous, first floor, open-plan living and dining room with a gourmet kitchen where Smeg cooking is complemented by stone benches that include a five-seater breakfast bar. Seamlessly connected to the open plan, a generous undercover terrace invites guests outside to enjoy a drink or an alfresco meal among the treetops. Securely accessed via intercom entry, the home also features a top-floor primary bedroom retreat with walk-in robes and a
Request Details
Introducing the Linea
View photo
Townhouse · for sale
Request Details
Introducing the Linea
Cow Flat, Melbourne
· 3 Bedrooms · 2 Baths · Townhouse
· Garden · Equipped kitchen
Cow Flat, Melbourne · 3 Bedrooms · 2 Baths · Townhouse · Garden · Equipped kitchen
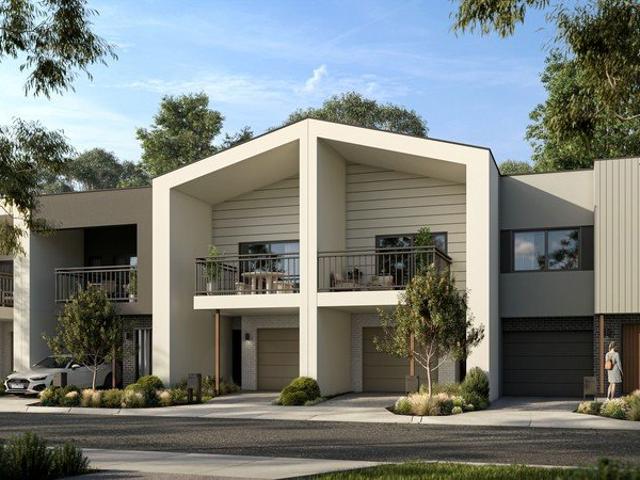
Waverley One A place where life unfolds naturally, families prosper, and every day brings a sense of home. Set within green surrounds, established schools, local shopping and seamless transport, Waverley One builds on a location that was already complete. The homes are the final piece. Introducing Linea A thoughtfully designed three-bedroom townhome that balances flexibility with everyday ease. Cleverly configured to maximize space, the property presents a highly functional floorplan ideal for modern lifestyles. The ground floor centers around a spacious open-plan dining area and a modern kitchen equipped with a generous island bench, Smeg cooking appliances, a dedicated pantry, and ample cooking workspace. At the rear, the comfortable lounge room measuring 4.1m x 4.6m provides a space for relaxation and opens directly to the generously sized outdoor yard. The upper level is dedicated to private accommodation, headlined by a sunlit master suite that features a private ensuite bathroom
Request Details
Introducing the Bilby
View photo
Townhouse · for sale
Request Details
Introducing the Bilby
Cow Flat, Melbourne
· 4 Bedrooms · 2 Baths · Townhouse
· Parking · Equipped kitchen
Cow Flat, Melbourne · 4 Bedrooms · 2 Baths · Townhouse · Parking · Equipped kitchen
Waverley One is a place where life unfolds naturally, families prosper, and every day brings a sense of home from the simple routines that shape each day to family traditions passed down through generations. Set within green surrounds, prestigious schools, local shopping and seamless transport links, Waverley One builds on a location that was already complete the homes are the final piece. We welcome you to explore a thoughtfully crafted selection of 2, 3 and 4 bedroom townhomes designed to become part of your family legacy. Introducing the Bilby - a spacious double-storey family home with four bedrooms, two bathrooms and a double garage. The ground floor is designed for everyday living, featuring an open plan kitchen, dining and living area that connects seamlessly to the outdoors. A study at the front of the home creates a quiet space for work or study, while a convenient powder room and laundry add practicality. Upstairs, the master suite offers a private retreat with a walk-in robe
Request Details
Introducing the Arbor
View photo
Townhouse · for sale
Request Details
Introducing the Arbor
Cow Flat, Melbourne
· 2 Bedrooms · 2 Baths · Townhouse
· Balcony · Parking · Equipped kitchen
Cow Flat, Melbourne · 2 Bedrooms · 2 Baths · Townhouse · Balcony · Parking · Equipped kitchen
Waverley One is a place where life unfolds naturally, families prosper, and every day brings a sense of home from the simple routines that shape each day to family traditions passed down through generations. Set within green surrounds, prestigious schools, local shopping and seamless transport links, Waverley One builds on a location that was already complete the homes are the final piece. We welcome you to explore a thoughtfully crafted selection of 2, 3 and 4 bedroom townhomes designed to become part of your family legacy. Introducing the Arbor - a smartly designed two-bedroom townhouse that delivers modern living across two levels. On the ground floor, a private master suite features a built-in robe and ensuite, while a single garage with storage and a laundry adds convenience. The first floor opens into a light-filled kitchen, meals and living zone that flows to a balcony, perfect for entertaining or relaxing outdoors. A second bedroom with walk-in robe and access to its own bathro
Request Details
Family haven with flexibility and bushland views
View photo
House · for sale
Request Details
Family haven with flexibility and bushland views
Cow Flat, Melbourne
· 4 Bedrooms · 2 Baths · House
· Garden · Fireplace · Patio · Equipped kitchen
Cow Flat, Melbourne · 4 Bedrooms · 2 Baths · House · Garden · Fireplace · Patio · Equipped kitchen
A sun-drenched family haven, you'll love the charm and exception flexibility of this four bedroom residence with separate studio, in a peaceful setting at the end of a quiet street. Overlooking beautiful Bateman Street Bushland, this inviting home delivers a lifestyle where you can enjoy walking along winding trails, admire seasonal wildflowers and enjoy abundant native birdlife, all in the heart of suburbia. Rich in weatherboard character, the home features a welcoming living room with cosy fireplace and French doors opening to the front porch. The expansive kitchen and dining area is designed for family living and entertaining, with dual sliding doors extending to a patio, along with spa area, where you can unwind while admiring peaceful garden surrounds. Four generously sized bedrooms, well appointed with built-in robes, are complemented by two bathrooms, laundry and an abundance of storage throughout. A versatile additional space provides the perfect study area, children's playroom
Request Details
Spacious Family Living with Billabong Park at Your Back Door
View photo
House · for sale
Request Details
Spacious Family Living with Billabong Park at Your Back Door
Cow Flat, Melbourne
· 4 Bedrooms · 2 Baths · House
· Garden
Cow Flat, Melbourne · 4 Bedrooms · 2 Baths · House · Garden
Offering an exceptional sense of space in one of Vermont South's most appealing family settings, this distinctive four-bedroom home combines expansive open-plan living with direct access to beautiful Billabong Park and playground. At the heart of the home is an impressive north-facing open-plan living and entertaining area, where soaring vaulted ceilings, painted Canadian redwood beams and large picture windows create an extraordinary sense of volume, light and space. Opening directly to the garden, it's a wonderfully generous setting for everyday family life and entertaining. Four genuinely spacious bedrooms are thoughtfully arranged across the home's three levels, providing flexibility and separation for family life. The generous main bedroom includes a renovated ensuite, while the versatile bedroom layout provides plenty of options for children, guests or working from home. Step outside and Billabong Park feels like an extension of the backyard. The home's established, leafy gardens
Request Details
Introducing the Jade
View photo
Townhouse · for sale
Request Details
Introducing the Jade
Cow Flat, Melbourne
· 3 Bedrooms · 2 Baths · Townhouse
· Parking · Equipped kitchen
Cow Flat, Melbourne · 3 Bedrooms · 2 Baths · Townhouse · Parking · Equipped kitchen
Waverley One is a place where life unfolds naturally, families prosper, and every day brings a sense of home from the simple routines that shape each day to family traditions passed down through generations. Set within green surrounds, prestigious schools, local shopping and seamless transport links, Waverley One builds on a location that was already complete the homes are the final piece. We welcome you to explore a thoughtfully crafted selection of 2, 3 and 4 bedroom townhomes designed to become part of your family legacy. Introducing the Jade - a contemporary three-bedroom, two-bathroom home designed for low-maintenance living without compromise. The ground floor features a functional layout with a single garage, laundry and powder room, leading through to the open plan kitchen, dining and living area. The kitchen includes a walk-in pantry, while the living zone flows to the outdoors, creating a central hub for entertaining and family life. Upstairs, the master suite is privately po
Request Details
Introducing the Serenity
View photo
Townhouse · for sale
Request Details
Introducing the Serenity
Cow Flat, Melbourne
· 4 Bedrooms · 2 Baths · Townhouse
· Equipped kitchen
Cow Flat, Melbourne · 4 Bedrooms · 2 Baths · Townhouse · Equipped kitchen
WWaverley One A place where life unfolds naturally, families prosper, and every day brings a sense of home. Set within green surrounds, established schools, local shopping and seamless transport, Waverley One builds on a location that was already complete. The homes are the final piece. Introducing Serenity A spacious four-bedroom townhouse designed for families seeking more room to live, grow and connect. Generous proportions define the home, with expansive open-plan living complemented by additional space for relaxation or retreat. The kitchen sits at the heart of the home, designed to bring people together, while multiple bedrooms and bathrooms ensure comfort for every stage of family life. With scale, storage and flexibility throughout, the Serenity offers the feel of a full-sized home within a considered, low-maintenance setting. Visit the Waverley One Sales Office today to find out how you can secure a home in the brand new release
Request Details
Introducing the Willow
View photo
Townhouse · for sale
Request Details
Introducing the Willow
Cow Flat, Melbourne
· 3 Bedrooms · 2 Baths · Townhouse
· Equipped kitchen
Cow Flat, Melbourne · 3 Bedrooms · 2 Baths · Townhouse · Equipped kitchen
Waverley One A place where life unfolds naturally, families prosper, and every day brings a sense of home. Set within green surrounds, established schools, local shopping and seamless transport, Waverley One builds on a location that was already complete. The homes are the final piece. Introducing Willow A thoughtfully designed three-bedroom townhome that balances flexibility with everyday ease. The ground floor is centred around open-plan living, where kitchen, dining and living connect seamlessly and extend to the outdoors. Upstairs, three bedrooms are complemented by a dedicated retreat, creating an additional living space that offers flexibility for work, relaxation or time with family. Arranged across two levels, the Willow supports how you live, now and over time. Visit the Waverley One Sales Office today and find out how to secure a home in the new release
Request Details
Elite Box Hill High Zone: Sun Drenched Living with 270° Park Views & Massive Dual Balconies
View photo
Apartment · for sale
Request Details
Elite Box Hill High Zone: Sun Drenched Living with 270° Park Views & Massive Dual Balconies
Cow Flat, Melbourne
· 2 Bedrooms · 1 Bath · Apartment
· Balcony
Cow Flat, Melbourne · 2 Bedrooms · 1 Bath · Apartment · Balcony
Positioned within a low-density boutique complex, this exceptional two-bedroom apartment offers a rare blend of elevated comfort, seamless indoor-outdoor living, and scenic parkland views. Perfectly tailored for first-home buyers, downsizers, and astute investors, this residence presents an unmissable opportunity within the coveted Box Hill High School zone. Expansive Living & North-Facing Brilliance What truly elevates this residence is its extraordinary outdoor dimension. Comprising 64.3 sqm of refined internal living space, the interior extends naturally to a massive 32.3 sqm wrap-around dual balcony, providing an impressive total footprint of approximately 96.6 sqm. Capturing sweeping 270-degree uninterrupted views of the adjacent parklands, the prime North-facing orientation floods the open-plan living and dining areas with an abundance of natural light throughout the day. Coveted Education & Prime Lifestyle Connectivity Location is paramount, highlighted by direct zoning for pres
Request Details
Introducing the Celeste
View photo
Townhouse · for sale
Request Details
Introducing the Celeste
Cow Flat, Melbourne
· 3 Bedrooms · 2 Baths · Townhouse
· Equipped kitchen
Cow Flat, Melbourne · 3 Bedrooms · 2 Baths · Townhouse · Equipped kitchen
Waverley One A place where life unfolds naturally, families prosper, and every day brings a sense of home. Set within green surrounds, established schools, local shopping and seamless transport, Waverley One builds on a location that was already complete. The homes are the final piece. Introducing Celeste A well-balanced three-bedroom townhouse designed for practical, everyday living. The layout prioritises connection and comfort, with open-plan living spaces that bring kitchen, dining and lounge together seamlessly. Bedrooms are thoughtfully positioned to provide privacy, while the overall design ensures a sense of flow and functionality throughout. Refined in its simplicity, the Celeste offers a home that feels considered from the moment you step inside. Visit the Waverley One Sales Office today to find out how to secure a home in the new release
Request Details
COMPLETE THE DREAM WALK TO THE GLEN!
View photo
House · for sale
Request Details
COMPLETE THE DREAM WALK TO THE GLEN!
Cow Flat, Melbourne
· 3 Bedrooms · 3 Baths · House
· Garden · Parking · Sauna · Equipped kitchen
Cow Flat, Melbourne · 3 Bedrooms · 3 Baths · House · Garden · Parking · Sauna · Equipped kitchen
Designed around a central void that creates a wonderful sense of connection between the spaces, this nearly complete home awaits your finishing touches and is ready to create a lifestyle of family luxury only a short walk from The Glen. Stepping inside from the double garage, the plastered interior provides definition to the spaces and invites you through to a formal lounge room that looks out into the front yard, accompanied alongside by a dedicated dining area. At the heart of the home, the kitchen features stone benches, cabinetry and a breakfast bench connecting through to the light-filled void where you could set up a meals area beside the family room. A blank canvas that's ready for your selection of fixtures and fittings, the 3rd bathroom graces the ground floor and is accompanied by a, sauna, spa, laundry space and utility area that sits conveniently at the base of the staircase. Upstairs, glorious skylights illuminate the landing and lead through to a large rumpus room that ov
Request Details
Train at Your Door, Schools Around the Corner, Lifestyle on Every Level
View photo
Townhouse · for sale
Request Details
New
Train at Your Door, Schools Around the Corner, Lifestyle on Every Level
Cow Flat, Melbourne
· 4 Bedrooms · 2 Baths · Townhouse
Cow Flat, Melbourne · 4 Bedrooms · 2 Baths · Townhouse
Three levels of clever design, four-bedroom flexibility and Syndal Station literally across the road. At 2/41 Coleman Parade, convenience is not just nearby; it is part of the address. Designed for buyers who want space without sacrificing location, this contemporary triple-storey residence makes excellent use of every level with a versatile floorplan, reverse living design and accommodation that adapts beautifully to family life, working from home and everything in between. The ground floor begins with a flexible bedroom that can just as easily become your dedicated home office or study, giving professionals, teenagers or visiting guests their own space away from the main sleeping quarters. Head upstairs and the reverse living layout comes into its own, placing the main living spaces at the heart of the home. It is a clever design that creates separation between work, rest and relaxation while providing an inviting setting for everyday living and entertaining. The third floor is dedic
Request Details
Thoughtfully Upgraded Apartment with Exceptional Storage & Secure Parking
View photo
Apartment · for sale
Request Details
Thoughtfully Upgraded Apartment with Exceptional Storage & Secure Parking
Cow Flat, Melbourne
· 2 Bedrooms · 1 Bath · Apartment
· Balcony · Lift · Parking · Equipped kitchen
Cow Flat, Melbourne · 2 Bedrooms · 1 Bath · Apartment · Balcony · Lift · Parking · Equipped kitchen
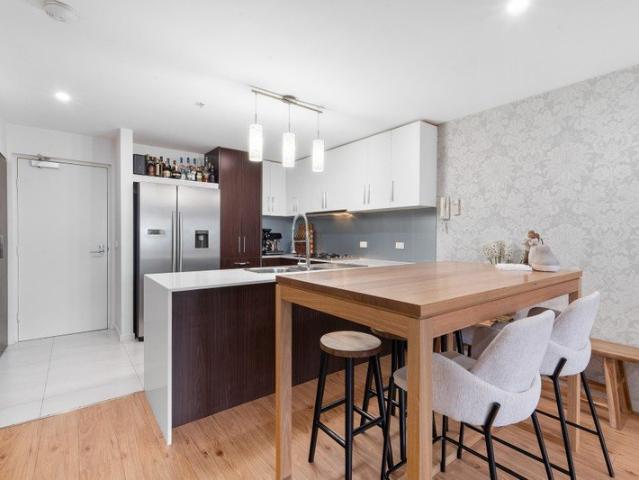
Enjoy a beautifully enhanced apartment lifestyle in this thoughtfully upgraded residence at 13/800 Elgar Road, Doncaster. Designed with everyday comfort and functionality in mind, the home combines stylish improvements with an impressive array of practical storage solutions, creating a low-maintenance retreat in a highly convenient location. Positioned quietly within the complex, away from the lift, building entrance and emergency door, the apartment enjoys a peaceful outlook with its balcony overlooking the internal courtyard. Inside, the home has been enhanced with upgraded LED lighting throughout, stylish feature lighting above the kitchen bench and living area, a contemporary wallpaper feature wall and additional power outlets installed by a licensed electrician. Laminate flooring adds a clean, modern finish, while curtains and blinds throughout are included for added convenience. The kitchen has been thoughtfully improved with upgraded tapware, additional pantry shelving and reinf
Request Details
Stylish Retirement Living that perfectly balances comfort, convenience, and style
View photo
House · for sale
Request Details
Stylish Retirement Living that perfectly balances comfort, convenience, and style
Cow Flat, Melbourne
· 2 Bedrooms · 1 Bath · House
· Air conditioning · Cellar · Equipped kitchen
Cow Flat, Melbourne · 2 Bedrooms · 1 Bath · House · Air conditioning · Cellar · Equipped kitchen
Welcome to your new sanctuary at 85/502-514 Burwood Highway, a beautifully designed retirement property that perfectly balances comfort, convenience, and style. This charming 2-bedroom residence is ideal for those seeking a peaceful lifestyle in a vibrant community. Key Features: • Bedrooms: 2 spacious bedrooms featuring built-in robes, providing ample storage and a serene retreat for relaxation. • Bathrooms: 1 well-appointed bathroom, designed for both functionality and comfort. • Basement Carpark: 1 secure carpark space, ensuring your vehicle is protected year-round. • Interior Highlights: Step inside to discover a modern living space adorned with elegant floorboards and an abundance of natural light. The open-plan living area seamlessly connects to a contemporary kitchen equipped with a dishwasher, making meal preparation a breeze. Enjoy year-round comfort with split system air conditioning and heating, ensuring the perfect climate no matter the season. • Outdoor Living: Step out on
Request Details
Newly renovated ground floor apartment!
View photo
House · for sale
Request Details
Newly renovated ground floor apartment!
Cow Flat, Melbourne
· 2 Bedrooms · 2 Baths · House
· Balcony · Lift · Parking · Cellar · Equipped kitchen
Cow Flat, Melbourne · 2 Bedrooms · 2 Baths · House · Balcony · Lift · Parking · Cellar · Equipped kitchen
This newly renovated and well-appointed east facing two-bedroom apartment comprises versatile, spacious interiors thoughtfully planned to maximise natural light, space and functionality. It features a modern kitchen, open plan living and dining, European laundry, fully ducted reverse cycle air-conditioning and an expansive courtyard. The generous master bedroom features a large walk-in wardrobe, study nook and an adjoining ensuite. The second bedroom includes large built-in robes, and a sliding door opens onto the balcony. There is also a 24-hour monitored emergency call system, secure basement parking and lift access. In an ideal location within walking distance to key local amenities including Glen Waverley train station, The Glen Shopping Centre, Village cinemas and the thriving Glen Waverley dining and shopping precinct, you will be able to live in the Glen Waverley you love and upgrade your lifestyle and wellbeing. Campbell Place features landscaped gardens that are maintained for
Request Details
Elegant Family Living in a Coveted Glen Waverley Location
View photo
House · for sale
Request Details
Elegant Family Living in a Coveted Glen Waverley Location
Cow Flat, Melbourne
· 4 Bedrooms · 2 Baths · House
· Equipped kitchen
Cow Flat, Melbourne · 4 Bedrooms · 2 Baths · House · Equipped kitchen
Showcasing contemporary style, generous proportions and effortless family living, this stunning home presents an exceptional opportunity in the highly sought-after Glen Waverley area. Thoughtfully designed across two levels, the residence offers a refined and versatile floorplan with multiple living zones, four spacious bedrooms and two beautifully appointed bathrooms. From the moment you step inside, a sense of space and sophistication is immediately apparent. The welcoming formal lounge provides an elegant setting for quiet relaxation, while the expansive open-plan living and dining area forms the heart of the home. Enhanced by beautiful wood flooring and stylish interiors, this light-filled space flows seamlessly into the kitchen and creates an inviting environment for everyday family life and entertaining. At the centre of the home, the contemporary kitchen combines style with functionality, featuring quality finishes, generous cabinetry and ample storage. Overlooking the dining ar
Request Details
Parkside Family Living with Expansive Outdoor Space
View photo
House · for sale
Request Details
Parkside Family Living with Expansive Outdoor Space
Cow Flat, Melbourne
· 4 Bedrooms · 2 Baths · House
· Garden · Fireplace · Parking · Equipped kitchen
Cow Flat, Melbourne · 4 Bedrooms · 2 Baths · House · Garden · Fireplace · Parking · Equipped kitchen
For families seeking space to grow, multiple areas to gather and the rare advantage of a backyard opening directly onto parkland, this four-bedroom residence delivers an immediately appealing Vermont South lifestyle. Set within a quiet court and backing onto Charlesworth Park, the home brings together generous indoor living, substantial outdoor space and convenient access to schools, shopping and recreation, creating a setting designed around comfortable everyday family life. A large front yard creates a welcoming arrival, accompanied by a driveway and secure undercover carport with roller doors. Inside, the home opens to a spacious living and dining area centred around a gas fireplace, while a separate family area provides additional room for everyday relaxation and entertaining. Tiled finishes feature through the foyer, kitchen and bathrooms, with carpet extending throughout the remaining areas. At the heart of the home, the kitchen delivers a practical setting for daily family life
Request Details
Your Own Private Oasis in Secure Garden Surroundings
View photo
Townhouse · for sale
Request Details
New
Your Own Private Oasis in Secure Garden Surroundings
Cow Flat, Melbourne
· 4 Bedrooms · 3 Baths · Townhouse
· Garden · Equipped kitchen
Cow Flat, Melbourne · 4 Bedrooms · 3 Baths · Townhouse · Garden · Equipped kitchen
Privately positioned in an appealing group of 5 homes, with secure gated entry from an easily accessed service road, this delightful 4 bedroom residence fulfills the dream of your own peaceful oasis, even down to the lush gardens and palm trees! Light, bright and stylish, it presents ample space for family living, while also offering the low maintenance lifestyle desired by downsizers. The spacious open living, family/dining and well-equipped granite kitchen at entry level flow out to a paved alfresco courtyard. Everyday living and dining can be enjoyed, or special occasions celebrated in this private garden setting. Upstairs, a further open area with large windows capturing the northern light, adds further flexibility to the family-friendly layout. With one bedroom at ground level that could alternatively serve as a study if desired, and an adjacent bathroom, multi-generational living could be an option. On the upper level are 3 additional bedrooms, each with ceiling fans and a tranqu
Request Details
Premium property with exceptional rebuild potential
View photo
House · for sale
Request Details
Premium property with exceptional rebuild potential
Cow Flat, Melbourne
· 3 Bedrooms · 2 Baths · House
· Air conditioning · Equipped kitchen
Cow Flat, Melbourne · 3 Bedrooms · 2 Baths · House · Air conditioning · Equipped kitchen
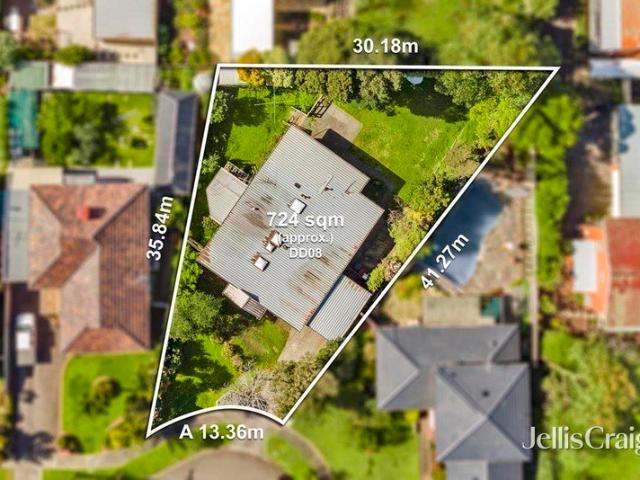
Positioned on approximately 724sqm of land in the bowl of a tightly held court, this is an outstanding opportunity to secure a premium property with exceptional potential to rebuild or create your dream home (STCA). Perfectly located in one of Doncaster's most sought-after pockets, the home enjoys unbeatable convenience just moments from Westfield Doncaster, premium schools, city-bound buses, the Eastern Freeway and a host of local parks and amenities. The existing residence offers comfortable family living with formal and casual living areas, a spacious open-plan kitchen, three bedrooms with built-in robes, including a master bedroom with walk-in robe and ensuite. Additional features include timber floorboards, ducted heating and air conditioning. Whether you're looking to move in, renovate, invest or explore the exciting possibilities to rebuild in this prized location (STCA), this is a rare opportunity to secure a substantial landholding in a highly desirable neighbourhood
Request Details
Premium double school zone with exceptional lifestyle appeal
View photo
House · for sale
Request Details
Premium double school zone with exceptional lifestyle appeal
Cow Flat, Melbourne
· 5 Bedrooms · 3 Baths · House
· Parking · Equipped kitchen
Cow Flat, Melbourne · 5 Bedrooms · 3 Baths · House · Parking · Equipped kitchen
Exuding warmth, charm and exceptional potential, this captivating three-bedroom residence enjoys a truly rare position backing directly onto Scotchman's Creek, where tranquil bushland surrounds create a private sanctuary in a highly sought-after location. Set on an expansive 1,140sqm (approx.) allotment, this generously proportioned property presents an outstanding opportunity for renovators, homebuyers, builders and developers alike. Whether revitalising the existing residence, creating a stunning architecturally designed home or exploring the potential for multiple townhouses (STCA), the possibilities are as impressive as the setting itself. Lush greenery forms a picturesque backdrop from almost every vantage point, while the inviting interior offers a generous lounge, a well-sized kitchen and a spacious living and meals area flowing onto an entertaining deck embraced by native foliage. A ground-floor rumpus room, under-house storage and a single carport further enhance the home's ex
Request Details
Updated Classic With Room For Backyard Cricket
View photo
House · for sale
Request Details
Updated Classic With Room For Backyard Cricket
Cow Flat, Melbourne
· 3 Bedrooms · 1 Bath · House
· Garden · Equipped kitchen
Cow Flat, Melbourne · 3 Bedrooms · 1 Bath · House · Garden · Equipped kitchen
OPPORTUNITY. This property harks back to an era when homes were built well and backyards were sized for cricket rivalries to play out. Occupying approximately 632sqm in the sought-after Rangeview Primary School and Vermont Secondary College zones, this updated home offers all the modern comforts, plus room to extend outwards(STCA). PROPERTY. Beyond the painted brick exterior, crisp white paint, contemporary flooring and roller blinds with privacy screens enhance the home spaces, beginning with adjoining living and dining areas overlooked by a fully equipped kitchen with stainless steel appliances, a breakfast bar and metallic glass splash backs. Three bedrooms, including two with built-in wardrobes, are tucked away along a corridor, complemented by a stylish family-friendly bathroom, a separate toilet and a laundry. The secure backyard will accommodate all the kids' ball sports, and pets will love the room to do zoomies. A Hills Hoist clothesline stands proudly out here, and there is a
Request Details
Nestled away amongst a beautiful garden setting
View photo
Villa · for sale
Request Details
Nestled away amongst a beautiful garden setting
Cow Flat, Melbourne
· 2 Bedrooms · 1 Bath · Villa
· Garden · Equipped kitchen
Cow Flat, Melbourne · 2 Bedrooms · 1 Bath · Villa · Garden · Equipped kitchen
Retirement living at its best! Villa 139 is delightfully tucked away in a beautiful garden setting. It has a brand-new, open-plan kitchen with stainless steel appliances, stone benchtops, soft close cupboards, and a single drawer dishwasher, creating a modern and accessible environment. The bathroom has also been updated with a walk-in shower & separate toilet. The bedrooms are generous in size and include built-in wardrobes. A neat, concealed laundry space completes the villa. The lovely backyard is perfect for enjoying outdoor relaxation. With fresh paint and carpet throughout, you won't want to miss this gem. Property Features: - Full refurbishment - New kitchen - Freshly painted - New carpet - Modern appliances - Dishwasher - Caesarstone benchtop - Open-plan living - Air-conditioning - European-style laundry - Spacious shower - Private garden area Community features: - BBQ area - Community garden - Library - Billiard/Snooker table - Café - Hair and beauty salon - Doctors surgery -
Request Details
Contemporary opulence in a coveted school zone
View photo
House · for sale
Request Details
Contemporary opulence in a coveted school zone
Cow Flat, Melbourne
· 5 Bedrooms · 6 Baths · House
· Gym
Cow Flat, Melbourne · 5 Bedrooms · 6 Baths · House · Gym
A homage to luxury living, this bespoke masterpiece captivates and inspires with its no-expense-spared interiors, residing within walking distance of Syndal's vibrant heart and city-bound trains. Nestled in the prized Glen Waverley Secondary College zone (STSA) and just paces from elite Wesley College, the home commands attention with its wrought-iron gates and grand facade, featuring clean architectural lines, ornate columns and elegant leadlight windows. Brand new and boasting quality appointments at every turn, the property dazzles with its distinguished design and exemplary craftsmanship, revealing soaring 3.15m ceilings, intricate mouldings and cornices, curved feature walls and magnificent chandeliers. The expansive entry level has been curated to impress, introducing a formal living/dining room for hosting guests in style, alongside a sumptuous theatre and flexible home gym. Accessed via chic French doors, the light-filled family/meal zone embraces its open configuration, floor-
Request Details
Sunlit Luxury in Central Glen Waverley GWSC Zone
View photo
House · for sale
Request Details
Sunlit Luxury in Central Glen Waverley GWSC Zone
Cow Flat, Melbourne
· 5 Bedrooms · 3 Baths · House
· Garden · Equipped kitchen
Cow Flat, Melbourne · 5 Bedrooms · 3 Baths · House · Garden · Equipped kitchen
Maintaining pride of place in the heart of Glen Waverley, this light-filled mansion affords a lifestyle of luxury with multiple living zones, abundant accommodation and spectacular alfresco entertaining in a tucked away cul-de-sac with zoning to GWSC (STSA). Resting on the high side of the street, the home opens onto a grand foyer with double height ceiling and a free-flowing connection through to the various living zones. Spanning off to the left, you'll find a lavish formal lounge and dining room, while the open plan kitchen, meals and family room flaunts stone benches, Miele oven, Fotile gas stove and rangehood plus a Westinghouse dishwasher. At the heart of these spaces is a splendid rumpus room boasting sleek floorboards and plantation shutters, while the alfresco deck spans out into the north-facing backyard with fishpond, raised vegetable gardens and a workshop/studio. A guest/5th bedroom with robes, 3rd bathroom and laundry with laundry chute enhance the ground floor, with the
Request Details

Get email alerts

Don't miss out: be the first to know about new properties

The alert was correctly created

On subscribing you accept the conditions of use and the privacy policy
Alert
Receive new ads in your inbox
Save this search
Receive alerts for new listings

We'll send you an email when we have new properties for: "Properties for sale in Cow Flat, Melbourne"

The alert was correctly created

Box Hill South
Houston
Get email alerts and be the first to see new listings
Required field
On subscribing I accept the terms of the privacy policy
Perfect! You'll soon start receiving new listings via email
Alert
Receive an email when we have new ads for Properties for sale in Cow Flat, Melbourne
Save this search
Filters

Bedrooms

Size (m²)

m²
m²

Price

$
$

Property type

Bathrooms

Clear all filters
Receive notifications when new entries are published.