2,384 properties for sale in Cow Flat, Melbourne

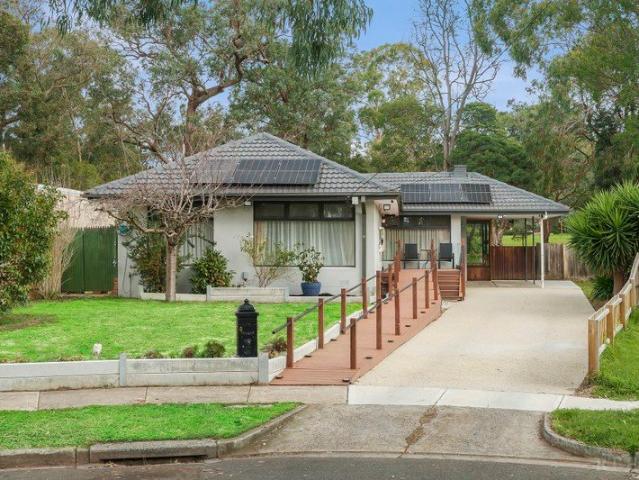
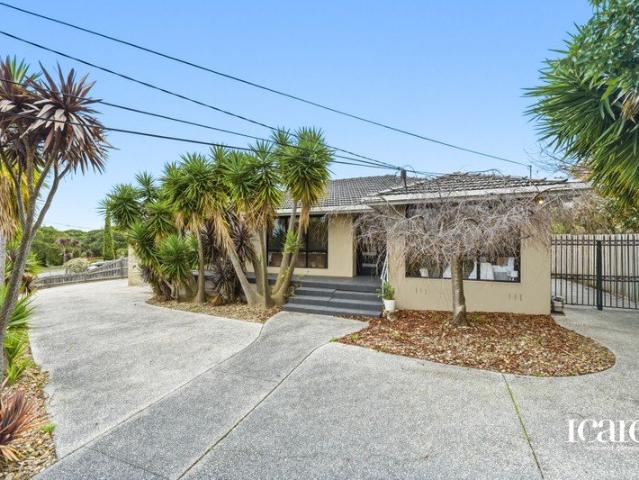
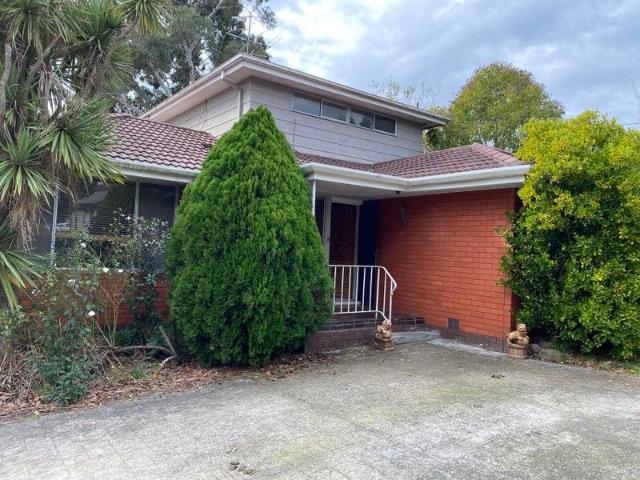
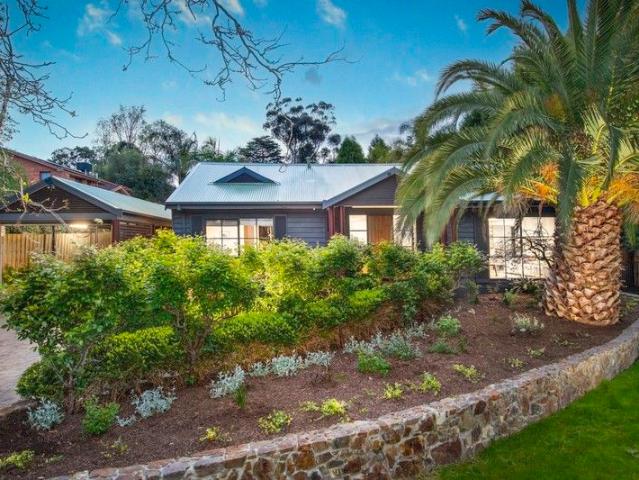
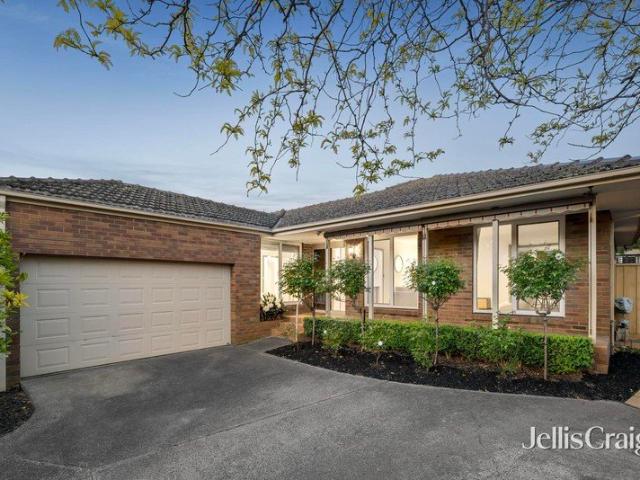
Family Space, Comfort & Convenience in Prime Wantirna Pocket
View photo
House · for sale
Request Details
Family Space, Comfort & Convenience in Prime Wantirna Pocket
Cow Flat, Melbourne
· 4 Bedrooms · 2 Baths · House
· Equipped kitchen
Cow Flat, Melbourne · 4 Bedrooms · 2 Baths · House · Equipped kitchen
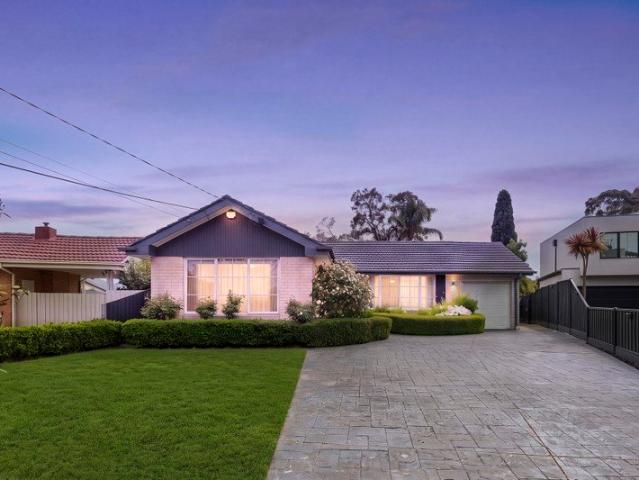
Positioned in a peaceful and established pocket of Wantirna, conveniently located within close proximity to Templeton Primary School, this well-presented family residence offers the perfect combination of space, comfort and functionality. Set on a generous allotment and thoughtfully designed for family living, the home features multiple living and dining zones, four well-proportioned bedrooms and a seamless connection to outdoor entertaining areas. The spacious lounge and dining domain provides an inviting setting for everyday living and special occasions, while the central kitchen is ideally positioned to oversee the adjoining meals area. Accommodation is well catered for with four bedrooms, including a main bedroom complete with ensuite and built-in robes, complemented by a family bathroom servicing the remaining bedrooms. Step outside to discover a covered timber deck, providing an ideal space for year-round entertaining, overlooking the established gardens and private surrounds. Ad
Request Details
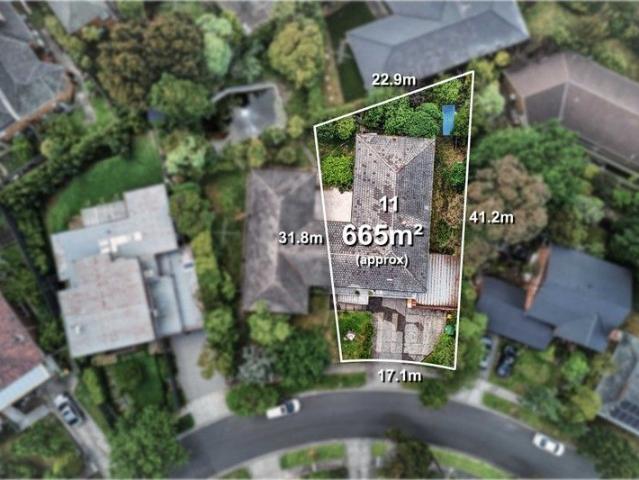
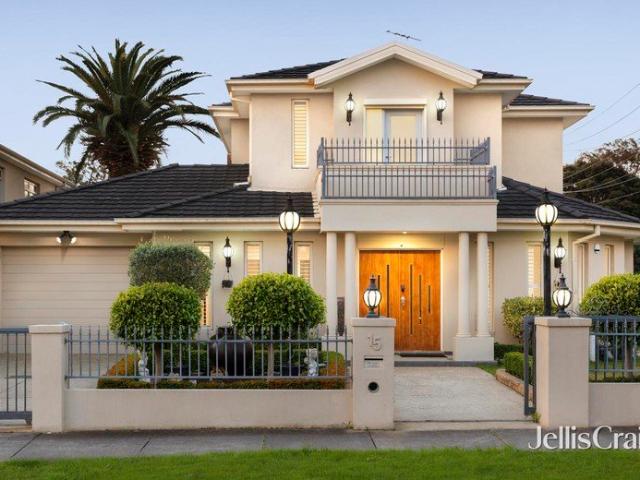
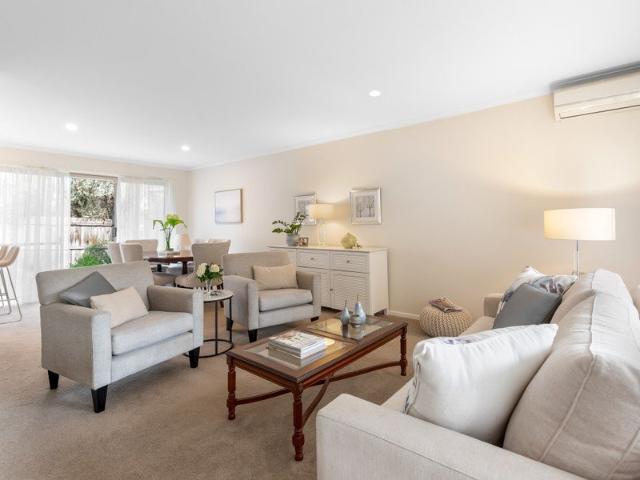
Exceptional Dual Title Opportunity Purchase Together or Individually at 1011 Moselle Court, Doncaster
View photo
House · for sale
Request Details
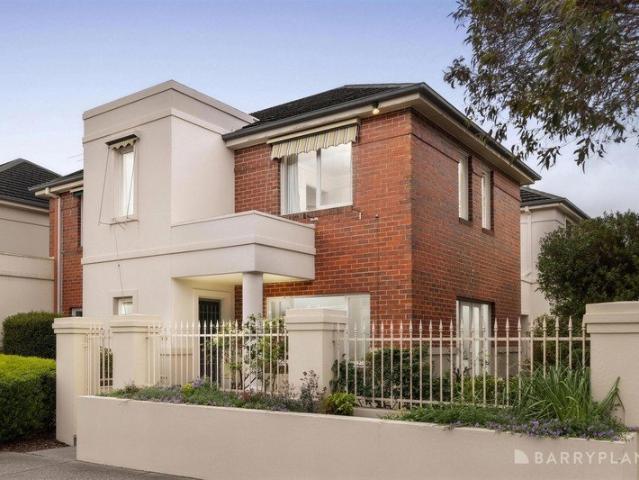
Exceptional Dual Title Opportunity Purchase Together or Individually at 1011 Moselle Court, Doncaster
Cow Flat, Melbourne
· 5 Bedrooms · 2 Baths · House
Cow Flat, Melbourne · 5 Bedrooms · 2 Baths · House
Presenting an exceptional chance to secure 1011 Moselle Court, Doncaster, offering a substantial combined landholding of approximately 1,437sqm. With 10 Moselle Court comprising roughly 768sqm and 11 Moselle Court approximately 665sqm, this unique package is currently occupied by one home positioned across both future titles, creating a truly expansive and versatile canvas. Notably, 10 Moselle Court already benefits from plans for two dwellings, further enhancing the site's immediate and long-term potential. Set within a quiet, family-friendly court, this significant allotment offers outstanding future possibilities. Whether you choose to design and build a grand luxury residence on this oversized combined block, proceed with the two-dwelling development opportunity at No.10, reimagine the broader site with multiple dwellings (STCA), or explore creative redevelopment options, the opportunities are abundant. The generous dimensions, wide frontage, and peaceful streetscape deliver the pe
Request Details
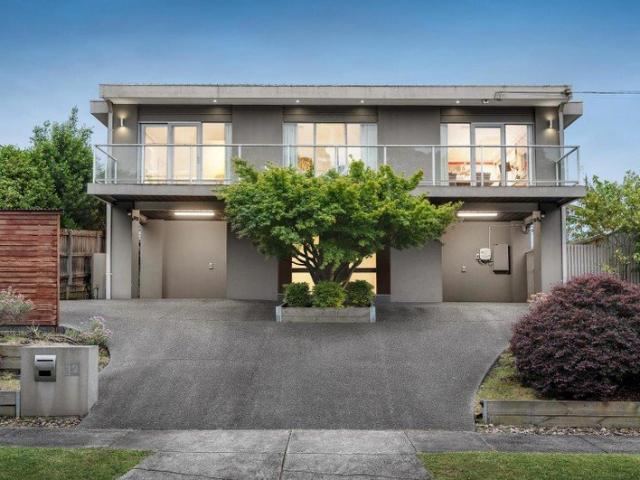
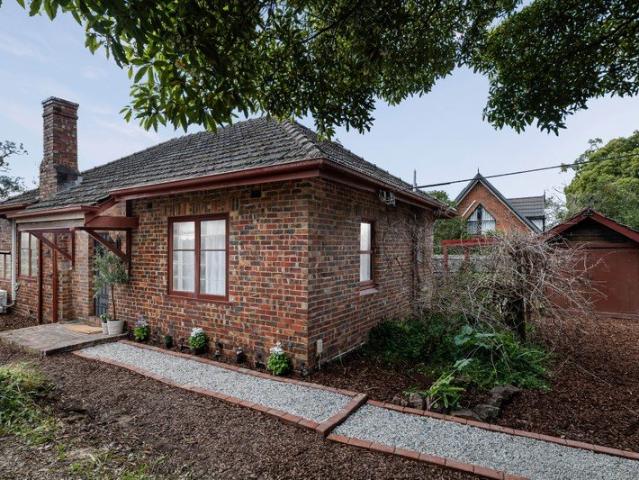
Contemporary Elegance, Expansive Living & Breathtaking Mountain Views
View photo
House · for sale
Request Details
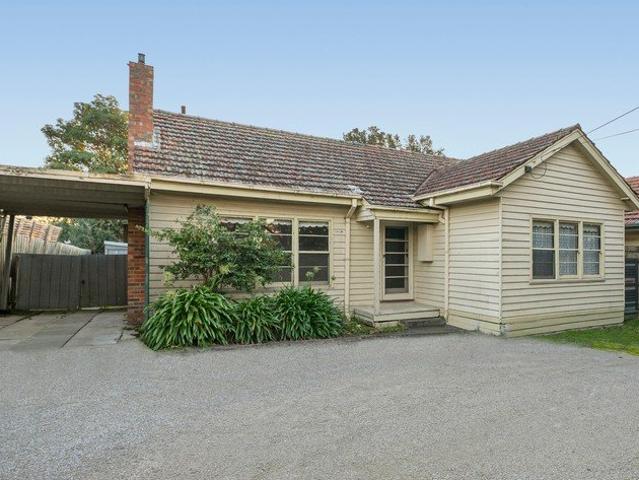
Contemporary Elegance, Expansive Living & Breathtaking Mountain Views
Cow Flat, Melbourne
· 5 Bedrooms · 3 Baths · House
· Balcony · Swimming pool · Equipped kitchen
Cow Flat, Melbourne · 5 Bedrooms · 3 Baths · House · Balcony · Swimming pool · Equipped kitchen
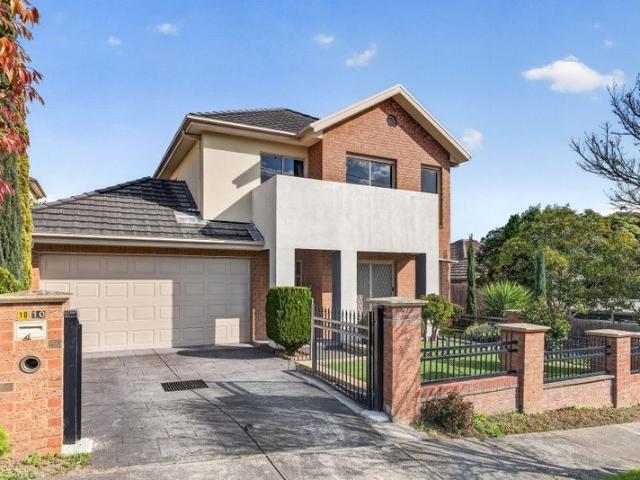
Commanding an elevated position beyond beautifully landscaped gardens, this impressive four-bedroom, three-bathroom residence delivers a refined family lifestyle defined by space, flexibility and spectacular views across the Dandenong Ranges. From the moment you arrive, the home's exceptional proportions and thoughtful design create an immediate sense of quality. Bathed in natural light, the expansive interior unfolds across generously appointed living and entertaining zones, including a sophisticated gourmet kitchen and meals area featuring premium Bosch and Ilve appliances, stone benchtops and a walk-in pantry. Designed for both everyday family living and effortless entertaining, the spacious lounge and dining domain opens seamlessly to a private balcony, where sweeping views provide a stunning backdrop for morning coffee, sunset drinks or relaxed gatherings with friends and family. Beyond, a resort-inspired outdoor sanctuary awaits. The sparkling swimming pool is complemented by a c
Request Details
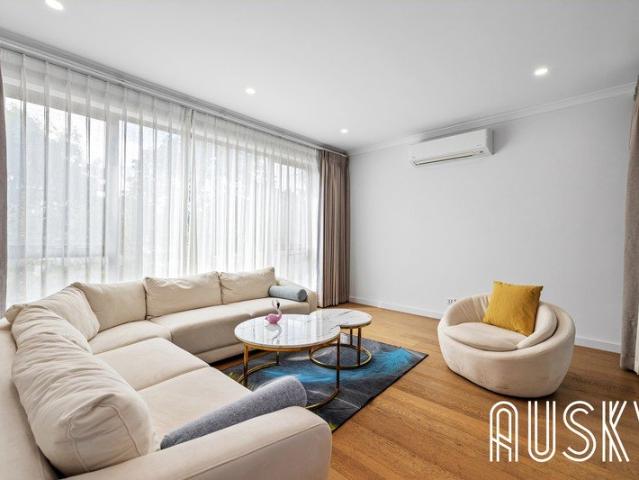
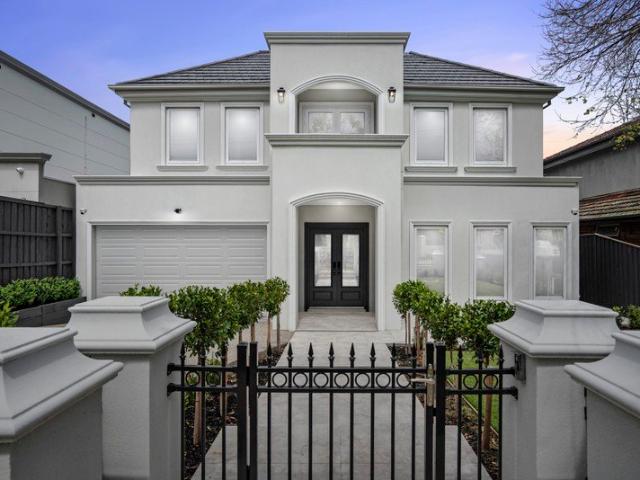
A Luxe Parkside Transformation
View photo
House · for sale
Request Details
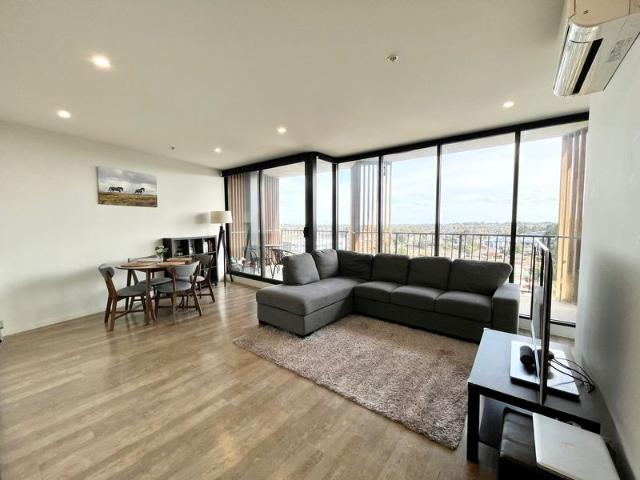
A Luxe Parkside Transformation
Cow Flat, Melbourne
· 4 Bedrooms · 2 Baths · House
· Fireplace · Equipped kitchen
Cow Flat, Melbourne · 4 Bedrooms · 2 Baths · House · Fireplace · Equipped kitchen
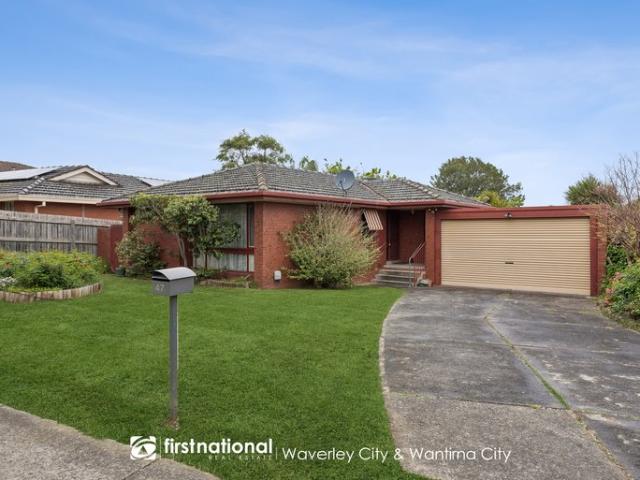
Expressions of Interest Closing Wednesday 7th October at 5:00pm (Unless Sold Prior) Inspect By Appointment Only Peacefully nestled at the top of a court with direct access to the Ronald E Gray Reserve, this four-bedroom home has been thoughtfully recreated for modern family living. Flaunting the latest technologies and premium fixtures for ease and comfort, the cool-white interior embraces a calm atmosphere, warmed by a natural palette of timber tones and stone hues. Welcomed by chic floorboards, the home invites guests to mingle within a large lounge room, cosied beside an electric fireplace. A vast family room hosts day-to-day relaxation against a timber feature wall, offering ample space for lively family feasts and indoor-outdoor celebrations. The kitchen is centrally placed for easy catering, dressed in striking black marble benches and splashbacks. Mingling with friends over a wide island with handy pop-up power, the avid cook caters to the masses with a wide gas cooktop and oven
Request Details
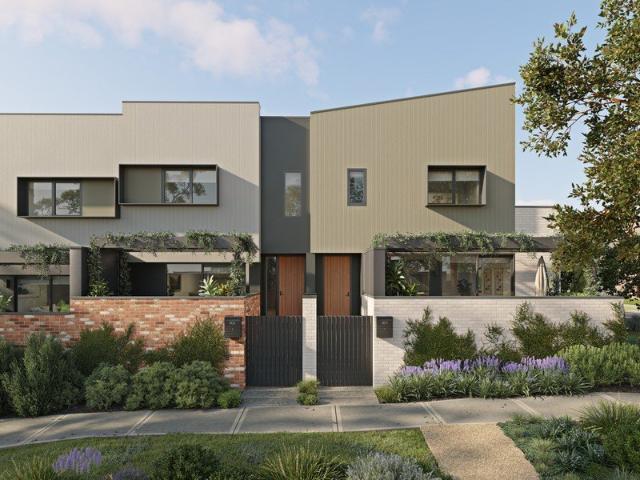
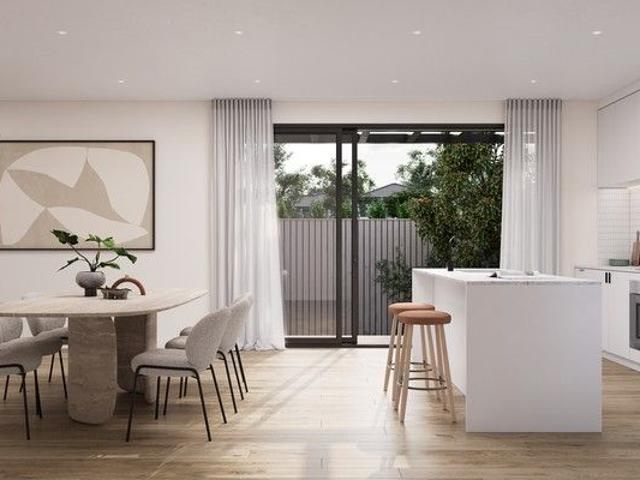
The Meadow | Park front townhome
View photo
Townhouse · for sale
Request Details
The Meadow | Park front townhome
Cow Flat, Melbourne
· 3 Bedrooms · 2 Baths · Townhouse
· Parking
Cow Flat, Melbourne · 3 Bedrooms · 2 Baths · Townhouse · Parking
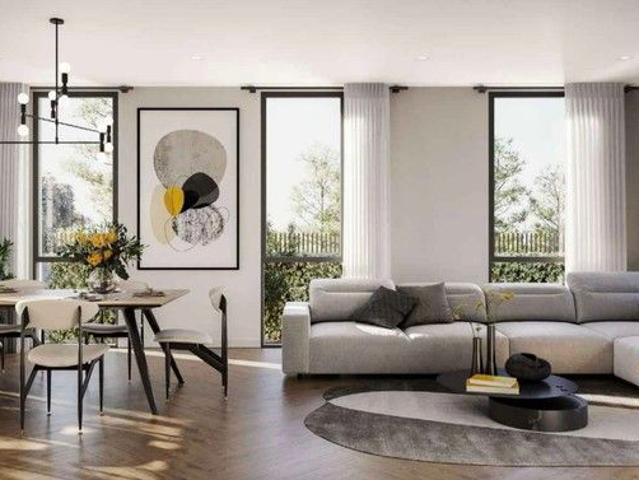
The Meadow is a modern park-facing residence offering 3 spacious bedrooms, 1.5 living zones and a double garage. Upstairs, the master suite features a walk-in robe and ensuite, alongside two additional bedrooms and a versatile retreat. Downstairs, open-plan living flows seamlessly to a private alfresco, complemented by a secure front courtyard that balances privacy with a pleasant green outlook. With approximately 178m² of well-designed space, The Meadow delivers low-maintenance living without compromising on comfort or functionality. All Meadow townhomes are positioned to face Central Park, which is scheduled to open this spring. Enjoy direct access to green open space, with Central Park just moments from your front door. Price correct as at 23.06.2026. Forecast timeframe only, subject to change. Images are an artist impression only, subject to change
Request Details
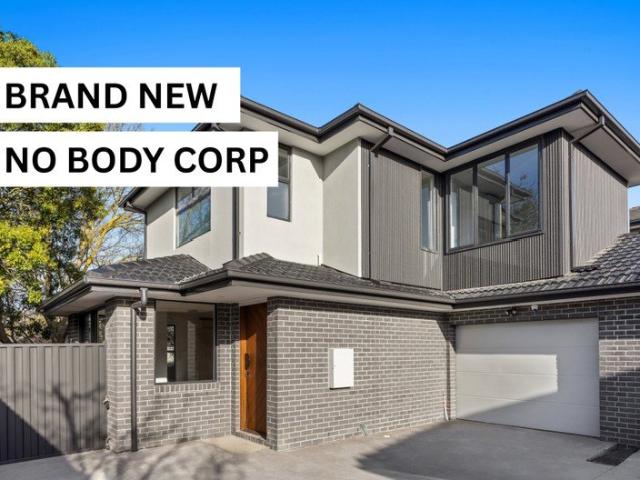
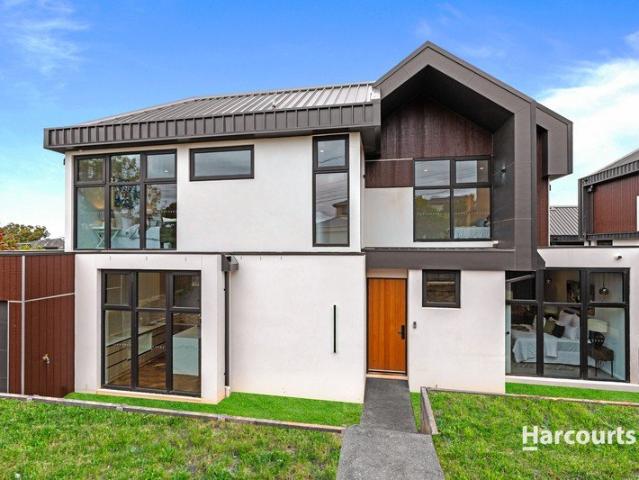
Chic New Family Excellence
View photo
Townhouse · for sale
Request Details
Chic New Family Excellence
Cow Flat, Melbourne
· 4 Bedrooms · 3 Baths · Townhouse
· Garden · Equipped kitchen
Cow Flat, Melbourne · 4 Bedrooms · 3 Baths · Townhouse · Garden · Equipped kitchen
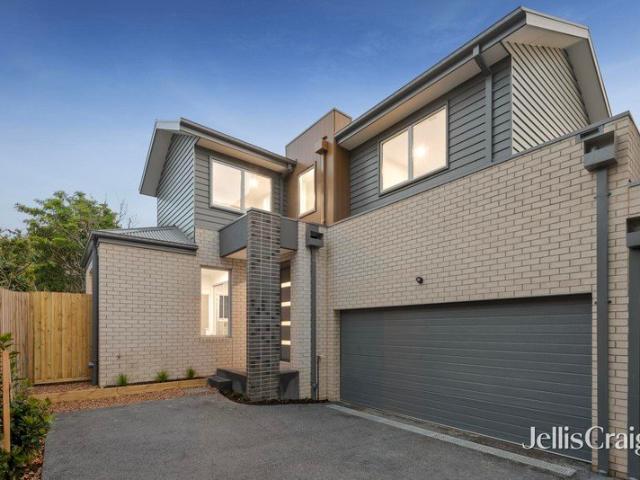
A secluded showcase of contemporary style, this spotless brand new home delivers polished, low-maintenance living across two well-considered levels. Ideally suited to families and downsizers alike, with no body corporate, it places easy everyday living and pockets of green open space firmly within reach. At the heart of the home is an open-plan kitchen, living and dining zone, anchored by a waterfall-edge island bench accompanied by leading appliances, herringbone-tiled splashback and walk-in pantry adding practicality. Warm timber flooring runs through the living areas, with sliding doors drawing the space outward to a private garden courtyard suited to relaxed entertaining. A ground-floor bedroom with built-in robe sits alongside a vogue bathroom complete with a freestanding bath, offering flexibility for guests. Upstairs, a versatile retreat forms a second living zone, flanked by further bedrooms serviced by their own dapper bathroom, finished with a frameless glass shower screen an
Request Details
Generous Family Living on Exceptional Resort Style Land
View photo
House · for sale
Request Details
Generous Family Living on Exceptional Resort Style Land
Cow Flat, Melbourne
· 4 Bedrooms · 2 Baths · House
· Balcony · Fireplace · Swimming pool · Equipped kitchen
Cow Flat, Melbourne · 4 Bedrooms · 2 Baths · House · Balcony · Fireplace · Swimming pool · Equipped kitchen
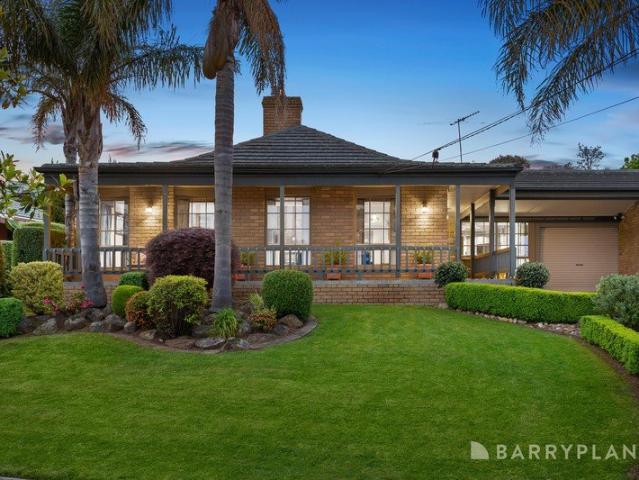
A captivating blend of colonial charm, generous family space and resort-style entertaining, this impressive four-bedroom residence delivers an exceptional lifestyle on a substantial 910sqm (approx.) allotment. Multiple living zones, a sparkling swimming pool and outstanding car and vehicle accommodation create the perfect family sanctuary. Framed by towering palms, manicured hedges and landscaped gardens, the home's charming façade and welcoming veranda create a beautiful first impression. Inside, warm interiors and spacious living domains offer comfort and flexibility for the whole family. The generous kitchen features a substantial island breakfast bar, six-burner gas cooktop, stainless steel appliances, double sink and abundant storage. Overlooking the adjoining meals and family areas, it provides an inviting space for everyday gatherings and effortless entertaining. Multiple living zones include an expansive family room with a charming wood-burning fireplace and exposed brickwork w
Request Details
Premium Townhouse Living in Glen Waverley
View photo
Townhouse · for sale
Request Details
Premium Townhouse Living in Glen Waverley
Cow Flat, Melbourne
· 4 Bedrooms · 3 Baths · Townhouse
· Balcony · Equipped kitchen
Cow Flat, Melbourne · 4 Bedrooms · 3 Baths · Townhouse · Balcony · Equipped kitchen
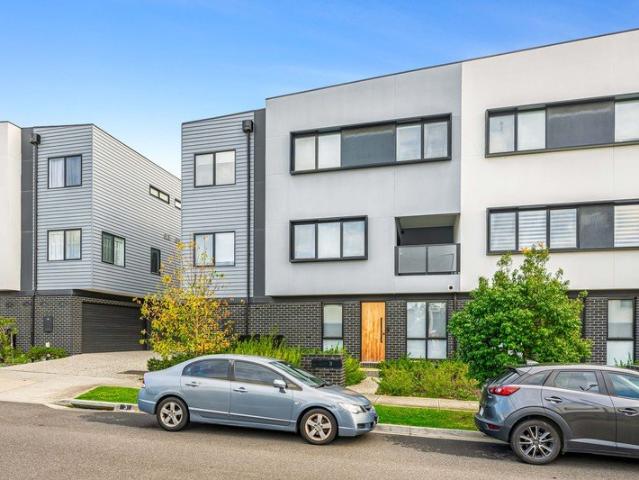
Elegant, Spacious & Move-In Ready Discover the pinnacle of luxury living in a newly completed townhouse nestled in one of Glen Waverley's most desirable locations. Offering contemporary design and thoughtful functionality, this home is crafted to suit the needs of modern families and professionals alike. Exceptional Features for Elevated Living 4 Bedrooms, 4 Bathrooms Generous spaces ensuring privacy and comfort for everyone. Light-Filled Living Areas Open-plan design with seamless indoor-outdoor transitions. Gourmet Kitchen Equipped with premium Bosch appliances and a full-function island bench. Private Courtyard & Balcony Perfect for relaxation or entertaining. North-Facing Orientation Maximizing natural light and warmth throughout. Community & Lifestyle Highlights A private central park with a playground and BBQ area for residents to enjoy. Peaceful tree-lined streets and beautifully landscaped surroundings. Prime Location Benefits Top Schools Nearby Zoned for leading schools like B
Request Details
UNIQUE LIFESTYLE OPPORTUNITY
View photo
Apartment · for sale
Request Details
UNIQUE LIFESTYLE OPPORTUNITY
Cow Flat, Melbourne
· 4 Bedrooms · 4 Baths · Apartment
· Equipped kitchen
Cow Flat, Melbourne · 4 Bedrooms · 4 Baths · Apartment · Equipped kitchen
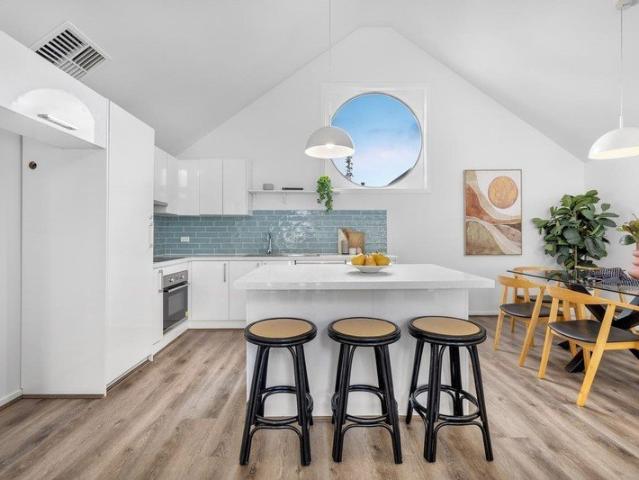
This stunning and truly unique townhouse delivers an inspired lifestyle with a tranquil ambience, while keeping everyday conveniences close at hand. Nestled in a highly sought-after pocket of Wantirna, this rare offering combines style, flexibility and modern comfort. Spanning two light-filled levels, the main residence features three generously sized bedrooms, each with its own private ensuite, making it ideal for families, guests or shared living. Adding exceptional versatility, a separate self-contained unit offers a fourth bedroom, kitchenette, bathroom and split-system heating and cooling, perfect for extended family, independent living or guest accommodation. Upstairs, the home makes an immediate impression with soaring vaulted ceilings, exposed beams and a striking circular feature window that fills the space with natural light. The open-plan kitchen, meals and living area is both stylish and inviting, complete with stone benchtops, an induction cooktop, electric oven and dishwa
Request Details
Expressions Of Interest Closing Monday 26 October at 5pm Unless Sold Prior
View photo
House · for sale
Request Details
Expressions Of Interest Closing Monday 26 October at 5pm Unless Sold Prior
Cow Flat, Melbourne
· 4 Bedrooms · 2 Baths · House
· Garden · Fireplace · Equipped kitchen
Cow Flat, Melbourne · 4 Bedrooms · 2 Baths · House · Garden · Fireplace · Equipped kitchen
Contemporary Family Living with Exceptional Indoor-Outdoor Appeal A striking blend of generous family proportions and contemporary style, this beautifully presented four-bedroom, two-bathroom residence delivers multiple living zones, impressive entertaining spaces and a superb connection to the outdoors. At the heart of the home, the sleek kitchen is appointed with extensive cabinetry, quality appliances, a substantial stone island bench and butler's pantry, flowing effortlessly to the dining zone and expansive family room. Soaring ceilings and extensive glazing enhance the sense of space and natural light, while a gas fireplace adds warmth and ambience. Large doors open directly to an impressive covered alfresco deck and generous rear garden, creating a seamless setting for year-round entertaining. A separate living room provides valuable flexibility for families, while four well-proportioned bedrooms include a private main bedroom with built-in robes and ensuite. A second bathroom, s
Request Details
Family Excellence on Dual School Zones
View photo
House · for sale
Request Details
Family Excellence on Dual School Zones
Cow Flat, Melbourne
· 3 Bedrooms · 2 Baths · House
· Parking
Cow Flat, Melbourne · 3 Bedrooms · 2 Baths · House · Parking
Dedicated to family enjoyment with its spacious single-level design and prized placement within the sought-after Wheelers Hill Primary School and Brentwood Secondary College catchments (STSA), this beautifully renovated residence delivers the perfect combination of space, comfort and convenience for modern family living. Set on an impressive approx. 753sqm allotment, the home showcases three generous bedrooms, two bathrooms, a double garage and a dedicated study, complemented by stylish contemporary updates throughout. Designed for effortless everyday living, the spacious floorplan provides multiple living zones, abundant natural light and seamless indoor-outdoor enjoyment. The established gardens and expansive surrounds create a welcoming family environment, while the practical layout offers flexibility for growing families, professionals working from home or savvy investors seeking a premium Glen Waverley address. Property Features: Approx. 753sqm landholding Three spacious bedrooms
Request Details
Elegant Family Living in Glendal Primary & GWSC Zone
View photo
House · for sale
Request Details
Elegant Family Living in Glendal Primary & GWSC Zone
Cow Flat, Melbourne
· 4 Bedrooms · 2 Baths · House
· Garden · Equipped kitchen
Cow Flat, Melbourne · 4 Bedrooms · 2 Baths · House · Garden · Equipped kitchen
Beautifully presented and filled with natural light, this elegant double-storey residence offers generous proportions, multiple living zones and excellent family flexibility in the highly sought-after Glendal Primary School and Glen Waverley Secondary College catchments (STSA). A manicured front garden and striking façade create an impressive first impression, while double entry doors open to a spacious and welcoming interior. Designed with family living in mind, the home features a generous open-plan family and meals area, complemented by a well-appointed gourmet kitchen with stone benchtops, quality appliances, glass splashbacks, ample storage and a large island breakfast bench. Bamboo flooring flows through to a separate lounge and dining area, providing further space for everyday living and entertaining. Large windows enhance the sense of space and natural light, while direct access to the low-maintenance courtyard creates an easy indoor-outdoor connection for relaxed entertaining.
Request Details
Elegant Designer Living in the Heart of Doncaster
View photo
Townhouse · for sale
Request Details
Elegant Designer Living in the Heart of Doncaster
Cow Flat, Melbourne
· 4 Bedrooms · 3 Baths · Townhouse
· Parking · Equipped kitchen
Cow Flat, Melbourne · 4 Bedrooms · 3 Baths · Townhouse · Parking · Equipped kitchen
From landscaped gardens and a grand entrance hall to timeless parquetry timber floors, this architecturally designed residence balances sophistication with everyday comfort perfect for modern family life. A Statement of Style & Comfort Expansive open-plan living and dining zones, bathed in natural light Gourmet kitchen with waterfall stone benchtop, stainless steel appliances, dual pantries & breakfast bar Ground-floor guest suite with private ensuite plus additional powder room Three spacious upstairs bedrooms with built-in robes Magazine-worthy main bathroom with freestanding bath, oversized shower & floor-to-ceiling tiles Luxe master suite with walk-in robe, designer ensuite & direct access to a versatile retreat/rumpus Outdoor entertaining with low-maintenance landscaped courtyard Practical Luxury Multiple split-system heating/cooling units throughout Separate laundry for family convenience Double garage with internal & rear access Prime Doncaster Location School Zones: Birralee Pr
Request Details
Brand new Quality Contemporary Sophistication in a Premier Glen Waverley Pocket
View photo
Townhouse · for sale
Request Details
Brand new Quality Contemporary Sophistication in a Premier Glen Waverley Pocket
Cow Flat, Melbourne
· 4 Bedrooms · 2 Baths · Townhouse
· Garden · Fireplace · Equipped kitchen
Cow Flat, Melbourne · 4 Bedrooms · 2 Baths · Townhouse · Garden · Fireplace · Equipped kitchen
This residence was conceived by the architectural firm 2bscene Design and brought to life by luxury developer Build Up Capital. It stands on almost 300sqm of street-facing land and brings a rare level of design to the heart of Glen Waverley. Arrival is an occasion in itself. An oversized pivot-scale entry door, opened by keyless digital access, leads into interiors where material, light and proportion work in quiet harmony. Herringbone floors run beneath the living spaces with timeless elegance. At the centre, a bio-ethanol fireplace offers a flicker of flame without flue or compromise. The kitchen is an expression of understated opulence. Sculpted stone surfaces sit alongside a full suite of SMEG appliances, and the space is designed as much for entertaining as for everyday living. Beyond, a private north-facing garden draws in the sun all year round, a tranquil outdoor retreat that asks for almost nothing in return. The ground-floor master suite is a sanctuary of its own. Its ensuite
Request Details
Doncaster five star location, perfect choice for self occupation and development
View photo
House · for sale
Request Details
Doncaster five star location, perfect choice for self occupation and development
Cow Flat, Melbourne
· 4 Bedrooms · 3 Baths · House
· Equipped kitchen
Cow Flat, Melbourne · 4 Bedrooms · 3 Baths · House · Equipped kitchen
The impeccable location ensures that this high-quality property is an unmissable choice for development. Located in a scarce high-density area, covering an area of about 655 square meters, it provides first-class and unlimited opportunities for development. A fashion development Project (STCA) can be built within walking distance of Westfield Shopping centre, Ruffey Lake Park, St Gregory the Great Primary School, Doncaster Secondary School and the city bus terminal. Currently there is an approved plan for three exquisite townhouses. Currently occupying this precious piece of land is a four-bedroom, two-story house with an indoor area of approximately 223 square meters. This spacious house is full of natural light and beautifully furnished. It enjoys a sunken formal lounge, a fully equipped kitchen and the independent family room extending to the underground deck is perfect for year-round entertainment! A sizable upstairs rumpus must be kids' favourite. A couple of storage rooms adds mo
Request Details
Spacious Two Bedroom Home with Study and Large Backyard
View photo
Apartment · for sale
Request Details
Spacious Two Bedroom Home with Study and Large Backyard
Cow Flat, Melbourne
· 2 Bedrooms · 1 Bath · Apartment
· Garden · Equipped kitchen
Cow Flat, Melbourne · 2 Bedrooms · 1 Bath · Apartment · Garden · Equipped kitchen
Phone enquiries - please call 1300 594 794 and quote property ID 41019. UNIT 15, BARRINA GARDENS RETIREMENT VILLAGE, BLACKBURN SOUTH Offering generous living spaces, a flexible study and an impressively large backyard, Unit 15 presents a wonderful opportunity to enjoy comfortable and convenient retirement living at Barrina Gardens. Partially renovated and well maintained, this inviting home features two bedrooms plus a separate study, providing valuable additional space for a home office, hobbies, reading or visiting family. At the heart of the home is the large renovated kitchen, offering excellent bench space and storage while connecting comfortably with the living and dining areas. Hybrid flooring creates a practical and attractive entrance through the hallway, while carpet provides warmth and comfort in both bedrooms, the living and dining areas, and the study. The home's favourable north-south orientation allows for natural light and comfortable living throughout the day. Year-rou
Request Details
Timeless Clinker Brick Charm in the Coveted Vermont Dual School Zones
View photo
House · for sale
Request Details
Timeless Clinker Brick Charm in the Coveted Vermont Dual School Zones
Cow Flat, Melbourne
· 4 Bedrooms · 2 Baths · House
Cow Flat, Melbourne · 4 Bedrooms · 2 Baths · House
Coveted Dual School Catchment: Walking distance to both Vermont Secondary College and Vermont Primary School. Beautifully renovated and immaculately maintained, this stunning four-bedroom, two-bathroom solid clinker brick residence offers the ultimate blend of timeless character, modern comfort, and effortless family living. Set in an exceptionally sought-after Vermont pocket, this home offers premier educational appeal, enviably positioned within the highly contested dual school catchment zone for both Vermont Secondary College and Vermont Primary Schoolboth just an easy walk away. Thoughtfully updated and restumped, there is nothing left to do but move straight in and enjoy. Showcasing the enduring quality of solid double-brick construction, the home provides outstanding natural thermal insulation and acoustic comfort throughout every season, paired with contemporary finishes and a warm, inviting ambiance. Designed for low-maintenance ease, the practical floorplan delivers generous a
Request Details
A Superbly Spacious Family Showpiece
View photo
House · for sale
Request Details
A Superbly Spacious Family Showpiece
Cow Flat, Melbourne
· 5 Bedrooms · 5 Baths · House
· Balcony · Fireplace · Equipped kitchen
Cow Flat, Melbourne · 5 Bedrooms · 5 Baths · House · Balcony · Fireplace · Equipped kitchen
Neoclassical grandeur meets contemporary luxury in this supreme new five bedroom five bathroom residence, where tray ceilings, parquetry floors and stunning pendants set a tone of elegance throughout. Behind wrought iron gates, an arched portico opens to a double door entrance that signifies the distinction of the home beyond. A formal lounge is centred on a fireplace with a showpiece stone surround, while an impressive study features built-in library style shelving. At the rear, the open-plan living and dining zone forms around a deluxe kitchen with a waterfall edged island, shaker style cabinetry, premium Miele appliances, an integrated fridge/freezer and a butler's kitchen. A ground floor bedroom suite adds flexibility for guests or extended family, while a timber staircase with a wrought iron balustrade leads upstairs to a spacious retreat with built-in joinery and beautiful lighting. The massive main bedroom opens to a private balcony and boasts bespoke robes and an opulent look e
Request Details
Glen Waverley Secondary school zone
View photo
House · for sale
Request Details
Glen Waverley Secondary school zone
Cow Flat, Melbourne
· 3 Bedrooms · 1 Bath · House
Cow Flat, Melbourne · 3 Bedrooms · 1 Bath · House
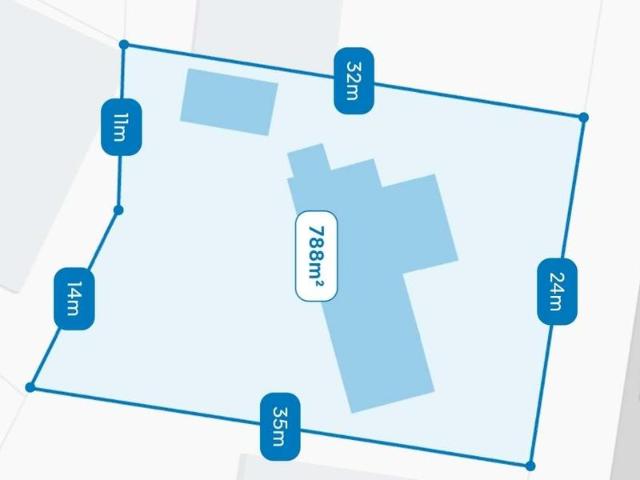
Phone Enquiry ID: 233471 3 bedrooms on a 788M2 allotment with 24M wide frontage. Ideal for redevelopment. Just a short stroll to Glen Waverley station, The Glen, restaurants and shops. Currently tenanted at $550pw
Request Details
Modern Three Bedroom Townhouse in Prime Burwood East Location
View photo
Townhouse · for sale
Request Details
Modern Three Bedroom Townhouse in Prime Burwood East Location
Cow Flat, Melbourne
· 3 Bedrooms · 2 Baths · Townhouse
· Equipped kitchen
Cow Flat, Melbourne · 3 Bedrooms · 2 Baths · Townhouse · Equipped kitchen
In a commanding position with views of the Village Green from the rooftop deck, this near new tri-level residence offers an enviable lifestyle, showcasing high-end finishes, a sophisticated kitchen, and a private outdoor space in the highly sought-after Burwood Brickworks Estate. As you approach the home, the contemporary exterior with striking entrance draws you in and hints at the elegance that awaits you inside. Head into the main living area and be welcomed in with beautiful flooring, soft neutral tones, high ceilings, and an abundance of natural light. Flowing from the living zone, a courtyard offers a private outdoor space set amongst established greenery. The stylish white kitchen is a dream with quality Smeg appliances, a 600mm gas cooktop and oven, stone benchtops, sleek handleless cabinetry, an island bench, and a dishwasher. When entertaining family and friends, why not head up to the top floor and utilise the spacious second living area and rooftop deck where you can take i
Request Details
Peaceful Court Living with Exceptional Family Space on 785 sqm approx
View photo
House · for sale
Request Details
Peaceful Court Living with Exceptional Family Space on 785 sqm approx
Cow Flat, Melbourne
· 4 Bedrooms · 2 Baths · House
· Equipped kitchen
Cow Flat, Melbourne · 4 Bedrooms · 2 Baths · House · Equipped kitchen
Set within a peaceful Forest Hill court and surrounded by established greenery, this inviting single-storey residence delivers the space, flexibility and warmth that make a family home truly work. Generous in proportion and thoughtfully arranged, its series of distinct living zones creates an effortless balance between shared family time, quiet retreat and relaxed entertaining. At the front of the home, a spacious lounge provides a welcoming first impression, flowing through to a separate dining area before opening into two further living zones at the rear. With both a generous living room and an expansive family room, there is exceptional versatility for growing families, whether creating a children's retreat, media room, informal sitting area or simply enjoying the luxury of having room to spread out. The kitchen sits at the heart of the home, combining generous preparation space with a practical island bench and a suite of quality appliances including a gas cooktop, Electrolux oven
Request Details
Brand new contemporary luxury with coveted dual master suites
View photo
Townhouse · for sale
Request Details
Brand new contemporary luxury with coveted dual master suites
Cow Flat, Melbourne
· 4 Bedrooms · 3 Baths · Townhouse
· Garden · Terrace · Equipped kitchen
Cow Flat, Melbourne · 4 Bedrooms · 3 Baths · Townhouse · Garden · Terrace · Equipped kitchen
Privately secluded towards the rear of the block, this immaculate brand-new contemporary residence showcases an expansive floorplan ideal for growing families and discerning downsizers alike. Boasting living spaces and master suites on both levels, a pristine Smeg-equipped gourmet kitchen, and a secure courtyard garden with an alfresco terrace, the home is poised on a picturesque tree-lined street. Set just a short stroll from Mitcham Station and Mitcham shops with the newly updated Woolworths and an array of renowned local restaurants, the home is also within easy walking distance of leafy Halliday Park, Mitcham Private Hospital, and Walker Park. Zoned for both Mitcham Primary School and Mullauna Secondary College, the location offers seamless connections to Eastland Shopping Centre and EastLink. Featuring elegant wide engineered oak flooring beneath lofty ceilings, the impeccably presented home is bathed in natural light throughout. A generous open-plan living and dining area extends
Request Details
A harmonious marriage of stunning bespoke design and family space
View photo
House · for sale
Request Details
A harmonious marriage of stunning bespoke design and family space
Cow Flat, Melbourne
· 4 Bedrooms · 2 Baths · House
· Garden
Cow Flat, Melbourne · 4 Bedrooms · 2 Baths · House · Garden
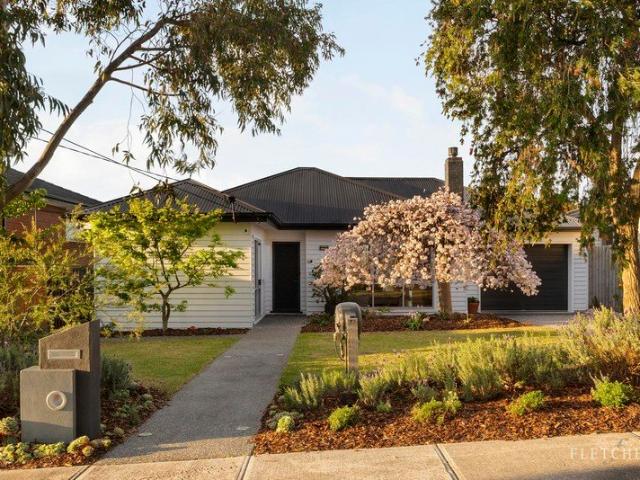
In arguably the most sought-after street in Vermont comes this breathtaking single storey family sanctuary that effortlessly marries architectural savvy with heartwarming modern interiors. Positioned on a hefty 1115 sqm (approx.) of prime land, this 4 bedroom + study, 2 bathroom stunner is surrounded by some of the most beautiful large easily maintained gardens in the suburb, while the location in the tree-lined Glenburnie Road (handily positioned in the Vermont Secondary College zone) makes this one of the best properties you'll see all year. Be utterly spellbound by the expertly manicured gardens that will warm your heart before you even step foot inside. The entry quickly introduces you to some of the bespoke design features including curved walls, while a generous front formal lounge is another unforgettable first impression. This lounge offers memorable views of a cherry blossom tree as part of the front garden, as well as access to a relaxing reading nook. The beating heart of th
Request Details
Spacious, Stylish & Effortless Doncaster Living in a Prime Location
View photo
Townhouse · for sale
Request Details
Spacious, Stylish & Effortless Doncaster Living in a Prime Location
Cow Flat, Melbourne
· 3 Bedrooms · 2 Baths · Townhouse
· Parking · Equipped kitchen
Cow Flat, Melbourne · 3 Bedrooms · 2 Baths · Townhouse · Parking · Equipped kitchen
Perfectly positioned in a sought-after pocket of Doncaster, this well-presented residence combines spacious living, exceptional convenience and the freedom of independent ownership. With just two residences on the allotment and no owners corporation fees, it presents an appealing opportunity for families, first-home buyers, downsizers and investors seeking a low-maintenance property in a premium location. Set on approximately 251sqm, the home offers a generous and practical floorplan featuring three spacious bedrooms, two bathrooms and a double garage. Warm timber flooring and well-proportioned interiors create an inviting atmosphere, while multiple living and dining zones provide flexibility for everyday living, family gatherings and entertaining. The functional kitchen offers ample storage and practicality, catering effortlessly to daily needs. Outside, a private, low-maintenance courtyard provides a peaceful setting to enjoy your morning coffee or entertain guests, without the deman
Request Details
Private, Peaceful and Perfectly Positioned for Lifestyle
View photo
Townhouse · for sale
Request Details
New
Private, Peaceful and Perfectly Positioned for Lifestyle
Cow Flat, Melbourne
· 3 Bedrooms · 1 Bath · Townhouse
· Garden · Equipped kitchen
Cow Flat, Melbourne · 3 Bedrooms · 1 Bath · Townhouse · Garden · Equipped kitchen
Discover the perfect balance of privacy, comfort and everyday convenience with this inviting double-storey residence, superbly positioned in the sought-after Box Hill High School zone. Set on 219 m² (approx.), this low-maintenance retreat presents an appealing opportunity for first-home buyers, downsizers and astute investors seeking an effortless lifestyle. Beyond its secure front fencing and gated garden courtyard, a welcoming tiled entry introduces a generous, carpeted lounge, offering a comfortable setting for relaxation. Bathed in natural light, the elevated kitchen and dining domain features Blanco cooking appliances, a Whirlpool dishwasher and ample space for everyday gatherings. Upstairs, generous bedrooms feature built-in robes and heating, while the main bedroom enjoys walk-in wardrobe storage, Fujitsu split-system comfort and direct shower access. A central bathroom with bathtub adds further practicality. Additional highlights include under-stairs storage, a dedicated laundr
Request Details
Light Filled Luxury at The Point Steps to Westfield Doncaster
View photo
House · for sale
Request Details
Light Filled Luxury at The Point Steps to Westfield Doncaster
Cow Flat, Melbourne
· 2 Bedrooms · 2 Baths · House
· Balcony · Security · Gym · Parking · Cellar · Equipped kitchen
Cow Flat, Melbourne · 2 Bedrooms · 2 Baths · House · Balcony · Security · Gym · Parking · Cellar · Equipped kitchen
Situated in the prestigious The Point complex, this stunning two-bedroom apartment offers the perfect blend of style, comfort, and convenience. Flooded with natural light from floor-to-ceiling windows, the open-plan living and dining area flows seamlessly to a private balcony. The contemporary kitchen features premium stone benchtops, a breakfast bar, and quality appliances including a semi-integrated dishwasher - ideal for entertaining or everyday living. Both bedrooms include built-in robes, with the master enjoying a sleek ensuite and the second serviced by a modern central bathroom. Additional features include split-system heating and cooling, intercom entry, secure basement parking with a storage cage, and a bike rack. Residents enjoy exclusive access to concierge service, a fully equipped gym, private dining spaces, and an outdoor entertaining area with teppanyaki barbecue. All this just steps from Westfield Doncaster, local schools, walking trails, and public transport, with eas
Request Details
Prime 604sqm Opportunity in a Thriving Lifestyle Location
View photo
House · for sale
Request Details
Prime 604sqm Opportunity in a Thriving Lifestyle Location
Cow Flat, Melbourne
· 3 Bedrooms · 1 Bath · House
· Garden · Equipped kitchen
Cow Flat, Melbourne · 3 Bedrooms · 1 Bath · House · Garden · Equipped kitchen
Occupying a generous 604 sqm (approx.) allotment, this exceptional property presents exciting possibilities for homeowners, investors and developers alike. Set within a rapidly evolving neighbourhood, it offers outstanding potential to renovate, rebuild or redevelop (STCA) in a location that continues to grow in demand. The existing three-bedroom residence provides a comfortable foundation for those looking to renovate over time and create a home tailored to their lifestyle. Alternatively, the sizeable landholding offers an outstanding opportunity for developers to explore the construction of two contemporary multi-level townhouses (STCA), capitalising on the area's strong appeal. Inside, the home comprises three well-proportioned bedrooms, a central bathroom, functional kitchen, spacious living and dining areas, and a substantial backyard with plenty of room to enjoy or enhance. Whether you're looking to move in, lease out while planning your next project, or unlock the site's full po
Request Details
Luxury Family Living in a Prime Doncaster Location
View photo
House · for sale
Request Details
Luxury Family Living in a Prime Doncaster Location
Cow Flat, Melbourne
· 4 Bedrooms · 4 Baths · House
· Equipped kitchen
Cow Flat, Melbourne · 4 Bedrooms · 4 Baths · House · Equipped kitchen
Step inside and be welcomed by an impressive sense of space and light. This beautifully designed residence offers multiple open-plan living areas, creating the perfect environment for both family living and entertaining. The expansive living and dining zones flow seamlessly into a contemporary kitchen, featuring premium hand-selected timber finishes chosen from the developer's private collection, elegant Caesarstone benchtops, and high-quality Bosch appliances, delivering both style and functionality. An additional upstairs living retreat provides flexible space for families ideal as a second lounge, children's activity area, or private relaxation zone. Each of the four spacious bedrooms enjoys its own bathroom access, offering comfort and privacy for the entire family. The master suite is thoughtfully positioned, featuring generous proportions, a walk-in wardrobe, and a beautifully appointed private ensuite. Property Features Three beautifully presented open-plan living areas with sea
Request Details
Lifestyle Haven in the Heart of Glen Waverley
View photo
Apartment · for sale
Request Details
Lifestyle Haven in the Heart of Glen Waverley
Cow Flat, Melbourne
· 2 Bedrooms · 2 Baths · Apartment
· Balcony · Air conditioning · Lift · Equipped kitchen
Cow Flat, Melbourne · 2 Bedrooms · 2 Baths · Apartment · Balcony · Air conditioning · Lift · Equipped kitchen
Phone Enquiry ID: 232854 Please call Lukas Piekarski on 0409 032 886 to book an inspection. Enjoy the rewards of this stylish, 11th floor IKON apartment, nestled in the heart of Glen Waverley. With sweeping views of the CBD skyline and Port Phillip Bay in the coveted catchment of GWSC (STSA). Flooded with afternoon sunshine, the apartment captures the glory of an open floor- plan with a living, dining and kitchen domain detailed with stone benches, stainless steel appliances plus the convenience of a dishwasher. A wall of glass and sliding doors draw your vision out onto the entertainer's balcony where you can sip a glass of wine whilst appreciating the stunning vistas. Ensuring there is never a need to wait for bathroom facilities, the two robed bedrooms are accompanied by a main bathroom with shower, vanity, toilet and laundry facilities plus a private ensuite servicing the master bedroom. Superbly topped off by split system heating/air conditioning, intercom entry, lift access plus
Request Details
Private garden sanctuary in a walk to everything setting
View photo
Apartment · for sale
Request Details
Private garden sanctuary in a walk to everything setting
Cow Flat, Melbourne
· 3 Bedrooms · 2 Baths · Apartment
· Garden · Patio · Equipped kitchen
Cow Flat, Melbourne · 3 Bedrooms · 2 Baths · Apartment · Garden · Patio · Equipped kitchen
Privately positioned at the rear of the block and elevated amidst lush established gardens, this immaculately maintained single-level brick residence delivers a peaceful family sanctuary within easy walking distance of trains, shopping, schools and parkland. Double glazing throughout ensures year-round comfort, while abundant natural light enhances the welcoming interiors and spacious proportions. Designed for both everyday living and entertaining, the home offers generous formal and informal living and dining zones, with glass doors extending seamlessly to an expansive entertainers' deck. The granite kitchen is well equipped with stainless steel appliances and a six-burner gas cooktop, while overlooking a tranquil paved courtyard framed by established gardens, fruit trees and dedicated vegetable garden. At the front, an elevated patio bordered by standard roses provides a picturesque outlook from the formal living room. Three well-sized bedrooms each feature built-in wardrobes, led by
Request Details

Get email alerts

Don't miss out: be the first to know about new properties

The alert was correctly created

On subscribing you accept the conditions of use and the privacy policy
Alert
Receive new ads in your inbox
Save this search
Receive alerts for new listings

We'll send you an email when we have new properties for: "Properties for sale in Cow Flat, Melbourne"

The alert was correctly created

Box Hill South
Houston
Get email alerts and be the first to see new listings
Required field
On subscribing I accept the terms of the privacy policy
Perfect! You'll soon start receiving new listings via email
Alert
Receive an email when we have new ads for Properties for sale in Cow Flat, Melbourne
Save this search
Filters

Bedrooms

Size (m²)

m²
m²

Price

$
$

Property type

Bathrooms

Clear all filters
Receive notifications when new entries are published.