2,384 properties for sale in Cow Flat, Melbourne

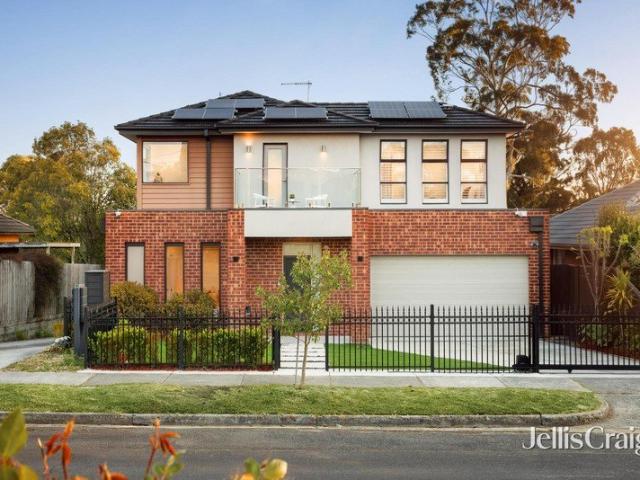
A Family Haven with Space for Everyone
View photo
House · for sale
Request Details
A Family Haven with Space for Everyone
Cow Flat, Melbourne
· 4 Bedrooms · 2 Baths · House
· Equipped kitchen
Cow Flat, Melbourne · 4 Bedrooms · 2 Baths · House · Equipped kitchen
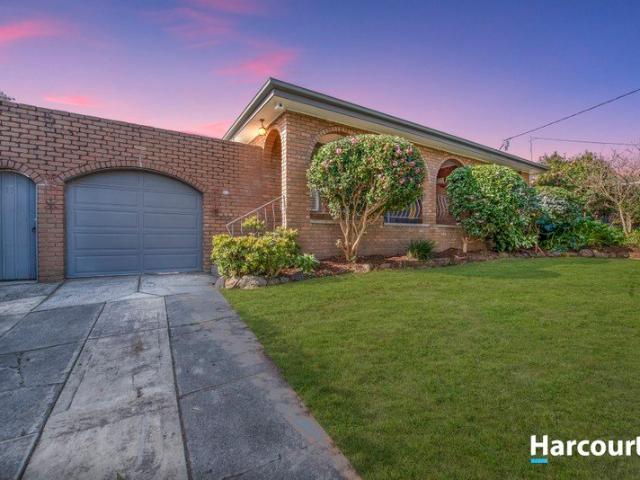
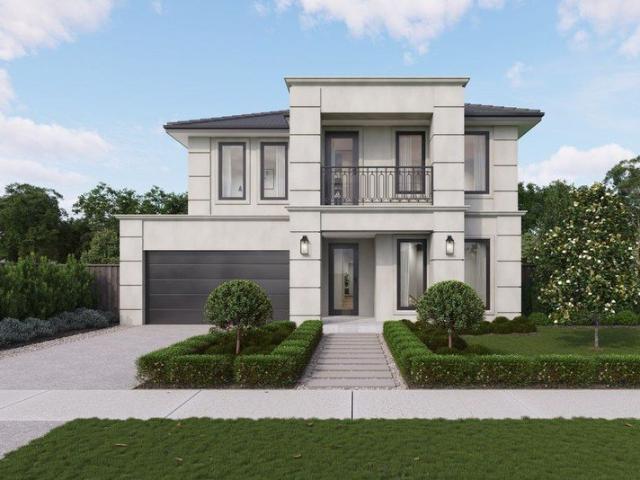
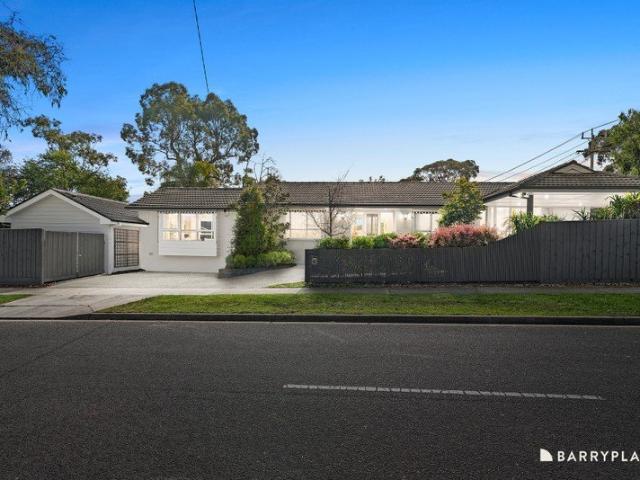
Set on a beautifully established 721sqm (approx.) corner allotment, this inviting four-bedroom home combines generous split-level living, abundant natural light and wonderful outdoor space to create a family setting filled with warmth, flexibility and room to grow. Landscaped gardens and established greenery create a welcoming arrival, with stained-glass detailing adding character at the entrance. Timber floors flow through the front living room before stepping down to a larger second living zone, wrapped in windows on three sides and featuring a built-in bar with stained-glass detailing. Bright and inviting, the kitchen and dining domain features stone benchtops, tiled splashback, gas cooking, dishwasher, excellent cabinetry and a walk-in pantry. Generous glazing captures beautiful natural light, while the benchtop provides a relaxed spot for casual meals. A further rumpus room adds valuable living space, complete with tiled flooring, ceiling fan and double doors opening to the backya
Request Details
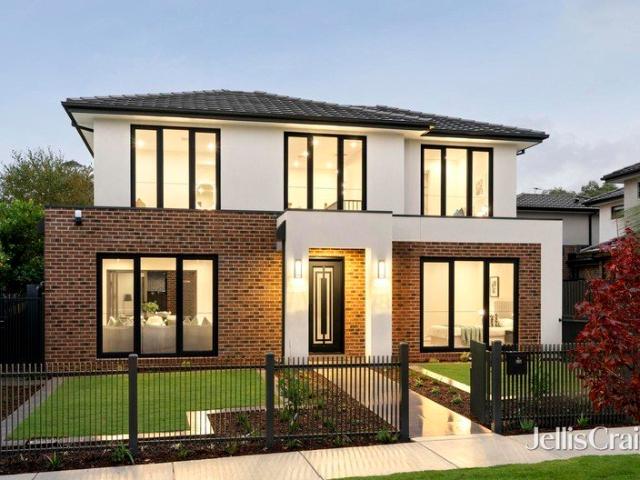
Luxury Family Living with Alfresco Entertaining
View photo
House · for sale
Request Details
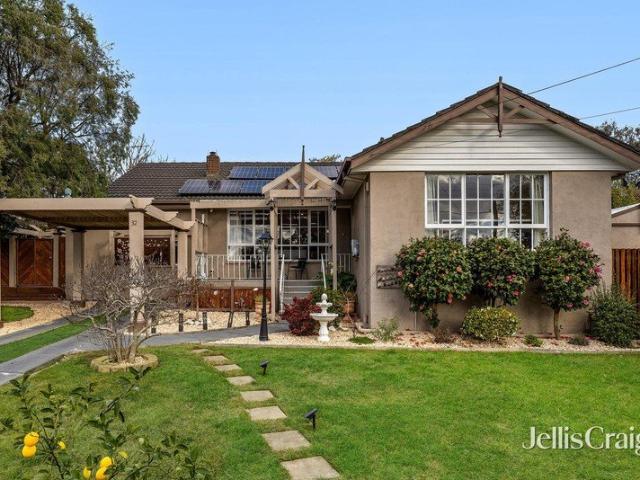
Luxury Family Living with Alfresco Entertaining
Cow Flat, Melbourne
· 4 Bedrooms · 3 Baths · House
· Garden
Cow Flat, Melbourne · 4 Bedrooms · 3 Baths · House · Garden
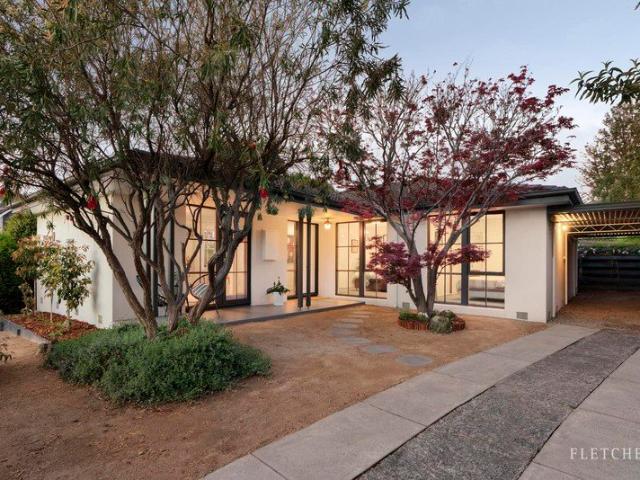
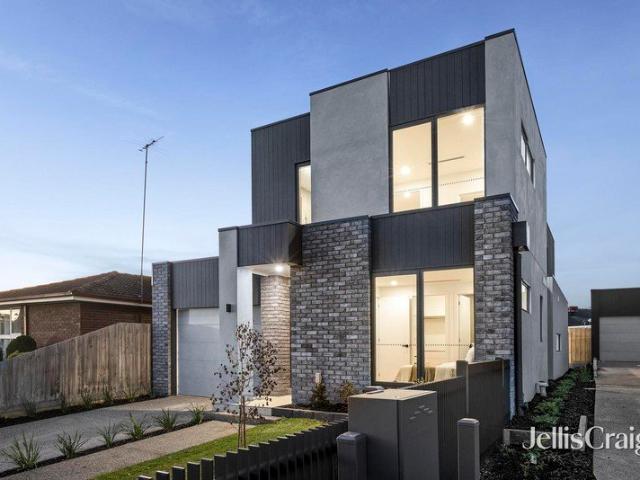
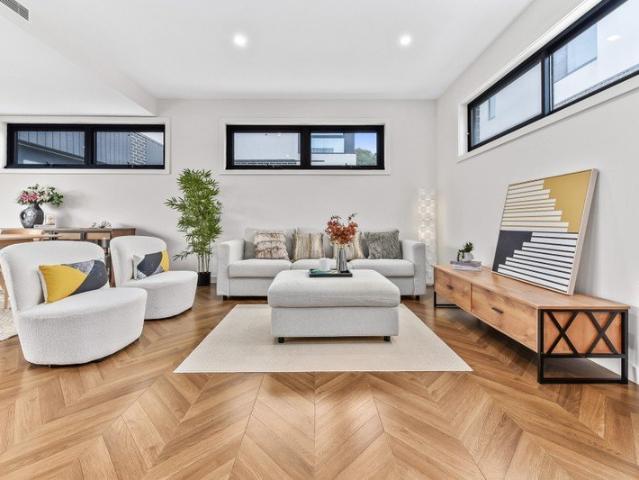
Meticulously renovated to the highest standards, this beautifully presented family home perfectly balances relaxed indoor comfort with standout outdoor appeal. From the moment you arrive, enjoy a tranquil garden setting complete with a calming water feature, leading to a striking rendered façade that sets the tone for what's inside. Step inside to light-filled interiors featuring polished floorboards, elegant white panelled walls, and an abundance of glass designed to capture a bright, airy sense of space. The thoughtful layout includes four bedrooms and three bathrooms, highlighted by a luxurious master suite with a stylish and inviting ensuite. The master retreat offers warmth and texture with a timber ceiling, floor-to-ceiling tiling, and a chic stone vanityan indulgent space to unwind. A separate studio-style fourth bedroom (or guest room) with its own ensuite provides ideal accommodation for visitors or extended family, with privacy for everyone. At the heart of the home is a chef
Request Details
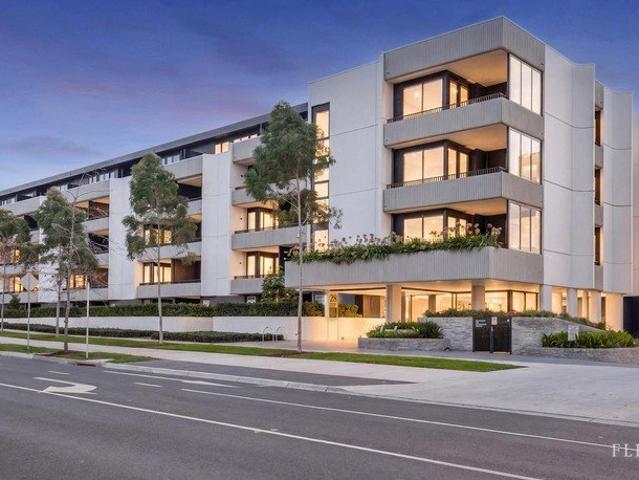
Resort Style Facilities Across From Brickworks with rarely large 54 sq m approx courtyard
View photo
Apartment · for sale
Request Details
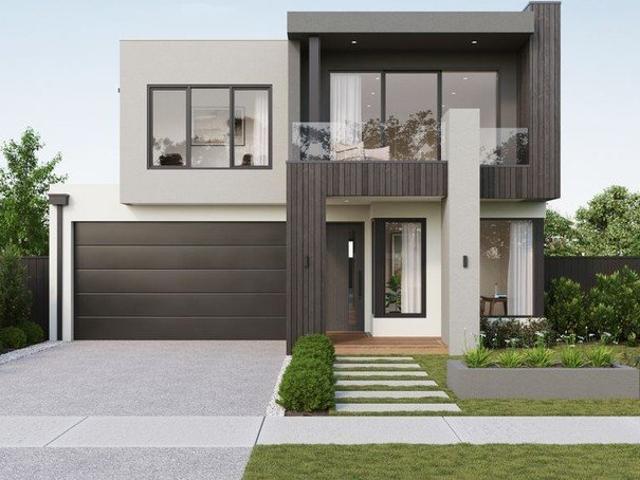
Resort Style Facilities Across From Brickworks with rarely large 54 sq m approx courtyard
Cow Flat, Melbourne
· 1 Bedroom · 1 Bath · Apartment
· Equipped kitchen
Cow Flat, Melbourne · 1 Bedroom · 1 Bath · Apartment · Equipped kitchen
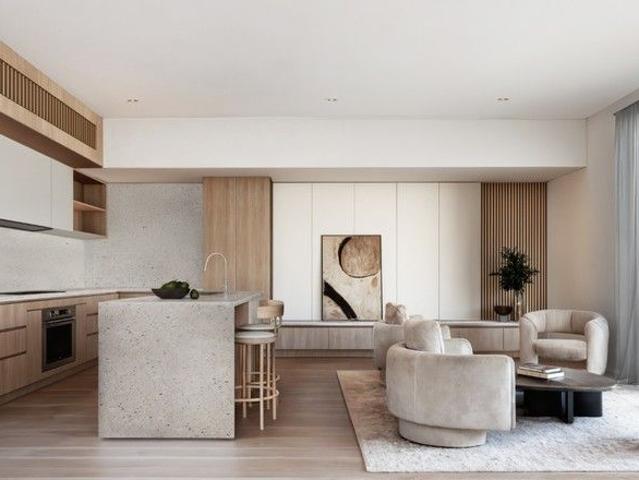
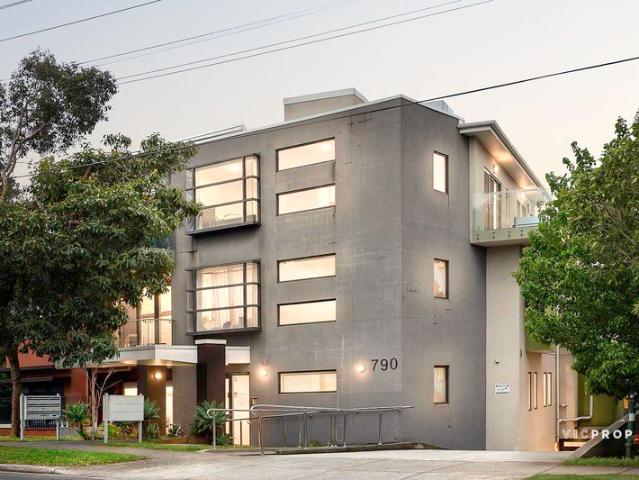
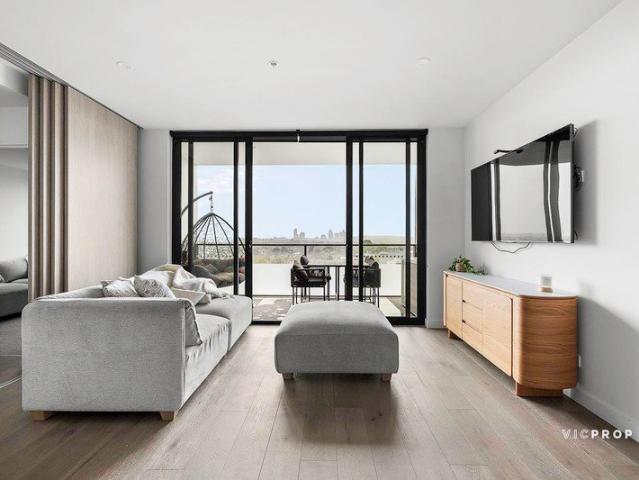
Welcome to apartment living reimagined. This sleek one-bedroom residence sits within one of Burwood East's most architecturally striking buildings within The Ardent Collection, offering a lifestyle that stretches far beyond your own four walls. Clean lines, contemporary finishes, and a flowing open-plan layout set the tone for a home that feels effortlessly refined, making it an ideal match for those seeking a home within a building filled with amenity. The heart of the apartment is a generous open-plan living and dining zone that spills out to a large private courtyard, a rare and highly coveted feature for ground-floor apartment living. Whether you're entertaining friends or simply enjoying a quiet morning coffee in the fresh air, this outdoor space delivers genuine versatility. The contemporary kitchen is appointed with quality Bosch appliances including oven, stovetop, and dishwasher, framed by sleek cabinetry and a stone benchtop island. The well-proportioned bedroom is a comforta
Request Details
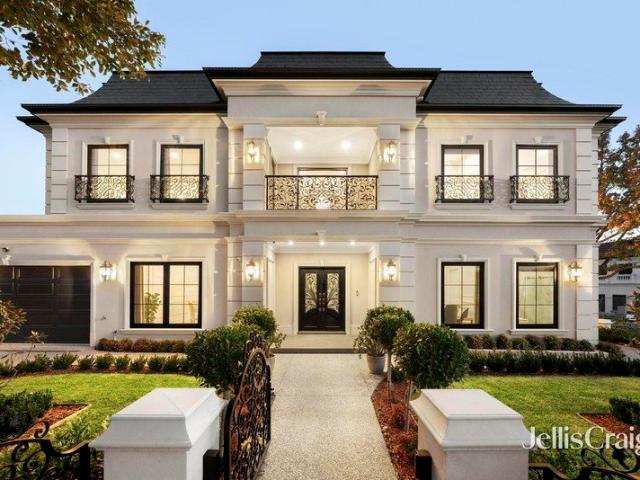
Multi generational Masterpiece in Dual School Zones
View photo
House · for sale
Request Details
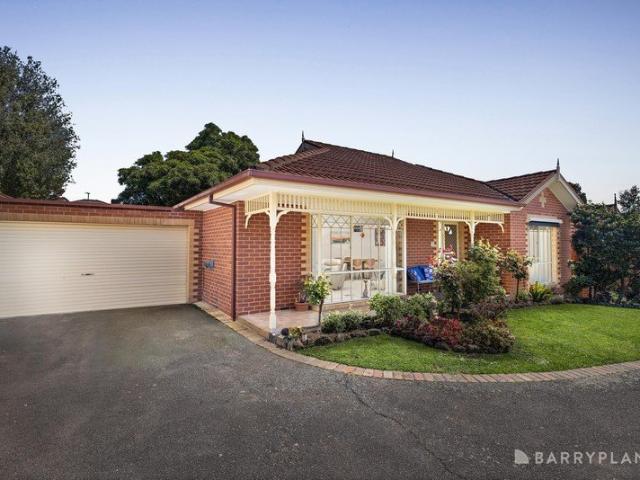
Multi generational Masterpiece in Dual School Zones
Cow Flat, Melbourne
· 5 Bedrooms · 6 Baths · House
· Garden · Equipped kitchen
Cow Flat, Melbourne · 5 Bedrooms · 6 Baths · House · Garden · Equipped kitchen
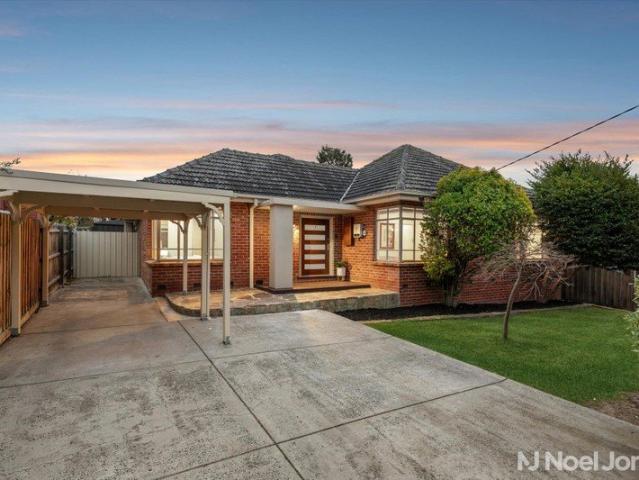
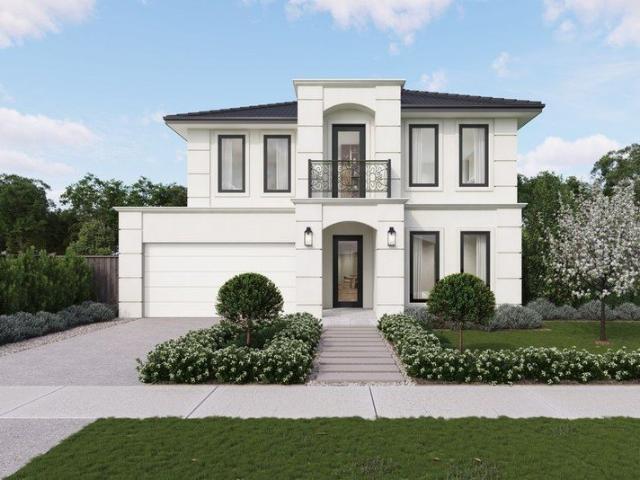
An elegant reflection of luxury, sophistication and grandeur, this prestigious French Provincial masterpiece beckons the blended or extended family with its incredible layout effectively creating two homes in one with zoning to Mount View Primary and GWSC (STSA). Finished to exacting standards, the home's glamorous interior sits beyond grand double doors that open onto a wide entry foyer with double height ceiling void and a streamlined connection through to the formal dining room and lounge with decorative chandelier. Continuing into the gourmet kitchen, meals and family room you'll discover sleek stone benches and splashbacks, 900mm Miele induction cooktop, semi-integrated Miele dishwasher, Hafele soft close cabinetry plus an island breakfast bench. A walk-in pantry and fully equipped butler's kitchen further complement the space, while outside the backyard and covered entertaining zone with louvre roof is perfect for alfresco dining. Behind a lockable internal door, a self-contained
Request Details
Great First Home or Downsizer Opportunity
View photo
Apartment · for sale
Request Details
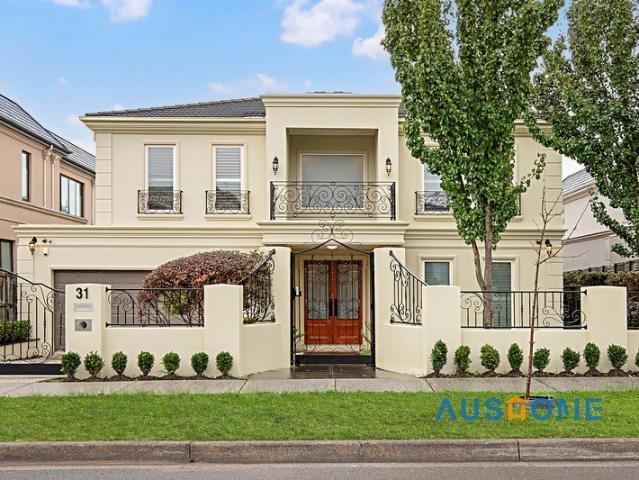
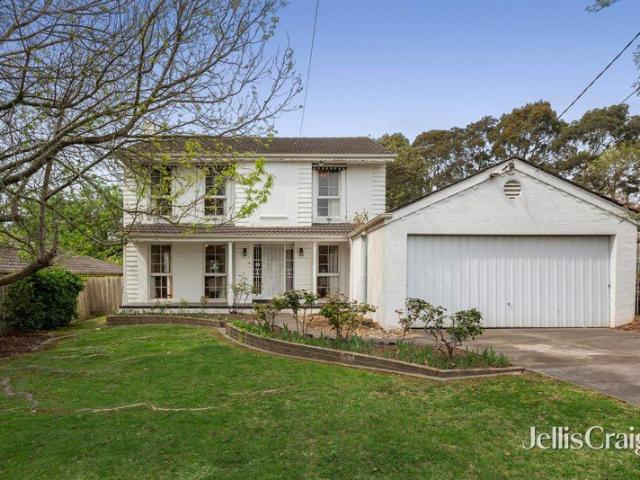
Great First Home or Downsizer Opportunity
Cow Flat, Melbourne
· 2 Bedrooms · 1 Bath · Apartment
· Garden
Cow Flat, Melbourne · 2 Bedrooms · 1 Bath · Apartment · Garden
Offering an exceptional blend of comfort, convenience and low-maintenance living, this beautifully presented single-level two-bedroom unit delivers an outstanding opportunity for first-home buyers, downsizers and savvy investors alike. Perfectly positioned for lifestyle and convenience, the home is just moments from Greythorn Central and Westfield Doncaster, with an impressive array of cafés, restaurants, cinemas, shopping and everyday amenities within easy reach. Excellent transport connections are also close at hand, with the nearby Park & Ride bus terminus providing direct access to Melbourne's CBD, Box Hill Central and surrounding suburbs. Families will appreciate the property's location within the Koonung Secondary College zone, while Birralee Primary School and the open space of Wilson Reserve are both within walking distance. Set amongst an established, lush garden, the home welcomes you with a light-filled open-plan design and an inviting connection to the outdoors. The well-ap
Request Details
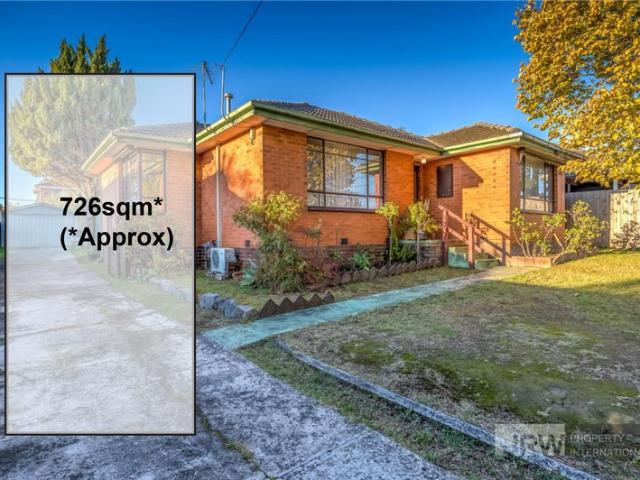
726sqm Approx. | Exceptional Development Potential STCA in Wantirna South
View photo
House · for sale
Request Details
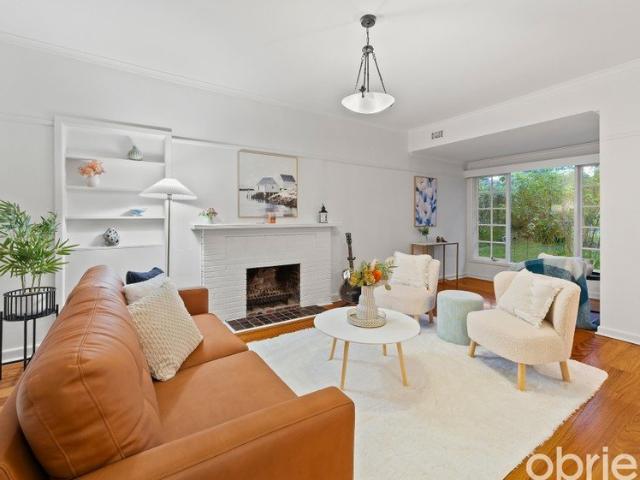
726sqm Approx. | Exceptional Development Potential STCA in Wantirna South
Cow Flat, Melbourne
· 3 Bedrooms · 1 Bath · House
· Parking
Cow Flat, Melbourne · 3 Bedrooms · 1 Bath · House · Parking
A well-positioned home set on a rectangular 726sqm (approx.) block with no easements, offering amazing potential for an easy subdivision and development (STCA). Alternatively, add a granny flat at the rear for a great rental return. Positioned on a generous 726sqm(approx.) allotment in a highly sought-after pocket of Wantirna South, this charming family residence presents outstanding opportunities for homeowners, investors, and future redevelopment potential (STCA). Offering comfortable living with three well-proportioned bedrooms, a central bathroom with separate toilet, and plenty of off street parking, the home combines practicality with everyday convenience. Light-filled interiors, a functional layout, and expansive outdoor space create an inviting environment for growing families or savvy buyers seeking future upside. Perfectly located close to St Andrews College and in the Knox Central Primary School and Fairhills High School zones, this home is ideal for families prioritising qu
Request Details
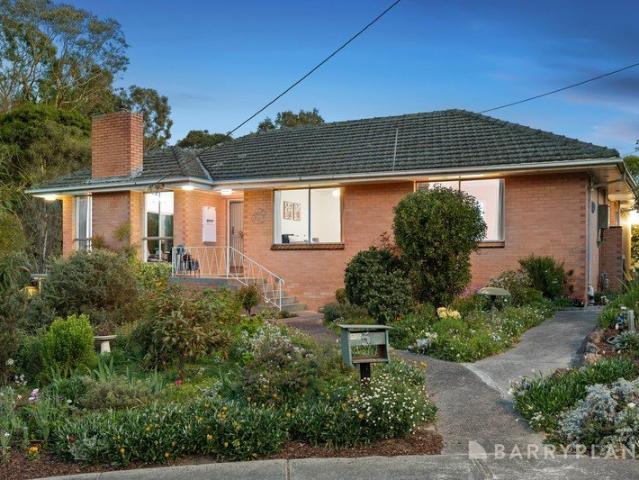
A Private Family Haven with Space, Sunshine and Connection
View photo
Townhouse · for sale
Request Details
A Private Family Haven with Space, Sunshine and Connection
Cow Flat, Melbourne
· 4 Bedrooms · 3 Baths · Townhouse
· Parking · Equipped kitchen
Cow Flat, Melbourne · 4 Bedrooms · 3 Baths · Townhouse · Parking · Equipped kitchen
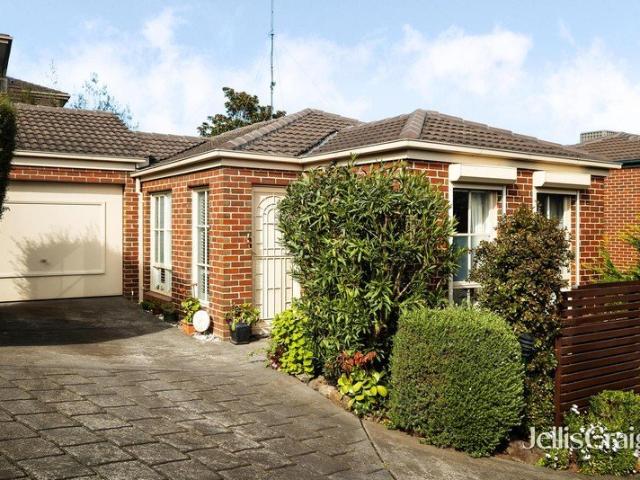
Generous in space and thoughtful in design, this four-bedroom residence offers a welcoming setting for family life in a peaceful Nunawading pocket. With no shared walls, its own private front and rear gardens, an independent driveway and a spacious double garage for exclusive use, the home enjoys an appealing sense of independence. A sunny north-facing frontage enhances its warmth, while no Owners Corporation fees and easy-care outdoor spaces make everyday living refreshingly simple. The expansive open-plan living and dining area, enhanced by 2.73-metre ceilings, forms the social heart of the home, offering room to gather, entertain and enjoy time together. A well-appointed kitchen is complemented by plentiful storage, with additional cabinetry in the living area and beneath the staircase keeping daily essentials neatly tucked away. Sliding into the rhythm of outdoor living, the approximately 15sqm covered deck sets the scene for long lunches, weekend catch-ups and quiet evenings at ho
Request Details
Brand New Luxury in GWSC Zone
View photo
Townhouse · for sale
Request Details
Brand New Luxury in GWSC Zone
Cow Flat, Melbourne
· 4 Bedrooms · 4 Baths · Townhouse
· Equipped kitchen
Cow Flat, Melbourne · 4 Bedrooms · 4 Baths · Townhouse · Equipped kitchen
Lavished with space and loaded with lifestyle appeal, these brand new townhouses have been designed with a focus on family enjoyment where generous indoor spaces feel perfectly at one with outdoor entertaining in the Glen Waverley Secondary Zone (STSA). Peacefully poised in a quiet court, the home's benefit from premium finishes and slightly varied floorplans, with each dwelling opening onto a lavish living, dining and kitchen that's adorned with engineered floorboards and soaring ceilings. Perfect for hosting guests, the kitchens include waterfall stone benches, a generous preparation/breakfast bench, soft close drawers and Miele appliances including an oven, induction stove and integrated dishwasher. Directly linking with the outdoors, the open plan domain spans out onto a magnificent entertaining space and courtyard that's perfectly sized for low-maintenance outdoor enjoyment. In each residence, you'll find a study zone and four robed bedrooms, including master bedrooms on both leve
Request Details
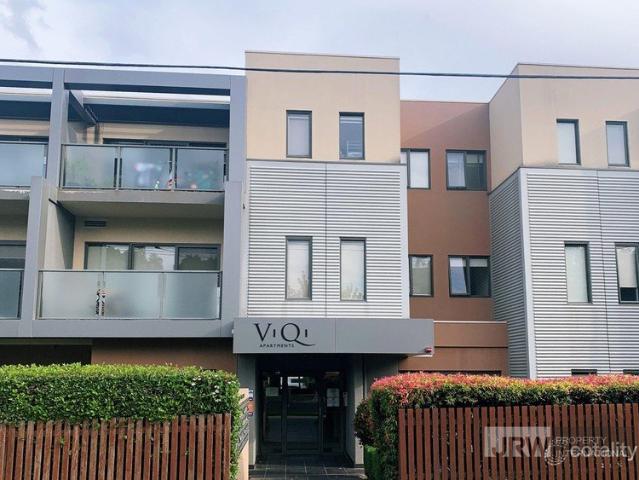
Stylish Studio Living in the Heart of Glen Waverley
View photo
House · for sale
Request Details
Stylish Studio Living in the Heart of Glen Waverley
Cow Flat, Melbourne
· 1 Bedroom · 1 Bath · House
· Equipped kitchen
Cow Flat, Melbourne · 1 Bedroom · 1 Bath · House · Equipped kitchen
Perfectly positioned in the highly sought-after ViQi Apartment complex, this contemporary studio apartment delivers the ultimate low-maintenance lifestyle opportunity in one of Glen Waverley's most convenient locations. Whether you are a first home buyer, investor or downsizer, this modern residence offers comfort, convenience and exceptional lifestyle appeal. Located directly opposite Century City Walk and only moments from Glen Waverley Train Station, The Glen Shopping Centre, popular restaurants, cafés and everyday amenities, this is effortless urban living at its best. Zoned for the prestigious Glen Waverley Secondary College and Glen Waverley Primary School, the property also presents outstanding long-term investment potential. Property features include: Contemporary open-plan studio layout filled with natural light Modern kitchen with stainless steel appliances, gas cooktop, electric oven and dishwasher Stylish bathroom with quality finishes Split-system heating and cooling for y
Request Details
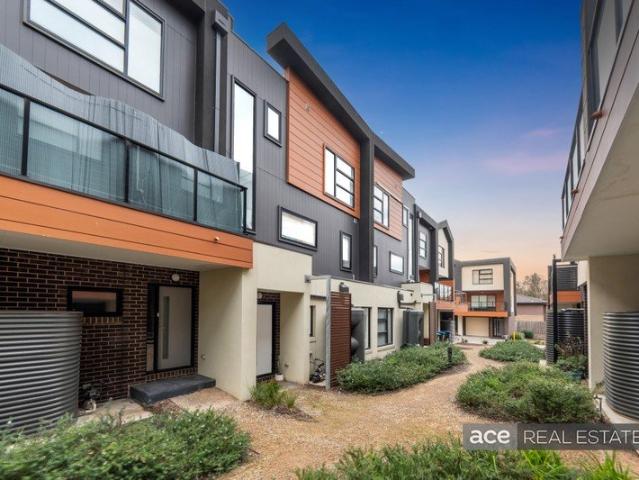
Contemporary Comfort in Prime Location
View photo
Townhouse · for sale
Request Details
Contemporary Comfort in Prime Location
Cow Flat, Melbourne
· 3 Bedrooms · 2 Baths · Townhouse
· Balcony · Parking · Equipped kitchen
Cow Flat, Melbourne · 3 Bedrooms · 2 Baths · Townhouse · Balcony · Parking · Equipped kitchen
Ace Real Estate proudly presents 53/321 Wantirna Road, Wantirna - an outstanding investment or lifestyle opportunity in the highly sought-after Harmony Gardens estate. This stylish three-bedroom townhouse combines modern low-maintenance living with unbeatable convenience. Property Features: • Three spacious bedrooms with built-in robes (Master with WIR & Ensuite) • Central bathroom & toilet • Modern kitchen featuring stone benchtops, stainless steel gas cooktop, quality appliances, and a spacious pantry • Light-filled family and meals area with ultra-modern finishes and floorboards, seamlessly opening onto a private balcony • 2 x Reverse-cycle air-conditioners • 2 x Separate powder rooms for everyday convenience & spacious Laundry • Double remote-controlled garage with internal access Location & Lifestyle: Perfectly positioned within the prestigious Harmony Gardens estate, this contemporary townhouse offers a lifestyle of ease and connectivity. Just moments from major shopping hubs inc
Request Details
Free Flowing Family Living
View photo
House · for sale
Request Details
Free Flowing Family Living
Cow Flat, Melbourne
· 4 Bedrooms · 2 Baths · House
· Equipped kitchen
Cow Flat, Melbourne · 4 Bedrooms · 2 Baths · House · Equipped kitchen
A home like this - bright, fresh and free flowing - lets the family spread its wings in one of the suburb's most esteemed estates. Named after famous wine districts, master 11 on Coonawarra Dve sets you up perfectly in the school zone for Livingstone Primary and Vermont Secondary College (STSA), with parks, shops, transport and the golf course also on the block. Designed to capture beautiful north and west facing light into its main living areas, every room comes bathed in sunshine to bring great energy to daily living. Fresh paintwork, stylish LED feature lights and elegant plantation shutters make the interior 'pop' for a move-in modern setting. The single level layout moves easily between the front and rear living spaces, with a trendy grey kitchen as the central cooking hub equipped with quality Bosch and Fotile appliances. Smart zoning of the bedrooms positions them along the hallway, starting with a master suite with its own ensuite and 3 further bedrooms close to the family bath
Request Details
Modern Townhomes in Wantirna Lifestyle, Comfort & Convenience
View photo
Townhouse · for sale
Request Details
Modern Townhomes in Wantirna Lifestyle, Comfort & Convenience
Cow Flat, Melbourne
· 3 Bedrooms · 2 Baths · Townhouse
· Balcony · Equipped kitchen
Cow Flat, Melbourne · 3 Bedrooms · 2 Baths · Townhouse · Balcony · Equipped kitchen
Discover a boutique collection of brand-new residences thoughtfully designed to combine functionality with contemporary style. These homes offer spacious layouts, private balconies, and premium finishes an ideal choice for families, first-home buyers, or savvy investors. Quality Features & Inclusions Timber flooring throughout durable & elegant Bosch kitchen appliances gas cooktop, oven, rangehood & dishwasher Stone benchtops & 2-PAC cabinetry sleek & modern finishes Bathrooms with floor-to-ceiling porcelain tiles & stone vanities Split system heating & cooling year-round comfort Secure garaging with remote panel door & internal access Integrated NBN, intercom & hot water system Premium Wantirna Location Regency Park Primary School 750m (Top 92 score) Wantirna College 3 mins The Knox School & Swinburne Wantirna 5 mins Westfield Knox Shopping Centre 3 mins Wantirna Mall 4 mins Bayswater Station 5 mins Koomba Park & Dandenong Creek Trail 6 mins Images are for illustrative purposes only a
Request Details
Cul de sac living in the Vermont Secondary College zone
View photo
House · for sale
Request Details
New
Cul de sac living in the Vermont Secondary College zone
Cow Flat, Melbourne
· 3 Bedrooms · 2 Baths · House
· Garden · Equipped kitchen
Cow Flat, Melbourne · 3 Bedrooms · 2 Baths · House · Garden · Equipped kitchen
In a prime family location, zoned for both Vermont Secondary College and Vermont Primary School, enjoy the convenience of walking safely to the gates of both schools from this beautifully presented three bedroom, two bathroom home. Peacefully positioned in a serene cul-de-sac, the attractively landscaped gardens and rendered façade create an inviting first impression. Inside, light-filled interiors are enhanced by new carpet and newly polished floorboards, creating a home that feels fresh, comfortable and ready to enjoy. Designed for relaxed family living and entertaining, the home offers a spacious lounge, dedicated dining area and a bright kitchen with breakfast bar, flowing through to a second living room. From here, the living spaces open naturally to the covered alfresco deck and lush backyard, creating an easy connection between indoors and out and plenty of room for family life, entertaining and children to play. Beautifully presented and ready to enjoy now, the property also of
Request Details
A Family Favourite With Everything Done
View photo
House · for sale
Request Details
A Family Favourite With Everything Done
Cow Flat, Melbourne
· 4 Bedrooms · 2 Baths · House
· Patio · Equipped kitchen
Cow Flat, Melbourne · 4 Bedrooms · 2 Baths · House · Patio · Equipped kitchen
This classic red brick home, on approximately 766 square metres, has undergone the kind of renovation that makes moving day easy. Everything has been refreshed within the last three years, so the hard work is done and all that is left is deciding where the furniture goes. Warm timber floors lead from the entry into a generous living room, with a split-system air conditioner to keep it cool through summer. Beyond it, the dining area and kitchen sit together, meaning whoever is cooking can still chat with everyone at the table. There's a five-burner gas cooktop, oven, dishwasher and plenty of cupboard space, and the laundry tucked behind doubles as a butler's pantry. Sliding doors from here open to a covered north-facing alfresco patio. With its own kitchen, a ceiling fan and automated café blinds, it gets used all year, from quick weeknight dinners to milestone celebrations with family and friends. The main bedroom is fitted with built-in robes and a beautifully finished ensuite with la
Request Details
Sophisticated Sparkle Opposite Forest Hill Chase
View photo
Townhouse · for sale
Request Details
Sophisticated Sparkle Opposite Forest Hill Chase
Cow Flat, Melbourne
· 3 Bedrooms · 2 Baths · Townhouse
· Balcony · Equipped kitchen
Cow Flat, Melbourne · 3 Bedrooms · 2 Baths · Townhouse · Balcony · Equipped kitchen
Enjoying the seclusion of a rear position in a contemporary development only a few easy steps from Forest Hill Chase, this vogue tri-level residence basks in tree-top views and lovely northern sunshine. Designed with three bedrooms and two bathrooms, the mid-level is a dream for entertaining. A large under-cover balcony is seamlessly connected to the vast open-plan dining and family room. Mingle effortlessly with friends while creating exciting dishes in the stylish kitchen with stone surfaces and stainless steel appliances. Zoned for Blackburn Lake Primary School and Forest Hill College, stroll to Blackburn Lake Sanctuary, Aqualink and buses to Nunawading train station. - Sun-filled tri-level town residence - At the rear of a deep development - A three bedroom, two bathroom design - Filled with tree-top views - Open-plan dining/family room with balcony - Stylish stone kitchen with stainless steel appliances - Split system air-conditioners - Ground floor bedroom/study - Ground floor si
Request Details
Knock Down And Rebuild With Victoria's Number One Builder
View photo
Terraced House · for sale
Request Details
Knock Down And Rebuild With Victoria's Number One Builder
Cow Flat, Melbourne
· 5 Bedrooms · 5 Baths · Terraced House
Cow Flat, Melbourne · 5 Bedrooms · 5 Baths · Terraced House
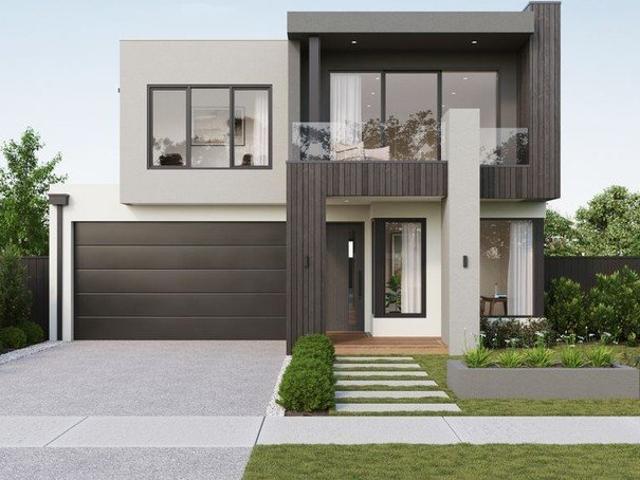
Looking for your dream home? This incredible knockdown rebuild package could be the perfect opportunity. Simply secure the land, choose your ideal home design, and let Sherridon Homes take care of the rest, making the process straightforward from start to finish. For a limited time, we're also offering an exclusive promotion for clients building with Sherridon Homes, including: 2340h internal doors throughout Floor to ceiling tiles to two bathrooms Our knockdown rebuild homes also come with an impressive range of standard inclusions: Demolition of the existing dwelling Arborist report for tree removal (where required) Architectural façade design 3.5kW solar PV system 2740mm ceilings to ground and first floor Reverse cycle heating & cooling with 2 zones Category 5 hybrid timber flooring (no quad) Category 4 carpet to bedrooms Solid timber staircase with stained hardwood treads and timber balustrading Category 3 (300x600) tiling 900mm Fisher & Paykel appliances including induction cookto
Request Details
Impeccable contemporary luxury with dual master suites
View photo
House · for sale
Request Details
Impeccable contemporary luxury with dual master suites
Cow Flat, Melbourne
· 4 Bedrooms · 3 Baths · House
· Garden · Patio · Equipped kitchen
Cow Flat, Melbourne · 4 Bedrooms · 3 Baths · House · Garden · Patio · Equipped kitchen
Meticulously crafted with uncompromising quality and attention to detail, this immaculate contemporary residence showcases an exceptional calibre of designer finishes throughout. Featuring a premium Italian-made hand-pressed brick façade and exquisite Taj Mahal stone throughout, the impeccably presented home is perfectly designed for effortless family living and entertaining. Boasting luxe master suites on both levels, a showpiece Miele-equipped gourmet kitchen, and seamless indoor-outdoor entertaining overlooking a secure landscaped backyard, the residence delivers a sophisticated low-maintenance lifestyle without compromise. The home welcomes guests into an elegant entry hallway, introducing chic timber herringbone flooring beneath lofty recessed ceilings. Flooded with natural light, an expansive open plan living and dining area extends through double glazed stacker doors to a generous undercover patio, creating a seamless indoor-outdoor setting for relaxed year-round entertaining. F
Request Details
North Facing Style Moments from Westfield
View photo
Apartment · for sale
Request Details
North Facing Style Moments from Westfield
Cow Flat, Melbourne
· 1 Bedroom · 1 Bath · Apartment
· Balcony · Equipped kitchen
Cow Flat, Melbourne · 1 Bedroom · 1 Bath · Apartment · Balcony · Equipped kitchen
Bathed in northern light and framed by a leafy outlook, this beautifully presented one-bedroom apartment offers a remarkably spacious floorplan and a stylish, low-maintenance lifestyle just moments from Westfield Doncaster an outstanding opportunity for first-home buyers, downsizers and astute investors alike. Far more generous than the typical one-bedroom apartment, the home unfolds with a true sense of space. Warm timber floorboards and soft downlighting set an inviting tone through the expansive open-plan living and dining domain, where full-width sliding doors open onto a generous north-facing balcony the perfect setting for morning coffee or relaxed evenings outdoors. At its heart, the oversized kitchen is a delight for any home chef, offering abundant bench space and storage alongside gleaming stone benchtops, a glass splashback, high-gloss cabinetry, a double sink and premium Miele appliances, including a gas cooktop, oven and dishwasher. The serene bedroom also enjoys direct ba
Request Details
Knock Down And Rebuild With Victoria's Number One Builder
View photo
Terraced House · for sale
Request Details
Knock Down And Rebuild With Victoria's Number One Builder
Cow Flat, Melbourne
· 5 Bedrooms · 5 Baths · Terraced House
Cow Flat, Melbourne · 5 Bedrooms · 5 Baths · Terraced House
Looking for your dream home? This incredible knockdown rebuild package could be the perfect opportunity. Simply secure the land, choose your ideal home design, and let Sherridon Homes take care of the rest, making the process straightforward from start to finish. For a limited time, we're also offering an exclusive promotion for clients building with Sherridon Homes, including: 2340h internal doors throughout Floor to ceiling tiles to two bathrooms Our knockdown rebuild homes also come with an impressive range of standard inclusions: Demolition of the existing dwelling Arborist report for tree removal (where required) Architectural façade design 3.5kW solar PV system 2740mm ceilings to ground and first floor Reverse cycle heating & cooling with 2 zones Category 5 hybrid timber flooring (no quad) Category 4 carpet to bedrooms Solid timber staircase with stained hardwood treads and timber balustrading Category 3 (300x600) tiling 900mm Fisher & Paykel appliances including induction cookto
Request Details
Urban Luxury Moments from Westfield
View photo
Apartment · for sale
Request Details
Urban Luxury Moments from Westfield
Cow Flat, Melbourne
· 2 Bedrooms · 1 Bath · Apartment
· Balcony · Terrace · Equipped kitchen · Concierge
Cow Flat, Melbourne · 2 Bedrooms · 1 Bath · Apartment · Balcony · Terrace · Equipped kitchen · Concierge
EOI Closing Monday, 2nd November at 5:00pm Perched on the fourth floor of the acclaimed Gardenhill residences by Beulah, designed by renowned architects Woods Bagot, this stylish two-bedroom security apartment pairs refined interiors with a captivating outlook to Melbourne's city skyline. Light-filled and beautifully considered, the open-plan living and dining domain flows out to a private balcony the perfect setting for morning coffee or an evening wine as the city lights come alive. The sleek kitchen is appointed with premium Miele appliances, while an innovative floor-to-ceiling panelled sliding wall lets you open up or conceal spaces at will. The main bedroom enjoys a custom walk-in robe and the second bedroom a built-in robe, both served by a contemporary bathroom. Life at Gardenhill is elevated by an exceptional suite of resident amenities, including a stylish lobby, a gymnasium, a stunning Jack Merlo-designed rooftop terrace with barbecue facilities and panoramic skyline views,
Request Details
Stylish Family Living in the Box Hill High School Zone
View photo
Townhouse · for sale
Request Details
Stylish Family Living in the Box Hill High School Zone
Cow Flat, Melbourne
· 3 Bedrooms · 2 Baths · Townhouse
· Garden · Patio · Equipped kitchen
Cow Flat, Melbourne · 3 Bedrooms · 2 Baths · Townhouse · Garden · Patio · Equipped kitchen
Positioned within the sought-after Box Hill High School zone, this beautifully presented three-bedroom residence combines an appealing educational address with contemporary style and generous family living. A dedicated upstairs study, spacious interiors and an easy-care garden create a home designed to support both everyday comfort and growing family needs. Herringbone flooring brings warmth and sophistication to the expansive open-plan living and dining area, complemented by broad windows and a refined neutral palette. The contemporary kitchen forms an inviting centrepiece, featuring timber-toned cabinetry, sleek benchtops, an island breakfast bar, gas cooking and a dishwasher. Sliding doors connect the dining space to a private patio and enclosed garden, providing a welcoming setting for relaxed entertaining, outdoor meals and children's play. Upstairs, the main bedroom enjoys a walk-in robe and private ensuite, while two additional bedrooms with built-in robes share a stylish bathro
Request Details
Sophisticated Indoor/Outdoor Entertainer with Two Bedrooms & Two Bathrooms
View photo
Apartment · for sale
Request Details
Sophisticated Indoor/Outdoor Entertainer with Two Bedrooms & Two Bathrooms
Cow Flat, Melbourne
· 2 Bedrooms · 2 Baths · Apartment
· Terrace · Equipped kitchen
Cow Flat, Melbourne · 2 Bedrooms · 2 Baths · Apartment · Terrace · Equipped kitchen
Effortlessly blending light-filled interiors with expansive outdoor living, this beautifully designed 2 bedroom, 2 bathroom residence delivers the ultimate in low-maintenance luxury. Located in a secure boutique complex just moments from Westfield Doncaster, the apartment offers stylish single-level living with a unique indoor/outdoor layout that will impress entertainers and families alike. The home features a sleek stone-bench Miele kitchen with integrated appliances, and expansive open-plan living and dining. Both bedrooms are generously sized, with built-in robes. Master bedroom including a luxe master ensuite. A terrace providing seamless flow from indoors to out perfect for entertaining, relaxing, or enjoying the sun in privacy. Whether you're an investor, first-home buyer or downsizer, this impressive home is a rare opportunity in a tightly held location. Key Features: 2 spacious bedrooms with built-in robes, including a master with ensuite 2 fully tiled modern bathrooms, oversi
Request Details
Knock Down And Rebuild With Victoria's Number One Builder
View photo
Terraced House · for sale
Request Details
Knock Down And Rebuild With Victoria's Number One Builder
Cow Flat, Melbourne
· 5 Bedrooms · 5 Baths · Terraced House
Cow Flat, Melbourne · 5 Bedrooms · 5 Baths · Terraced House
Looking for your dream home? This incredible knockdown rebuild package could be the perfect opportunity. Simply secure the land, choose your ideal home design, and let Sherridon Homes take care of the rest, making the process straightforward from start to finish. For a limited time, we're also offering an exclusive promotion for clients building with Sherridon Homes, including: 2340h internal doors throughout Floor to ceiling tiles to two bathrooms Our knockdown rebuild homes also come with an impressive range of standard inclusions: Demolition of the existing dwelling Arborist report for tree removal (where required) Architectural façade design 3.5kW solar PV system 2740mm ceilings to ground and first floor Reverse cycle heating & cooling with 2 zones Category 5 hybrid timber flooring (no quad) Category 4 carpet to bedrooms Solid timber staircase with stained hardwood treads and timber balustrading Category 3 (300x600) tiling 900mm Fisher & Paykel appliances including induction cookto
Request Details
Knock Down And Rebuild With Victoria's Number One Builder
View photo
Terraced House · for sale
Request Details
Knock Down And Rebuild With Victoria's Number One Builder
Cow Flat, Melbourne
· 5 Bedrooms · 5 Baths · Terraced House
Cow Flat, Melbourne · 5 Bedrooms · 5 Baths · Terraced House
Looking for your dream home? This incredible knockdown rebuild package could be the perfect opportunity. Simply secure the land, choose your ideal home design, and let Sherridon Homes take care of the rest, making the process straightforward from start to finish. For a limited time, we're also offering an exclusive promotion for clients building with Sherridon Homes, including: 2340h internal doors throughout Floor to ceiling tiles to two bathrooms Our knockdown rebuild homes also come with an impressive range of standard inclusions: Demolition of the existing dwelling Arborist report for tree removal (where required) Architectural façade design 3.5kW solar PV system 2740mm ceilings to ground and first floor Reverse cycle heating & cooling with 2 zones Category 5 hybrid timber flooring (no quad) Category 4 carpet to bedrooms Solid timber staircase with stained hardwood treads and timber balustrading Category 3 (300x600) tiling 900mm Fisher & Paykel appliances including induction cookto
Request Details
Heritage Charm Meets Effortless Mitcham Living
View photo
Apartment · for sale
Request Details
Heritage Charm Meets Effortless Mitcham Living
Cow Flat, Melbourne
· 2 Bedrooms · 1 Bath · Apartment
· Equipped kitchen
Cow Flat, Melbourne · 2 Bedrooms · 1 Bath · Apartment · Equipped kitchen
There is something instantly welcoming about this character-filled Mitcham home, from its gorgeous tiled front porch and distinctive red and yellow brick façade to the warm, beautifully considered interiors beyond. Timber-look flooring introduces the home, while a spacious front living and dining domain provides an inviting place to relax, enhanced by soft carpet, blockout blinds and LED downlights. Generous accommodation includes a main bedroom with walk-in robe, floor-to-ceiling sheer curtains and semi-ensuite access to the central bathroom, while the additional bedroom features built-in storage and equally elegant window furnishings. At the heart of the home, the open-plan kitchen and meals area is designed for everyday ease, featuring a breakfast bar, five-burner gas cooktop, Chef oven and grill, Westinghouse dishwasher, double sink, green glass splashback and walk-in corner pantry. Outside, a spacious deck creates a wonderful setting for entertaining among established trees and fe
Request Details
Spacious family living with a Parkside backdrop
View photo
House · for sale
Request Details
Updated
Spacious family living with a Parkside backdrop
Cow Flat, Melbourne
· 5 Bedrooms · 2 Baths · House
· Equipped kitchen
Cow Flat, Melbourne · 5 Bedrooms · 2 Baths · House · Equipped kitchen
AUCTION THIS SATURDAY | Beautifully presented, generously proportioned and superbly positioned in the heart of Doncaster, this light-filled family home delivers an impressive combination of space, comfort and everyday convenience, with the added appeal of backing directly onto Schramms Reserve. Designed with family living in mind, the expansive floorplan offers multiple spaces to relax, entertain and come together. Formal living and dining areas provide an inviting introduction, flowing through to a well-appointed kitchen featuring gas cooking, dishwasher and excellent pantry storage. An adjoining meals and family area creates a relaxed everyday hub, extending into a large, enclosed sunroom that provides valuable additional living and entertaining space throughout the seasons. Accommodation is equally impressive, comprising four generous bedrooms plus a versatile fifth bedroom or home office. The main bedroom enjoys the privacy of its own ensuite, while the central family bathroom feat
Request Details
Luxury Family Living in a Prestigious Glen Waverley Setting
View photo
House · for sale
Request Details
Luxury Family Living in a Prestigious Glen Waverley Setting
Cow Flat, Melbourne
· 5 Bedrooms · 5 Baths · House
· Equipped kitchen
Cow Flat, Melbourne · 5 Bedrooms · 5 Baths · House · Equipped kitchen
Positioned in Glen Waverley's most prestigious and tightly held pockets, this exceptional residence delivers a refined family lifestyle with outstanding space, quality and convenience, all within the highly sought-after Glendal Primary School and Glen Waverley Secondary College catchments (STSA). Privately set behind secure gates, the home showcases impressive proportions, soaring ceilings and a thoughtfully designed floorplan tailored for modern family living and entertaining. A grand entrance foyer welcomes you into multiple living zones, including a formal lounge, dedicated theatre room and expansive open-plan family and dining area bathed in natural light. At the heart of the home, the gourmet kitchen is appointed with premium Miele appliances, quality stone benchtops and extensive cabinetry, complemented by a fully equipped butler's pantry/second kitchen for effortless entertaining and everyday practicality. Seamless indoor-outdoor integration is achieved through large sliding doo
Request Details
Sunlit Sophistication in a Prime Setting
View photo
Townhouse · for sale
Request Details
Sunlit Sophistication in a Prime Setting
Cow Flat, Melbourne
· 4 Bedrooms · 3 Baths · Townhouse
· Equipped kitchen
Cow Flat, Melbourne · 4 Bedrooms · 3 Baths · Townhouse · Equipped kitchen
Currently Rented Rental Period: 27/07/2026 - 26/07/2027 Rental Price: $950 per week A beautifully newly completed April 2026 residence delivering light-filled interiors, stylish finishes, and effortless indoor-outdoor living in a peaceful pocket of Forest Hill. Striking contemporary design with a light-filled open-plan layout and warm timber flooring throughout. Designer kitchen featuring stone benchtops, a large island breakfast bar, and premium BOSCH appliances. Expansive living and dining zone seamlessly connecting to the outdoors via full-height glass sliding doors Abundance of natural light enhanced by oversized windows and a clean, modern colour palette. Four spacious bedrooms with built-in robes, including a luxurious master with ensuite. Stylish bathrooms with high-end fixtures and elegant finishes. Seamless indoor-outdoor entertaining under a covered alfresco area-perfect for year-round enjoyment. Private, landscaped courtyard with lush lawn space-ideal for relaxing, pets, or
Request Details
Double School Zone, Space, Flexibility & Future Potential
View photo
House · for sale
Request Details
Double School Zone, Space, Flexibility & Future Potential
Cow Flat, Melbourne
· 4 Bedrooms · 2 Baths · House
· Garden · Fireplace · Equipped kitchen
Cow Flat, Melbourne · 4 Bedrooms · 2 Baths · House · Garden · Fireplace · Equipped kitchen
Set in a quiet, family-friendly no-through road, this inviting residence offers space, comfort and exceptional flexibility on a rare 900sqm+ allotment. Positioned in a tightly held and secure neighbourhood, and zoned for Vermont Primary School and Vermont Secondary College, the home delivers an outstanding lifestyle with unbeatable convenience - including walking distance to the clinic and Rangeview shops (cafés, restaurants, post office), and close proximity to Brentford Square, Forest Hill Chase, parks and public transport with easy access to Eastlink and buses. A generous front yard and timeless brick façade create a welcoming first impression. Inside, the home opens to elegant hardwood floors, freshly repainted interiors and a warm, light-filled atmosphere. The main living room features a charming fireplace, while the adjoining sitting area and dedicated dining zone offer flexibility for everyday living and entertaining. The well-appointed kitchen provides excellent storage and a g
Request Details
Make Your Family's Next Chapter Something Special
View photo
House · for sale
Request Details
Make Your Family's Next Chapter Something Special
Cow Flat, Melbourne
· 4 Bedrooms · 2 Baths · House
· Garden · Air conditioning · Equipped kitchen
Cow Flat, Melbourne · 4 Bedrooms · 2 Baths · House · Garden · Air conditioning · Equipped kitchen
Tucked peacefully within a quiet cul-de-sac, this much-loved original-owner home offers warmth, space and wonderful potential for its next family. Surrounded by established gardens on 851sqm approx it features four bedrooms, a dedicated study and inviting indoor-outdoor spaces. Framed by mature trees, roses and colourful native gardens, the home creates an immediate sense of privacy and calm. Polished hardwood floors introduce the light-filled living room, complete with large picture windows, reverse-cycle air conditioning, wall heater and motorised block out curtains. Flowing into the dining area, the centrally positioned kitchen offers generous bench space, gas cooking, oven, ample storage and a window capturing leafy views across the rear garden. The living and dining zones provide warm, welcoming spaces for everyday family life, with an abundance of natural light and leafy aspects in every direction. Sliding doors extend the living room directly onto the elevated outdoor entertaini
Request Details

Get email alerts

Don't miss out: be the first to know about new properties

The alert was correctly created

On subscribing you accept the conditions of use and the privacy policy
Alert
Receive new ads in your inbox
Save this search
Receive alerts for new listings

We'll send you an email when we have new properties for: "Properties for sale in Cow Flat, Melbourne"

The alert was correctly created

Box Hill South
Houston
Get email alerts and be the first to see new listings
Required field
On subscribing I accept the terms of the privacy policy
Perfect! You'll soon start receiving new listings via email
Alert
Receive an email when we have new ads for Properties for sale in Cow Flat, Melbourne
Save this search
Filters

Bedrooms

Size (m²)

m²
m²

Price

$
$

Property type

Bathrooms

Clear all filters
Receive notifications when new entries are published.