5,772 properties for sale in Clyde North

Mimosa Home & Land True Value! Land Discount Included Limited Time
View photo
Terraced House · for sale
Request Details
Mimosa Home & Land True Value! Land Discount Included Limited Time
Clyde North
· 4 Bedrooms · 2 Baths · Terraced House
· Parking
Clyde North · 4 Bedrooms · 2 Baths · Terraced House · Parking
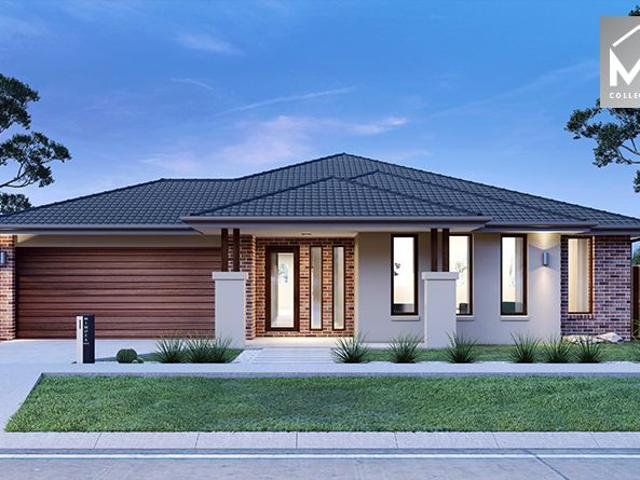
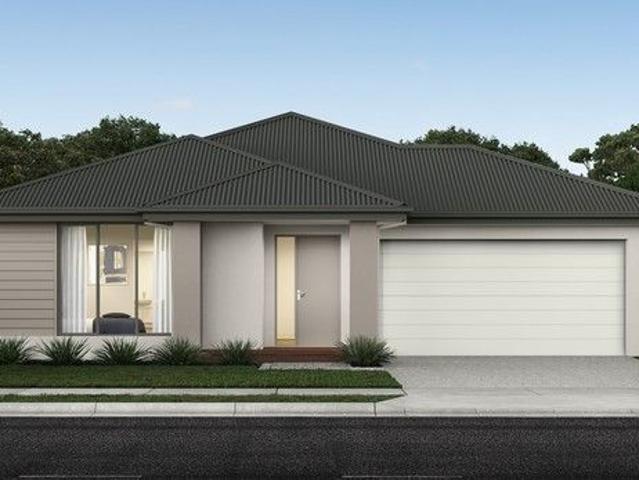
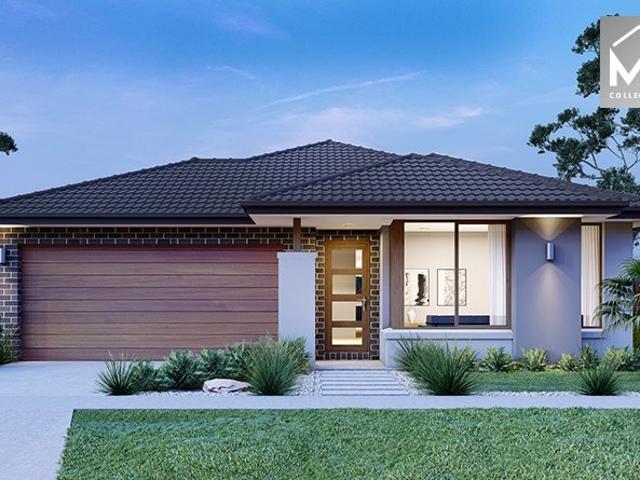
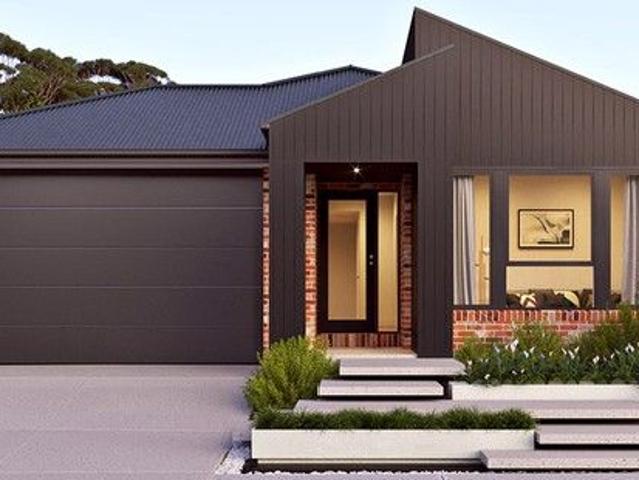
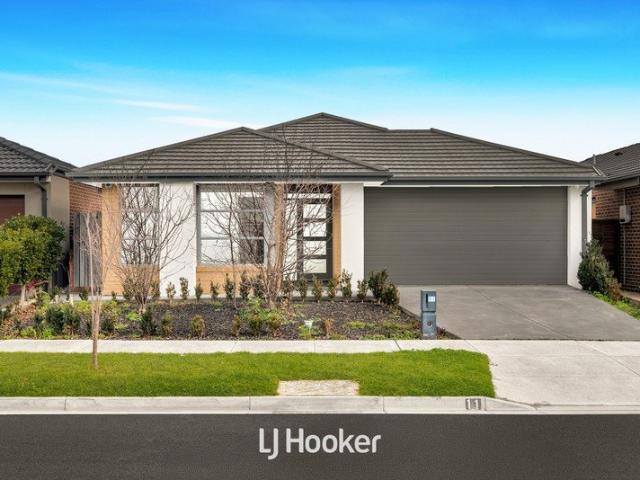
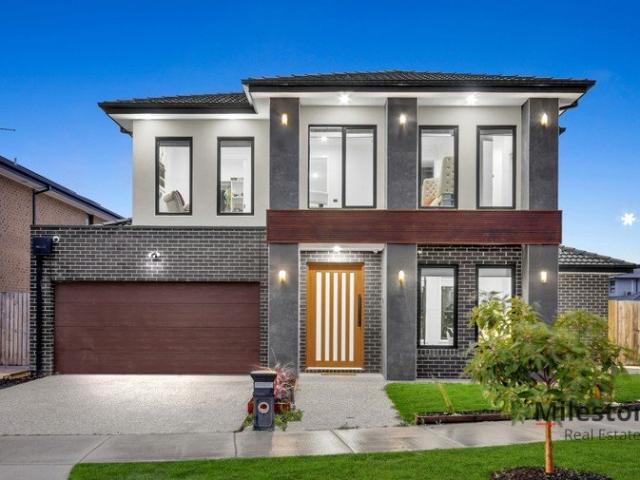
Mimosa Home & Land True Value! Enquire with Adam today on 0439 779 909 The Aspendale 226 is packaged on a 392 m² lot facing south in Five Farms Estate in Clyde North.Confidence: 50-Year Mimosa Homes Structural WarrantyFixed site costsTimber-Look Laminate, Carpet, and Floor tilesQuick-slide robe doorsInternal garage access with 2 garage door remotes7-star energy rating, gas heating, and a hot water unit2 TV points, 2 phone/data points. Towel & Toilet roll holdersTermite Management SystemPart A (slab), Part B (external)BAL 12.5 if requiredGas connection feeFibre optic hub 3000-liter tank required for lots over 300 sqmEligible first-time home buyers can take advantage of no stamp duty and a $10,000 government grant.Disclaimer:All plans & facades are provided for illustrative purposes only & are subject to change. Mimosa Homes reserves the right to modify plans, specifications & prices without prior notice. Package prices are based on a standard facade, standard inclusions & the availabili
Request Details
Incredible Value: Design Your Future with Mimosa Homes
View photo
Terraced House · for sale
Request Details
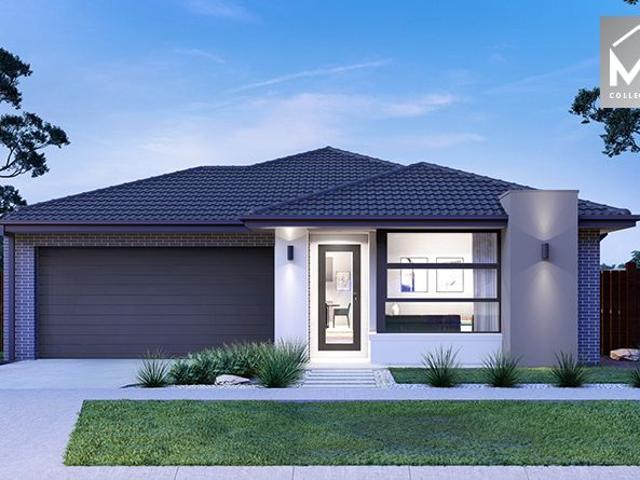
Incredible Value: Design Your Future with Mimosa Homes
Clyde North
· 4 Bedrooms · 2 Baths · Terraced House
· Parking · Equipped kitchen
Clyde North · 4 Bedrooms · 2 Baths · Terraced House · Parking · Equipped kitchen
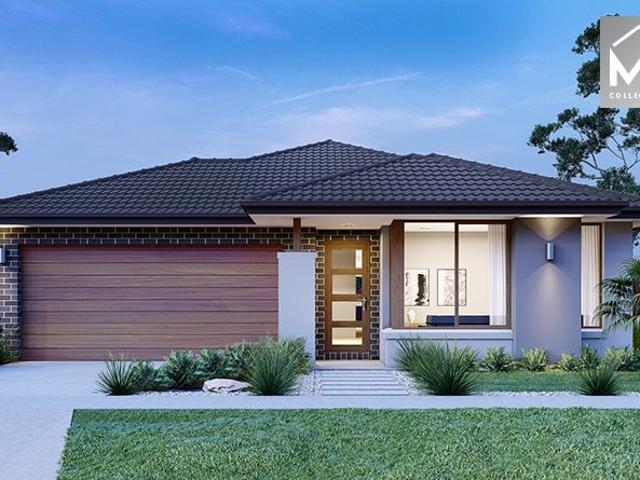
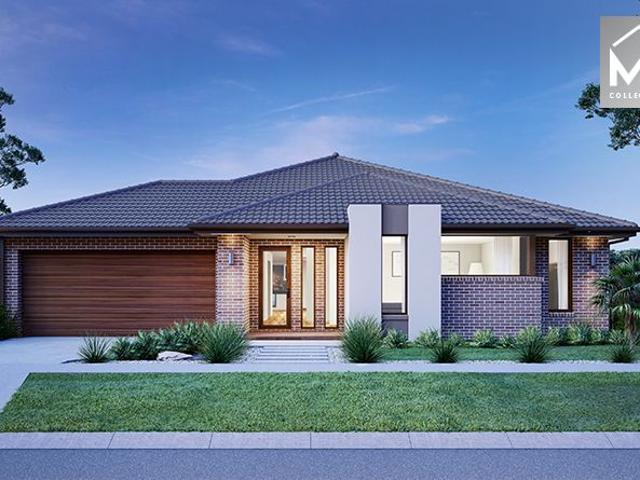
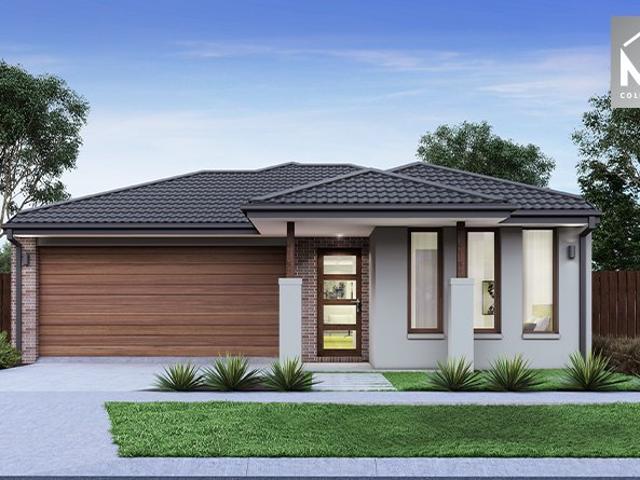
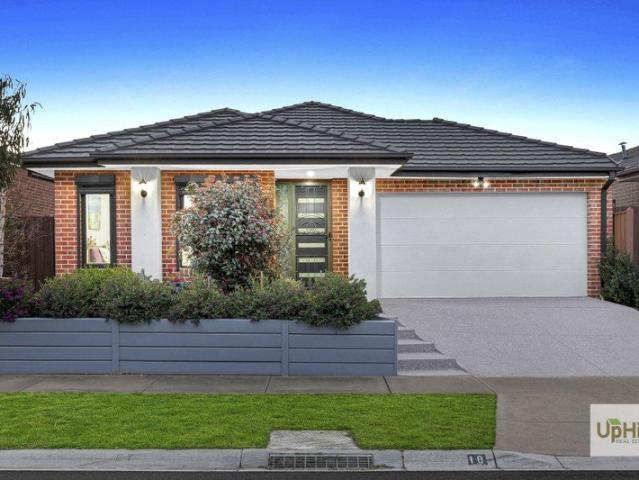
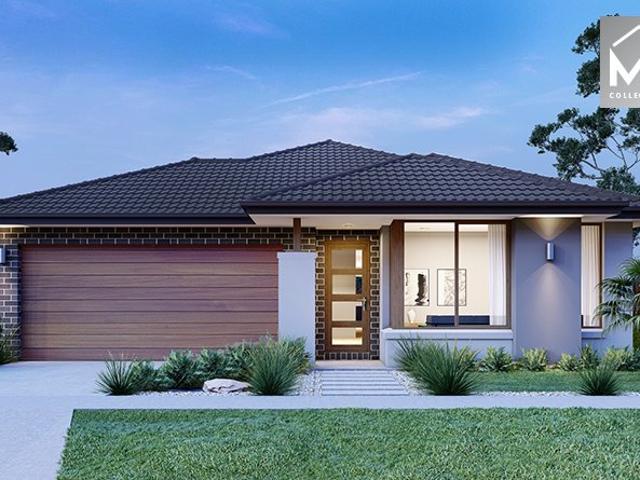
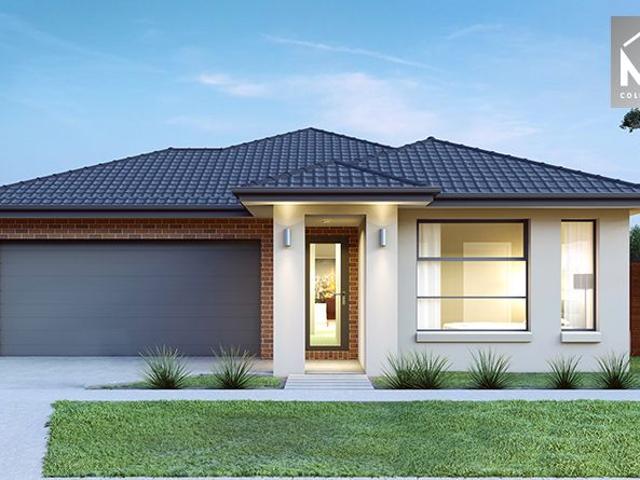
The Lismore 192 and a 410 sqm lot facing north are located at Providence Estate, Clyde North. Confidence: 50-Year Mimosa Homes Structural Warranty Fixed site costs, including BAL 12.5 Timber-look laminate, carpet, and floor tiles 2,550mm high ceilings Stone benchtops kitchen, ensuite & bathroom 900mm oven, cooktop & rangehood (600mm for homes 20 sq) Microwave with trim kit & Dishwasher Semi-floating vanities (Double to Ensuite) & Tiled shower bases Quick-slide robe doors LED downlights throughout, external lights & garage strip light Internal garage access with 2 Garage door remotes Flyscreens to windows & obscure-glazing to ensuite & bathroom 7-Star energy rating. Heating. Hot Water Unit. Concrete flooring in alfresco. 3-coat paint system for walls. 2 TV points, 2 phone/data points. Towel & toilet roll holders included Termite Management System Part A (slab), Part B (external) Occupational Health & Safety compliance, including asset protection BAL 12.5 upgrades, recycled water, and
Request Details
Incredible Value: Design Your Future with Mimosa Homes
View photo
Terraced House · for sale
Request Details
Incredible Value: Design Your Future with Mimosa Homes
Clyde North
· 4 Bedrooms · 2 Baths · Terraced House
· Parking · Equipped kitchen
Clyde North · 4 Bedrooms · 2 Baths · Terraced House · Parking · Equipped kitchen
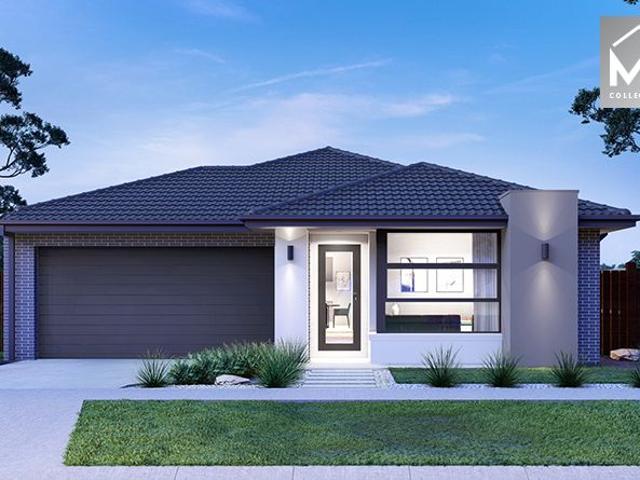
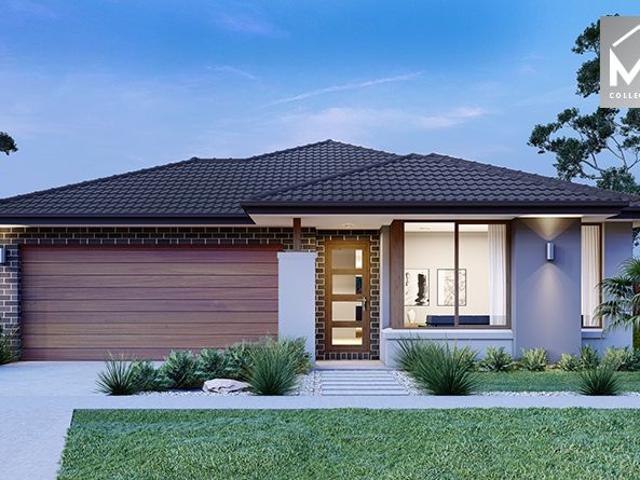
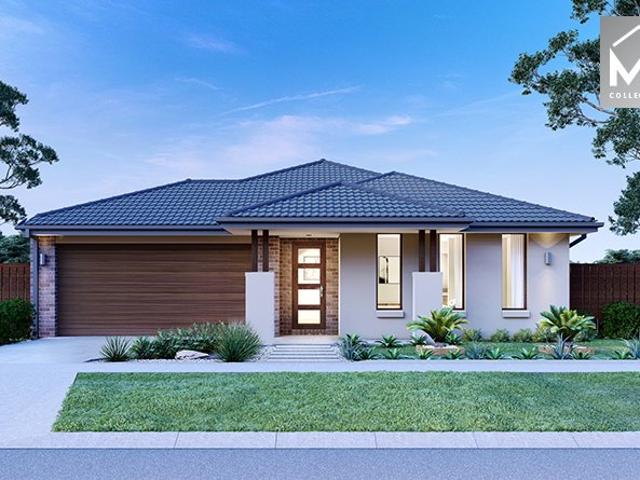
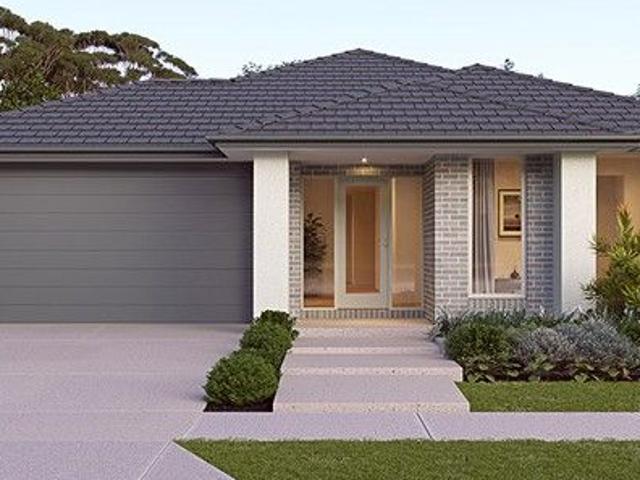
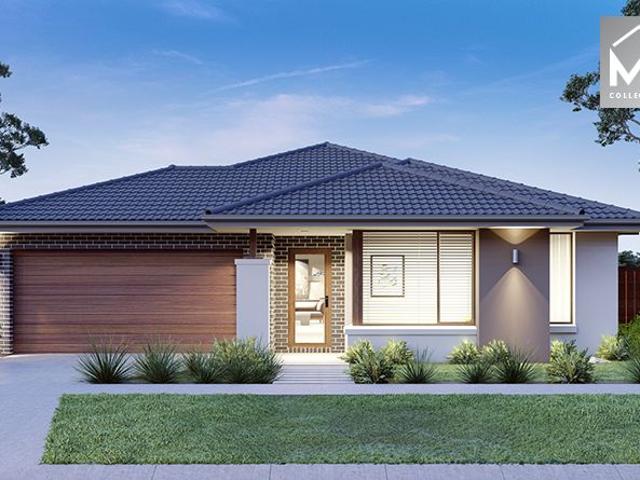
The Clarendon 328 and a 512 sqm lot facing west are located at Meridian Estate, Clyde North. Confidence: 50-Year Mimosa Homes Structural Warranty Fixed site costs, including BAL 12.5 Timber-look laminate, carpet, and floor tiles 2,550mm high ceilings Stone benchtops kitchen, ensuite & bathroom 900mm oven, cooktop & rangehood (600mm for homes 20 sq) Microwave with trim kit & Dishwasher Semi-floating vanities (Double to Ensuite) & Tiled shower bases Quick-slide robe doors LED downlights throughout, external lights & garage strip light Internal garage access with 2 Garage door remotes Flyscreens to windows & obscure-glazing to ensuite & bathroom 7-Star energy rating. Heating. Hot Water Unit. Concrete flooring in alfresco. 3-coat paint system for walls. 2 TV points, 2 phone/data points. Towel & toilet roll holders included Termite Management System Part A (slab), Part B (external) Occupational Health & Safety compliance, including asset protection BAL 12.5 upgrades, recycled water, and g
Request Details
Incredible Value: Design Your Future with Mimosa Homes
View photo
Terraced House · for sale
Request Details
Incredible Value: Design Your Future with Mimosa Homes
Clyde North
· 4 Bedrooms · 2 Baths · Terraced House
· Parking · Equipped kitchen
Clyde North · 4 Bedrooms · 2 Baths · Terraced House · Parking · Equipped kitchen
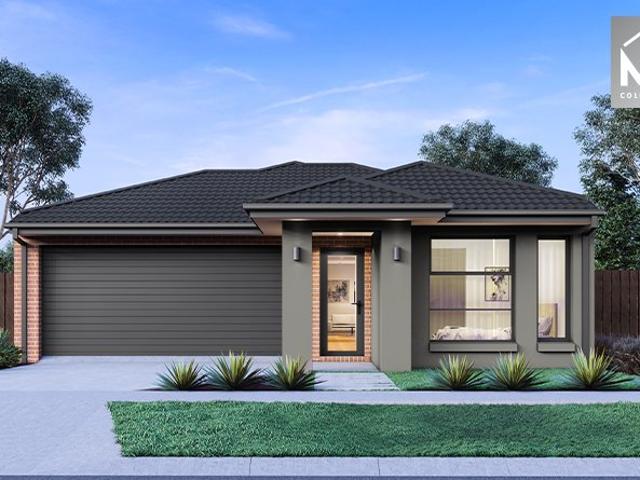
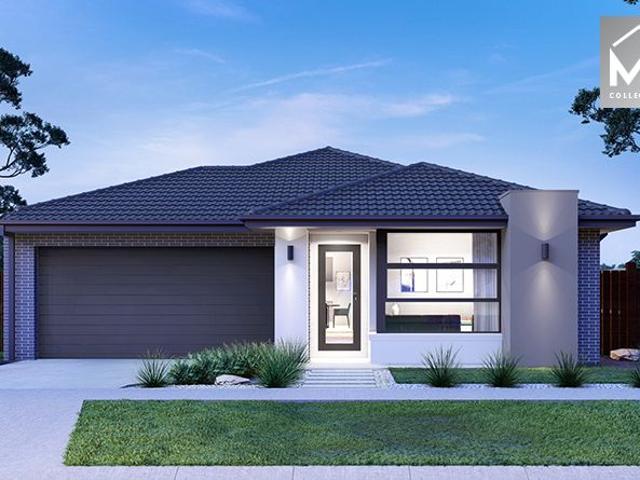
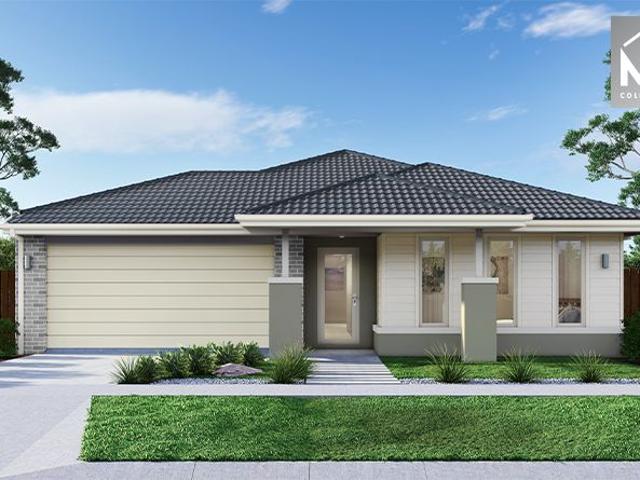
Incredible Value: Design Your Future with Mimosa Homes.The Mansfield 256 and a 400 sqm piece of land facing west are located at Berwick Waters Estate, Clyde North. Confidence: 50-Year Mimosa Homes Structural Warranty Fixed site costs, including BAL 12.5 Timber-look laminate, carpet, and floor tiles 2,550mm high ceilings Stone benchtops kitchen, ensuite & bathroom 900mm oven, cooktop & rangehood (600mm for homes 20 sq) Microwave with trim kit & Dishwasher Semi-floating vanities (Double to Ensuite) & Tiled shower bases Quick-slide robe doors LED downlights throughout, external lights & garage strip light Internal garage access with 2 Garage door remotes Flyscreens to windows & obscure-glazing to ensuite & bathroom 7-Star energy rating. Heating. Hot Water Unit. Concrete flooring in alfresco. 3-coat paint system for walls. 2 TV points, 2 phone/data points. Towel & toilet roll holders included Termite Management System Part A (slab), Part B (external) Occupational Health & Safety complian
Request Details
When Only The Best Will Do!
View photo
House · for sale
Request Details
When Only The Best Will Do!
Clyde North
· 5 Bedrooms · 4 Baths · House
· Parking · Equipped kitchen
Clyde North · 5 Bedrooms · 4 Baths · House · Parking · Equipped kitchen
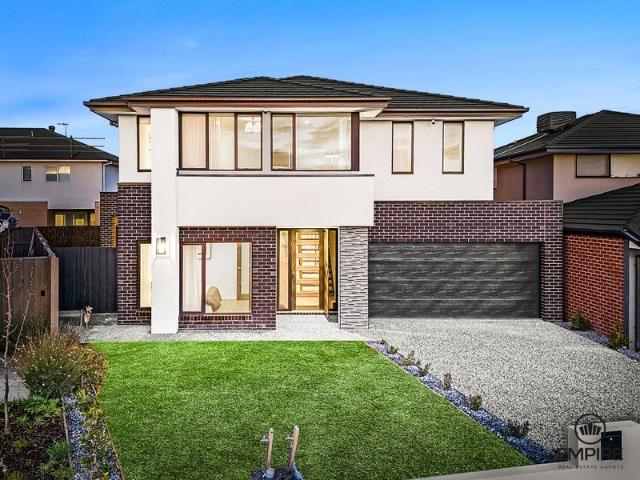
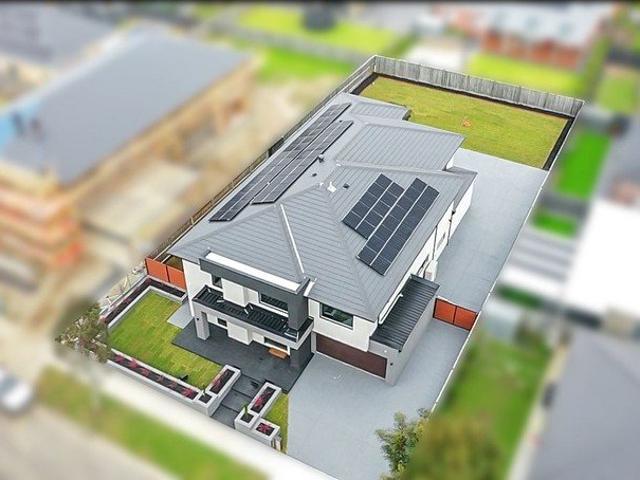
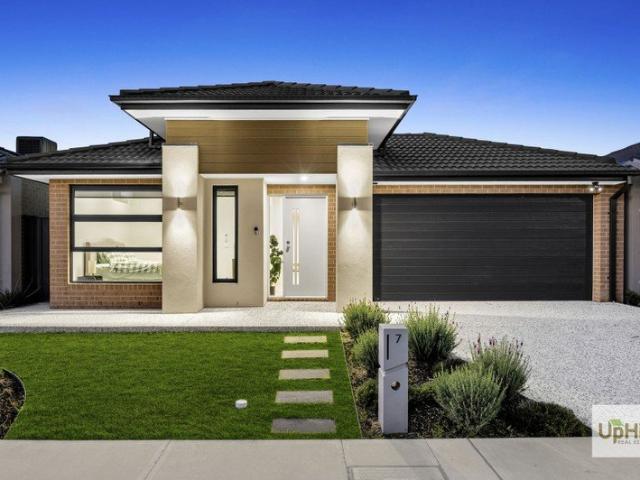
This family entertainer is sure to impress as you discover its fully loaded quality fixtures and fittings. Located in the sought-after Smiths Park Estate and only a few minutes drive to Berwick schools, shops, train station, medical centers, and Monash Freeway is this family entertainer that is sure to impress. -Five bedrooms -Grand Master bedroom with full ensuite & WIR -Guest bed downstairs with shower -Three living areas plus meals -Stunning kitchen with stainless steel appliances and BUTLER's pantry -Decked alfresco area for entertaining friends & family -Remote controlled double lock-up garage with internal access Extras include: - High ceilings, refrigerated cooling & heating, stone benchtops, upgraded staircase, landscaped gardens, security cameras, tiled shower bases, pot drawers, window splash back plus much much more Don't miss out on this ripper of a home in a peaceful and established location. Conveniently located close to Clyde Grammar, Toprium Primary, Hillcrest College,
Request Details
Mimosa Homes Proudly Presents the Enfield 201
View photo
Terraced House · for sale
Request Details
Mimosa Homes Proudly Presents the Enfield 201
Clyde North
· 4 Bedrooms · 2 Baths · Terraced House
· Equipped kitchen
Clyde North · 4 Bedrooms · 2 Baths · Terraced House · Equipped kitchen
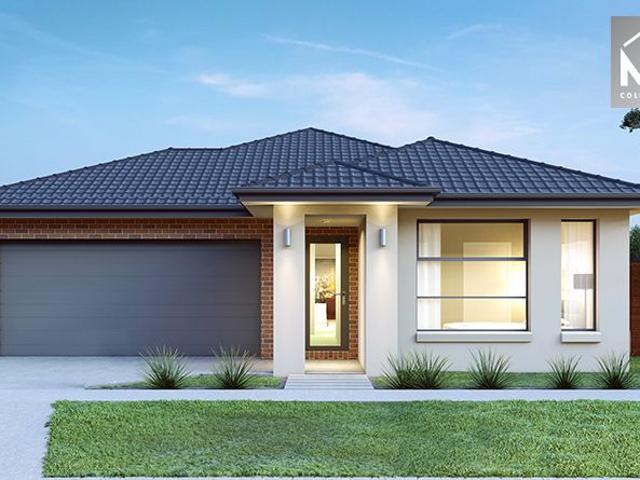
The Enfield 201 House and Land Package! Mimosa Homes New Added Value Inclusions: - 50 Year Structural Warranty! - Inclusive of site costs & connections with H1 class slab as per standard inclusions! - Quality floor coverings throughout entire home! - Higher ceilings 2550mm to ground floor! - Double Glazed Awning windows! - LED Downlights to entire home! - Fibre Optic Provision! - Vitrified Compact Surface benchtop to kitchen, bathroom & ensuite! - 900mm S/S upright oven and cook top with S/S canopy rangehood! - Stainless steel Dishwasher and Microwave with trim kit! - 7 star energy! - Flexible floor plans & so much more! CALL BUILDER DIRECT! All plans and facades are indicative only and may change. Mimosa Homes may amend plans, specifications, and prices without notice. Package prices are based on a standard facade, standard inclusions, and suitable land availability, excluding developer/estate requirements. Facade and inclusion images may show non standard items not included in the pr
Request Details
NewHouseLand Clyde North
View photo
Terraced House · for sale
Request Details
NewHouseLand Clyde North
Clyde North
· 4 Bedrooms · 2 Baths · Terraced House
Clyde North · 4 Bedrooms · 2 Baths · Terraced House
Designed to adapt to the changing needs of a growing family, the Devya range offers the ultimate in functional living thanks to the natural combination of zoned areas and open spaces. This practical design features secondary bedrooms to the rear of the home, while a generous master suite to the front of the home provides a secluded sanctuary
Request Details
Mimosa Home & Land True Value!
View photo
Terraced House · for sale
Request Details
Mimosa Home & Land True Value!
Clyde North
· 4 Bedrooms · 2 Baths · Terraced House
· Parking
Clyde North · 4 Bedrooms · 2 Baths · Terraced House · Parking
Mimosa Home & Land True Value!Enquire with Adam today on 0439 779 909The Saba 260 is packaged on a 436 m² lot facing north in Five Farms Estate in Clyde North.Confidence: 50-Year Mimosa Homes Structural WarrantyFixed site costsRecycled water ilo solar3-phase power3000-liter tankEvaporative cooling or 2 split systemsInduction cooktop, built-in oven, heat pumpTimber-Look Laminate, Carpet, and Floor TilesSemi-floating vanities (double to ensuite) & tiled shower basesQuick-slide robe doorsInternal garage access with 2 garage door remotes2 TV points, 2 phone/data points. Towel & toilet-roll holders includedTermite Management SystemPart A (slab), Part B (external)BAL 12.5 if requiredEligible first-time home buyers can take advantage of no stamp duty and a $10,000 government grant.Disclaimer:All plans & facades are provided for illustrative purposes only & are subject to change. Mimosa Homes reserves the right to modify plans, specifications & prices without prior notice. Package prices are b
Request Details
Approx. 60 Squares on a Rare 1,000sqm Berwick Waters Allotment
View photo
House · for sale
Request Details
Approx. 60 Squares on a Rare 1,000sqm Berwick Waters Allotment
Clyde North
· 5 Bedrooms · 6 Baths · House
Clyde North · 5 Bedrooms · 6 Baths · House
To enquire, please email or call 1300 815 051 and enter code 3782 Luxury, Space & Lifestyle in the Heart of Berwick Waters Set on an impressive 1,010m² allotment and offering almost 60 squares of luxurious living, this extensively customised Carlisle residence delivers an exceptional combination of scale, quality and functionality. Designed with both everyday family living and grand entertaining in mind, every detail has been carefully considered to create a home that is as practical as it is impressive. From the moment you enter, you'll be welcomed by soaring ceilings across both levels, elegant square-set cornices throughout and a stunning feature staircase that immediately sets the tone for the quality found throughout the home. The thoughtfully designed floorplan is ideal for large or multi-generational families, featuring dual master suites, one on each level, while every bedroom enjoys its own walk-in robe and private ensuite. Three generous living areas provide flexibility for g
Request Details
Mimosa Homes Proudly Presents the Chelsea 200
View photo
Terraced House · for sale
Request Details
Mimosa Homes Proudly Presents the Chelsea 200
Clyde North
· 4 Bedrooms · 2 Baths · Terraced House
· Equipped kitchen
Clyde North · 4 Bedrooms · 2 Baths · Terraced House · Equipped kitchen
The Chelsea 200 House and Land Package! Mimosa Homes New Added Value Inclusions: - 50 Year Structural Warranty! - Inclusive of site costs & connections with H1 class slab as per standard inclusions! - Quality floor coverings throughout entire home! - Higher ceilings 2550mm to ground floor! - Double Glazed Awning windows! - LED Downlights to entire home! - Fibre Optic Provision! - Vitrified Compact Surface benchtop to kitchen, bathroom & ensuite! - 900mm S/S upright oven and cook top with S/S canopy rangehood! - Stainless steel Dishwasher and Microwave with trim kit! - 7 star energy! - Flexible floor plans & so much more! CALL BUILDER DIRECT! All plans and facades are indicative only and may change. Mimosa Homes may amend plans, specifications, and prices without notice. Package prices are based on a standard facade, standard inclusions, and suitable land availability, excluding developer/estate requirements. Facade and inclusion images may show non standard items not included in the pr
Request Details
Mimosa Home & Land True Value!
View photo
Terraced House · for sale
Request Details
Mimosa Home & Land True Value!
Clyde North
· 4 Bedrooms · 2 Baths · Terraced House
· Parking
Clyde North · 4 Bedrooms · 2 Baths · Terraced House · Parking
Mimosa Home & Land True Value! Enquire with Adam today on 0439 779 909The Chelsea 200 is packaged on a 350 m² lot facing northeast in Somerford Estate in Clyde North. Confidence: 50-Year Mimosa Homes Structural Warranty Fixed site costs A 2000-liter tank required for lots over 300 sqm Built-in oven Heat pump Timber-Look Laminate, Carpet, and Floor tiles Semi-floating vanities (double to ensuite) & tiled shower bases Quick-slide robe doors Internal garage access with 2 garage door remotes 7-Star Energy Rating: Split-system heating/cooling and heat pump hot water unit 2 TV points, 2 phone/data points. Towel & toilet-roll holders included Termite Management SystemPart A (slab), Part B (external) Occupational Health & Safety compliance, including asset protection BAL 12.5 if required Recycled Water ilo solar Eligible first-time home buyers can take advantage of no stamp duty and a $10,000 government grant.Disclaimer:All plans & facades are provided for illustrative purposes only & are subj
Request Details
Mimosa Home & Land True Value!
View photo
Terraced House · for sale
Request Details
Mimosa Home & Land True Value!
Clyde North
· 3 Bedrooms · 2 Baths · Terraced House
· Parking
Clyde North · 3 Bedrooms · 2 Baths · Terraced House · Parking
Mimosa Home & Land True Value! Enquire with Adam today on 0439 779 909The Darley 178 is packaged on a 262 m² lot facing south in Somerford Estate in Clyde North. Confidence: 50-Year Mimosa Homes Structural Warranty Fixed site costs Built-in oven Heat pump Timber-Look Laminate, Carpet, and Floor tiles Semi-floating vanities (double to ensuite) & tiled shower bases Quick-slide robe doors Internal garage access with 2 garage door remotes 7-Star Energy Rating: Split-system heating/cooling and heat pump hot water unit 2 TV points, 2 phone/data points. Towel & toilet-roll holders included Termite Management SystemPart A (slab), Part B (external) Occupational Health & Safety compliance, including asset protection BAL 12.5 if required Recycled Water Eligible first-time home buyers can take advantage of no stamp duty and a $10,000 government grant.Disclaimer:All plans & facades are provided for illustrative purposes only & are subject to change. Mimosa Homes reserves the right to modify plans,
Request Details
Mimosa Homes Proudly Presents the Chelsea 200
View photo
Terraced House · for sale
Request Details
Mimosa Homes Proudly Presents the Chelsea 200
Clyde North
· 4 Bedrooms · 2 Baths · Terraced House
· Equipped kitchen
Clyde North · 4 Bedrooms · 2 Baths · Terraced House · Equipped kitchen
The Chelsea 200 House and Land Package! Mimosa Homes New Added Value Inclusions: - 50 Year Structural Warranty! - Inclusive of site costs & connections with H1 class slab as per standard inclusions! - Quality floor coverings throughout entire home! - Higher ceilings 2550mm to ground floor! - Double Glazed Awning windows! - LED Downlights to entire home! - Fibre Optic Provision! - Vitrified Compact Surface benchtop to kitchen, bathroom & ensuite! - 900mm S/S upright oven and cook top with S/S canopy rangehood! - Stainless steel Dishwasher and Microwave with trim kit! - 7 star energy! - Flexible floor plans & so much more! CALL BUILDER DIRECT! All plans and facades are indicative only and may change. Mimosa Homes may amend plans, specifications, and prices without notice. Package prices are based on a standard facade, standard inclusions, and suitable land availability, excluding developer/estate requirements. Facade and inclusion images may show non standard items not included in the pr
Request Details
Tranquil Turns on Tintern
View photo
House · for sale
Request Details
Tranquil Turns on Tintern
Clyde North
· 4 Bedrooms · 2 Baths · House
· Equipped kitchen
Clyde North · 4 Bedrooms · 2 Baths · House · Equipped kitchen
CALL US TODAY AND SCHEDULE AN EXCLUSIVE INSPECTION FOR YOU AND YOUR FAMILY TO EXPLORE THE HOME'S FEATURES AND INCLUSIONS, MAKING SURE IT'S THE RIGHT ONE FOR YOU. A single, generous living and meals zone anchors this Orana home, with a stone-topped island kitchen, four robed bedrooms, and a covered alfresco ready for entertaining nothing left to add. A covered porch opens to a private master retreat at the front, its walk-in robe and ensuite set apart from the rest of the home. Down the hall, three further robed bedrooms cluster around the family bathroom room for the kids, guests, or a home office. The home then opens into one expansive living and meals zone, anchored by a stone-topped island kitchen with a walk-in pantry close at hand. Sliding doors lead out to a covered alfresco, ready for weekend barbecues and quiet evenings alike. FEATURES - Four bedrooms, master with walk-in robe and ensuite - Three further robed bedrooms around the family bathroom - One expansive open-plan living
Request Details
House and Land Package The Covello
View photo
Terraced House · for sale
Request Details
House and Land Package The Covello
Clyde North
· 4 Bedrooms · 2 Baths · Terraced House
Clyde North · 4 Bedrooms · 2 Baths · Terraced House
When you build with Burbank, you build with a team who has over 30 years' experience in delivering quality homes for Australians. You also build with peace-of-mind, receiving a 30 year structural guarantee. So, build with confidence. Build with us! Copyright conditions All photos and illustrations are representative only, this proposed package is subject to engineering plans and developer's approval (if required) and may need to be mirrored or altered to comply. Any additional costs associated will need to be added to the price as unavailable at time of advertising. Floor plans and specifications may be varied by Burbank without notice. For more information or floor plans on this home design. click here or visit www.burbank.com.au
Request Details
The Best of St Germain
View photo
House · for sale
Request Details
The Best of St Germain
Clyde North
· 4 Bedrooms · 2 Baths · House
· Garden · Equipped kitchen
Clyde North · 4 Bedrooms · 2 Baths · House · Garden · Equipped kitchen
CALL US TODAY AND SCHEDULE AN EXCLUSIVE INSPECTION FOR YOU AND YOUR FAMILY TO EXPLORE THE HOME'S FEATURES AND INCLUSIONS, MAKING SURE IT'S THE RIGHT ONE FOR YOU. Two living zones, a kitchen and yard that catch the north-east sun from sunrise through midday, and a backyard already sorted for weekends, not weekend work this Gresall Street home is upgrader-ready with the step-ups already done. Step through the entry and the master suite claims the front of the home a private retreat with a walk-in robe and a floor-to-ceiling tiled ensuite. A versatile second living zone gives everyone room to spread out, while three further robed bedrooms cluster around the family bathroom, itself finished floor-to-ceiling in tile. Follow the marble floors through to the heart of the home: a stone-benched kitchen with a walk-in pantry, opening to open-plan dining and living that soak up the prized north-east light. Step outside to a low-maintenance, mostly-concreted yard under cover built for entertaining
Request Details
Mimosa Home & Land True Value!
View photo
Terraced House · for sale
Request Details
Mimosa Home & Land True Value!
Clyde North
· 4 Bedrooms · 2 Baths · Terraced House
· Parking
Clyde North · 4 Bedrooms · 2 Baths · Terraced House · Parking
Mimosa Home & Land True Value!Enquire with Adam today on 0439 779 909The Aspendale 226 is packaged on a 350 m² lot facing west in Five Farms Estate in Clyde North.Confidence: 50-Year Mimosa Homes Structural WarrantyFixed site costsRecycled water ilo solar3-phase power3000-liter tankEvaporative cooling or 2 split systemsInduction cooktop, built-in oven, heat pumpTimber-Look Laminate, Carpet, and Floor TilesSemi-floating vanities (double to ensuite) & tiled shower basesQuick-slide robe doorsInternal garage access with 2 garage door remotes2 TV points, 2 phone/data points. Towel & toilet-roll holders includedTermite Management SystemPart A (slab), Part B (external)BAL 12.5 if requiredEligible first-time home buyers can take advantage of no stamp duty and a $10,000 government grant.Disclaimer:All plans & facades are provided for illustrative purposes only & are subject to change. Mimosa Homes reserves the right to modify plans, specifications & prices without prior notice. Package prices a
Request Details
Mimosa Homes Proudly Presents the Darley 178
View photo
Terraced House · for sale
Request Details
Mimosa Homes Proudly Presents the Darley 178
Clyde North
· 3 Bedrooms · 2 Baths · Terraced House
· Equipped kitchen
Clyde North · 3 Bedrooms · 2 Baths · Terraced House · Equipped kitchen
The Darley 178 House and Land Package! Mimosa Homes New Added Value Inclusions: - Inclusive of site costs & connections with H1 class slab as per standard inclusions! - 50 Year Structural Warranty! - Quality floor coverings throughout entire home! - Higher ceilings 2550mm to ground floor! - Double Glazed Awning windows! - LED Downlights to entire home! - Vitrified Compact Surface benchtop to kitchen, bathroom & ensuite! - 600mm S/S upright oven and cook top with S/S canopy rangehood! - Stainless steel Dishwasher and Microwave - 7 star energy! - Flexible floor plans & so much more! CALL BUILDER DIRECT! All plans and facades are indicative only and may change. Mimosa Homes may amend plans, specifications, and prices without notice. Package prices are based on a standard facade, standard inclusions, and suitable land availability, excluding developer/estate requirements. Facade and inclusion images may show non standard items not included in the price. Dimensions are approximate. Landscap
Request Details
Modern Family Living in the Heart of St Germain Estate
View photo
House · for sale
Request Details
Modern Family Living in the Heart of St Germain Estate
Clyde North
· 4 Bedrooms · 2 Baths · House
· Parking
Clyde North · 4 Bedrooms · 2 Baths · House · Parking
Positioned in the highly sought-after St Germain Estate, this beautifully presented four-bedroom family home combines modern comfort, generous proportions and an outstanding lifestyle location. Set on approximately 400m² of land, the home offers four spacious bedrooms, two bathrooms and a double garage, making it an ideal choice for growing families, first-home buyers and investors looking to secure a quality property in one of Clyde North's most exciting communities. One of the standout features of this location is the convenience right at your doorstep. St Germain has been designed around a true walkable lifestyle, with an impressive selection of shopping, dining, health and everyday services all within easy reach. St Germain Central is already home to Coles, Priceline Pharmacy, cafes, restaurants, fresh food retailers, a fruit and vegetable market, medical and health services, a laundromat and a growing range of specialty stores. The precinct is continuing to expand, with further ma
Request Details
Mimosa Homes Proudly Presents the Montrose 182
View photo
Terraced House · for sale
Request Details
Mimosa Homes Proudly Presents the Montrose 182
Clyde North
· 4 Bedrooms · 2 Baths · Terraced House
· Equipped kitchen
Clyde North · 4 Bedrooms · 2 Baths · Terraced House · Equipped kitchen
The Montrose 182 House and Land Package! Mimosa Homes New Added Value Inclusions: - 50 Year Structural Warranty! - Inclusive of site costs & connections with H1 class slab as per standard inclusions! - Quality floor coverings throughout entire home! - Higher ceilings 2550mm to ground floor! - Double Glazed Awning windows! - LED Downlights to entire home! - Fibre Optic Provision! - Vitrified Compact Surface benchtop to kitchen, bathroom & ensuite! - 600mm S/S upright oven and cook top with S/S canopy rangehood! - Stainless steel Dishwasher and Microwave with trim kit! - 7 star energy! - Flexible floor plans & so much more! CALL BUILDER DIRECT! All plans and facades are indicative only and may change. Mimosa Homes may amend plans, specifications, and prices without notice. Package prices are based on a standard facade, standard inclusions, and suitable land availability, excluding developer/estate requirements. Facade and inclusion images may show non standard items not included in the p
Request Details
House and Land Package The Cartwright
View photo
Terraced House · for sale
Request Details
House and Land Package The Cartwright
Clyde North
· 4 Bedrooms · 2 Baths · Terraced House
Clyde North · 4 Bedrooms · 2 Baths · Terraced House
When you build with Burbank, you build with a team who has over 30 years' experience in delivering quality homes for Australians. You also build with peace-of-mind, receiving a 30 year structural guarantee. So, build with confidence. Build with us! Copyright conditions All photos and illustrations are representative only, this proposed package is subject to engineering plans and developer's approval (if required) and may need to be mirrored or altered to comply. Any additional costs associated will need to be added to the price as unavailable at time of advertising. Floor plans and specifications may be varied by Burbank without notice. For more information or floor plans on this home design. click here or visit www.burbank.com.au
Request Details
Mimosa Homes Proudly Presents the Riverdale 254
View photo
Terraced House · for sale
Request Details
Mimosa Homes Proudly Presents the Riverdale 254
Clyde North
· 4 Bedrooms · 2 Baths · Terraced House
· Equipped kitchen
Clyde North · 4 Bedrooms · 2 Baths · Terraced House · Equipped kitchen
The Riverdale 254 House and Land Package! Mimosa Homes New Added Value Inclusions: - 50 Year Structural Warranty! - Inclusive of site costs & connections with H1 class slab as per standard inclusions! - Quality floor coverings throughout entire home! - Higher ceilings 2550mm to ground floor! - Double Glazed Awning windows! - LED Downlights to entire home! - Fibre Optic Provision! - Vitrified Compact Surface benchtop to kitchen, bathroom & ensuite! - 900mm S/S upright oven and cook top with S/S canopy rangehood! - Stainless steel Dishwasher and Microwave with trim kit! - 7 star energy! - Flexible floor plans & so much more! CALL BUILDER DIRECT! All plans and facades are indicative only and may change. Mimosa Homes may amend plans, specifications, and prices without notice. Package prices are based on a standard facade, standard inclusions, and suitable land availability, excluding developer/estate requirements. Facade and inclusion images may show non standard items not included in the
Request Details
Park Front Grand Luxury Living: Double Storey Gem Awaits!
View photo
House · for sale
Request Details
Park Front Grand Luxury Living: Double Storey Gem Awaits!
Clyde North
· 6 Bedrooms · 5 Baths · House
· Balcony · Parking
Clyde North · 6 Bedrooms · 5 Baths · House · Balcony · Parking
SMITH LANE Estate | Park-Facing Luxury Masterpiece | Eye-Catching Façade | 6 Bedrooms | 4 Bathrooms + Powder Room | 5 Living Areas + Prayer/Study Room | 2 Designer Modern Kitchens | Dedicated Dining | Elegant Void & Grand Staircase | Spacious Alfresco | Scenic Balcony | Double Garage! Experience the pinnacle of modern luxury in this breathtaking double-storey residence, perfectly positioned in a prized park-front setting with an enviable east-facing orientation in the heart of the sought-after Smith Lane Estate. Set on a generous 483m² (approx.) block, this contemporary masterpiece combines grand proportions with thoughtful design. Boasting six bedrooms, including a guest suite with ensuite on the ground floor, this home offers the perfect blend of style and practicality. With a total of four ensuites plus a convenient powder room, there's comfort and privacy for every family member. Multiple living spaces enhance the sense of space and flexibility, including four separate living zones
Request Details
Mimosa Homes Proudly Presents the Chelsea 200
View photo
Terraced House · for sale
Request Details
Mimosa Homes Proudly Presents the Chelsea 200
Clyde North
· 4 Bedrooms · 2 Baths · Terraced House
· Equipped kitchen
Clyde North · 4 Bedrooms · 2 Baths · Terraced House · Equipped kitchen
The Chelsea 200 House and Land Package! Mimosa Homes New Added Value Inclusions: - 50 Year Structural Warranty! - Inclusive of site costs & connections with H1 class slab as per standard inclusions! - Quality floor coverings throughout entire home! - Higher ceilings 2550mm to ground floor! - Double Glazed Awning windows! - LED Downlights to entire home! - Fibre Optic Provision! - Vitrified Compact Surface benchtop to kitchen, bathroom & ensuite! - 900mm S/S upright oven and cook top with S/S canopy rangehood! - Stainless steel Dishwasher and Microwave with trim kit! - 7 star energy! - Flexible floor plans & so much more! CALL BUILDER DIRECT! All plans and facades are indicative only and may change. Mimosa Homes may amend plans, specifications, and prices without notice. Package prices are based on a standard facade, standard inclusions, and suitable land availability, excluding developer/estate requirements. Facade and inclusion images may show non standard items not included in the pr
Request Details
Mimosa Homes Proudly Presents the Montrose 182
View photo
Terraced House · for sale
Request Details
Mimosa Homes Proudly Presents the Montrose 182
Clyde North
· 4 Bedrooms · 2 Baths · Terraced House
· Equipped kitchen
Clyde North · 4 Bedrooms · 2 Baths · Terraced House · Equipped kitchen
The Montrose 182 House and Land Package! Mimosa Homes New Added Value Inclusions: - 50 Year Structural Warranty! - Inclusive of site costs & connections with H1 class slab as per standard inclusions! - Quality floor coverings throughout entire home! - Higher ceilings 2550mm to ground floor! - Double Glazed Awning windows! - LED Downlights to entire home! - Fibre Optic Provision! - Vitrified Compact Surface benchtop to kitchen, bathroom & ensuite! - 600mm S/S upright oven and cook top with S/S canopy rangehood! - Stainless steel Dishwasher and Microwave with trim kit! - 7 star energy! - Flexible floor plans & so much more! CALL BUILDER DIRECT! All plans and facades are indicative only and may change. Mimosa Homes may amend plans, specifications, and prices without notice. Package prices are based on a standard facade, standard inclusions, and suitable land availability, excluding developer/estate requirements. Facade and inclusion images may show non standard items not included in the p
Request Details

Get email alerts

Don't miss out: be the first to know about new properties

The alert was correctly created

On subscribing you accept the conditions of use and the privacy policy
Alert
Receive new ads in your inbox
Save this search
Receive alerts for new listings

We'll send you an email when we have new properties for: "Properties for sale in Clyde North"

The alert was correctly created

Cranbourne North
Narre Warren South
Get email alerts and be the first to see new listings
Required field
On subscribing I accept the terms of the privacy policy
Perfect! You'll soon start receiving new listings via email
Alert
Receive an email when we have new ads for Properties for sale in Clyde North
Save this search
Filters

Bedrooms

Size (m²)

Price

$
$

Property type

Bathrooms

Clear all filters
Receive notifications when new entries are published.