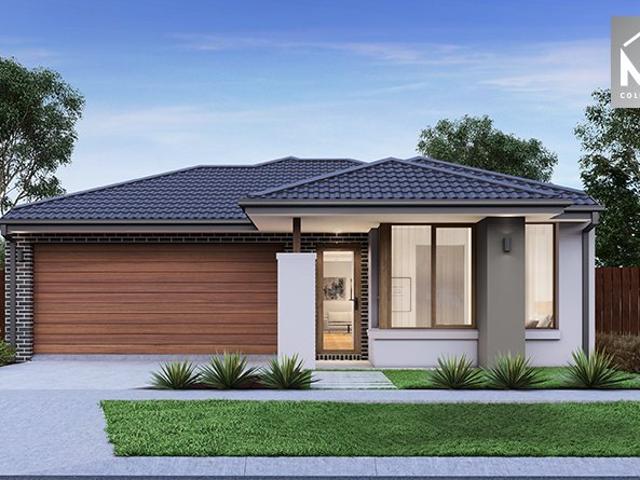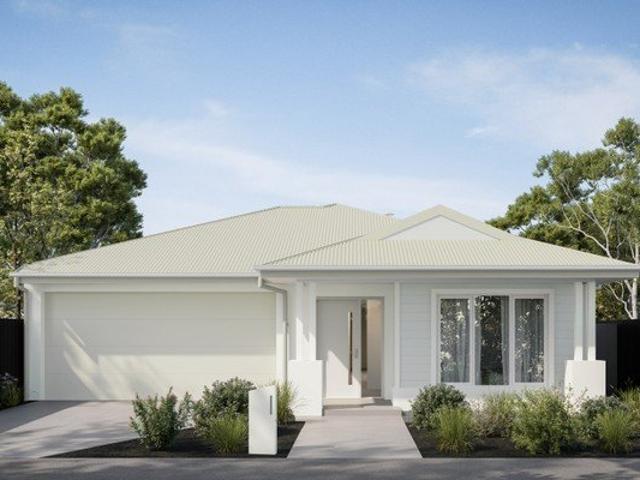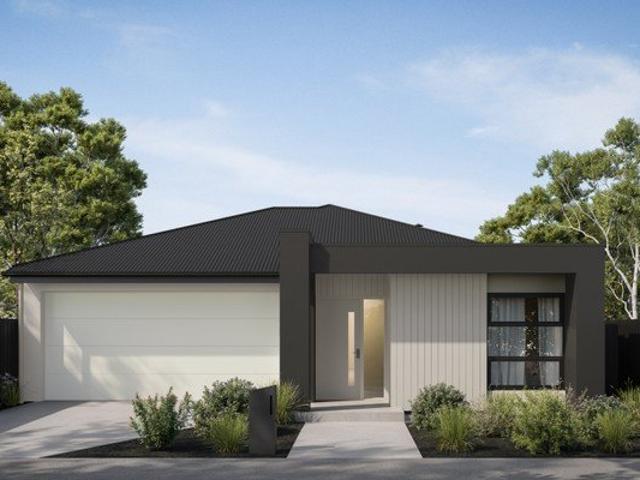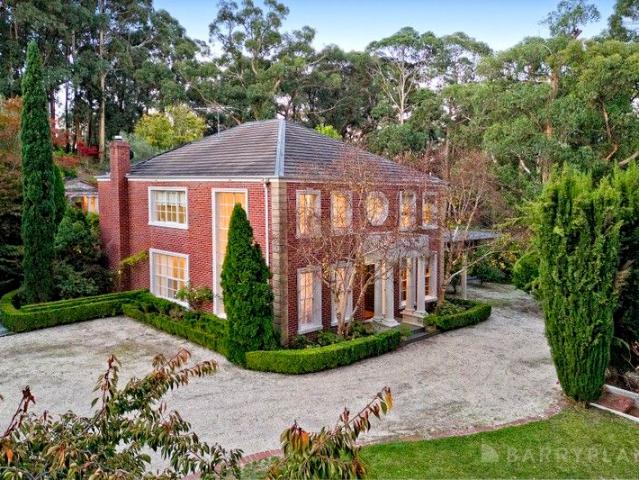
6,192 properties for sale in Clematis

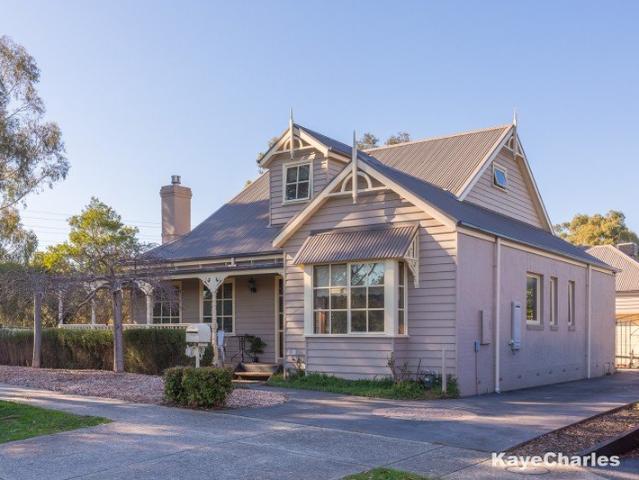
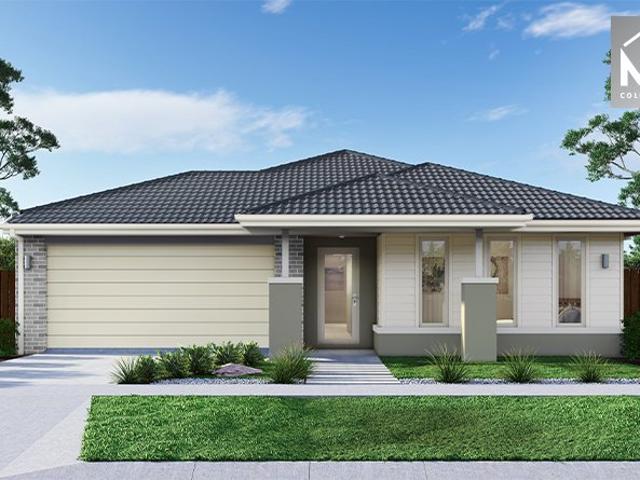
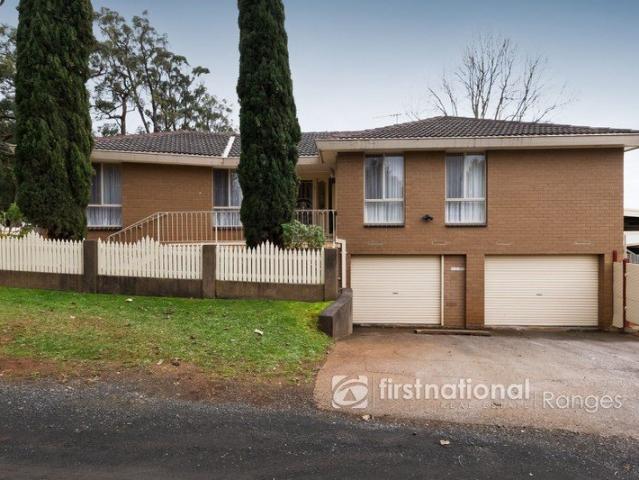
Immaculately Presented Family Home with Exceptional Vehicle Accommodation
View photo
House · for sale
Request Details
Immaculately Presented Family Home with Exceptional Vehicle Accommodation
Clematis
· 3 Bedrooms · 2 Baths · House
· Parking
Clematis · 3 Bedrooms · 2 Baths · House · Parking
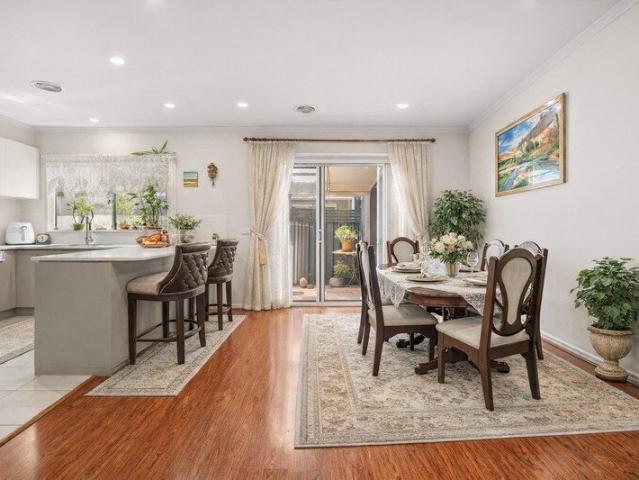
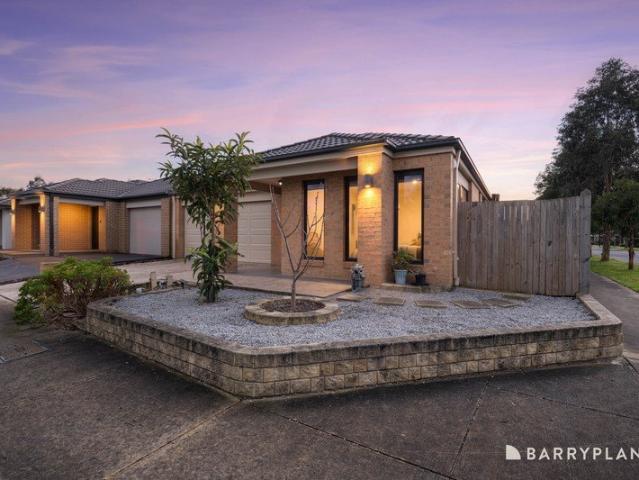
Perfectly positioned on a generous 700sqm (approx.) corner allotment, this beautifully maintained residence is a testament to pride of ownership. Every inch of the home has been meticulously cared for, delivering a level of presentation that is sure to impress from the moment you arrive. Offering three spacious bedrooms and two well-appointed bathrooms, the home provides comfortable family living with a practical layout designed for everyday enjoyment. Light-filled interiors are complemented by quality finishes and an undeniable sense of warmth throughout. Outside is where this property truly shines. Car enthusiasts, tradies and those with recreational toys will appreciate the outstanding parking options, including a two-car garage and an oversized two-car carport with ample clearance for boats, caravans, trailers or additional vehicles. The beautifully established front and rear gardens create a private, picturesque setting, while the corner position enhances both accessibility and st
Request Details
MODERN FAMILY LIVING!
View photo
House · for sale
Request Details
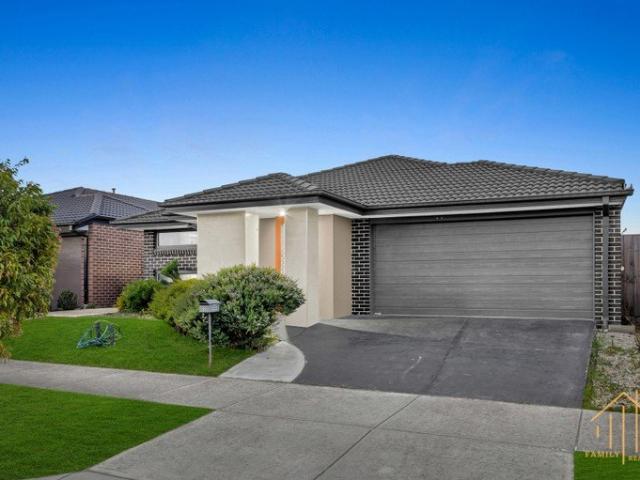
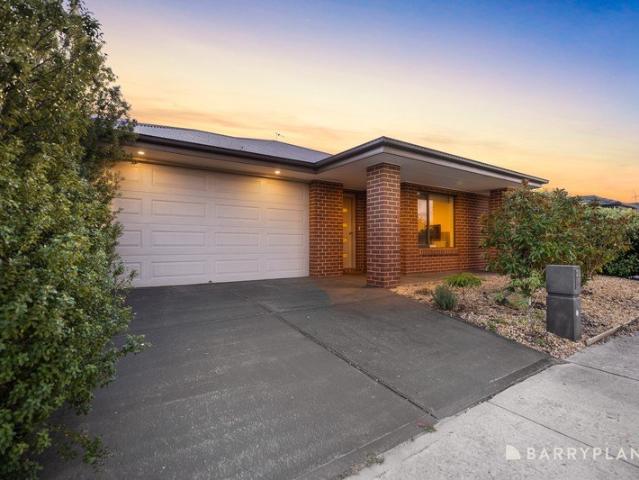
MODERN FAMILY LIVING!
Clematis
· 4 Bedrooms · 2 Baths · House
· Equipped kitchen
Clematis · 4 Bedrooms · 2 Baths · House · Equipped kitchen
Enjoy the comfort and convenience of this beautifully presented family home, offering a practical floorplan, quality finishes and low-maintenance living. This modern residence is ideal for families seeking space, style and an excellent location. At the heart of the home is a bright and spacious open-plan living and meals area, overlooked by the stylish kitchen. Featuring a walk-in pantry, stone benchtops and a generous island bench with breakfast bar, the kitchen combines functionality with contemporary style. Outside, the open-air, sun-filled courtyard provides a great space to relax or entertain, complemented by beautifully landscaped, low-maintenance gardens. The master bedroom features a walk-in robe and private ensuite, while the remaining three bedrooms are generously sized, with three featuring walk-in robes and the fourth offering a built-in robe. All bedrooms are serviced by the central main bathroom, while a separate powder room adds further convenience for family living and
Request Details
Incredible Value: Design Your Future with Mimosa Homes
View photo
Terraced House · for sale
Request Details
Incredible Value: Design Your Future with Mimosa Homes
Clematis
· 4 Bedrooms · 2 Baths · Terraced House
· Parking · Equipped kitchen
Clematis · 4 Bedrooms · 2 Baths · Terraced House · Parking · Equipped kitchen
The Allendale 253 and a 392 sqm lot facing west are located at Officer Fields, Officer. Confidence: 50-Year Mimosa Homes Structural Warranty Fixed site costs, including BAL 12.5 Timber-look laminate, carpet, and floor tiles 2,550mm high ceilings Stone benchtops kitchen, ensuite & bathroom 900mm oven, cooktop & rangehood (600mm for homes 20 sq) Microwave with trim kit & Dishwasher Semi-floating vanities (Double to Ensuite) & Tiled shower bases Quick-slide robe doors LED downlights throughout, external lights & garage strip light Internal garage access with 2 Garage door remotes Flyscreens to windows & obscure-glazing to ensuite & bathroom 7-Star energy rating. Heating. Hot Water Unit. Concrete flooring in alfresco. 3-coat paint system for walls. 2 TV points, 2 phone/data points. Towel & toilet roll holders included Termite Management System Part A (slab), Part B (external) Occupational Health & Safety compliance, including asset protection BAL 12.5 upgrades, recycled water, and govern
Request Details
House and Land Package The Riverton
View photo
Terraced House · for sale
Request Details
House and Land Package The Riverton
Clematis
· 3 Bedrooms · 2 Baths · Terraced House
Clematis · 3 Bedrooms · 2 Baths · Terraced House
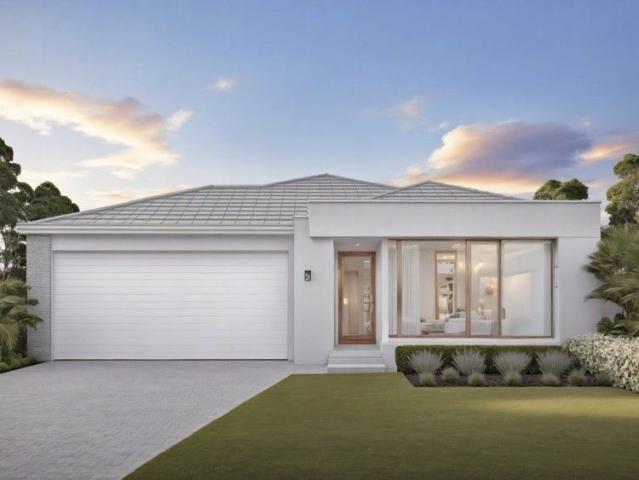
When you build with Burbank, you build with a team who has over 30 years' experience in delivering quality homes for Australians. You also build with peace-of-mind, receiving a 30 year structural guarantee. So, build with confidence. Build with us! Copyright conditions All photos and illustrations are representative only, this proposed package is subject to engineering plans and developer's approval (if required) and may need to be mirrored or altered to comply. Any additional costs associated will need to be added to the price as unavailable at time of advertising. Floor plans and specifications may be varied by Burbank without notice. For more information or floor plans on this home design. click here or visit www.burbank.com.au
Request Details
House and Land Package The Linden
View photo
Terraced House · for sale
Request Details
House and Land Package The Linden
Clematis
· 3 Bedrooms · 2 Baths · Terraced House
Clematis · 3 Bedrooms · 2 Baths · Terraced House
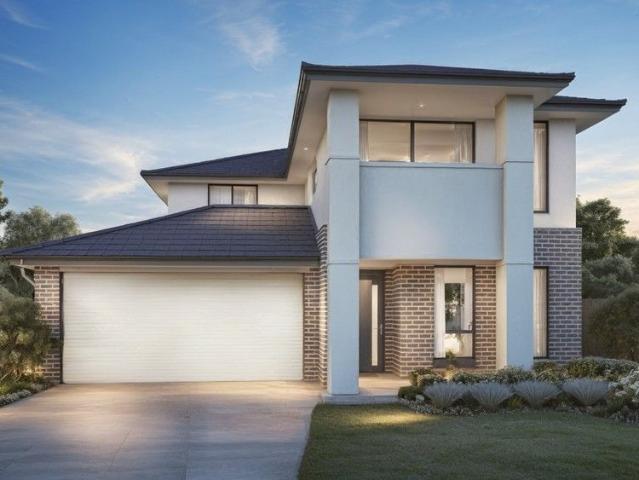
When you build with Burbank, you build with a team who has over 40 years' experience in delivering quality homes for Australians. You also build with peace-of-mind, receiving a 30 year structural guarantee. So, build with confidence. Build with us! Copyright conditions All photos and illustrations are representative only, this proposed package is subject to engineering plans and developer's approval (if required) and may need to be mirrored or altered to comply. Any additional costs associated will need to be added to the price as unavailable at time of advertising. Floor plans and specifications may be varied by Burbank without notice. For more information or floor plans on this home design. click here or visit www.burbank.com.au
Request Details
House & Land Package Officer
View photo
House · for sale
Request Details
House & Land Package Officer
Clematis
· 4 Bedrooms · 2 Baths · House
· Equipped kitchen
Clematis · 4 Bedrooms · 2 Baths · House · Equipped kitchen
Perfectly positioned on a 346 sqm allotment in the popular Banyan Place Estate, Officer this modern house and land package offers effortless, low-maintenance living in a growing, family-friendly community. Land Titled in Feb 2026 Enjoy the convenience of being close to local schools, shopping centres, parks and walking trails, with easy access to major roads and everyday amenities. An ideal opportunity for first home buyers, families or savvy investors looking to secure a quality home in a high-growth location. Premium Turnkey Inclusions Fully completed, move-in-ready turnkey townhome Striking architecturally designed façade for modern street appeal Generous 2590mm high ceilings to the ground floor, enhancing light and space Elegant 20mm mineral stone benchtops to the kitchen, ensuite, and bathroom Quality Haier kitchen appliances, including a dishwasher Reverse-cycle split-system heating and cooling to living areas and all bedrooms Stylish laminate flooring to living areas Soft, plush
Request Details
Mimosa Home & Land True Value!
View photo
Terraced House · for sale
Request Details
Mimosa Home & Land True Value!
Clematis
· 3 Bedrooms · 2 Baths · Terraced House
· Parking
Clematis · 3 Bedrooms · 2 Baths · Terraced House · Parking
Mimosa Home & Land True Value!Enquire with Adam today on 0439 779 909The Chiltern 153 is packaged on a 315 m² lot facing south in Starling Estate in Officer.Confidence: 50-Year Mimosa Homes Structural WarrantyFixed site costsRecycled water ilo solar3-phase powerEvaporative cooling or 2 split systemsInduction cooktop, built-in oven, and heat pumpTimber-Look Laminate, Carpet, and Floor tilesSemi-floating vanities (double to ensuite) & tiled shower basesQuick-slide robe doorsInternal garage access with 2 garage door remotes2 TV points, 2 phone/data points. Towel & toilet-roll holders includedTermite Management SystemPart A (slab), Part B (external)BAL 12.5 if requiredEligible first-time home buyers can take advantage of no stamp duty and a $10,000 government grant.Disclaimer:All plans & facades are provided for illustrative purposes only & are subject to change. Mimosa Homes reserves the right to modify plans, specifications & prices without prior notice. Package prices are based on a sta
Request Details
4 Bed + Study Family Home | Fixed, Turnkey $813K | Lera Estate, Officer
View photo
Terraced House · for sale
Request Details
4 Bed + Study Family Home | Fixed, Turnkey $813K | Lera Estate, Officer
Clematis
· 4 Bedrooms · 2 Baths · Terraced House
· Parking · Equipped kitchen
Clematis · 4 Bedrooms · 2 Baths · Terraced House · Parking · Equipped kitchen
Four bedrooms, a separate study and a rear living zone that opens straight to the alfresco - room for a growing family. This home in Officer's Lera Estate is built complete for $813,000 with landscaping, fencing and appliances already in. This home puts the main suite at the front with its own ensuite and walk-in robe, then sends the hallway back past two more robed bedrooms, a fourth bedroom and a dedicated study to an open kitchen, dining and living that flows out to a covered alfresco. A walk-in pantry, central bathroom, separate laundry and double garage round out a single-level layout that genuinely works for a family - and the rendered weatherboard facade with its pitched roofline gives it a soft, classic street presence. You're 5 minutes from Lakeside Square, a short run to Cardinia Road Station and the M1, with ten-plus schools inside 5km - everyday Officer living, sorted. Key Features: - Fixed price $813,000 - fully turnkey, move-in ready - 4 bedrooms plus separate study and r
Request Details
Fixed Price $790K Turnkey | 3 Bed First Home Ready in Officer's Lera Estate
View photo
Terraced House · for sale
Request Details
Fixed Price $790K Turnkey | 3 Bed First Home Ready in Officer's Lera Estate
Clematis
· 3 Bedrooms · 2 Baths · Terraced House
· Parking · Equipped kitchen
Clematis · 3 Bedrooms · 2 Baths · Terraced House · Parking · Equipped kitchen
One fixed price, one contract, and a key that turns the day it's titled - landscaping, fencing and appliances already done. This is the Bronte 17 in Officer's Lera Estate, built complete for $790,000 with nothing left to budget for. This home puts the main suite at the front with its own ensuite and walk-in robe, then runs the hallway back to an open kitchen, dining and lounge that spill out to a covered alfresco - a clean split between the private end and the living end. A walk-in pantry, dedicated laundry, separate WC and two more robed bedrooms make the single-level layout work hard on a 294sqm lot, while the rendered façade, double garage and 2590mm ceilings give it real street presence. You're 5 minutes from Lakeside Square, a short run to Cardinia Road Station and the M1, with ten-plus schools inside 5km - everyday Officer living, sorted. Key Features: - Fixed price $790,000 - fully turnkey, move-in ready - All developer and council requirements included - 7-star all-electric, NC
Request Details
Dual Income Lifestyle Property Currently Returning $56,910.24 Gross Per Annum This is living on a grand scale! 3 Dwellings on 5 Acres!
View photo
House · for sale
Request Details
Dual Income Lifestyle Property Currently Returning $56,910.24 Gross Per Annum This is living on a grand scale! 3 Dwellings on 5 Acres!
Clematis
· 6 Bedrooms · 4 Baths · House
· Garden · Terrace · Swimming pool · Equipped kitchen
Clematis · 6 Bedrooms · 4 Baths · House · Garden · Terrace · Swimming pool · Equipped kitchen
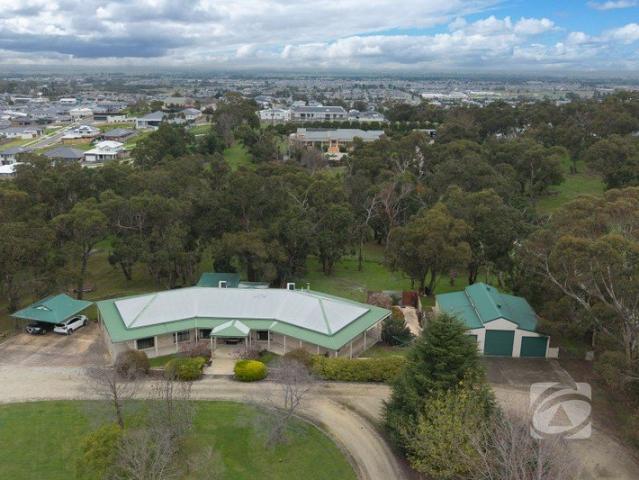
Five Glorious Acres of Multigenerational Luxury Some properties invite you in - Tyneside captures your heart. From the moment you arrive beneath white-blossomed cherry trees, this remarkable five-acre estate reveals itself as more than a home - it's a legacy. The Gatehouse A charming solid brick retreat, ideal for guests or extended family. Upstairs offers two bedrooms, while downstairs features a galley kitchen, cosy living with wood fire, and bathroom & seperate study. Surrounded by hedged gardens and a sunlit terrace, it's perfect for relaxed outdoor living. Currently leased at $560 per week. The Main Residence Beyond the tree-lined drive, the main home impresses with grand proportions, six-metre ceilings, and sweeping living and dining zones with stunning garden views. A chef's kitchen with granite benchtops and Smeg appliances flows to a glass-walled sitting room overlooking the resort-style pool. Manicured hedges frame the pool, complete with underground plant room and bathroom,
Request Details
Lifestyle Communities Officer A huge hobby room in your own backyard
View photo
House · for sale
Request Details
Lifestyle Communities Officer A huge hobby room in your own backyard
Clematis
· 2 Bedrooms · 1 Bath · House
· Garden · Parking · Equipped kitchen
Clematis · 2 Bedrooms · 1 Bath · House · Garden · Parking · Equipped kitchen
This carefully designed home offers both comfort and convenience in this beautiful community. Enjoy a peaceful living room at the front of the home, perfectly separated from the dining and kitchen areas located toward the rear. However, the highlight is the impressive 18-square-metre hobby room, ideal for the crafty creator who enjoys tinkering in their own space. Key features include: Two generously proportioned bedrooms, both with built-in robes Spacious kitchen with plenty of bench space and a walk-in pantry A practical separate laundry with an additional toilet An inviting entertaining area with access to the garage, complete with an electric roller door Modern amenities, including reverse-cycle heating and cooling, a gas cooktop, and an electric wall oven
Request Details
Easy Care 3 Bed Home Ideal for First Home Buyers & Downsizers in Banyan Place Estate
View photo
Terraced House · for sale
Request Details
Easy Care 3 Bed Home Ideal for First Home Buyers & Downsizers in Banyan Place Estate
Clematis
· 3 Bedrooms · 2 Baths · Terraced House
· Garden · Parking · Equipped kitchen
Clematis · 3 Bedrooms · 2 Baths · Terraced House · Garden · Parking · Equipped kitchen
Located in Banyan Place Estate, Officer, this well-designed single-storey home offers smart use of space across its 139sqm layout. The light-filled open-plan living zone connects seamlessly to the kitchen and outdoor area, creating a comfortable setting for everyday living. With three bedrooms, two bathrooms and a double garage, it's an ideal choice for first home buyers, downsizers and investors. Key Features: - Open-plan living area - Double garage - Low-maintenance living This fixed Price Home and Land Package Includes: - Fixed price site costs. - Landscaping to front: Includes a dripper irrigation system with a battery operated timer so no need to worry about time consuming maintenance. - Rear landscaping: Includes mulched garden beds with trees or plants to rear boundary, turf and topping to remainder of the land to rear and side boundaries with a dripper system connected to the tap. - Fencing: Full share fencing to sides and rear boundaries as well as a side gate to comply with t
Request Details
A Home to Enjoy!
View photo
House · for sale
Request Details
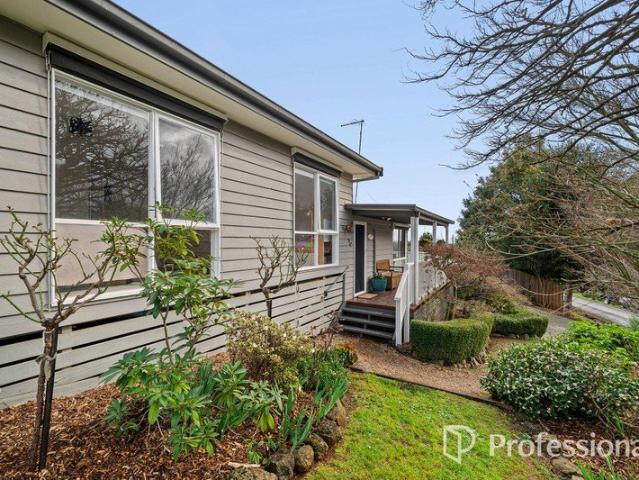
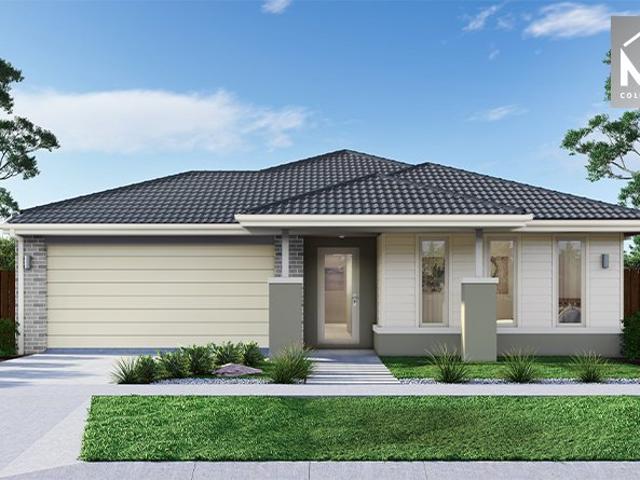
A Home to Enjoy!
Clematis
· 3 Bedrooms · 2 Baths · House
· Garden · Equipped kitchen
Clematis · 3 Bedrooms · 2 Baths · House · Garden · Equipped kitchen
Introducing this beautifully presented family home that offers comfort, practicality and plenty of room to enjoy. With a functional floorplan and a fantastic outdoor entertaining area, it's a home that will suit families, first home buyers or those looking for something easy to move straight into. At the heart of the home, the modern kitchen features stone benchtops, stainless steel appliances, pantry and plenty of storage. Positioned alongside the dining and main living area, it creates a great central space for everyday living and entertaining. The main living area opens out to the impressive decked alfresco, creating a great space to entertain family and friends or simply enjoy the backyard. The deck provides plenty of room for outdoor seating and dining. The master bedroom features a walk-in robe and private ensuite, while the remaining bedrooms include built-in robes and are serviced by the central bathroom with a bath and separate shower. Additional features include a separate la
Request Details
Spacious Double Storey Home in Banyan Place Estate
View photo
Terraced House · for sale
Request Details
Spacious Double Storey Home in Banyan Place Estate
Clematis
· 4 Bedrooms · 3 Baths · Terraced House
· Garden · Parking
Clematis · 4 Bedrooms · 3 Baths · Terraced House · Garden · Parking
Located in Banyan Place Estate, Officer, this contemporary double-storey home offers a well-planned 199sqm layout built for comfort and convenience. The ground floor features an open living area, while the upper level includes a dedicated rumpus room, giving families the flexibility of two separate living zones. With four bedrooms, three bathrooms and a double garage, this home provides the space, style and practicality sought by modern families and investors alike. Key Features: - Rumpus room on the upper floor - Open-plan family/living area on ground floor - Four bedrooms, including master with ensuite - Double garage - Low-maintenance block This fixed Price Home and Land Package Includes: - Fixed price site costs. - Landscaping to front: Includes a dripper irrigation system with a battery operated timer so no need to worry about time consuming maintenance. - Rear landscaping: Includes mulched garden beds with trees or plants to rear boundary, turf and topping to remainder of the lan
Request Details
Mimosa Homes Proudly Presents the Avoca 232
View photo
Terraced House · for sale
Request Details
Mimosa Homes Proudly Presents the Avoca 232
Clematis
· 4 Bedrooms · 2 Baths · Terraced House
Clematis · 4 Bedrooms · 2 Baths · Terraced House
Mimosa Homes House and Land Package Includes: - Inclusive of site costs & connections with H1 class slab as per standard inclusions! - 50 Year Structural Warranty! - Quality floor coverings throughout entire home! - Double Glazed Awning windows! - 600mm S/S upright oven and cook top with S/S canopy rangehood! - Pre Priced upgrades and more! CALL BUILDER DIRECT! Images, facades and floorplans are for illustrative purposes only and may diff er from the final product. Mimosa Homes may amend plans, specifications, inclusions and pricing without notice. All V Collection House & Land Packages are subject to a final siting and compliance assessment under the Small Lot Housing Code and relevant design guidelines. Buyers must not purchase land based on this package or information until a Mimosa Homes siting assessment confirms suitability. Additional factors such as PSI reports, site and soil conditions, neighbouring properties, easements and developer or council requirements may also affect th
Request Details
Mimosa Homes Proudly Presents the Molka 151
View photo
Terraced House · for sale
Request Details
Mimosa Homes Proudly Presents the Molka 151
Clematis
· 3 Bedrooms · 2 Baths · Terraced House
Clematis · 3 Bedrooms · 2 Baths · Terraced House
Mimosa Homes House and Land Package Includes: - Inclusive of site costs & connections with H1 class slab as per standard inclusions! - 50 Year Structural Warranty! - Quality floor coverings throughout entire home! - Double Glazed Awning windows! - 600mm S/S upright oven and cook top with S/S canopy rangehood! - Pre Priced upgrades and more! CALL BUILDER DIRECT! Images, facades and floorplans are for illustrative purposes only and may diff er from the final product. Mimosa Homes may amend plans, specifications, inclusions and pricing without notice. All V Collection House & Land Packages are subject to a final siting and compliance assessment under the Small Lot Housing Code and relevant design guidelines. Buyers must not purchase land based on this package or information until a Mimosa Homes siting assessment confirms suitability. Additional factors such as PSI reports, site and soil conditions, neighbouring properties, easements and developer or council requirements may also affect th
Request Details
Plan AheadBuild with Mimosa Homes!
View photo
Terraced House · for sale
Request Details
Plan AheadBuild with Mimosa Homes!
Clematis
· 3 Bedrooms · 2 Baths · Terraced House
· Parking · Equipped kitchen
Clematis · 3 Bedrooms · 2 Baths · Terraced House · Parking · Equipped kitchen
The Fenwick 195 and 315 sqm of land are located at Starling Estate, Officer. Confidence: 50-Year Mimosa Homes Structural Warranty Fixed site costs, including BAL 12.5 Timber-look laminate, carpet, and floor tiles 2,550mm high ceilings Stone benchtops kitchen, ensuite & bathroom 900mm oven, cooktop & rangehood (600mm for homes 20 sq) Microwave with trim kit & Dishwasher Semi-floating vanities (Double to Ensuite) & Tiled shower bases Quick-slide robe doors LED downlights throughout, external lights & garage strip light Internal garage access with 2 Garage door remotes Flyscreens to windows & obscure-glazing to ensuite & bathroom 7-Star energy rating. Heating. Hot Water Unit. Concrete flooring in alfresco. 3-coat paint system for walls. 2 TV points, 2 phone/data points. Towel & toilet roll holders included Termite Management System Part A (slab), Part B (external) Occupational Health & Safety compliance, including asset protection BAL 12.5 upgrades, recycled water, and government gas co
Request Details
Mimosa Homes Proudly Presents the Indigo 155
View photo
Terraced House · for sale
Request Details
Mimosa Homes Proudly Presents the Indigo 155
Clematis
· 3 Bedrooms · 2 Baths · Terraced House
Clematis · 3 Bedrooms · 2 Baths · Terraced House
Mimosa Homes House and Land Package Includes: - Inclusive of site costs & connections with H1 class slab as per standard inclusions! - 50 Year Structural Warranty! - Quality floor coverings throughout entire home! - Double Glazed Awning windows! - 600mm S/S upright oven and cook top with S/S canopy rangehood! - Pre Priced upgrades and more! CALL BUILDER DIRECT! Images, facades and floorplans are for illustrative purposes only and may diff er from the final product. Mimosa Homes may amend plans, specifications, inclusions and pricing without notice. All V Collection House & Land Packages are subject to a final siting and compliance assessment under the Small Lot Housing Code and relevant design guidelines. Buyers must not purchase land based on this package or information until a Mimosa Homes siting assessment confirms suitability. Additional factors such as PSI reports, site and soil conditions, neighbouring properties, easements and developer or council requirements may also affect th
Request Details
Where Character, Comfort & Convenience Come Together
View photo
House · for sale
Request Details
Where Character, Comfort & Convenience Come Together
Clematis
· 3 Bedrooms · 2 Baths · House
· Equipped kitchen
Clematis · 3 Bedrooms · 2 Baths · House · Equipped kitchen
Discover the perfect blend of charm, warmth and everyday convenience in this beautifully appointed, freshly painted, three-bedroom weatherboard residence, ideally positioned within the highly sought-after Arena Estate. Designed to deliver effortless living with an emphasis on character this impressive home is perfectly suited to families, professionals, downsizers, and first home buyers. From the moment you arrive, the home's timeless weatherboard façade exudes warmth and character, setting the tone for the quality that awaits within. Step inside to a welcoming front lounge, offering a refined space to relax, entertain guests, or simply enjoy quiet evenings in elegant surroundings. The heart of the home showcases a stunning fully equipped, granite kitchen, thoughtfully designed with quality appliances, generous bench space, and ample storage. Seamlessly flowing into the spacious dining and family living area, this light-filled open-plan zone creates the perfect setting for everyday fam
Request Details
Modern Family Home!
View photo
House · for sale
Request Details
Modern Family Home!
Clematis
· 4 Bedrooms · 2 Baths · House
· Equipped kitchen
Clematis · 4 Bedrooms · 2 Baths · House · Equipped kitchen
22 Millicent Parade, Officer presents an exceptional opportunity for first-home buyers, savvy investors, or downsizers seeking modern comfort in a premium lifestyle location. Showcasing a stylish street presence with beautifully landscaped, low-maintenance gardens, this well-appointed residence delivers the perfect balance of functionality and contemporary design. Step inside to discover a thoughtfully designed floorplan, beginning with a wide welcoming entrance that leads through to the heart of the home. The modern kitchen is beautifully finished with stone benchtops, quality appliances, a spacious walk-in pantry, and ample cabinetry, all overlooking the light-filled open-plan living and dining domain. Sliding doors create a seamless connection to the undercover alfresco area, offering the ideal setting for year-round entertaining or relaxed family gatherings. Privately positioned at the front of the home, the spacious master suite offers a peaceful retreat complete with a walk-in ro
Request Details
Prime Lifestyle Development Opportunity
View photo
House · for sale
Request Details
Prime Lifestyle Development Opportunity
Clematis
· 5 Bedrooms · 2 Baths · House
· Parking · Equipped kitchen
Clematis · 5 Bedrooms · 2 Baths · House · Parking · Equipped kitchen
This is a rare and unmissable opportunity to secure this beautiful and private 5 bedroom home on 2.5 acres with the bonus of further subdivision (STCA), making this a rare proposition for both lifestyle buyers and those with an eye to the future. The welcoming entry walks through to the open living/dining zone, a light filled space that flows seamlessly through to a well appointed kitchen. A second, separate lounge provides additional living space and opens out to the alfresco area, ideal for entertaining or simply enjoying the rural outlook. The thoughtful angular floorplan divides the accommodation into two wings. The master suite with a full ensuite and walk in robe is accompanied by two bedrooms while bedrooms 4 and 5 sit privately at the opposite end of the home alongside a central bathroom and family sized laundry. Outside, the property continues to impress. A double carport provides secure parking, while a substantial 10.6 x 10.6 shed complete with loft storage caters for hobbyi
Request Details
MODERN COMFORT MEETS COUNTRY CHARM
View photo
House · for sale
Request Details
MODERN COMFORT MEETS COUNTRY CHARM
Clematis
· 3 Bedrooms · 1 Bath · House
· Balcony · Fireplace · Equipped kitchen
Clematis · 3 Bedrooms · 1 Bath · House · Balcony · Fireplace · Equipped kitchen
Located just a short drive from the Emerald township, this beautifully presented home offers an outstanding opportunity to secure your piece of Emerald. Set on an elevated 1,125m² allotment, the property captures picturesque rolling hill views, best enjoyed from the decked veranda. Inside, the spacious L-shaped living area showcases soaring ceilings with exposed timber beams, a new fireplace, ceiling fan and large picture windows that flood the space with natural light. The open plan kitchen and meals area is a true highlight, featuring an updated kitchen complete with a stainless steel 900mm six-burner gas stove, dishwasher, generous bench space and excellent storage, flowing seamlessly to the dining area with air-conditioning and direct outdoor access. Accommodation comprises three bedrooms, two with built-in robes, all serviced by a beautifully renovated family bathroom. There is ducted heating throughout to keep you comfortable through the cooler months. Tastefully updated througho
Request Details
Mimosa Home & Land True Value!
View photo
Terraced House · for sale
Request Details
Mimosa Home & Land True Value!
Clematis
· 4 Bedrooms · 2 Baths · Terraced House
· Parking
Clematis · 4 Bedrooms · 2 Baths · Terraced House · Parking
Mimosa Home & Land True Value! Enquire with Adam today on 0439 779 909 The Aspendale 226 is packaged with a 392 m² lot facing north in the Officer Central Estate in Officer.Confidence: 50-Year Mimosa Homes Structural WarrantyFixed site costsGas connection feeRecycled water ilo solar90 mm pipe under drivewayTimber-Look Laminate, Carpet, and Floor tilesQuick-slide robe doorsInternal garage access with 2 garage door remotes7-star energy rating, gas heating, and a hot water unit2 TV points, 2 phone/data points. Towel & Toilet roll holdersTermite Management SystemPart A (slab), Part B (external)BAL 12.5 if requiredEligible first-time home buyers can take advantage of no stamp duty and a $10,000 government grant.Disclaimer:All plans & facades are provided for illustrative purposes only & are subject to change. Mimosa Homes reserves the right to modify plans, specifications & prices without prior notice. Package prices are based on a standard facade, standard inclusions & the availability of
Request Details
Incredible Value: Design Your Future with Mimosa Homes
View photo
Terraced House · for sale
Request Details
Incredible Value: Design Your Future with Mimosa Homes
Clematis
· 4 Bedrooms · 2 Baths · Terraced House
· Parking · Equipped kitchen
Clematis · 4 Bedrooms · 2 Baths · Terraced House · Parking · Equipped kitchen
To inquire, contact Adam on 0439 779 909The Mornington 250 and a 501 sqm lot facing west are located in Officer Central, Officer. Confidence: 50-Year Mimosa Homes Structural Warranty Fixed site costs, including BAL 12.5 Timber-look laminate, carpet, and floor tiles 2,550mm high ceilings Stone benchtops kitchen, ensuite & bathroom 900mm oven, cooktop & rangehood (600mm for homes 20 sq) Microwave with trim kit & Dishwasher Semi-floating vanities (Double to Ensuite) & Tiled shower bases Quick-slide robe doors LED downlights throughout, external lights & garage strip light Internal garage access with 2 Garage door remotes Flyscreens to windows & obscure-glazing to ensuite & bathroom 7-Star energy rating. Heating. Hot Water Unit. Concrete flooring in alfresco. 3-coat paint system for walls. 2 TV points, 2 phone/data points. Towel & toilet roll holders included Termite Management System Part A (slab), Part B (external) Occupational Health & Safety compliance, including asset protection BAL
Request Details
PERFECTLY PRESENTED HAVEN ON 710M² WITH VAST DECK & WORKSHOP
View photo
House · for sale
Request Details
PERFECTLY PRESENTED HAVEN ON 710M² WITH VAST DECK & WORKSHOP
Clematis
· 3 Bedrooms · 1 Bath · House
· Garden · Equipped kitchen
Clematis · 3 Bedrooms · 1 Bath · House · Garden · Equipped kitchen
Immaculately presented and filled with welcoming charm, this very neat and tidy home delivers a relaxed lifestyle on an impressive 710m² corner allotment. Accessed off Loris Street, the residence greets you with manicured garden beds, lush lawns and a covered front verandah that invites you to sit back and take in the serene surroundings. Inside, the modern light-filled kitchen forms the heart of the home, equipped with stainless steel appliances including a dishwasher. Living options are versatile, featuring a bright main lounge with timber-look flooring, ceiling beams and split-system heating/cooling, alongside a dedicated family room or home office space. Accommodation is equally impressive, offering three restful, carpeted bedrooms master with split system comfort and large picture windows framing peaceful garden outlooks. Outdoors is where this home truly shines for entertainers and active families alike. Step out onto an expansive, elevated timber deck perfect for summer barbecue
Request Details

Get email alerts

Don't miss out: be the first to know about new properties

The alert was correctly created

On subscribing you accept the conditions of use and the privacy policy
Alert
Receive new ads in your inbox
Save this search
Receive alerts for new listings

We'll send you an email when we have new properties for: "Properties for sale in Clematis"

The alert was correctly created

Belgrave South
Narre Warren East
Get email alerts and be the first to see new listings
Required field
On subscribing I accept the terms of the privacy policy
Perfect! You'll soon start receiving new listings via email
Alert
Receive an email when we have new ads for Properties for sale in Clematis
Save this search
Filters

Bedrooms

Size (m²)

Price

$
$

Property type

Bathrooms

Clear all filters
Receive notifications when new entries are published.