6,192 properties for sale in Clematis

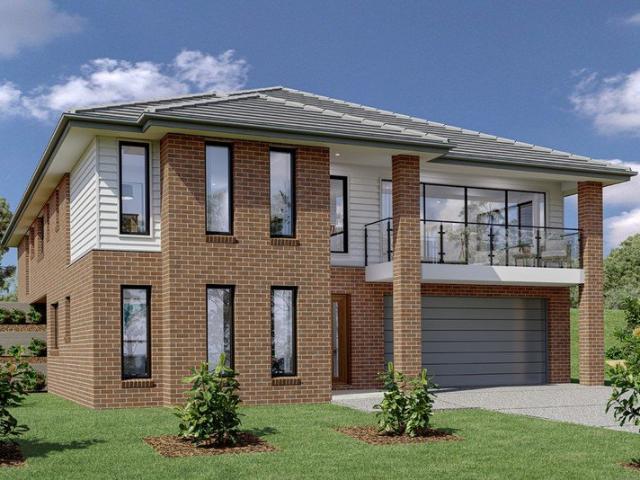
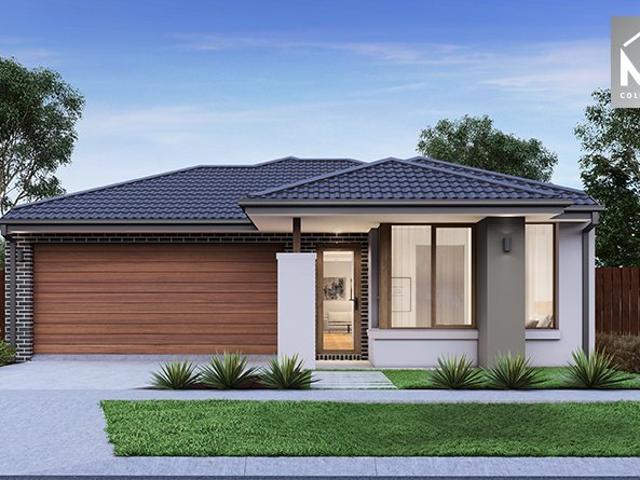
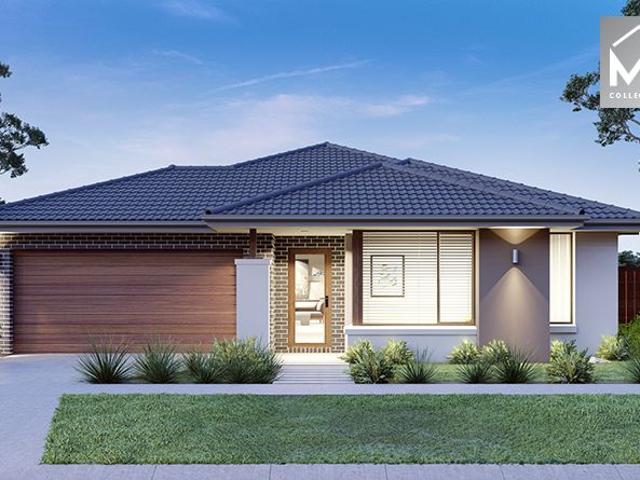
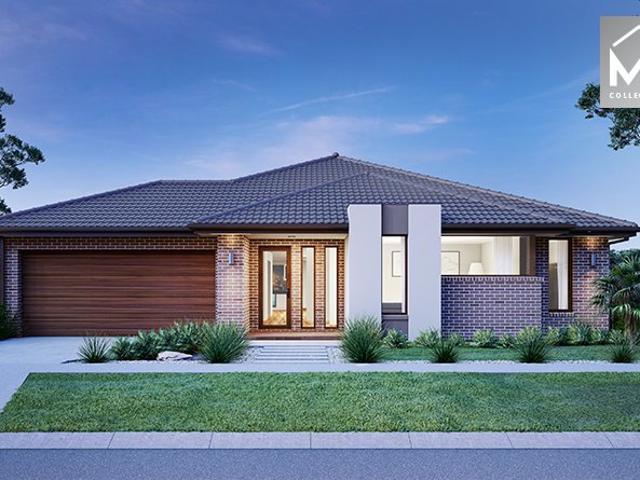
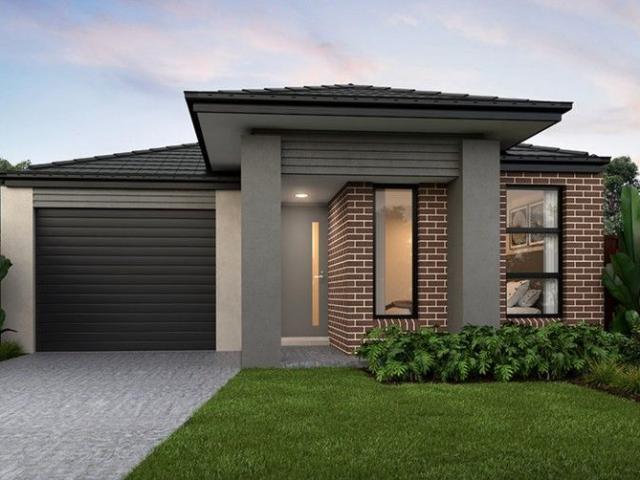
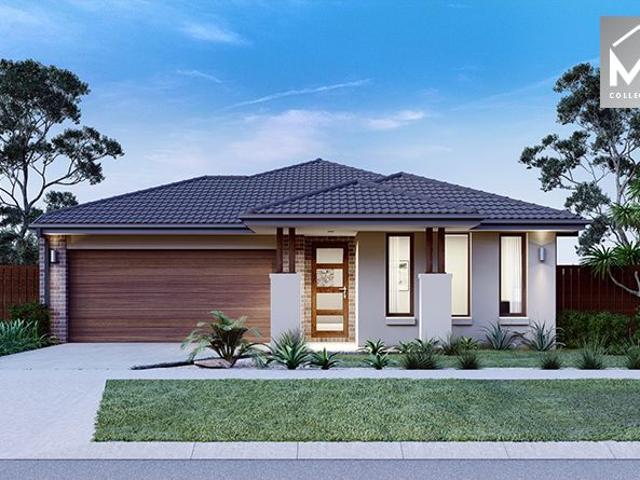
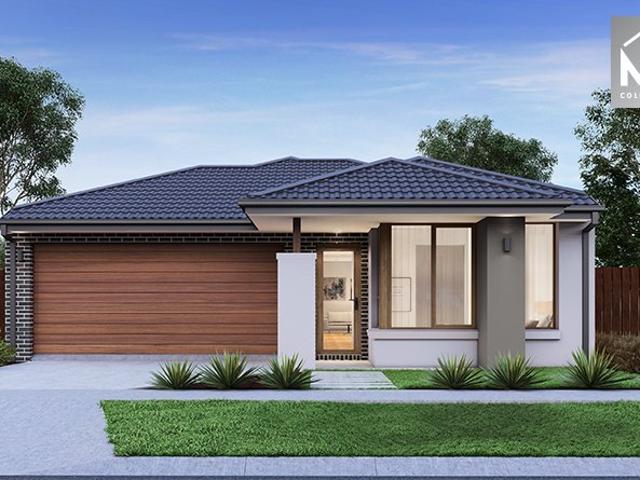
Mimosa Homes Proudly Presents the Lyndale 159
View photo
Terraced House · for sale
Request Details
Mimosa Homes Proudly Presents the Lyndale 159
Clematis
· 3 Bedrooms · 2 Baths · Terraced House
· Equipped kitchen
Clematis · 3 Bedrooms · 2 Baths · Terraced House · Equipped kitchen
The Lyndale 159 House and Land Package! Mimosa Homes New Added Value Inclusions: - 50 Year Structural Warranty! - Inclusive of site costs & connections with H1 class slab as per standard inclusions! - Quality floor coverings throughout entire home! - Higher ceilings 2550mm to ground floor! - Double Glazed Awning windows! - LED Downlights to entire home! - Fibre Optic Provision! - Vitrified Compact Surface benchtop to kitchen, bathroom & ensuite! - 600mm S/S upright oven and cook top with S/S canopy rangehood! - Stainless steel Dishwasher and Microwave with trim kit! - 7 star energy! - Flexible floor plans & so much more! CALL BUILDER DIRECT! All plans and facades are indicative only and may change. Mimosa Homes may amend plans, specifications, and prices without notice. Package prices are based on a standard facade, standard inclusions, and suitable land availability, excluding developer/estate requirements. Facade and inclusion images may show non standard items not included in the pr
Request Details
Mimosa Home & Land True Value!
View photo
Terraced House · for sale
Request Details
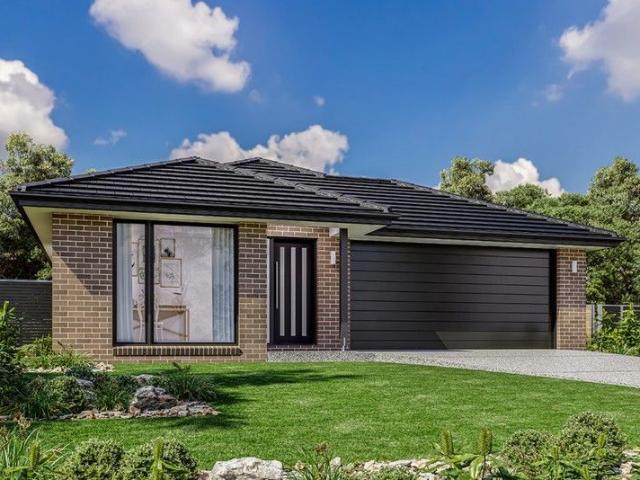
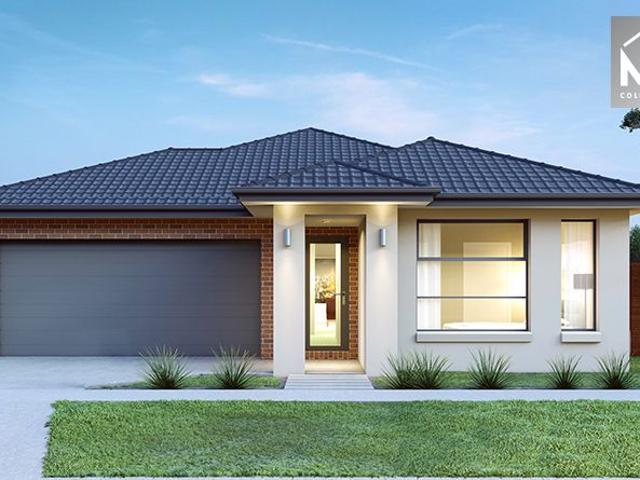
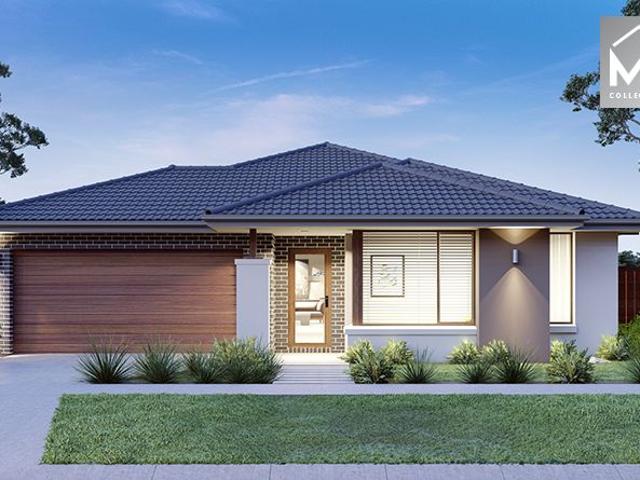
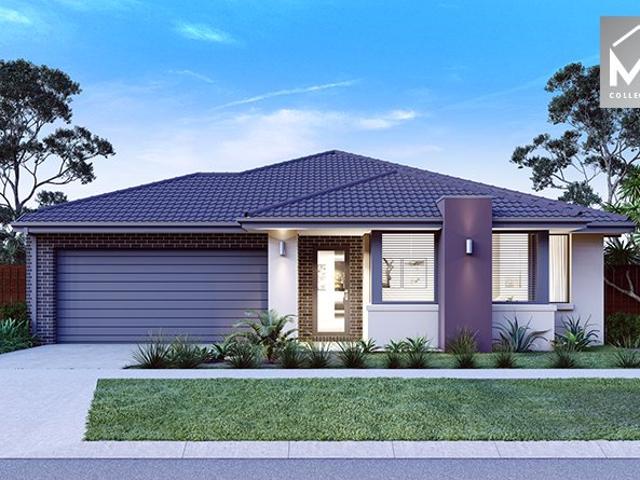
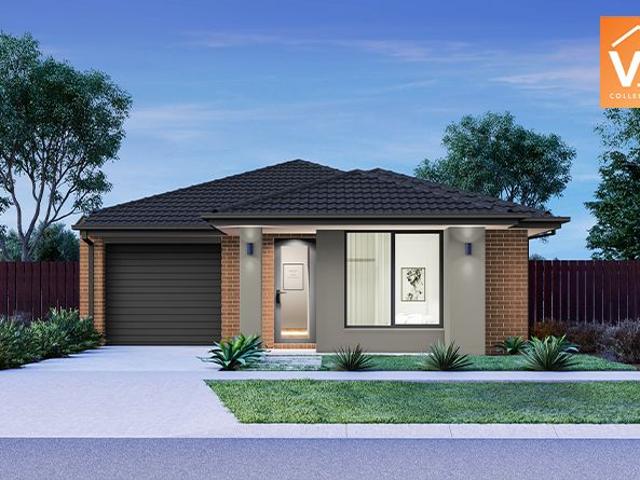
Mimosa Home & Land True Value!
Clematis
· 3 Bedrooms · 2 Baths · Terraced House
· Parking · Equipped kitchen
Clematis · 3 Bedrooms · 2 Baths · Terraced House · Parking · Equipped kitchen
Mimosa Home & Land True Value!Enquire with Adam today on 0439 779 909The Baynton 143 is packaged on a 263 m² lot facing west in Starling Estate in Officer. Fixed site costsonly $3,500 (limited-time offer) 7-Star energy rating with 2 Split Systems for Heating & Cooling Heat Pump Recycled Water ilo solar 90mm pipe under the driveway Induction Cooktop Overheads to the kitchen Downlights Stone benchtops in the kitchen Floor coverings throughout: laminate, carpet, and tiles Towel and toilet roll holders Internal garage access door 2 remote controls + 1 wall-mounted control for the garage Termite Protection: Part A: All slab penetrations Part B: External perimeter with Home Guard Blue barrier BAL 12.5 bushfire compliance (if required) Occupational Health & Safety requirements Re-establishment survey 3-phase power Sewer tie cut-back (if required) Eligible first-time home buyers can take advantage of no stamp duty and a $10,000 government grant.Disclaimer:All plans and facades are indicative o
Request Details
Stamford 320
View photo
Terraced House · for sale
Request Details
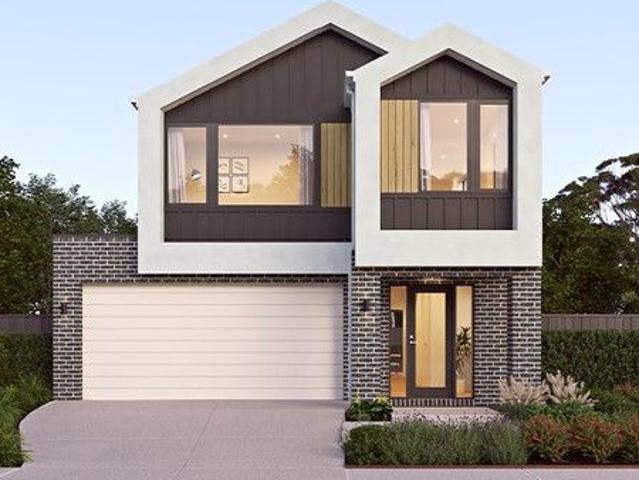
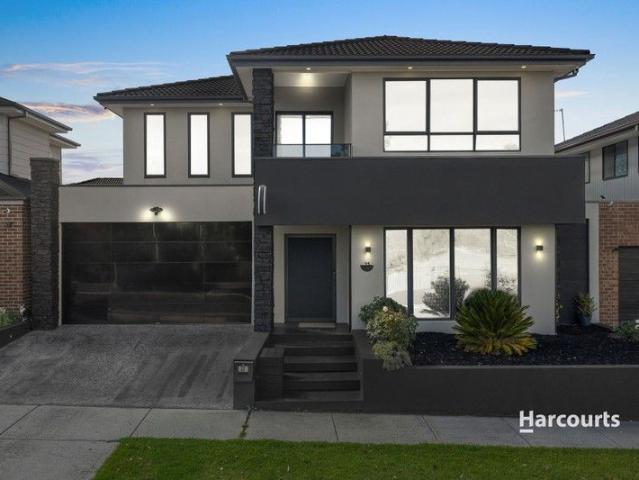
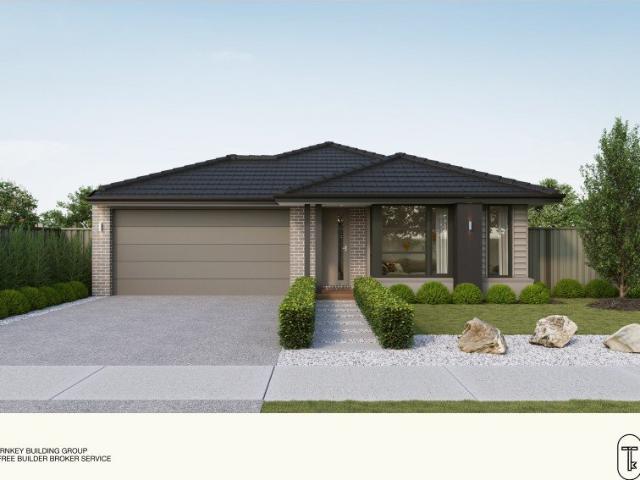
Stamford 320
Clematis
· 4 Bedrooms · 3 Baths · Terraced House
· Balcony · Equipped kitchen
Clematis · 4 Bedrooms · 3 Baths · Terraced House · Balcony · Equipped kitchen
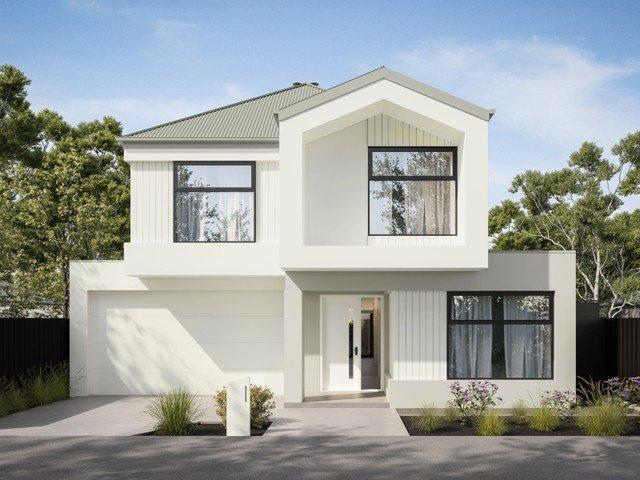
An abundance of living space, both inside and out, makes the Stamford the ideal family home. A separate ground floor bedroom with a bathroom and office space is ideal for teenagers or guests, while the upper floor features a separate kids’ zone with activity room and family bathroom. Entertaining is covered thanks to the luxurious centralised kitchen with butler’s pantry overlooking light filled open-plan living areas. A separate semi-open lounge to the front, featuring an integrated balcony enhances the feeling of space. Sliding glass doors open to the rear to reveal a covered alfresco area allowing cooling cross breezes to flow through the home. With an impressive two storey frontage, the Stamford is designed for steep sites that slope down to the front of the home. Allow yourself to imagine the lifestyle you’ve always wanted; in the home you deserve! The Stamford offers individually crafted facades that will inspire you by providing a choice of homes that reflect your personal lifes
Request Details
Cooloola 186
View photo
Terraced House · for sale
Request Details
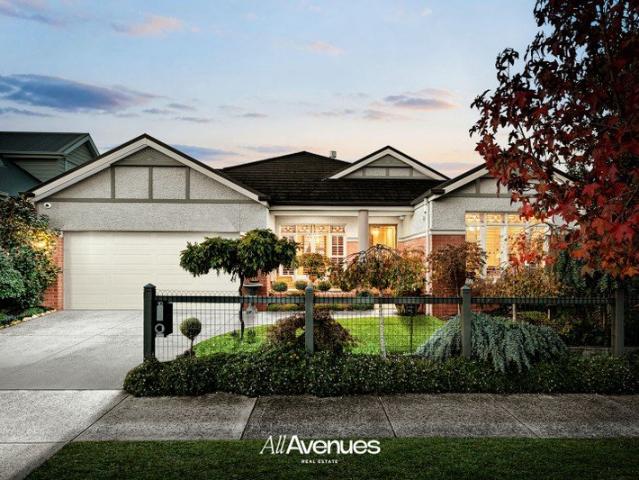
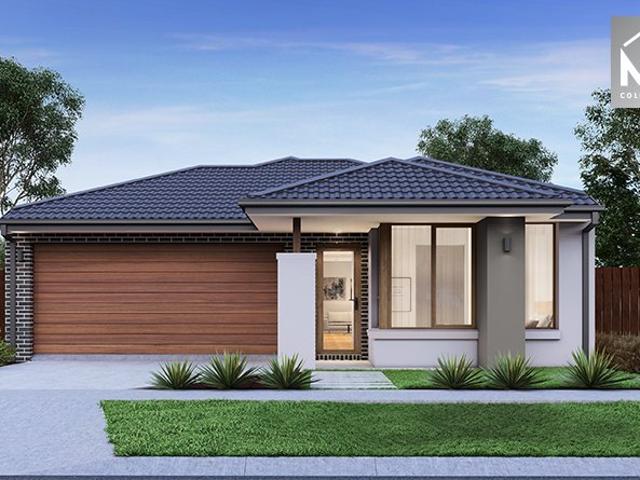
Cooloola 186
Clematis
· 4 Bedrooms · 2 Baths · Terraced House
· Equipped kitchen
Clematis · 4 Bedrooms · 2 Baths · Terraced House · Equipped kitchen
The Cooloola is a stunning home that balances contemporary living with a practical layout, thoughtfully conceived to maximise space and functionality. A spacious living room across the rear of the home seamlessly connects the family, dining area and kitchen, creating an open-plan layout ideal for both entertaining and everyday living. The kitchen features ample counter space and a convenient pantry, making it a chef's delight. An alfresco area extends the living space outdoors, perfect for enjoying the beautiful weather and hosting gatherings. The home boasts four generously sized bedrooms, each with built-in robes, ensuring plenty of storage space for the entire family. The master suite is a true retreat, complete with a walk-in robe and a luxurious ensuite, providing a private sanctuary for relaxation. The additional bedrooms are thoughtfully positioned to offer privacy and comfort, with easy access to the main bathroom and laundry. With its well-designed layout and stylish features,
Request Details
House and Land Package The Reese
View photo
Terraced House · for sale
Request Details
House and Land Package The Reese
Clematis
· 4 Bedrooms · 3 Baths · Terraced House
Clematis · 4 Bedrooms · 3 Baths · Terraced House
When you build with Burbank, you build with a team who has over 40 years' experience in delivering quality homes for Australians. You also build with peace-of-mind, receiving a 30 year structural guarantee. So, build with confidence. Build with us! Copyright conditions All photos and illustrations are representative only, this proposed package is subject to engineering plans and developer's approval (if required) and may need to be mirrored or altered to comply. Any additional costs associated will need to be added to the price as unavailable at time of advertising. Floor plans and specifications may be varied by Burbank without notice. For more information or floor plans on this home design. click here or visit www.burbank.com.au
Request Details
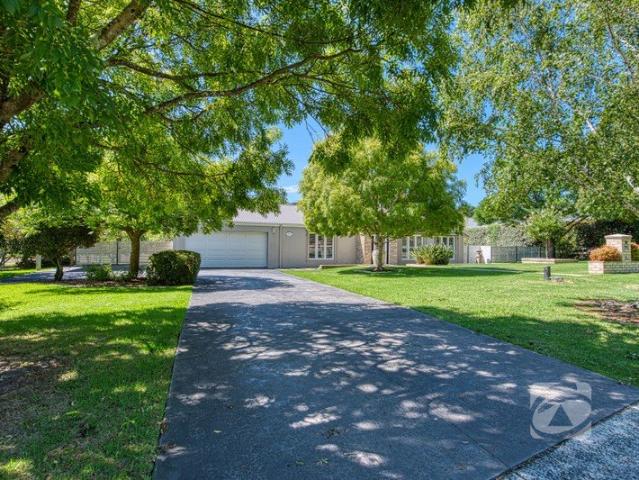
A Timeless Ex Display Residence with Designer Detail at Every Turn
View photo
House · for sale
Request Details
A Timeless Ex Display Residence with Designer Detail at Every Turn
Clematis
· 4 Bedrooms · 2 Baths · House
· Parking
Clematis · 4 Bedrooms · 2 Baths · House · Parking
The Camberwell - Ex-Display Elegance in Timbertop Estate Perfectly positioned in the highly regarded Timbertop Estate, this beautifully presented ex-display home by Premier Homes delivers a rare combination of timeless design, premium inclusions and family-focused functionality. Known as The Camberwell, the home makes an immediate impression with its classic façade, manicured landscaping, feature leadlight-style front windows and warm Hampton-inspired detailing. From the moment you step inside, the quality is clear - high ceilings, elegant window furnishings, plantation shutters, quality timber flooring, detailed cornices, feature lighting and carefully selected finishes create a home with genuine presence. Designed for families who appreciate both space and style, the floorplan offers four bedrooms, two bathrooms, a double garage and multiple living zones, giving everyone their own place to relax, entertain or unwind. At the front of the home, the formal lounge creates a beautiful fir
Request Details
Mimosa Homes Proudly Presents the Fenwick 195 on Titled lot in Banyan Place
View photo
Terraced House · for sale
Request Details
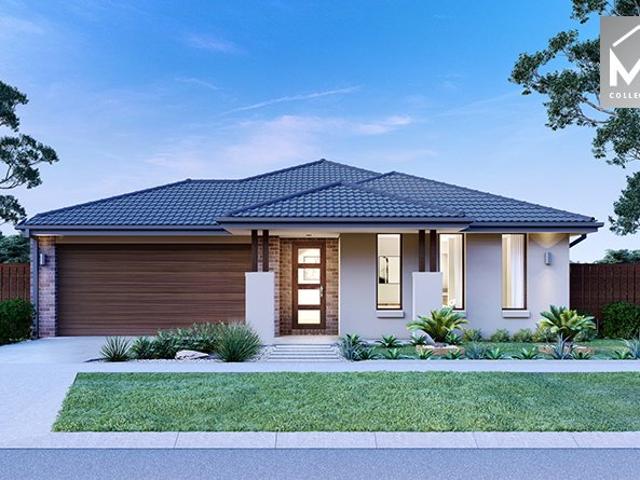
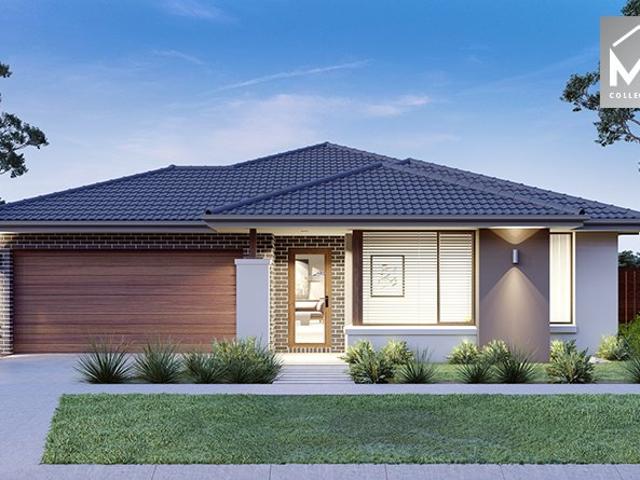
Mimosa Homes Proudly Presents the Fenwick 195 on Titled lot in Banyan Place
Clematis
· 3 Bedrooms · 2 Baths · Terraced House
· Equipped kitchen
Clematis · 3 Bedrooms · 2 Baths · Terraced House · Equipped kitchen
The Fenwick 195 House and Land Package! Mimosa Homes New Added Value Inclusions: - Inclusive of site costs & connections with H1 class slab as per standard inclusions! - 50 Year Structural Warranty! - Quality floor coverings throughout entire home! - Higher ceilings 2550mm to ground floor! - Double Glazed Awning windows! - LED Downlights to entire home! - Vitrified Compact Surface benchtop to kitchen, bathroom & ensuite! - 600mm S/S upright oven and cook top with S/S canopy rangehood! - Stainless steel Dishwasher and Microwave - 7 star energy! - Flexible floor plans & so much more! CALL BUILDER DIRECT! All plans and facades are indicative only and may change. Mimosa Homes may amend plans, specifications, and prices without notice. Package prices are based on a standard facade, standard inclusions, and suitable land availability, excluding developer/estate requirements. Facade and inclusion images may show non standard items not included in the price. Dimensions are approximate. Landsca
Request Details
A Country Dream with Character & Capability on 3.8 Acres
View photo
House · for sale
Request Details
A Country Dream with Character & Capability on 3.8 Acres
Clematis
· 4 Bedrooms · 2 Baths · House
Clematis · 4 Bedrooms · 2 Baths · House
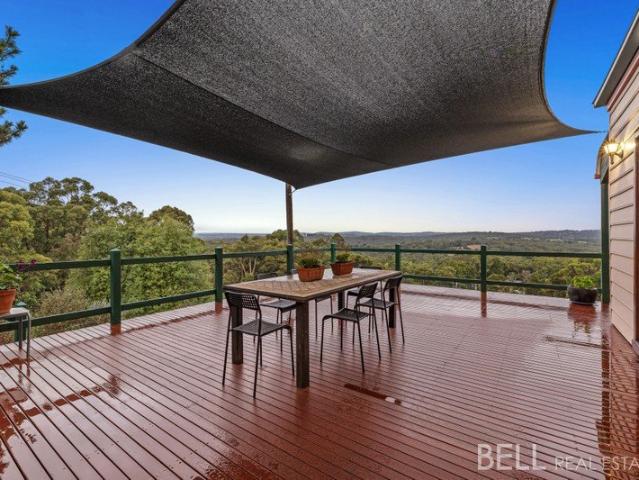
There's something quietly enchanting about a home with history the kind that creaks gently in all the right ways and greets you like an old friend. Circa 1940s with a thoughtful 1990s extension, this charming Silvan property unfolds across approximately 3.8 glorious acres, where sweeping Ranges views meet a foreground of evergreen calm and open skies that stretch forever. Privately tucked within established gardens alive with maples and birdsong, the home feels wonderfully removed from the world. Step inside and the character reveals itself - ornate cornices, ceiling roses and picture rails adding a layer of timeless personality, while light spills through every window, each framing a different slice of the landscape. The layout offers both warmth and flexibility. Two separate living zones, each with their own wood heater, create inviting spaces to gather or retreat. The lounge, complete with its own bar, opens effortlessly to a wraparound deck and bullnose verandah - a front-row seat
Request Details
The Highest Level of Grandeur Showing Picturesque Lake Views
View photo
House · for sale
Request Details
The Highest Level of Grandeur Showing Picturesque Lake Views
Clematis
· 5 Bedrooms · 3 Baths · House
· Swimming pool
Clematis · 5 Bedrooms · 3 Baths · House · Swimming pool
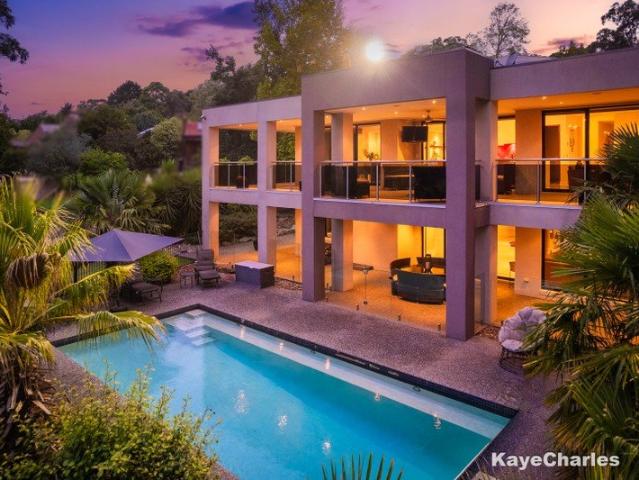
Welcome to an extraordinary lifestyle property in the heart of Upper Beaconsfieldwhere space, elegance, and breathtaking natural beauty come together in perfect harmony. Set along the prestigious Stoney Creek Road and backing directly onto the renowned Beaconhills Golf Course, this grand 16-year-old residence delivers an unparalleled family sanctuary with sweeping views across manicured fairways and a tranquil lake beyond. This flawlessly executed property boasts extensive car accommodation, a long, tree lined, bitumen drive way and an in ground, solar heated pool surrounded by perfectly manicured lawns and professionally landscaped grounds. From the moment you arrive, the home's commanding presence and beautifully landscaped grounds set the tone for what lies within. Designed and constructed to the highest caliber this expansive residence offers five generous bedrooms, three of which are serviced by en suites. A multitude of living spaces have been thoughtfully designed to accommodate
Request Details
Your Share 60%: $549,600.00 Titled HELP TO BUY SCHEME
View photo
Terraced House · for sale
Request Details
Your Share 60%: $549,600.00 Titled HELP TO BUY SCHEME
Clematis
· 5 Bedrooms · 3 Baths · Terraced House
· Parking
Clematis · 5 Bedrooms · 3 Baths · Terraced House · Parking
Purchase Price: $916,000.00 Government Contribution (40%): $366,400.00 Your Share (60%): $549,600.00 Minimum Deposit Required (2% of purchase price): $18,320.00 Loan Amount Required (60% share minus deposit): $531,280.00 Titled Opportunity! Government Help To Buy Scheme Eligible A modern family living in the highly sought after Banyan Place estate in Officer with the spacious Hendrix 24 design. This fully Turnkey double-storey home offers 5 bedrooms, 3 bathrooms and a double garage across a thoughtfully designed 24.1sq floorplan, perfect for growing families or investors seeking strong long-term appeal. Featuring premium inclusions such as double glazed windows, 7-star all electric efficiency, Caesarstone benchtops, Bosch appliances, high ceilings, reverse cycle split systems, landscaping, fencing and more! Everything is completed and ready to move into from day one. Situated on a titled 310m² allotment, this package combines convenience, quality and exceptional value in one of Melbour
Request Details
Plan AheadBuild with Mimosa Homes!
View photo
Terraced House · for sale
Request Details
Plan AheadBuild with Mimosa Homes!
Clematis
· 4 Bedrooms · 2 Baths · Terraced House
· Parking · Equipped kitchen
Clematis · 4 Bedrooms · 2 Baths · Terraced House · Parking · Equipped kitchen
The Kallista 226 and 392 sqm of land facing are located at Officer Central, Officer. Confidence: 50-Year Mimosa Homes Structural Warranty Fixed site costs, including BAL 12.5 Timber-look laminate, carpet, and floor tiles 2,550mm high ceilings Stone benchtops kitchen, ensuite & bathroom 900mm oven, cooktop & rangehood (600mm for homes 20 sq) Microwave with trim kit & Dishwasher Semi-floating vanities (Double to Ensuite) & Tiled shower bases Quick-slide robe doors LED downlights throughout, external lights & garage strip light Internal garage access with 2 Garage door remotes Flyscreens to windows & obscure-glazing to ensuite & bathroom 7-Star energy rating. Heating. Hot Water Unit. Concrete flooring in alfresco. 3-coat paint system for walls. 2 TV points, 2 phone/data points. Towel & toilet roll holders included Termite Management System Part A (slab), Part B (external) Occupational Health & Safety compliance, including asset protection BAL 12.5 upgrades, recycled water, and governmen
Request Details
Mimosa Home & Land True Value!
View photo
Terraced House · for sale
Request Details
Mimosa Home & Land True Value!
Clematis
· 4 Bedrooms · 2 Baths · Terraced House
· Parking
Clematis · 4 Bedrooms · 2 Baths · Terraced House · Parking
Mimosa Home & Land True Value! Enquire with Adam today on 0439 779 909 The Johanna 240 is packaged with a 419 m² lot facing north in Providence Estate in Officer.Confidence: 50-Year Mimosa Homes Structural WarrantyThe package price includes a $10,000 energy rebate and a $20,000 allowance for acoustics.Fixed site costsGas connection feeRecycled water ilo solarTimber-Look Laminate, Carpet, and Floor tilesQuick-slide robe doorsInternal garage access with 2 garage door remotes7-star energy rating, gas heating, and a hot water unit2 TV points, 2 phone/data points. Towel & Toilet roll holdersTermite Management SystemPart A (slab), Part B (external)BAL 12.5 if requiredEligible first-time home buyers can take advantage of no stamp duty and a $10,000 government grant.Disclaimer:All plans & facades are provided for illustrative purposes only & are subject to change. Mimosa Homes reserves the right to modify plans, specifications & prices without prior notice. Package prices are based on a standa
Request Details
Luxury Redefined A Custom Masterpiece of Space and Style
View photo
House · for sale
Request Details
Luxury Redefined A Custom Masterpiece of Space and Style
Clematis
· 4 Bedrooms · 2 Baths · House
· Equipped kitchen
Clematis · 4 Bedrooms · 2 Baths · House · Equipped kitchen
This architecturally striking, custom-crafted masterpiece is a bold celebration of refined luxury and flawless functionality - a residence where no detail has been overlooked and no finish compromised. From the moment you step inside, the statement brick feature walls command attention, creating warmth, texture, and a distinctive character that sets this home leagues apart from the ordinary. Designed to impress and built to perform, the expansive chef's kitchen is nothing short of spectacular. Anchored by a premium Fornelli gas cooktop and an elegantly integrated sink, all framed by exquisite stone countertops, this culinary haven effortlessly combines sophistication with everyday practicality. Elevating the experience even further, the fully equipped butler's kitchen is a luxury in its own right - complete with an induction cooktop, additional sink, and oversized cavities for both fridge and dishwasher - delivering seamless entertaining without ever compromising style. Step beyond the
Request Details
12 MONTHS YOUNG
View photo
House · for sale
Request Details
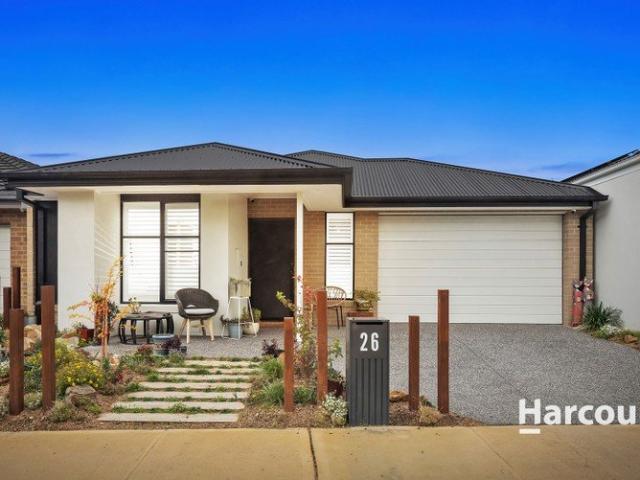
12 MONTHS YOUNG
Clematis
· 3 Bedrooms · 2 Baths · House
· Garden · Parking · Equipped kitchen
Clematis · 3 Bedrooms · 2 Baths · House · Garden · Parking · Equipped kitchen
Positioned in one of Officer's fastest growing pockets, this beautifully presented home at 26 Riverly Grove offers the perfect blend of modern comfort, style and convenience. Only 12 months old, the property presents like new and is ideal for first home buyers, investors or families looking to secure a quality home in an exciting up-and-coming area. Featuring three spacious bedrooms, including a master with ensuite and walk-in robe, the home also offers a well-appointed central bathroom and a light-filled open plan living and dining zone. The modern kitchen overlooks the heart of the home with quality finishes, ample storage and seamless flow to the outdoor entertaining area perfect for hosting family and friends year-round. High ceilings throughout create an added sense of space, while extras including a double car garage and garden shed provide everyday practicality. Set within a growing community close to schools, parks, shopping and transport, this is a fantastic opportunity to sec
Request Details
Incredible Value: Design Your Future with Mimosa Homes
View photo
Terraced House · for sale
Request Details
Incredible Value: Design Your Future with Mimosa Homes
Clematis
· 4 Bedrooms · 2 Baths · Terraced House
· Parking
Clematis · 4 Bedrooms · 2 Baths · Terraced House · Parking
To inquire, contact Adam at 0439 779 909. The Saba 260 and a 535 sqm lot facing south are located in Starling, Officer. Confidence: 50-Year Mimosa Homes Structural Warranty Fixed site costs, including BAL 12.5 Timber-look laminate, carpet, and floor tiles 2,550mm high ceilings Stone benchtopskitchen, ensuite & bathroom 900mm oven, cooktop & range hood (600mm for homes under 20 sq) Microwave with trim kit & dishwasher Semi-floating vanities (double to ensuite) & tiled shower bases Quick-slide robe doors LED downlights throughout, external lights & garage strip light Internal garage access with 2 garage door remotes Flyscreens on windows & obscure-glazing in ensuite & bathroom 7-star energy rating, heating, and hot water unit Concrete flooring in alfresco, with a 3-coat paint system on walls 2 TV points, 2 phone/data points, towel & toilet roll holders included Termite Management SystemPart A (slab), Part B (external) Occupational health & safety compliance, including asset protection BA
Request Details
Mimosa Home & Land True Value!
View photo
Terraced House · for sale
Request Details
Mimosa Home & Land True Value!
Clematis
· 4 Bedrooms · 2 Baths · Terraced House
· Parking
Clematis · 4 Bedrooms · 2 Baths · Terraced House · Parking
Mimosa Home & Land True Value! Enquire with Adam today on 0439 779 909 The Saba 287 is packaged with a 533 m² lot facing north in Officer Fields Estate in Officer.Confidence: 50-Year Mimosa Homes Structural WarrantyThe package includes a discount and is subject to change.Fixed site costsGas connection feeRecycled waterBAL 12.5 if required2000-liter tankColor thru concrete drivewayTimber-Look Laminate, Carpet, and Floor TilesQuick-slide robe doorsInternal garage access with 2 garage door remotes7-star energy rating, gas heating, and a hot water unit2 TV points, 2 phone/data points. Towel & toilet roll holdersTermite Management SystemPart A (slab), Part B (external)Eligible first-time home buyers can take advantage of no stamp duty and a $10,000 government grant.Disclaimer:All plans & facades are provided for illustrative purposes only & are subject to change. Mimosa Homes reserves the right to modify plans, specifications & prices without prior notice. Package prices are based on a stan
Request Details
Park Like Living, Perfected Arrange your Private Inspection
View photo
House · for sale
Request Details
Park Like Living, Perfected Arrange your Private Inspection
Clematis
· 4 Bedrooms · 2 Baths · House
Clematis · 4 Bedrooms · 2 Baths · House
Set on a beautifully maintained acre of landscaped grounds, this substantial residence presents a rare opportunity to secure a foothold in one of the area's most tightly held and sought-after enclaves. Privately positioned on the flat side of exclusive Valley Drive and backing directly onto a pristine nature reserve, the property offers an exceptional sense of space, tranquility and prestige. Framed by established trees and lush gardens, the grounds create a peaceful sanctuary that blends seamlessly with the adjoining reserve. Rich with birdlife and thoughtfully curated, the landscape provides a picturesque setting for both outdoor entertaining and quiet moments of relaxation. The 21-year-old Porter Davis home is generously proportioned and thoughtfully designed, offering a flexible floorplan suited to a variety of lifestyles. Multiple living zones, both formal and informal, are filled with natural light, with well-positioned windows drawing the surrounding greenery inside. At the hear
Request Details
Incredible Value: Design Your Future with Mimosa Homes
View photo
Terraced House · for sale
Request Details
Incredible Value: Design Your Future with Mimosa Homes
Clematis
· 4 Bedrooms · 2 Baths · Terraced House
· Parking
Clematis · 4 Bedrooms · 2 Baths · Terraced House · Parking
To inquire, contact Adam at 0439 779 909. The Saba 260 and a 462 sqm lot facing north are located in Officer Central, Officer. Confidence: 50-Year Mimosa Homes Structural Warranty Fixed site costs, including BAL 12.5 Timber-look laminate, carpet, and floor tiles 2,550mm high ceilings Stone benchtopskitchen, ensuite & bathroom 900mm oven, cooktop & range hood (600mm for homes under 20 sq) Microwave with trim kit & dishwasher Semi-floating vanities (double to ensuite) & tiled shower bases Quick-slide robe doors LED downlights throughout, external lights & garage strip light Internal garage access with 2 garage door remotes Flyscreens on windows & obscure-glazing in ensuite & bathroom 7-star energy rating, heating, and hot water unit Concrete flooring in alfresco, with a 3-coat paint system on walls 2 TV points, 2 phone/data points, towel & toilet roll holders included Termite Management SystemPart A (slab), Part B (external) Occupational health & safety compliance, including asset protec
Request Details
$641,000 Fixed Priced & Full Turnkey inclusions home in Officer!
View photo
Terraced House · for sale
Request Details
$641,000 Fixed Priced & Full Turnkey inclusions home in Officer!
Clematis
· 3 Bedrooms · 2 Baths · Terraced House
· Garden · Parking · Equipped kitchen
Clematis · 3 Bedrooms · 2 Baths · Terraced House · Garden · Parking · Equipped kitchen
Perfect Family Starter- Brand-New Style & Space in Starling Estate, Officer This thoughtfully designed 3-bedroom home delivers modern comfort. Enjoy open-plan living that flows seamlessly to the dining and kitchen areas, complemented by a private master suite with walk-in robe and ensuite. With a Single garage and well-zoned bedrooms, this home is ideal for families, first-home buyers and investors. Key Features: - 3 bedrooms including master with walk-in robe and ensuite - Open-plan living, dining and kitchen - Central family bathroom plus separate powder room - Single garage with internal access - Well-zoned layout with separate bedroom wing This fixed Price Home and Land Package Includes: - Fixed price site costs. - Landscaping to front: Includes a dripper irrigation system with a battery operated timer so no need to worry about time consuming maintenance. - Rear landscaping: Includes mulched garden beds with trees or plants to rear boundary, turf and topping to remainder of the lan
Request Details
Mimosa Home & Land True Value!
View photo
Terraced House · for sale
Request Details
Mimosa Home & Land True Value!
Clematis
· 4 Bedrooms · 2 Baths · Terraced House
· Parking
Clematis · 4 Bedrooms · 2 Baths · Terraced House · Parking
Mimosa Home & Land True Value! Enquire with Adam today on 0439 779 909 The Stanley 284 is packaged with a 448 m² lot facing north in Banyan Place Estate in Officer.Confidence: 50-Year Mimosa Homes Structural WarrantyFixed site costsGas connection feeRecycled water ilo solarTimber-Look Laminate, Carpet, and Floor tilesQuick-slide robe doorsInternal garage access with 2 garage door remotes7-star energy rating, gas heating, and a hot water unit2 TV points, 2 phone/data points. Towel & Toilet roll holdersTermite Management SystemPart A (slab), Part B (external)BAL 12.5 if requiredEligible first-time home buyers can take advantage of no stamp duty and a $10,000 government grant.Disclaimer:All plans & facades are provided for illustrative purposes only & are subject to change. Mimosa Homes reserves the right to modify plans, specifications & prices without prior notice. Package prices are based on a standard facade, standard inclusions & the availability of suitable land. Some developer or e
Request Details
Starling Estate | Home & Land Package |$811,193
View photo
House · for sale
Request Details
Starling Estate | Home & Land Package |$811,193
Clematis
· 4 Bedrooms · 2 Baths · House
Clematis · 4 Bedrooms · 2 Baths · House
Looking for the perfect balance of space, style and simplicity? This home and land package in the sought after Starling Estate ticks every box. With four generous bedrooms, two bathrooms and a spacious open plan living zone, this home is designed to work hard for whoever calls it home. Whether you're stepping onto the property ladder for the first time, searching for that next upgrade, or downsizing without compromising on comfort, this floorplan offers effortless, low-maintenance living in a growing community. Set within the popular Starling Estate, you'll enjoy the best of both worlds a peaceful, family friendly neighbourhood with easy access to local amenities, schools, and everything you need close by. First home buyers start your journey here Upgraders more space, more comfort Downsizers easy living without the compromise This Fixed Price Home & Land Package Includes: - Fixed price site costs - Front landscaping including dripper irrigation system with battery-operated timer for e
Request Details
Mimosa Homes Proudly Presents the Fenwick 195 in Stirling Estate
View photo
Terraced House · for sale
Request Details
Mimosa Homes Proudly Presents the Fenwick 195 in Stirling Estate
Clematis
· 3 Bedrooms · 2 Baths · Terraced House
· Equipped kitchen
Clematis · 3 Bedrooms · 2 Baths · Terraced House · Equipped kitchen
The Fenwick 195 House and Land Package! Mimosa Homes New Added Value Inclusions: - Inclusive of site costs & connections with H1 class slab as per standard inclusions! - 50 Year Structural Warranty! - Quality floor coverings throughout entire home! - Higher ceilings 2550mm to ground floor! - Double Glazed Awning windows! - LED Downlights to entire home! - Vitrified Compact Surface benchtop to kitchen, bathroom & ensuite! - 600mm S/S upright oven and cook top with S/S canopy rangehood! - Stainless steel Dishwasher and Microwave - 7 star energy! - Flexible floor plans & so much more! CALL BUILDER DIRECT! All plans and facades are indicative only and may change. Mimosa Homes may amend plans, specifications, and prices without notice. Package prices are based on a standard facade, standard inclusions, and suitable land availability, excluding developer/estate requirements. Facade and inclusion images may show non standard items not included in the price. Dimensions are approximate. Landsca
Request Details
Incredible Value: Design Your Future with Mimosa Homes
View photo
Terraced House · for sale
Request Details
Incredible Value: Design Your Future with Mimosa Homes
Clematis
· 4 Bedrooms · 2 Baths · Terraced House
· Parking · Equipped kitchen
Clematis · 4 Bedrooms · 2 Baths · Terraced House · Parking · Equipped kitchen
The Leemore 221 and a 350 sqm piece of land facing east are located at Officer Fields, Officer. Confidence: 50-Year Mimosa Homes Structural Warranty Fixed site costs, including BAL 12.5 Timber-look laminate, carpet, and floor tiles 2,550mm high ceilings Stone benchtops kitchen, ensuite & bathroom 900mm oven, cooktop & rangehood (600mm for homes 20 sq) Microwave with trim kit & Dishwasher Semi-floating vanities (Double to Ensuite) & Tiled shower bases Quick-slide robe doors LED downlights throughout, external lights & garage strip light Internal garage access with 2 Garage door remotes Flyscreens to windows & obscure-glazing to ensuite & bathroom 7-Star energy rating. Heating. Hot Water Unit. Concrete flooring in alfresco. 3-coat paint system for walls. 2 TV points, 2 phone/data points. Towel & toilet roll holders included Termite Management System Part A (slab), Part B (external) Occupational Health & Safety compliance, including asset protection BAL 12.5 upgrades, recycled water, an
Request Details
Incredible Value: Design Your Future with Mimosa Homes
View photo
Terraced House · for sale
Request Details
Incredible Value: Design Your Future with Mimosa Homes
Clematis
· 4 Bedrooms · 2 Baths · Terraced House
· Parking · Equipped kitchen
Clematis · 4 Bedrooms · 2 Baths · Terraced House · Parking · Equipped kitchen
To inquire, contact Adam on 0439 779 909The Archie 226 and a 392 sqm lot facing north are located in Officer Central, Officer. Confidence: 50-Year Mimosa Homes Structural Warranty Fixed site costs, including BAL 12.5 Timber-look laminate, carpet, and floor tiles 2,550mm high ceilings Stone benchtops kitchen, ensuite & bathroom 900mm oven, cooktop & rangehood (600mm for homes 20 sq) Microwave with trim kit & Dishwasher Semi-floating vanities (Double to Ensuite) & Tiled shower bases Quick-slide robe doors LED downlights throughout, external lights & garage strip light Internal garage access with 2 Garage door remotes Flyscreens to windows & obscure-glazing to ensuite & bathroom 7-Star energy rating. Heating. Hot Water Unit. Concrete flooring in alfresco. 3-coat paint system for walls. 2 TV points, 2 phone/data points. Towel & toilet roll holders included Termite Management System Part A (slab), Part B (external) Occupational Health & Safety compliance, including asset protection BAL 12
Request Details
Incredible Value: Design Your Future with Mimosa Homes
View photo
Terraced House · for sale
Request Details
Incredible Value: Design Your Future with Mimosa Homes
Clematis
· 4 Bedrooms · 2 Baths · Terraced House
· Parking · Equipped kitchen
Clematis · 4 Bedrooms · 2 Baths · Terraced House · Parking · Equipped kitchen
To inquire, contact Adam on 0439 779 909The Kallista 226 and a 392 sqm lot facing north are located in Officer Central, Officer. Confidence: 50-Year Mimosa Homes Structural Warranty Fixed site costs, including BAL 12.5 Timber-look laminate, carpet, and floor tiles 2,550mm high ceilings Stone benchtops kitchen, ensuite & bathroom 900mm oven, cooktop & rangehood (600mm for homes 20 sq) Microwave with trim kit & Dishwasher Semi-floating vanities (Double to Ensuite) & Tiled shower bases Quick-slide robe doors LED downlights throughout, external lights & garage strip light Internal garage access with 2 Garage door remotes Flyscreens to windows & obscure-glazing to ensuite & bathroom 7-Star energy rating. Heating. Hot Water Unit. Concrete flooring in alfresco. 3-coat paint system for walls. 2 TV points, 2 phone/data points. Towel & toilet roll holders included Termite Management System Part A (slab), Part B (external) Occupational Health & Safety compliance, including asset protection BAL
Request Details

Get email alerts

Don't miss out: be the first to know about new properties

The alert was correctly created

On subscribing you accept the conditions of use and the privacy policy
Alert
Receive new ads in your inbox
Save this search
Receive alerts for new listings

We'll send you an email when we have new properties for: "Properties for sale in Clematis"

The alert was correctly created

Belgrave South
Narre Warren East
Get email alerts and be the first to see new listings
Required field
On subscribing I accept the terms of the privacy policy
Perfect! You'll soon start receiving new listings via email
Alert
Receive an email when we have new ads for Properties for sale in Clematis
Save this search
Filters

Bedrooms

Size (m²)

Price

$
$

Property type

Bathrooms

Clear all filters
Receive notifications when new entries are published.