5,806 properties for sale in Clematis

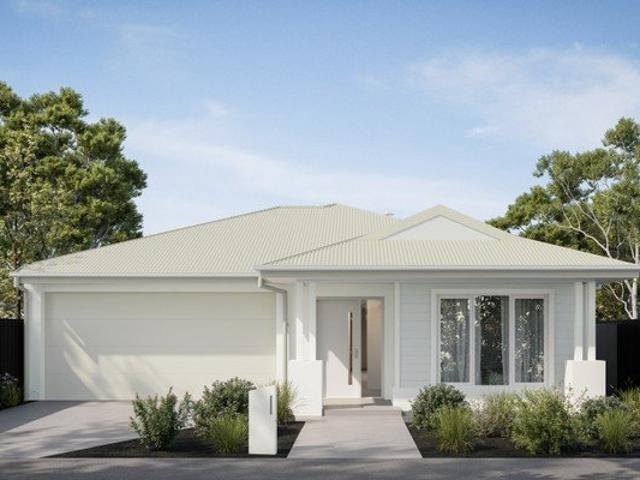
Build your dream home in a thriving location. Price inclusive of FHOG*
View photo
Terraced House · for sale
Request Details
Build your dream home in a thriving location. Price inclusive of FHOG*
Clematis
· 4 Bedrooms · 2 Baths · Terraced House
· Parking
Clematis · 4 Bedrooms · 2 Baths · Terraced House · Parking
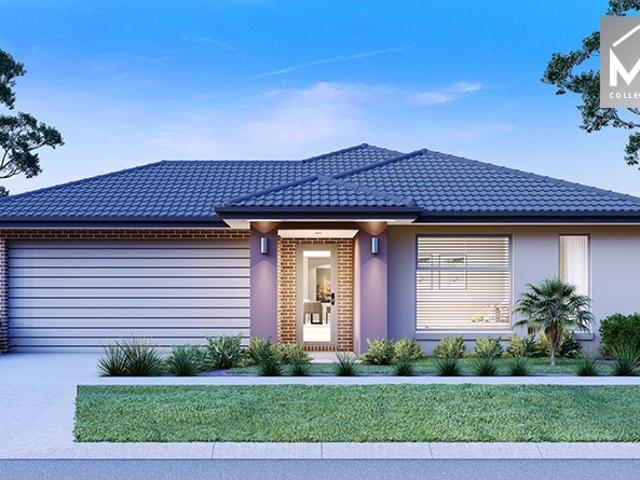
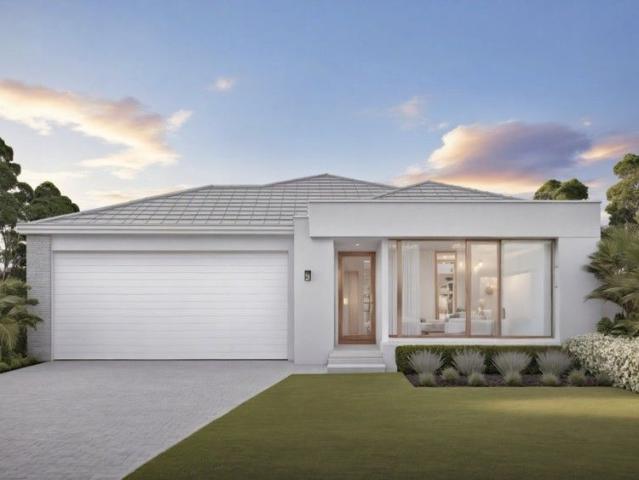
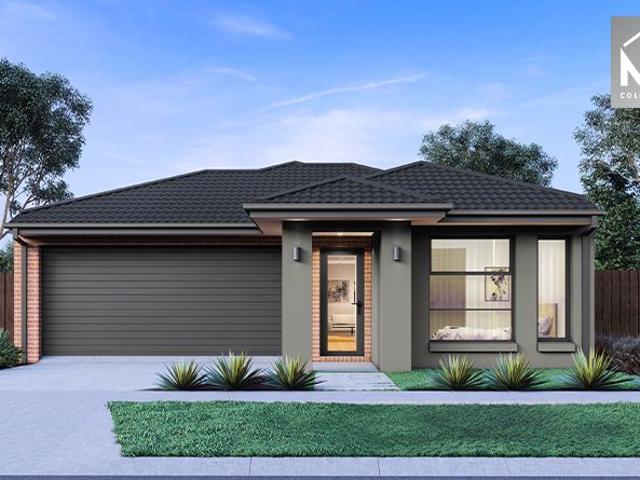
4 Bedrooms 2.5 Bathrooms 2 Car Garage This floorplan comes with plenty of thoughtful inclusions that make everyday living a little easier: - Fixed site costs & developer guidelines - Colorbond steel roof - Heating & cooling included - Water resistant laminate & upgraded carpet throughout - All electric home with 3.5kw solar included - 7-star energy rating on all orientations - 10 included facade options - Price inclusive of FHOG Price includes First Home Owners Grant, eligible for first home buyers. Image for Illustrative purposes only. Pricing excludes landscaping, fencing, driveway. Floorplan areas may vary slightly in size depending on facade selection. Floorplans shown are not to scale. Floorplan may be mirrored to suit garage crossover location. Subject to Developer approval. Price effective for 3 months from date of issue
Request Details
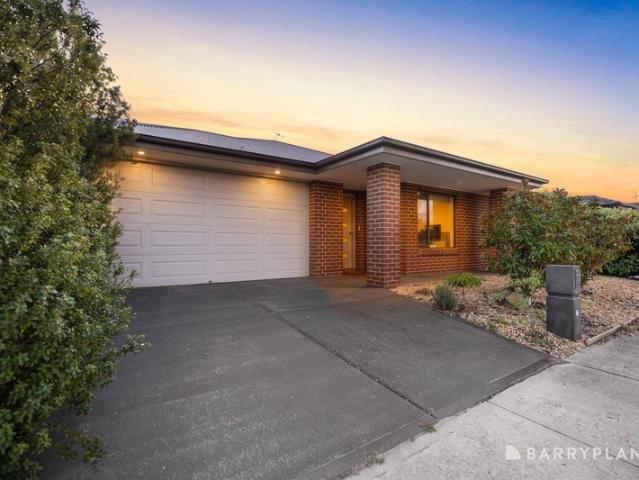
MODERN FAMILY LIVING!
View photo
House · for sale
Request Details
MODERN FAMILY LIVING!
Clematis
· 4 Bedrooms · 2 Baths · House
· Equipped kitchen
Clematis · 4 Bedrooms · 2 Baths · House · Equipped kitchen
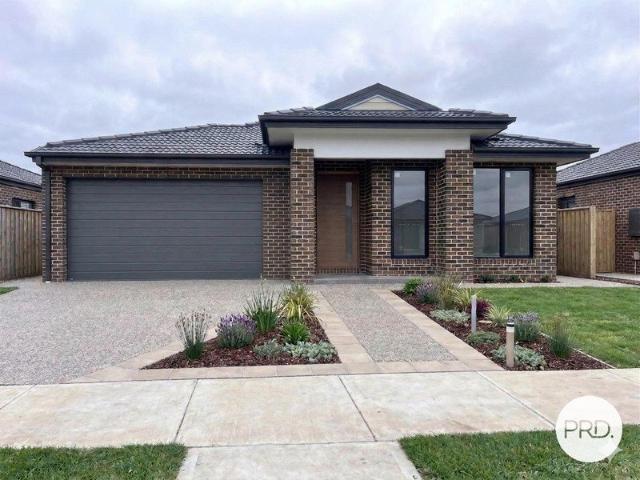
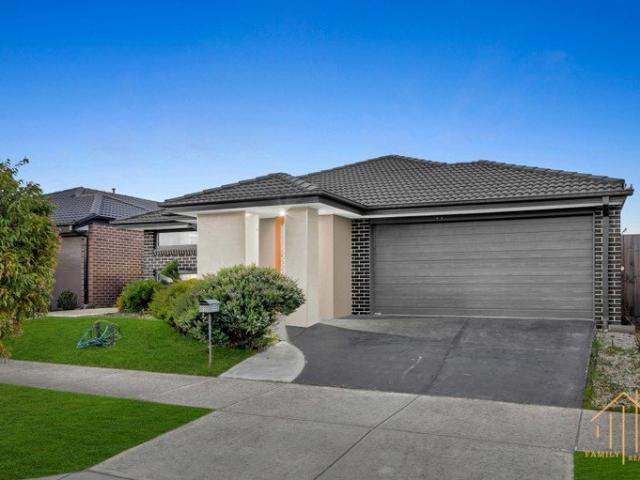
Enjoy the comfort and convenience of this beautifully presented family home, offering a practical floorplan, quality finishes and low-maintenance living. This modern residence is ideal for families seeking space, style and an excellent location. At the heart of the home is a bright and spacious open-plan living and meals area, overlooked by the stylish kitchen. Featuring a walk-in pantry, stone benchtops and a generous island bench with breakfast bar, the kitchen combines functionality with contemporary style. Outside, the open-air, sun-filled courtyard provides a great space to relax or entertain, complemented by beautifully landscaped, low-maintenance gardens. The master bedroom features a walk-in robe and private ensuite, while the remaining three bedrooms are generously sized, with three featuring walk-in robes and the fourth offering a built-in robe. All bedrooms are serviced by the central main bathroom, while a separate powder room adds further convenience for family living and
Request Details
Build your dream home in a thriving location. Price inclusive of FHOG*
View photo
Terraced House · for sale
Request Details
Build your dream home in a thriving location. Price inclusive of FHOG*
Clematis
· 4 Bedrooms · 2 Baths · Terraced House
· Parking
Clematis · 4 Bedrooms · 2 Baths · Terraced House · Parking
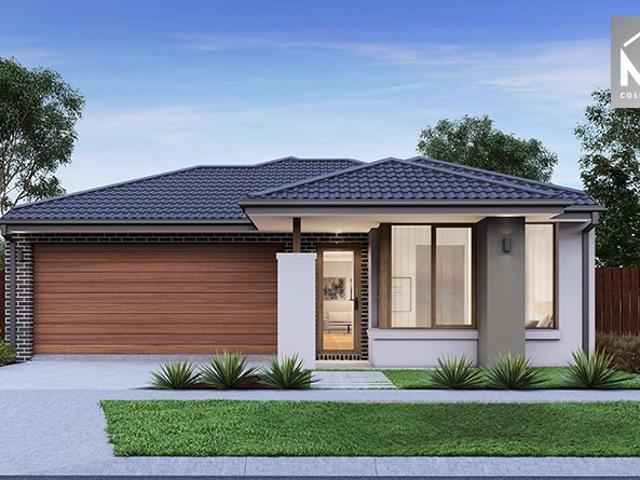
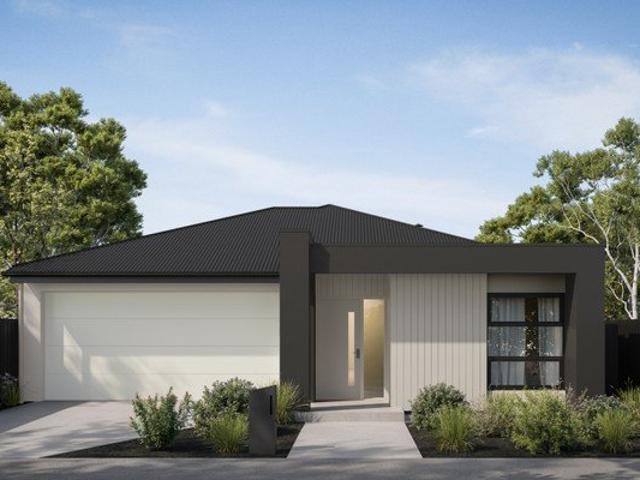
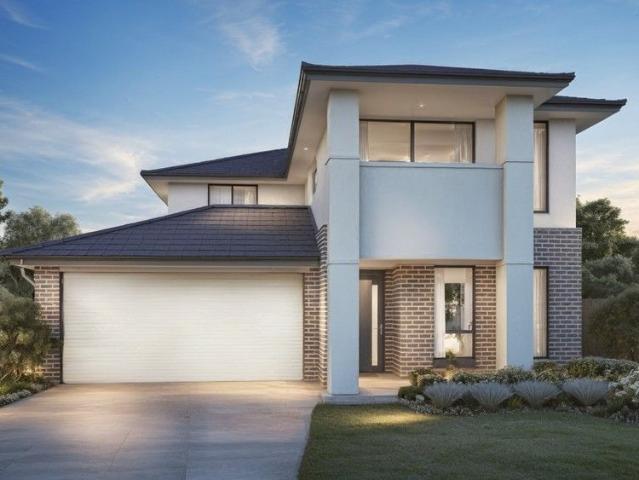
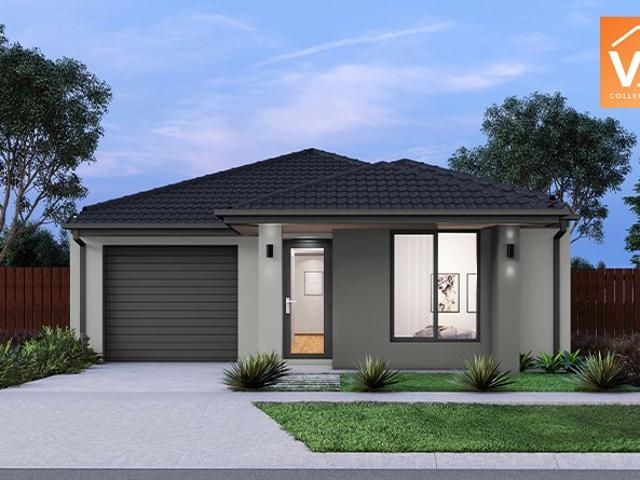
4 Bedrooms 2 Bathrooms 1 Car Garage This floorplan comes with plenty of thoughtful inclusions that make everyday living a little easier: - Fixed site costs & developer guidelines - Colorbond steel roof - Heating & cooling included - Water resistant laminate & upgraded carpet throughout - All electric home with 3.5kw solar included - 7-star energy rating on all orientations - 10 included facade options - Price inclusive of FHOG Price includes First Home Owners Grant, eligible for first home buyers. Image for Illustrative purposes only. Pricing excludes landscaping, fencing, driveway. Floorplan areas may vary slightly in size depending on facade selection. Floorplans shown are not to scale. Floorplan may be mirrored to suit garage crossover location. Subject to Developer approval. Price effective for 3 months from date of issue
Request Details
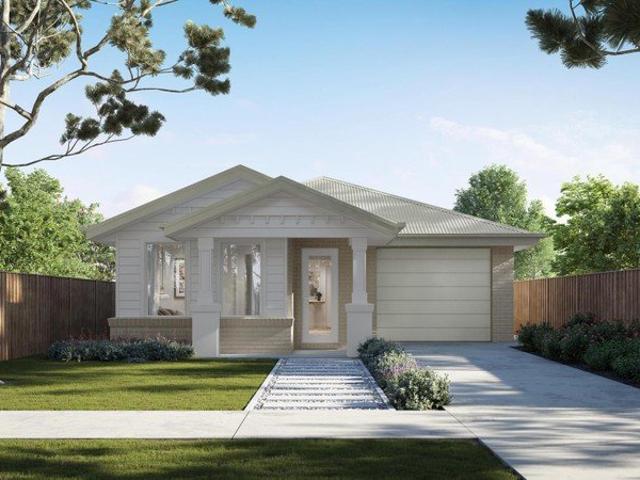
Build your dream home in a thriving location. Price inclusive of FHOG*
View photo
Terraced House · for sale
Request Details
Build your dream home in a thriving location. Price inclusive of FHOG*
Clematis
· 4 Bedrooms · 2 Baths · Terraced House
· Parking
Clematis · 4 Bedrooms · 2 Baths · Terraced House · Parking
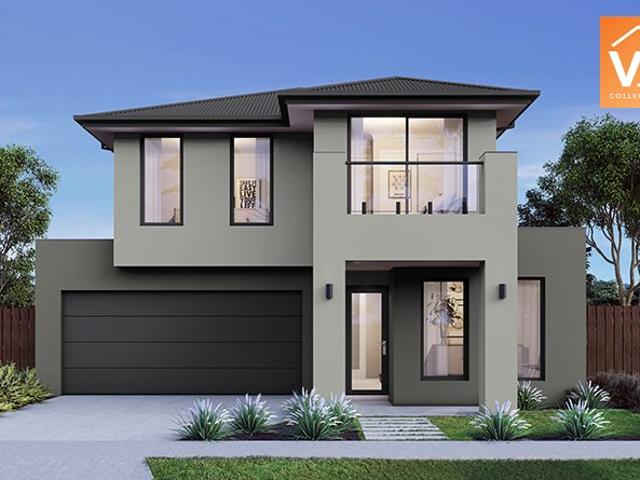
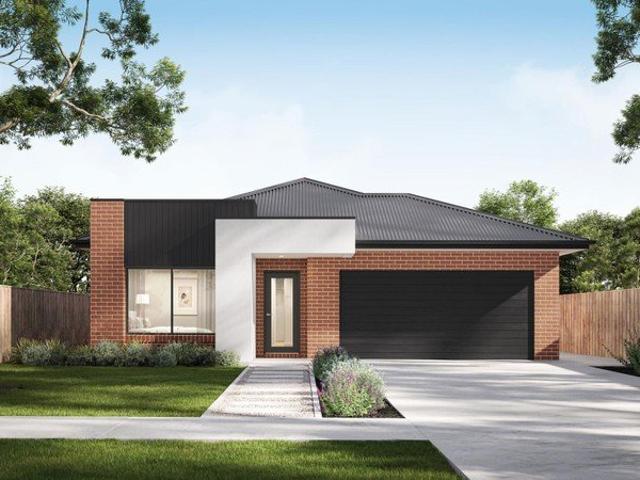
4 Bedrooms 2 Bathrooms 2 Car Garage This floorplan comes with plenty of thoughtful inclusions that make everyday living a little easier: - Fixed site costs & developer guidelines - Colorbond steel roof - Heating & cooling included - Water resistant laminate & upgraded carpet throughout - All electric home with 3.5kw solar included - 7-star energy rating on all orientations - 10 included facade options - Price inclusive of FHOG Price includes First Home Owners Grant, eligible for first home buyers. Image for Illustrative purposes only. Pricing excludes landscaping, fencing, driveway. Floorplan areas may vary slightly in size depending on facade selection. Floorplans shown are not to scale. Floorplan may be mirrored to suit garage crossover location. Subject to Developer approval. Price effective for 3 months from date of issue
Request Details
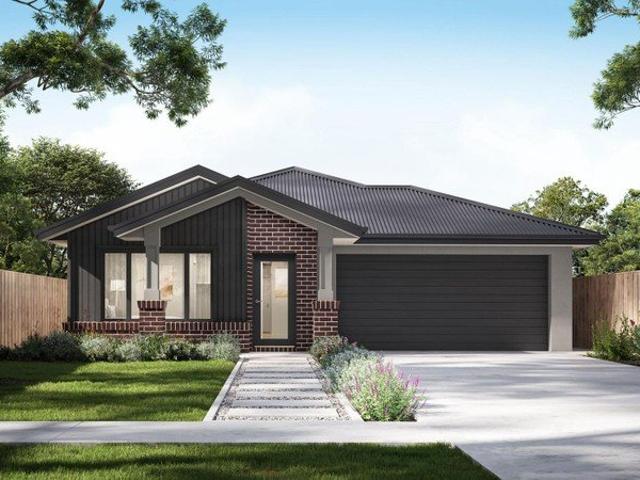
A Renovator's Opportunity with Plenty of Potential!
View photo
House · for sale
Request Details
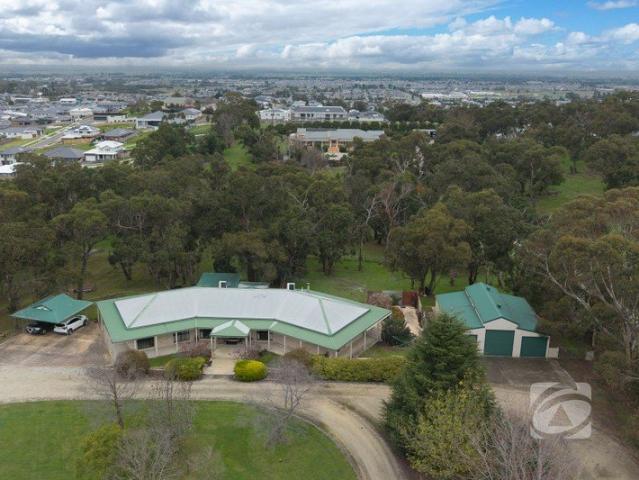
A Renovator's Opportunity with Plenty of Potential!
Clematis
· 4 Bedrooms · 1 Bath · House
· Garden · Equipped kitchen
Clematis · 4 Bedrooms · 1 Bath · House · Garden · Equipped kitchen
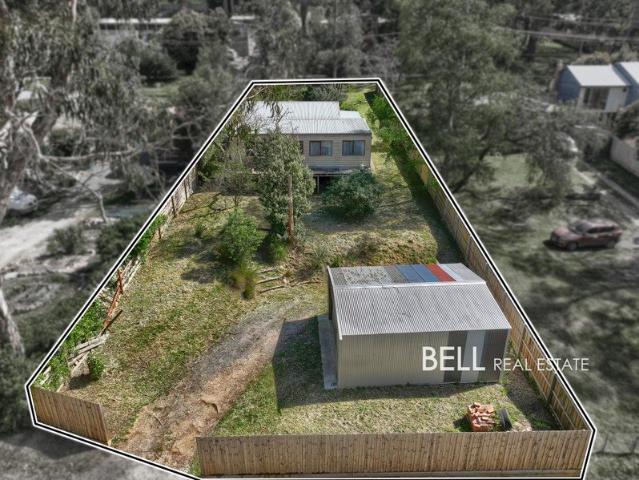
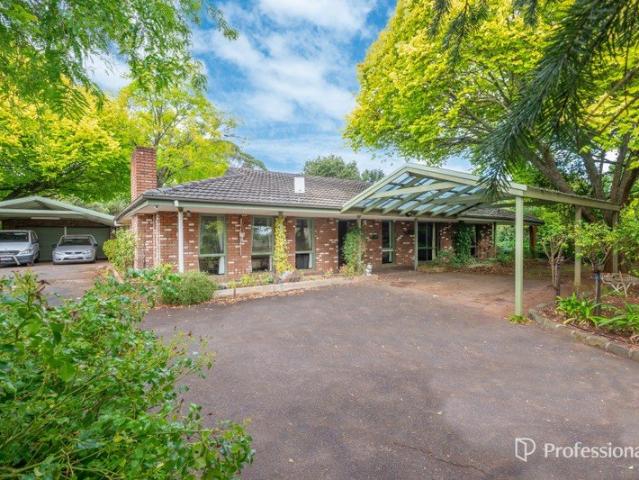
Set on a 896sqm block in Cockatoo, this four-bedroom home presents an exciting opportunity for renovators, first-home buyers or those looking for a property they can truly make their own. With a practical floorplan, a great-sized backyard and the added convenience of rear laneway access, there's plenty of potential to bring your vision to life. Inside, the open-plan kitchen, living and dining area forms the central hub of the home. The kitchen features an electric stove, while a woodfire in the adjoining lounge provides warmth during the cooler months. The master bedroom is positioned at the front of the home, with provision to add an ensuite, offering the opportunity to further enhance the space, while three further bedrooms offer flexibility for family living, guests or a home office. A central family bathroom and separate laundry complete the layout. Outside provides plenty of room to enjoy the outdoors, create your dream garden or explore future improvements. Dual access, including
Request Details
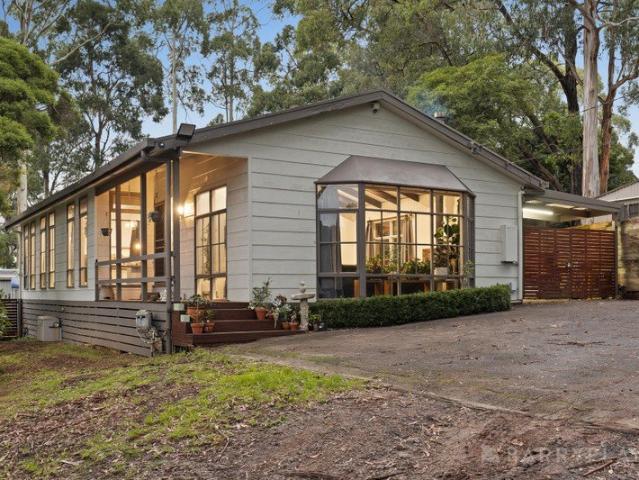
35 Acres of Country Living, Dual Accommodation & Equestrian Opportunity
View photo
House · for sale
Request Details
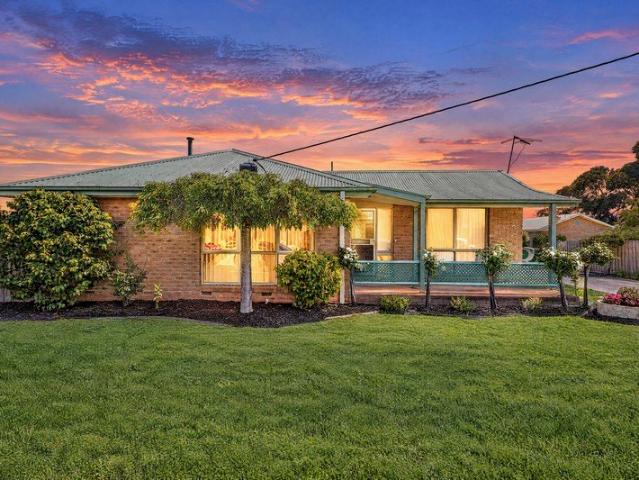
35 Acres of Country Living, Dual Accommodation & Equestrian Opportunity
Clematis
· 7 Bedrooms · 4 Baths · House
· Equipped kitchen
Clematis · 7 Bedrooms · 4 Baths · House · Equipped kitchen
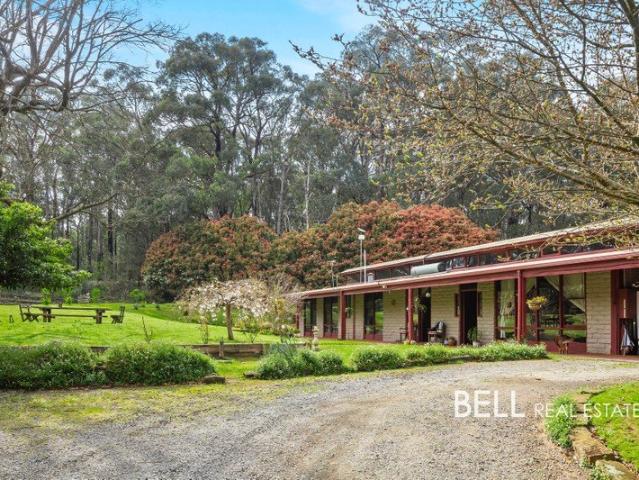
Set amongst 35 acres of picturesque rolling countryside, Chayah offers an exceptional lifestyle opportunity combining a seven-bedroom, four-bathroom home, dual accommodation, established equestrian facilities and multiple income opportunities. Surrounded by green pastures, mature trees and a beautiful spring-fed creek, this remarkable property offers peaceful country living just an hour from Melbourne. Perfectly suited to large families, multi-generational living or two families looking to purchase together, the thoughtfully designed homestead incorporates two interconnected residences, providing flexibility and independence. Featuring recycled red brick, rustic timber finishes, double-glazed windows and an innovative airlock design connecting the two homes, the property beautifully combines character with practical, eco-conscious living. The main residence welcomes you into an inviting open-plan kitchen, living and dining area, where large windows capture natural light and the surroun
Request Details
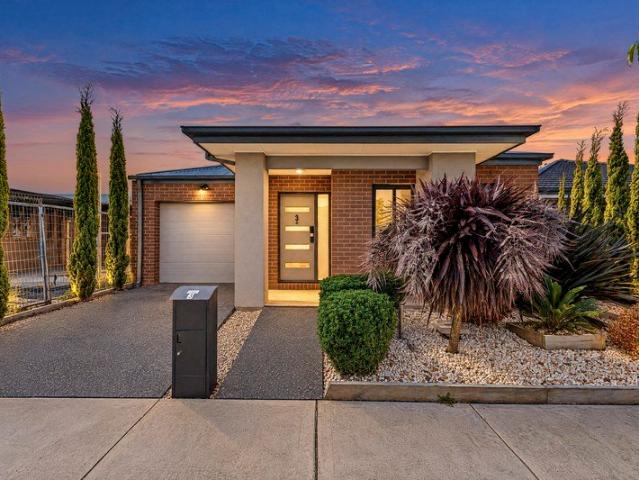
Mimosa Homes Proudly Presents the Aspendale 226
View photo
Terraced House · for sale
Request Details
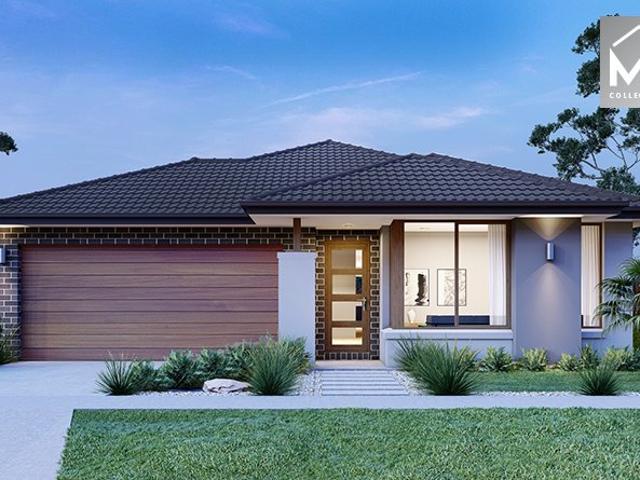
Mimosa Homes Proudly Presents the Aspendale 226
Clematis
· 4 Bedrooms · 2 Baths · Terraced House
· Equipped kitchen
Clematis · 4 Bedrooms · 2 Baths · Terraced House · Equipped kitchen
The Aspendale 226 House and Land Package! Mimosa Homes New Added Value Inclusions: - 50 Year Structural Warranty! - Inclusive of site costs & connections with H1 class slab as per standard inclusions! - Quality floor coverings throughout entire home! - Higher ceilings 2550mm to ground floor! - Double Glazed Awning windows! - LED Downlights to entire home! - Fibre Optic Provision! - Vitrified Compact Surface benchtop to kitchen, bathroom & ensuite! - 900mm S/S upright oven and cook top with S/S canopy rangehood! - Stainless steel Dishwasher and Microwave with trim kit! - 7 star energy! - Flexible floor plans & so much more! CALL BUILDER DIRECT! All plans and facades are indicative only and may change. Mimosa Homes may amend plans, specifications, and prices without notice. Package prices are based on a standard facade, standard inclusions, and suitable land availability, excluding developer/estate requirements. Facade and inclusion images may show non standard items not included in the
Request Details
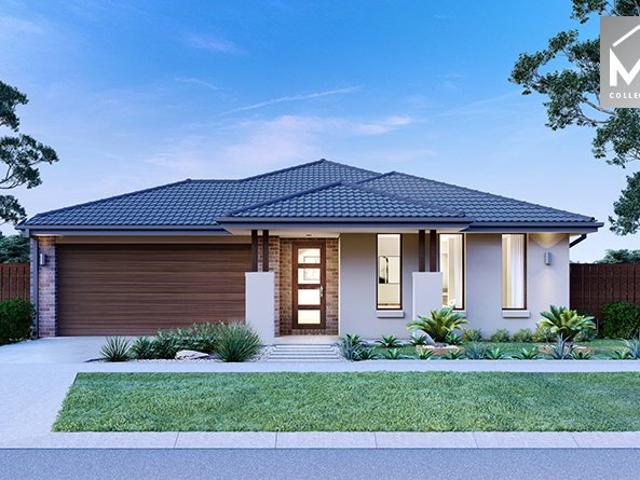
Mimosa Home & Land True Value!
View photo
Terraced House · for sale
Request Details
Mimosa Home & Land True Value!
Clematis
· 3 Bedrooms · 2 Baths · Terraced House
· Parking
Clematis · 3 Bedrooms · 2 Baths · Terraced House · Parking
Mimosa Home & Land True Value!Enquire with Adam today on 0439 779 909The Chiltern 153 is packaged on a 315 m² lot facing south in Starling Estate in Officer.Confidence: 50-Year Mimosa Homes Structural WarrantyFixed site costsRecycled water ilo solar3-phase powerEvaporative cooling or 2 split systemsInduction cooktop, built-in oven, and heat pumpTimber-Look Laminate, Carpet, and Floor tilesSemi-floating vanities (double to ensuite) & tiled shower basesQuick-slide robe doorsInternal garage access with 2 garage door remotes2 TV points, 2 phone/data points. Towel & toilet-roll holders includedTermite Management SystemPart A (slab), Part B (external)BAL 12.5 if requiredEligible first-time home buyers can take advantage of no stamp duty and a $10,000 government grant.Disclaimer:All plans & facades are provided for illustrative purposes only & are subject to change. Mimosa Homes reserves the right to modify plans, specifications & prices without prior notice. Package prices are based on a sta
Request Details
4 Bed + Study Family Home | Fixed, Turnkey $813K | Lera Estate, Officer
View photo
Terraced House · for sale
Request Details
4 Bed + Study Family Home | Fixed, Turnkey $813K | Lera Estate, Officer
Clematis
· 4 Bedrooms · 2 Baths · Terraced House
· Parking · Equipped kitchen
Clematis · 4 Bedrooms · 2 Baths · Terraced House · Parking · Equipped kitchen
Four bedrooms, a separate study and a rear living zone that opens straight to the alfresco - room for a growing family. This home in Officer's Lera Estate is built complete for $813,000 with landscaping, fencing and appliances already in. This home puts the main suite at the front with its own ensuite and walk-in robe, then sends the hallway back past two more robed bedrooms, a fourth bedroom and a dedicated study to an open kitchen, dining and living that flows out to a covered alfresco. A walk-in pantry, central bathroom, separate laundry and double garage round out a single-level layout that genuinely works for a family - and the rendered weatherboard facade with its pitched roofline gives it a soft, classic street presence. You're 5 minutes from Lakeside Square, a short run to Cardinia Road Station and the M1, with ten-plus schools inside 5km - everyday Officer living, sorted. Key Features: - Fixed price $813,000 - fully turnkey, move-in ready - 4 bedrooms plus separate study and r
Request Details
A Place to Call Home in Sought After Officer!
View photo
House · for sale
Request Details
A Place to Call Home in Sought After Officer!
Clematis
· 4 Bedrooms · 2 Baths · House
· Garden · Parking
Clematis · 4 Bedrooms · 2 Baths · House · Garden · Parking
A newly built family residence that combines modern design with practical functionality, offering a well-planned layout suited to comfortable everyday living and entertaining. Price Guide: $800,000 - $850,000 Key Features: • 4 spacious bedrooms • Bright and inviting family living space • Additional bedrooms suitable for home office or guests • Designed for comfort and convenience Outdoor & Land: • Land size: 350 sqm • Low-maintenance yard Suitable for outdoor living and entertaining Parking: • Double garage with secure parking • Additional storage space Location Benefits: • Located in a growing community • Close to schools, parks, and local amenities • Family-friendly area Opportunity: • Suitable for families of all sizes • Opportunity to secure a modern home in a desirable location Please Note: Artist impressions, including digital renders, floor plans, facade images, landscaping, and other visual representations, are for illustrative purposes only For more information or to schedule
Request Details
Fixed Price $790K Turnkey | 3 Bed First Home Ready in Officer's Lera Estate
View photo
Terraced House · for sale
Request Details
Fixed Price $790K Turnkey | 3 Bed First Home Ready in Officer's Lera Estate
Clematis
· 3 Bedrooms · 2 Baths · Terraced House
· Parking · Equipped kitchen
Clematis · 3 Bedrooms · 2 Baths · Terraced House · Parking · Equipped kitchen
One fixed price, one contract, and a key that turns the day it's titled - landscaping, fencing and appliances already done. This is the Bronte 17 in Officer's Lera Estate, built complete for $790,000 with nothing left to budget for. This home puts the main suite at the front with its own ensuite and walk-in robe, then runs the hallway back to an open kitchen, dining and lounge that spill out to a covered alfresco - a clean split between the private end and the living end. A walk-in pantry, dedicated laundry, separate WC and two more robed bedrooms make the single-level layout work hard on a 294sqm lot, while the rendered façade, double garage and 2590mm ceilings give it real street presence. You're 5 minutes from Lakeside Square, a short run to Cardinia Road Station and the M1, with ten-plus schools inside 5km - everyday Officer living, sorted. Key Features: - Fixed price $790,000 - fully turnkey, move-in ready - All developer and council requirements included - 7-star all-electric, NC
Request Details
PEACEFUL COUNTRY LIVING WITH ROOM TO GROW
View photo
House · for sale
Request Details
PEACEFUL COUNTRY LIVING WITH ROOM TO GROW
Clematis
· 4 Bedrooms · 2 Baths · House
· Fireplace · Equipped kitchen
Clematis · 4 Bedrooms · 2 Baths · House · Fireplace · Equipped kitchen
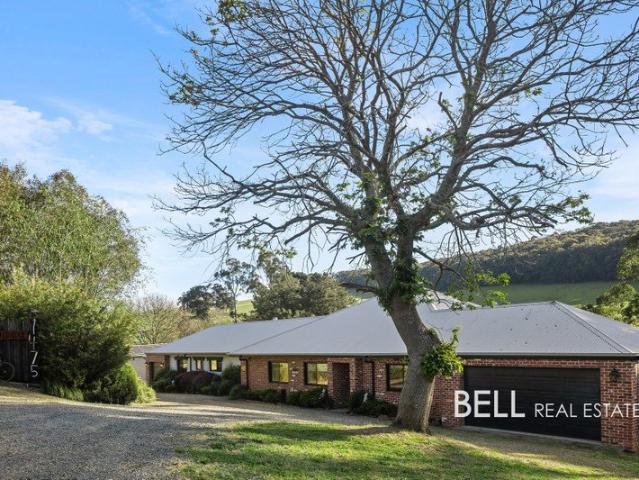
Set in a fantastic private location in Silvan, this charming brick ranch style home offers a wonderful opportunity for families seeking space, privacy, and peace. Positioned behind a classic picket fence and surrounded by established gardens, large trees and expansive lawn areas, the property enjoys a welcoming country feel. A bitumen driveway leads to the home, where a wide front verandah provides the perfect place to sit back, relax and enjoy the lovely rural views. Inside, the home features a practical and comfortable floorplan beginning with an entry hall that leads through to the lounge room, complete with an open fireplace, gas heating and split system for year round comfort. The adjoining dining area flows through to a timber kitchen, featuring a wall oven, bay window, breakfast bar and plenty of cupboard space. The separate meals area provides direct access to the huge undercover outdoor entertaining area, creating easy indoor-outdoor living. The home offers three bedrooms, two
Request Details
Dual Income Lifestyle Property Currently Returning $56,910.24 Gross Per Annum This is living on a grand scale! 3 Dwellings on 5 Acres!
View photo
House · for sale
Request Details
Dual Income Lifestyle Property Currently Returning $56,910.24 Gross Per Annum This is living on a grand scale! 3 Dwellings on 5 Acres!
Clematis
· 6 Bedrooms · 4 Baths · House
· Garden · Terrace · Swimming pool · Equipped kitchen
Clematis · 6 Bedrooms · 4 Baths · House · Garden · Terrace · Swimming pool · Equipped kitchen
Five Glorious Acres of Multigenerational Luxury Some properties invite you in - Tyneside captures your heart. From the moment you arrive beneath white-blossomed cherry trees, this remarkable five-acre estate reveals itself as more than a home - it's a legacy. The Gatehouse A charming solid brick retreat, ideal for guests or extended family. Upstairs offers two bedrooms, while downstairs features a galley kitchen, cosy living with wood fire, and bathroom & seperate study. Surrounded by hedged gardens and a sunlit terrace, it's perfect for relaxed outdoor living. Currently leased at $560 per week. The Main Residence Beyond the tree-lined drive, the main home impresses with grand proportions, six-metre ceilings, and sweeping living and dining zones with stunning garden views. A chef's kitchen with granite benchtops and Smeg appliances flows to a glass-walled sitting room overlooking the resort-style pool. Manicured hedges frame the pool, complete with underground plant room and bathroom,
Request Details
Modern Family Living in the Heart of Officer
View photo
House · for sale
Request Details
Modern Family Living in the Heart of Officer
Clematis
· 4 Bedrooms · 2 Baths · House
· Parking · Equipped kitchen
Clematis · 4 Bedrooms · 2 Baths · House · Parking · Equipped kitchen
Built with quality, comfort, and functionality in mind, this well-presented home offers a thoughtfully designed floor plan with all the modern features needed for easy everyday living. At the heart of the home is the contemporary kitchen, complete with stone benchtops, stainless steel appliances, excellent storage and an impressive butler's pantry. Overlooking the open-plan living and dining area provides the perfect setting for entertaining and relaxing. The master bedroom features a walk-in robe and private ensuite, while the additional bedrooms are complete with built-in robes and serviced by the stylish main bathroom. Outside, the covered alfresco area is perfect for hosting family and friends surrounded by the low-maintenance gardens. Additional features include ducted heating, split-system heating and cooling, solar panels, a separate laundry and remote-controlled single garage. Located in the Park Central Estate, there is plenty of access to amenities, including the estate park
Request Details
Character & Charm With Room To Roam
View photo
House · for sale
Request Details
Character & Charm With Room To Roam
Clematis
· 4 Bedrooms · 2 Baths · House
· Parking
Clematis · 4 Bedrooms · 2 Baths · House · Parking
Condition of entry: All visitors must register their attendance on arrival and show valid photo ID before inspecting the property. PARKING ON CORRINGHAM ROAD Elevated above the landscape with sweeping valley views, this distinctive Beaconsfield Upper residence offers a rare combination of character, light and beautifully considered living across approximately one acre. From the moment you arrive, there is a wonderful sense of privacy and connection to the surrounding landscape. Inside, cathedral ceilings, dormer windows and an abundance of natural light create an uplifting sense of space, while considered finishes and quality Bosch appliances bring a refined, contemporary edge to the home. The split-level design creates natural separation between living zones, with two inviting living areas opening directly to decks on each level. Whether enjoying a quiet morning coffee, entertaining friends or simply taking in the ever-changing valley outlook, the home makes the most of its elevated p
Request Details
Lifestyle Communities Officer A huge hobby room in your own backyard
View photo
House · for sale
Request Details
Lifestyle Communities Officer A huge hobby room in your own backyard
Clematis
· 2 Bedrooms · 1 Bath · House
· Garden · Parking · Equipped kitchen
Clematis · 2 Bedrooms · 1 Bath · House · Garden · Parking · Equipped kitchen
This carefully designed home offers both comfort and convenience in this beautiful community. Enjoy a peaceful living room at the front of the home, perfectly separated from the dining and kitchen areas located toward the rear. However, the highlight is the impressive 18-square-metre hobby room, ideal for the crafty creator who enjoys tinkering in their own space. Key features include: Two generously proportioned bedrooms, both with built-in robes Spacious kitchen with plenty of bench space and a walk-in pantry A practical separate laundry with an additional toilet An inviting entertaining area with access to the garage, complete with an electric roller door Modern amenities, including reverse-cycle heating and cooling, a gas cooktop, and an electric wall oven
Request Details
Easy Care 3 Bed Home Ideal for First Home Buyers & Downsizers in Banyan Place Estate
View photo
Terraced House · for sale
Request Details
Easy Care 3 Bed Home Ideal for First Home Buyers & Downsizers in Banyan Place Estate
Clematis
· 3 Bedrooms · 2 Baths · Terraced House
· Garden · Parking · Equipped kitchen
Clematis · 3 Bedrooms · 2 Baths · Terraced House · Garden · Parking · Equipped kitchen
Located in Banyan Place Estate, Officer, this well-designed single-storey home offers smart use of space across its 139sqm layout. The light-filled open-plan living zone connects seamlessly to the kitchen and outdoor area, creating a comfortable setting for everyday living. With three bedrooms, two bathrooms and a double garage, it's an ideal choice for first home buyers, downsizers and investors. Key Features: - Open-plan living area - Double garage - Low-maintenance living This fixed Price Home and Land Package Includes: - Fixed price site costs. - Landscaping to front: Includes a dripper irrigation system with a battery operated timer so no need to worry about time consuming maintenance. - Rear landscaping: Includes mulched garden beds with trees or plants to rear boundary, turf and topping to remainder of the land to rear and side boundaries with a dripper system connected to the tap. - Fencing: Full share fencing to sides and rear boundaries as well as a side gate to comply with t
Request Details
Spacious Double Storey Home in Banyan Place Estate
View photo
Terraced House · for sale
Request Details
Spacious Double Storey Home in Banyan Place Estate
Clematis
· 4 Bedrooms · 3 Baths · Terraced House
· Garden · Parking
Clematis · 4 Bedrooms · 3 Baths · Terraced House · Garden · Parking
Located in Banyan Place Estate, Officer, this contemporary double-storey home offers a well-planned 199sqm layout built for comfort and convenience. The ground floor features an open living area, while the upper level includes a dedicated rumpus room, giving families the flexibility of two separate living zones. With four bedrooms, three bathrooms and a double garage, this home provides the space, style and practicality sought by modern families and investors alike. Key Features: - Rumpus room on the upper floor - Open-plan family/living area on ground floor - Four bedrooms, including master with ensuite - Double garage - Low-maintenance block This fixed Price Home and Land Package Includes: - Fixed price site costs. - Landscaping to front: Includes a dripper irrigation system with a battery operated timer so no need to worry about time consuming maintenance. - Rear landscaping: Includes mulched garden beds with trees or plants to rear boundary, turf and topping to remainder of the lan
Request Details
Mimosa Homes Proudly Presents the Avoca 232
View photo
Terraced House · for sale
Request Details
Mimosa Homes Proudly Presents the Avoca 232
Clematis
· 4 Bedrooms · 2 Baths · Terraced House
Clematis · 4 Bedrooms · 2 Baths · Terraced House
Mimosa Homes House and Land Package Includes: - Inclusive of site costs & connections with H1 class slab as per standard inclusions! - 50 Year Structural Warranty! - Quality floor coverings throughout entire home! - Double Glazed Awning windows! - 600mm S/S upright oven and cook top with S/S canopy rangehood! - Pre Priced upgrades and more! CALL BUILDER DIRECT! Images, facades and floorplans are for illustrative purposes only and may diff er from the final product. Mimosa Homes may amend plans, specifications, inclusions and pricing without notice. All V Collection House & Land Packages are subject to a final siting and compliance assessment under the Small Lot Housing Code and relevant design guidelines. Buyers must not purchase land based on this package or information until a Mimosa Homes siting assessment confirms suitability. Additional factors such as PSI reports, site and soil conditions, neighbouring properties, easements and developer or council requirements may also affect th
Request Details
Mimosa Homes Proudly Presents the Molka 151
View photo
Terraced House · for sale
Request Details
Mimosa Homes Proudly Presents the Molka 151
Clematis
· 3 Bedrooms · 2 Baths · Terraced House
Clematis · 3 Bedrooms · 2 Baths · Terraced House
Mimosa Homes House and Land Package Includes: - Inclusive of site costs & connections with H1 class slab as per standard inclusions! - 50 Year Structural Warranty! - Quality floor coverings throughout entire home! - Double Glazed Awning windows! - 600mm S/S upright oven and cook top with S/S canopy rangehood! - Pre Priced upgrades and more! CALL BUILDER DIRECT! Images, facades and floorplans are for illustrative purposes only and may diff er from the final product. Mimosa Homes may amend plans, specifications, inclusions and pricing without notice. All V Collection House & Land Packages are subject to a final siting and compliance assessment under the Small Lot Housing Code and relevant design guidelines. Buyers must not purchase land based on this package or information until a Mimosa Homes siting assessment confirms suitability. Additional factors such as PSI reports, site and soil conditions, neighbouring properties, easements and developer or council requirements may also affect th
Request Details
Plan AheadBuild with Mimosa Homes!
View photo
Terraced House · for sale
Request Details
Plan AheadBuild with Mimosa Homes!
Clematis
· 3 Bedrooms · 2 Baths · Terraced House
· Parking · Equipped kitchen
Clematis · 3 Bedrooms · 2 Baths · Terraced House · Parking · Equipped kitchen
The Fenwick 195 and 315 sqm of land are located at Starling Estate, Officer. Confidence: 50-Year Mimosa Homes Structural Warranty Fixed site costs, including BAL 12.5 Timber-look laminate, carpet, and floor tiles 2,550mm high ceilings Stone benchtops kitchen, ensuite & bathroom 900mm oven, cooktop & rangehood (600mm for homes 20 sq) Microwave with trim kit & Dishwasher Semi-floating vanities (Double to Ensuite) & Tiled shower bases Quick-slide robe doors LED downlights throughout, external lights & garage strip light Internal garage access with 2 Garage door remotes Flyscreens to windows & obscure-glazing to ensuite & bathroom 7-Star energy rating. Heating. Hot Water Unit. Concrete flooring in alfresco. 3-coat paint system for walls. 2 TV points, 2 phone/data points. Towel & toilet roll holders included Termite Management System Part A (slab), Part B (external) Occupational Health & Safety compliance, including asset protection BAL 12.5 upgrades, recycled water, and government gas co
Request Details
Mimosa Homes Proudly Presents the Indigo 155
View photo
Terraced House · for sale
Request Details
Mimosa Homes Proudly Presents the Indigo 155
Clematis
· 3 Bedrooms · 2 Baths · Terraced House
Clematis · 3 Bedrooms · 2 Baths · Terraced House
Mimosa Homes House and Land Package Includes: - Inclusive of site costs & connections with H1 class slab as per standard inclusions! - 50 Year Structural Warranty! - Quality floor coverings throughout entire home! - Double Glazed Awning windows! - 600mm S/S upright oven and cook top with S/S canopy rangehood! - Pre Priced upgrades and more! CALL BUILDER DIRECT! Images, facades and floorplans are for illustrative purposes only and may diff er from the final product. Mimosa Homes may amend plans, specifications, inclusions and pricing without notice. All V Collection House & Land Packages are subject to a final siting and compliance assessment under the Small Lot Housing Code and relevant design guidelines. Buyers must not purchase land based on this package or information until a Mimosa Homes siting assessment confirms suitability. Additional factors such as PSI reports, site and soil conditions, neighbouring properties, easements and developer or council requirements may also affect th
Request Details
Modern Family Home!
View photo
House · for sale
Request Details
Modern Family Home!
Clematis
· 4 Bedrooms · 2 Baths · House
· Equipped kitchen
Clematis · 4 Bedrooms · 2 Baths · House · Equipped kitchen
22 Millicent Parade, Officer presents an exceptional opportunity for first-home buyers, savvy investors, or downsizers seeking modern comfort in a premium lifestyle location. Showcasing a stylish street presence with beautifully landscaped, low-maintenance gardens, this well-appointed residence delivers the perfect balance of functionality and contemporary design. Step inside to discover a thoughtfully designed floorplan, beginning with a wide welcoming entrance that leads through to the heart of the home. The modern kitchen is beautifully finished with stone benchtops, quality appliances, a spacious walk-in pantry, and ample cabinetry, all overlooking the light-filled open-plan living and dining domain. Sliding doors create a seamless connection to the undercover alfresco area, offering the ideal setting for year-round entertaining or relaxed family gatherings. Privately positioned at the front of the home, the spacious master suite offers a peaceful retreat complete with a walk-in ro
Request Details
Urban Growth Lifestyle Opportunity
View photo
House · for sale
Request Details
Urban Growth Lifestyle Opportunity
Clematis
· 5 Bedrooms · 2 Baths · House
· Parking · Equipped kitchen
Clematis · 5 Bedrooms · 2 Baths · House · Parking · Equipped kitchen
This is a rare opportunity to secure this beautiful and private 5 bedroom home on 2.5 acres with the bonus of further subdivision (STCA), making this a rare proposition for both lifestyle buyers and those with an eye to the future. The welcoming entry walks through to the open living/dining zone, a light filled space that flows seamlessly through to a well appointed kitchen. A second, separate lounge provides additional living space and opens out to the alfresco area, ideal for entertaining or simply enjoying the rural outlook. The thoughtful angular floorplan divides the accommodation into two wings. The master suite with a full ensuite and walk in robe is accompanied by two bedrooms while bedrooms 4 and 5 sit privately at the opposite end of the home alongside a central bathroom and family sized laundry. Outside, the property continues to impress. A double carport provides secure parking, while a substantial 10.6 x 10.6 shed complete with loft storage caters for hobbyists, tradespeop
Request Details
MODERN COMFORT MEETS COUNTRY CHARM
View photo
House · for sale
Request Details
MODERN COMFORT MEETS COUNTRY CHARM
Clematis
· 3 Bedrooms · 1 Bath · House
· Balcony · Fireplace · Equipped kitchen
Clematis · 3 Bedrooms · 1 Bath · House · Balcony · Fireplace · Equipped kitchen
Inspect by Private Appointment Located just a short drive from the Emerald township, this beautifully presented home offers an outstanding opportunity to secure your piece of Emerald. Set on an elevated 1,125m² allotment, the property captures picturesque rolling hill views, best enjoyed from the decked veranda. Inside, the spacious L-shaped living area showcases soaring ceilings with exposed timber beams, a new fireplace, ceiling fan and large picture windows that flood the space with natural light. The open plan kitchen and meals area is a true highlight, featuring an updated kitchen complete with a stainless steel 900mm six-burner gas stove, dishwasher, generous bench space and excellent storage, flowing seamlessly to the dining area with air-conditioning and direct outdoor access. Accommodation comprises three bedrooms, two with built-in robes, all serviced by a beautifully renovated family bathroom. There is ducted heating throughout to keep you comfortable through the cooler mont
Request Details
SENSATION ON STATION STREET
View photo
Apartment · for sale
Request Details
SENSATION ON STATION STREET
Clematis
· 2 Bedrooms · 1 Bath · Apartment
· Equipped kitchen
Clematis · 2 Bedrooms · 1 Bath · Apartment · Equipped kitchen
This is the best buy of 2026. Where else could you buy a house at this price in this location?!. Stepping through the welcoming entry porch, you enter a light filled living area designed for relaxed day to day living. Broad floor to ceiling windows flood the spacious front lounge with soft natural light, creating an inviting space to unwind after work. The home flows easily into a dedicated meals zone and a functional kitchen. Cooking is a breeze with a built-in wall oven, an electric cooktop and a generous built-in pantry offering plenty of storage options. A separate laundry sits right next to the kitchen, complete with direct external access to streamline household chores. Two generous bedrooms offer restful sanctuaries. The main bedroom positioned at the front of the home features double built-in robes for ultimate storage, while the second light filled bedroom includes its own built-in robe. A central, well-equipped bathroom serves both bedrooms with ease, complete with a corner g
Request Details
THIS IS YOUR YOLO MOMENT ON YOLEN
View photo
House · for sale
Request Details
THIS IS YOUR YOLO MOMENT ON YOLEN
Clematis
· 3 Bedrooms · 2 Baths · House
· Parking · Equipped kitchen
Clematis · 3 Bedrooms · 2 Baths · House · Parking · Equipped kitchen
This is your YOLO moment - you're a first home buyer who's been tossing up when or what to buy. This is your YOLO sign to go all in on Yolen Street. Right in the heart of the sought after Arcadia Estate, 3 Yolen Street places top notch neighborhood amenities straight onto your doorstep. You can leave the car resting in the garage and take a short walk to local playgrounds, Kurrun Primary School or Officer Secondary College. When it is time to travel further, Officer Train Station sits just down the road for a smooth commute, while fast access to the Monash Freeway connects you to the rest of Melbourne in minutes. Sitting on a clever 220m2 block, this modern single level home is designed around open connection and effortless daily flow. Step past the entrance into the central heart of the residence, where a light filled kitchen directly overlooks the dining and living space. Whether you are catching up over dinner or entertaining friends on the weekend, the cook is always part of the ac
Request Details
Mimosa Homes Proudly Presents the Mansfield 256 on Titled lot in Officer
View photo
Terraced House · for sale
Request Details
Mimosa Homes Proudly Presents the Mansfield 256 on Titled lot in Officer
Clematis
· 4 Bedrooms · 2 Baths · Terraced House
· Equipped kitchen
Clematis · 4 Bedrooms · 2 Baths · Terraced House · Equipped kitchen
The Mansfield 256 House and Land Package! Mimosa Homes New Added Value Inclusions:- 50 Year Structural Warranty!- Inclusive of site costs & connections with H1 class slab as per standard inclusions!- Quality floor coverings throughout entire home!- Higher ceilings 2550mm to ground floor!- Double Glazed Awning windows!- LED Downlights to entire home!- Fibre Optic Provision!- Vitrified Compact Surface benchtop to kitchen, bathroom & ensuite!- 900mm S/S upright oven and cook top with S/S canopy rangehood!- Stainless steel Dishwasher and Microwave with trim kit!- 7 star energy!- Flexible floor plans & so much more!CALL BUILDER DIRECT!All plans and facades are indicative only and may change. Mimosa Homes may amend plans, specifications, and prices without notice. Package prices are based on a standard facade, standard inclusions, and suitable land availability, excluding developer/estate requirements. Facade and inclusion images may show non standard items not included in the price. Dimensi
Request Details
Mimosa Homes Proudly Presents the Armadale 253 on Titled lot in Officer
View photo
Terraced House · for sale
Request Details
Mimosa Homes Proudly Presents the Armadale 253 on Titled lot in Officer
Clematis
· 4 Bedrooms · 2 Baths · Terraced House
· Equipped kitchen
Clematis · 4 Bedrooms · 2 Baths · Terraced House · Equipped kitchen
The Armadale 253 House and Land Package!Pls call to discuss further @ 0425531858/0430278450 Mimosa Homes New Added Value Inclusions:- 50 Year Structural Warranty!- Inclusive of site costs & connections with H1 class slab as per standard inclusions!- Quality floor coverings throughout entire home!- Higher ceilings 2550mm to ground floor!- Double Glazed Awning windows!- LED Downlights to entire home!- Fibre Optic Provision!- Vitrified Compact Surface benchtop to kitchen, bathroom & ensuite!- 900mm S/S upright oven and cook top with S/S canopy rangehood!- Stainless steel Dishwasher and Microwave with trim kit!- 7 star energy!- Flexible floor plans & so much more!CALL BUILDER DIRECT!All plans and facades are indicative only and may change. Mimosa Homes may amend plans, specifications, and prices without notice. Package prices are based on a standard facade, standard inclusions, and suitable land availability, excluding developer/estate requirements. Facade and inclusion images may show non
Request Details
Private Mudbrick Sanctuary with Multi Generational Living & Horse Infrastructure!
View photo
Terraced House · for sale
Request Details
Private Mudbrick Sanctuary with Multi Generational Living & Horse Infrastructure!
Clematis
· 4 Bedrooms · 3 Baths · Terraced House
· Equipped kitchen
Clematis · 4 Bedrooms · 3 Baths · Terraced House · Equipped kitchen
Set on almost six acres of peaceful, private land abutting Gilwell Park, this exceptional lifestyle property delivers the space, character and versatility every family dreams of. Whether you're seeking room for a growing family, multi-generational living or an outstanding equestrian lifestyle, this property offers it all. The charming mudbrick residence is rich in warmth and character, showcasing exposed timber beams, impressive, vaulted ceilings and clerestory windows that flood the home with natural light. Offering three generous bedrooms plus a flexible fourth bedroom/study or dressing room, the home is perfectly designed for changing family needs. The privately positioned main bedroom is complemented by a beautifully renovated ensuite, while the stylish family bathroom features exquisite handmade Italian tiles. At the heart of the home, the country-inspired kitchen combines timber benchtops with modern conveniences and excellent functionality. A spacious lounge warmed by a wood fir
Request Details

Get email alerts

Don't miss out: be the first to know about new properties

The alert was correctly created

On subscribing you accept the conditions of use and the privacy policy
Alert
Receive new ads in your inbox
Save this search
Receive alerts for new listings

We'll send you an email when we have new properties for: "Properties for sale in Clematis"

The alert was correctly created

Belgrave South
Narre Warren East
Get email alerts and be the first to see new listings
Required field
On subscribing I accept the terms of the privacy policy
Perfect! You'll soon start receiving new listings via email
Alert
Receive an email when we have new ads for Properties for sale in Clematis
Save this search
Filters

Bedrooms

Size (m²)

m²
m²

Price

$
$

Property type

Bathrooms

Clear all filters
Receive notifications when new entries are published.