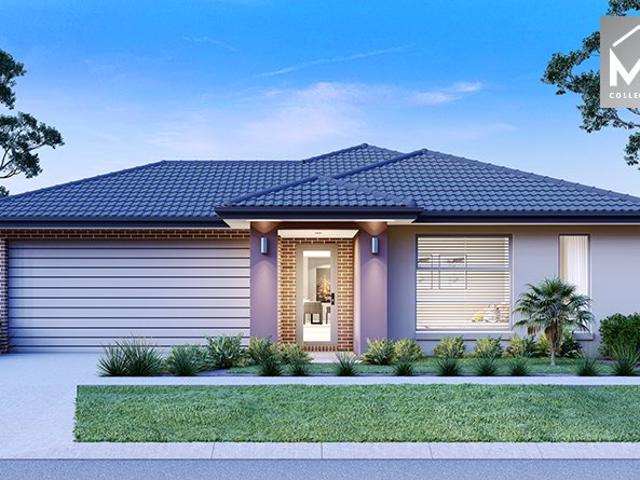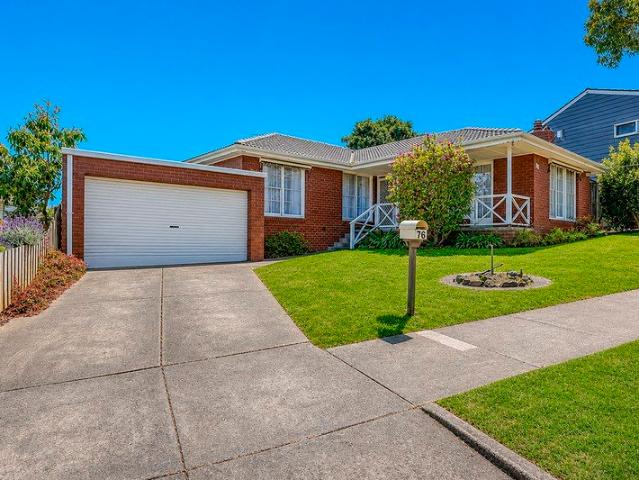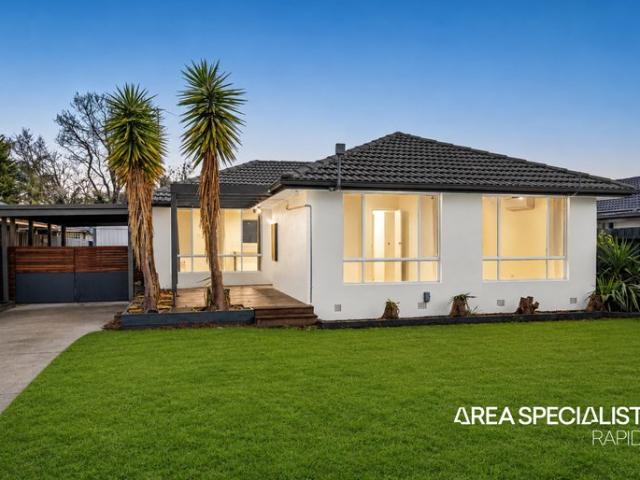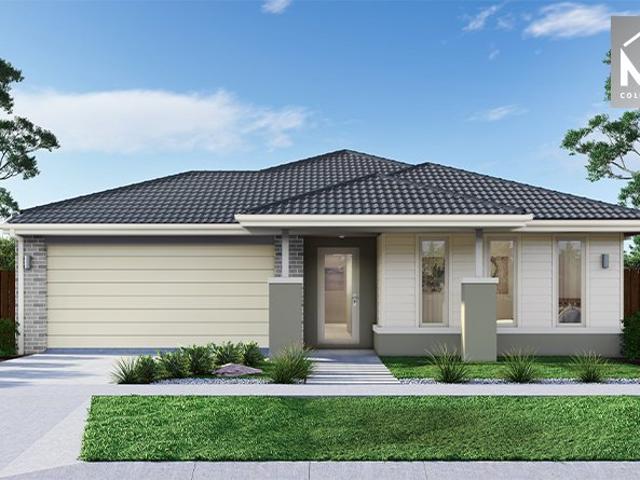
1,733 properties for sale in Centreville

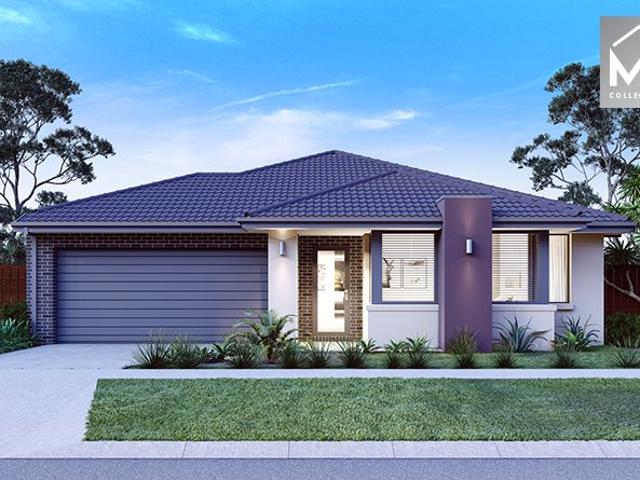
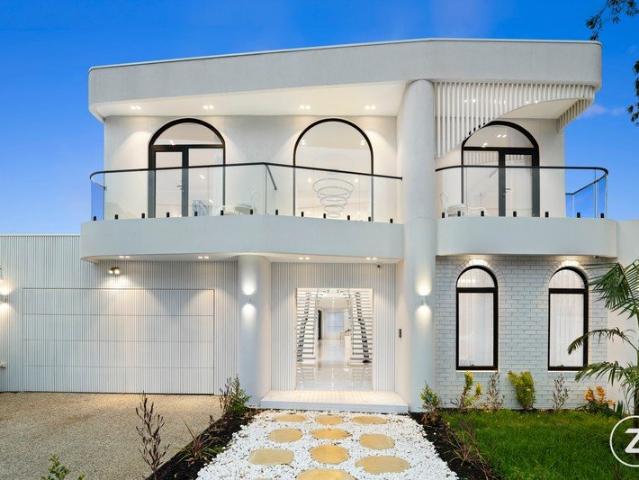
An Exclusive Dual Residence Portfolio with High Yield Income & Future Growth Potential
View photo
House · for sale
Request Details
An Exclusive Dual Residence Portfolio with High Yield Income & Future Growth Potential
Centreville
· 4 Bedrooms · 4 Baths · House
Centreville · 4 Bedrooms · 4 Baths · House
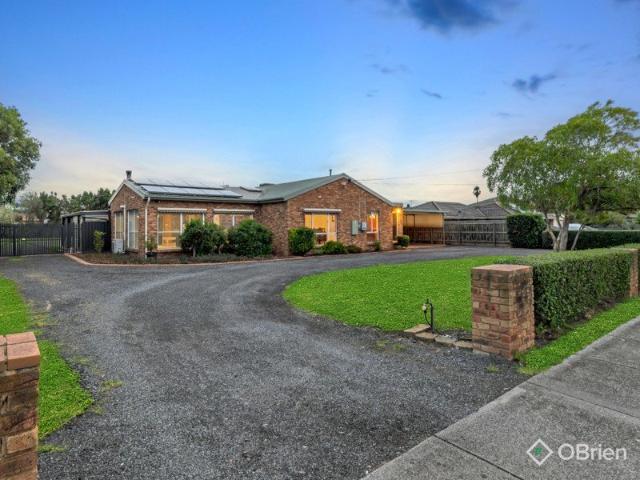
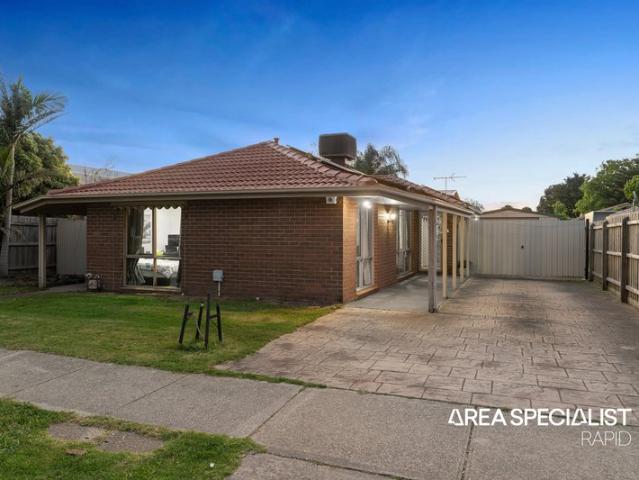
Positioned on an impressive 1,000m² (approx.) allotment under one title, 38 Averne Street, Cranbourne presents an outstanding opportunity for investors, developers, multi-generational families or buyers seeking flexibility, income potential and exciting future possibilities. The property currently comprises two fully self-contained, mirror-image residences, offering the versatility of dual living or two potential income streams while remaining together on a single title. Adding further appeal is the potential for future subdivision (STCA), creating an exciting opportunity for buyers looking to maximise the property's long-term potential. Key Features: -Future Subdivision Potential: Generous 1,000m² (approx.) allotment currently held under one title, offering potential for future subdivision (STCA) -Two Self-Contained Residences: Two separate, mirror-image homes providing excellent flexibility for investment, extended family living or multiple generations -Income Potential: An attractiv
Request Details
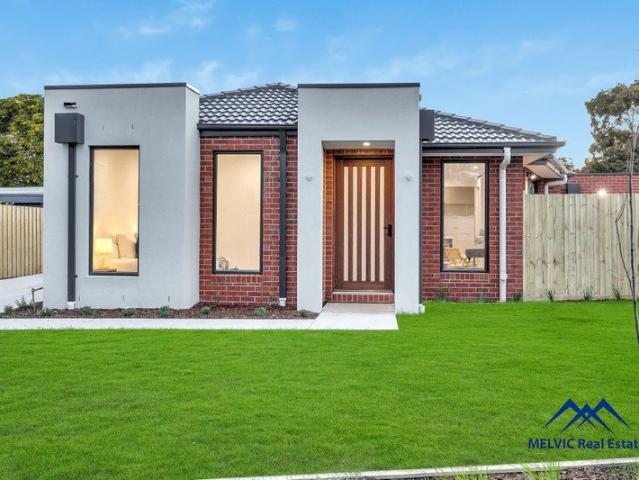
A Rare Standalone Opportunity in a Blue Chip Lifestyle Setting
View photo
House · for sale
Request Details
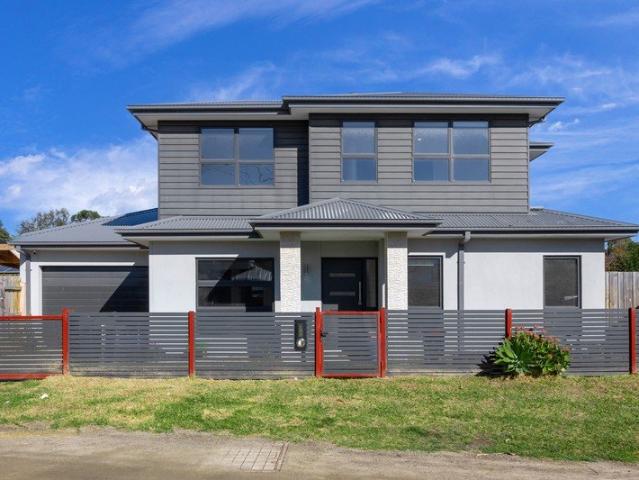
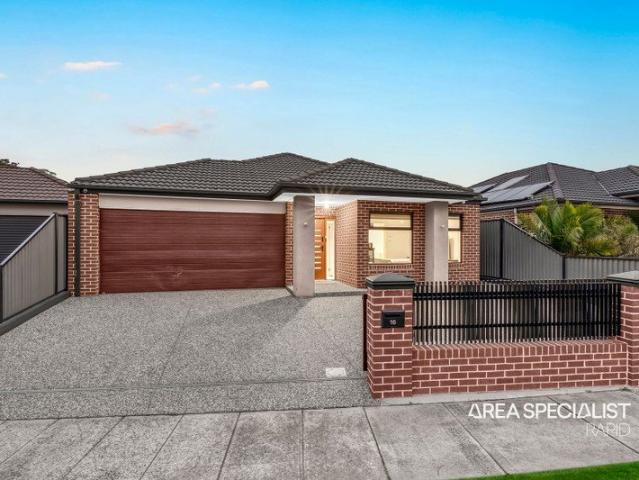
A Rare Standalone Opportunity in a Blue Chip Lifestyle Setting
Centreville
· 3 Bedrooms · 2 Baths · House
Centreville · 3 Bedrooms · 2 Baths · House
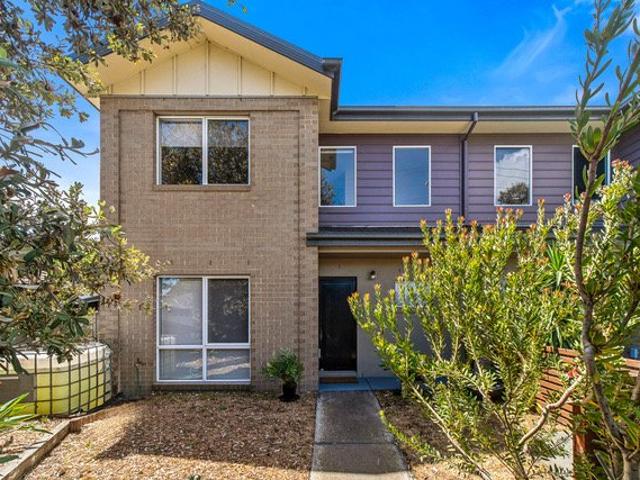
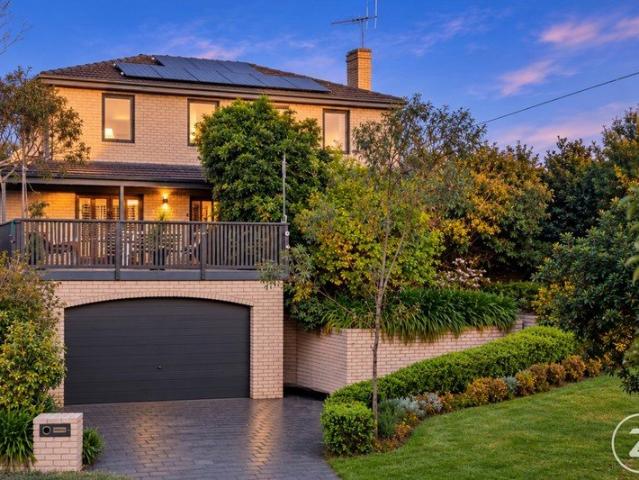
Tucked away in one of the area's most tightly held and peaceful pockets, this exceptional residence delivers the perfect combination of modern comfort, low-maintenance living, and an unbeatable lifestyle location. Positioned on its own 263m² allotment with no body corporate, no common land, and its own street frontage, opportunities like this are incredibly rare. Approximately 5 years old and designed for effortless living, the home offers three oversized bedrooms, including a spacious master suite with ensuite, two beautifully appointed bathrooms featuring floor-to-ceiling tiling, and two generous living zones that provide flexibility for families, downsizers, or professional couples alike. Step outside to a private undercover entertaining area, perfect for year-round enjoyment, all presented in pristine, move-in-ready condition. Set within the highly sought-after school catchments of Seaford North Primary School and Patterson River Secondary College, and quietly nestled in a resident
Request Details
Mimosa Home & Land More Value!
View photo
Terraced House · for sale
Request Details
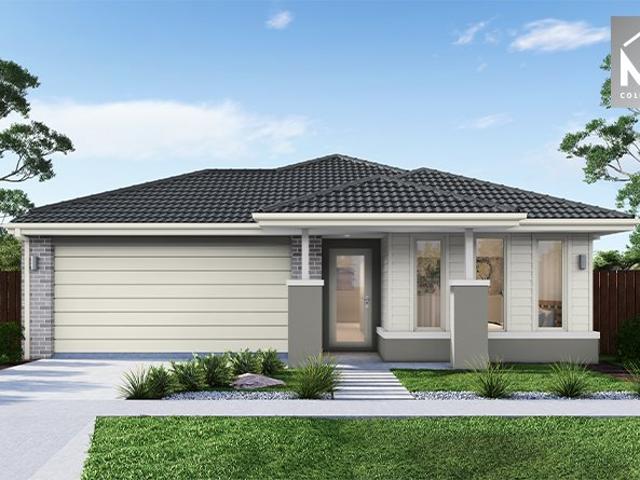
Mimosa Home & Land More Value!
Centreville
· 4 Bedrooms · 2 Baths · Terraced House
· Parking
Centreville · 4 Bedrooms · 2 Baths · Terraced House · Parking
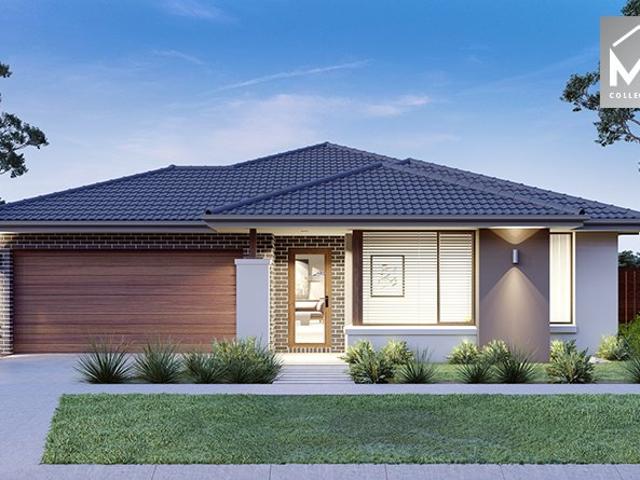
Mimosa Home & Land More Value!Enquire with Adam on 0439 779 909.The Kallista 226 is packaged on a 350 m² lot facing north in Woodhaven Estate in Cranbourne North.Confidence: 50-Year Mimosa Homes Structural WarrantyFixed site costs. Option for turnkey: gardens, fencing, paths, etc 2550 mm ceilings. Downlights throughout. Vitreous compact benchtops. Timber-Look Laminate or Tiles plus Carpeted Areas Recycled water3-phase power2 split systemsInduction cooktop, built-in oven, and heat pumpSemi-floating vanities (double to ensuite) & tiled shower basesQuick-slide robe doorsInternal garage access with 2 garage door remotes2 TV points, 2 phone/data points. Towel & toilet-roll holders includedTermite Management SystemPart A (slab), Part B (external)Eligible first-time home buyers can inquire about no stamp duty and a $10,000 government grant.Disclaimer:All plans & facades are provided for illustrative purposes only & are subject to change. Mimosa Homes reserves the right to modify plans, specif
Request Details
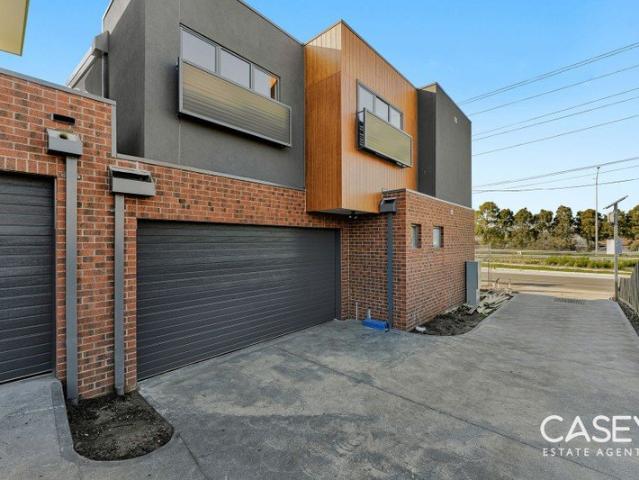
FIRST TIME OFFERED FOR SALE IN A TIGHTLY HELD FRANKSTON POCKET
View photo
House · for sale
Request Details
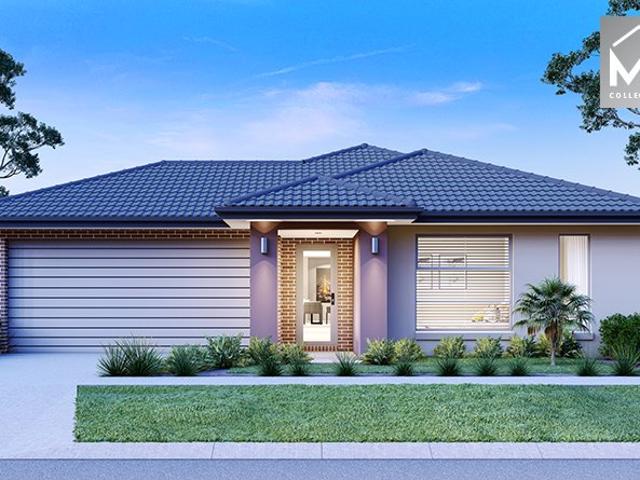
FIRST TIME OFFERED FOR SALE IN A TIGHTLY HELD FRANKSTON POCKET
Centreville
· 3 Bedrooms · 1 Bath · House
· Parking · Equipped kitchen
Centreville · 3 Bedrooms · 1 Bath · House · Parking · Equipped kitchen
Secure a substantial 545sqm (approx.) property in a convenient Frankston location, presenting an incredible opportunity for families and first-home buyers alike. Offering space, versatility and plenty of potential, the home features a practical floorplan with two separate living areas and a dedicated formal dining space, creating plenty of room for the whole family to relax and enjoy. The well-appointed kitchen boasts an abundance of cupboard and bench space, while the master bedroom features built-in robes and is complemented by two additional bedrooms, each with built-in robes. The main bathroom is complete with a separate toilet for added everyday convenience. Stepping outside, the expansive covered deck sets the scene for year round entertaining, overlooking gardens and a grassed area perfect children and pets to play. Completing the package is a tandem garage with additional workshop space, ideal for tradies, hobbyists or those needing extra storage. The location is just as appeal
Request Details
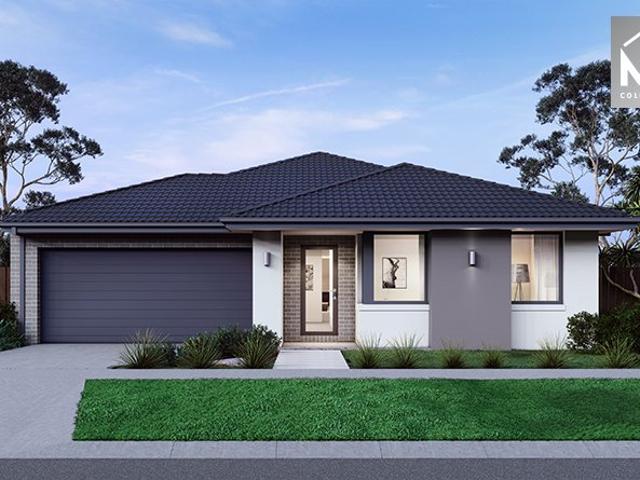
The Brief: Stylishly Updated Family Living with Exceptional Outdoor Entertaining!
View photo
House · for sale
Request Details
The Brief: Stylishly Updated Family Living with Exceptional Outdoor Entertaining!
Centreville
· 3 Bedrooms · 1 Bath · House
· Parking · Equipped kitchen
Centreville · 3 Bedrooms · 1 Bath · House · Parking · Equipped kitchen
Its Addressed: Freshly updated and ready to move straight in, 14 Campbell Parade, Cranbourne offers the perfect blend of modern comfort, practicality and outdoor entertaining. Set on a generous 586sqm (approx.) allotment, this beautifully presented residence features 3 spacious bedrooms, 1 stylish bathroom, a secure double lock-up garage, and an expansive outdoor entertaining area, making it an ideal opportunity for first home buyers, growing families and savvy investors alike. From the moment you arrive, you'll appreciate the home's fresh and inviting feel. Recently painted throughout and complemented by beautiful floorboards, the light-filled interiors create a warm and welcoming atmosphere that is both stylish and low maintenance. At the heart of the home is a beautifully renovated designer kitchen, showcasing quality appliances, generous bench space and ample storage. Overlooking the main living and dining areas, it provides the perfect setting for everyday family living while maki
Request Details
Mimosa Home & Land More Value!
View photo
Terraced House · for sale
Request Details
Mimosa Home & Land More Value!
Centreville
· 4 Bedrooms · 2 Baths · Terraced House
· Parking
Centreville · 4 Bedrooms · 2 Baths · Terraced House · Parking
Mimosa Home & Land More Value!Enquire with Adam on 0439 779 909.The Archie 226 is packaged on a 350 m² lot facing north in Woodhaven Estate in Cranbourne North.Confidence: 50-Year Mimosa Homes Structural WarrantyFixed site costs. Option for turnkey: gardens, fencing, paths, etc 2550 mm ceilings. Downlights throughout. Vitreous compact benchtops. Timber-Look Laminate or Tiles plus Carpeted Areas Recycled water3-phase power2 split systemsInduction cooktop, built-in oven, and heat pumpSemi-floating vanities (double to ensuite) & tiled shower basesQuick-slide robe doorsInternal garage access with 2 garage door remotes2 TV points, 2 phone/data points. Towel & toilet-roll holders includedTermite Management SystemPart A (slab), Part B (external)Eligible first-time home buyers can inquire about no stamp duty and a $10,000 government grant.Disclaimer:All plans & facades are provided for illustrative purposes only & are subject to change. Mimosa Homes reserves the right to modify plans, specific
Request Details
Mimosa Home & Land More Value!
View photo
Terraced House · for sale
Request Details
Mimosa Home & Land More Value!
Centreville
· 4 Bedrooms · 2 Baths · Terraced House
· Parking
Centreville · 4 Bedrooms · 2 Baths · Terraced House · Parking
Mimosa Home & Land More Value!Enquire with Adam on 0439 779 909.The Aspendale 226 is packaged on a 350 m² lot facing north in Woodhaven Estate in Cranbourne North.Confidence: 50-Year Mimosa Homes Structural WarrantyFixed site costs. Option for turnkey: gardens, fencing, paths, etc 2550 mm ceilings. Downlights throughout. Vitreous compact benchtops. Timber-Look Laminate or Tiles plus Carpeted Areas Recycled water3-phase power2 split systemsInduction cooktop, built-in oven, and heat pumpSemi-floating vanities (double to ensuite) & tiled shower basesQuick-slide robe doorsInternal garage access with 2 garage door remotes2 TV points, 2 phone/data points. Towel & toilet-roll holders includedTermite Management SystemPart A (slab), Part B (external)Eligible first-time home buyers can inquire about no stamp duty and a $10,000 government grant.Disclaimer:All plans & facades are provided for illustrative purposes only & are subject to change. Mimosa Homes reserves the right to modify plans, speci
Request Details
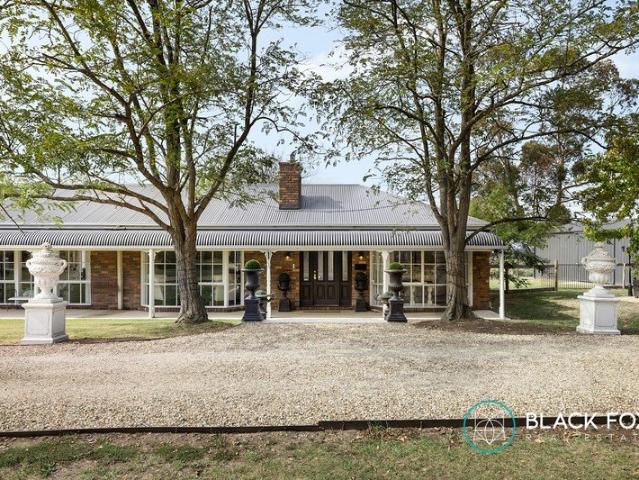
Idyllic Acreage in the Heart of Frankston South
View photo
Terraced House · for sale
Request Details
Idyllic Acreage in the Heart of Frankston South
Centreville
· 4 Bedrooms · 2 Baths · Terraced House
· Fireplace · Equipped kitchen
Centreville · 4 Bedrooms · 2 Baths · Terraced House · Fireplace · Equipped kitchen
Future Potential of a Subdivision subject to STCA - The Opportunities here are endless! Combining delightful farmhouse-inspired design with a heartfelt appreciation for the natural environment, this uniquely tailored lifestyle property is perfectly aligned with its approximately 27.2-acres of varied topography, featuring three dedicated paddocks, large dam, stables, shedding, chicken coop, and seasonal creek. Featuring artfully integrated sight lines, the social focal point of the home presents a layered experience with two living spaces, a formal dining section, and a casual eating area, all leading to a top-quality entertainer's kitchen equipped with a walk-in pantry and spacious preparation zone. A mix of gentle textures elegantly separates each zone, with the comforting warmth of a gas log fireplace contributing to the overall experience. Well zoned for families, a dedicated children's wing features three robed bedrooms, a central bathroom with in-built tub, and a full laundry with
Request Details
Triple Unit Opportunity Close to Train Station
View photo
Apartment · for sale
Request Details
Triple Unit Opportunity Close to Train Station
Centreville
· 3 Bedrooms · 2 Baths · Apartment
· Parking
Centreville · 3 Bedrooms · 2 Baths · Apartment · Parking
Welcome to 9 Ellery Court, Cranbourne North an exciting opportunity to secure one of three brand-new homes in a peaceful court location, perfectly positioned for first home buyers, downsizers, investors, and growing families alike. Thoughtfully designed for comfortable modern living, each residence offers three spacious bedrooms, two stylish bathrooms including a private master ensuite, open-plan living and dining areas, contemporary kitchens, and low-maintenance outdoor spaces. Positioned in one of Cranbourne North's most established and family-friendly pockets, you'll enjoy easy access to schools, childcare centers, shopping centers, parks, sporting facilities, public transport, and major arterial roads connecting you throughout Melbourne. Whether you're looking for your first home, a quality investment, or a low-maintenance lifestyle, these brand-new residences offer exceptional value and modern convenience. Unit Description: 3 Bedrooms Master with Ensuite 2 Bathrooms Single Garage
Request Details
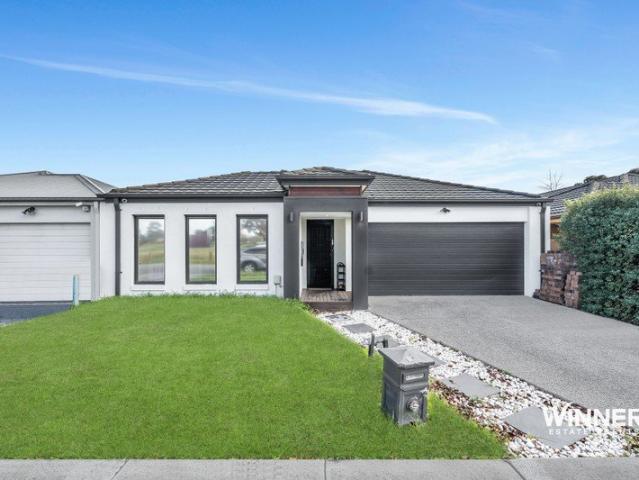
Picture Perfect Living in the Prestigious Quarters Estate!
View photo
House · for sale
Request Details
Picture Perfect Living in the Prestigious Quarters Estate!
Centreville
· 3 Bedrooms · 2 Baths · House
· Garden · Equipped kitchen
Centreville · 3 Bedrooms · 2 Baths · House · Garden · Equipped kitchen
Positioned in one of Cranbourne West's most sought-after pockets, directly opposite a beautiful park with BBQ facilities, this beautifully presented home offers the perfect blend of style, comfort, and convenience. Designed with impressive street appeal, the home showcases a modern combination of brick and render, landscaped gardens, and an exposed aggregate driveway. Inside, you'll find three spacious bedrooms, all with built-in robes and ceiling fans, including a generous master suite complete with a walk-in robe and private ensuite. The light-filled open-plan layout features two separate living areas and a stylish kitchen equipped with Caesarstone benchtops, stainless steel appliances, gas cooktop, electric oven, and ample storage, all overlooking the meals and family area. A split-system air conditioner and ducted heating provide year-round comfort. Step outside to a low-maintenance backyard with a covered alfresco featuring a ceiling fan, creating the perfect space for outdoor ent
Request Details
Imagine Prime Lifestyle Opportunity with Future Potential on Expansive Landholding. Can you picture it?
View photo
House · for sale
Request Details
Imagine Prime Lifestyle Opportunity with Future Potential on Expansive Landholding. Can you picture it?
Centreville
· 4 Bedrooms · 2 Baths · House
· Fireplace
Centreville · 4 Bedrooms · 2 Baths · House · Fireplace
Positioned within one of Cranbourne North's rapidly evolving growth corridors, this substantial property presents an outstanding opportunity for families, investors and developers alike, combining comfortable living today with exceptional future potential on a generous allotment of approximately 1,944sqm (approx.). Perfectly located opposite parkland and surrounded by established amenities, the property delivers both lifestyle convenience and long-term upside in a highly sought-after setting. Constructed in classic brick veneer with a combination of Colourbond and tin roofing, the home offers solid foundations complemented by spacious interiors featuring impressive 2.7-metre ceiling heights throughout the main living zones, enhancing natural light and overall sense of space. Inside, the residence unfolds into a welcoming living area highlighted by a charming open fireplace, creating a warm focal point for family gatherings. The adjoining dining area connects seamlessly with the home's
Request Details
Modern And Move In Ready
View photo
Apartment · for sale
Request Details
Modern And Move In Ready
Centreville
· 3 Bedrooms · 2 Baths · Apartment
· Parking · Equipped kitchen
Centreville · 3 Bedrooms · 2 Baths · Apartment · Parking · Equipped kitchen
Modern and move in ready, this three-bedroom townhouse is not to be missed. Downstairs you'll find a living room, open-plan kitchen, dining area, separate laundry and powder room. The kitchen features plenty of cupboard space, stone benchtops and a dishwasher. The dining area opens onto a gorgeous private courtyard with a pergola, creating an ideal space for entertaining all year round. Upstairs are three bedrooms, including a master bedroom with a walk-in robe and ensuite, while the second and third bedrooms feature built-in robes. The main bathroom includes a bath. Additional features include split-system heating and cooling, a remote lock-up garage with access to the courtyard, and an all-electric property with new solar power to help reduce your costs. With the best of Seaford including the beach, shops, cafes etc only moments away, this location is so convenient. Perfect for investors and owner occupiers alike
Request Details
Luxury Family Living and Poolside Entertaining on 3,049sqm *approx
View photo
House · for sale
Request Details
New
Luxury Family Living and Poolside Entertaining on 3,049sqm *approx
Centreville
· 4 Bedrooms · 2 Baths · House
· Fireplace · Swimming pool · Equipped kitchen
Centreville · 4 Bedrooms · 2 Baths · House · Fireplace · Swimming pool · Equipped kitchen
Backing directly onto the natural beauty of Sweetwater Creek, with established gardens, a spectacular swimming pool, and approximately 3,049sqm of serenity to call your own, this beautifully renovated single-level home offers a wonderful family lifestyle in a setting that feels miles from anywhere. With designer, light-filled interiors and plenty of room for kids to play inside and out, it's an idyllic place to settle in and enjoy well into the future, within the sought-after Frankston High School zone. With green outlooks from every window, the interiors are instantly inviting, opening to a generous living room with a gas log fireplace and arched display shelving, then flowing into a stylish, brand-new stone kitchen and open dining area. Premium 900mm Westinghouse cooking appliances, an integrated Bosch dishwasher and a walk-in butler's pantry with a second oven make entertaining easy, with sliding glass doors extending dining outdoors to an elevated, covered deck overlooking the natu
Request Details
Mimosa Home & Land True Value!
View photo
Terraced House · for sale
Request Details
Mimosa Home & Land True Value!
Centreville
· 4 Bedrooms · 2 Baths · Terraced House
· Parking
Centreville · 4 Bedrooms · 2 Baths · Terraced House · Parking
Mimosa Home & Land True Value! Enquire with Adam today on 0439 779 909The Aspendale 226 is packaged on a 392 m² lot facing west in Harli Estate in Cranbourne West.Confidence: 50-Year Mimosa Homes Structural WarrantyFixed site costsAll-electric packRecycled water ilo solarExtra upgradesTimber-Look Laminate, Carpet, and Floor tilesSemi-floating vanities (double to ensuite) & tiled shower basesQuick-slide robe doorsInternal garage access with 2 garage door remotes2 TV points, 2 phone/data points. Towel & toilet-roll holders includedTermite Management SystemPart A (slab), Part B (external)BAL 12.5 if requiredEligible first-time home buyers can take advantage of no stamp duty and a $10,000 government grant.Disclaimer:All plans & facades are provided for illustrative purposes only & are subject to change. Mimosa Homes reserves the right to modify plans, specifications & prices without prior notice. Package prices are based on a standard facade, standard inclusions & the availability of suita
Request Details
The Brief: Comfortable Family Living in a Convenient Cranbourne North Location!
View photo
House · for sale
Request Details
The Brief: Comfortable Family Living in a Convenient Cranbourne North Location!
Centreville
· 3 Bedrooms · 2 Baths · House
· Equipped kitchen
Centreville · 3 Bedrooms · 2 Baths · House · Equipped kitchen
It's Addressed: Positioned in a convenient pocket of Cranbourne North, 5 Woodbine Road presents a well-designed family home offering generous living spaces, practical accommodation and excellent outdoor areas for everyday comfort. The home features three well-proportioned bedrooms, including a master bedroom complete with a walk-in robe and private ensuite. The remaining bedrooms are serviced by a central bathroom, providing a functional layout suited to families, first-home buyers and investors alike. At the heart of the home, the spacious living area creates a welcoming setting for relaxation and family gatherings, flowing through to the dining area and adjoining kitchen. The kitchen offers ample bench space and practical storage, while the separate laundry and linen storage add further convenience to everyday living. Designed for year-round comfort and efficiency, the property features a heating and cooling system, complemented by a heat pump hot water system to support energy-consc
Request Details
Spacious Family Living with Bay Views in a Peaceful Court Location
View photo
House · for sale
Request Details
Spacious Family Living with Bay Views in a Peaceful Court Location
Centreville
· 3 Bedrooms · 2 Baths · House
· Fireplace · Equipped kitchen
Centreville · 3 Bedrooms · 2 Baths · House · Fireplace · Equipped kitchen
Nestled in a peaceful, family-friendly court, this beautifully presented two-storey residence offers an exceptional combination of space, comfort and contemporary style. Featuring three well-proportioned bedrooms and two bathrooms, the home is thoughtfully designed to accommodate modern family living, with multiple living zones providing flexibility for relaxation and entertaining. A welcoming formal lounge, complete with an inviting open fireplace, creates the perfect retreat during cooler months, while ducted heating and individual split systems in each bedroom ensure year-round comfort. A convenient downstairs powder room further enhances the home's practicality for families and guests alike. The heart of the home is the renovated chef's kitchen, showcasing quality finishes, generous workspace and a seamless connection to the surrounding living and entertaining areas. The main bathroom and master ensuite have also been stylishly renovated, adding a contemporary touch throughout. Ups
Request Details
Street facing appeal with space, comfort and convenience
View photo
Apartment · for sale
Request Details
Street facing appeal with space, comfort and convenience
Centreville
· 3 Bedrooms · 1 Bath · Apartment
· Garden · Air conditioning · Parking · Equipped kitchen
Centreville · 3 Bedrooms · 1 Bath · Apartment · Garden · Air conditioning · Parking · Equipped kitchen
Positioned with its own street-facing presence, this light-filled three-bedroom unit offers comfortable, low-maintenance living with a practical single-level layout. Featuring a combination of tiled and carpeted flooring throughout, the spacious open-plan living and dining area is complemented by split system air conditioning and sliding door access to the outdoors. The adjoining kitchen provides ample cabinetry and bench space, complete with a gas cooktop and built-in electric oven. All three bedrooms feature built-in wardrobes, including the main bedroom with direct access to the two-way bathroom, complete with a bath and shower. A separate toilet, dedicated laundry and additional storage enhance everyday functionality, while outside, the private rear courtyard offers a combination of lawn, paved entertaining space and a garden shed. Complete with a lock-up garage featuring backyard access and established front gardens, this inviting residence presents an appealing opportunity for fi
Request Details
Beautifully Presented, Effortless Living
View photo
House · for sale
Request Details
Beautifully Presented, Effortless Living
Centreville
· 3 Bedrooms · 2 Baths · House
· Equipped kitchen
Centreville · 3 Bedrooms · 2 Baths · House · Equipped kitchen
Beautifully maintained and immaculately presented, this inviting home combines comfort, style and easy-care living in a peaceful court setting. From the moment you step inside, there is a sense of light, space and warmth. The thoughtfully designed floorplan offers three bedrooms and two bathrooms, with generous living spaces that make everyday life easy while providing plenty of room to entertain. The spacious master bedroom is a peaceful retreat, complete with a full ensuite and built-in robe, while the two additional bedrooms feature built-in robes and large windows overlooking the gardens. At the heart of the home, the light-filled open-plan kitchen, meals and living area creates a wonderful sense of connection. The contemporary kitchen offers generous bench space, excellent storage and a 900mm SMEG gas stove with electric oven, flowing through to the spacious living area where floor-to-ceiling windows draw in an abundance of natural light. Beyond the living space, sliding doors ope
Request Details
Buy Off the Plan, Maximise Negative Gearing & Enjoy No Body Corp Fees
View photo
Townhouse · for sale
Request Details
Buy Off the Plan, Maximise Negative Gearing & Enjoy No Body Corp Fees
Centreville
· 3 Bedrooms · 2 Baths · Townhouse
· Parking
Centreville · 3 Bedrooms · 2 Baths · Townhouse · Parking
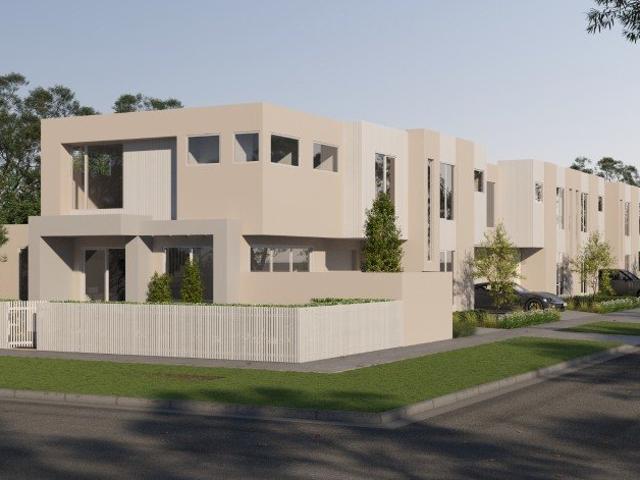
Positioned in a prime lifestyle location, these five brand-new townhouses at 33 Ashleigh Avenue, Frankston offer the perfect blend of modern design, low-maintenance living and coastal convenience. Now selling off the plan with completion expected early 2027, this is an outstanding opportunity to secure a stylish new home within walking distance to Frankston CBD, the beach, cafes, restaurants, transport and local amenities. Families will also appreciate the outstanding educational options nearby, with the highly regarded John Paul College just moments away. Built by a trusted local Peninsula-based builder with a reputation for quality craftsmanship and attention to detail, each residence has been thoughtfully designed across two spacious levels. Featuring three generous bedrooms, two beautifully appointed bathrooms and a secure single garage with internal access, these homes combine practicality with contemporary style. Individual driveways provide valuable additional off-street parking
Request Details
A house for the price of a townhouse private, renovated & low maintenance
View photo
House · for sale
Request Details
A house for the price of a townhouse private, renovated & low maintenance
Centreville
· 3 Bedrooms · 2 Baths · House
Centreville · 3 Bedrooms · 2 Baths · House
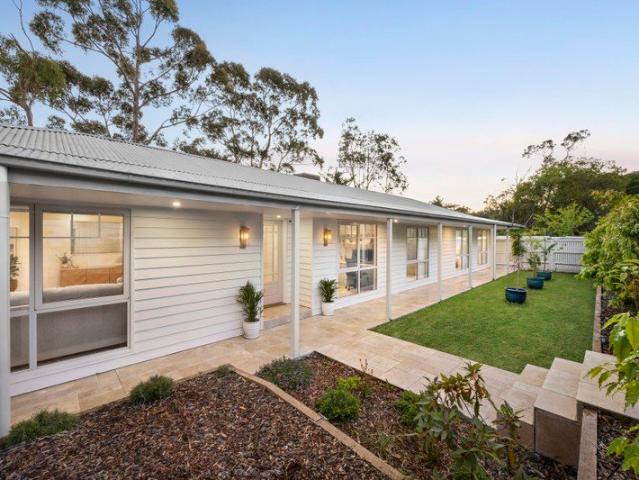
Why compromise on a townhouse when you can have the privacy, independence and outdoor space of your own home? Privately tucked away behind secure, coded and remote-controlled gates, this impeccably renovated residence offers an increasingly rare opportunity to secure a beautifully finished house on approximately 433sqm, with the convenience and low-maintenance lifestyle many buyers seek from a townhouse. There's no shared walls, no body corporate and no compromise on space or privacy. Instead, you'll enjoy your own beautifully landscaped gardens, generous living areas, a private entertaining zone and a versatile detached studio - all designed for effortless living with nothing more to do. From the striking Scandinavian-inspired façade, the quality and attention to detail are immediately apparent. Inside, soaring raked ceilings, square-set cornices and strategically positioned double-glazed windows create a light-filled, peaceful interior with a wonderful sense of space. At the heart of
Request Details
The Brief: Private & Versatile Corner Living Dual Driveways Beside Shops & Transport
View photo
House · for sale
Request Details
The Brief: Private & Versatile Corner Living Dual Driveways Beside Shops & Transport
Centreville
· 3 Bedrooms · 1 Bath · House
Centreville · 3 Bedrooms · 1 Bath · House
Its Addressed: Art Sudharm Area Specialist proudly presents an exclusive and peaceful neighbourhood with a genuine community feel, this beautifully updated home delivers lifestyle, comfort and everyday convenience in one impressive package. Enjoy a tranquil natural setting, spectacular night skies ideal for star gazing, and a sense of privacy enhanced by abundant birdlife, mature fruit trees and beautifully landscaped gardens. Zoned for Belvedere Park Primary School and Monterey Secondary College, the home is within walking distance of Austin Reserve Playground, with local shops and cafés along Austin Road close by and Seaford Central Shopping Centre only minutes away. Commuters will appreciate easy access to the Mornington Peninsula Freeway, Dandenong Valley Highway and Frankston Highway, while public transport is readily available with the 779 bus nearby and Seaford Train Station just minutes away. A nearby employment hub further enhances the lifestyle appeal. Set on a generous 530sq
Request Details
A Well Rounded Layout, Warm Floorboards and Inviting Outdoor Spaces
View photo
House · for sale
Request Details
A Well Rounded Layout, Warm Floorboards and Inviting Outdoor Spaces
Centreville
· 3 Bedrooms · 2 Baths · House
· Parking · Equipped kitchen
Centreville · 3 Bedrooms · 2 Baths · House · Parking · Equipped kitchen
Offering a combination of comfortable accommodation, practical inclusions and inviting outdoor spaces, 24 Sidney Street, Cranbourne presents an appealing opportunity for families, first-home buyers and investors alike. With three bedrooms, two bathrooms and a double garage, this residence offers a well-rounded layout, complemented by thoughtful additions that make everyday living all the more enjoyable. Stepping inside, the living area provides a welcoming place to unwind, relax with family or enjoy a quiet evening at home. Floorboards flow throughout the residence, creating a consistent finish while adding warmth and practicality to the interiors. At the heart of the home, the kitchen is equipped with a dishwasher and offers a practical setting for preparing everyday meals. The separate dining area provides a dedicated space for family dinners and entertaining guests, keeping mealtimes distinct while remaining connected to the home's everyday living. Together, these spaces create a pr
Request Details
Some Homes Are Built to Sell. This Home Was Built to live in
View photo
House · for sale
Request Details
Some Homes Are Built to Sell. This Home Was Built to live in
Centreville
· 5 Bedrooms · 5 Baths · House
Centreville · 5 Bedrooms · 5 Baths · House
Designed as a forever family home, this brand-new residence showcases what happens when quality comes before budget and every decision is made with long-term living in mind. Built without compromise and finished to an exceptional standard, this is a home that was never intended to be sold, creating a rare opportunity for the next family to enjoy the result of a vision brought to life. Set on approximately 709sqm and spanning an impressive 72 squares of living, the home delivers a level of scale, craftsmanship and functionality rarely seen in today's market. From the moment you arrive, the striking Mediterranean-inspired façade makes a statement, while inside, soaring ceilings, grand proportions and thoughtfully designed spaces create an immediate sense of luxury and comfort. Designed with large and growing families in mind, the floorplan offers five spacious bedrooms, five bathrooms and multiple living zones spread across two expansive levels. Whether it's movie nights in the theatre r
Request Details
Easy Living with a Feel Good Vibe
View photo
Apartment · for sale
Request Details
Easy Living with a Feel Good Vibe
Centreville
· 2 Bedrooms · 1 Bath · Apartment
· Parking · Equipped kitchen
Centreville · 2 Bedrooms · 1 Bath · Apartment · Parking · Equipped kitchen
Beautifully presented and immediately inviting, this spacious two-bedroom unit has a genuine sense of home from the moment you step inside. The single-level floorplan offers a generous living area, well-appointed kitchen and a handy study nook, with two well-proportioned bedrooms and the added convenience of a single lock-up garage with remote door. Outside, a lovely undercover entertaining area provides a private and relaxed space to enjoy year-round, while the home itself is beautifully maintained with absolutely nothing to do but move in and enjoy. An ideal opportunity for first-home buyers, downsizers or investors looking for easy, low-maintenance living in an incredibly convenient location. Frankston CBD, Karingal Hub Shopping Centre, public transport and everyday amenities are all within easy reach. Comfortable, convenient and with a great feel throughout, this is simply a lovely place to call home
Request Details
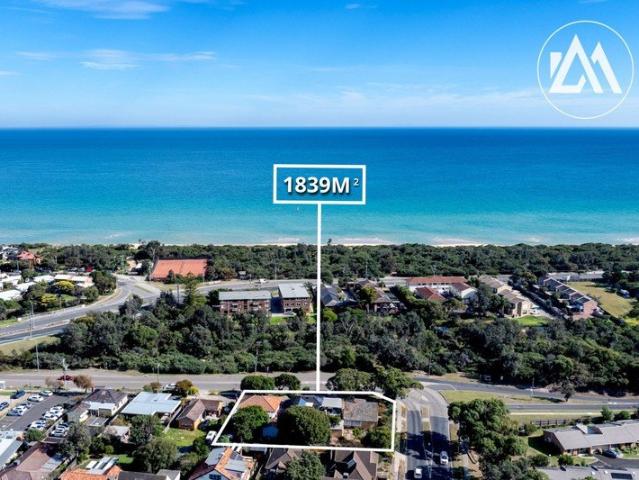
Significant Coastal Landholding with Mixed Use Potential
View photo
House · for sale
Request Details
Significant Coastal Landholding with Mixed Use Potential
Centreville
· 9 Bedrooms · 3 Baths · House
Centreville · 9 Bedrooms · 3 Baths · House
Positioned within one of Frankston's most prominent coastal corridors, Overton presents a rare opportunity to secure a substantial multi-title landholding with holding income and genuine mixed-use development potential (STCA), just 300 metres from the sands of Frankston's award-winning beach. The Offering 12 Overton Road, Frankston 649sqm (approx.) 14 Overton Road, Frankston 597sqm (approx.) 16 Overton Road, Frankston 593sqm (approx.) Combined Offering Total landholding: 1,839sqm (approx.) Gross annual rental income: approx. $78,660 per annum Situated within Precinct 5, Sub-Precinct 5D of the Frankston Metropolitan Activity Centre, the site offers genuine mixed-use development potential (STCA), with neighbouring approvals and emerging developments throughout the precinct highlighting increasing council appetite and growing confidence in larger-scale architectural outcomes. Benefiting from a highly prominent northwest-facing position overlooking the Kananook Creek Trail, the land enjoys
Request Details
The Brief: A Family Haven with Premium Upgrades & Exceptional Entertaining!
View photo
House · for sale
Request Details
The Brief: A Family Haven with Premium Upgrades & Exceptional Entertaining!
Centreville
· 4 Bedrooms · 2 Baths · House
· Equipped kitchen
Centreville · 4 Bedrooms · 2 Baths · House · Equipped kitchen
Its Addressed: Perfectly positioned in a sought-after pocket of Lynbrook, this inviting family home delivers the ideal blend of space, comfort, and modern convenience, making it an outstanding opportunity for growing families, first-home buyers, and savvy investors alike! Step inside to discover bright and spacious living and dining zones enhanced by stylish tiled flooring, downlights throughout, and exceptional year-round comfort with ducted heating throughout, complemented by split-system heating and cooling in all bedrooms, the main living area, and the enclosed alfresco. At the heart of the home, the well-appointed open-plan kitchen features stone benchtops, a large island bench, and ample storage, seamlessly connecting to the living areas to create the perfect hub for family living and entertaining. Accommodation comprises four generously sized bedrooms, including a private master suite with its own ensuite. Carpeted bedrooms add warmth and comfort, while the remaining bedrooms ar
Request Details
Mimosa Home & Land More Value!
View photo
Terraced House · for sale
Request Details
Mimosa Home & Land More Value!
Centreville
· 4 Bedrooms · 2 Baths · Terraced House
· Parking
Centreville · 4 Bedrooms · 2 Baths · Terraced House · Parking
Mimosa Home & Land More Value!Enquire with Adam on 0439 779 909.The Leemore 221 is packaged on a 350 m² lot facing east in Woodhaven Estate in Cranbourne North.Confidence: 50-Year Mimosa Homes Structural WarrantyFixed site costs. Option for turnkey: gardens, fencing, paths, etc 2550 mm ceilings. Downlights throughout. Vitreous compact benchtops. Timber-Look Laminate or Tiles plus Carpeted Areas Recycled water3-phase powerEvaporative cooling or 2 split systemsInduction cooktop, built-in oven, heat pumpSemi-floating vanities (double to ensuite) & tiled shower basesQuick-slide robe doorsInternal garage access with 2 garage door remotes2 TV points, 2 phone/data points. Towel & toilet-roll holders includedTermite Management SystemPart A (slab), Part B (external)Eligible first-time home buyers can inquire about no stamp duty and a $10,000 government grant option.Disclaimer:All plans & facades are provided for illustrative purposes only & are subject to change. Mimosa Homes reserves the right
Request Details
Brand New Modern Luxury: A Boutique Collection of 3 Designer Residences
View photo
Townhouse · for sale
Request Details
Brand New Modern Luxury: A Boutique Collection of 3 Designer Residences
Centreville
· 3 Bedrooms · 2 Baths · Townhouse
· Garden · Parking · Equipped kitchen
Centreville · 3 Bedrooms · 2 Baths · Townhouse · Garden · Parking · Equipped kitchen
$10K First Home Owners Grant Available, All 3 townhouses for sale Setting a new standard in contemporary style, low-maintenance ease and central convenience, this brand-new boutique complex presents an exceptional choice of three master-built townhouses/units. Showcasing sleek modern finishes, light-filled open-plan layouts, and high-end fixtures throughout, each home delivers an effortless lifestyle ideal for first-home buyers, growing families, downsizers or astute investors seeking high rental yields. Whether you're looking to secure a pristine home to live in or a high-performing addition to your property portfolio, this premier trio offers quality craftsmanship and uncompromising comfort. Key Features: - High Ceilings - 3 Spacious Bedrooms - Master with Full Ensuite - Open Plan Kitchen - Quality Appliances - Walk in Pantry - Double Car Garage - Low Maintenance Backyard - Waterproof timber flooring - Heating: Yes - Cooling: Yes - Dishwasher: Yes - Downlights - Prime location - Balc
Request Details
Mimosa Home & Land More Value!
View photo
Terraced House · for sale
Request Details
Mimosa Home & Land More Value!
Centreville
· 4 Bedrooms · 2 Baths · Terraced House
· Parking
Centreville · 4 Bedrooms · 2 Baths · Terraced House · Parking
Mimosa Home & Land More Value!Enquire with Adam on 0439 779 909.The Archie 226 is packaged on a 350 m² lot facing north in Woodhaven Estate in Cranbourne North.Confidence: 50-Year Mimosa Homes Structural WarrantyFixed site costs. Option for turnkey: gardens, fencing, paths, etc 2550 mm ceilings. Downlights throughout. Vitreous compact benchtops. Timber-Look Laminate or Tiles plus Carpeted Areas Recycled water3-phase powerEvaporative cooling or 2 split systemsInduction cooktop, built-in oven, heat pumpSemi-floating vanities (double to ensuite) & tiled shower basesQuick-slide robe doorsInternal garage access with 2 garage door remotes2 TV points, 2 phone/data points. Towel & toilet-roll holders includedTermite Management SystemPart A (slab), Part B (external)Eligible first-time home buyers can inquire about no stamp duty and a $10,000 government grant option.Disclaimer:All plans & facades are provided for illustrative purposes only & are subject to change. Mimosa Homes reserves the right
Request Details
Mimosa Home & Land More Value!
View photo
Terraced House · for sale
Request Details
Mimosa Home & Land More Value!
Centreville
· 4 Bedrooms · 2 Baths · Terraced House
· Parking
Centreville · 4 Bedrooms · 2 Baths · Terraced House · Parking
Mimosa Home & Land More Value!Enquire with Adam on 0439 779 909.The Aspendale 226 is packaged on a 350 m² lot facing north in Woodhaven Estate in Cranbourne North.Confidence: 50-Year Mimosa Homes Structural WarrantyFixed site costs. Option for turnkey: gardens, fencing, paths, etc 2550 mm ceilings. Downlights throughout. Vitreous compact benchtops. Timber-Look Laminate or Tiles plus Carpeted Areas Recycled water3-phase powerEvaporative cooling or 2 split systemsInduction cooktop, built-in oven, heat pumpSemi-floating vanities (double to ensuite) & tiled shower basesQuick-slide robe doorsInternal garage access with 2 garage door remotes2 TV points, 2 phone/data points. Towel & toilet-roll holders includedTermite Management SystemPart A (slab), Part B (external)Eligible first-time home buyers can inquire about no stamp duty and a $10,000 government grant option.Disclaimer:All plans & facades are provided for illustrative purposes only & are subject to change. Mimosa Homes reserves the ri
Request Details

Get email alerts

Don't miss out: be the first to know about new properties

The alert was correctly created

On subscribing you accept the conditions of use and the privacy policy
Alert
Receive new ads in your inbox
Save this search
Receive alerts for new listings

We'll send you an email when we have new properties for: "Properties for sale in Centreville"

The alert was correctly created

Cranbourne North
Cranbourne
Get email alerts and be the first to see new listings
Required field
On subscribing I accept the terms of the privacy policy
Perfect! You'll soon start receiving new listings via email
Alert
Receive an email when we have new ads for Properties for sale in Centreville
Save this search
Filters

Bedrooms

Size (m²)

m²
m²

Price

$
$

Property type

Bathrooms

Clear all filters
Receive notifications when new entries are published.