1,733 properties for sale in Centreville

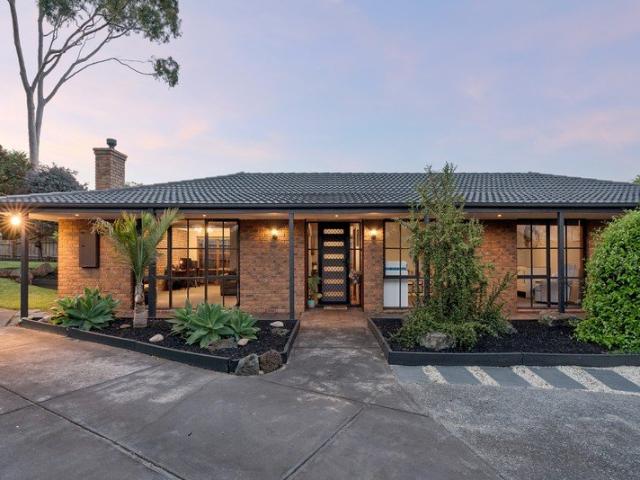
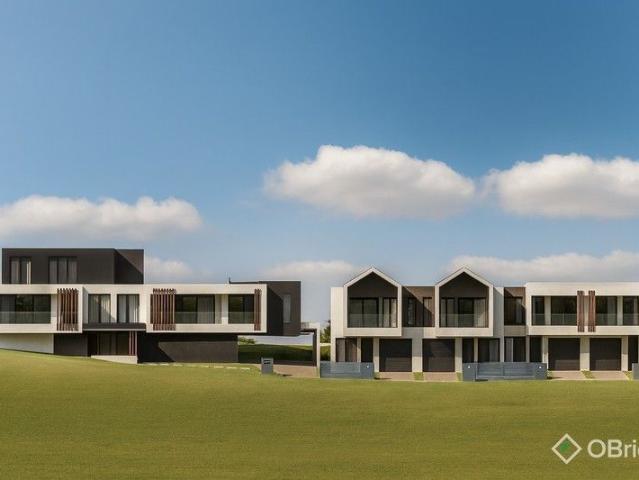
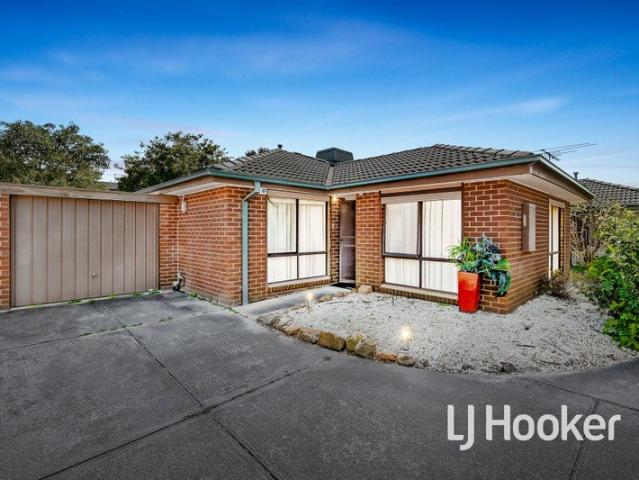
STYLISH, CONVENIENT & AFFORDABLE NO BODY CORPORATE!
View photo
Apartment · for sale
Request Details
STYLISH, CONVENIENT & AFFORDABLE NO BODY CORPORATE!
Centreville
· 2 Bedrooms · 1 Bath · Apartment
· Equipped kitchen
Centreville · 2 Bedrooms · 1 Bath · Apartment · Equipped kitchen
Bright, beautifully presented and ready to enjoy from day one, this inviting home combines a generous floor plan with modern updates and the low-maintenance lifestyle buyers are searching for. Whether you're entering the market, downsizing without compromising on comfort, or adding a quality property to your investment portfolio, this one makes a lot of sense. Step inside and the sense of space immediately stands out. The expansive living and dining zone is flooded with natural light from multiple windows, while timber-look flooring and a fresh neutral palette create a warm, contemporary feel. The adjoining kitchen is both practical and well proportioned, featuring excellent bench space, breakfast-bar seating, stainless-steel appliances including dishwasher, gas cooking and plenty of cabinetry - all overlooking the open living zone so you're never disconnected from the action. Both bedrooms are comfortably sized and include built-in robes, while the beautifully updated bathroom is a ge
Request Details
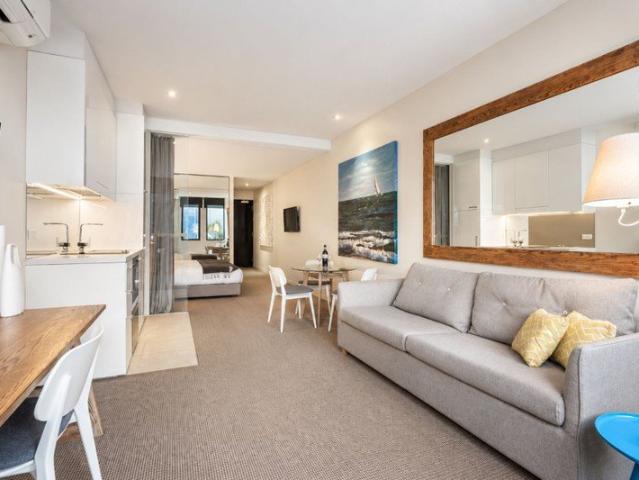
BEACHSIDE FRANKSTON INVESTMENT $19,021 PA RENT
View photo
Apartment · for sale
Request Details
BEACHSIDE FRANKSTON INVESTMENT $19,021 PA RENT
Centreville
· 1 Bedroom · 1 Bath · Apartment
· Terrace · Gym · Equipped kitchen
Centreville · 1 Bedroom · 1 Bath · Apartment · Terrace · Gym · Equipped kitchen
INVESTORS BE QUICK! SECURE RENTAL INCOME + 4% INCREASE Secure this investment apartment at Quest Frankston on the Bay, ideally located in the heart of Frankston, just steps from the Frankston Foreshore and close to cafés, restaurants, shopping and public transport. Offering an attractive entry point at $244,950, the property provides an established rental income of $19,021 per annum, with a scheduled 4% increase in April 2027 followed by a market review in April 2028. JUST COMPLETED CARPET, PAINT AND ELECTRICAL UPGRADES. This light-filled studio offers a low-maintenance layout with a sleek kitchen including cooktop, oven and storage, together with a generous bathroom. Quest Frankston on the Bay offers guests a comfortable serviced apartment experience with access to a gym, business lounge, terrace and onsite launderette. With a long-term lease structure, scheduled rental growth and 17 years of options remaining, this property offers investors an opportunity to secure established income
Request Details
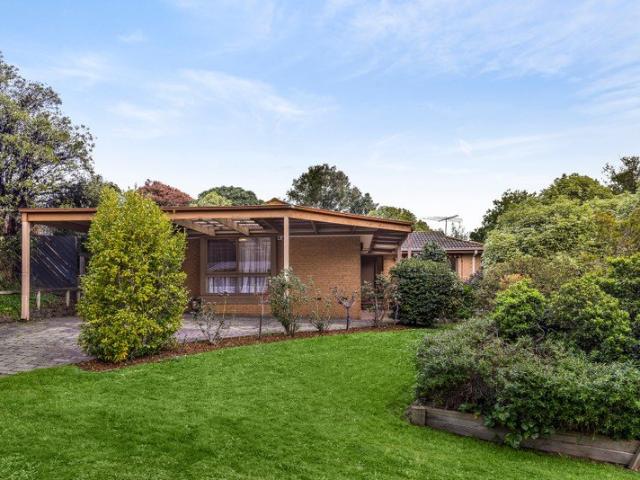
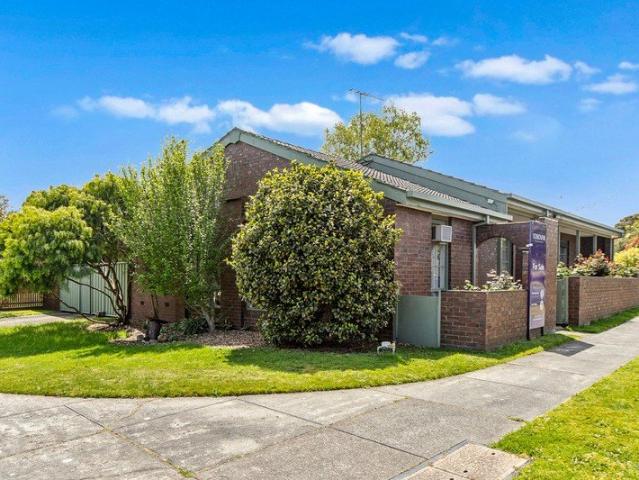
Courtside Character with Contemporary Polish
View photo
House · for sale
Request Details
Courtside Character with Contemporary Polish
Centreville
· 3 Bedrooms · 2 Baths · House
· Parking · Equipped kitchen
Centreville · 3 Bedrooms · 2 Baths · House · Parking · Equipped kitchen
Immersive character, contemporary upgrades, and a lovely cul-de-sac position - this 3-bedroom residence has it all in spades. Immaculate in every detail and alive with the warmth of a home that's been genuinely loved and improved in the best ways, this is a life with the perfect balance of indoor and outdoor space, with everything in its right place and a position in one of Whistlestop's most sought-after family courts. Step in from the bowl of the court to a private verandah facade that keeps the otherwise quiet streetscape entirely away, initially appealing with the significant off-street parking that extends to the double garage complex set to the rear. A subtly renewed interior moves through an L-shaped lounge and dining/study space, stepping into a gorgeous kitchen enhanced for the modern age, flaunting a full suite of premium Bosch appliances, including a pyrolytic oven and 900mm gas cooktop. The adjacent dining room precedes three robed bedrooms zoned around the reimagined skyli
Request Details
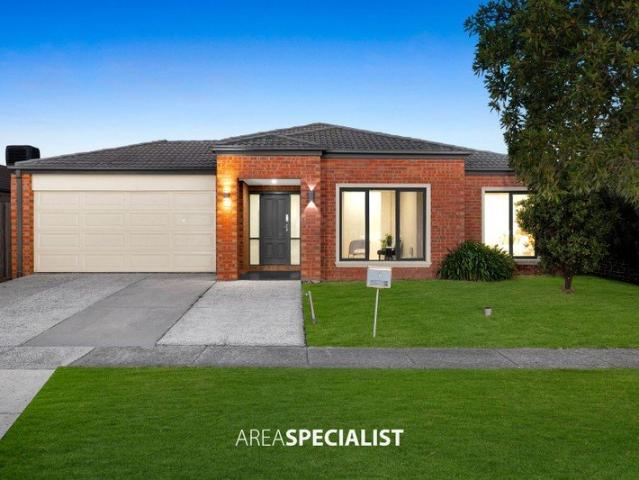
Available for Investment Cranbourne West!
View photo
House · for sale
Request Details
Available for Investment Cranbourne West!
Centreville
· 3 Bedrooms · 2 Baths · House
· Garden · Parking · Equipped kitchen
Centreville · 3 Bedrooms · 2 Baths · House · Garden · Parking · Equipped kitchen
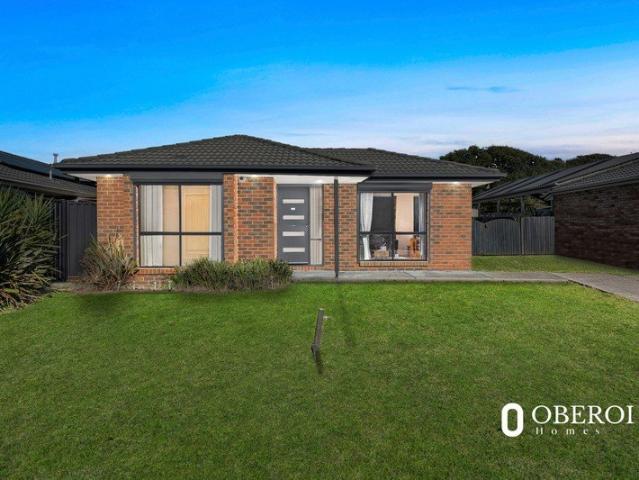
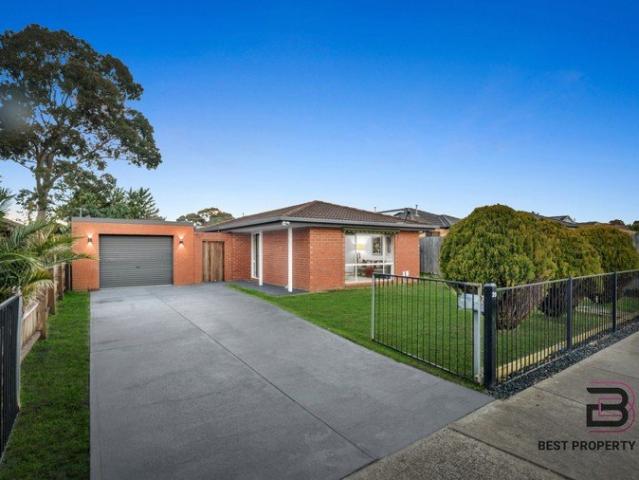
Discover a wonderful opportunity to secure a comfortable and inviting family home in the heart of Cranbourne West. Perfectly positioned in a quiet and family-friendly neighborhood, this residence offers a practical design, generous living spaces, and everything needed for relaxed modern living. Currently Tenanted $550/week Highlights: Thoughtfully designed home offering comfortable bedrooms with excellent space and privacy for the whole family Modern bathrooms featuring quality fittings and functional layouts Spacious open-plan living and dining area ideal for everyday family life and entertaining guests Well-appointed kitchen with ample storage, practical workspace, and quality appliances Light-filled interiors creating a warm and welcoming atmosphere throughout Flexible living zones providing plenty of room for relaxation, work, or family gatherings Secure parking with a convenient garage facility Extras: Low-maintenance outdoor area perfect for entertaining or enjoying quiet family
Request Details
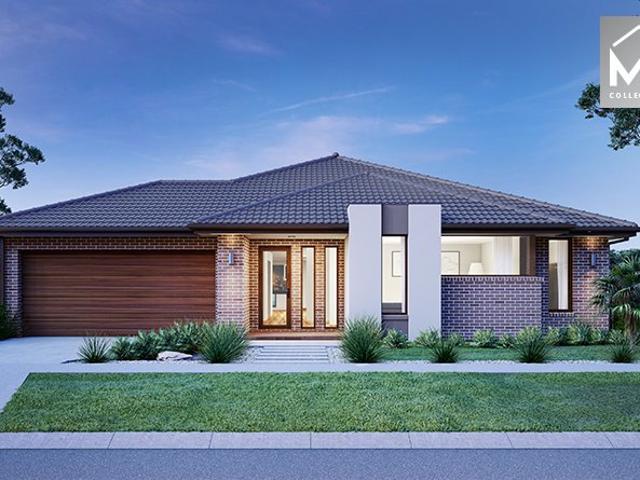
Sophisticated Low Maintenance Living
View photo
Apartment · for sale
Request Details
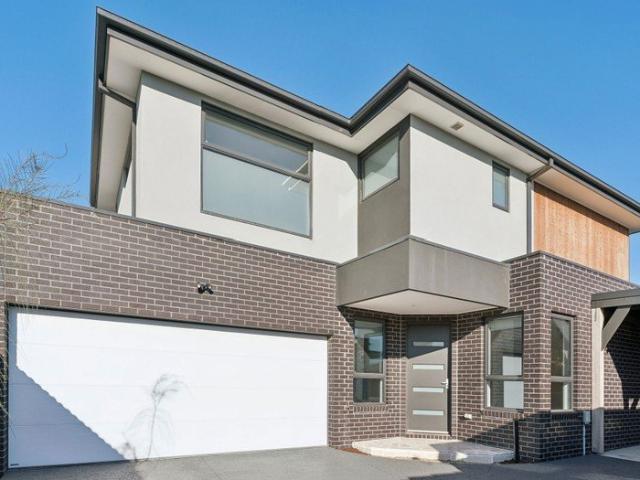
Sophisticated Low Maintenance Living
Centreville
· 2 Bedrooms · 1 Bath · Apartment
· Equipped kitchen
Centreville · 2 Bedrooms · 1 Bath · Apartment · Equipped kitchen
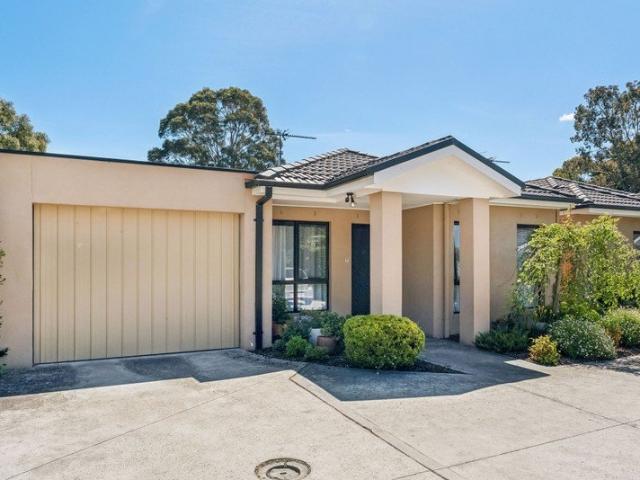
Enjoying a coveted position just moments from Langwarrin South shops, this exquisite 2-bedroom villa showcases a stylish, sophisticated, and altogether sumptuous take on the beloved Langwarrin lifestyle. Equipped with only the finest finishes and flourishing with natural light, it delivers a turn-key promise of absolute comfort and a rare promise of low-maintenance living without concession. The home unfolds across one magnificently open-concept level, enriched by natural light, space, and quality appointments. The broad lounge and dining space are zoned with carpet and tile flooring, extending out to a covered deck amongst gorgeous easy-care gardens that ring with native birdsong every sunny morning. Stone-look counters adorn a reimagined kitchen with premium contemporary appliances and so much storage, perfect for creating on a smaller scale or entertaining with friends and family on the weekends. The bedrooms are neatly zoned away to one side around a breathtaking twin-vanity bathro
Request Details
Exceptional Family Entertainer with Poolside Appeal
View photo
House · for sale
Request Details
Exceptional Family Entertainer with Poolside Appeal
Centreville
· 4 Bedrooms · 2 Baths · House
· Swimming pool · Equipped kitchen
Centreville · 4 Bedrooms · 2 Baths · House · Swimming pool · Equipped kitchen
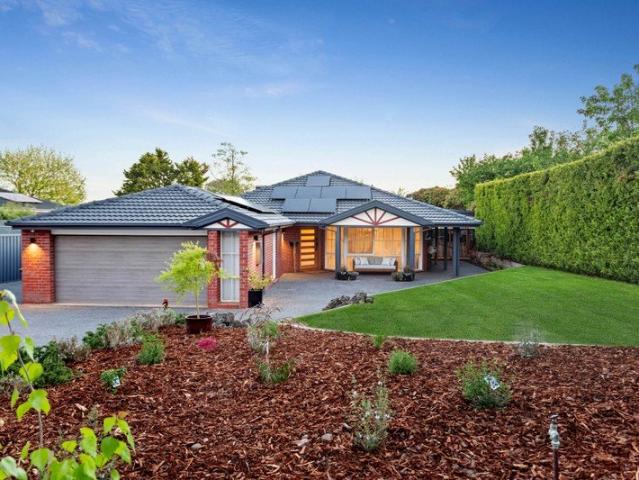
Positioned within the prestigious Peninsula Gateway estate, on an expansive, flat allotment of approximately 1,421m², this impressive family residence delivers an exceptional combination of space, privacy and indoor-outdoor living. Designed around a superb open-plan kitchen, dining and living area, the home enjoys beautiful views across the expansive lawn, sparkling swimming pool and stunning outdoor entertaining spaces. Substantial improvements throughout the current ownership have transformed the property's presentation, comfort and functionality, creating an outstanding family environment with an exceptional emphasis on outdoor living and entertaining. Spacious, Versatile Family Living: • Multiple living zones: Generous open-plan kitchen, dining and living area, complemented by a separate lounge and formal dining space. • Beautifully appointed kitchen: Stone benchtops, generous island bench, 900mm induction cooktop, electric oven, dishwasher and excellent storage and preparation spa
Request Details
Contemporary Family Living with Plenty of Space to Enjoy
View photo
House · for sale
Request Details
Contemporary Family Living with Plenty of Space to Enjoy
Centreville
· 3 Bedrooms · 1 Bath · House
· Parking · Equipped kitchen
Centreville · 3 Bedrooms · 1 Bath · House · Parking · Equipped kitchen
Positioned on a substantial 563sqm allotment in a well-established pocket of Cranbourne West, this beautifully presented three-bedroom residence offers a combination of modern updates, practical living and outstanding outdoor space. Recently painted throughout, the home has been thoughtfully refreshed with new floorboards and brand-new downlights, creating a bright and contemporary atmosphere. The renovated kitchen, bathroom and laundry further enhance the home's appeal, while all three bedrooms feature built-in wardrobes for added convenience and storage. Outside, the impressive entertaining area with a large pergola provides the perfect space for family gatherings, entertaining guests or enjoying relaxed outdoor living. The secure gated parking area adds further practicality and flexibility. Conveniently located close to schools, childcare facilities, shopping centres and medical services, this property offers an excellent lifestyle in a highly accessible location. With its generous
Request Details
Exceptional Views, Distinctive Design & Refined Living
View photo
House · for sale
Request Details
Exceptional Views, Distinctive Design & Refined Living
Centreville
· 4 Bedrooms · 3 Baths · House
· Equipped kitchen
Centreville · 4 Bedrooms · 3 Baths · House · Equipped kitchen
Commanding an elevated position in one of Frankston South's most tightly held pockets, this exquisite residence captures spectacular bay and city views, with exceptional scale, quality and thoughtful design across three impressive levels. Designed to embrace its elevated setting, the home connects sophisticated interiors with expansive outdoor spaces, with stacker doors opening to decks on all three levels. Whether relaxing or entertaining, the outlook is simply captivating. Quality materials and meticulous improvements are evident throughout, with Spotted gum flooring, new carpet to all bedrooms and high ceilings enhancing the sense of space. At the heart of the home, the bespoke kitchen features solid Tasmanian brown sassafras cabinetry, marble benchtops and a generous six-drawer island, complemented by quality Fisher & Paykel, AEG and ASKO appliances. The bathrooms and powder rooms continue the quality with sassafras cabinetry and marble benchtops, while the stylish bar features gra
Request Details
Court Life, Family Life, Ready to Make Yours
View photo
House · for sale
Request Details
Court Life, Family Life, Ready to Make Yours
Centreville
· 3 Bedrooms · 1 Bath · House
· Garden · Parking · Equipped kitchen
Centreville · 3 Bedrooms · 1 Bath · House · Garden · Parking · Equipped kitchen
Set on the sunny side of a quiet court, this three-bedroom home offers approximately 588m² of family potential in an amenity-rich pocket. You'll love the freedom of a location where kids can walk to school, with bus stops and playgrounds just steps around the corner. Perfect for keen renovators, first home buyers and growing families, it's comfortable now while deciding a stylish modern upgrade or perhaps start afresh with a new build (STCA). Flooded with northern sunshine, inside opens to a spacious lounge room with a garden outlook, flowing through to a light-filled kitchen and meals area with views across the covered alfresco and backyard ideal for keeping an eye on kids and pets at play. Three bedrooms with robes sit peacefully away from the living area, the master with its own split-system, sharing a central family bathroom and separate toilet. Set behind a high fence and secure double gates, this home offers excellent privacy with ample driveway parking and a lock-up garage. Foot
Request Details
Mimosa Homes Proudly Presents the Newham 196
View photo
Terraced House · for sale
Request Details
New
Mimosa Homes Proudly Presents the Newham 196
Centreville
· 4 Bedrooms · 2 Baths · Terraced House
Centreville · 4 Bedrooms · 2 Baths · Terraced House
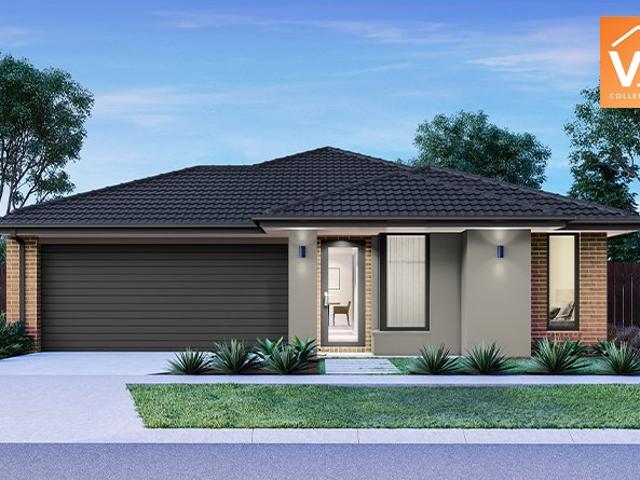
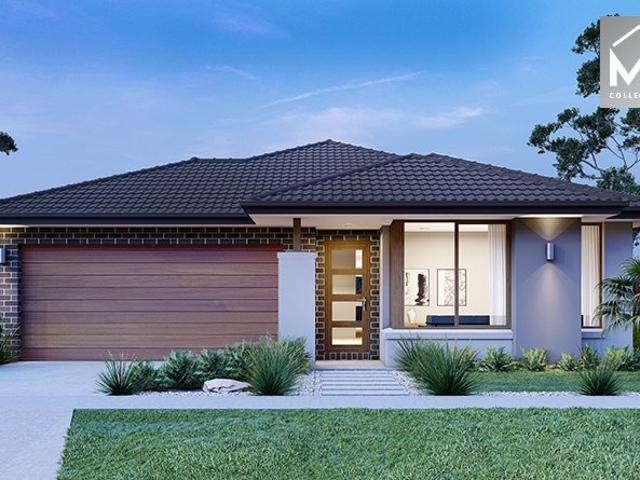
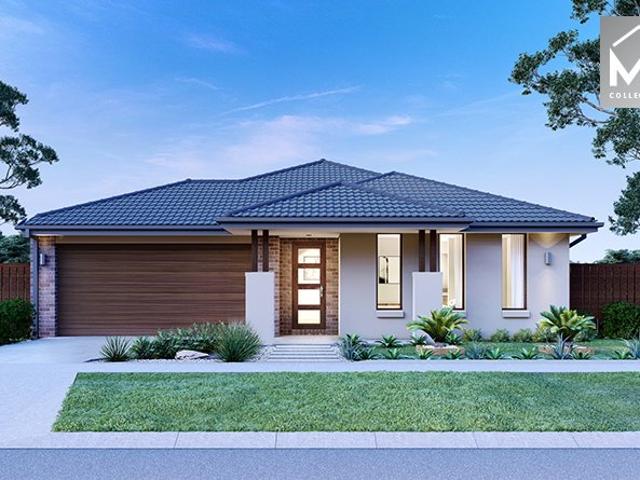
Mimosa Homes House and Land Package Includes: - Inclusive of site costs & connections with H1 class slab as per standard inclusions! - 50 Year Structural Warranty! - Quality floor coverings throughout entire home! - Double Glazed Awning windows! - 600mm S/S upright oven and cook top with S/S canopy rangehood! - Pre Priced upgrades and more! CALL BUILDER DIRECT! Images, facades and floorplans are for illustrative purposes only and may diff er from the final product. Mimosa Homes may amend plans, specifications, inclusions and pricing without notice. All V Collection House & Land Packages are subject to a final siting and compliance assessment under the Small Lot Housing Code and relevant design guidelines. Buyers must not purchase land based on this package or information until a Mimosa Homes siting assessment confirms suitability. Additional factors such as PSI reports, site and soil conditions, neighbouring properties, easements and developer or council requirements may also affect th
Request Details
Absolute beachfront, built without compromise
View photo
House · for sale
Request Details
Updated
Absolute beachfront, built without compromise
Centreville
· 4 Bedrooms · 3 Baths · House
· Fireplace · Equipped kitchen
Centreville · 4 Bedrooms · 3 Baths · House · Fireplace · Equipped kitchen
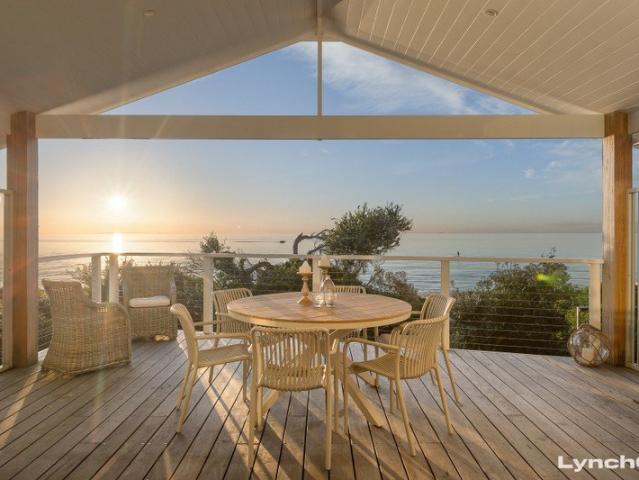
Picture a summer afternoon here. A swim straight off the sand, a rinse beneath the outdoor hot and cold shower, then back to the covered alfresco with a cool drink in hand as the sun sinks into Port Phillip Bay and dinner comes together behind you. This is absolute beachfront living on Long Island, one of the bay's most iconic stretches, where contemporary homes and character-filled originals share the same shoreline. A private gate opens directly onto the sand, with no roads or paths between you and the water, while the boardwalk, restaurants, cafés, gyms, hospital, shopping precinct and the train to the city are all within easy walking distance. Comprehensively transformed in 2024, the home delivers the comfort and finish of a near-new residence. The upper level is devoted to the view. Beneath soaring ceilings, the open-plan living, dining and kitchen frame the water, centred on a generous stone island and complemented by a full butler's pantry. A glass-fronted electric fireplace add
Request Details
Mimosa Homes Proudly Presents the Chelsea 200
View photo
Terraced House · for sale
Request Details
New
Mimosa Homes Proudly Presents the Chelsea 200
Centreville
· 4 Bedrooms · 2 Baths · Terraced House
· Equipped kitchen
Centreville · 4 Bedrooms · 2 Baths · Terraced House · Equipped kitchen
The Chelsea 200 House and Land Package! Mimosa Homes New Added Value Inclusions: - 50 Year Structural Warranty! - Inclusive of site costs & connections with H1 class slab as per standard inclusions! - Quality floor coverings throughout entire home! - Higher ceilings 2550mm to ground floor! - Double Glazed Awning windows! - LED Downlights to entire home! - Fibre Optic Provision! - Vitrified Compact Surface benchtop to kitchen, bathroom & ensuite! - 900mm S/S upright oven and cook top with S/S canopy rangehood! - Stainless steel Dishwasher and Microwave with trim kit! - 7 star energy! - Flexible floor plans & so much more! CALL BUILDER DIRECT! All plans and facades are indicative only and may change. Mimosa Homes may amend plans, specifications, and prices without notice. Package prices are based on a standard facade, standard inclusions, and suitable land availability, excluding developer/estate requirements. Facade and inclusion images may show non standard items not included in the pr
Request Details
Sun Powered Living on Valencia
View photo
House · for sale
Request Details
Sun Powered Living on Valencia
Centreville
· 4 Bedrooms · 2 Baths · House
· Equipped kitchen
Centreville · 4 Bedrooms · 2 Baths · House · Equipped kitchen
Solar powering the whole home, two decked outdoor zones and a sunroom made for slow weekends. This four-bedroom home within The Grove Estate, Cranbourne, pairs low running costs with real space to spread out, minutes from shops, schools and transport. CALL US TODAY AND SCHEDULE AN EXCLUSIVE INSPECTION FOR YOU AND YOUR FAMILY TO EXPLORE THE HOME'S FEATURES AND INCLUSIONS, MAKING SURE IT'S THE RIGHT ONE FOR YOU. Through the west-facing entry, the master suite sits privately at the front with a walk-in robe and ensuite. A separate lounge adds a second living zone. Open-plan living and dining stretch across the rear to catch the east morning light, with the stone-bench kitchen and pantry at its heart. Off the living, the sunroom draws in northern light and comes with its own decking, while a decked pergola adds a second outdoor zone for entertaining, all set within low-maintenance front and back yards. Three further bedrooms with robes, a main bathroom with bath and separate WC, and a prac
Request Details
Where Space and Comfort Meet Family Living
View photo
House · for sale
Request Details
Where Space and Comfort Meet Family Living
Centreville
· 4 Bedrooms · 2 Baths · House
· Equipped kitchen
Centreville · 4 Bedrooms · 2 Baths · House · Equipped kitchen
Positioned in one of Cranbourne West's most sought-after pockets, 36 Ranfurlie Boulevard offers outstanding convenience, with schools, shopping and transport all close by. This freshly painted house offers a practical floorplan with four generous bedrooms and two expansive living areas with modern finishes throughout, ready to move in. The entry hallway welcomes you warmly with downlights and natural floorboards running throughout and leads straight to the master bedroom at the front of the home. The master features a walk-in robe and a private ensuite, creating a comfortable and secluded retreat. Continuing through, a dedicated cinema room provides the perfect space for movie nights, or it can serve as a formal lounge for entertaining guests. The home then opens into a bright open-plan living and meals area, centred around a well-appointed kitchen. The kitchen features a stainless steel double sink, a gas cooktop, a central caesar stone island bench and ample storage, making it the tr
Request Details
Mid Century Charm with Space & Light
View photo
House · for sale
Request Details
Mid Century Charm with Space & Light
Centreville
· 3 Bedrooms · 1 Bath · House
Centreville · 3 Bedrooms · 1 Bath · House
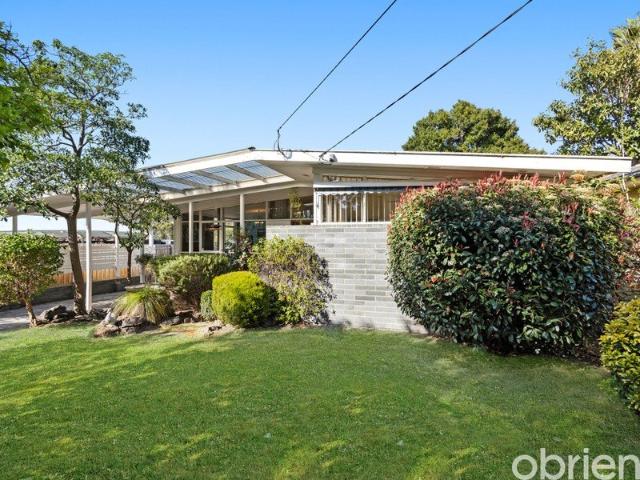
Perfectly capturing the timeless appeal of mid-century design, this beautifully maintained home combines architectural character with generous proportions, abundant natural light and an enviable location opposite the Peninsula Kingswood Golf Club and adjoining Karingal Bowls Club. With leafy outlooks creating a wonderful sense of openness and nature at your doorstep, the property also presents the potential to take advantage of a second-story addition (STCA), with elevated views across the neighbouring bowls club. Privately set, the residence welcomes you into a light-filled interior where soaring vaulted ceilings and a split-level design create warmth, character and a true connection to its mid-century roots. Two spacious living areas provide flexibility for growing families, with the second living zone offering a peaceful outlook towards the neighbouring bowls club, while leafy glimpses of the golf course can be enjoyed from the front living area. Accommodation includes generously si
Request Details
Fixed Price Turnkey Family Home with 4 Living Areas in Harli Estate | 400sqm Block
View photo
Terraced House · for sale
Request Details
Fixed Price Turnkey Family Home with 4 Living Areas in Harli Estate | 400sqm Block
Centreville
· 4 Bedrooms · 2 Baths · Terraced House
· Equipped kitchen
Centreville · 4 Bedrooms · 2 Baths · Terraced House · Equipped kitchen
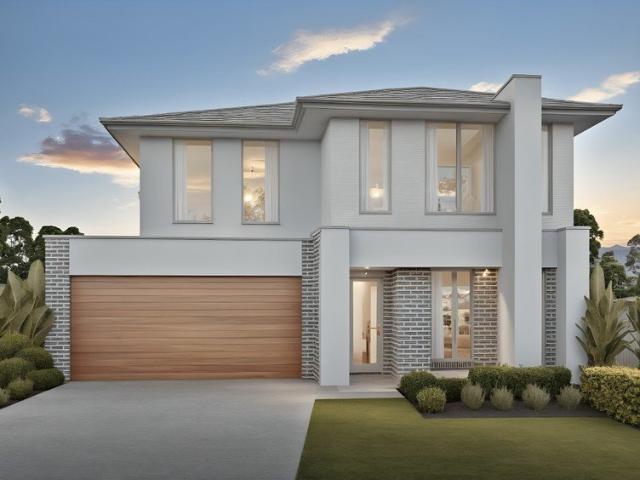
Big on space, practical in design, and fully complete from day one - this is the kind of family home buyers are struggling to find in Melbourne's south-east. With four living areas, a full turnkey fit-out and fixed pricing, the hard work is already done. Set across approximately 354sqm of internal living on a 400sqm allotment, this double-storey home is designed for families who need genuine space and flexibility. The floorplan delivers four separate living zones, a large open-plan kitchen and living area, upstairs retreat and alfresco for easy entertaining, while the modern facade gives the home a clean, architectural street presence. It's a well-balanced package that suits the way modern families actually live- spacious, low-maintenance and ready to move straight into. Key Features: - Fixed price full turnkey package - All site costs and developer requirements included - Four living areas plus alfresco - 900mm kitchen appliances & dishwasher - Move-in ready with no hidden extras This
Request Details
Elegance for Every Chapter of Family Life
View photo
House · for sale
Request Details
Elegance for Every Chapter of Family Life
Centreville
· 4 Bedrooms · 2 Baths · House
· Equipped kitchen
Centreville · 4 Bedrooms · 2 Baths · House · Equipped kitchen
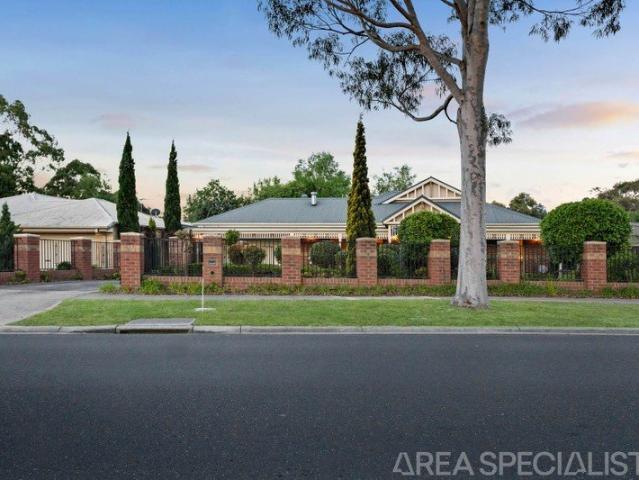
The Brief: Unmatched family sophistication with incredible indoor-outdoor appeal at one of Pindara's most desirable addresses. An illustrious setting with frontage to Lloyd Park reflects the sheer majesty of this magnificent 4-bedroom + office, 3-lounge residence, presenting its offering with the finest finishes and detail-oriented sophistication, perfectly catering to large families with low-maintenance elegance, enhanced quality and bespoke finishes inside and out. A grand facade beyond iron gates and topiary gardens unveils a crafted layout where space and substance intertwine, featuring separate formal and open-concept living and dining rooms around a formal home office and a stone buffet kitchen ready for a thriving family lifestyle. Premium appliances and abundant pantry space make entertaining a breeze, opening through bi-fold doors to a vast covered deck that spreads beyond all expectation, ready for alfresco life year-round. A third living space amplifies the family functional
Request Details
The Brief: A Private Court Setting with Space, Comfort and Exceptional Outdoor Living
View photo
House · for sale
Request Details
The Brief: A Private Court Setting with Space, Comfort and Exceptional Outdoor Living
Centreville
· 4 Bedrooms · 1 Bath · House
· Air conditioning · Equipped kitchen
Centreville · 4 Bedrooms · 1 Bath · House · Air conditioning · Equipped kitchen
Tucked away in a quiet court setting, this beautifully maintained four bedroom home offers an inviting combination of generous living spaces, comfortable interiors and impressive outdoor entertaining. Surrounded by established gardens and thoughtfully landscaped grounds, the property delivers a wonderful sense of privacy while enjoying convenient access to local schools, parks, shopping and everyday amenities. Inside, the home features a spacious, light filled living and dining area complemented by large windows, tiled flooring and split system air conditioning. The adjoining kitchen offers ample cabinetry and bench space, a freestanding gas cooker and dishwasher, while a separate meals area provides additional flexibility for family living. All bedrooms include built in robes, with the main bedroom enjoying generous proportions, while the updated central bathroom features a modern walk in shower and contemporary finishes. A standout feature is the enclosed alfresco entertaining area,
Request Details
Mimosa Homes Proudly Presents the Kallista 226
View photo
Terraced House · for sale
Request Details
Mimosa Homes Proudly Presents the Kallista 226
Centreville
· 4 Bedrooms · 2 Baths · Terraced House
· Equipped kitchen
Centreville · 4 Bedrooms · 2 Baths · Terraced House · Equipped kitchen
The Kallista 226 House and Land Package! Mimosa Homes New Added Value Inclusions: - 50 Year Structural Warranty! - Inclusive of site costs & connections with H1 class slab as per standard inclusions! - Quality floor coverings throughout entire home! - Higher ceilings 2550mm to ground floor! - Double Glazed Awning windows! - LED Downlights to entire home! - Fibre Optic Provision! - Vitrified Compact Surface benchtop to kitchen, bathroom & ensuite! - 900mm S/S upright oven and cook top with S/S canopy rangehood! - Stainless steel Dishwasher and Microwave with trim kit! - 7 star energy! - Flexible floor plans & so much more! CALL BUILDER DIRECT! All plans and facades are indicative only and may change. Mimosa Homes may amend plans, specifications, and prices without notice. Package prices are based on a standard facade, standard inclusions, and suitable land availability, excluding developer/estate requirements. Facade and inclusion images may show non standard items not included in the p
Request Details
Easy Living, Modern Comfort & Everyday Convenience!
View photo
House · for sale
Request Details
Easy Living, Modern Comfort & Everyday Convenience!
Centreville
· 3 Bedrooms · 2 Baths · House
· Parking · Equipped kitchen
Centreville · 3 Bedrooms · 2 Baths · House · Parking · Equipped kitchen
Positioned in a convenient pocket of Langwarrin, 46 Potts Road presents a fantastic opportunity for first home buyers, savvy investors and those looking to downsize without compromising on comfort. Offering three bedrooms, two bathrooms and a double garage, this well-presented home combines a practical floorplan with low-maintenance living, making it an ideal choice for those seeking an easy and relaxed lifestyle. Step inside to discover a thoughtfully designed layout, featuring a master bedroom complete with a walk-in robe and private ensuite, while the remaining two bedrooms are fitted with built-in robes and serviced by a central family bathroom with a separate bath and shower. At the rear of the home, the light-filled open-plan living and dining area provides a welcoming space to relax or entertain, seamlessly connecting to a functional kitchen featuring ample cabinetry, generous bench space, stainless steel appliances, a gas cooktop and a breakfast bar. Sliding doors open to a pri
Request Details
Convenient Living with Space, Privacy & Future Potential
View photo
House · for sale
Request Details
Convenient Living with Space, Privacy & Future Potential
Centreville
· 2 Bedrooms · 1 Bath · House
· Garden
Centreville · 2 Bedrooms · 1 Bath · House · Garden
Perfectly positioned for convenience, this tidy, well-maintained home offers comfortable living today with exciting potential to renovate and personalise in the future. At the heart of the home is a generously sized living area, providing plenty of room to relax, unwind and entertain. Adding even more versatility, an enclosed sunroom at the rear creates a wonderful additional space for enjoying your morning coffee, setting up a play area, entertaining guests or simply soaking up the peaceful outlook. Located within the highly sought-after Frankston High School Zone, the home allows you to move in and enjoy it immediately, while offering an excellent opportunity for those looking to renovate, modernize and add their own personal touch over time. Whether you choose to make gradual improvements or embark on a larger renovation down the track, the potential is there. Step outside to discover a private backyard, offering plenty of room for children and pets to play, along with a single lock
Request Details
Rare 2.5 Acre Family Estate Minutes From Schools, Shops & Amenities
View photo
Terraced House · for sale
Request Details
Rare 2.5 Acre Family Estate Minutes From Schools, Shops & Amenities
Centreville
· 6 Bedrooms · 3 Baths · Terraced House
· Garden
Centreville · 6 Bedrooms · 3 Baths · Terraced House · Garden
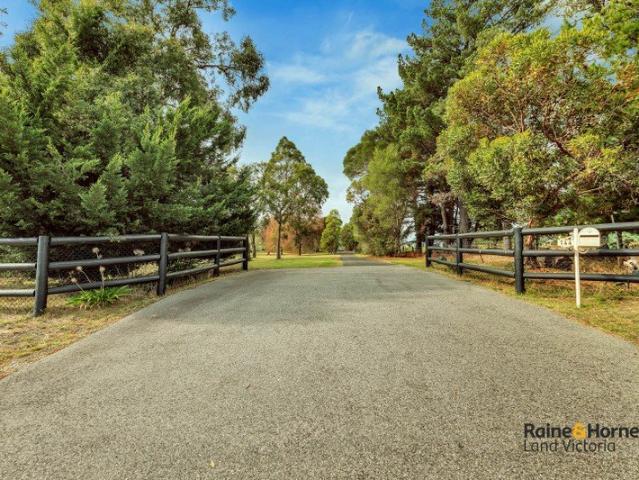
Set behind a grand, oak-lined driveway, this private 2.5 acre estate offers six bedrooms, inclusive of a self-contained studio, outdoor entertaining area, solar heated outdoor pool and an expansive shed - all within Langwarrin's schools, shops, transport and only a short drive to the beach. The House • Spacious Family Home with Self-Contained Studio • 6 Bedrooms, Studio, Multiple Living Areas • 3 Bathrooms: Master Ensuite, Family Spa, Studio Bathroom • Newly Installed Gas Ducted Heating • Strong Renovation Potential (STCA) - Flexible, Mid-Century-Style Floorplan The Land • 2.5 Acres of Elevated Land with Mature Trees • Landscaped Backyard with Pool, Entertaining Space & Large Shed • Expansive Open Grounds, House Deeply Sat Over 100m From The Road • Mains Water, Electricity, Gas, NBN plus 3 Rainwater Tanks The Neighbourhood • Convenient Lifestyle Extremely Close to Schools & Shops • Frankston Beach - 12 min drive • Melbourne CBD - 45 min drive • Bus Routes 789 & 790 on Centre Road • Qui
Request Details
BUY NOW & SAVE ON STAMP DUTY
View photo
Townhouse · for sale
Request Details
BUY NOW & SAVE ON STAMP DUTY
Centreville
· 3 Bedrooms · 2 Baths · Townhouse
· Equipped kitchen
Centreville · 3 Bedrooms · 2 Baths · Townhouse · Equipped kitchen
Crafted with a focus on modern living, this boutique collection of townhouses blends architectural style with low-maintenance ease in one of Frankston's most accessible locations. Generously proportioned across multiple levels, each home offers light-filled interiors, smart floorplans, and well-zoned outdoor spaces. Inside, you'll find three comfortable bedrooms, two sleek bathrooms, open-plan living and a beautifully finished stone-bench kitchen - all designed for day-to-day comfort and long-term appeal. Set on its own private title with a full-sized driveway and landscaped frontage, this is a rare opportunity to enjoy townhouse living with the feel of a standalone home. Secure yours now to take advantage of pre-construction stamp duty savings. Key Features: Stylish, architecturally designed townhouse in a boutique development Generous multi-level layout with three bedrooms & two bathrooms Light-filled open-plan living and dining Stone-bench kitchen with quality appliances and ample s
Request Details
Timeless Character, Generous Spaces & Endless Potential
View photo
House · for sale
Request Details
Timeless Character, Generous Spaces & Endless Potential
Centreville
· 4 Bedrooms · 2 Baths · House
· Garden · Equipped kitchen
Centreville · 4 Bedrooms · 2 Baths · House · Garden · Equipped kitchen
Brimming with personality and offering an abundance of space, this distinctive family residence combines classic architectural charm with the flexibility of a thoughtfully designed floorplan. Set on a prominent corner allotment in a well-established Frankston neighbourhood, this is a home that celebrates individuality, comfort and relaxed family living. Step inside and discover interiors filled with character, where soaring raked ceilings, exposed timber beams, ornate chandeliers and graceful archways create an inviting atmosphere rarely found in modern homes. The impressive sunken lounge is a standout feature, offering a spacious setting to relax or entertain, with beautiful garden outlooks adding to its appeal. A separate family and dining domain provides another generous space for everyday living, enhanced by rich parquetry timber flooring and an abundance of natural light. The adjoining kitchen offers ample cabinetry, generous bench space and a freestanding stainless steel cooker,
Request Details
Comfortable Living with Exciting Potential
View photo
House · for sale
Request Details
Comfortable Living with Exciting Potential
Centreville
· 3 Bedrooms · 1 Bath · House
· Garden · Parking · Equipped kitchen
Centreville · 3 Bedrooms · 1 Bath · House · Garden · Parking · Equipped kitchen
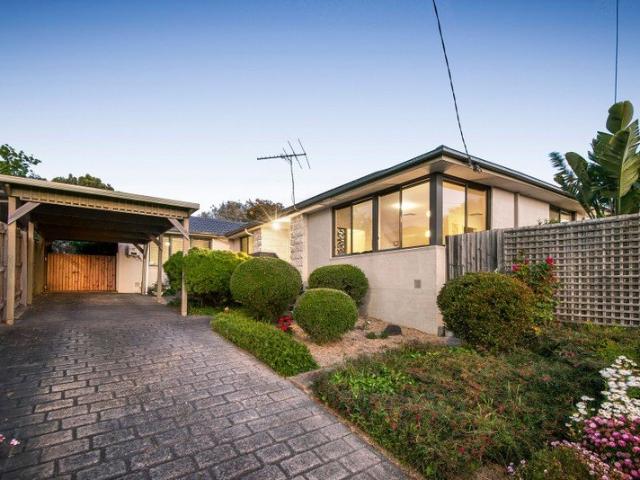
Perfectly positioned in a sought-after Langwarrin locale, this delightful home presents an ideal opportunity for first home buyers, investors, or renovators seeking potential. The thoughtfully designed floorplan features three bedrooms with built-in robes, a central bathroom with separate toilet, and a generous living area. The open plan kitchen and meals space seamlessly connects to the backyard through sliding doors, creating a light-filled, indoor-outdoor flow perfect for entertaining or relaxing. Set on a substantial 657m² (approx.) allotment, there's ample room for kids and pets to play or to further enhance the outdoor space. A double carport provides undercover parking, while the home's fantastic location places you just moments from local schools, shopping centres, and public transport. With plenty of scope to update and personalise, this inviting residence offers comfortable living today and exciting potential for tomorrow. Don't miss this outstanding opportunity!
Request Details
Tidy 3 Bedroom Home with Subdivision Potential in Prime Location
View photo
House · for sale
Request Details
Tidy 3 Bedroom Home with Subdivision Potential in Prime Location
Centreville
· 3 Bedrooms · 1 Bath · House
· Garden · Equipped kitchen
Centreville · 3 Bedrooms · 1 Bath · House · Garden · Equipped kitchen
Welcome to 45 Hodgins a well-presented, tidy 3-bedroom, 1-bathroom home offering comfort today and exciting possibilities for the future. Step inside to discover a functional, family-friendly layout designed for easy living. The kitchen and dining area flow seamlessly together and overlook the backyard, creating a bright and practical hub of the home. Whether you're preparing meals, entertaining guests, or keeping an eye on the kids outdoors, this space offers both convenience and connection. Each of the three bedrooms is well-proportioned, complemented by a neat and tidy central bathroom. The home is move-in ready, making it ideal for first-home buyers, investors, or downsizers seeking low-maintenance living. Outdoors, the generous backyard provides plenty of room to enjoy as-is - while also presenting excellent subdivision potential (subject to council approval). With strong land value and future development upside, this property is as much about opportunity as it is about lifestyle.
Request Details
Spacious Family Living in a Sought After Cranbourne Location
View photo
House · for sale
Request Details
Spacious Family Living in a Sought After Cranbourne Location
Centreville
· 5 Bedrooms · 2 Baths · House
Centreville · 5 Bedrooms · 2 Baths · House
Welcome to 6 Alder Way, Cranbourne, a beautifully designed home offering generous proportions, versatile living spaces and a seamless blend of comfort and functionality, making it ideal for growing families. Upon entry, you are greeted by a welcoming hallway that leads to a thoughtfully designed floor plan. Positioned at the front of the home is a dedicated study featuring a built-in desk and a large window that allows plenty of natural light to flow through, making it the perfect space for working from home or studying. The spacious master bedroom provides a private retreat, complete with his-and-hers walk-in robes and a split-system heating and cooling unit for year-round comfort. The ensuite is well appointed with a double vanity, adding both convenience and a touch of luxury. Further into the home, a separate front lounge offers additional flexibility and can easily be transformed into a theatre room, creating the perfect setting for movie nights or a quiet space to unwind. At the
Request Details
The Complete Family Package in the Sierra Estate
View photo
House · for sale
Request Details
The Complete Family Package in the Sierra Estate
Centreville
· 4 Bedrooms · 2 Baths · House
· Equipped kitchen
Centreville · 4 Bedrooms · 2 Baths · House · Equipped kitchen
Positioned in the highly sought-after Sierra Estate in Cranbourne North, this impressive four-bedroom plus study home offers an outstanding combination of space, style and family living. Perfectly positioned to embrace the very best of Cranbourne North, this enviable location is within walking distance of Sierra Walk Reserve and playground, Cranbourne Springhill Shopping Centre and surrounding parklands, while offering easy access to the Casey Central Shopping Centre and Casey Fields Sporting Precinct as well as popular schools - placing an exceptional family lifestyle right at your doorstep. Stepping inside, high ceilings and generous proportions create an immediate sense of space. The heart of the home is the expansive open-plan kitchen, dining, lounge and family area, featuring a large stone island bench, gas hotplates, dishwasher, electric oven, steam oven and walk-in pantry. The living space flows effortlessly through timber bi-fold doors to an enclosed decked alfresco, creating t
Request Details
Mimosa Home & Land More Value!
View photo
Terraced House · for sale
Request Details
Mimosa Home & Land More Value!
Centreville
· 4 Bedrooms · 2 Baths · Terraced House
· Parking
Centreville · 4 Bedrooms · 2 Baths · Terraced House · Parking
Mimosa Home & Land More Value!Enquire with Adam on 0439 779 909.The Mandurah 326 is packaged on a 608 m² lot facing west in Woodhaven Estate in Cranbourne North.Confidence: 50-Year Mimosa Homes Structural WarrantyFixed site costs. Option for turnkey: gardens, fencing, paths, etc 2550 mm ceilings. Downlights throughout. Vitreous compact benchtops. Timber-Look Laminate or Tiles plus Carpeted Areas Recycled water3-phase power2 split systemsInduction cooktop, built-in oven, and heat pumpSemi-floating vanities (double to ensuite) & tiled shower basesQuick-slide robe doorsInternal garage access with 2 garage door remotes2 TV points, 2 phone/data points. Towel & toilet-roll holders includedTermite Management SystemPart A (slab), Part B (external)Eligible first-time home buyers can inquire about no stamp duty and a $10,000 government grant.Disclaimer:All plans & facades are provided for illustrative purposes only & are subject to change. Mimosa Homes reserves the right to modify plans, specifi
Request Details
A Brand New Designer Vogue for Every Age
View photo
House · for sale
Request Details
A Brand New Designer Vogue for Every Age
Centreville
· 4 Bedrooms · 3 Baths · House
· Equipped kitchen
Centreville · 4 Bedrooms · 3 Baths · House · Equipped kitchen
An instant favourite with every single want and need for the growing or multi-generational family, this brand-new 4-bedroom, 3-bathroom home gives you the exquisite central life you've been searching for. Contemporary by expression yet grounded in its generosity, its contrasting openness and intimacy are finished to the highest order, with a designer vogue befitting of its superior quality. A private setting to the rear steps inside to an immediate proportion and quality, with the primary lounge and dining spaces shaped for easy indoor-outdoor living beside a refined outdoor setting and a stunning stone waterfall kitchen, appointed with premium Miele appliances, top-tier cabinetry, and a substantial fitted walk-in pantry, flaunting every want and need for the inspired home chef. Stacking doors open life up to the low-maintenance outdoor setting ready for the incoming summer breeze, with so much room for easy alfresco dining and relaxation on the weekends. An exquisite downstairs main s
Request Details

Get email alerts

Don't miss out: be the first to know about new properties

The alert was correctly created

On subscribing you accept the conditions of use and the privacy policy
Alert
Receive new ads in your inbox
Save this search
Receive alerts for new listings

We'll send you an email when we have new properties for: "Properties for sale in Centreville"

The alert was correctly created

Cranbourne North
Cranbourne
Get email alerts and be the first to see new listings
Required field
On subscribing I accept the terms of the privacy policy
Perfect! You'll soon start receiving new listings via email
Alert
Receive an email when we have new ads for Properties for sale in Centreville
Save this search
Filters

Bedrooms

Size (m²)

m²
m²

Price

$
$

Property type

Bathrooms

Clear all filters
Receive notifications when new entries are published.