1,733 properties for sale in Centreville

Personalise and Create Your Ideal Home
View photo
Apartment · for sale
Request Details
Personalise and Create Your Ideal Home
Centreville
· 3 Bedrooms · 1 Bath · Apartment
· Equipped kitchen
Centreville · 3 Bedrooms · 1 Bath · Apartment · Equipped kitchen
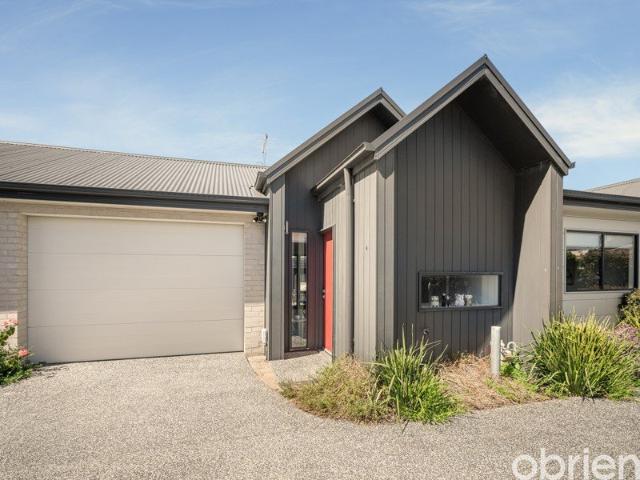
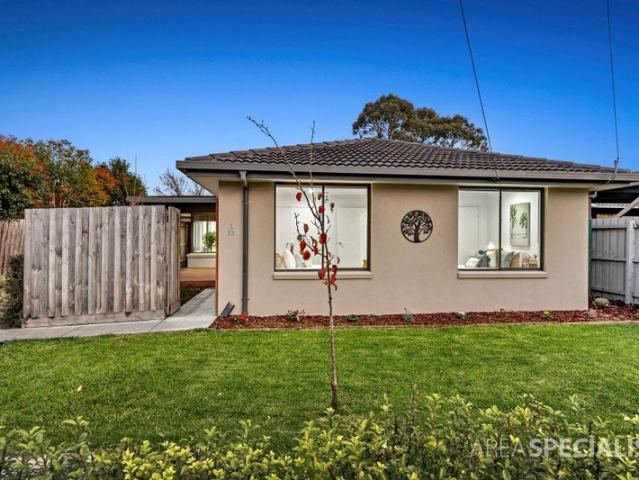
Perfectly positioned in a peaceful pocket of Seaford, this inviting residence presents an exciting opportunity for first home buyers, downsizers, and investors seeking a low-maintenance lifestyle with the flexibility to add their own personal touch. Rather than having someone else make the design decisions for you, this home allows you to choose the finishes that reflect your style. Select the flooring you love, choose the perfect wall colours, and create a space that feels uniquely yours. There may even be an opportunity to complete some of the improvements prior to settlement, allowing you to move straight in and enjoy your refreshed home from day one. Offering three bedrooms, a family bathroom, separate toilet, laundry, and a light filled open-plan kitchen and living area, the home provides a practical layout designed for comfortable everyday living. The private courtyard offers a wonderful outdoor retreat, with plenty of potential to transform it into your own peaceful haven with a
Request Details
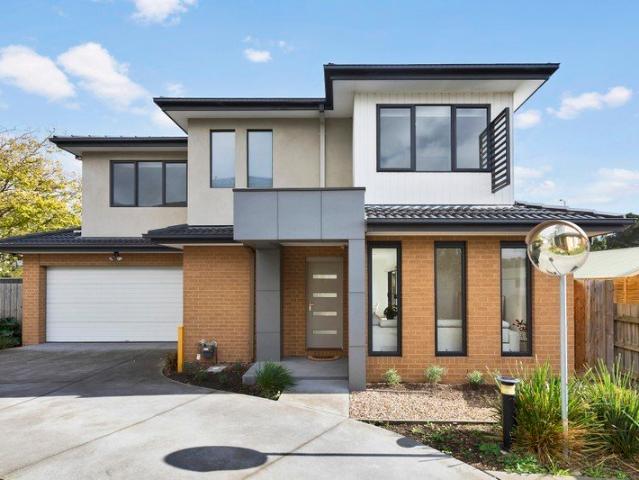
Stylish Seaford Living with No Body Corporate
View photo
Townhouse · for sale
Request Details
Stylish Seaford Living with No Body Corporate
Centreville
· 3 Bedrooms · 2 Baths · Townhouse
· Parking · Equipped kitchen
Centreville · 3 Bedrooms · 2 Baths · Townhouse · Parking · Equipped kitchen
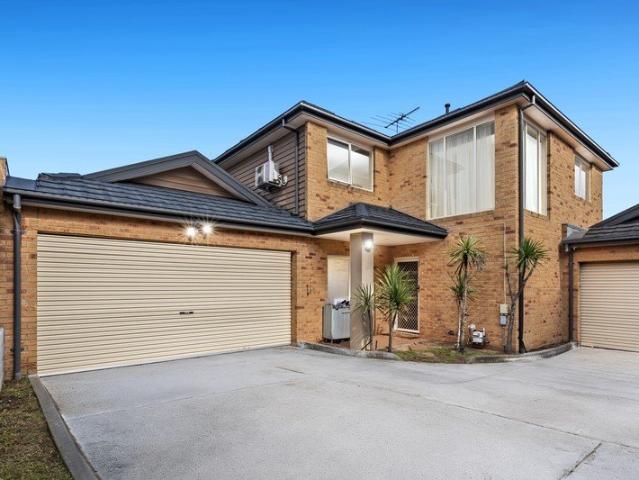
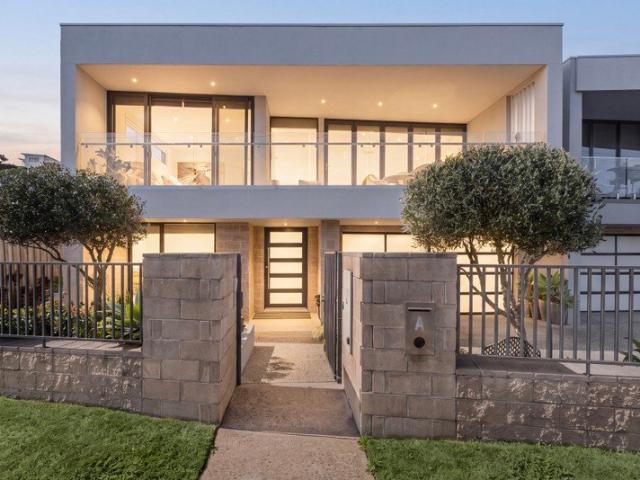
Positioned within a boutique contemporary development by award-winning Costas Constructions, this stylish 3 bedroom, 2.5 bathroom standalone townhouse delivers the perfect balance of sophisticated design and effortless low-maintenance living, with no body corporate, all just moments from Seaford Foreshore, walking trails, reserve and pier. Designed with modern lifestyles in mind, the home features spacious open plan living and dining zones that flow seamlessly to the outdoor entertaining area, while the sleek gourmet kitchen is appointed with quality stone finishes and Technika stainless steel appliances. Upstairs, three generously sized bedrooms provide excellent accommodation, including a luxurious main suite complete with walk-in robe and private ensuite. Additional features include floor-to-ceiling bathroom tiling, LED lighting throughout, timber-look flooring, gas ducted heating, evaporative cooling, powder room and a double remote garage with internal access. Ideally located with
Request Details
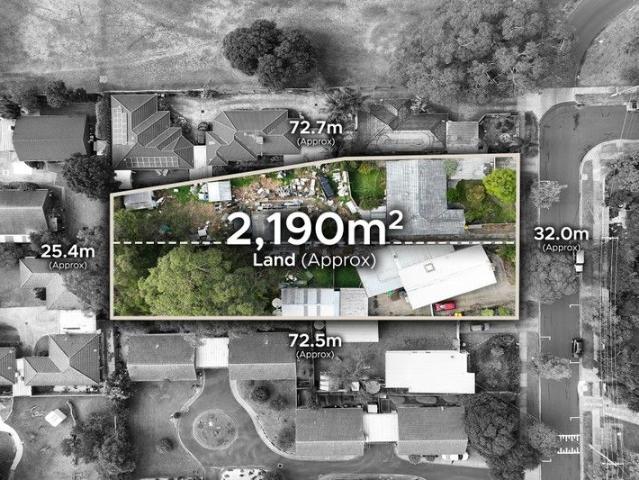
PRIME DEVELOPMENT OPPORTUNITY ON 2190M2 approx
View photo
House · for sale
Request Details
PRIME DEVELOPMENT OPPORTUNITY ON 2190M2 approx
Centreville
· 8 Bedrooms · 3 Baths · House
Centreville · 8 Bedrooms · 3 Baths · House
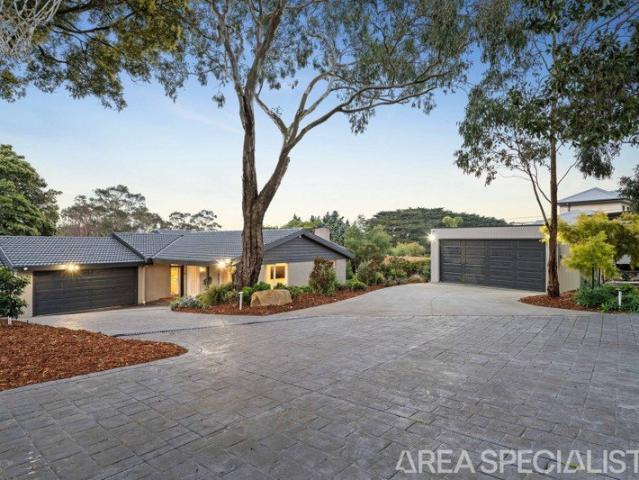
These two adjoining properties representing a total land size of approx. 2190m2 represents a highly rare opportunity! Two titles, with two tenancies in place you can buy with the confidence of a secure return whilst you go through the planning process for a multi-unit development. Positioned within close proximity to everything that Frankston has to offer including schools, shops, transport, parks, sporting facilities & beach these properties that are located in a quiet & highly desired location represents an excellent opportunity for the smart buyer
Request Details
3 bedroom house perfect for reno or developments
View photo
House · for sale
Request Details
3 bedroom house perfect for reno or developments
Centreville
· 3 Bedrooms · 1 Bath · House
· Gym
Centreville · 3 Bedrooms · 1 Bath · House · Gym
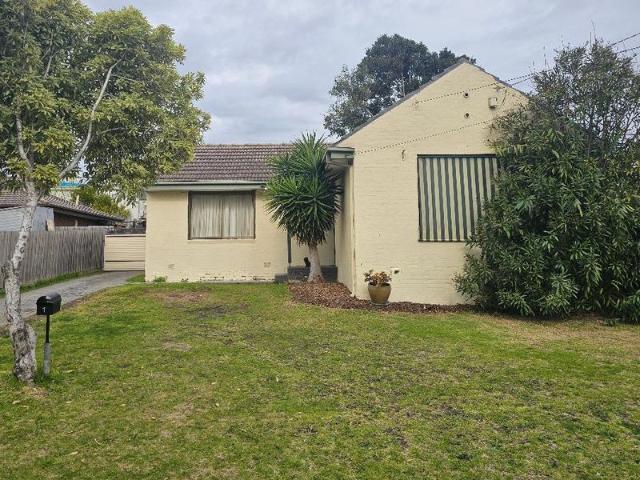
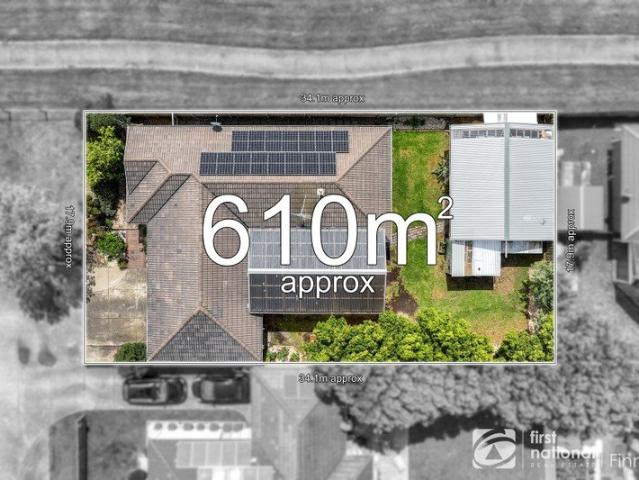
Phone Enquiry ID: 232486 This 3 bedroom home is positioned on approximately 700 square meters has a weekly rent of $850 with tenant on a fixed term lease with 6 months remaining (and wishing to stay on). It can be sold with tenancy or vacant possession. The house is suitable for renovation and or enough space to build unit(s) at the rear. The house is located within walking distance to the beach, train, PARC Swim & Gym, cafes, medical centre's and supermarkets. Most importantly, it is zoned HCTZ2 (Housing Choice and Transport Zone Schedule 2) which encourages higher density dwellings
Request Details
Prime Coastal Space | ACZ1 Activity Centre Zone 1
View photo
House · for sale
Request Details
Prime Coastal Space | ACZ1 Activity Centre Zone 1
Centreville
· 2 Bedrooms · 1 Bath · House
· Garden · Equipped kitchen
Centreville · 2 Bedrooms · 1 Bath · House · Garden · Equipped kitchen
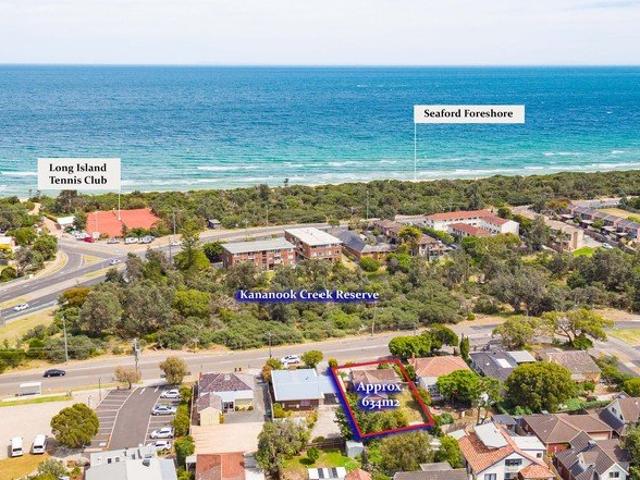
Deposit: 5/10% Settlement: 30/60/90 days Zoning: ACZ1 (Activity Centre Zone 1) Welcome to 10 Overton Road, Frankston a recently updated, light-filled home that perfectly blends comfortable living with an unbeatable coastal lifestyle. Positioned on a generous allotment of approximately 634 sqm. Set in a highly sought-after pocket, you are just a short stroll away from the pristine sands of Long Island Beach, the Long Island Tennis Club, and the scenic Kananook Creek Reserve. Unrivalled convenience is at your doorstep, with Frankston CBD, the Train Station, Chisholm Institute, and local shopping centers all within easy reach. Step inside to discover a bright, inviting interior featuring beautiful timber-look flooring. The large, primary lounge room offers plenty of space to relax, while a separate sunroom at the rear provides a fantastic second living area, bathed in natural light with expansive windows overlooking the yard. At the heart of the home is a modernised kitchen showcasing cri
Request Details
Classic Ranch Style Living with Tradesman Friendly Versatility
View photo
House · for sale
Request Details
Classic Ranch Style Living with Tradesman Friendly Versatility
Centreville
· 4 Bedrooms · 2 Baths · House
Centreville · 4 Bedrooms · 2 Baths · House
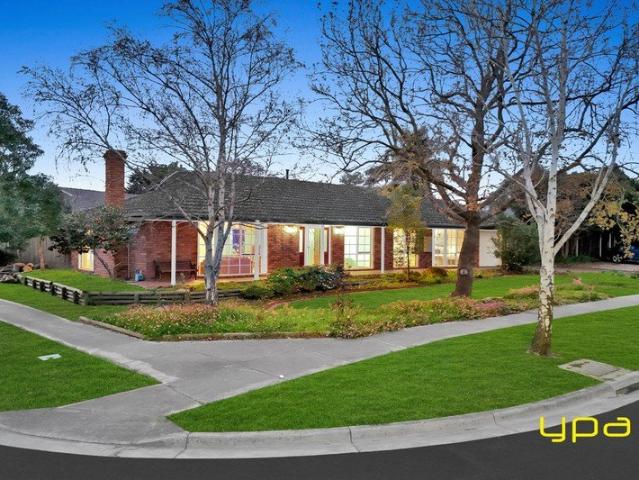
Combining single-level charm with rare functional utility, 100 Waverley Park Drive, Cranbourne North is a classic Homestead Ranch-style residence set on a prominent corner block. Featuring 4 bedrooms, 2 bathrooms, and 2 separate living zones, it offers the perfect mix of family comfort, massive outdoor entertaining, and genuine tradesman-friendly functionality. Classic Ranch Architecture: Single-story red brick design featuring a broad covered front verandah, timber bay windows, and a character brick chimney. Light, Air & Privacy: Unlike tightly sandwiched homes, the open corner position provides dual-street frontage, allowing maximum privacy, brilliant natural light, and fresh cross-breezes throughout. Flexible Living Options: Features 4 bedrooms with the option to convert an adjoining bedroom into a dedicated second living zone, kids' retreat, or media room. Includes a built-in bar area that easily doubles as a work-from-home study nook. Tradie-Friendly Setup: Tandem drive-through ga
Request Details
INCREDIBLE FUTURE DEVELOPMENT OPPORTUNITY STCA ON NEARLY 6.5 ACRES
View photo
House · for sale
Request Details
INCREDIBLE FUTURE DEVELOPMENT OPPORTUNITY STCA ON NEARLY 6.5 ACRES
Centreville
· 4 Bedrooms · 2 Baths · House
Centreville · 4 Bedrooms · 2 Baths · House
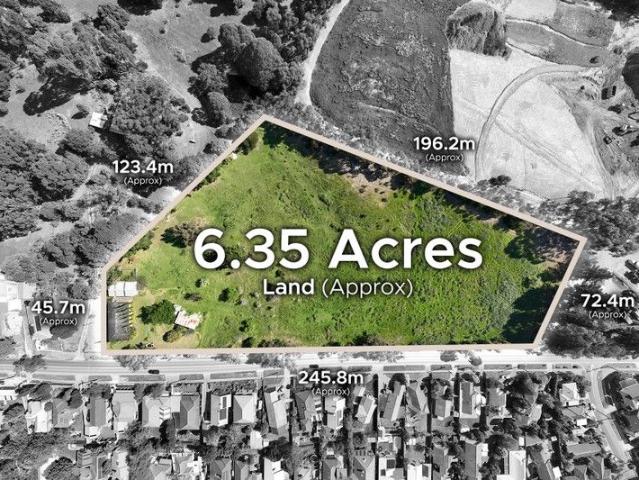
A truly remarkable and rare opportunity has made itself available to secure this significant land holding on 6.35 acres (approx.) of prime Langwarrin real estate. Boasting an astonishing 245m frontage and surrounded by residential development this property is a must see for the astute buyer. This property also comprises a neat and tidy brick home that would be easily rented out to provide income. Within close proximity to all amenities including schools, shops & transport be quick to express your interest before this once in a lifetime opportunity passes you by
Request Details
A Leafy Setting with a Beautiful Creekside Outlook
View photo
House · for sale
Request Details
A Leafy Setting with a Beautiful Creekside Outlook
Centreville
· 3 Bedrooms · 1 Bath · House
· Garden · Equipped kitchen
Centreville · 3 Bedrooms · 1 Bath · House · Garden · Equipped kitchen
Positioned in one of Frankston South's most sought-after locations, 52 Woolston Drive is a welcoming family home of genuine warmth and character, where Tasmanian oak floors, rich timber textures and mid-century influences create an inviting connection to the surrounding landscape. With Sweetwater Creek and the reserve beyond forming a tranquil backdrop, the property offers immediate charm alongside an exciting long-term vision. A north-facing sitting room welcomes you into the home, with generous windows drawing sunlight deep into the space and overlooking the secure, fully fenced front yard. This protected outdoor area provides an ideal place for children and pets to play, extending the home's family-friendly appeal. The warmth of the timber flooring and character-rich detailing continues throughout, giving the interiors an established and distinctly welcoming feel. The well-arranged kitchen features wraparound benchtops and a convenient serving hatch to the sitting room, keeping the
Request Details
Space, Privacy and Easy Care Living
View photo
Apartment · for sale
Request Details
Space, Privacy and Easy Care Living
Centreville
· 2 Bedrooms · 1 Bath · Apartment
· Equipped kitchen
Centreville · 2 Bedrooms · 1 Bath · Apartment · Equipped kitchen
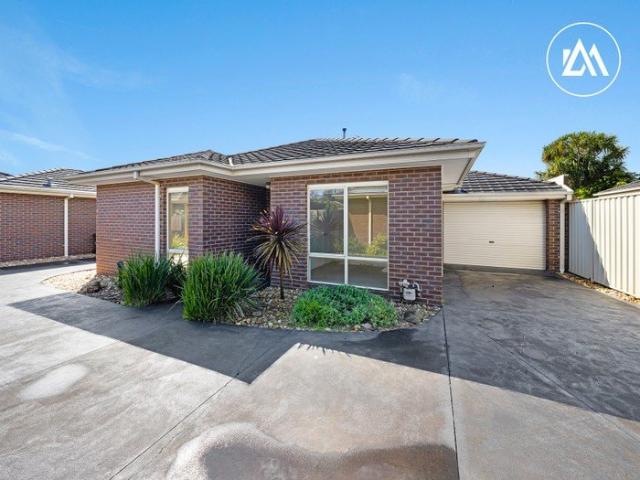
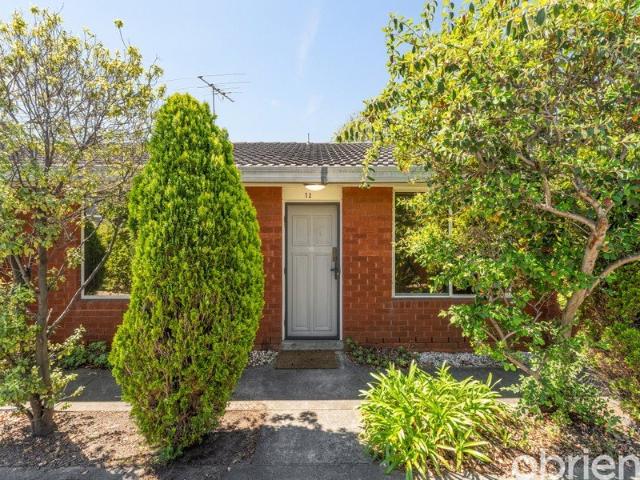
Privately positioned at the rear of a well-maintained complex of just six, this inviting freestanding residence offers an appealing combination of space, comfort and low-maintenance living. With generous proportions, landscaped outdoor surrounds and practical inclusions throughout, the home presents an excellent opportunity for first-home buyers, downsizers and investors alike. Inside, the spacious open-plan living and dining domain creates a welcoming setting for everyday relaxation and entertaining. The well-appointed kitchen overlooks the adjoining spaces, providing a practical connection between cooking, dining and living, while a dishwasher adds everyday convenience. Both bedrooms are generously sized and feature built-in robes, with a central bathroom and separate toilet servicing the accommodation. A full-sized laundry and ample storage throughout further enhance the home's functionality, while ducted heating and split-system cooling ensure comfort across the seasons. Stepping o
Request Details
Imagine Beachside Character with Endless Possibilities. Can You Picture It?
View photo
House · for sale
Request Details
Imagine Beachside Character with Endless Possibilities. Can You Picture It?
Centreville
· 3 Bedrooms · 1 Bath · House
· Parking · Patio · Equipped kitchen
Centreville · 3 Bedrooms · 1 Bath · House · Parking · Patio · Equipped kitchen
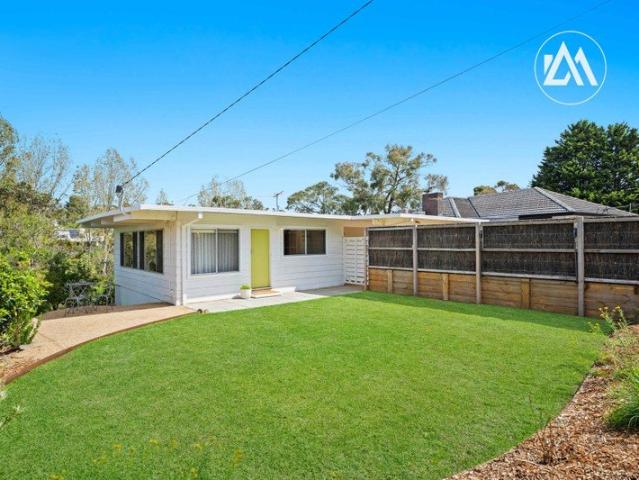
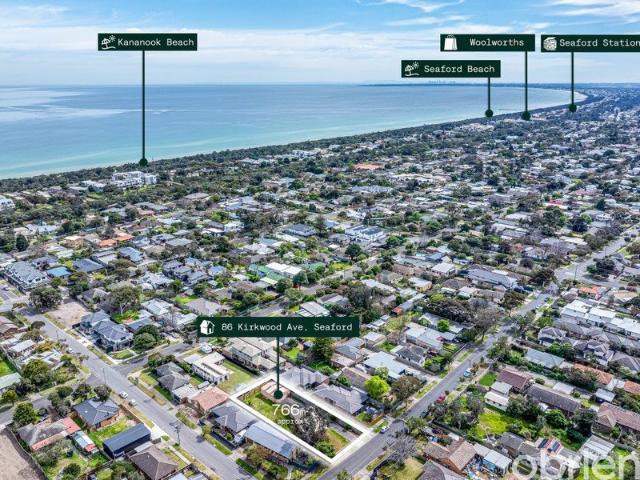
With a Kananook position and a flat 766 sq. metres (approx.) to play with, this classic 3-bedroom home presents an immediately comfortable base with genuine redevelopment upside for those in the know. Its charming beachside character makes it a compelling starting point for first-home buyers, while the strategic investor will see its most immediate neighbours and see so much opportunity to capitalise. A picture of yesteryear opens to hardwood floors and a low-pitch ceiling, separating its lounge and kitchen/dining spaces while still flaunting plenty of room in each. The three bedrooms line the hallway with big windows and plenty of natural light, all surrounding a colourful central bathroom and a full-sized laundry leading out to the big covered patio at the rear. A huge garage/workshop is the main attraction for those with big toys or a love for DIY, adding practicality for those who need the storage while any renovations take place. Yet it's the immense size of the block that most wi
Request Details
Imagine Easy Care Style with a High Standard Finish. Can You Picture It?
View photo
Apartment · for sale
Request Details
Imagine Easy Care Style with a High Standard Finish. Can You Picture It?
Centreville
· 2 Bedrooms · 1 Bath · Apartment
· Equipped kitchen
Centreville · 2 Bedrooms · 1 Bath · Apartment · Equipped kitchen
Steeped in architectural design directly across from the locally loved Austin Road shops, this 2-bedroom coastal home pairs its contemporary vogue with absolute low-maintenance comforts and appeal in one of the area's very best spots. Its near-immediate convenience is heightened further with a more private position set back from the street, allowing you the move-in-ready peace and space with all the high-standard finishes you'll love. The bold angles of its exterior are subtly softened as you step inside, retaining the spine of its cathedral ceilings through the open lounge, dining, and kitchen spaces, softened with a lovely bright palette and timber-toned floors. Space for large lounge and dining suites are sided with a contemporary kitchen with impeccable space to create, including an integrated refrigerator, electric cooking appliances, and a full-sized dishwasher. Large sliding doors open out to the immediate relaxation of the large deck over low-maintenance gardens, with room to a
Request Details
The Brief: Luxury, Lifestyle & Location All in One
View photo
House · for sale
Request Details
Updated
The Brief: Luxury, Lifestyle & Location All in One
Centreville
· 5 Bedrooms · 2 Baths · House
· Fireplace · Equipped kitchen
Centreville · 5 Bedrooms · 2 Baths · House · Fireplace · Equipped kitchen
Impeccable lifestyle living in one of Frankston South's most exquisitely reimagined homes. Immersed amongst the unbridled leisure focus of its naturally encased 2,704 sq. metre (approx.) allotment, this 5-bedroom, 2-lounge family entertainer reshapes everything you thought to be possible, rejuvenated across a spectacular single-level form that is, by any measure, completely without equal. Almost hidden from the street behind automatic gates and a veil of forest-like greenery, its rendered facade and decked entry open to the first of two lounge spaces with its bluestone open fireplace, moving over gorgeous engineered timber floors to the second, more open family area beside a stone-topped kitchen and the breathtaking alfresco deck. Dual pyrolytic Siemens ovens, an induction cooktop, and Fisher & Paykel dish drawers sit front of house, while a butler's pantry with extensive wine storage ensures the evenings are always catered for. Timber bi-fold doors fold open to the full-width entertai
Request Details
Flexible Family Living with Alfresco Appeal
View photo
House · for sale
Request Details
Flexible Family Living with Alfresco Appeal
Centreville
· 4 Bedrooms · 2 Baths · House
· Equipped kitchen
Centreville · 4 Bedrooms · 2 Baths · House · Equipped kitchen
Offering a flexible two-level layout with multiple living spaces, comfortable accommodation and an easy-care outdoor setting, this four-bedroom residence delivers practical family living in a convenient Cranbourne location. The ground floor provides versatility from the outset, with a bedroom that can also be utilised as a study or home office. A separate living area creates a dedicated space to unwind, while the open-plan kitchen and dining area forms the central hub of the home. The kitchen includes a gas cooktop, gas oven and dishwasher, complemented by a breakfast bar for casual dining and additional preparation space. The adjoining dining area features a split system, while an alfresco area extends from the living space for easy outdoor entertaining. Further downstairs inclusions comprise a separate powder room, full laundry and useful under-stair storage. Upstairs, a retreat provides an additional living space with its own split system. The master bedroom includes built-in robes
Request Details
A HOME FULL OF COMFORT AND CONVENIENCE!
View photo
House · for sale
Request Details
A HOME FULL OF COMFORT AND CONVENIENCE!
Centreville
· 3 Bedrooms · 2 Baths · House
· Parking · Air conditioning · Equipped kitchen
Centreville · 3 Bedrooms · 2 Baths · House · Parking · Air conditioning · Equipped kitchen
Set on a generous 539m² (approx.) allotment, this charming three-bedroom residence offers a wonderful blend of space, comfort and convenience, making it ideal for families, first-home buyers and savvy investors alike. Step inside to discover a warm and inviting home featuring a master bedroom with private ensuite, plus two additional well-sized bedrooms offering flexibility for family living, guests or a home office. The welcoming living area features timber flooring and flows seamlessly into the open-plan kitchen and dining area. An adjoining family room provides additional space to relax with loved ones or entertain guests. Designed for year-round comfort, the home features ducted heating throughout and split-system air conditioning. Adding further value are a 6.6kW solar system with 24 × 275W panels and a six-camera CCTV security system for added peace of mind. A separate bathroom and toilet, along with a double garage, complete the home's practical features. Conveniently located ne
Request Details
Elevated Coastal Living with Bay Views
View photo
House · for sale
Request Details
Elevated Coastal Living with Bay Views
Centreville
· 5 Bedrooms · 2 Baths · House
· Balcony · Equipped kitchen
Centreville · 5 Bedrooms · 2 Baths · House · Balcony · Equipped kitchen
Positioned in one of Frankston's most desirable beachside pockets, this architecturally designed residence delivers an exceptional lifestyle defined by contemporary luxury, generous proportions and captivating bay views. Spanning two beautifully appointed levels, the home showcases a thoughtful design that maximises natural light, space and seamless indoor-outdoor living, creating a sophisticated sanctuary just moments from the shoreline. The upper level is the heart of the home, where a stunning open-plan living and dining domain unfolds beneath high ceilings and polished timber floors. Expanses of glass frame elevated outlooks across Port Phillip Bay, while sliding doors extend the living space onto a substantial entertaining balcony, offering the perfect setting to relax, dine and enjoy the ever-changing coastal backdrop. Anchoring the space is a sleek designer kitchen appointed with stone benchtops, quality appliances and abundant storage, combining style and functionality for ever
Request Details
A PLACE TO CALL HOME
View photo
House · for sale
Request Details
A PLACE TO CALL HOME
Centreville
· 4 Bedrooms · 2 Baths · House
· Garden · Parking
Centreville · 4 Bedrooms · 2 Baths · House · Garden · Parking
Located at the end of a quiet street and nestled next to a park is this great 4 bedroom family home, just waiting to be called yours. This home offers 4 bedrooms, 2 bathrooms and 2 living areas, and boasts a huge pergola offering loads of undercover outdoor space for large family gatherings all year round. The double car garage is currently setup to fit only one car at this stage as half of it has been utilised as a home office but could be easily converted back. The backyard is traditional in size and offers space to kick the footy, and for the kids and pet dog to run in play. However, the main feature is the 7m x 7m workshop/mancave, perfect for all tradespeople or to double up as a secondary outdoor entertaining space. The property itself located close to local schools, parks and shopping centres, and also offers easy FWY access, making it the perfect choice for a family, a lovely place to call home. For more information and or to arrange an inspection, please call Jason Brown. 0423
Request Details
The Brief: Exceptional Space, Flexible Living and Entertaining on a Generous Frankston Block
View photo
House · for sale
Request Details
The Brief: Exceptional Space, Flexible Living and Entertaining on a Generous Frankston Block
Centreville
· 4 Bedrooms · 3 Baths · House
· Equipped kitchen
Centreville · 4 Bedrooms · 3 Baths · House · Equipped kitchen
Behind a sweeping driveway and established gardens, 39 Wallace Avenue is a substantial residence built around space, flexibility and effortless entertaining. A welcoming entry opens to a spacious living and dining room, where double doors lead out to a large covered entertaining area, ideal for summer gatherings and year-round hosting. The central kitchen is generous in size, with a dishwasher, wall oven and a sunlit meals area, while a dedicated study provides a quiet space for working from home. A second wing of the home brings a rare level of flexibility. A separate living room, a second kitchen and a ground-floor bedroom with built-in robes create a zone that suits extended family, teenagers, guests or independent living, all within the one residence. Upstairs, three bedrooms are positioned away from the main living areas. The main bedroom features an ensuite and built-in robes, and the remaining bedrooms are well proportioned and also have built-in robes. A family bathroom with a
Request Details
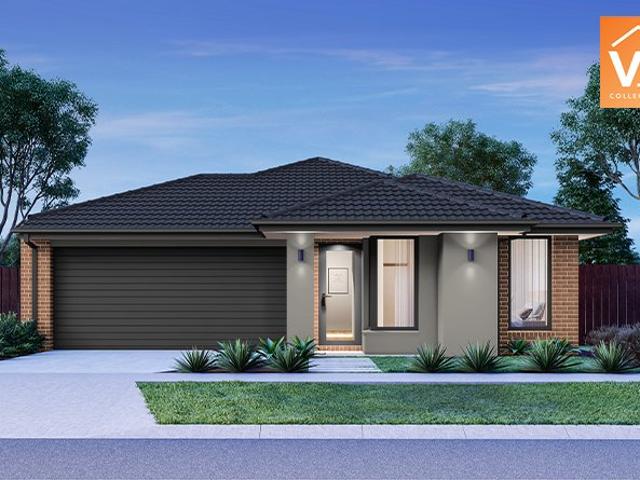
Mimosa Homes Proudly Presents the Bolinda 187
View photo
Terraced House · for sale
Request Details
Mimosa Homes Proudly Presents the Bolinda 187
Centreville
· 4 Bedrooms · 2 Baths · Terraced House
Centreville · 4 Bedrooms · 2 Baths · Terraced House
Mimosa Homes House and Land Package Includes:- Inclusive of site costs & connections with H1 class slab as per standard inclusions!- 50 Year Structural Warranty!- Quality floor coverings throughout entire home!- Double Glazed Awning windows!- 600mm S/S upright oven and cook top with S/S canopy rangehood- Pre Priced upgrades and more!ALL ELECTRIC HOME. NO STAMP DUTY APPLICABLE FOR FIRST HOME BUYERS AND$10K GOVERNMENT GRANT AVAILABLE TO APPROVED PURCHASERSREACH OUT TO ADRIAN 0448 654 032 TO MAKE THIS YOUR DREAM HOME. Images, facades and floorplans are for illustrative purposes only and may diff er from the final product. Mimosa Homes may amend plans, specifications, inclusions and pricing without notice. All V Collection House & Land Packages are subject to a final siting and compliance assessment under the Small Lot Housing Code and relevant design guidelines. Buyers must not purchase land based on this package or information until a Mimosa Homes siting assessment confirms suitability.
Request Details
Immaculately Presented Renovated Unit in Central Cranbourne.
View photo
House · for sale
Request Details
Immaculately Presented Renovated Unit in Central Cranbourne.
Centreville
· 3 Bedrooms · 1 Bath · House
· Garden · Equipped kitchen
Centreville · 3 Bedrooms · 1 Bath · House · Garden · Equipped kitchen
Perfectly positioned in a convenient Cranbourne location, this beautifully presented renovated three-bedroom unit offers an excellent opportunity for first home buyers, downsizers and astute investors alike. From the moment you step inside, you will appreciate the welcoming feel and well-maintained presentation. The home offers a practical and comfortable floorplan, complemented by plenty of natural light and quality finishes throughout. Featuring three bedrooms, a renovated bathroom and a well-appointed kitchen with ample bench and cupboard space, this home is designed for easy everyday living. Step outside to the private undercover decked area, providing the perfect space to entertain family and friends or simply relax and enjoy some quiet time. The fully fenced outdoor area also offers privacy, while the garden shed and water tank add further convenience. Property Features Three bedrooms One bathroom Renovated throughout Well-appointed kitchen with stone benchtop Dishwasher Freestan
Request Details
Comfort, Convenience & Location Call to book your Private inspection
View photo
House · for sale
Request Details
Comfort, Convenience & Location Call to book your Private inspection
Centreville
· 3 Bedrooms · 1 Bath · House
· Fireplace · Equipped kitchen
Centreville · 3 Bedrooms · 1 Bath · House · Fireplace · Equipped kitchen
Positioned in a quiet, family-friendly pocket of Cranbourne, this beautifully presented home offers the perfect blend of space, comfort, and everyday convenience. Ideal for first home buyers, growing families, or savvy investors, the home delivers a flexible floorplan, multiple living zones, and a fantastic outdoor setup on a generous block. Inside, you're welcomed by a spacious formal lounge at the front, flowing through to a well-appointed kitchen complete with gas cooktop, oven, dishwasher, ample bench space, and a breakfast bar overlooking the dining area. At the rear, a large rumpus room with a feature brick fireplace provides the perfect second living space for entertaining or relaxing. The home comprises three well-sized bedrooms, including a master with walk-in robe and semi-ensuite, while the remaining bedrooms include built-in robes and are serviced by a central bathroom and separate toilet. Step outside and enjoy the covered alfresco area with a built-in spa - perfect for en
Request Details
Great Opportunity For First Home buyers Or Investors
View photo
House · for sale
Request Details
Great Opportunity For First Home buyers Or Investors
Centreville
· 3 Bedrooms · 2 Baths · House
· Garden · Parking · Equipped kitchen
Centreville · 3 Bedrooms · 2 Baths · House · Garden · Parking · Equipped kitchen
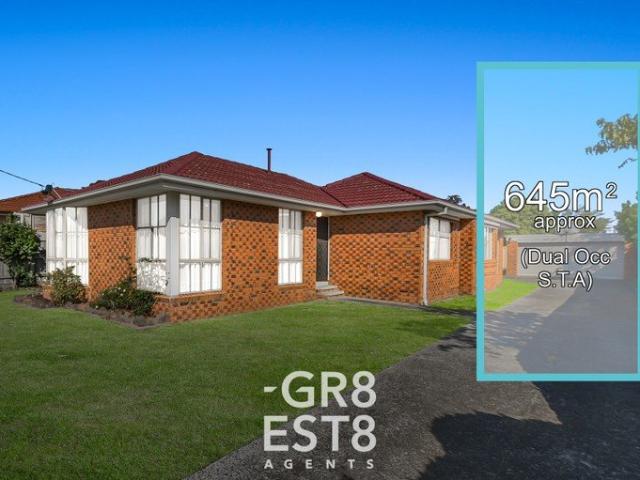
Positioned on a generous 645m2 block, this is a MUST SEE for any developer looking to subdivide and build a second home (s.t.a), first home buyer, investor or those looking for a family home in a fantastic location, which you can move straight into or renovate into whatever your heart desires! Offering 3 bedrooms, the master with BIR's and full ensuite, other bedrooms with built in robes and near central bathroom, a formal lounge and dining room which flows through to the family/meals area overlooking the kitchen with ample cupboards and bench top. Outside you will find a double garage, huge backyard and an entertaining and BBQ area under pergola. Other inclusions are gas wall heater and air conditioner Conveniently located a short stroll to local park and playground, Cranbourne West Primary School and other nearby amenities including Cranbourne Eagles Junior Football Club, Cranbourne Park Shopping Centre, a selection of local schools, and Casey Stadium. Merinda Park and Cranbourne tra
Request Details
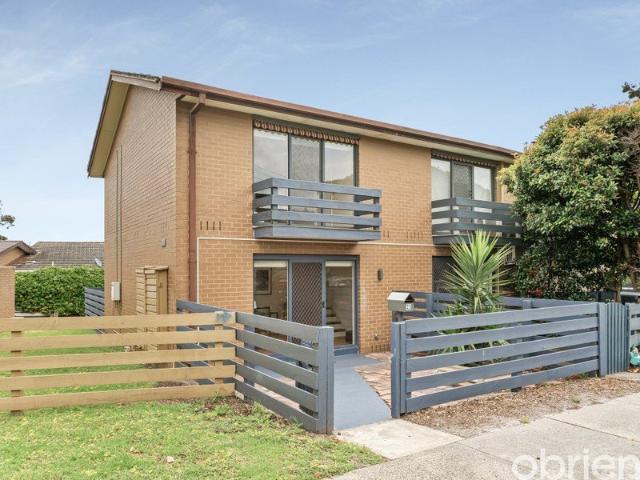
Stunning Renovation In Whistle Stop Estate! 927sqm Block
View photo
House · for sale
Request Details
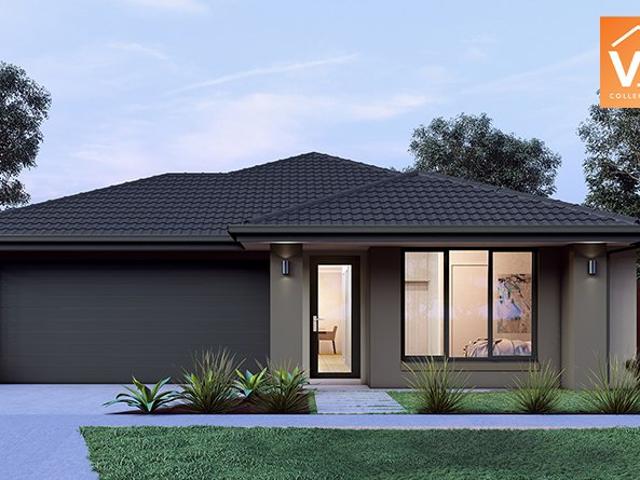
Stunning Renovation In Whistle Stop Estate! 927sqm Block
Centreville
· 3 Bedrooms · 2 Baths · House
· Garden · Equipped kitchen
Centreville · 3 Bedrooms · 2 Baths · House · Garden · Equipped kitchen
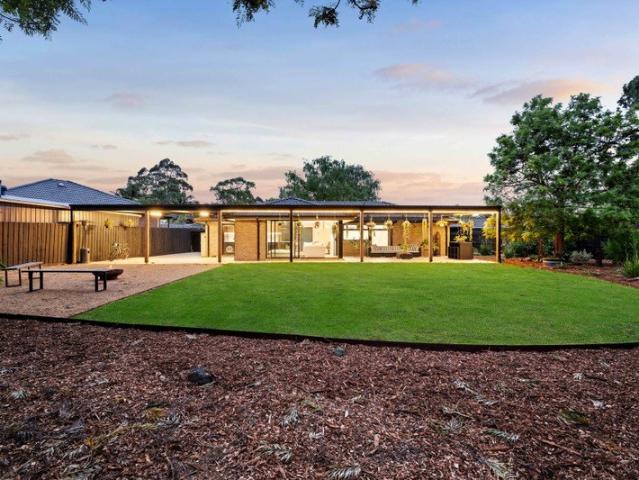
This absolutely stunning home has been luxuriously renovated to the highest standard, perfection with comfort and livability in mind. Classic lines and earthy materials, a blend of stone and wood off set by timeless, classic black. Add in a massive backyard complete with huge undercover entertaining that blends seamlessly from the interior living. All whilst backing directly onto the peaceful flora and fauna. You are going to want to see this one as soon as possible! Features include: - Large master bedroom with sliding mirror robes, floor to ceiling sheers, warm timber flooring & ensuite - Two more double bedrooms with sliding mirror robes - Family bathroom with shower, bath and timber vanity with backlit mirror & gold tapware - Kitchen with dolomite benchtop with waterfall edge, timber accent cabinetry & induction cooktop - Butlers pantry /laundry adjoining kitchen with second sink, dishwasher & loads of storage - Kitchen open to lounge/dining area with stacker doors to exterior - Ru
Request Details
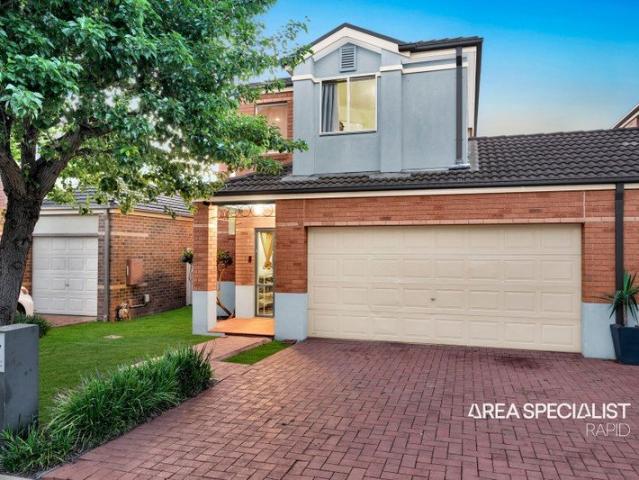
Imagine Easy Coastal Living. Can You Picture It?
View photo
Villa · for sale
Request Details
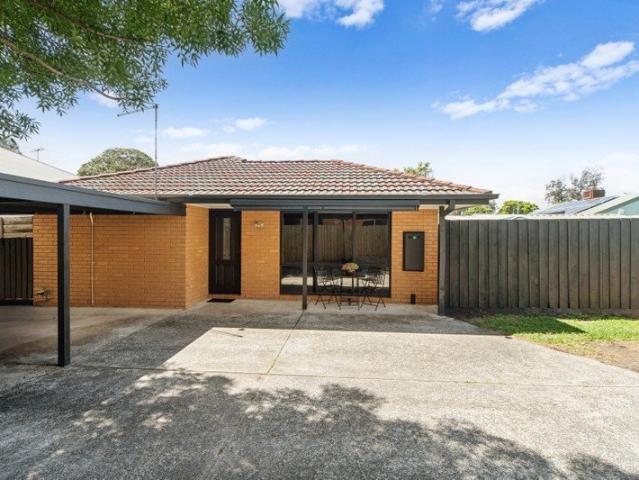
New
Imagine Easy Coastal Living. Can You Picture It?
Centreville
· 2 Bedrooms · 1 Bath · Villa
· Terrace · Equipped kitchen
Centreville · 2 Bedrooms · 1 Bath · Villa · Terrace · Equipped kitchen
Take the first step onto the property ladder or add to your portfolio with this well-situated and immaculately presented two-bedroom unit on the edge of Frankston's city centre, within walking distance of Bayside Shopping Centre, the train station and the beach. Freshly painted, neat as a pin and ready to enjoy, the single-level home welcomes you into a light-filled living room with a crisp white palette, new wool carpet, a split-system unit providing year-round comfort. The front windows are tinted and sealed, enhancing privacy while still allowing plenty of natural light to filter through. A tiled dining zone flows into a charming kitchen featuring thick timber benchtops, an electric oven and ample storage. Outside, a freshly landscaped courtyard with low-maintenance mod-grass and a small bistro terrace is gently shaded by a mature tree-perfect for relaxed outdoor living. Both bedrooms feature built-in robes, roller blinds and wonderful natural light, with the main bedroom also offer
Request Details
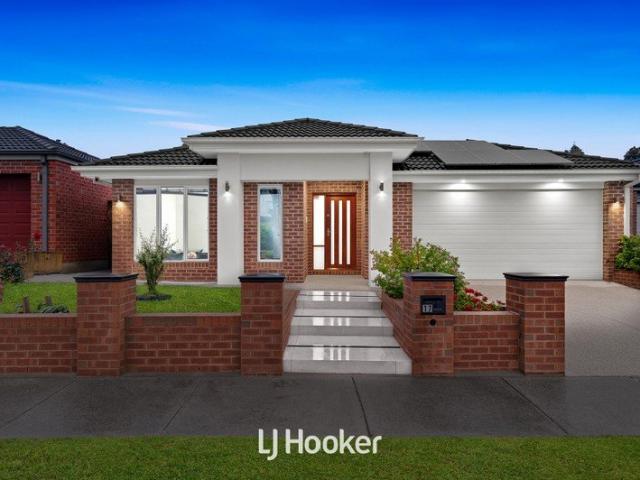
Imagine Your Start in Frankston. Can You Picture It?
View photo
Townhouse · for sale
Request Details
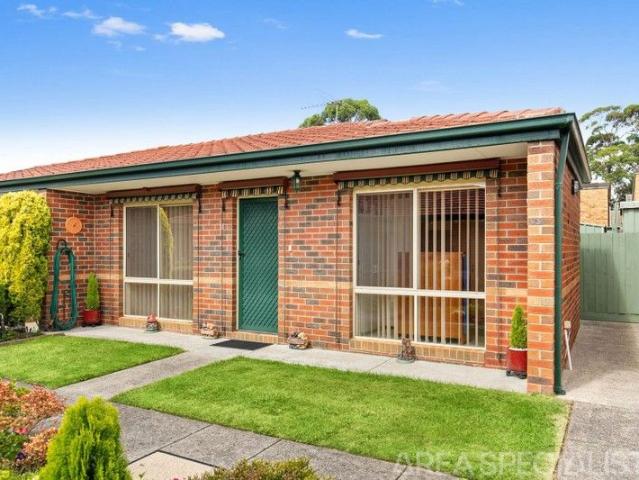
New
Imagine Your Start in Frankston. Can You Picture It?
Centreville
· 2 Bedrooms · 1 Bath · Townhouse
· Balcony · Parking · Equipped kitchen
Centreville · 2 Bedrooms · 1 Bath · Townhouse · Balcony · Parking · Equipped kitchen
Why we're obsessed with 23/8 Samada Street, Frankston: Set within the Frankston High School Zone, this freshly painted two-bedroom unit is a smart first step into the market or a simple addition to your portfolio. Downstairs, updated floorboards run through an open-plan living and meals area that flows to a modern kitchen with a gas cooktop. A Rinnai gas heater keeps the living room warm on cooler nights, and the north-east-facing front courtyard catches the morning light. It's move-in ready, with room to add your own touches over time. Upstairs, the main bedroom is generous in size and opens to its own balcony, a quiet spot for a morning coffee or a few minutes of fresh air. The second bedroom is a comfortable size too, ready for a guest, a flatmate or a home office. Out the back, a secure carport with a roll-down door is a short step from the kitchen's back door, so grocery runs are easy. With a paved front courtyard and a compact footprint, weekends are for enjoying, not maintaining
Request Details
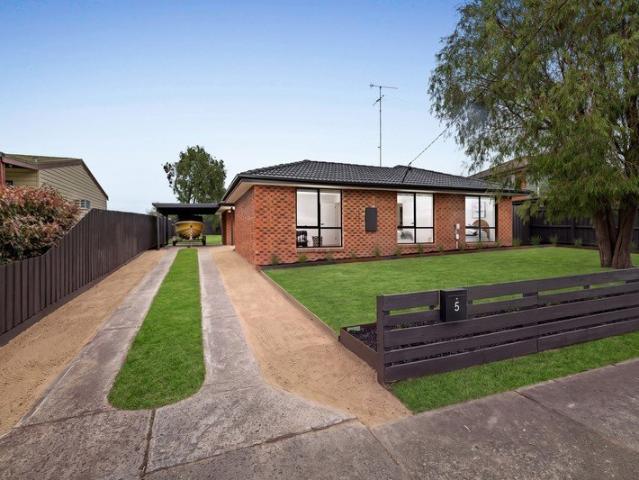
Mimosa Homes Proudly Presents the Ashwood 180
View photo
Terraced House · for sale
Request Details
Mimosa Homes Proudly Presents the Ashwood 180
Centreville
· 4 Bedrooms · 2 Baths · Terraced House
Centreville · 4 Bedrooms · 2 Baths · Terraced House
Mimosa Homes House and Land Package Includes:- Inclusive of site costs & connections with H1 class slab as per standard inclusions!- 50 Year Structural Warranty!- Quality floor coverings throughout entire home!- Double Glazed Awning windows!- 600mm S/S upright oven and cook top with S/S canopy rangehood!- Pre Priced upgrades and more!ALL ELECTRIC HOME. IN WOODHAVENNO STAMP DUTY APPLICABLE FOR FIRST HOME BUYERS AND$10K GOVERNMENT GRANT AVAILABLE TO APPROVED PURCHASERSREACH OUT TO ADRIAN 0448 654 032 TO LEARN HOW TOMAKE THIS YOUR DREAM HOME. Images, facades and floorplans are for illustrative purposes only and may diff er from the final product. Mimosa Homes may amend plans, specifications, inclusions and pricing without notice. All V Collection House & Land Packages are subject to a final siting and compliance assessment under the Small Lot Housing Code and relevant design guidelines. Buyers must not purchase land based on this package or information until a Mimosa Homes siting assessme
Request Details
The Brief: Spacious Two Storey Family Living with Outdoor Entertaining!
View photo
House · for sale
Request Details
The Brief: Spacious Two Storey Family Living with Outdoor Entertaining!
Centreville
· 3 Bedrooms · 2 Baths · House
· Equipped kitchen
Centreville · 3 Bedrooms · 2 Baths · House · Equipped kitchen
It's Addressed: Welcome to 17 Boronia Avenue, Cranbourne, a beautifully presented two-storey residence offering the perfect combination of space, comfort and low-maintenance living. Ideal for growing families, first-home buyers and savvy investors, this inviting home delivers a lifestyle of convenience and practicality. Step inside to discover spacious living and dining areas, thoughtfully designed to accommodate everyday family living and effortless entertaining. At the heart of the home is a generously sized kitchen featuring ample cabinetry and abundant storage space, providing both functionality and convenience for everyday cooking. The home comprises three generously sized bedrooms, all complete with built-in robes, while the master bedroom features a private ensuite for added comfort and privacy. Adding to the home's appeal are the mesmerising views enjoyed from the bedrooms, creating a peaceful and relaxing atmosphere. Designed for year-round comfort, the residence is equipped w
Request Details
Prime beachside location, renovated with no owners corp
View photo
House · for sale
Request Details
Prime beachside location, renovated with no owners corp
Centreville
· 3 Bedrooms · 1 Bath · House
· Garden · Equipped kitchen
Centreville · 3 Bedrooms · 1 Bath · House · Garden · Equipped kitchen
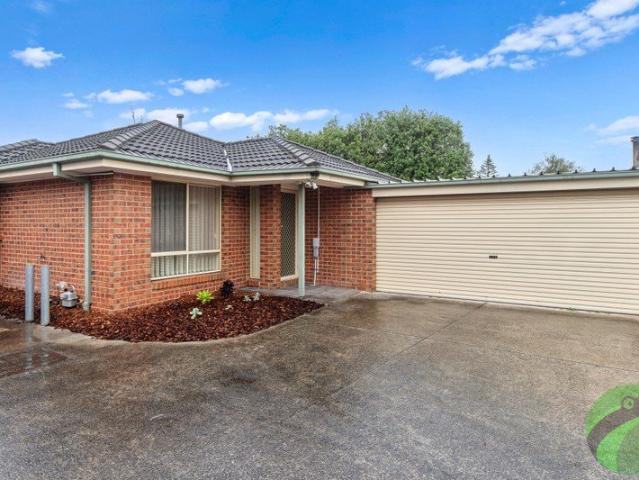
We proudly present for sale 2/69 Fortescue Avenue, Seaford. A prime beachside location just a short 450 meter stroll across to amazing sunset walks at Seaford's beautiful sandy beach. The ideal dream beach lifestyle awaits combining modern, spacious, stylish living in a great location. A real hybrid between a house and a unit this private property is situated at the rear with only 2 on the block and no owner's corporation, approximately 263 sqms of land the perfect blend of low maintenance single storey living with plenty of yard for the family to enjoy. Stylishly renovated throughout and ready for you to move in and enjoy, the home features- Three good size bedrooms with new carpet and built in robes. Spacious front lounge with full length sheer curtains and block out blinds. Modern kitchen with new Chef oven with gas cooktop and dishwasher, ample storage and dining area with outside access. Stay comfortable year-round with 5 split system heating/ cooling units in all bedrooms, lounge
Request Details
A Distinguished Family Residence Defined by Space, Sophistication & Lifestyle Excellence
View photo
House · for sale
Request Details
A Distinguished Family Residence Defined by Space, Sophistication & Lifestyle Excellence
Centreville
· 4 Bedrooms · 2 Baths · House
· Equipped kitchen
Centreville · 4 Bedrooms · 2 Baths · House · Equipped kitchen
Beautifully presented and thoughtfully designed to deliver an exceptional family lifestyle, this impressive residence brings together generous proportions, refined interiors and outstanding everyday functionality. Positioned in an appealing pocket of Cranbourne West, the home offers an enviable combination of multiple living spaces, quality appointments and effortless indoor-outdoor entertaining, creating a wonderful sanctuary for modern family living. Beyond the welcoming entrance, an intelligently designed floor plan reveals an impressive sense of space and versatility. A separate formal lounge provides an elegant setting for relaxation, entertaining guests or enjoying family movie nights, while the expansive family and meals areas form the vibrant heart of the home. Bathed in natural light, these inviting spaces connect seamlessly with a beautifully appointed kitchen featuring a generous island bench, ample cabinetry and a walk-in pantry, creating the perfect environment for everyda
Request Details
The Brief: Low Maintenance Living in a Prime Over 55s Setting
View photo
Apartment · for sale
Request Details
The Brief: Low Maintenance Living in a Prime Over 55s Setting
Centreville
· 2 Bedrooms · 1 Bath · Apartment
· Equipped kitchen
Centreville · 2 Bedrooms · 1 Bath · Apartment · Equipped kitchen
It's Addressed: Perfectly positioned in a quiet and well-maintained over 55s community, this neat and comfortable two-bedroom unit presents an outstanding opportunity for investors seeking a secure, low-maintenance property in a highly convenient Frankston location. The home offers a functional and light filled layout, featuring a welcoming living and dining area, a well appointed kitchen with ample storage, and two generous bedrooms and the main has built in robes. A central bathroom and laundry, and easy care surrounds further enhance the home, while the peaceful setting provides a relaxed lifestyle with minimal upkeep. Comfortable as is, the property also provides scope to personalise and add value over time, making it an appealing long term option. Residents enjoy a quiet, community focused environment designed for over 55s living, with a strong sense of security and neighbourly appeal. From an investment perspective, the property is currently leased until 18 April 2028, returning
Request Details
Renovated Style with Contemporary Comfort Throughout
View photo
House · for sale
Request Details
Renovated Style with Contemporary Comfort Throughout
Centreville
· 4 Bedrooms · 2 Baths · House
· Equipped kitchen
Centreville · 4 Bedrooms · 2 Baths · House · Equipped kitchen
Freshly renovated and thoughtfully updated throughout, 5 Isaac Smith Cres, Cranbourne presents contemporary interiors, practical family accommodation and an inviting connection to the outdoor areas. The home opens to a spacious open-plan living, dining and kitchen setting, creating a central space for everyday living and entertaining. LED downlights and double blinds to most windows complement the refreshed interior, while sliding doors provide direct access outside. At the heart of the home, the brand-new kitchen features marble-look benchtops, an island bench, subway-tiled splashback, induction cooking and an oven, along with a designated space for a dishwasher. The adjoining layout keeps the kitchen connected with the main living and dining area. Four bedrooms provide comfortable accommodation. The main bedroom is privately positioned with a walk-in robe and renovated ensuite, complete with floor-to-ceiling tiling, accent lighting, a rainfall shower head and handheld shower. Additio
Request Details

Get email alerts

Don't miss out: be the first to know about new properties

The alert was correctly created

On subscribing you accept the conditions of use and the privacy policy
Alert
Receive new ads in your inbox
Save this search
Receive alerts for new listings

We'll send you an email when we have new properties for: "Properties for sale in Centreville"

The alert was correctly created

Cranbourne North
Cranbourne
Get email alerts and be the first to see new listings
Required field
On subscribing I accept the terms of the privacy policy
Perfect! You'll soon start receiving new listings via email
Alert
Receive an email when we have new ads for Properties for sale in Centreville
Save this search
Filters

Bedrooms

Size (m²)

m²
m²

Price

$
$

Property type

Bathrooms

Clear all filters
Receive notifications when new entries are published.