1,857 houses for sale in Caulfield South

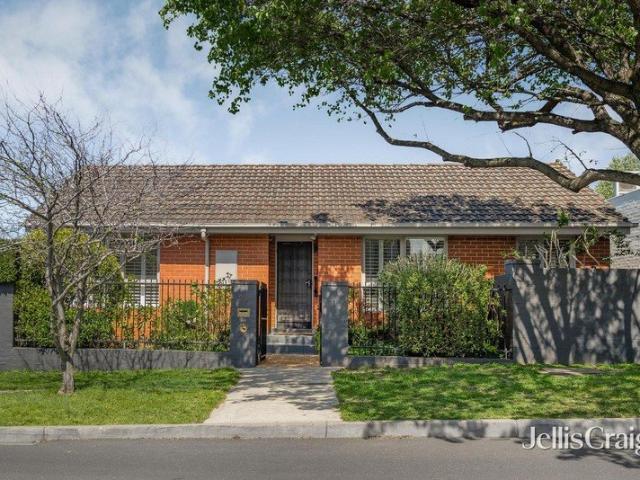
A sweet start in the sunshine
View photo
House · for sale
Request Details
A sweet start in the sunshine
Caulfield South
· 2 Bedrooms · 1 Bath · House
· Air conditioning · Parking · Patio · Equipped kitchen
Caulfield South · 2 Bedrooms · 1 Bath · House · Air conditioning · Parking · Patio · Equipped kitchen
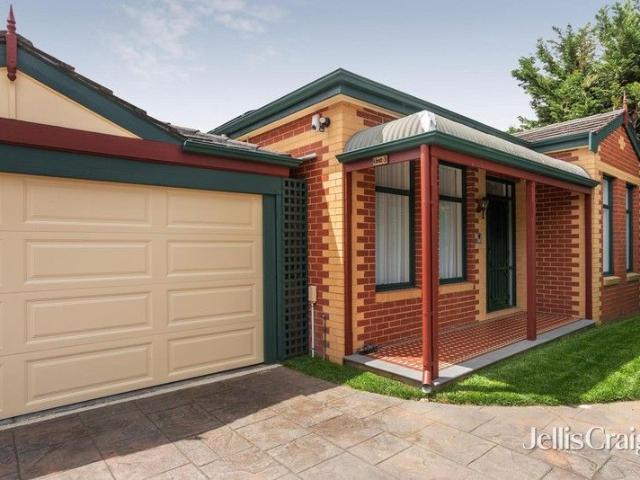
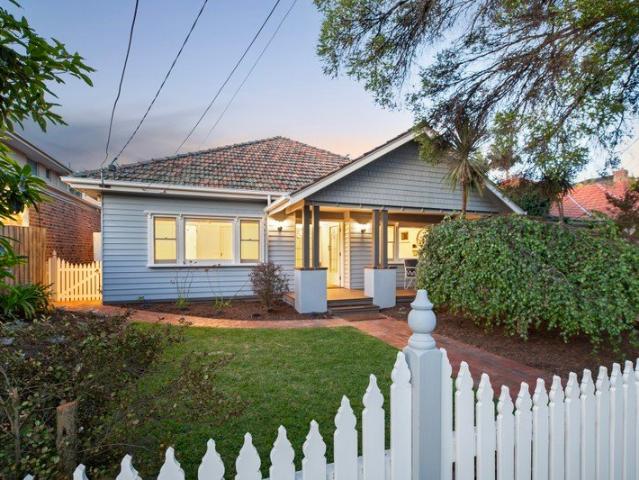
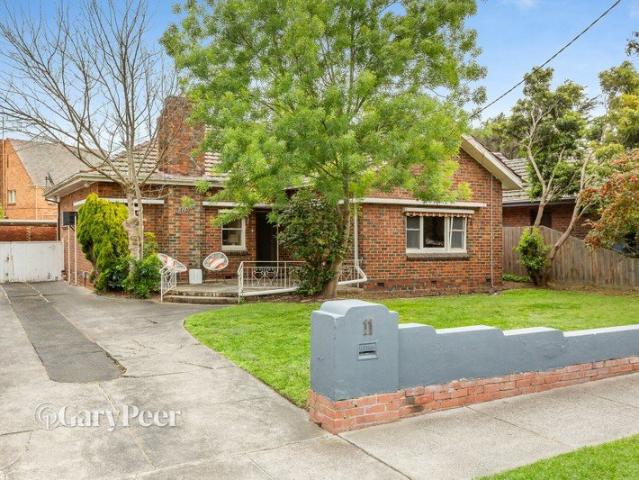
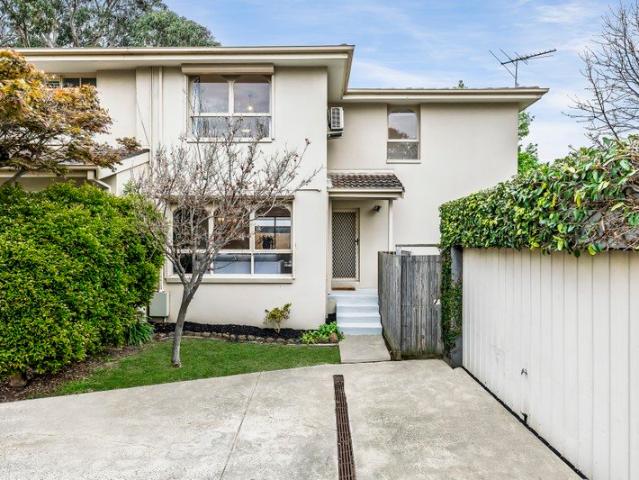
Expressions of Interest Absolutely gorgeous, this delightful two bedroom brick home is encased in its own independence, lapping up the beautiful northern sun. Surrounded by established traditional gardens, this well maintained abode enjoys double doors to a generous main bedroom, double doors to a sun filled open plan living and dining area, bright marble look kitchen with Bosch appliances, a second large bedroom with robes, a renovated all access bathroom and a separate laundry. A paved alfresco patio sits secluded in the sun with hedged surrounds for the ultimate in privacy. Modern and stylish with polished floorboards and plantation shutters throughout, this idyllic retreat is appointed with ducted heating, air conditioning, security doors and an auto garage via Meredith Street. In this picturesque tree lined grove, a short walk to Malvern Village with all its cafes, restaurants, services, boutiques and the tram, Tooronga station, Malvern Public Gardens, a choice of excellent school
Request Details
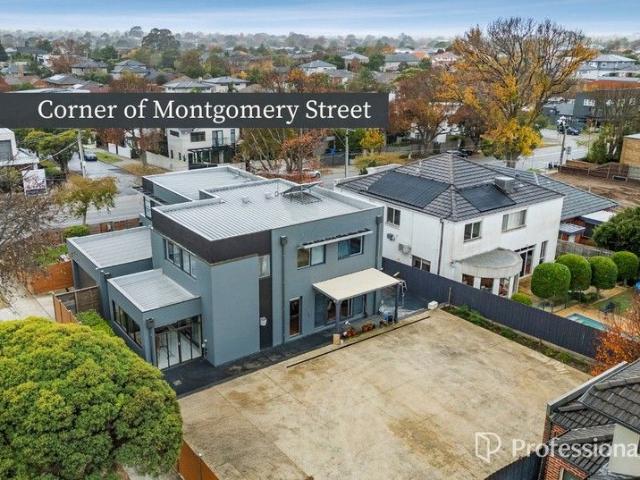
Bayside's Best Kept Secret: Corner Block with Separate Title Potential
View photo
House · for sale
Request Details
Bayside's Best Kept Secret: Corner Block with Separate Title Potential
Caulfield South
· 4 Bedrooms · 2 Baths · House
Caulfield South · 4 Bedrooms · 2 Baths · House
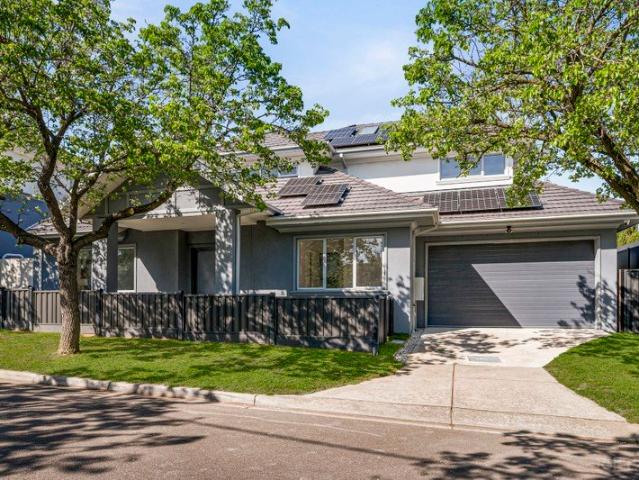
Presenting an exceptionally rare and versatile opportunity at 130 Centre Road, where lifestyle and significant development potential converge. Situated on a generous 825sqm (approx.) corner block with dual street frontage to Montgomery Street, this property is perfectly positioned within the prestigious Bentleigh West Primary School Zone. Beyond the existing architecturally updated, fully rendered double-storey residence, which offers four spacious bedrooms and sun-filled family living, the true value lies in the land. This versatile allotment is future subdividable (STCA) and features an incredibly valuable asset: a 300sqm (approx.) vacant block at the rear, ready to be built on. This is an extremely rare and sought-after opportunity to immediately capitalise by constructing a separate back unit and/or townhouse, with previously approved permits. The current home is perfectly tailored for immediate family comfort, boasting a smart floorplan, modern interiors, a light-filled sunroom, a
Request Details
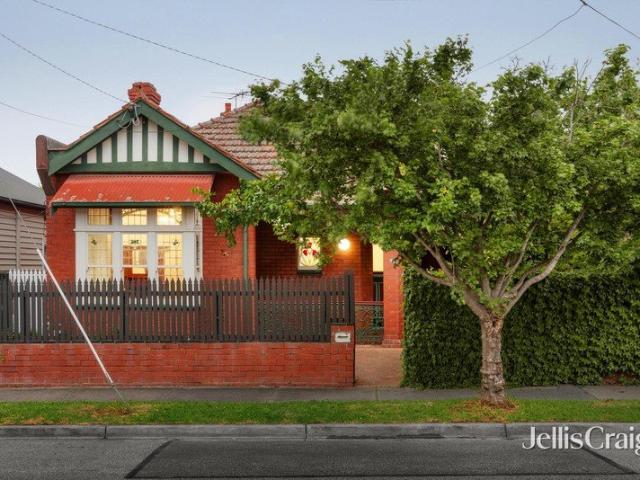
Clever 1960s design, northern light & outstanding single level living
View photo
House · for sale
Request Details
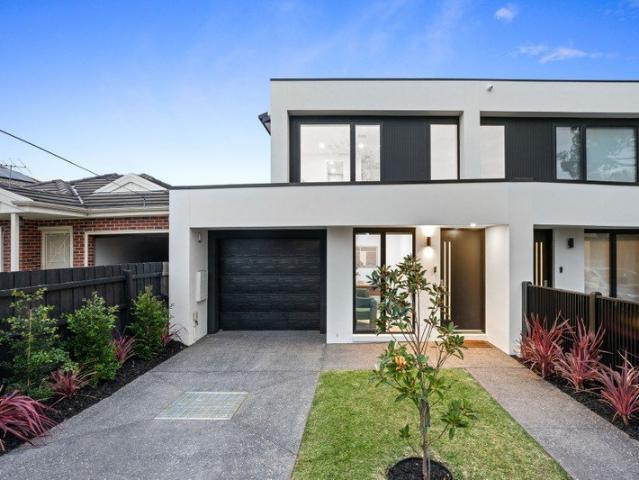
Clever 1960s design, northern light & outstanding single level living
Caulfield South
· 4 Bedrooms · 2 Baths · House
· Equipped kitchen
Caulfield South · 4 Bedrooms · 2 Baths · House · Equipped kitchen
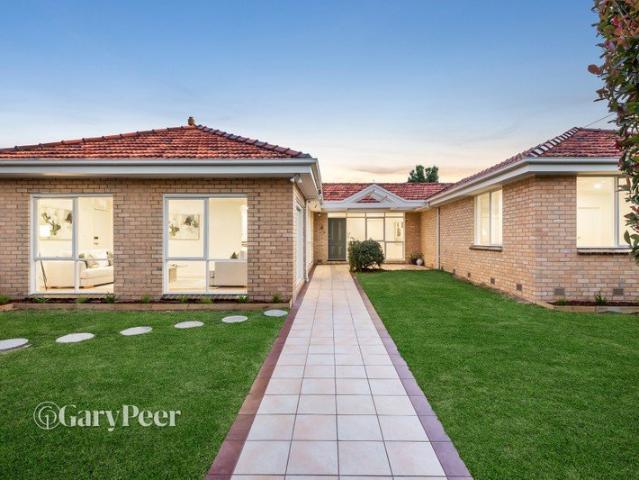
A wonderful example of thoughtful 1960s architecture, this beautifully updated blonde brick residence delivers an exceptional single-level floorplan, generous family proportions & an abundance of natural light, all positioned on a substantial corner allotment of 580m2. Cleverly designed in a distinctive C-shaped configuration to maximise its northern orientation, the home captures glorious natural sunlight from multiple rooms while creating a wonderful connection between its indoor living spaces & outdoor surrounds. Beyond its classic façade, polished timber floorboards & a welcoming interior introduce a home where space, comfort & practicality come together effortlessly. The outstanding floorplan has been thoughtfully divided into two distinct wings, creating excellent separation between the living & bedroom accommodation. Designed for everyday family living & entertaining, the expansive open-plan living & dining domain connects seamlessly with a generous kitchen & meals area, complet
Request Details
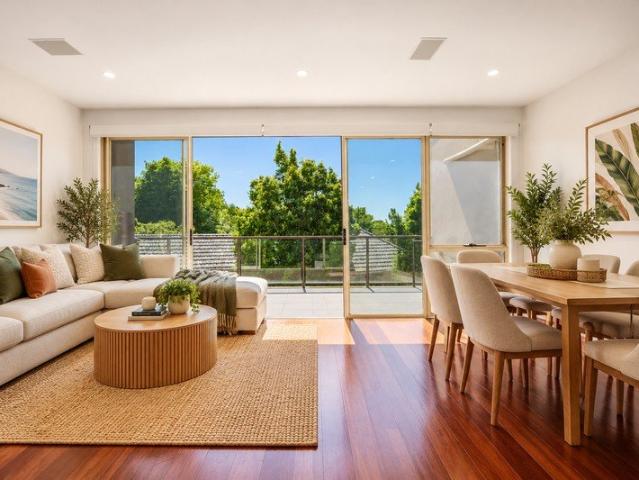
Spacious, Secure and Stylish
View photo
Townhouse · for sale
Request Details
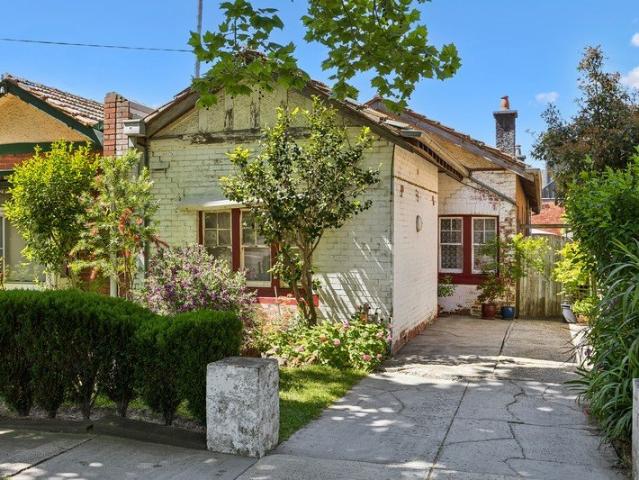
Spacious, Secure and Stylish
Caulfield South
· 2 Bedrooms · 2 Baths · Townhouse
· Parking · Equipped kitchen
Caulfield South · 2 Bedrooms · 2 Baths · Townhouse · Parking · Equipped kitchen
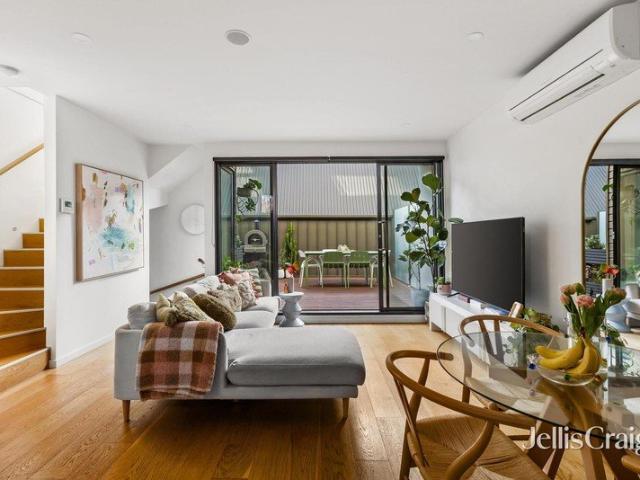
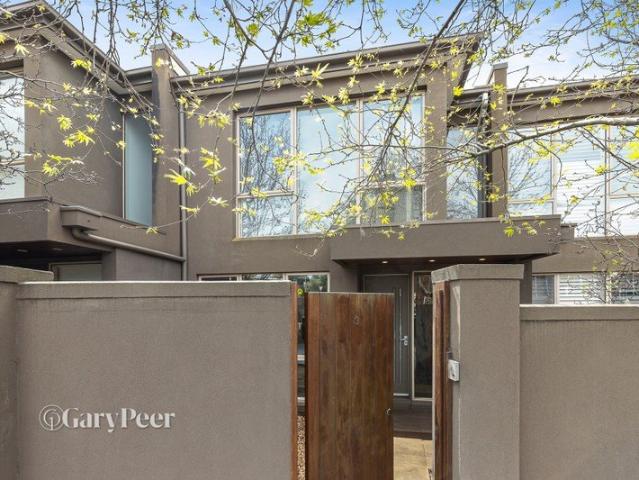
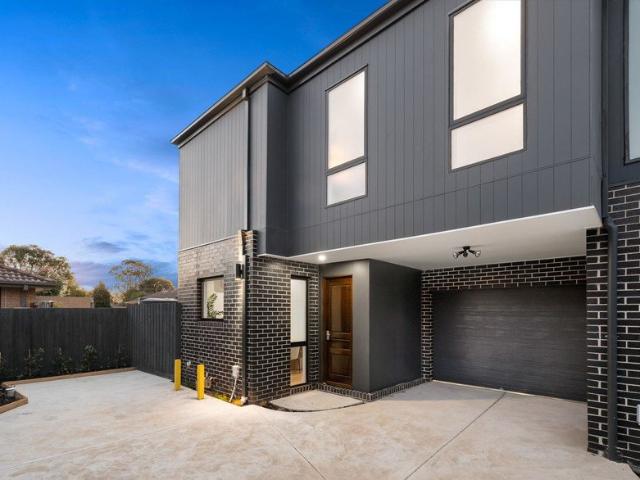
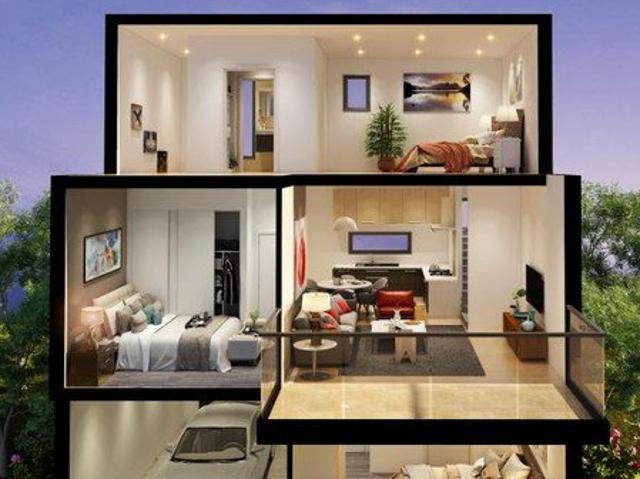
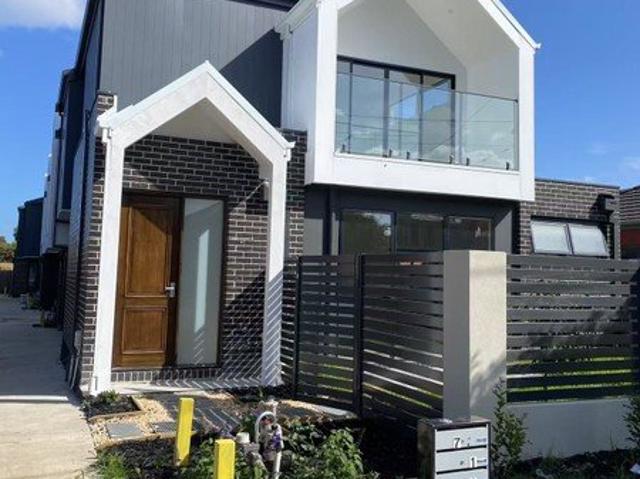
This three-level townhouse gives you the best of both worlds: low-maintenance living with room to breathe. Warm timber floors run through the open-plan living and dining area, anchored by a crisp white kitchen with a mirrored splashback, wall oven and gas stove. Slide open the glass doors and the party spills out to a private courtyard with eco decking and mains gas, ready for BBQs, long lunches and easy weeknight dinners. Upstairs, a timber staircase links all three levels, giving you the separation of a proper home. Both bedrooms have mirrored built-in robes and leafy outlooks, and the light-filled study makes working from home a breeze. Charcoal-tiled bathrooms keep things sleek, with a generous vanity, mirrored cabinetry and a walk-in shower. Split-system heating and cooling keeps you comfy all year, and secure undercover parking seals the deal. Stroll to the cafes, boutiques and restaurants of Carlisle and Chapel Streets, with trams, trains, Alma Village and Albert Park Lake close
Request Details
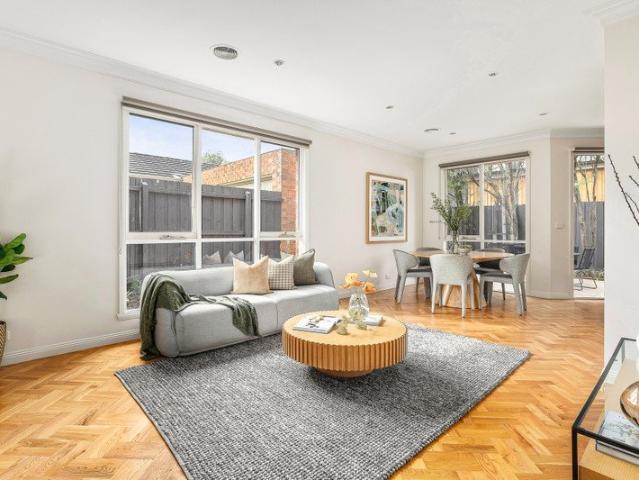
From start to finish, the hand of a true architect in every detail
View photo
Townhouse · for sale
Request Details
From start to finish, the hand of a true architect in every detail
Caulfield South
· 3 Bedrooms · 2 Baths · Townhouse
· Balcony
Caulfield South · 3 Bedrooms · 2 Baths · Townhouse · Balcony
Luxuriant with their exceptional attention to detail, from the marble waterfall edged bench-tops in the kitchens, to the soft hotel-style finishes in the bathrooms, beautiful living area, fully tiled bathrooms, big-size courtyards and balcony and auto double garages. Fully appointed with European appliances, Oak floorboards, high square set ceilings and a list of standard inclusions that surpass excellence. Main Point: School: Carnegie Primary School just opposite the Project with one step distance. Carnegie Primary400m away, walking distance 4 mins. Monash University Caulfield Campus just 2km away you can with walking distance or you can take both Carnegie and Glen Huntly train to approach with 1 stop. Glen Huntly Primary school 1km away with walking distance Glen Eira College 1.8km away Shopping and Restaurant: Woolworths Supermarket 500m away walking distance Koornang Road 500m away, walking distance 5 mins (big shopping road with all cafes, restaurants and shops) Chadstone Shopping
Request Details
A sanctuary of style in prestigious surroundings
View photo
House · for sale
Request Details
A sanctuary of style in prestigious surroundings
Caulfield South
· 4 Bedrooms · 3 Baths · House
· Fireplace
Caulfield South · 4 Bedrooms · 3 Baths · House · Fireplace
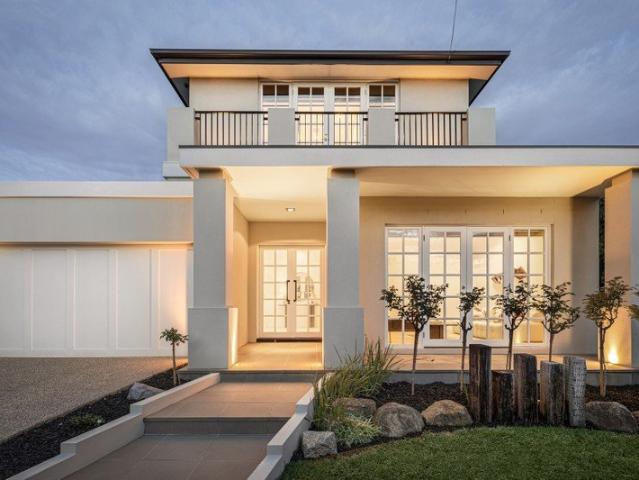
In conjunction with Gina Kantzas | GK Buy Sell 0457 835 255 In the distinguished surrounds of Elsternwick's most prestigious residential street, this captivating solid-brick Edwardian residence has been brilliantly transformed into an architecturally spectacular family domain. Here the exquisite period beauty, breathtaking designer style, and lavish poolside living and entertainment sit in perfect alignment. Newly renovated and exceptionally well resolved, every element has been thoughtfully considered to deliver effortless living, from the everyday practicalities to the finer details of entertaining, wellness, security and storage. Beyond the tuck-pointed façade and tessellated verandah, a magnificent arched hallway introduces interiors of impressive proportions, with rich Spotted Gum floors complementing the original detailing. Interconnecting formal living and dining rooms are dramatic in deep jewel-blue tones, each with an ornate fireplace. The grand arched hallway unfolds expansiv
Request Details
Expressions of Interest Close Tuesday 24 November 12:00pm
View photo
House · for sale
Request Details
Expressions of Interest Close Tuesday 24 November 12:00pm
Caulfield South
· 5 Bedrooms · 4 Baths · House
· Garden · Gym · Swimming pool · Parking
Caulfield South · 5 Bedrooms · 4 Baths · House · Garden · Gym · Swimming pool · Parking
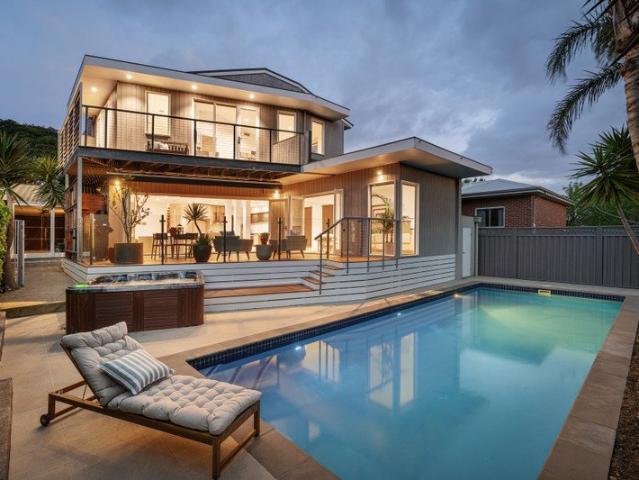
A Grand-Scale Family Oasis in a Spectacular Garden Setting A grand-scale oasis, where extraordinary space and resort-style living create a world of its own. Set amid 1,144m2 (approx) of spectacular landscaped gardens, this custom designed five bedroom plus study, four bathroom residence offers room to grow, gather and unwind, with multiple living zones, a dedicated pool room and home gym. Meticulously conceived by its owners, every space has been considered to accommodate the changing needs of family life. The glorious north-facing backyard is an outdoor paradise, with a seemingly endless expanse of lush greenery embracing a private al fresco domain, heated swimming pool and spa, and in-ground trampoline. Parking for five cars adds a further layer of appeal to this remarkable sanctuary, positioned along a peaceful Brighton East boulevard on the edge of Dendy Village, with Brighton's renowned lifestyle attractions all close at hand. The home's outstanding proportions are immediately app
Request Details
Stylish Alfresco Entertainer with No Owners Corporation
View photo
House · for sale
Request Details
Stylish Alfresco Entertainer with No Owners Corporation
Caulfield South
· 3 Bedrooms · 2 Baths · House
· Equipped kitchen
Caulfield South · 3 Bedrooms · 2 Baths · House · Equipped kitchen
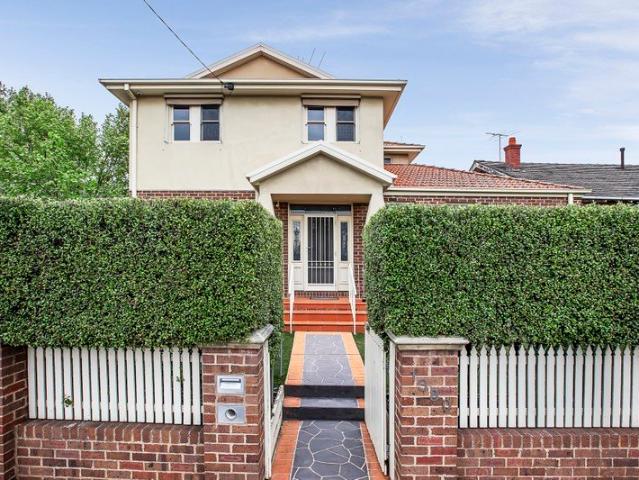
Privately nestled behind a wrap-around front hedge and elevated above the street, this beautifully updated contemporary residence delivers an appealing balance of space, style and functionality in a prized Malvern location. Spanning two generous levels, the three-bedroom, two-bathroom home offers versatile living and seamless indoor-outdoor entertaining. Expansive open-plan living and dining areas extend to a recently added undercover deck, creating a welcoming space for year-round enjoyment. The well-appointed kitchen combines timeless appeal with excellent functionality, featuring stainless steel appliances and a brand-new Miele dishwasher. The downstairs main bedroom offers a peaceful retreat with generous walk-in robes and a stylish ensuite with marble-topped vanity. Upstairs, two additional bedrooms with built-in robes are complemented by a central bathroom and versatile retreat or open study, ideal for families, guests or working from home. Further highlights include a double loc
Request Details
Period Grandeur Meets Family Living or Investment Ornate Ceilings, Spacious Home, No Heritage Overlay
View photo
House · for sale
Request Details
New
Period Grandeur Meets Family Living or Investment Ornate Ceilings, Spacious Home, No Heritage Overlay
Caulfield South
· 6 Bedrooms · 2 Baths · House
· Equipped kitchen
Caulfield South · 6 Bedrooms · 2 Baths · House · Equipped kitchen
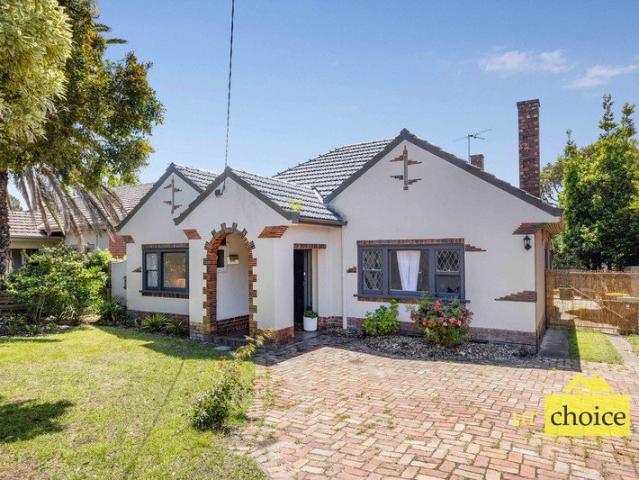
URCHOICE Real Estate proudly presents this immaculately presented and rich in character, this elegant residence blends timeless period charm with modern sophistication. Set on a generous block, this stunning five-bedroom home offers space, comfort, and an exceptional lifestyle opportunity. Ornate plaster ceilings, two open fireplaces, freshly painted interiors, and brand-new floorboards create a warm and inviting atmosphere throughout. Currently leased at $4,560 per month, this property also presents an attractive opportunity for investors seeking an established rental income while benefiting from the property's future potential. Offering six generous bedrooms and two beautifully appointed bathrooms, the flexible floorplan is ideal for families. Multiple living zonesincluding a grand formal lounge (or sixth bedroom) and a spacious open-plan living and dining areaprovide comfort and versatility. The renovated kitchen features premium Miele appliances, quality benchtops, and ample storag
Request Details
A beautiful surprise of modernised style
View photo
Townhouse · for sale
Request Details
A beautiful surprise of modernised style
Caulfield South
· 3 Bedrooms · 2 Baths · Townhouse
· Garden · Balcony · Patio · Equipped kitchen
Caulfield South · 3 Bedrooms · 2 Baths · Townhouse · Garden · Balcony · Patio · Equipped kitchen
Hidden away in the quiet community of 'Cooinda' meaning 'happy place', this gorgeous three-bedroom two-bathroom single level home complements its period inspired origins with contemporary renovated elegance and supreme energy efficiency. Welcomed by a tessellated tiled veranda and arched entrance hallway that highlights chevron floors and impressively tall ceilings, this reimagined home showcases a superb open plan living and dining domain with a wealth of sunlight. A Hamptons style kitchen features an integrated Fisher & Paykel fridge/freezer and Bosch induction cooktop with integrated ventilation system. French doors open to an alfresco patio within the tidy landscape of the northwest facing garden. The glorious main bedroom boasts a full height walk in robe and chic ensuite, while two more generous bedrooms with built in robes, a dapper full bathroom and a fabulous laundry complete the picture. Exceptionally efficient with a 9.72kw 24 solar panel system, electric heat pump hot water
Request Details
Stylish, sunlit living in a standout location
View photo
Townhouse · for sale
Request Details
Stylish, sunlit living in a standout location
Caulfield South
· 3 Bedrooms · 2 Baths · Townhouse
· Terrace
Caulfield South · 3 Bedrooms · 2 Baths · Townhouse · Terrace
Make the move to a townhouse that delivers the perfect combination of space, sunshine, style & central convenience. Like-new & beautifully appointed, this impressive residence has been thoughtfully designed for effortless modern living, with quality finishes, smart functionality & an enviable lifestyle location. At the heart of the home, the spacious north-facing living & dining zone is filled with natural light & opens seamlessly to a generous entertainer's terrace creating an inviting setting for relaxed afternoons, weekend entertaining or simply enjoying the sunshine. Designed with both style & practicality in mind, the home offers two generous bedrooms plus a flexible third bedroom or dedicated study space, providing excellent versatility for families, professionals, guests or those working from home. The main bedroom is a private retreat, complete with a substantial walk-in wardrobe & stylish ensuite, while the second bedroom provides excellent separation & space. The gourmet kitc
Request Details
Californian grace, today's family space
View photo
House · for sale
Request Details
Californian grace, today's family space
Caulfield South
· 4 Bedrooms · 2 Baths · House
· Garden
Caulfield South · 4 Bedrooms · 2 Baths · House · Garden
Gracious, spacious and so beautifully located on a period perfect streetscape, this is an ideal Californian Bungalow opportunity. Respectfully renovated with an appreciation for classic style and modern family lifestyle, this three bedroom plus home-office, two bathroom home offers a traditional family floorplan, with fine formal lounge and dining-rooms, a sunbathed north-facing family zone, and more sun where it's wanted most. on a vast due-north entertainers' deck! Designed for family harmony with a plushly private master-suite (encompassing an elegant skylit ensuite and similarly well-lit walk-in robe) overlooking the lush front garden, this great family plan has kids' bedrooms zoned around a central bathroom in a quiet rear wing. There's even the opportunity for work-life balance in a fully-enclosed study perfect for homework and a charming garden studio - easily upgraded as teenager retreat, man-cave or work-at-home office. Timeless by design with a prestige European appliance kit
Request Details
Luxury Completed Townhouse Living in Carnegie with Premium Family Spaces!
View photo
Townhouse · for sale
Request Details
Luxury Completed Townhouse Living in Carnegie with Premium Family Spaces!
Caulfield South
· 4 Bedrooms · 3 Baths · Townhouse
· Garden · Parking
Caulfield South · 4 Bedrooms · 3 Baths · Townhouse · Garden · Parking
Book an inspection now. Completed and ready to move in, this stunning 4-bedroom, 3-bathroom townhouse at 76 Truganini Road, Carnegie offers the perfect blend of luxury, comfort, and convenience. Thoughtfully designed with an internal living area of 163sqm, complemented by a private 26sqm garden and outdoor space, this residence provides an exceptional lifestyle opportunity in one of Melbourne's most sought-after suburbs. Nestled within an exclusive boutique development, the home showcases contemporary design, quality craftsmanship, and spacious interiors ideal for growing families, professionals, and investors alike. The flexible floorplan, generous living spaces, and secure double car parking ensure everyday comfort and practicality. Positioned directly opposite Carnegie Primary School and within walking distance of Glen Eira College, Monash University Caulfield Campus, childcare facilities, parks, cafes, and public transport, this location delivers unrivalled convenience. Enjoy easy
Request Details
Brand New and Family Luxury
View photo
House · for sale
Request Details
Brand New and Family Luxury
Caulfield South
· 4 Bedrooms · 3 Baths · House
· Garden · Equipped kitchen
Caulfield South · 4 Bedrooms · 3 Baths · House · Garden · Equipped kitchen
Nestled peacefully beneath the canopies of a tree-lined street, this brand-new baroque flavour home combines a locally experienced architect design styling and cutting-edge appointments for luxurious family living. Soaring ceilings and a crisp white palette create an uplifting sense of space, while echoing its natural surrounds with solid Oak floorboards and gleaming stone surfaces. Bathing in northern sun and leafy outlooks, the lounge room accommodates crowds of family and friends for lively gatherings. The dining room holds a large table for family feasts, set beside the kitchen for seamless catering. Wrapped by lustrous stone benches and glossy white cabinetry, the kitchen is an easy workhorse for the avid cook, pairing Fotile cooking appliances with a Miele dishwasher, including a combi steam oven. Outside, a grassy yard keeps the family active with room for play and sport, while indulging indoor-outdoor festivities when guests arrive. A ground-floor main bedroom gives parents or
Request Details
Elegant 3 Bedroom Carnegie Townhouse with Private Garden, Modern Design!
View photo
Townhouse · for sale
Request Details
Elegant 3 Bedroom Carnegie Townhouse with Private Garden, Modern Design!
Caulfield South
· 3 Bedrooms · 3 Baths · Townhouse
· Garden
Caulfield South · 3 Bedrooms · 3 Baths · Townhouse · Garden
Book an inspection now. Introducing a stunning, ready-to-move townhouse at 76 Truganini Road, Carnegie, thoughtfully designed for modern living. Spanning an internal area of 137 sqm, with an additional 10 sqm of external space and a 21 sqm private garden, this residence combines comfort, style, and functionality. Featuring 3 generously sized bedrooms, 3 contemporary bathrooms, and a secure carpark, it is perfectly suited for families, professionals, or investors seeking a premium address. Part of an exclusive boutique development of just five residences, this home reflects the highest standards of craftsmanship and design. Bright, open-plan living areas seamlessly connect to private outdoor spaces, offering the perfect environment for entertaining or quiet retreat. Quality finishes, natural light, and elegant detailing create an atmosphere of timeless sophistication. Located in the heart of Carnegie, the townhouse enjoys a prime position within walking distance of schools, shopping, an
Request Details
Luxurious 4 Bedroom Townhouse in Carnegie Offering Space, Style, Garden Living!
View photo
Townhouse · for sale
Request Details
Luxurious 4 Bedroom Townhouse in Carnegie Offering Space, Style, Garden Living!
Caulfield South
· 4 Bedrooms · 3 Baths · Townhouse
· Garden · Parking
Caulfield South · 4 Bedrooms · 3 Baths · Townhouse · Garden · Parking
Book an inspection now. Nestled in the prestigious heart of Carnegie, this brand-new townhouse at 76 Truganini Road offers the perfect blend of luxury, convenience, and lifestyle. Ready to move in, the residence spans an internal area of 164 sqm, complemented by 8 sqm of external space and a generous 46 sqm gardenideal for entertaining or relaxing outdoors. Designed with sophistication in mind, this home boasts 4 spacious bedrooms, 3 modern bathrooms, and secure parking for 2 cars. Part of an exclusive boutique development of just five residences, this townhouse reflects exceptional craftsmanship and contemporary design across multiple levels of spacious living. The interiors are bright and thoughtfully planned, creating a seamless balance between functionality and elegance. Perfectly positioned, the property offers immediate access to top schools, including Carnegie Primary directly opposite, as well as Glen Eira College and Monash University's Caulfield Campus. Daily convenience is u
Request Details
Quality Spaces, Glorious Alfresco, Prestige Locale
View photo
House · for sale
Request Details
Quality Spaces, Glorious Alfresco, Prestige Locale
Caulfield South
· 4 Bedrooms · 3 Baths · House
· Garden · Equipped kitchen
Caulfield South · 4 Bedrooms · 3 Baths · House · Garden · Equipped kitchen
Lean into an enviable Elwood lifestyle with this contemporary family home on more than 500sqm of premium beachside land. Extended and modernised whilst in the care of the current owners, the home presents stylish interiors complemented by generous gardens and a sensational alfresco setting. Beyond a sundrenched northerly frontage watched over by a sheltered front verandah, the accommodation unfolds to reveal dark timber floors leading through to the rear entertaining zone. Featuring a contemporary kitchen boasting a suite of prestige Miele appliances along with stone benchtops and plenty of cabinetry, this impressive open plan setting offers room to relax and dine with loved ones spilling out to the garden. Crafted with summer days in mind, the alfresco area flaunts warm timber & exposed brick details and offers a huge built-in BBQ ready for the largest get-togethers. Back inside, the lower-level plays host to three inviting double bedrooms all with robes one with the luxury of a priva
Request Details
Period Character, Transformed
View photo
House · for sale
Request Details
Period Character, Transformed
Caulfield South
· 4 Bedrooms · 4 Baths · House
· Equipped kitchen
Caulfield South · 4 Bedrooms · 4 Baths · House · Equipped kitchen
A brand-new double-fronted residence offering exceptional light, space and contemporary luxury, this beautifully considered home delivers effortless family living with a private north-facing outdoor setting. Designed with an emphasis on quality and functionality, generous open-plan living and dining spaces connect seamlessly to the outdoors, while two luxurious master suites provide exceptional flexibility, including one privately positioned on the ground floor. Premium finishes and considered detailing throughout create a home that feels both refined and immediately liveable. Perfectly positioned for the best of Balaclava, Carlisle Street's cafés, restaurants, boutiques and everyday amenities are moments away, with Balaclava Station and multiple tram routes providing effortless access across Melbourne and into the CBD. Brand-new, double-fronted freestanding residence Expansive, light-filled open-plan living and dining Designer kitchen with Taj Mahal sintered stone Custom joinery and p
Request Details
Land, location & exciting future possibilities!
View photo
House · for sale
Request Details
Land, location & exciting future possibilities!
Caulfield South
· 2 Bedrooms · 1 Bath · House
· Garden · Parking · Equipped kitchen
Caulfield South · 2 Bedrooms · 1 Bath · House · Garden · Parking · Equipped kitchen
An outstanding opportunity in a prized Brighton East location, this solid clinker brick Art Deco home presents an exciting array of possibilities on a substantial 625m2 allotment. Whether you're looking to create your forever family home, explore an inspired renovation or consider the potential to redevelop into townhouses/units (STCA), this is land that gives you options. Set behind a generous front garden, the entrance hallway leads into a spacious living room before continuing through to an adjoining dining room with direct access to a rear sunroom. The spacious kitchen with space for a meals area also connects to the sunroom where doors open out to an expansive sun-drenched rear garden. Two generously sized bedrooms, including one with built-in robes, share a central bathroom. Other features include a separate laundry, additional toilet, rear storage shed, double carport & additional off-street parking in the driveway. Superbly positioned within the sought-after Gardenvale Primary
Request Details
As New Elwood Luxury with Double Garage, Moments to Transport
View photo
House · for sale
Request Details
As New Elwood Luxury with Double Garage, Moments to Transport
Caulfield South
· 4 Bedrooms · 3 Baths · House
· Garden · Parking · Swimming pool · Equipped kitchen
Caulfield South · 4 Bedrooms · 3 Baths · House · Garden · Parking · Swimming pool · Equipped kitchen
Freestanding contemporary homes of this quality rarely come up in Elwood, especially in such a connected spot. Built six years ago by Liefting Merlo, this four-bedroom, three-bathroom residence plus study has no shared walls, a design that draws in north and westerly light, and laneway access to an oversized double garage. Elwood living, without the commute: The No. 67 city tram is five minutes' walk away and Elsternwick Station is 13. Kremma is around the corner, Ormond Road village is a short stroll, and Elwood Beach is an easy walk or ride. Light, volume and quality: Three-metre ceilings run through both levels. Downstairs, polished concrete over a hydronic heated slab keeps the home warm all winter. The open-plan kitchen, dining and living area overlooks a private garden and heated lap pool. The kitchen has Corian benchtops, a full Miele suite, a Billi tap and a butler's pantry and laundry that opens outside. Flexible for every stage of life: A second ground-floor living zone with
Request Details
Exceptional design for grand family living
View photo
House · for sale
Request Details
Exceptional design for grand family living
Caulfield South
· 5 Bedrooms · 3 Baths · House
· Garden · Terrace · Equipped kitchen
Caulfield South · 5 Bedrooms · 3 Baths · House · Garden · Terrace · Equipped kitchen
Relishing a tranquil tree-lined streetscape, this spectacular contemporary residence delivers architecturally designed luxurious family living on a grand yet low-maintenance scale within sensational north-facing surrounds. Highlighted by clean architectural lines and immaculately maintained garden on 650sqm (approx.), it offers outstanding flexibility, space and amenity, all within a prized pocket moments from Dendy Park. Expansive proportions, northern light and exceptional family zoning define two substantial levels, with Travertine Italian porcelain flooring extending the length of the layout, beginning in the broad entry hall, leading into a formal living room and through to the impressive open-plan living and dining domain at the rear. Two sets of bi-fold doors open to the private, low-maintenance garden and around to the full-width undercover terrace, promoting relaxed indoor-outdoor entertaining supplemented by a sublime gourmet kitchen featuring textured Stone Italia benchtops,
Request Details
Classic street appeal, resort living within
View photo
House · for sale
Request Details
Classic street appeal, resort living within
Caulfield South
· 5 Bedrooms · 3 Baths · House
· Fireplace · Swimming pool · Equipped kitchen
Caulfield South · 5 Bedrooms · 3 Baths · House · Fireplace · Swimming pool · Equipped kitchen
A classic facade and vine-draped verandah conceal a home of remarkable scale and light, with luxury resort living out the back. Renewed from top to bottom, this five-bedroom residence on 704 sqm (approx) is ready to move straight into. Behind a charcoal front wall and automatic gates, a stepping-stone path leads to a soaring entry. A gabled clerestory pours light over the floating staircase and polished floorboards. At the front, a bay-windowed lounge with a gas fireplace offers a quiet place to unwind. At the heart of the home, a vast family, living and dining area opens through walls of glass to the deck and pool. The stone-topped kitchen is made for entertaining, with a huge island, six-burner Smeg range and abundant storage. Alongside, a bar room opens through bi-fold doors to the deck, so every gathering flows outdoors. Outside, a broad timber deck with a retractable awning and barbecue area overlooks a sparkling pool. New paving, frameless glass and new fencing surround it, and a
Request Details
Light filled retreat with entertaining appeal
View photo
Townhouse · for sale
Request Details
Light filled retreat with entertaining appeal
Caulfield South
· 2 Bedrooms · 1 Bath · Townhouse
· Garden · Equipped kitchen
Caulfield South · 2 Bedrooms · 1 Bath · Townhouse · Garden · Equipped kitchen
Within easy reach of Church and Bay Streets, tranquil parkland and picturesque Port Phillip Bay, this quietly positioned residence presents an appealing opportunity to secure a foothold in a highly regarded Bayside setting. Set west of the highway within a peaceful, family-friendly cul-de-sac, its private rear position creates a sense of seclusion, complemented by generous garden surrounds and a broad entertainer's deck capturing the afternoon sun. Designed for effortless living and entertaining, the open-plan living and dining domain is served by a well-appointed kitchen with quality stainless-steel appliances, ample bench space and excellent storage. Upstairs, leafy outlooks frame two generously proportioned bedrooms, with the main featuring a walk-in robe and the second fitted with built-in robes. A central bathroom with spa bath and separate WC completes the accommodation. Offering an attractive proposition for first-home buyers, professionals, young families and investors, additio
Request Details
Art deco charm with outstanding potential
View photo
House · for sale
Request Details
Art deco charm with outstanding potential
Caulfield South
· 3 Bedrooms · 1 Bath · House
· Parking · Equipped kitchen
Caulfield South · 3 Bedrooms · 1 Bath · House · Parking · Equipped kitchen
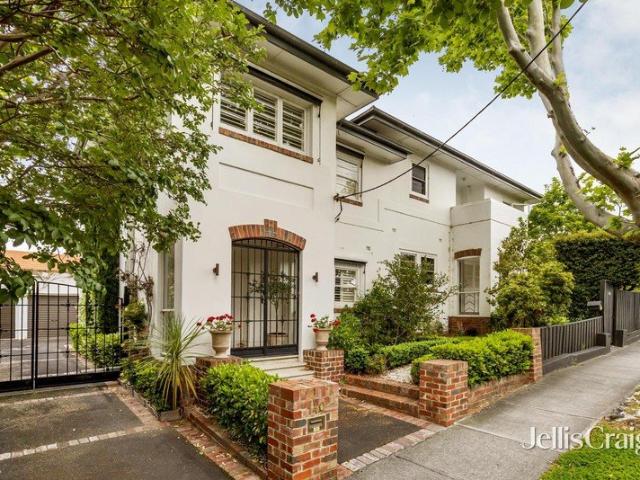
Positioned in one of Malvern East's most desirable tree-lined streets, this charming 1930s Art Deco townhouse presents an exciting opportunity to renovate and create something truly special. One of just three in a boutique setting, the residence retains its original character and offers exceptional proportions throughout. A generous living and dining room, separate kitchen, three spacious bedrooms, including an impressive main bedroom, central bathroom and additional powder room provide an excellent foundation for a contemporary transformation. Complete with a lock-up garage, separate laundry and an abundance of potential, this is a rare opportunity to reimagine a classic Art Deco residence in a blue-chip location. Just moments from Central Park, local cafes, Glenferrie Road shopping, trams, Harold Holt Swim Centre and leading schools, the lifestyle appeal is undeniable
Request Details
Edwardian elegance, prestige locale
View photo
House · for sale
Request Details
Edwardian elegance, prestige locale
Caulfield South
· 4 Bedrooms · 2 Baths · House
· Terrace · Parking · Equipped kitchen
Caulfield South · 4 Bedrooms · 2 Baths · House · Terrace · Parking · Equipped kitchen
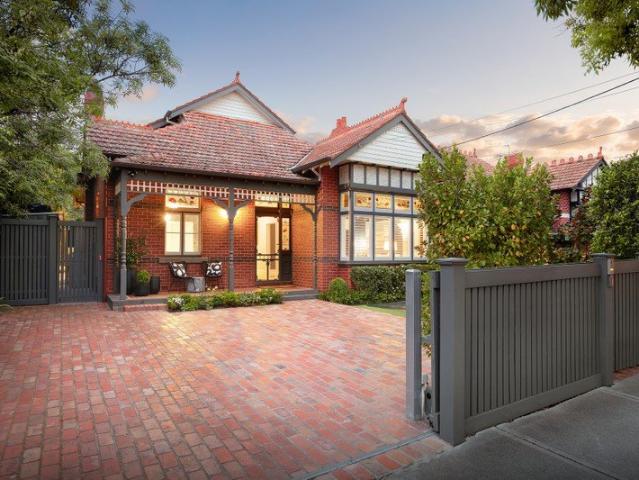
In one of Armadale's most treasured locales, behind a captivating solid brick Edwardian façade, this traditional home presents a compelling collection of period infused spaces, matched by impeccable contemporary lifestyle qualities. A flexible interior is punctuated by timber fretwork, polished timber floors, high ceilings and stained-glass leadlight windows, imbuing a light filled interior with the essence of a bygone era. East-west orientation welcomes ample natural light into a three- or four-bedroom floorplan, complemented by two bright bathrooms. Northern light saturates the living room where one of five period fireplaces takes pride of place. The kitchen and dining room spans the width of the home and connects to the generous bluestone terrace at the rear, creating wonderful indoor-outdoor synergy, ideal for entertaining. Includes rear off street parking. Walk to High Street or Glenferrie Road in minutes, enjoy Union Street Reserve, and make the most of excellent transport links
Request Details
Boutique Luxury in Brighton East
View photo
Townhouse · for sale
Request Details
Boutique Luxury in Brighton East
Caulfield South
· 3 Bedrooms · 2 Baths · Townhouse
· Gym · Parking
Caulfield South · 3 Bedrooms · 2 Baths · Townhouse · Gym · Parking
Discover an exclusive collection of premium townhomes designed for modern living in one of Melbourne's most prestigious suburbs. Offering refined finishes, spacious layouts, and exceptional lifestyle convenience, this boutique project blends elegance, comfort, and coastal charm. Project Highlights - Boutique collection of architecturally designed townhomes - Thoughtfully crafted interiors for effortless family living - Contemporary design with bright, open-plan layouts - Secure parking and low-maintenance outdoor spaces Prime Bayside Location Education Close to Hurlingham Preschool & St Finbar's Primary School 5 mins to Brighton Secondary College & Brighton Primary School 7 mins to Brighton Grammar School Public Transport Short walk to Tram 64 Only 1.5km to North Brighton Station for easy CBD access Parks & Recreation Moments from Elster Creek Trail & Hurlingham Park Close to Fitness First & Rec Xpress Gym for your active lifestyle Experience boutique bayside living at its finest - whe
Request Details
Sophisticated Family Living in the McKinnon Zone
View photo
Townhouse · for sale
Request Details
Sophisticated Family Living in the McKinnon Zone
Caulfield South
· 4 Bedrooms · 4 Baths · Townhouse
· Garden
Caulfield South · 4 Bedrooms · 4 Baths · Townhouse · Garden
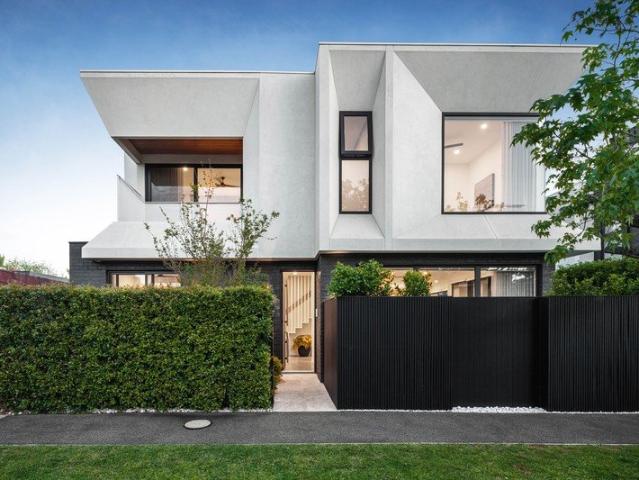
Set within a tightly held Walnut Street pocket, this impressive four-bedroom plus study, 4.5-bathroom residence delivers an exceptional family lifestyle, combining generous proportions, sophisticated finishes and leafy views with an abundance of natural light. A dramatic entrance foyer with soaring double-height proportions creates an immediate sense of scale, flowing through to expansive open-plan living and dining spaces framed by views across the landscaped rear garden and adjoining oval. Corner stacking doors extend the living outdoors to a broad wraparound deck, creating an effortless setting for entertaining while providing plenty of room for children to enjoy. Thoughtfully designed for modern family living, every bedroom is accompanied by its own private ensuite, including luxurious main bedroom suites positioned across both levels. An upstairs retreat provides an additional living zone, while the dedicated study offers a quiet and practical space for working or studying from ho
Request Details
Spacious, Stylish & Versatile Townhouse Living
View photo
Townhouse · for sale
Request Details
Spacious, Stylish & Versatile Townhouse Living
Caulfield South
· 3 Bedrooms · 2 Baths · Townhouse
· Equipped kitchen
Caulfield South · 3 Bedrooms · 2 Baths · Townhouse · Equipped kitchen
If you would like to inspect this property, please contact Tina Chauhan on 0481 048 011 to book a private inspection. Discover the perfect combination of space, comfort and contemporary elegance in this beautifully appointed townhouse, offering flexible living in the sought-after Brighton East neighbourhood. Designed for effortless everyday living, this spacious residence features three generous bedrooms or the flexibility of two bedrooms plus a dedicated home office or study, ideal for professionals, growing families or those seeking additional space to work from home. Step inside to discover soaring ceilings, beautiful timber flooring and light-filled interiors that create an inviting sense of space. At the heart of the home, an impressively proportioned kitchen features elegant granite benchtops, quality appliances and abundant preparation and storage space, making it perfect for everyday cooking and entertaining. The thoughtfully designed floorplan includes a spacious master bedroo
Request Details
Single fronted turn of the century home with Parkland Views
View photo
House · for sale
Request Details
Single fronted turn of the century home with Parkland Views
Caulfield South
· 3 Bedrooms · 1 Bath · House
Caulfield South · 3 Bedrooms · 1 Bath · House
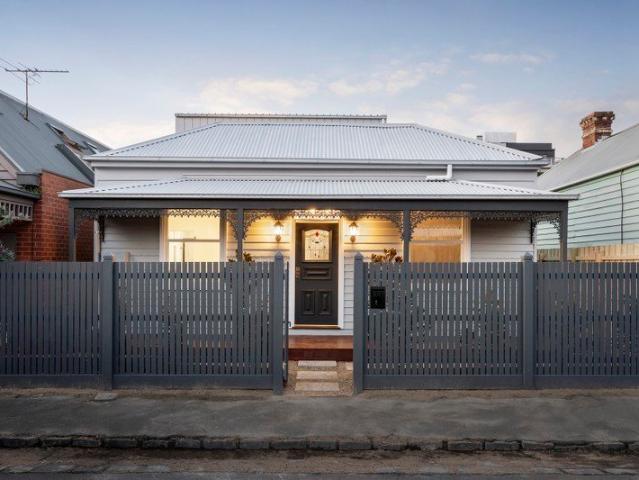
Positioned directly opposite tranquil parklands in a most picturesque, tree-lined street, this classic turn-of-the-century single-fronted residence offers generous space, period character, and an exceptional lifestyle opportunity. Unfolding across a 288sqm allotment, the home greets you with high ceilings and impressively scaled rooms typical of its era. The functional floorplan offers three large bedrooms and a spacious living area, creating an immediate inspiring canvas to add value, update and transform. Tailored for growing families, the location is unbeatable. Step out your front door to green open spaces, while Elwood Primary School and Elwood Secondary College are just a 3-minute stroll away. When weekend leisure calls, enjoy effortless access to the vibrant shopping, cafe, and dining hubs along Tennyson Street, Ormond Road, and Glen Huntly Road, as well as the nearby bay. This is a rare, affordable entry into a premier Melbourne enclave renowned for its mature leafy canopy and
Request Details
A Private North Facing Retreat
View photo
Townhouse · for sale
Request Details
A Private North Facing Retreat
Caulfield South
· 3 Bedrooms · 2 Baths · Townhouse
· Equipped kitchen
Caulfield South · 3 Bedrooms · 2 Baths · Townhouse · Equipped kitchen
Privately positioned at the rear of an exclusive group of just three townhouses, this beautifully presented residence delivers generous proportions, abundant natural light and an appealing sense of privacy in a highly convenient Elsternwick setting. North-facing and thoughtfully arranged across two levels, the home centres around expansive open-plan living and dining spaces, complemented by parquetry flooring and excellent natural light. The well-appointed kitchen features quality appliances, gas cooking, a dishwasher, built-in microwave, ample storage and a generous breakfast bar. The living area extends effortlessly to a private, low-maintenance courtyard, creating an inviting setting for entertaining or relaxed everyday living. Accommodation is equally well considered, with two substantial upstairs bedrooms offering excellent storage, including the main bedroom with both walk-in and built-in robes and access to a shared ensuite featuring both a bath and shower. A third bedroom downs
Request Details

Get email alerts

Don't miss out: be the first to know about new properties

The alert was correctly created

On subscribing you accept the conditions of use and the privacy policy
Alert
Receive new ads in your inbox
Save this search
Receive alerts for new listings

We'll send you an email when we have new properties for: "Houses for sale in Caulfield South"

The alert was correctly created

Darling
Malvern, Melbourne
Get email alerts and be the first to see new listings
Required field
On subscribing I accept the terms of the privacy policy
Perfect! You'll soon start receiving new listings via email
Alert
Receive an email when we have new ads for Houses for sale in Caulfield South
Save this search
Filters

Bedrooms

Size (m²)

m²
m²

Price

$
$

Property type

Bathrooms

Clear all filters
Receive notifications when new entries are published.