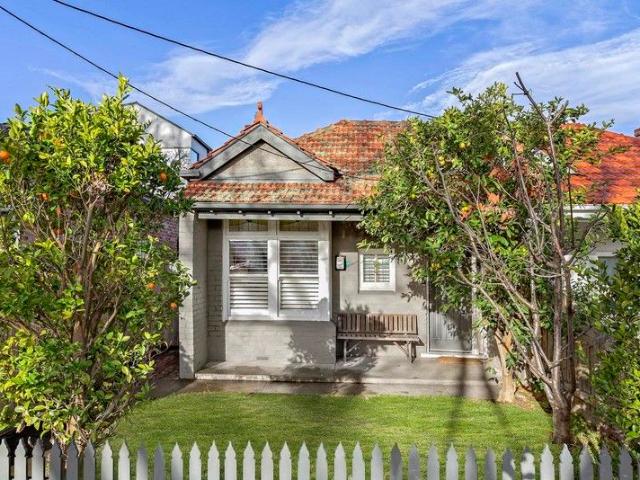
1,857 houses for sale in Caulfield South

Inviting Interiors with Potential to Extend
View photo
House · for sale
Request Details
Inviting Interiors with Potential to Extend
Caulfield South
· 3 Bedrooms · 1 Bath · House
· Garden · Parking · Equipped kitchen
Caulfield South · 3 Bedrooms · 1 Bath · House · Garden · Parking · Equipped kitchen
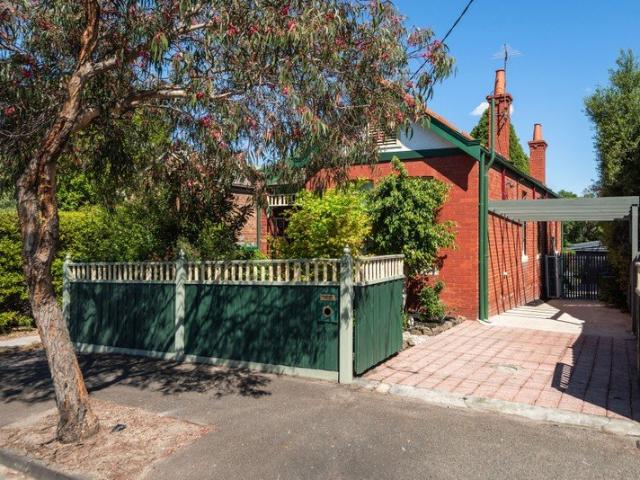
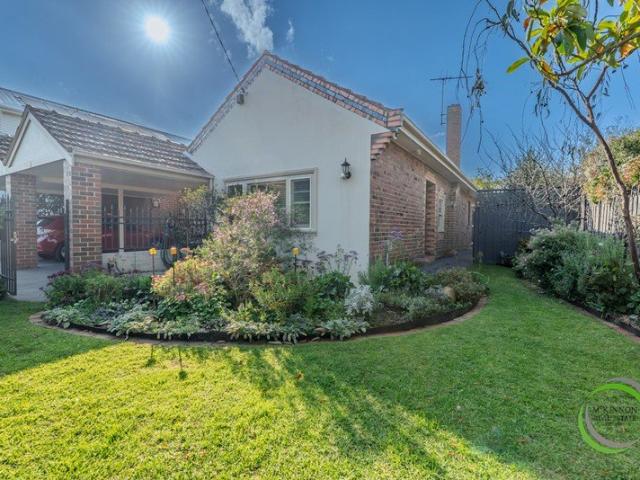
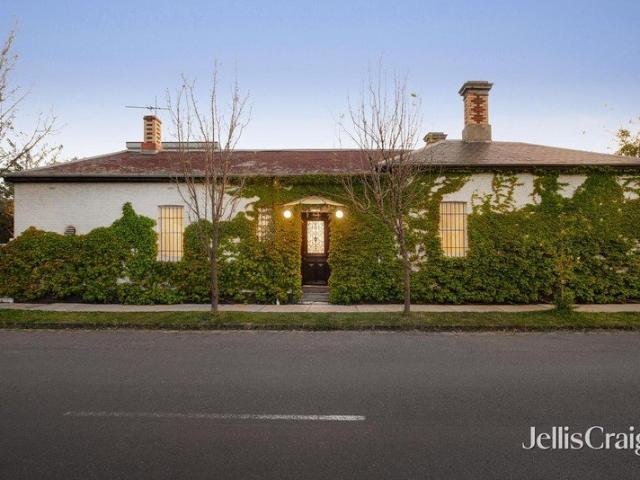
Feel the immediate comfort and warmth of this inviting Edwardian - settle in, lap up the enviable Elwood lifestyle then sit back and consider the potential on offer. Occupying an approximately 336sqm block with sought-after rear laneway access, the home is rich with period details, including soaring ceilings, warm timber floors and delicate leadlight at the front door. Opening to reveal a long hallway with a decorative fretwork archway plus practical banquette storage/ shoes-on zone, the layout features three generous bedrooms to the front each benefiting from ample built in robes. Into the heart of the home, the open plan living and dining area is warmed by a gas heater and flows to the kitchen offering timber benchtops and Miele & Ilve appliances, while beneath a shaded pergola carpeted in glorious foliage, the alfresco deck looks out to the deep garden offering a shed plus potential for off- street parking. Serviced by a bright bathroom with separate WC off the laundry, the home is
Request Details
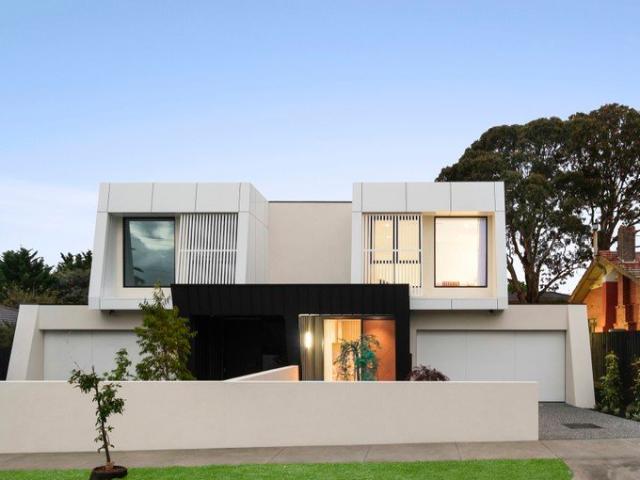
Brand New High End Bayside Luxury
View photo
House · for sale
Request Details
Brand New High End Bayside Luxury
Caulfield South
· 4 Bedrooms · 4 Baths · House
· Cellar · Equipped kitchen
Caulfield South · 4 Bedrooms · 4 Baths · House · Cellar · Equipped kitchen
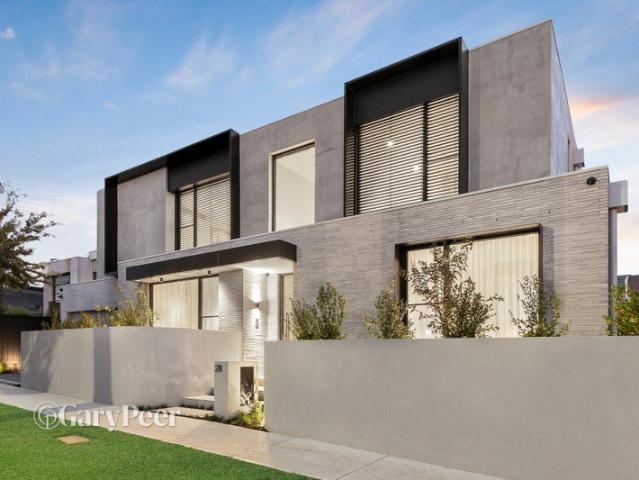
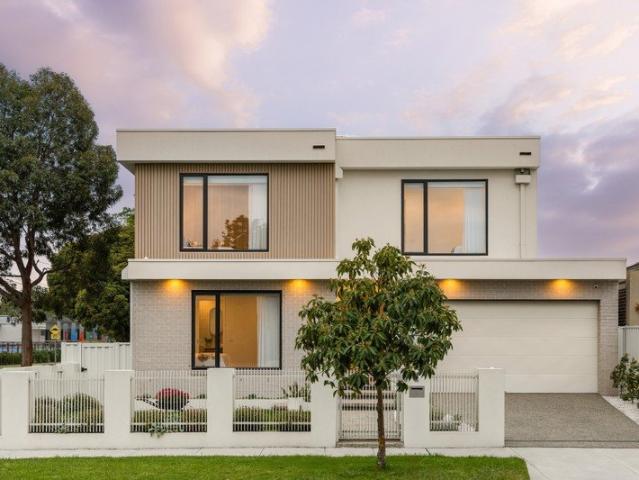
Exquisitely crafted with a focus on sublime aesthetics and high-end liveability, this brand-new four-bedroom, four-bathroom luxury home is enviably positioned in a beachside Brighton East cul-de-sac, in walking distance to both Bay Street and Church Street shops and stations. Designed to offer the utmost in family functionality, the impressive scale and uncompromised fit-out is introduced in the light-filled entry hall, where curved-edge custom timber joinery defines a mud/study/storage nook. An elegant travertine sconce, illuminating a Venetian-plastered wall, sets the tone for the refined organic-inspired materials palette incorporated throughout. Engineered oak flooring flows through to the main open plan living and entertaining area, via a guest bedroom suite, a bespoke under-stair wine cellar, and a luxe powder room. A curvaceous marble island bench heads the AEG-equipped gourmet kitchen while walnut veneer cabinetry conceals an integrated Fisher & Paykel fridge/freezer and adds d
Request Details
Modern Family Sanctuary With Historic Charm on Chesterfield Avenue Corner
View photo
House · for sale
Request Details
Modern Family Sanctuary With Historic Charm on Chesterfield Avenue Corner
Caulfield South
· 5 Bedrooms · 3 Baths · House
Caulfield South · 5 Bedrooms · 3 Baths · House
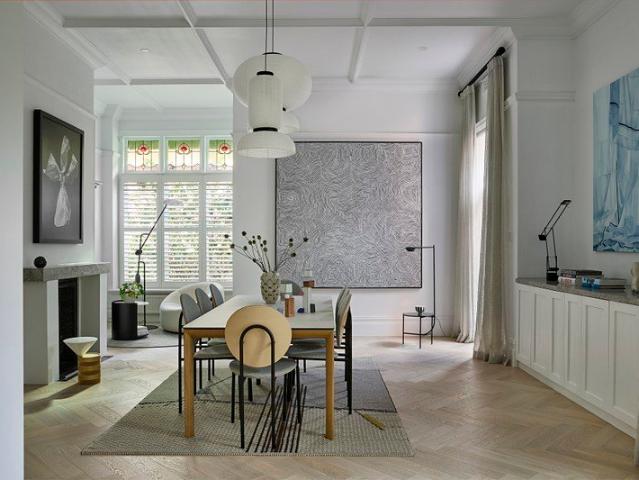
In one of Malvern's most prestigious pockets on 1,047sqm (approx.), 390 Glenferrie Road is a superbly renovated solid brick residence circa 1907, seamlessly fusing timeless architectural grandeur with contemporary family luxury. Behind its elegant period façade, this substantial five-bedroom, three-bathroom home showcases exquisite original features including soaring decorative ceilings, ornate open fireplaces, leadlight windows and rich period detailing, creating a warm and sophisticated atmosphere throughout. Recently renovated to the highest standard, with sublime finishing touches by interior stylist Nancy Tripodi of My Atelier, the home has been thoughtfully designed to support modern family living while honouring its historic charm. A flexible and generously proportioned floorplan reveals a series of refined formal and informal living and dining zones, all flooded with natural light and beautifully suited to both everyday living and grand-scale entertaining. At the heart of the h
Request Details
Sublime Modern Masterpiece in Leafy Pocket
View photo
House · for sale
Request Details
Sublime Modern Masterpiece in Leafy Pocket
Caulfield South
· 5 Bedrooms · 6 Baths · House
· Garden
Caulfield South · 5 Bedrooms · 6 Baths · House · Garden
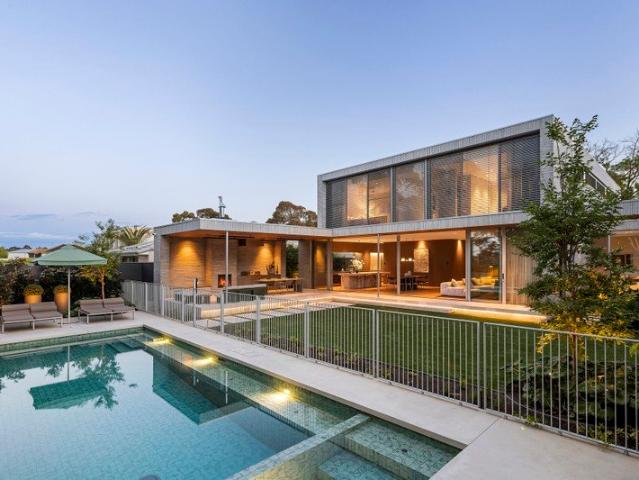
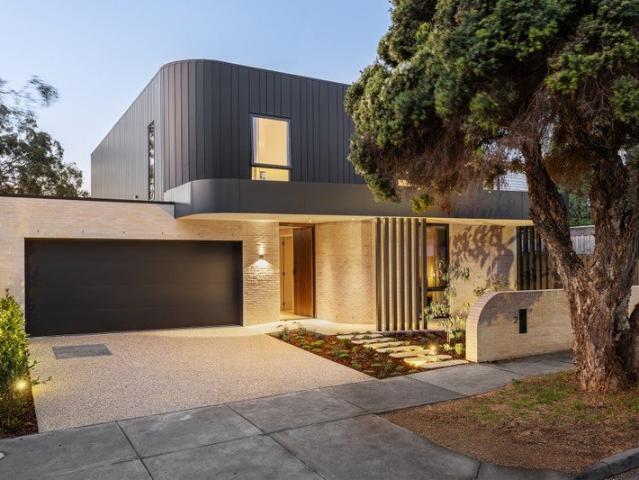
A harmonious amplification of quiet luxury and refined innovation, this newly constructed five-bedroom suite modernist-inspired masterpiece celebrates a visionary collaboration between InForm, Pleysier Perkins and Jack Merlo that embraces its expansive north facing aspect incorporating the borrowed landscape of The Plantation nature reserve. Setting a new benchmark in beachside Brighton East, the double-storey family home is exquisitely crafted from handmade architectural bricks. Cohesively curated, the organic aesthetic is carried from the exterior to interior, with handmade architectural bricks and tiles of varying shapes, sizes and subtly shifting hues adorning walls, paths and facias. Behind a high wall with secure video intercom entry, a sunken front garden and oversized custom solid timber pivot front hints at the home's uncompromised design and highly engineered infrastructure. A double height void, illuminated by lineal skylights and a Soktas pendant, creates a sense of gallery
Request Details
Timeless Charm & Opportunity
View photo
House · for sale
Request Details
Timeless Charm & Opportunity
Caulfield South
· 2 Bedrooms · 1 Bath · House
· Air conditioning · Fireplace · Equipped kitchen
Caulfield South · 2 Bedrooms · 1 Bath · House · Air conditioning · Fireplace · Equipped kitchen
Rich in Edwardian charm and heritage character, this freestanding, single-fronted, double brick home offers generous proportions, timeless period detail and exciting potential to enhance for modern living. Warm and welcoming, it presents a wonderful opportunity to make a classic home your own. Step through the charming period front door and be greeted by the long hallway where polished floorboards and soaring high ceilings create an immediate sense of character. Two generously proportioned bedrooms showcase decorative cornices and ceiling roses, while the main bedroom includes a classic period era fireplace and timber mantel. Both bedrooms have reverse cycle air conditioning and heating for year-round comfort. The spacious north facing living and dining room is bathed in natural light, complemented by polished floorboards, an ornate fireplace and charming Edwardian detailing. In the kitchen the gas cooktop and under bench electric oven and cupboards for storage are complemented by the
Request Details
Brand new family luxury for a brilliant lifestyle
View photo
House · for sale
Request Details
Brand new family luxury for a brilliant lifestyle
Caulfield South
· 5 Bedrooms · 5 Baths · House
· Lift
Caulfield South · 5 Bedrooms · 5 Baths · House · Lift
A statement in contemporary luxury, this brand-new residence, designed by Wald Architects, delivers an exceptional standard of boutique living showcasing a beautifully curated interior, impeccable craftsmanship & meticulous attention to detail. Freestanding, impressive from the street & equally captivating inside, the home unfolds with a series of generous light-filled spaces enhanced by bespoke finishes of the highest calibre & the added convenience of a private elevator. Immaculate engineered European oak flooring & a striking two-storey void with an illuminating high-level window create a dramatic welcome, introducing an elegantly spacious lounge with custom-built cabinetry & mirrored bar. The hallway opens to the heart of home - an expansive, brilliantly light filled open plan living & dining zone with 3m ceilings & beautifully crafted timber & stone joinery. Wrapped in full-height glass & stacker doors, this breathtaking space connects seamlessly to a magnificently landscaped wrap
Request Details
Immaculate Single Level Family home in McKinnon School Zone
View photo
House · for sale
Request Details
New
Immaculate Single Level Family home in McKinnon School Zone
Caulfield South
· 3 Bedrooms · 1 Bath · House
· Garden
Caulfield South · 3 Bedrooms · 1 Bath · House · Garden
This single level home is located in one of the most sought after streets in McKinnon, and features approx. 300sqm of prime north rear land. The astute buyer will enjoy the lifestyle where neighbours know each other, children can play in the street and where you have immediate access to transport, local parks and local village shops being the best that the McKinnon school zone has to offer. Suitable for a young family, a retiree looking for single level living, or an investor looking for a high return on investment. You will love the welcoming atmosphere here, starting with the beautifully manicured garden and secure private gate. With a traditional side entrance, the home flows seamlessly across elegant polished hardwood flooring, while the bedrooms feature new warm carpets for added comfort. The master bedroom is spacious featuring built in robes and ceiling fan. Similarly, the second bedroom, also welcomes plenty of natural light and built in robes. The final third bedroom can be us
Request Details
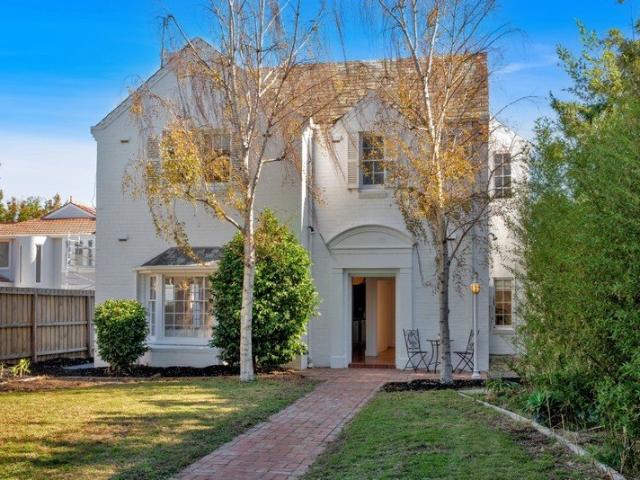
EVER ELWOOD BUILDER APPOINTED. CONSTRUCTION STARTING NEXT MONTH
View photo
Townhouse · for sale
Request Details
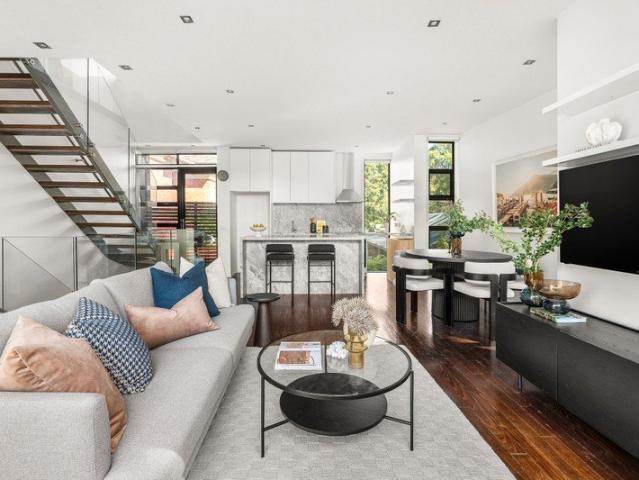
EVER ELWOOD BUILDER APPOINTED. CONSTRUCTION STARTING NEXT MONTH
Caulfield South
· 3 Bedrooms · 3 Baths · Townhouse
· Parking · Cellar
Caulfield South · 3 Bedrooms · 3 Baths · Townhouse · Parking · Cellar
EVER Elwood offers a reimagined lifestyle of quiet luxury in one of Melbournes most sought-after locations. Nestled between the serene Elwood Foreshore and the vibrant Ormond Road precinct, this exclusive collection of five meticulously designed townhouses invites you to live boldly and beautifully. With features such as north-facing living spaces, soaring ceilings, natural timber flooring, and silver travertine surfaces, each residence exudes sophistication. Thoughtful touches like private courtyards, Miele appliances, a second living space or office, and sustainable all-electric designs with solar systems and EV charging further enhance the lifestyle experience. Bespoke luxuries, including individual lifts and flexible basement spaces, make EVER Elwood the epitome of contemporary living, crafted for today and ready for tomorrow. ABOUT EVER ELWOOD Only 5 Boutique Residences 3-4 Bedrooms 2.5 Bathrooms Double Lock Up garage within Secure Basement With the emphasis on light, pure, tactil
Request Details
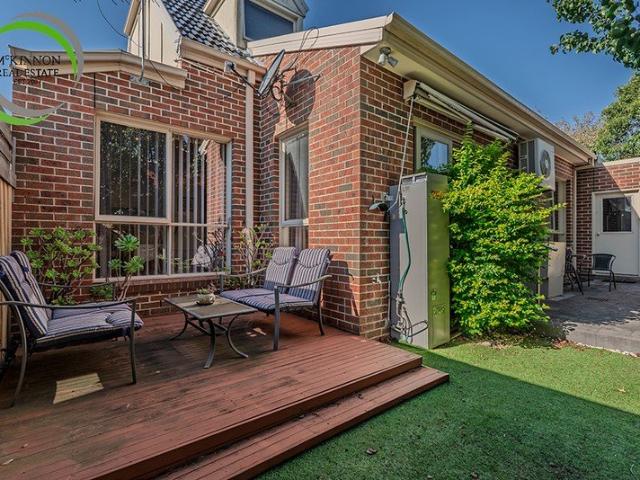
Home with Retail option In McKinnon School Zone
View photo
House · for sale
Request Details
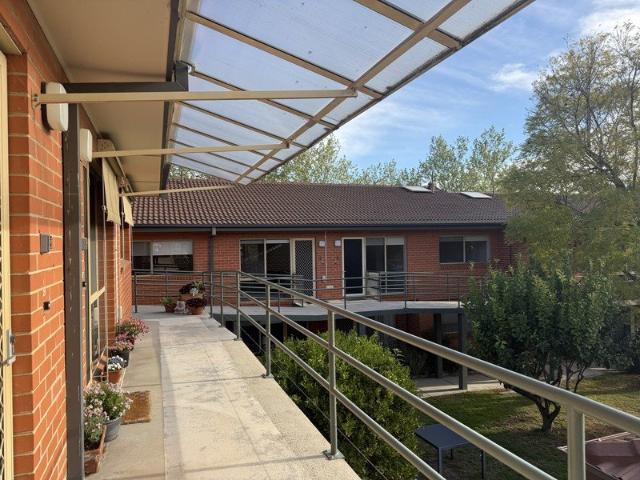
New
Home with Retail option In McKinnon School Zone
Caulfield South
· 2 Bedrooms · 2 Baths · House
· Parking · Equipped kitchen
Caulfield South · 2 Bedrooms · 2 Baths · House · Parking · Equipped kitchen
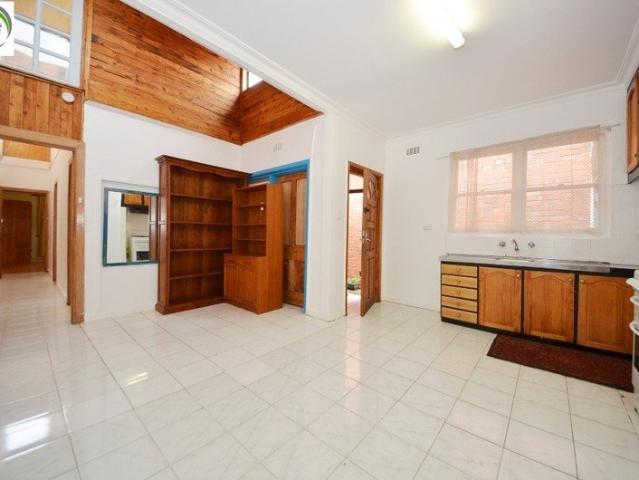
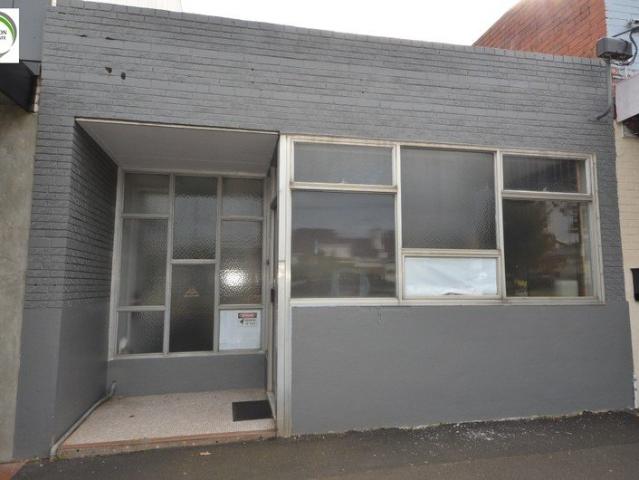
Buy this home/retail setup for $1.22m, or buy together with 205 McKinnon Road, for development of 14 apartments for $2.4M This 2/3 bedroom home is located behind a retail shop in McKinnon. Approx Land area: 224sqm. Featuring 2 good size bedrooms, with Robes, master with Air conditioner/heating. Large open plan Kitchen and dining/meals area. Lounge room with Gas heating and Air conditioner. Rear storage rooms, one which can be used as a 3rd bedroom. 2 Bathrooms, Internal with shower over bath. All original condition. Can be modified and renovated to make a great home. Retail shop in front, with approx. 45sqm, that can be rented, and used or used as a living area. Office. Rear way access with Gate, that can be modified for off street parking option. View strictly by inspection only, as currently tenanted. Price is subject to additional GST, as this is a Commercial Zone. Shop rental potential: $400p.w / Residential Rental potential: $450p.w Walking Distance to McKinnon Station, shops, McK
Request Details
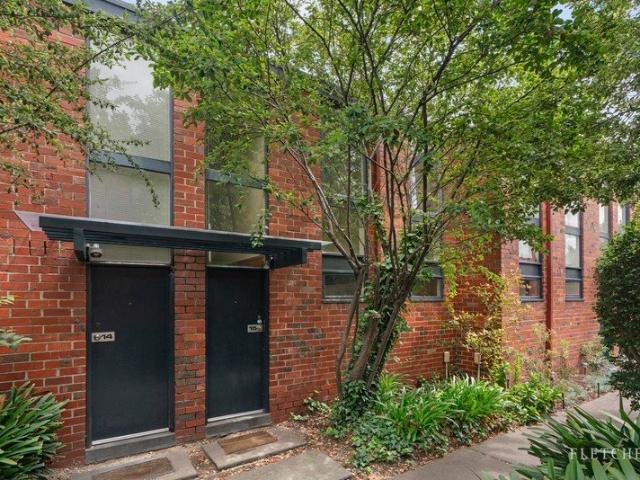
Development Opportunity in McKinnon School Zone
View photo
House · for sale
Request Details
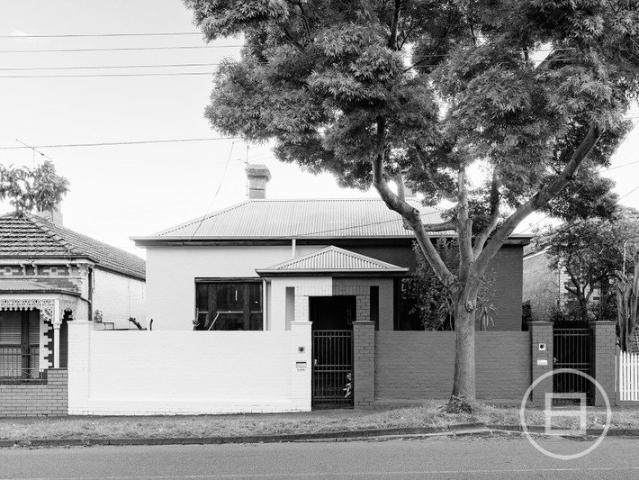
New
Development Opportunity in McKinnon School Zone
Caulfield South
· 2 Bedrooms · 1 Bath · House
· Parking
Caulfield South · 2 Bedrooms · 1 Bath · House · Parking
Price $2,400,000+gst/ongoing concern. Or buy each at $1.22m A rare opportunity exists for an Astute buyer looking for a long term investment in the McKinnon school zone. Two Titles to be sold as one. Sitting in Commercial Zoning, with a North rear, the land dimensions are as follows: 205 McKinnon Road: 6.2 x 36.8m = 228.4sqm Approx. 125sqm Internal 207 McKinnon Road: 6.0 x 36.8m = 223.4sqm Approx. 138.46sqm internal Total Land Size: 451.8sqm Approx. No easements or Restrictions. Build Up to 14 Apartments, or 10 High Quality Apartments, with 2 retail shops on the ground floor and Rear Parking Access. Architectural designs provided by well known Sharp Building Design Located in Carnegie, ready to assist you in your planning and building project. Due Diligence option available at cost. Settlement and terms negotiable. Residential Liveability is optional
Request Details
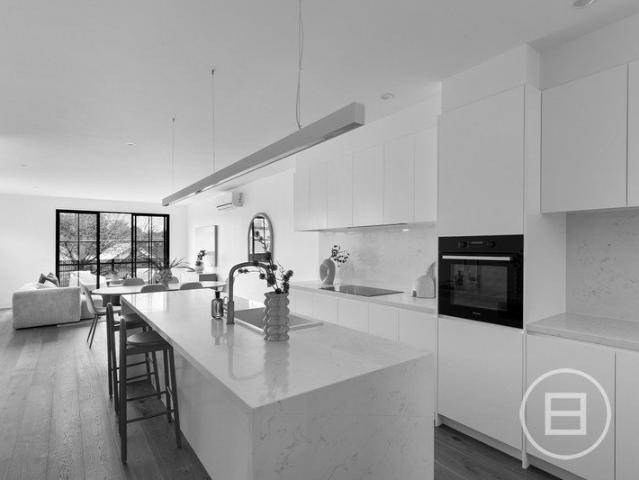
Architectural icon. Landmark location
View photo
Townhouse · for sale
Request Details
Architectural icon. Landmark location
Caulfield South
· 2 Bedrooms · 2 Baths · Townhouse
· Parking · Lift
Caulfield South · 2 Bedrooms · 2 Baths · Townhouse · Parking · Lift
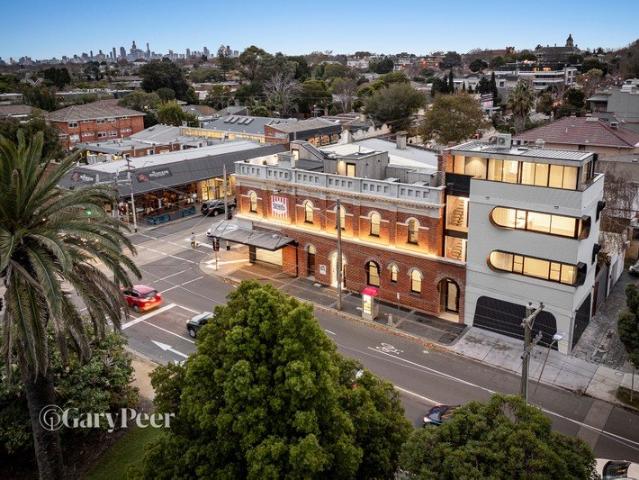
EXPRESSIONS OF INTEREST CLOSING Wednesday 18th November 5:00pm If you're looking for something truly unlike anything else on the market, this brand new townhouse is an iconic architectural triumph superbly located opposite the landmark Caulfield Park. Architecturally designed by Matt Gibson it celebrates industrial inspired contemporary living complemented by designer finishes, brilliant versatility & clever use of space while maximising light, views & privacy overlooking beautiful Caulfield Park. A perfect fit for busy professionals or downsizers seeking a modern, low maintenance living in a coveted lifestyle location in what can only be described as a trophy property. From the moment you step inside, you'll be captivated by the exposed brick walls incorporating the historic face & signage of the original milk bar. With a lift or stair access to all four levels, the ground level comprises a double garage with turntable, exposed aggregate flooring & a laundry & storage. Up the light fi
Request Details
Prized McKinnon School Zone, Private Lift & Walk to Station and School
View photo
Townhouse · for sale
Request Details
Prized McKinnon School Zone, Private Lift & Walk to Station and School
Caulfield South
· 3 Bedrooms · 2 Baths · Townhouse
· Lift · Equipped kitchen
Caulfield South · 3 Bedrooms · 2 Baths · Townhouse · Lift · Equipped kitchen
Positioned within the highly sought-after McKinnon Secondary College zone, this sophisticated three-bedroom residence delivers an exceptional combination of contemporary style, space and everyday convenience. Property Features Elegant Open-Plan Living: Spacious living and dining zones flow effortlessly to generous landscaped terraces and courtyards, creating an ideal setting for both relaxed living and entertaining. Private Lift Access: Enjoy effortless connectivity between levels with the convenience of a private residential lift. Light-Filled Interiors: Large windows, abundant natural light and excellent cross ventilation create a bright and comfortable living environment. Contemporary Kitchen: A generous island bench anchors the stylish kitchen, offering ample preparation space and storage. Three Well-Proportioned Bedrooms: Each bedroom includes built-in robes, while the master suite features a walk-in robe and private ensuite. Quality Finishes: Timber flooring and carefully conside
Request Details
A Rare Architectural Opportunity on 783sqm
View photo
House · for sale
Request Details
A Rare Architectural Opportunity on 783sqm
Caulfield South
· 5 Bedrooms · 1 Bath · House
· Parking
Caulfield South · 5 Bedrooms · 1 Bath · House · Parking
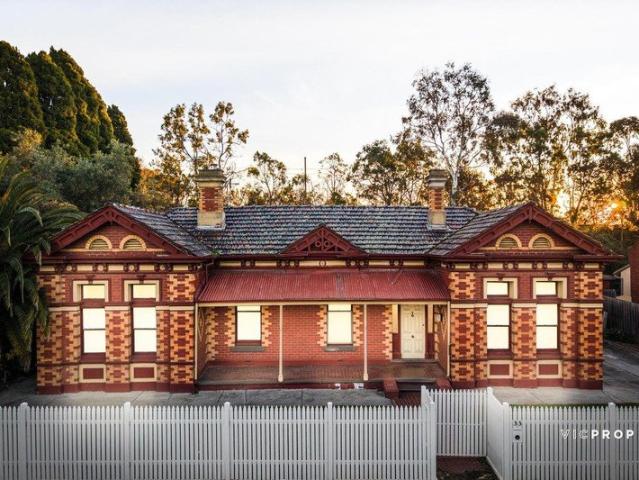
Held by only two owners throughout its 128-year history, this landmark Italianate villa presents an extraordinary opportunity for architects, developers and builders. Set on approximately 783sqm of west-facing land, the property showcases striking bichromatic brickwork, soaring 3.7m ceilings, ornate period details, up to five bedrooms and a heritage-style brick garage. Restore its original grandeur, create a spectacular contemporary extension, or explore its redevelopment potential (STCA). Positioned beside William Street Reserve and moments from Carlisle Street, Balaclava Station, Chapel Street and St Kilda Beach, this is a rare chance to preserve the past while creating something remarkable for the future. A significant home. A substantial landholding. A once-in-a-generation opportunity. Disclaimer: All information, including dimensions, measurements and floorplan layouts, is provided for general information purposes only and is approximate. While reasonable care has been taken in pr
Request Details
Iconic Art Deco elegance with timeless appeal
View photo
House · for sale
Request Details
Iconic Art Deco elegance with timeless appeal
Caulfield South
· 3 Bedrooms · 1 Bath · House
· Garden · Parking · Equipped kitchen
Caulfield South · 3 Bedrooms · 1 Bath · House · Garden · Parking · Equipped kitchen
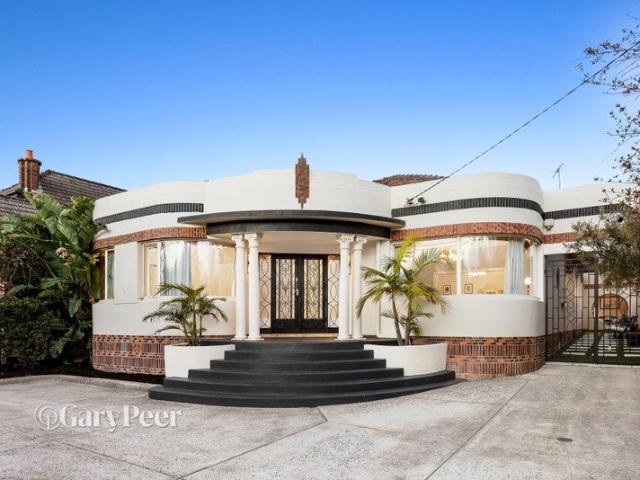
AUCTION POSTPONED Light-filled & street-fronted, this exceptional single-level Moderne Art Deco residence showcases a remarkable collection of original architectural features, beautifully complemented by contemporary updates. Striking black & silver leadlight glass doors, featuring original wheat-sheaf detailing, introduce the wide entrance hall, while dramatic bent-glass windows create a defining sense of light & space throughout the principal bedroom & formal lounge. The elegant lounge & dining room are connected by original folding doors with decorative glass panels, while three restored Art Deco fireplaces add distinctive decorative character. A terrazzo bathroom delivers timeless old-world glamour, complemented by carefully preserved period details throughout. The updated kitchen & living area open directly to an impressive entertainer's yard, centred by a custom-made Art Deco cloud-shaped pool & spa with solar heating. The former garage has been thoughtfully repurposed as a pool
Request Details
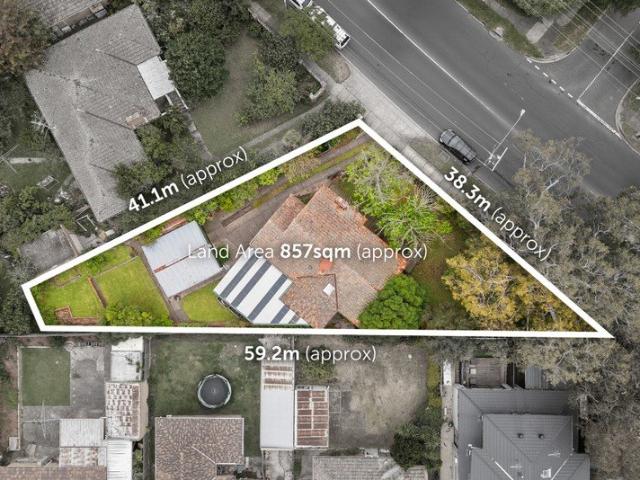
Prime Malvern East Opportunity on 857m² with Endless Potential
View photo
House · for sale
Request Details
Prime Malvern East Opportunity on 857m² with Endless Potential
Caulfield South
· 3 Bedrooms · 1 Bath · House
· Garden · Equipped kitchen
Caulfield South · 3 Bedrooms · 1 Bath · House · Garden · Equipped kitchen
Perfectly positioned in the heart of Malvern East, 611 Waverley Road presents a rare opportunity to secure a substantial allotment of 857m² (approx.) offering exciting potential for families, investors or developers alike (STCA). With an impressive street presence and a deep, north-facing backyard, this property combines immediate liveability with outstanding future possibilities in a sought-after lifestyle location. The existing home is comfortable and spacious, featuring multiple living zones, a functional kitchen, generous bedrooms and a central bathroomideal for immediate occupation or rental while future plans take shape. Expansive gardens at the rear provide ample space for children to play or for creative redevelopment into a luxurious new family residence, dual-occupancy project, or multi-unit site (STCA). Enjoy the convenience of a blue-chip position just moments from Chadstone Shopping Centre, Waverley Road cafes, trams and trains, with easy access to leading schools, parklan
Request Details
A Fairytale Garden Oasis in the Heart of Balaclava
View photo
House · for sale
Request Details
A Fairytale Garden Oasis in the Heart of Balaclava
Caulfield South
· 3 Bedrooms · 1 Bath · House
· Garden · Equipped kitchen
Caulfield South · 3 Bedrooms · 1 Bath · House · Garden · Equipped kitchen
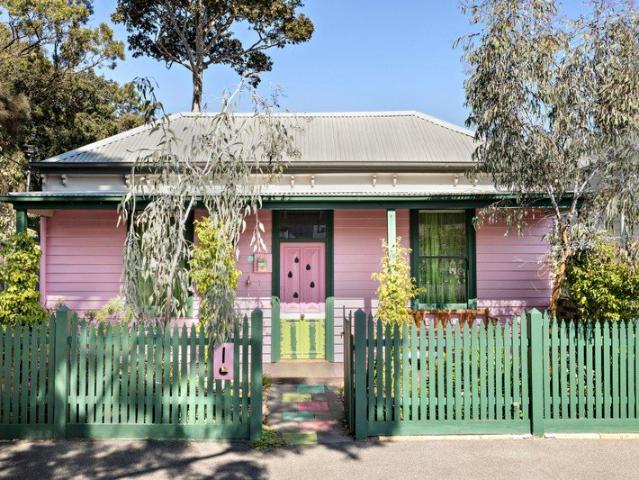
Tucked away in the coveted privacy of a quiet Balaclava cul-de-sac, this enchanting Federation cottage has evolved into something truly special. Bright, cheerful and full of personality, it is a home made for relaxed living, long lunches in the garden and memories that last, all on a highly desirable allotment of approximately 300sqm. Behind its charming façade, light filled interiors flow with an easy sense of fun and warmth. A versatile living and dining space opens through floor to ceiling glass doors to a generous deck and the remarkable garden beyond, creating a seamless connection between indoors and out. The chic stone kitchen sits at the heart of the home, complemented by three generous bedrooms with built in robes, a sparkling central bathroom, high ceilings, bamboo floors, reverse cycle heating and cooling, ceiling fans and a family size laundry. But it is the garden that gives this home its magic. What was once a simple backyard has been transformed into a sprawling urban fo
Request Details
Classic Ormond Original in the McKinnon College Zone
View photo
House · for sale
Request Details
Classic Ormond Original in the McKinnon College Zone
Caulfield South
· 2 Bedrooms · 1 Bath · House
· Garden · Air conditioning · Equipped kitchen
Caulfield South · 2 Bedrooms · 1 Bath · House · Garden · Air conditioning · Equipped kitchen
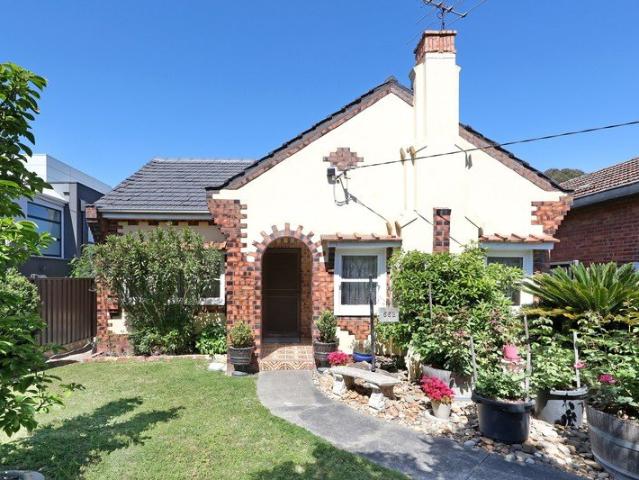
This charming interwar brick home is offered in its original condition, on a deep block with rear access via the right of way, in the highly sought-after McKinnon Secondary College zone. With its arched porch, clinker-brick detailing and established gardens, it's a rare chance to secure a well-kept original in one of Glen Eira's most in-demand school zones. Behind the arched entry, a central hallway leads to two generous bedrooms. The formal living room and separate dining room connect through double doors. Both have period fireplaces, high ceilings, ornate plaster detailing and polished timber picture rails, and there's split-system air conditioning. At the rear, the kitchen and meals area has an exposed brick hearth, a freestanding stainless steel cooker and a pantry. It leads to a separate laundry, a separate toilet and a full bathroom with a bath and shower. Outside, the north-facing front garden is beautifully kept. A long side path leads to a paved courtyard, a garden shed and a
Request Details
'Linlithgow': Graceful Edwardian family versatility, period elegance in Ardrie Park
View photo
House · for sale
Request Details
'Linlithgow': Graceful Edwardian family versatility, period elegance in Ardrie Park
Caulfield South
· 5 Bedrooms · 3 Baths · House
· Garden · Fireplace · Sauna · Swimming pool · Equipped kitchen
Caulfield South · 5 Bedrooms · 3 Baths · House · Garden · Fireplace · Sauna · Swimming pool · Equipped kitchen
Expressions of Interest closing Tuesday 10th November at 2pm Experience the tranquillity, privacy and ultimate versatility on offer from within this refined solid brick freestanding Edwardian residence, 'Linlithgow', gracefully positioned on 933 m2 (approx.) behind broad treelined street frontage and a sweeping driveway. A tessellated tiled verandah and double leadlight doors open to a wide entrance hallway with decorative ceilings, introducing a collection of period features and interior design elements including high ornate ceilings, timber floors, cornicing, distinctive bay windows, sash and leadlight detailing, that punctuate throughout a light filled interior. Together with a striking pool and garden backdrop, the open plan living room spans the width of the home, featuring a beautifully appointed kitchen, central island bench and fireplace, complemented by two formal rooms, currently arranged as a sitting room and study, and a wonderful ensuite pool house or studio with sauna. A
Request Details
A Freestanding Parkside Parcel of Contemporary Quality in Mckinnon School Zone
View photo
Townhouse · for sale
Request Details
A Freestanding Parkside Parcel of Contemporary Quality in Mckinnon School Zone
Caulfield South
· 4 Bedrooms · 3 Baths · Townhouse
· Equipped kitchen
Caulfield South · 4 Bedrooms · 3 Baths · Townhouse · Equipped kitchen
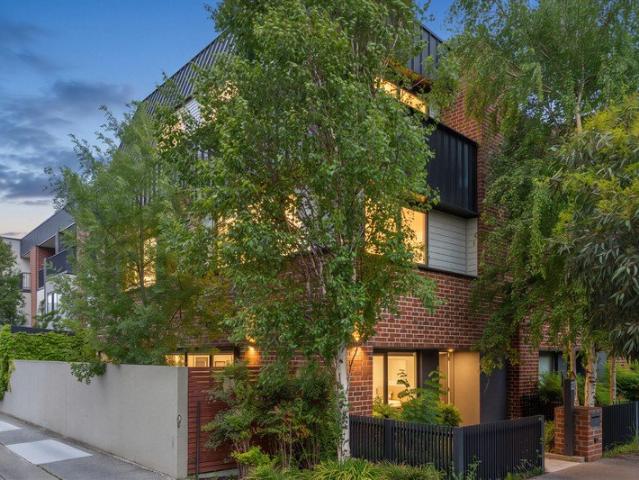
Enriched by its Mckinnon Secondary zoning and a parkland position that's in demand, this brand new freestanding home embodies a symphony of attributes that are often sought but rarely found together. Architecturally designed to cultivate the calm cadence of contemporary life, this dual master (one on the ground floor), dual living plus office home has been built with an absolute commitment to light, luxury, scale and enduring quality. Behind a tall secure fence, the residence welcomes with a wide hallway lined with master laid herringbone wood floors that set the tone. Comprises a living zone anchored by a striking fluted entertainment wall and illuminated by a brilliant bounty of north east light before opening onto the wraparound alfresco. Supported by a seamless stone kitchen with a robust stone island bench to spread out across, thoughtful joinery, a butler's pantry and a full suite of Miele appliances. Providing functional annexes to spread out across, there is also a rumpus room,
Request Details
North facing Victorian, off street parking
View photo
House · for sale
Request Details
North facing Victorian, off street parking
Caulfield South
· 2 Bedrooms · 1 Bath · House
· Garden · Air conditioning · Fireplace · Parking · Equipped kitchen
Caulfield South · 2 Bedrooms · 1 Bath · House · Garden · Air conditioning · Fireplace · Parking · Equipped kitchen
Set on a north-facing corner at St James Road, moments from High Street, this solid brick Victorian pairs a storybook exterior with graceful period proportions, high ceilings and sash windows. Freshly presented and ready to move straight into, with scope to add your own touches over time, the light-filled interiors open to an elevated deck and garden, while the spacious kitchen and dining zone connect through sliding doors for easy indoor-outdoor entertaining. A fireplace anchors the generous living room, and two well-proportioned bedrooms come with built-in robes, while the attic offers generous storage with potential for future conversion (STCA). An elegant bathroom with Euro laundry, plantation shutters, split-system air conditioning, and an iron lace undercover verandah and front garden complete the picture. Secure off-street parking for two cars via an automatic rear gate on St James Road is a rare Armadale advantage. Walk to High Street's boutiques, cafes and dining, Glenferrie R
Request Details
Beautiful On The Outside And Just As Enchanting On The Inside
House · for sale
Request Details
Beautiful On The Outside And Just As Enchanting On The Inside
Caulfield South
· 4 Bedrooms · 3 Baths · House
· Garden
Caulfield South · 4 Bedrooms · 3 Baths · House · Garden
Priced just right, this exceptional residence is a true celebration of style and character. Thoughtfully renovated to an impeccable standard, it effortlessly blends timeless period charm with contemporary sophistication, creating a home that offers the very best of modern living. Nestled within a picturesque, tree-lined street, the home enjoys a highly sought-after north-facing rear aspect, bathing the garden and living spaces in natural light throughout the day. This idyllic setting provides a peaceful retreat while remaining wonderfully connected to its vibrant surroundings. Inside, a flexible and generously proportioned floorplan caters to a variety of lifestyles, offering up to four spacious bedrooms and an impressive choice of four separate living zones. Whether you're accommodating a growing family, hosting guests, or simply seeking space to relax and unwind, the bright and airy interiors provide comfort and versatility in equal measure. Rich in original character, the home showc
Request Details
Brand New, Naturally Warm, Beautifully Considered
View photo
House · for sale
Request Details
New
Brand New, Naturally Warm, Beautifully Considered
Caulfield South
· 4 Bedrooms · 3 Baths · House
Caulfield South · 4 Bedrooms · 3 Baths · House
An exceptional expression of contemporary architectural luxury, this brand-new designer residence reveals beautifully proportioned interiors and an outstanding setting for family living and entertaining. Sumptuous curves, exquisite natural stone, and the warmth of European oak are enhanced by brilliant northern light, giving the interior unmistakable elegance and offering excellent separation between expansive living areas and peaceful accommodation wings, all within a prized position between Elwood, Brighton, and Elsternwick. Krause Ghost Empress brickwork introduces refined materiality that continues throughout the home, complemented by a sweeping curved staircase and bespoke joinery within the impressive entrance hall. A striking marble threshold opens to a spectacular open-plan living and dining domain that extends beneath soaring 3.4-metre ceilings, opening north through full-height Vitrocsa glazing to the private al-fresco areas. The seamless indoor-outdoor connection makes enter
Request Details
Significant Brighton Landholding with Exceptional Potential
View photo
House · for sale
Request Details
New
Significant Brighton Landholding with Exceptional Potential
Caulfield South
· 4 Bedrooms · 3 Baths · House
Caulfield South · 4 Bedrooms · 3 Baths · House
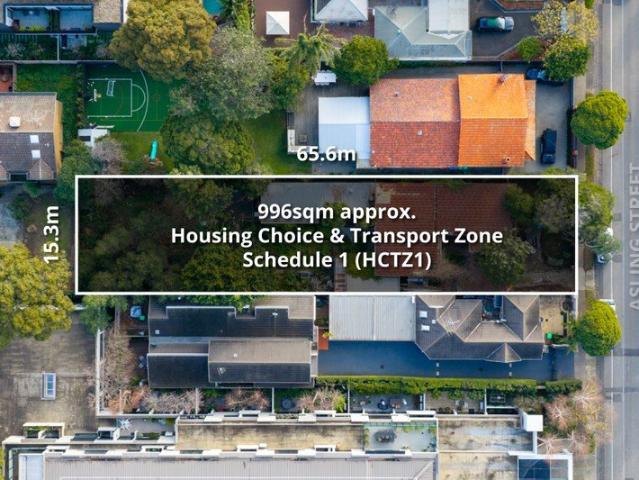
Offering rare scale in the heart of Brighton, this substantial landholding of approximately 996sqm presents an outstanding opportunity to secure significant blue-chip real estate with extraordinary scope for the future. Whether your vision is to create a landmark family residence, undertake a premium multi-dwelling development, or capitalise on the area's evolving planning framework, this substantial allotment offers the flexibility, scale and location to bring ambitious plans to life (STCA). Located within the Housing Choice & Transport Zone Schedule 1 (HCTZ1), the property also presents the potential for increased development height of up to four levels, subject to council approval. Set on a generous allotment measuring approximately 15.3 metres x 65.6 metres, the existing four-bedroom residence provides comfortable accommodation with multiple living areas, generous outdoor space and holding income potential while future plans are considered. The location is equally compelling. Just
Request Details
Golden Mile Brighton Family Residence with Dual Access Potential
View photo
House · for sale
Request Details
New
Golden Mile Brighton Family Residence with Dual Access Potential
Caulfield South
· 4 Bedrooms · 2 Baths · House
· Garden · Fireplace · Equipped kitchen
Caulfield South · 4 Bedrooms · 2 Baths · House · Garden · Fireplace · Equipped kitchen
Positioned among Brighton's distinguished luxury residences, just moments from the beach, this four-bedroom family home occupies approximately 637 m² with a 15.24-metre frontage to St Kilda Street and the valuable advantage of established rear laneway access from Martin Street. Set well back from the street, the two-storey residence offers generous accommodation, traditional architectural character and considerable scope for contemporary renovation or transformation. An elegant curved timber staircase, spacious lounge with fireplace, French doors opening to a courtyard garden, multiple living areas and a dedicated study provide the foundations of a comfortable family home. A spacious kitchen, substantial laundry with shower facilities and existing rear-access garaging complete the accommodation. The property's particular advantage lies in its access arrangements and the professional planning work already undertaken. Bayside City Council has granted a planning permit, with endorsed plan
Request Details
Sunlit Spaces, Contemporary Style & Botanical Gardens
View photo
Townhouse · for sale
Request Details
New
Sunlit Spaces, Contemporary Style & Botanical Gardens
Caulfield South
· 3 Bedrooms · 2 Baths · Townhouse
· Balcony · Equipped kitchen
Caulfield South · 3 Bedrooms · 2 Baths · Townhouse · Balcony · Equipped kitchen
Set across three well-designed levels directly opposite the St Kilda Botanical Gardens, this contemporary three-bedroom townhouse combines a versatile floorplan, refined finishes and an enviable lifestyle address. Bathed in natural light throughout, the home offers bright and inviting interiors across all three levels. The ground floor comprises two well-proportioned bedrooms with built-in storage and premium wool carpet, separated by a partition wall that allows for flexible use as a larger bedroom or home office. A central bathroom and European laundry complete this level. Upstairs, the open-plan living and dining area provides a welcoming setting for everyday living and entertaining, complemented by a renovated kitchen appointed with elegant dolomite stone benchtops, Bosch appliances, a breakfast bar and excellent functionality. Sliding doors connect the living zone to a private balcony, while an additional rear balcony provides further outdoor space. The upper level is dedicated to
Request Details
McKinnon School Zone townhouse in Central Bentleigh
View photo
Townhouse · for sale
Request Details
New
McKinnon School Zone townhouse in Central Bentleigh
Caulfield South
· 3 Bedrooms · 2 Baths · Townhouse
· Parking · Equipped kitchen
Caulfield South · 3 Bedrooms · 2 Baths · Townhouse · Parking · Equipped kitchen
Step in to this immaculate modern townhouse set in low maintenance surrounds quietly at the rear, only a heartbeat from the Centre Road action. Suitable for the young family, retiree or investor looking for potential rental return of approx. $900p.w. Gleaming polished hardwood floorboards complimented by northern warmth and comfort of split zones living. A granite and stainless-steel appliance kitchen flows out to the open plan dining/living followed by a generous north/west paved courtyard, bathed in sunshine with a corner deck ideal for entertaining. Offering a further 2 spacious bedrooms with a large full sized bathroom attached. The unique upstairs master bedroom retreat is complemented by a huge walk in Robe room and spa-bathroom with separate shower bathroom. With central ducted heating and vacuum throughout, split systems upstairs and downstairs, alarm and auto- double garage, separate laundry, plenty of storage the quality in this delightful home offers a unique opportunity in
Request Details
Spacious First Floor Retirement Living with Balcony in the Heart of Glen Iris
View photo
House · for sale
Request Details
New
Spacious First Floor Retirement Living with Balcony in the Heart of Glen Iris
Caulfield South
· 2 Bedrooms · 1 Bath · House
· Balcony · Parking
Caulfield South · 2 Bedrooms · 1 Bath · House · Balcony · Parking
Phone enquiries - please call 1300 594 794 and quote property ID 40949. Enjoy a relaxed and connected lifestyle at Gardiner Lodge Retirement Village, a welcoming community set in the leafy suburb of Glen Iris. This beautifully presented two-bedroom first-floor unit with a private balcony offers comfortable, low-maintenance living in an enviable location close to transport, shopping, medical services and parklands. Designed for easy living, the home features two generous bedrooms with built-in robes, an open-plan living and dining area, a contemporary bathroom, internal laundry, private storage room and allocated parking. The unit is light-filled, clean and well maintained, providing a lovely place to call home Residents enjoy access to a friendly community and shared facilities including a community lounge, kitchenette, outdoor seating areas and BBQ facilities. Optional 24-hour emergency monitoring is also available for added peace of mind. Location highlights: Approximately 100m to Gl
Request Details
A Mid Century Retreat with Timeless Appeal
View photo
Townhouse · for sale
Request Details
New
A Mid Century Retreat with Timeless Appeal
Caulfield South
· 2 Bedrooms · 1 Bath · Townhouse
· Garden · Equipped kitchen
Caulfield South · 2 Bedrooms · 1 Bath · Townhouse · Garden · Equipped kitchen
Nestled amongst established greenery, this charming mid-century townhouse offers a unique blend of character, comfort and convenience. An appealing opportunity for first-home buyers, singles, couples, professionals and investors alike, this residence celebrates the design and warmth of its era. The distinctive red brick façade and leafy surrounds create an inviting first impression, while inside, timber ceilings, feature lighting and warm finishes establish a relaxed and welcoming atmosphere. The upper level comprises two generous, light-filled bedrooms, both featuring built-in robes, serviced by a well-appointed bathroom. Downstairs, the open-plan kitchen, living and dining area provides a comfortable space for everyday living, flowing seamlessly to a private courtyard garden. Surrounded by mature trees and established bamboo, this peaceful outdoor setting is ideal for entertaining, relaxing or simply enjoying the tranquillity. Move straight in and enjoy the property as it stands, or
Request Details
Auction Saturday 5th December at 10:30am
View photo
House · for sale
Request Details
New
Auction Saturday 5th December at 10:30am
Caulfield South
· 5 Bedrooms · 2 Baths · House
· Equipped kitchen
Caulfield South · 5 Bedrooms · 2 Baths · House · Equipped kitchen
THE DEAL Two residences. One title. Set on a substantial allotment of approximately 450sqm, this solid brick period property presents a rare opportunity to secure two independent residences on one title, with exciting scope to renovate, reconfigure or completely reinvent. Retain the existing dual-residence arrangement, bring the two together to create one substantial home, explore a townhouse development or consider a larger redevelopment opportunity (STCA). Currently comprising five bedrooms across two self-contained residences, the front residence features three bedrooms, a central living room, separate kitchen and meals area, bathroom and laundry. Privately positioned at the rear, the second residence offers two bedrooms, its own living and dining areas, kitchen, bathroom and laundry. With independent access to each, the existing configuration provides immediate flexibility for investors, extended families or those looking to explore the property's future potential. Beyond its curre
Request Details
Private Negotiation
View photo
House · for sale
Request Details
New
Private Negotiation
Caulfield South
· 3 Bedrooms · 2 Baths · House
· Balcony
Caulfield South · 3 Bedrooms · 2 Baths · House · Balcony
THE DEAL Defined by its contemporary brick façade and understated street presence, this brand-new residence delivers generous proportions, premium finishes and remarkable flexibility across three thoughtfully designed levels. European oak floors lead you through the ground level, where a spacious bedroom, separate laundry and intelligent storage create a practical foundation for everyday living. Completing the level is secure garaging with internal access, offering both convenience and peace of mind. Ascending to the main living level, the home opens dramatically in both scale and light. A full-floor entertaining zone is centred around a substantial stone island and breakfast bar, complemented by brand-new stainless steel appliances and extensive cabinetry. Dedicated living and dining areas flow effortlessly to a private balcony through oversized double-glazed black-framed sliding doors, creating a seamless indoor-outdoor connection while overlooking the quiet streetscape below. The up
Request Details

Get email alerts

Don't miss out: be the first to know about new properties

The alert was correctly created

On subscribing you accept the conditions of use and the privacy policy
Alert
Receive new ads in your inbox
Save this search
Receive alerts for new listings

We'll send you an email when we have new properties for: "Houses for sale in Caulfield South"

The alert was correctly created

Darling
Malvern, Melbourne
Get email alerts and be the first to see new listings
Required field
On subscribing I accept the terms of the privacy policy
Perfect! You'll soon start receiving new listings via email
Alert
Receive an email when we have new ads for Houses for sale in Caulfield South
Save this search
Filters

Bedrooms

Size (m²)

m²
m²

Price

$
$

Property type

Bathrooms

Clear all filters
Receive notifications when new entries are published.