1,857 houses for sale in Caulfield South

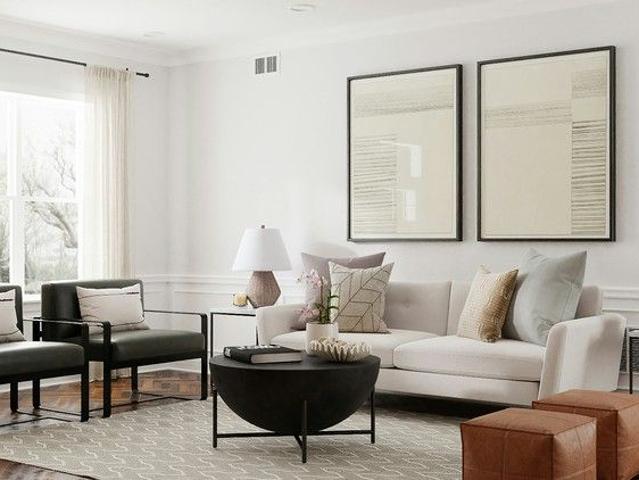
Refined Family Living with a Bespoke Edge
View photo
House · for sale
Request Details
New
Refined Family Living with a Bespoke Edge
Caulfield South
· 4 Bedrooms · 3 Baths · House
· Garden · Equipped kitchen
Caulfield South · 4 Bedrooms · 3 Baths · House · Garden · Equipped kitchen
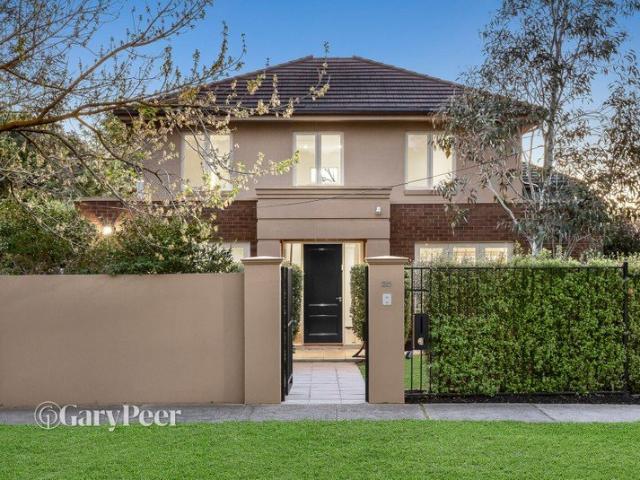
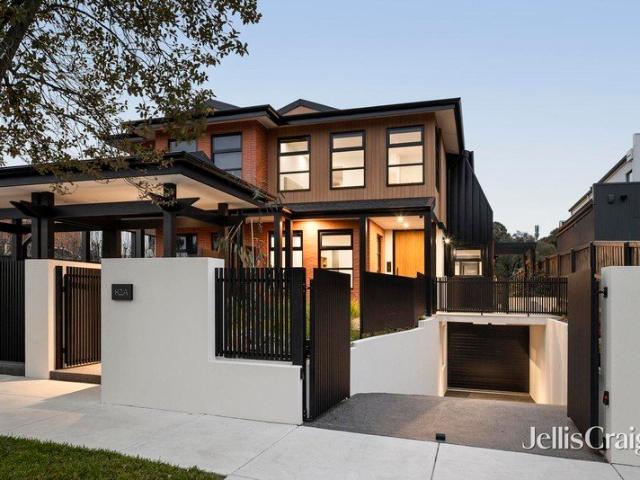
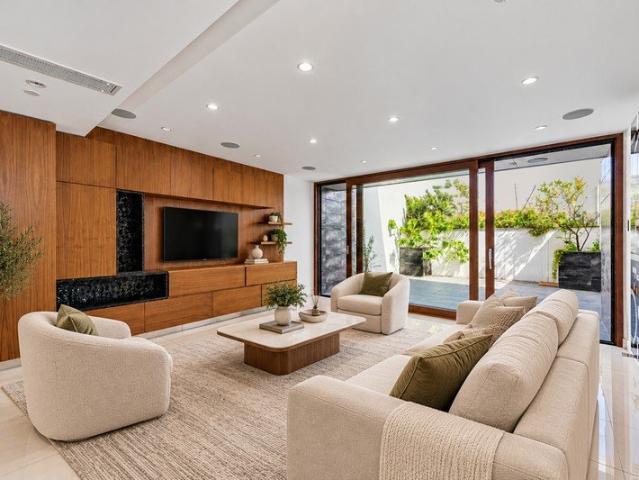
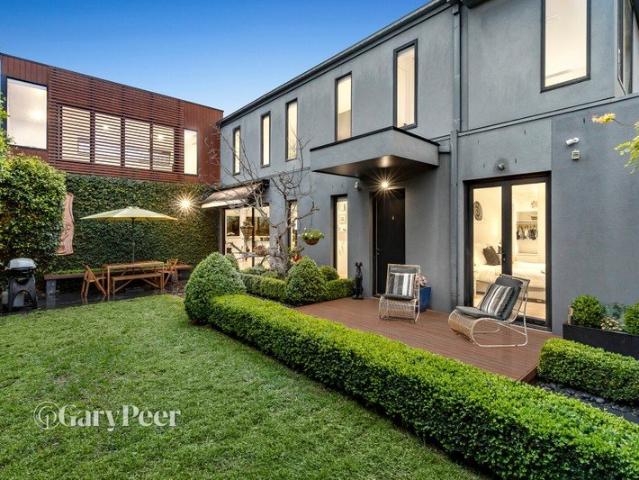
This contemporary residence delivers a highly functional and beautifully resolved family environment in a well-connected Brighton East location. Behind its timeless façade, the home opens to a considered two-level layout offering four bedrooms, multiple living zones and seamless indoor-outdoor integration. Natural light fills the main living and dining domain, anchored by a streamlined kitchen with quality appliances and a fully equipped butler's pantry - designed to handle both everyday living and larger-scale entertaining with ease. A standout feature is the dedicated wine room, offering substantial storage and adding a layer of lifestyle rarely found at this level. Outdoors, the north-facing entertaining zone is equally impressive, complete with a plumbed barbecue, gas heating and a private, landscaped garden setting. Accommodation is flexible and well-zoned, with a ground-floor bedroom and ensuite ideal for guests or multi-generational living. Upstairs, the main suite provides a tr
Request Details
Exceptional Opportunity in a Prime Location
View photo
House · for sale
Request Details
Exceptional Opportunity in a Prime Location
Caulfield South
· 4 Bedrooms · 2 Baths · House
· Equipped kitchen
Caulfield South · 4 Bedrooms · 2 Baths · House · Equipped kitchen
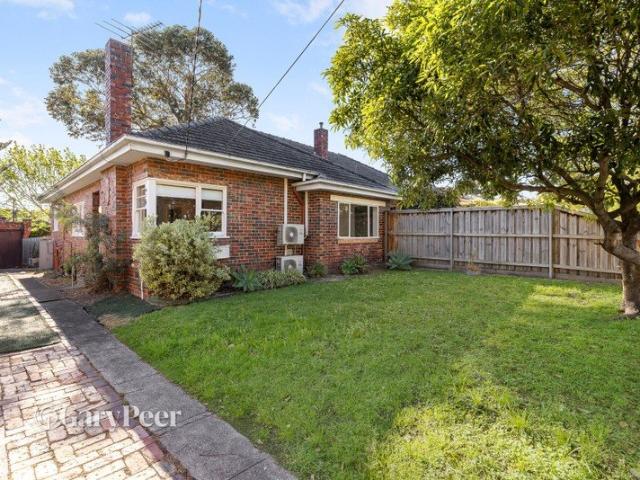
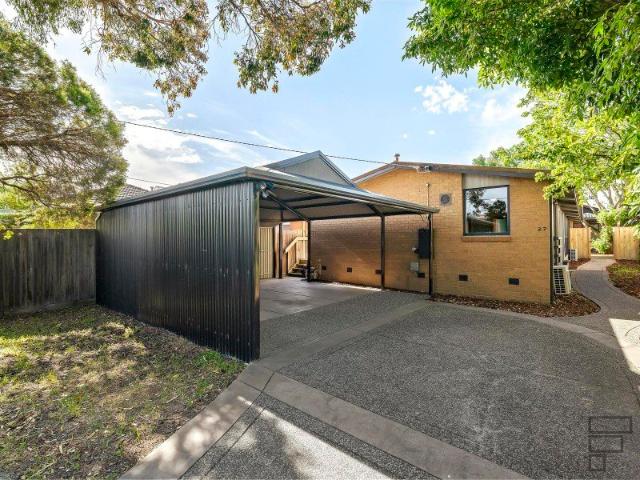
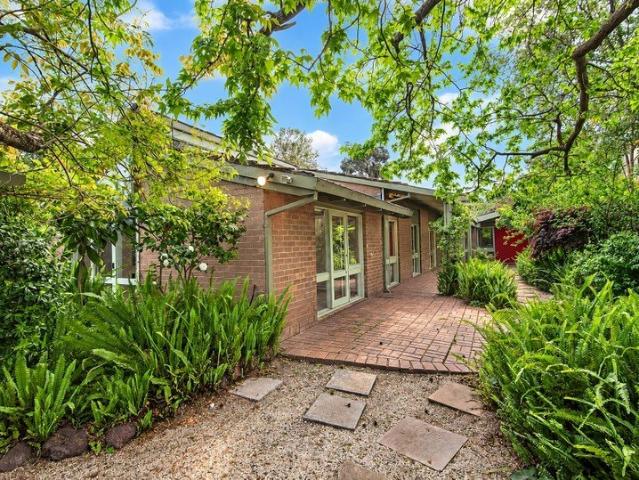
Situated on a deep north-facing allotment with the added advantage of rear right-of-way access, this classic c1970s single-level brick residence presents an outstanding opportunity to create a new home or redevelop (STCA). Equally appealing as a comfortable family home, the flexible floorplan offers immediate enjoyment with scope to further enhance in a highly sought-after location moments from Malvern Village's cafés and boutiques, Tooronga Village, leading schools, and city-bound trams and trains. Vaulted timber-lined ceilings and expansive glazing define the generous formal living and dining room, complemented by a book-lined study, casual meals area and refurbished kitchen. Accommodation comprises a main bedroom with walk-in robe and en-suite, two additional bedrooms with mezzanine beds and built-in robes, a bright central bathroom, and a substantial fourth bedroom, recreation room or home office with its own private entrance. A superb opportunity whichever path is chosen, complete
Request Details
Contemporary family comfort with flexible living
View photo
House · for sale
Request Details
Contemporary family comfort with flexible living
Caulfield South
· 4 Bedrooms · 2 Baths · House
· Garden · Parking · Equipped kitchen
Caulfield South · 4 Bedrooms · 2 Baths · House · Garden · Parking · Equipped kitchen
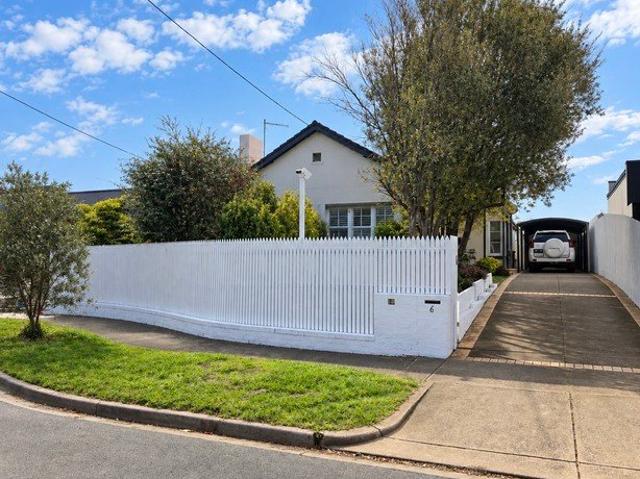
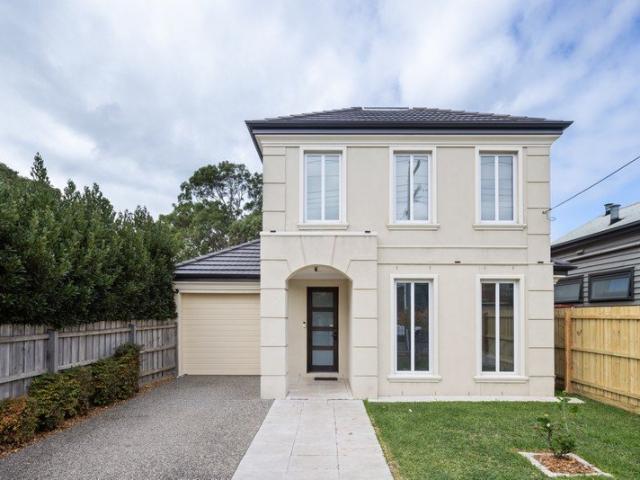
Offered for the first time since it was built by its current owner, this freestanding contemporary residence delivers an impressively spacious & flexible floorplan, abundant natural light & the rare advantage of a ground-floor main bedroom suite. With multiple living zones, excellent storage & a double garage, it's a home equally well suited to growing families & downsizers wanting space without compromising on convenience. Beyond the welcoming entrance, the ground floor unfolds across generous living & dining areas, complemented by a versatile fourth bedroom or additional living room. Large windows create a wonderful connection with the established front garden, where mature trees & a high fence provide a leafy outlook & excellent privacy. Whether relaxing in the living room, gathering around the dining table or keeping an eye on children at play, the garden remains a beautiful backdrop to everyday life. At the heart of the home, the well-appointed kitchen offers an abundance of cabin
Request Details
A solid opportunity in a prime position
View photo
House · for sale
Request Details
A solid opportunity in a prime position
Caulfield South
· 3 Bedrooms · 1 Bath · House
· Garden · Fireplace · Parking · Equipped kitchen
Caulfield South · 3 Bedrooms · 1 Bath · House · Garden · Fireplace · Parking · Equipped kitchen
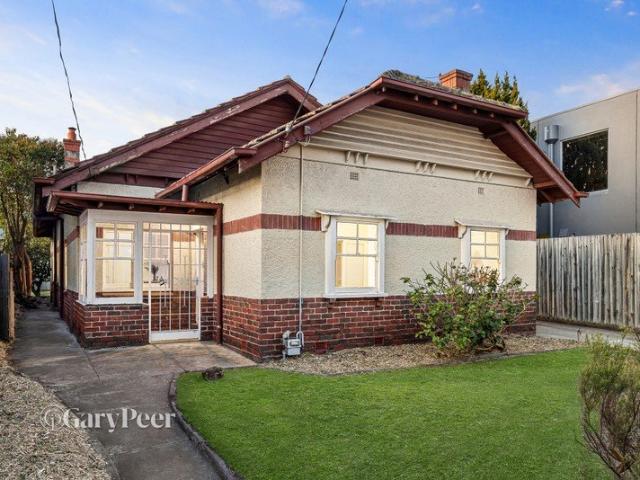
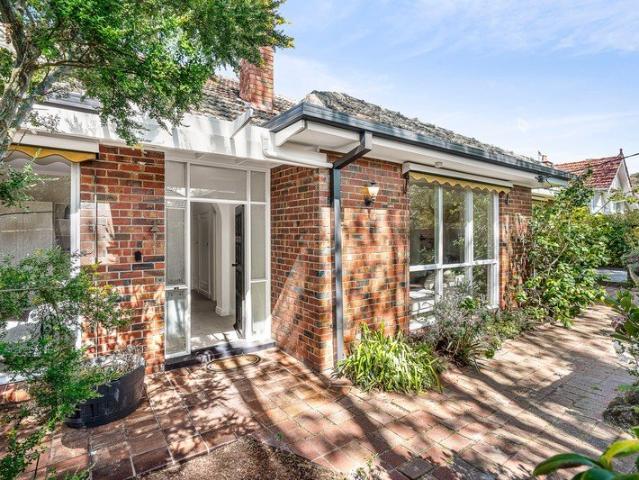
An exciting opportunity exists in a highly sought after Caulfield North location on a substantial allotment of prime land. This solid brick single level house featuring charming distinctive period detail would make a perfect home. It also offers vast scope for an inspired renovation or the opportunity to explore a variety of redevelopment options (STCA). An open front garden greets you on arrival. There is a wide entrance hallway accessing a large living room with open fireplace & front garden outlook. A separate impressively sized dining room with open fireplace features a handy servery window that opens through to a functional spacious kitchen with walk-in pantry, ample storage & space for a small meals area table. Also featuring three bedrooms, a central bathroom, a large laundry with external access & a good sized north oriented rear garden. Other features include off street parking for two cars, a rear storage shed & hallway storage. This fabulously located property is ideally loc
Request Details
Architectural Luxury by Dendy Park
View photo
House · for sale
Request Details
Architectural Luxury by Dendy Park
Caulfield South
· 5 Bedrooms · 3 Baths · House
Caulfield South · 5 Bedrooms · 3 Baths · House
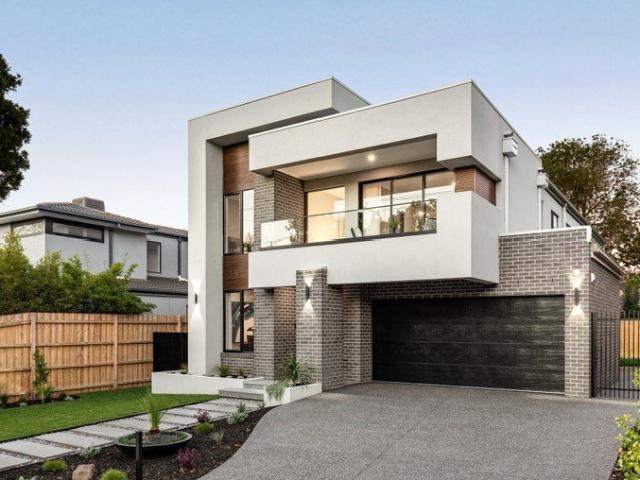
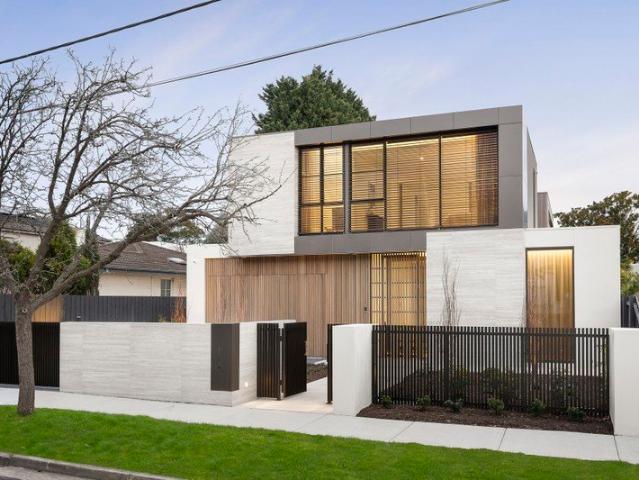
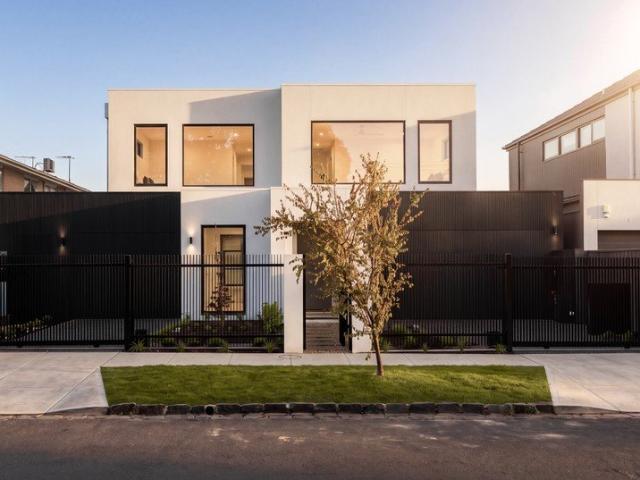
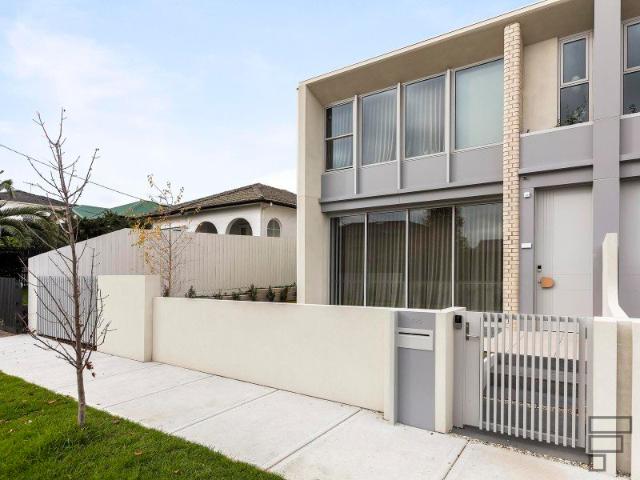
Brand new and crafted for exceptional family living, this spectacular 43-square (approx.) residence delivers an outstanding lifestyle in one of Brighton East's most sought-after pockets. Offering four bedrooms plus a home office, three designer bathrooms and expansive living across two impressive levels, the home is defined by soaring voids, abundant natural light and seamless indoor-outdoor entertaining. A statement pivot door opens to a dramatic double-height entrance where oversized feature lighting and architectural proportions create an unforgettable first impression. Beyond, expansive open-plan living and dining extend effortlessly to a covered alfresco entertaining area, while a mezzanine retreat overlooks the living below, enhancing the home's remarkable sense of space. Designed to accommodate families of every stage, the flexible floorplan includes a ground-floor guest suite and a luxurious full-width main bedroom retreat featuring a dressing room, dual-vanity ensuite and gene
Request Details
Endless potential in a prized Brighton East pocket
View photo
House · for sale
Request Details
Endless potential in a prized Brighton East pocket
Caulfield South
· 3 Bedrooms · 1 Bath · House
· Garden · Equipped kitchen
Caulfield South · 3 Bedrooms · 1 Bath · House · Garden · Equipped kitchen
Positioned in a peaceful & well-established Brighton East pocket, this solid brick home sitting on a generous 450m2 allotment presents an exciting opportunity to secure a property with wonderful foundations, generous proportions & outstanding future potential. Comfortable & functional as it stands, the home offers immediate liveability while providing plenty of scope to modernise, renovate, extend or reimagine over time (STCA). Retaining much of its original charm & character, the practical floorplan is enhanced by an abundance of natural light, creating a warm & welcoming atmosphere throughout. Generous living & dining spaces provide plenty of room for everyday family life, while the functional kitchen offers excellent storage & workspace with the opportunity to update & create something truly special. Well-proportioned bedrooms are serviced by a central bathroom, with a separate laundry adding further practicality. Outside, the substantial backyard is a standout feature, offering an
Request Details
Blue Chip Location
View photo
House · for sale
Request Details
Blue Chip Location
Caulfield South
· 4 Bedrooms · 1 Bath · House
Caulfield South · 4 Bedrooms · 1 Bath · House
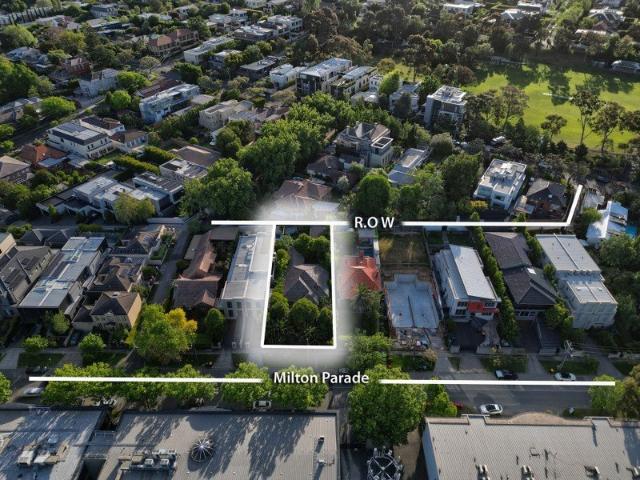
14 Milton Parade, Malvern Blue-Chip Redevelopment Opportunity (STCA) Set on a premium 697m² (approx.) allotment with 15m frontage, 46m depth and valuable rear access, this period-style residence presents as a demolition or full redevelopment prospect (STCA) in a coveted Malvern address. Moments to the Monash Freeway (M1) and well connected to leading schools, parks, village shopping and transport, the site offers an outstanding canvas for a luxury new home or investment in a tightly held pocket. Why you'll love it - Blue-chip landholding: 697m² (approx.) with excellent dimensions and access - Position & convenience: Easy M1 access; close to schools, parks, cafés and retail - Blank canvas (STCA): Existing four-bedroom period home in dilapidated conditionideal for new build - Design flexibility: Ample scope for a contemporary family residence or premium project (STCA) Secure a rare slice of Malvern and create something extraordinary. Enquiries & inspections: Ross Cooper · 0409 325 411 Al
Request Details
Breathtaking Architectural Excellence on the Golf Course
View photo
Townhouse · for sale
Request Details
Breathtaking Architectural Excellence on the Golf Course
Caulfield South
· 5 Bedrooms · 4 Baths · Townhouse
· Garden · Terrace · Fireplace · Lift · Patio · Equipped kitchen
Caulfield South · 5 Bedrooms · 4 Baths · Townhouse · Garden · Terrace · Fireplace · Lift · Patio · Equipped kitchen
Japandi inspired, this stunning new five bedroom plus study four bathroom showpiece backs onto Brighton Golf Course at the 12th green taking in its picturesque beauty. Serviced by a private lift, this cosmopolitan creation is welcomed by a Japanese style portico, while featuring three ground floor bedrooms including two suites with walk in robes, a fabulous study with porthole window, a sensational laundry with chute, a beautiful living room and the alfresco choice of a pergola shaded patio and paved pavilion in the rear garden landscape with gated access to the golf course. Upstairs steals the show in its incredible open plan living and dining area overlooking course greenery with an Oak laden cathedral ceiling, Escea gas log fireplace and timeless travertine kitchen featuring a suite of Miele appliances including fridge/freezer and a butler's pantry. The spectacular ceiling feature flows onto the alfresco terrace with a Sirius mains gas barbeque and beverage fridge. You'll love the t
Request Details
Spectacular new build with a pool and a full second kitchen
View photo
House · for sale
Request Details
Spectacular new build with a pool and a full second kitchen
Caulfield South
· 4 Bedrooms · 4 Baths · House
· Terrace · Swimming pool · Equipped kitchen
Caulfield South · 4 Bedrooms · 4 Baths · House · Terrace · Swimming pool · Equipped kitchen
Newly built and finished to an exceptional standard, this is a home worth celebrating. From the timber and bronze-detailed facade with motorised external louvres and full-height double entrance doors, to the final room on the upper level, every detail has been considered and every material sourced for its quality. Step inside to microcement walls and marble throughout, setting a tone of luxury that only deepens as you move through the home. Blonde chevron floorboards flow beneath 3.1-metre ceilings, while full-height steel-framed doors and custom lighting create drama at every turn. At the heart of the ground floor, the open-plan kitchen, living, dining and bar open to a west-facing terrace. Alfresco dining, an inbuilt barbecue and a pool bathed in afternoon sun create the kind of outdoor setting you never want to leave. The main kitchen is built for entertaining at scale, with a grand island bench, a complete Miele suite including induction cooktop, Pitt cooktop, Qasair rangehood, int
Request Details
A Parkside Gem in the McKinnon Zone
View photo
House · for sale
Request Details
A Parkside Gem in the McKinnon Zone
Caulfield South
· 3 Bedrooms · 2 Baths · House
· Equipped kitchen
Caulfield South · 3 Bedrooms · 2 Baths · House · Equipped kitchen
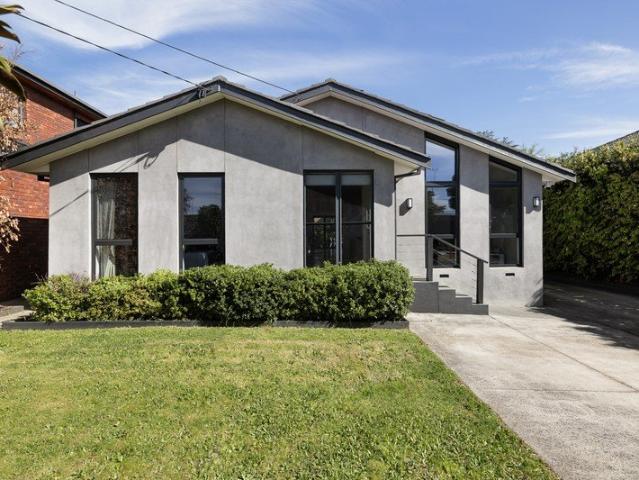
Directly opposite the expansive parklands of Packer Park and positioned within the highly sought-after McKinnon Secondary College zone, this architecturally renovated and extended mid-century residence delivers an exceptional family lifestyle with effortless style. Securely gated and thoughtfully designed across three bedrooms, two bathrooms and a generous open study area, the home embraces a bold connection with the outdoors, placing playgrounds, sporting fields, a velodrome and expansive parkland virtually on your doorstep. Filled with natural light, the home opens with an impressive lounge room beneath its original vaulted ceiling, creating an immediate sense of space and character. Beyond, the open-plan living zone continues to impress with its generous proportions and seamless indoor-outdoor connection. The kitchen and dining area forms the heart of the home, centred around a striking waterfall-edge stone island with ample breakfast bar seating, complemented by quality Miele and B
Request Details
Flexible Family Living with a North Facing Garden
View photo
House · for sale
Request Details
Flexible Family Living with a North Facing Garden
Caulfield South
· 3 Bedrooms · 2 Baths · House
· Garden · Equipped kitchen
Caulfield South · 3 Bedrooms · 2 Baths · House · Garden · Equipped kitchen
Discover spacious and adaptable living in this beautifully appointed family home, ideally positioned in a sought-after Elsternwick setting. Thoughtfully updated for comfort, flexibility and everyday functionality, the residence combines generous accommodation, two separate living areas and contemporary finishes with a desirable north-facing rear garden. The versatile living zones provide ample space for formal entertaining, relaxed family time or a dedicated children's retreat. At the heart of the home, the modern kitchen is appointed with stone benchtops and quality European appliances, creating a stylish and practical setting for everyday meals and entertaining. Accommodation comprises three generous bedrooms and a separate home office that can be readily utilised as a fourth bedroom or nursery. The main bedroom is complemented by a walk-in robe and ensuite, while the two additional bedrooms feature built-in robes. A central family bathroom and separate powder room provide added conv
Request Details
Private Sale Cul de Sac
View photo
House · for sale
Request Details
Private Sale Cul de Sac
Caulfield South
· 4 Bedrooms · 3 Baths · House
· Garden · Parking
Caulfield South · 4 Bedrooms · 3 Baths · House · Garden · Parking
The Phone Code for this property is: 24982. Please quote this number when phoning or texting. FOR SALE - BRIGHTON EAST 6 Matthews crt. In sort after Prime Location Spacious 4 bedroom home plus Granny flat with Bathroom and Private outside Office Generous 652m² block with room for the whole family. North-facing, sun-filled backyard. Quiet cul-de-sac location. Solid Brick 3 bathrooms. 3 parking spaces plus carport. Garage with potential for use as a home office. Electric remote Gate. Under floor Heating, Cooling, Fire place Solar panels and Mains car electrical connection point Gardenvale school close by. Tram and bus line 50m away Perfect for families, extended family or working from home. Call for more information or to arrange an inspection! Disclaimer: Whilst every care has been taken to verify the accuracy of the details in this advertisement, For Sale By Owner Pty Ltd (forsalebyowner.com.au) cannot guarantee its correctness. Prospective buyers or tenants need to take such action as
Request Details
Supreme Style, Street Front Luxury First Class Fashion with a Family Focus
View photo
House · for sale
Request Details
Supreme Style, Street Front Luxury First Class Fashion with a Family Focus
Caulfield South
· 4 Bedrooms · 3 Baths · House
· Garden · Equipped kitchen
Caulfield South · 4 Bedrooms · 3 Baths · House · Garden · Equipped kitchen
A breathtaking expression of modern style with a design that promotes lifestyle perfection for busy families, this brand new, street front residence is luxuriously appointed and exceptionally designed for effortless indoor-outdoor enjoyment in a premium pocket. Establishing a clear sense of arrival, the home's wide entry hallway draws you into the home with glamorous, engineered floorboards guiding you past the formal lounge room where glass doors open onto the comforts of carpet. Generous in scale and finished to the highest calibre, the naturally bright kitchen, dining and family room forms an incredible social hub with stone benches matched with Bosch appliances including an induction stove, oven and semi-integrated dishwasher, accompanied by a butler's pantry and island breakfast bench with waterfall end. Conveying a sophisticated indoor-outdoor environment, stacker doors frame the beautifully landscaped backyard and extend the open plan domain out onto a deck where you can enterta
Request Details
Brilliant Town Residence in Sough after location
View photo
Townhouse · for sale
Request Details
Brilliant Town Residence in Sough after location
Caulfield South
· 3 Bedrooms · 3 Baths · Townhouse
· Balcony · Equipped kitchen
Caulfield South · 3 Bedrooms · 3 Baths · Townhouse · Balcony · Equipped kitchen
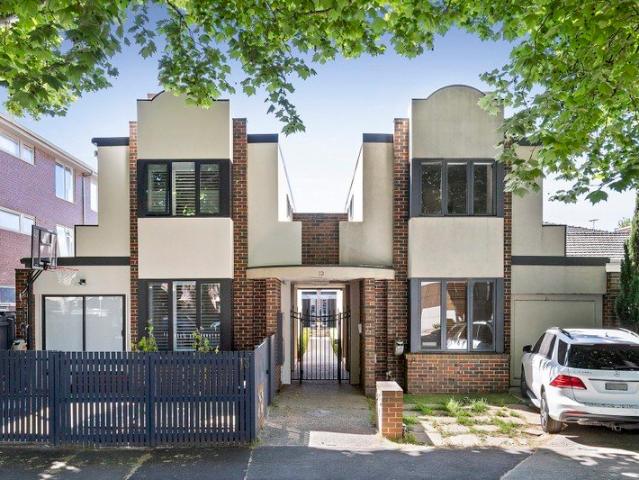
This modern and architecturally designed 3 bedroom plus study town-residence, is one of a pair, and enjoys its own title with no common areas or owner corporation fees. Offering a sun-filled West facing aspect, as well as East-West front and rear orientation. Freshly painted throughout adds to this fantastic opportunity, so don't wait. Cleverly designed over multiple split levels this terrific opportunity comprises: Spacious and private West facing living room, with access via two large glass doors, to a spacious and very private rear courtyard, ideal for entertaining Lower-level third bedroom, plus built in study Lower-level bathroom, and separate Euro laundry cupboard Modern open plan kitchen with a plethora of storage facilities and generous adjacent dining area Main bedroom with Juliet balcony, extensive built-in robes and private ensuite bathroom with shower over bath Second upper bedroom with built in robes and private modern ensuite. All this and only a short stroll to vibrant B
Request Details
Modern Townhouses in East Brighton
View photo
Townhouse · for sale
Request Details
Modern Townhouses in East Brighton
Caulfield South
· 3 Bedrooms · 3 Baths · Townhouse
· Parking
Caulfield South · 3 Bedrooms · 3 Baths · Townhouse · Parking
Experience modern luxury with these beautifully designed 3-bedroom townhouses, perfectly located in the prestigious Brighton East area. Just 10 minutes from the iconic Brighton Beach Boxes and surrounded by convenient amenities, these homes offer a serene suburban lifestyle with a touch of coastal charm. 3 Spacious Bedrooms Perfectly designed for comfort and convenience Modern Kitchens Equipped with premium appliances, stone benchtops, and sleek cabinetry Contemporary Bathrooms Featuring high-quality fixtures and finishes Open-Plan Living Light-filled spaces with seamless flow to outdoor entertaining areas Private Parking Secure garages for added convenience Prime Location & Connectivity Situated in the vibrant Brighton East area, these homes provide unbeatable access to local amenities: Beach Proximity: 10 minutes to Brighton Beach Boxes Effortless Connectivity: Moorabbin Station Nearby for quick access to Melbourne CBD Patterson Station Conveniently located Lifestyle & Leisure: Cafes
Request Details
Brand New Modern Townhouses in the Heart of Brighton East
View photo
Townhouse · for sale
Request Details
Brand New Modern Townhouses in the Heart of Brighton East
Caulfield South
· 3 Bedrooms · 3 Baths · Townhouse
· Parking
Caulfield South · 3 Bedrooms · 3 Baths · Townhouse · Parking
Experience modern luxury with these beautifully designed 3-bedroom townhouses, perfectly located in the prestigious Brighton East area. Just 10 minutes from the iconic Brighton Beach Boxes and surrounded by convenient amenities, these homes offer a serene suburban lifestyle with a touch of coastal charm. 3 Spacious Bedrooms Perfectly designed for comfort and convenience Modern Kitchens Equipped with premium appliances, stone benchtops, and sleek cabinetry Contemporary Bathrooms Featuring high-quality fixtures and finishes Open-Plan Living Light-filled spaces with seamless flow to outdoor entertaining areas Private Parking Secure garages for added convenience Prime Location & Connectivity Situated in the vibrant Brighton East area, these homes provide unbeatable access to local amenities: Beach Proximity: 10 minutes to Brighton Beach Boxes Effortless Connectivity: Moorabbin Station Nearby for quick access to Melbourne CBD Patterson Station Conveniently located Lifestyle & Leisure: Cafes
Request Details
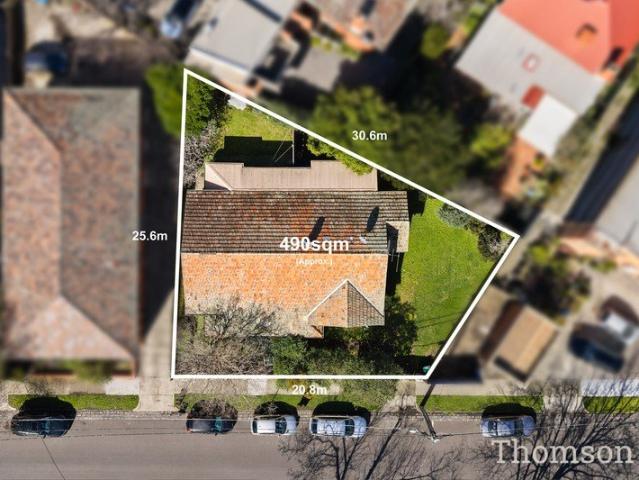
Brick Pair on 490sqm approx. Land
View photo
House · for sale
Request Details
Brick Pair on 490sqm approx. Land
Caulfield South
· 4 Bedrooms · 2 Baths · House
· Garden
Caulfield South · 4 Bedrooms · 2 Baths · House · Garden
A rare opportunity to secure a substantial 490sqm approx. residential landholding in one of Elwood's most tightly held pockets, offering exceptional scope to develop, rebuild or invest (STCA). With excellent street frontage and currently configured as two tenanted dwellings, the property offers immediate rental income while providing flexibility for the future. Each residence comprises two bedrooms, a study, bathroom and private yard. Perfectly positioned near Elwood Beach, Ormond Road's vibrant village precinct, Elsternwick shopping and dining, and an abundance of local parklands, the property combines significant landholding potential with an enviable bayside lifestyle. A rare 490sqm approx. opportunity with the flexibility to invest, redevelop or create something entirely new in the heart of Elwood (STCA)
Request Details
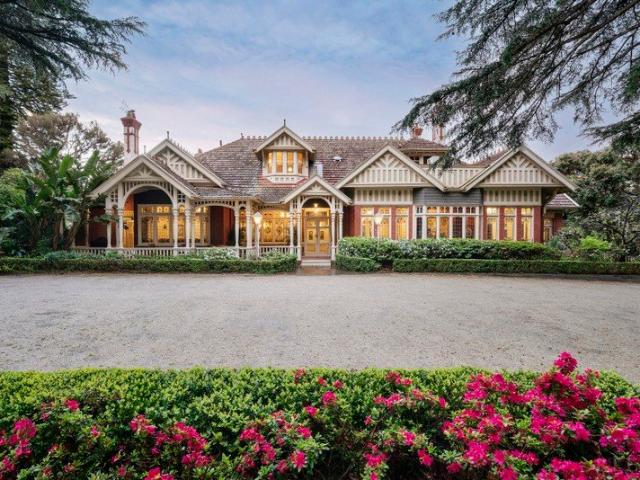
The Gables c.1902 A Gascoigne Estate Icon on 3465sqm
View photo
House · for sale
Request Details
The Gables c.1902 A Gascoigne Estate Icon on 3465sqm
Caulfield South
· 5 Bedrooms · 4 Baths · House
· Concierge
Caulfield South · 5 Bedrooms · 4 Baths · House · Concierge
Expressions of Interest Closing Tuesday 24th November at 12pm Inspect by Appointment Saturdays 3:00-3:45pm Wednesdays 5:00-5:45pm As one of the most distinguished and architecturally significant residences in the coveted Gascoigne and Waverley Estates, The Gables is a c.1902 brick Queen Anne Federation residence set on 3465sqm of equally historic botanic gardens. Built by prominent local developer Lawrence Alfred Birchnell and available now for only the second time in almost half a century, its grand proportions present a truly remarkable generational opportunity to acquire one of Melbourne's most esteemed mansion estates in one of the South East's most prestigious locations. Expanding out behind its impressive 65m frontage, a spectacular façade with return verandah precedes 15 gracious rooms including a magnificent entry foyer, three large reception rooms and a grand ballroom - all defined by soaring 16-foot decorative ceilings, multiple arches, gracious open fireplaces and ornate lea
Request Details
Stunning indoor outdoor living & entertaining
View photo
House · for sale
Request Details
Stunning indoor outdoor living & entertaining
Caulfield South
· 4 Bedrooms · 2 Baths · House
· Garden · Equipped kitchen
Caulfield South · 4 Bedrooms · 2 Baths · House · Garden · Equipped kitchen
EXPRESSIONS OF INTEREST CLOSING Thursday 3rd December 4:00pm Privately nestled behind a beautifully established enclosed garden, this contemporary residence delivers an inviting family sanctuary where the light filled interior, leafy outlooks & effortless indoor-outdoor living combine in a prized Elsternwick location. Designed to embrace its lush garden surrounds, the home enjoys a wonderful sense of privacy with expansive windows & garden outlooks, bringing the outdoors into almost every room. Inside, timber flooring flows from the entrance hallway through to an open plan living & dining zone, where sliding doors extend the space outdoors to a generous northerly oriented timber deck. Complete with a retractable awning & built-in bench seating, this sun-drenched outdoor space overlooks the landscaped front garden, providing an idyllic backdrop for relaxed family living & entertaining. The well-appointed stone kitchen is both stylish & functional, featuring custom fitted cabinetry, Fran
Request Details
Brand new luxury bespoke in every detail | EOI
View photo
Townhouse · for sale
Request Details
Brand new luxury bespoke in every detail | EOI
Caulfield South
· 3 Bedrooms · 4 Baths · Townhouse
· Garden · Terrace · Lift
Caulfield South · 3 Bedrooms · 4 Baths · Townhouse · Garden · Terrace · Lift
Brand new and impeccably appointed, this exceptional town residence in the boutique Seymour & Blanche development delivers uncompromising luxury within a sophisticated lock-up-and-leave lifestyle. Thoughtfully designed for discerning downsizers and executives seeking the finest in low-maintenance living, every detail has been carefully considered across three beautifully light-filled levels, with a private internal elevator providing effortless access throughout. The ground floor is dedicated to expansive open-plan living and dining, a space equally suited to intimate family gatherings or entertaining on a grand scale, comfortably accommodating twelve for dinner or a standing crowd for larger occasions. Bespoke oak veneer joinery stretches from wall to wall, complementing the engineered oak flooring and creating a warm, refined backdrop. Full-height glass doors open to a north-west facing wraparound alfresco terrace and landscaped garden, seamlessly extending the living space outdoors.
Request Details
Designer Luxury in a Prized Elwood Setting
View photo
Townhouse · for sale
Request Details
Designer Luxury in a Prized Elwood Setting
Caulfield South
· 3 Bedrooms · 2 Baths · Townhouse
· Parking · Equipped kitchen
Caulfield South · 3 Bedrooms · 2 Baths · Townhouse · Parking · Equipped kitchen
Brilliantly renovated with an exceptional eye for contemporary style, this private dual-level residence takes inspiration from Art Deco glamour with its distinctive clinker brick architecture, enjoying an exclusive rear position within a boutique group of just four, in one of Elwood's most enticing tree-lined avenues. With the beach, canal trails and village cafés all within a short walk, its beautifully appointed interiors, secluded courtyard gardens and secure parking for two make it an irresistible proposition for those seeking turnkey luxury in a premier inner-bayside setting. Beyond gated entry, engineered oak floors flow through sun-drenched living and dining areas, with French doors opening at either end to serene courtyards, perfect for relaxed entertaining and easy indoor-outdoor living. A brand-new kitchen continues the effortless hosting appeal with sleek stone benchtops, Bosch cooking appliances, and an integrated Asko dishwasher, while a powder room and storage-rich laundr
Request Details
Low Maintenance Lifestyle in Esteemed Leafy Locale
View photo
House · for sale
Request Details
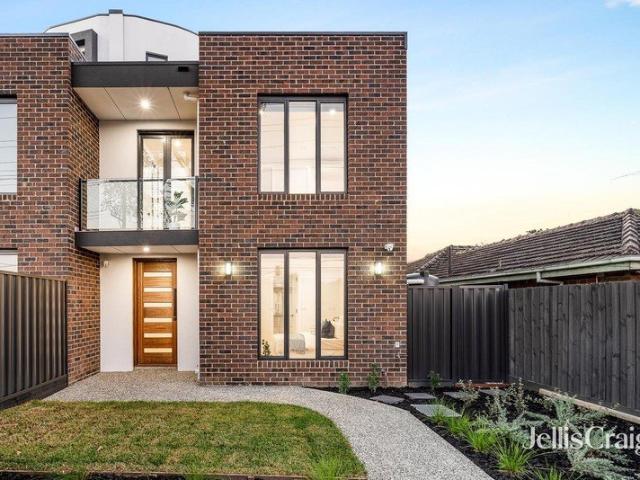
Low Maintenance Lifestyle in Esteemed Leafy Locale
Caulfield South
· 3 Bedrooms · 2 Baths · House
· Garden · Patio · Equipped kitchen
Caulfield South · 3 Bedrooms · 2 Baths · House · Garden · Patio · Equipped kitchen
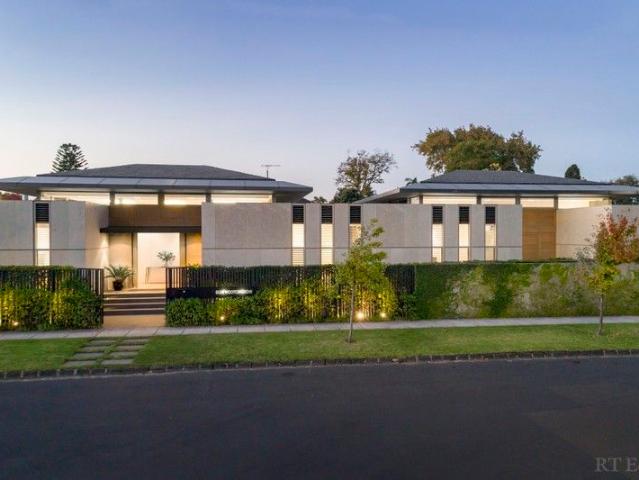
Celebrating a low maintenance lifestyle in an esteemed leafy locale, this uniquely private residence delivers an enticing collaboration of alfresco entertaining space, ample accommodation and secure car storage. Quietly tucked away behind a high brick fence and a classic clinker brick facade, the sizeable floorplan delivers superb versatility while high ceilings and extensive glazing provide a brilliant sense of space and abundant natural light throughout the home. Welcomed by a wide entrance with in-built storage, generous north facing living and dining zones adjoin a bright kitchen with a walk-in pantry and dishwasher. A glass slider opens from the dining area to a leafy entertaining patio embraced by established gardens. Accommodation is substantial with the main bedroom featuring built in robes and a verdant garden outlook while the second bedroom has an ensuite and built in robes and the third bedroom is sunlit and spacious. The renovated bathroom and an additional toilet in the l
Request Details
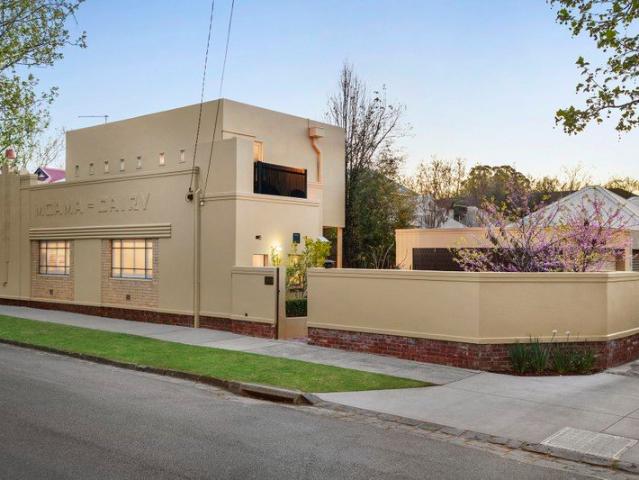
A Californian Classic With Room For Big Ideas
View photo
House · for sale
Request Details
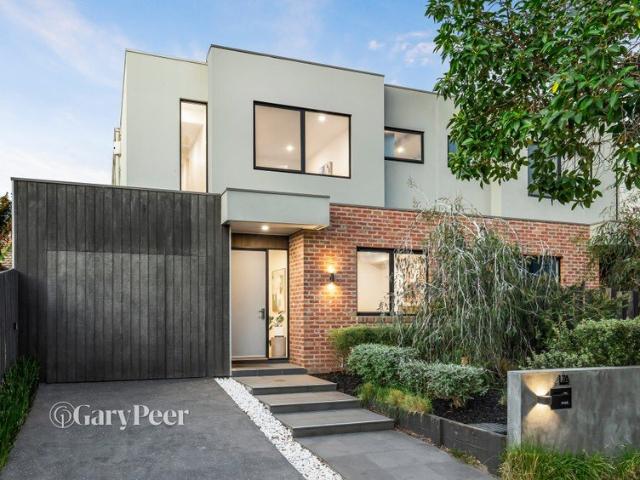
New
A Californian Classic With Room For Big Ideas
Caulfield South
· 3 Bedrooms · 1 Bath · House
· Garden · Equipped kitchen
Caulfield South · 3 Bedrooms · 1 Bath · House · Garden · Equipped kitchen
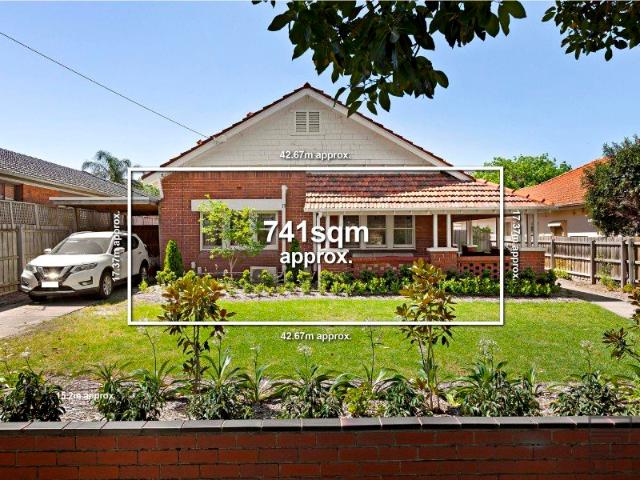
Some homes give you plenty to work with. This one gives you 741sqm of it (approx.). Behind its handsome red-brick façade and wraparound front porch, this Californian Bungalow pairs original period detail with stylish modern updates, then rolls out into an enormous backyard. Move straight in and enjoy what's already been done, add your own touches, extend over time or think bigger with the land (STCA). Inside, the character is the real thing. Polished timber floors run underfoot, decorative ceilings and leadlight windows catch the eye, and the rooms have the kind of generous proportions that newer homes rarely deliver. The living and dining room has a wonderful sense of openness, with a renovated kitchen alongside. Stone benchtops, a substantial breakfast bar, excellent storage, a gas cooktop, stainless-steel oven and Miele dishwasher take care of cooking and entertaining, while two windows above the sink look out to the garden. Three spacious bedrooms with built-in robes share a contem
Request Details
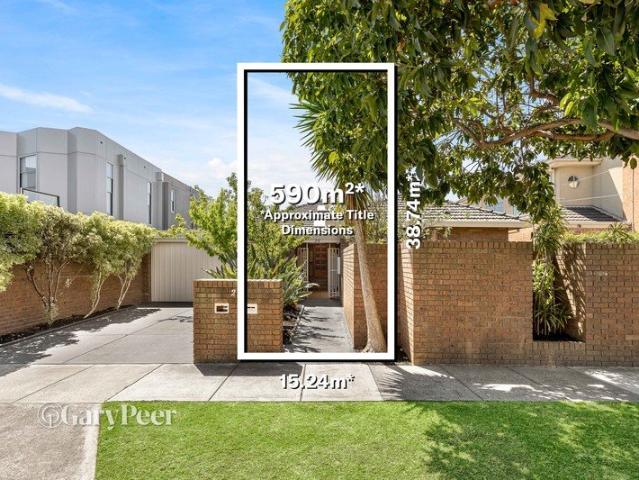
Resort Style Single Level Residence
View photo
House · for sale
Request Details
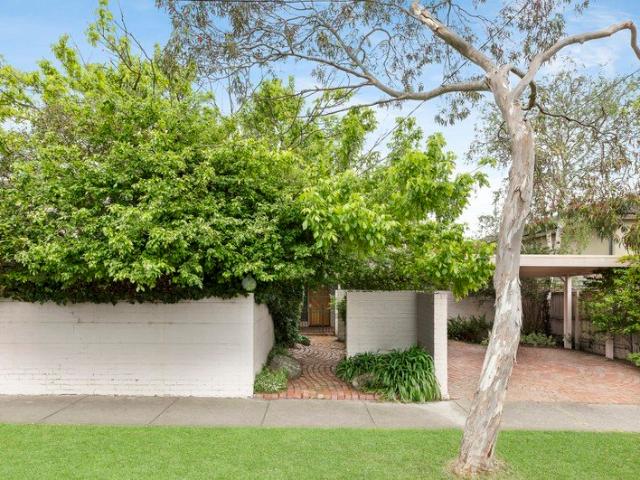
Resort Style Single Level Residence
Caulfield South
· 5 Bedrooms · 4 Baths · House
· Garden · Gym · Fireplace · Swimming pool · Equipped kitchen
Caulfield South · 5 Bedrooms · 4 Baths · House · Garden · Gym · Fireplace · Swimming pool · Equipped kitchen
This private, secure, uniquely designed and beautifully presented single-level residence is flooded with north and western light via high ceilings and floor-to-ceiling glass windows overlooking an inground pool with two entrances, making it fantastic for family separation. It has huge rooms, fantastic floor plans with each room flowing to the next. The property has two street frontages, with the Broad Street frontage being 59m, providing a land size of 1021sqm and surrounded by some of Caulfield's most expensive homes. Entering through secure gates, you are welcomed into a spacious entrance foyer that flows seamlessly into an expansive kitchen and meals area. Adjacent is an informal living room complete with an open fireplace, while a formal sitting or dining room extends effortlessly onto your personal oasis of the serene pool and garden. The home offers five bedrooms, including three with ensuites, a large main bathroom, a dedicated study, a second informal living space, a gym, and a
Request Details
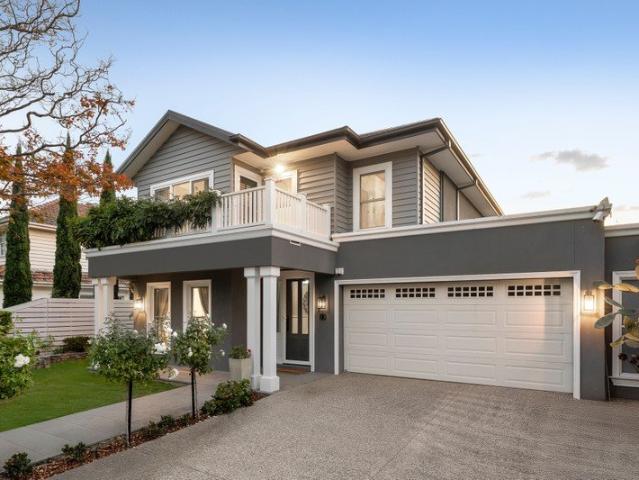
Versatile Family Charmer in Prized Pocket
View photo
Townhouse · for sale
Request Details
Versatile Family Charmer in Prized Pocket
Caulfield South
· 3 Bedrooms · 3 Baths · Townhouse
· Balcony · Equipped kitchen
Caulfield South · 3 Bedrooms · 3 Baths · Townhouse · Balcony · Equipped kitchen
Defined by a considered three-level layout, this light-filled executive townhouse brings together generous accommodation, contemporary detailing and a low-maintenance setting in Malvern East. A striking brick façade and landscaped entry introduce interiors with high ceilings, expansive glazing and engineered oak flooring. The main living and dining domain centres on an updated kitchen with a stone island, gas cooktop, dishwasher, pantry and extensive cabinetry. Sliding doors connect this space to a broad entertaining balcony, creating an easy extension for everyday living. Three generously proportioned bedrooms are arranged across the home, each with ensuite access. The oversized main bedroom incorporates a substantial sunroom or study, walk-in robe and private balcony, while a ground-floor bedroom offers flexibility for guests, family or working from home. Bathrooms feature full-height grey tiling, stone-topped vanities, walk-in showers and black tapware, with the central bathroom als
Request Details
Moama Dairy A Lifestyle Oasis
View photo
House · for sale
Request Details
Moama Dairy A Lifestyle Oasis
Caulfield South
· 1 Bedroom · 2 Baths · House
· Balcony · Parking · Equipped kitchen
Caulfield South · 1 Bedroom · 2 Baths · House · Balcony · Parking · Equipped kitchen
Behind the distinctive exterior of the original Art Deco era Moama Dairy, an inspired renovation has converted sun-drenched dimensions into a sensational, low-maintenance lifestyle sanctuary perfectly curated for relaxed living and seamless indoor-outdoor entertaining. Northern light streams through the expansive open-plan living and dining domain, beautifully appointed with rich timber floors and a gourmet kitchen boasting stone and stainless-steel benching, a walk-in pantry, and a 90cm Smeg oven. Double doors flow effortlessly to west-facing gardens and a large north-facing walled courtyard, ideal for alfresco dining. Floating timber stairs ascend to a generous upper-level bedroom retreat featuring a north-facing balcony and a stylish ensuite complete with a spa bath, complemented by a second bathroom on the ground level. Designed with flexible entertaining in mind, the secure garage accessed via a rear right of way is equipped with built-in speakers and striking Corten steel doors w
Request Details
Architect designed family living, bathed in northern light
View photo
Townhouse · for sale
Request Details
Architect designed family living, bathed in northern light
Caulfield South
· 4 Bedrooms · 3 Baths · Townhouse
· Equipped kitchen
Caulfield South · 4 Bedrooms · 3 Baths · Townhouse · Equipped kitchen
Designed by Henry Ritterman & built by Stewart Loewe of Loewe Projects, this near-new four-bedroom, three-bathroom residence brings together generous family spaces, refined finishes & effortless indoor-outdoor entertaining. Two separate living zones & a flexible floor plan offer room to come together & space to retreat, with the ease of low-maintenance living. Filled with northern light, the expansive open-plan living & dining area opens through wide three-panel sliding doors to a generous Merbau deck. A built-in BBQ & outdoor fridge, both included in the sale, make entertaining easy. Established screening hedges & high boundary fences provide privacy, while low-maintenance landscaping leaves more time to enjoy the outdoor spaces. The kitchen pairs Caesarstone benchtops & a substantial island bench with a gas cooktop, dual ovens & a microwave, making catering for family & friends easy. An integrated Fisher & Paykel fridge, Bosch dishwasher, generous cabinetry & a separate butler's pant
Request Details
Solid, spacious & superbly located 70s classic
View photo
House · for sale
Request Details
Solid, spacious & superbly located 70s classic
Caulfield South
· 3 Bedrooms · 2 Baths · House
Caulfield South · 3 Bedrooms · 2 Baths · House
Occupying a prized 590m2 allotment in sought after Caulfield North, this substantial single level solid brick residence, with generous proportions & solid foundations, presents an exciting opportunity to renovate, rebuild or redevelop (STCA). Built on a concrete slab, the home retains the popular retro spirit of its time & while comfortable to live in as is, it also offers vast scope for an inspired renovation or complete redevelopment into townhouses, units or a luxurious new home (STCA). With secure entry, a wide & welcoming entrance hallway with abundant storage welcomes you & introduces a main bedroom with walk-in robe & ensuite, two additional bedrooms with built-in robes & a central bathroom with bath, shower & separate toilet. The impressive proportions continue through to the interconnected formal & informal living zones, ideal for family living & entertaining. An expansive formal lounge & adjoining dining room with custom timber cabinetry & exposed brick walls overlooks an ele
Request Details
North Facing Opportunity in Leafy Lifestyle Locale
View photo
House · for sale
Request Details
New
North Facing Opportunity in Leafy Lifestyle Locale
Caulfield South
· 4 Bedrooms · 2 Baths · House
· Equipped kitchen
Caulfield South · 4 Bedrooms · 2 Baths · House · Equipped kitchen
Superbly positioned in a tranquil, leafy neighbourhood in the heart of beachside Brighton East, and further privileged with a true north facing rear aspect, this single-level four-bedroom familyhome retains an abundance of mid-late 20th century architectural appeal and offers the size and scope for an inspiring re-fit, renovation, or rebuild (STCA). Positioned on a sizeable 709sqm landholding, a secure gated entry vestibule introduces the weatherboard and brick home's unique character and retro charm. Inside, the soaring dimensions are revealed with high pitched timber-lined ceilings, while an abundance of natural light, is drawn in through high-set windows and full-height glass sliding doors, which edge the north-facing rear. With expansive tri-zone open plan living/dining and entertaining spaces, the four-bedroom, two-bathroom layout translates well to contemporary family living. The central kitchen is equipped with a vintage St. George oven and electric cooktop, and the adjoining la
Request Details
Two residences, a seven car showroom and a resort backyard
View photo
House · for sale
Request Details
Two residences, a seven car showroom and a resort backyard
Caulfield South
· 6 Bedrooms · 6 Baths · House
· Garden · Parking · Equipped kitchen
Caulfield South · 6 Bedrooms · 6 Baths · House · Garden · Parking · Equipped kitchen
INSPECT BY PRIVATE APPOINTMENT. Bold in its ambition and flawless in its execution, this is Bayside's most accomplished family compound: two fully appointed residences across two independent titles with resort-style outdoor amenities, a seven-car garage showroom, a soundproof music and cinema room and a gymnasium. This is a luxury property that has pursued excellence in every category and delivered on every front. Positioned opposite Brighton Golf Course, the main residence is a Hamptons-inspired showstopper of four bedrooms and five bathrooms, elevated by French oak herringbone flooring, decorative wall panelling and bespoke statement lighting throughout. The world-class kitchen is appointed with a full Wolf appliance suite, Sub-Zero refrigeration, two wine fridges, a zip tap, a built-in wine cabinet and a scullery with a second dishwasher and sink. The impeccable open-plan living, dining and kitchen domain is framed by glass looking directly onto the outdoor entertaining zone beyond.
Request Details

Get email alerts

Don't miss out: be the first to know about new properties

The alert was correctly created

On subscribing you accept the conditions of use and the privacy policy
Alert
Receive new ads in your inbox
Save this search
Receive alerts for new listings

We'll send you an email when we have new properties for: "Houses for sale in Caulfield South"

The alert was correctly created

Darling
Malvern, Melbourne
Get email alerts and be the first to see new listings
Required field
On subscribing I accept the terms of the privacy policy
Perfect! You'll soon start receiving new listings via email
Alert
Receive an email when we have new ads for Houses for sale in Caulfield South
Save this search
Filters

Bedrooms

Size (m²)

m²
m²

Price

$
$

Property type

Bathrooms

Clear all filters
Receive notifications when new entries are published.