1,848 houses for sale in Caulfield South

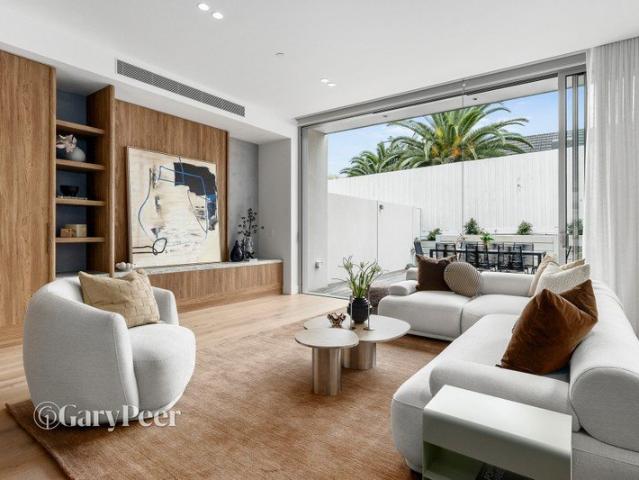
Three Bedroom Townhome with Generous Outdoor Areas
View photo
House · for sale
Request Details
Three Bedroom Townhome with Generous Outdoor Areas
Caulfield South
· 3 Bedrooms · 2 Baths · House
· Garden
Caulfield South · 3 Bedrooms · 2 Baths · House · Garden
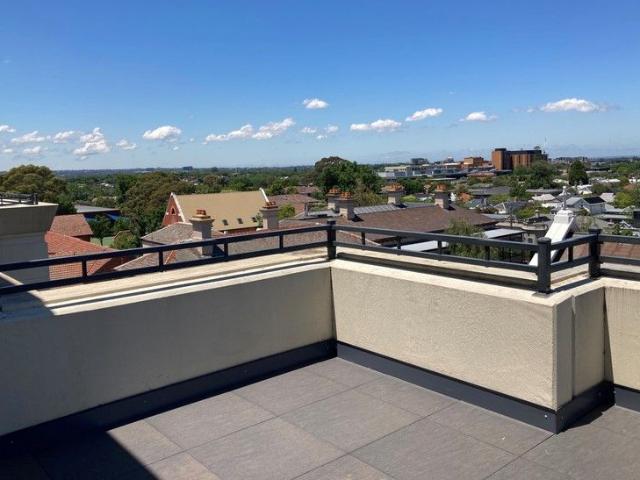
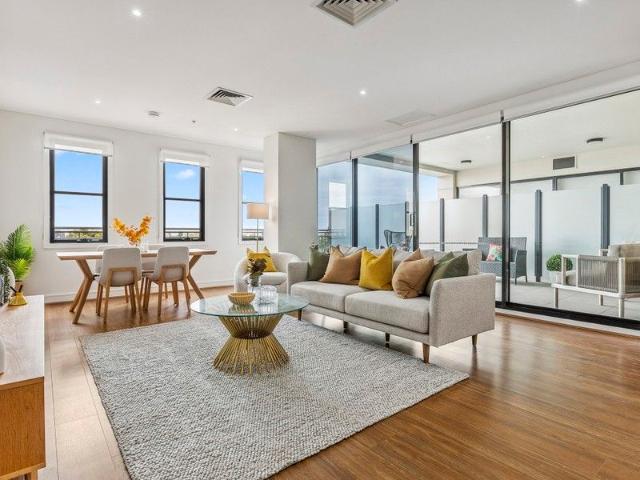
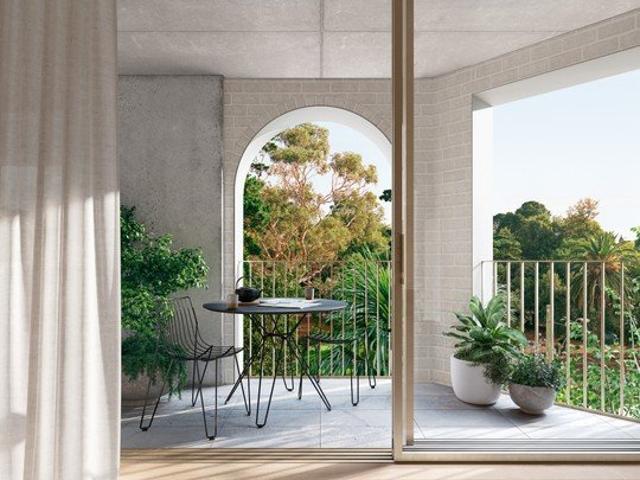
Designed to accommodate family life, our townhouse interiors prioritise space, volume and connection to nature. An elegant and enduring material palette of concrete, marble and timber lends a refined yet grounded quality to ensure spaces feel modern, sophisticated and timeless. Expansive living areas complement the materiality, flowing seamlessly to private courtyards and rooftop terraces to foster a strong sense of belonging within nature. Informed by four decades of testing and refinement, these townhouses are highly functional, adaptable and built for lasting comfort. The interiors flow seamlessly into private gardens to provide a close connection to the outdoors. Seasonal changes will bring variety, dynamism and beauty to the landscape while offering privacy, calm and a strong sense of wellbeing Tailored for residents who like to garden and grow, the Garden Townhouses benefit from very generous outdoor areas. Serving as an extension of the living spaces, these expansive gardens off
Request Details
A one of a kind architectural masterpiece
View photo
House · for sale
Request Details
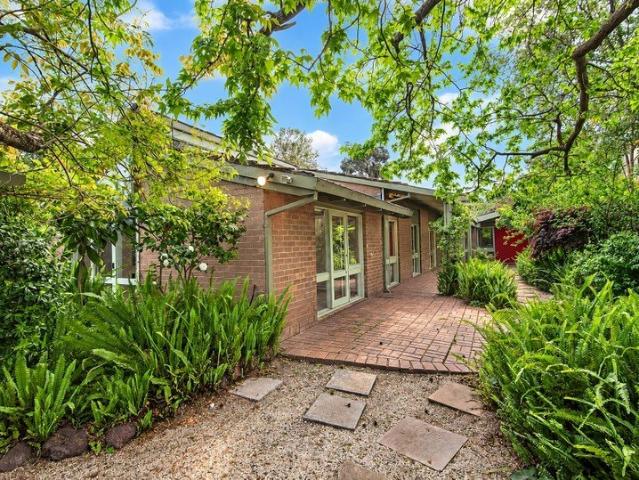
A one of a kind architectural masterpiece
Caulfield South
· 5 Bedrooms · 4 Baths · House
· Garden
Caulfield South · 5 Bedrooms · 4 Baths · House · Garden
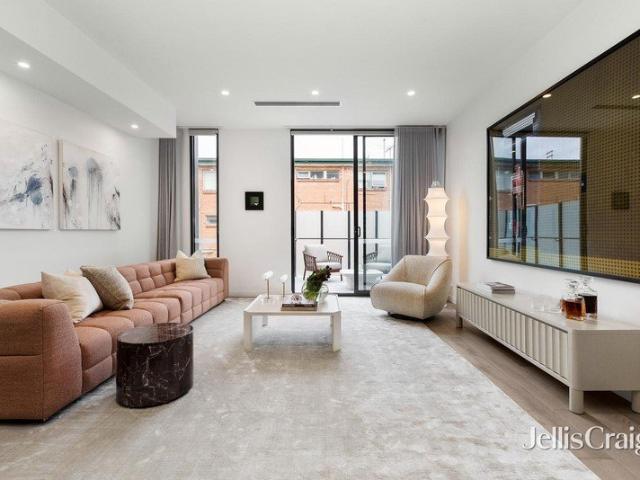
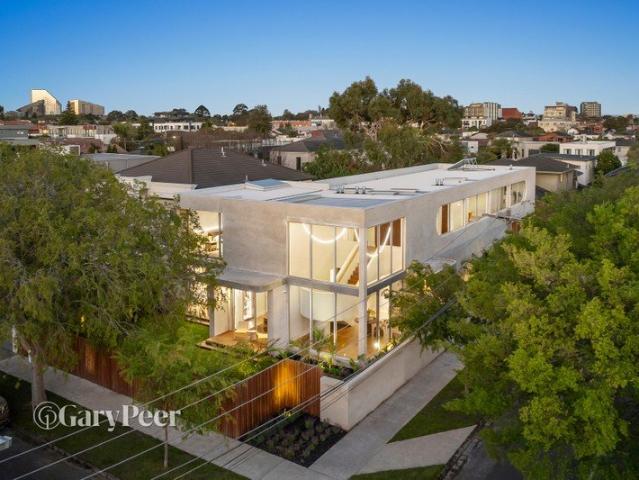
EXPRESSIONS OF INTEREST CLOSING Tuesday 24th November 2:00pm Dorzia A statement of architectural distinction, where Mediterranean inspired architecture, soft sculptural curves & resort style luxury come together to create a contemporary masterpiece. Designed by renowned DO Architects, this truly breathtaking family sanctuary occupies an exclusive corner allotment in the heart of Caulfield North. From the street, the bold façade immediately commands attention, setting the tone for what lies beyond. A dramatic timber-clad pivot front door welcomes you inside, where a spectacular two-storey lightwell creates a lasting first impression. Throughout the home, curved forms, natural materials, textured finishes, custom joinery & feature lighting create a cohesive sense of style, complemented by spectacular natural light, meticulous craftmanship & beautifully framed garden views from every angle. The result is a timeless home with standout features, impressive yet wonderfully serene, with a spa
Request Details
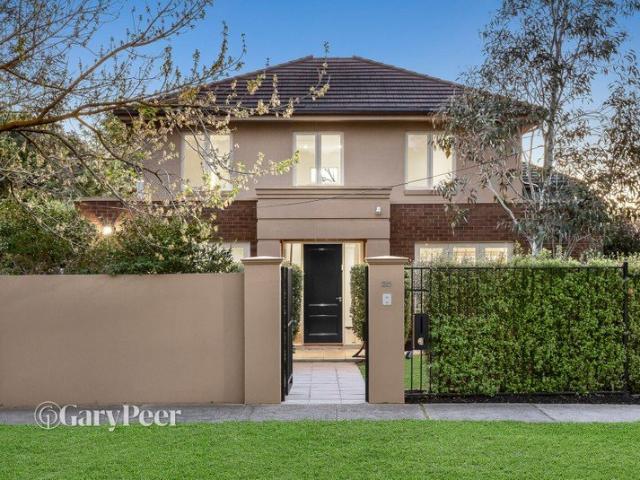
Architectural luxury with waterfront poise and a spectacular rooftop terrace
View photo
Townhouse · for sale
Request Details
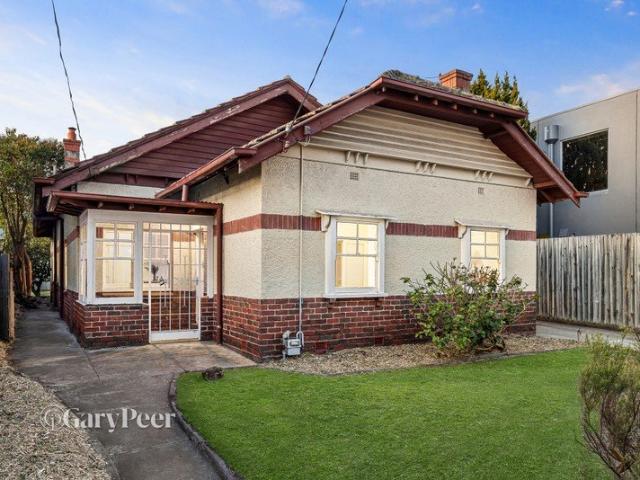
Architectural luxury with waterfront poise and a spectacular rooftop terrace
Caulfield South
· 3 Bedrooms · 2 Baths · Townhouse
· Terrace · Fireplace · Equipped kitchen
Caulfield South · 3 Bedrooms · 2 Baths · Townhouse · Terrace · Fireplace · Equipped kitchen
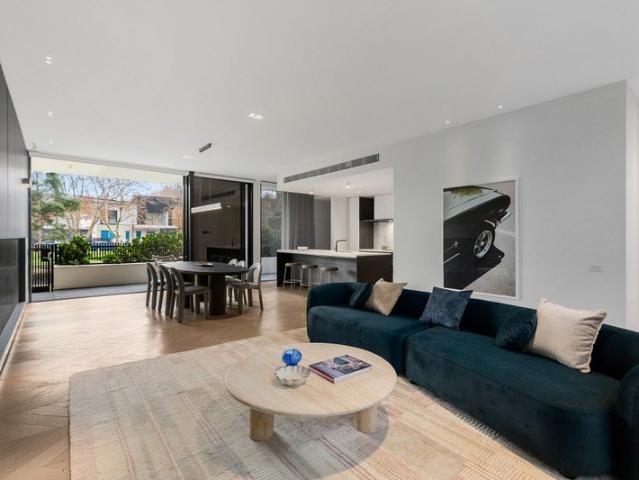
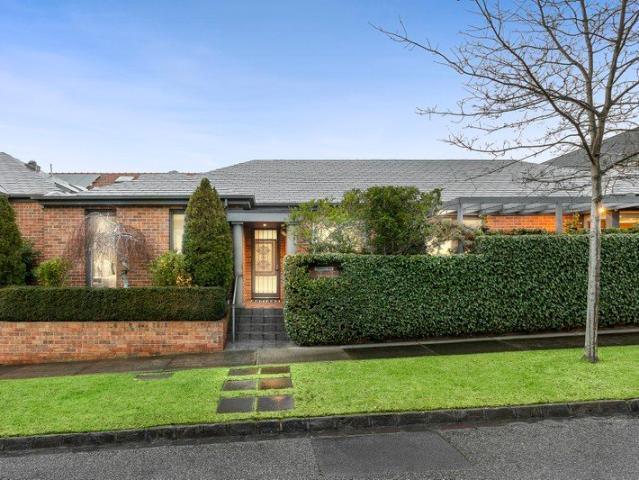
Architect-designed and unapologetically luxurious, this house-sized Nicholas Wright townhouse brings an exceptional level of scale and sophistication to the edge of Elsternwick Canal. One of only four in an exclusive cul-de-sac setting, it feels more like a full-scale residence than a townhouse, with expansive interiors and a rooftop retreat. Most striking of all, a north-facing entertaining terrace sits right at the water, so close you can almost touch it. On the ground floor, herringbone oak parquetry runs beneath high ceilings, while the vast living and dining domain is framed by sleek full-height cabinetry and a gas pebble fireplace set into a bespoke feature wall. Refined, dramatic and deeply liveable, the entire zone connects through sliding glass to the entertaining terrace, where greenery and reflected light become part of the room. The kitchen delivers the polish and performance expected at this calibre, with stone surfaces, Miele appliances, integrated fridge and freezer, a s
Request Details
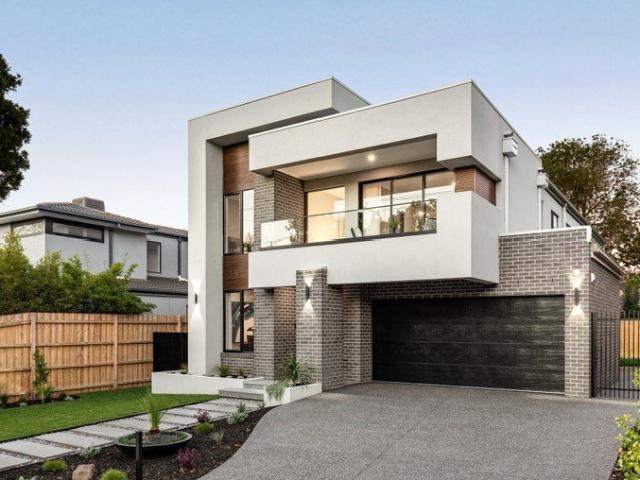
Family Luxury. Resort Living. Entertainer's Excellence
View photo
House · for sale
Request Details
Family Luxury. Resort Living. Entertainer's Excellence
Caulfield South
· 5 Bedrooms · 5 Baths · House
· Equipped kitchen
Caulfield South · 5 Bedrooms · 5 Baths · House · Equipped kitchen
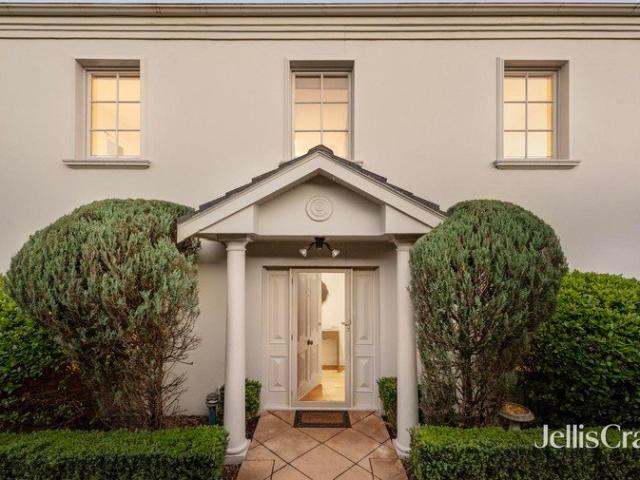
Beautifully renovated and thoughtfully designed for modern family living, 70 Argyll Street, Malvern East combines generous proportions, premium finishes and exceptional entertaining spaces in one of the area's most convenient lifestyle locations. Set on approximately 650sqm, this expansive six-bedroom residence offers the flexibility, comfort and quality that growing families seek, both inside and out. Behind its charming facade, the home unfolds into a series of beautifully connected living spaces. A sophisticated formal lounge and dining room retain their timeless character, while the contemporary rear extension creates an impressive open-plan family domain centred around a striking black kitchen. Complete with premium Ilve appliances, extensive storage, breakfast bar, glass splashback window and twin Velux skylights, the kitchen is designed to bring family and friends together with ease. Accommodation has been thoughtfully zoned to suit families of every stage. The luxurious main su
Request Details
Sprawling Allotment. Resort Style Living. Northern Sun Bathed Rear
View photo
House · for sale
Request Details
Sprawling Allotment. Resort Style Living. Northern Sun Bathed Rear
Caulfield South
· 5 Bedrooms · 3 Baths · House
· Garden · Terrace · Fireplace · Swimming pool · Equipped kitchen
Caulfield South · 5 Bedrooms · 3 Baths · House · Garden · Terrace · Fireplace · Swimming pool · Equipped kitchen
Designed and built by Canny, this exceptional family home combines generous living spaces, quality finishes and resort-style outdoor entertaining across an impressive 1,391sqm (approx.) allotment. A striking pivot door opens to a light-filled interior with soaring ceilings, wide oak floors and expansive windows overlooking the gardens. A spacious study or optional fifth bedroom sits alongside a separate sitting room, while the expansive living and dining area features a gas pebble fireplace and flows through to a well-appointed kitchen with stone benchtops, Neff appliances, an integrated Liebherr fridge/freezer and butler's pantry. Large glass doors open onto a covered entertaining terrace with BBQ area, overlooking the north-facing garden, heated swimming pool and north-south mod-grass tennis court. The main bedroom is complete with a walk-in robe and designer ensuite, while three further double bedrooms with built-in robes are serviced by two additional bathrooms and a separate retre
Request Details
Bespoke, High End Contemporary Splendour
View photo
Townhouse · for sale
Request Details
Bespoke, High End Contemporary Splendour
Caulfield South
· 4 Bedrooms · 3 Baths · Townhouse
Caulfield South · 4 Bedrooms · 3 Baths · Townhouse
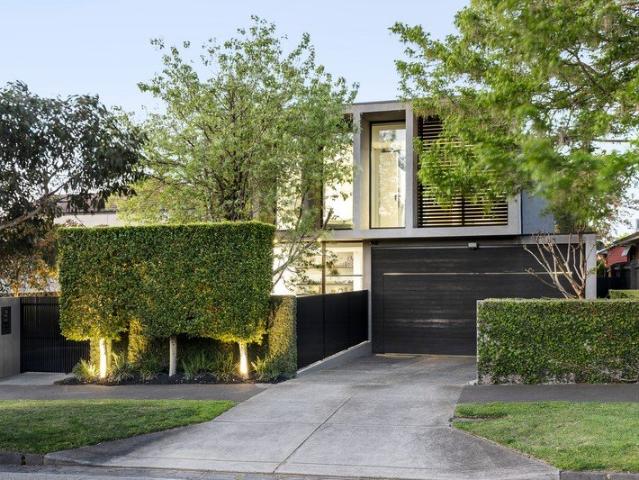
Architecturally designed to optimise its north facing orientation, and meticulously custom built to exacting standards, this brand new four-bedroom three-bathroom luxury family home evokes a sublime, high-end modern minimalism aesthetic with a focus towards light-filled and sustainable contemporary living in a prized Brighton East neighbourhood. Rich in architectural street appeal, the 6.5 star energy rated double storey home's brick and rendered façade is distinguished by timber louvre fins, while video intercom entry and a secure parcel drop box add to the highly considered amenity. Inside, three-metre high ceilings, porcelain terrazzo floors, 'Super White' dolomite marble benchtops, exquisite timber joinery and designer pendant lighting set the tone of refined opulence, while linen sheers in the expansive open plan living area and pure New Zealand wool carpets in the bedrooms add luxurious softness. Designed for effortless, low maintenance liveability, the main living and entertaini
Request Details
A new standard of contemporary living
View photo
Townhouse · for sale
Request Details
A new standard of contemporary living
Caulfield South
· 3 Bedrooms · 3 Baths · Townhouse
Caulfield South · 3 Bedrooms · 3 Baths · Townhouse
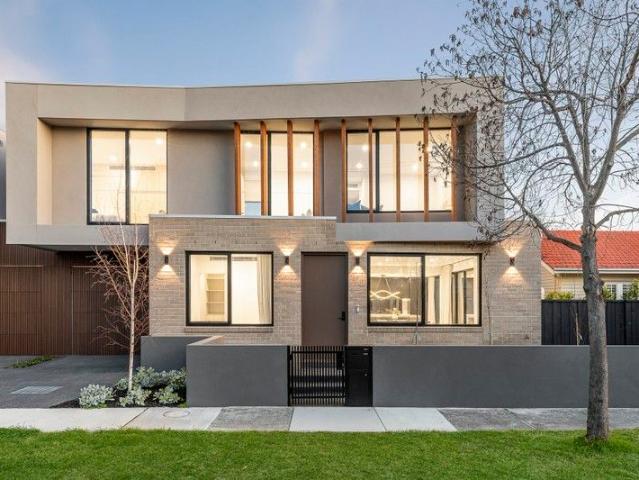
EXPRESSIONS OF INTEREST CLOSING Thursday 3rd December 4:00pm Architectural sophistication & effortless contemporary living come together seamlessly in this brand new residence, peacefully positioned within the exclusive Seymour & Blanche collection. Designed by award winning Megowan Architects & brought to life by the highly regarded Freeman Group, it showcases an impressive level of craftsmanship & premium finishes across three expansive levels. From the moment you step inside, the quality & attention to detail is immediately apparent. The heart of the home, an elegantly spacious north facing living & dining zone, provides a wonderfully inviting space for everyday living or entertaining. Immaculate timber flooring, high ceilings, elegant architectural curves & an abundance of custom natural stone & oak veneer joinery feature throughout, while expansive floor-to-ceiling stacker doors draw in abundant light & open to a low maintenance rear courtyard, creating a seamless connection betwe
Request Details
Sophisticated, LowMaintenance Living with Private Lift
View photo
Townhouse · for sale
Request Details
Sophisticated, LowMaintenance Living with Private Lift
Caulfield South
· 4 Bedrooms · 3 Baths · Townhouse
· Balcony · Lift · Equipped kitchen
Caulfield South · 4 Bedrooms · 3 Baths · Townhouse · Balcony · Lift · Equipped kitchen
Sophisticated high style, super low maintenance and absolute accessibility are the trifecta of winning attributes of this top-quality contemporary townhouse. Perfectly meeting the needs of any lifestyle buyer, the home offers space for a family and the rockstar inclusion of a lift making it also ideal for empty nesters who still enjoy room to spread out. Across three designer levels, the accommodation is quite literally centred around an open plan entertaining zone which flows into a house-sized kitchen showcasing reams of storage and prestige Miele appliances. Extending the living area outside, the alfresco balcony sets the scene for summer BBQs with loved ones. On entry level, a valuable second living area and two bedrooms (one an optional study) as well as a chic full bathroom and courtyard become an ideal kids' domain, while both the top floor main suite and fourth bedroom come with the luxury of their own ensuite bathroom. Plenty of storage is featured throughout as is zoned Mitsu
Request Details
Effortless Single Level Living
View photo
House · for sale
Request Details
Effortless Single Level Living
Caulfield South
· 3 Bedrooms · 2 Baths · House
· Equipped kitchen
Caulfield South · 3 Bedrooms · 2 Baths · House · Equipped kitchen
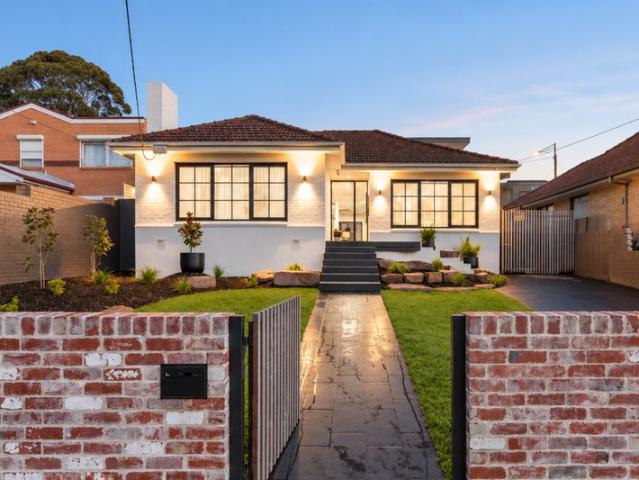
A refined single-level sanctuary of enduring elegance, exceptional proportions and effortless liveability, this impeccably maintained two-to-three bedroom, two-bathroom residence presents an exceptional opportunity within one of the Stonnington Estate's most tightly held, tree-lined pockets. Awash with northern light, its beautifully proportioned interiors offer an enviable lifestyle for downsizers seeking substance and sophistication, professionals desiring a luxurious lock-and-leave residence or families looking for space without compromise. Beyond its welcoming entry, expansive interiors reveal a magnificent formal lounge and dining room of impressive proportions, equally suited to intimate occasions and larger-scale entertaining, with ample room for a grand piano. A granite-finished kitchen appointed with quality European appliances forms the centrepiece of the home, overlooking generous informal living and dining and opening seamlessly to a paved courtyard where a prized northern
Request Details
A private retreat in prize position
View photo
Townhouse · for sale
Request Details
A private retreat in prize position
Caulfield South
· 3 Bedrooms · 1 Bath · Townhouse
· Terrace · Air conditioning · Parking · Equipped kitchen
Caulfield South · 3 Bedrooms · 1 Bath · Townhouse · Terrace · Air conditioning · Parking · Equipped kitchen
'St Andrews Terrace' delivers a refined approach to low maintenance living, combining generous proportions, quality finishes and an excellent position within a boutique group of four. Set behind a secure entry, the home opens to a wide foyer and spacious open plan living and dining, with a granite kitchen extending to an east facing alfresco courtyard. A guest powder room and dual access laundry add practical convenience. Upstairs, two well-sized bedrooms feature built in and walk in robes, while a versatile third bedroom or study opens to an impressive north facing terrace with sink and outdoor shower. A central powder room and spa bathroom complete the upper level. Well maintained throughout, the home features European Oak floors, ducted heating, evaporative cooling, air conditioning, ceiling fan, alarm, security intercom, ample storage and a security gate providing access to the double auto garage. Positioned in a tree lined street metres from Hedgeley Dene Gardens and Central Park,
Request Details
Expressions of Interest
View photo
House · for sale
Request Details
Expressions of Interest
Caulfield South
· 5 Bedrooms · 3 Baths · House
Caulfield South · 5 Bedrooms · 3 Baths · House
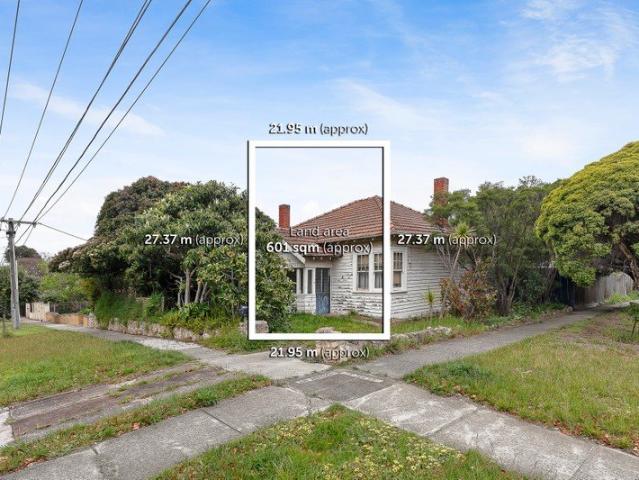
Architectural Options for an Outstanding Brighton East Corner Commanding an impressive 22m (approx.) frontage to Clive Street, this elevated 601sqm (approx.) corner allotment presents an exceptional opportunity to create a landmark new address in one of Brighton East's most tightly held pockets. Bathed in north-westerly light and elevated above the streetscape, the site combines rare scale, dual street frontage and outstanding orientation with the freedom to realise an entirely bespoke vision. Envision one magnificent family residence or explore a sophisticated designer duo (STCA), the possibilities are as compelling as the setting. Adding an extraordinary dimension to the opportunity, acclaimed Eastwood Designers have created plans for 'The Clive', an expansive five-bedroom plus study, three-bathroom residence conceived as a contemporary statement in Bayside luxury. Dramatic double-height spaces, elegant curved forms and expansive bronze-framed glazing create a home defined by light,
Request Details
Bespoke family luxury, thoughtfully built
View photo
Townhouse · for sale
Request Details
Bespoke family luxury, thoughtfully built
Caulfield South
· 4 Bedrooms · 3 Baths · Townhouse
· Garden · Fireplace · Lift · Equipped kitchen
Caulfield South · 4 Bedrooms · 3 Baths · Townhouse · Garden · Fireplace · Lift · Equipped kitchen
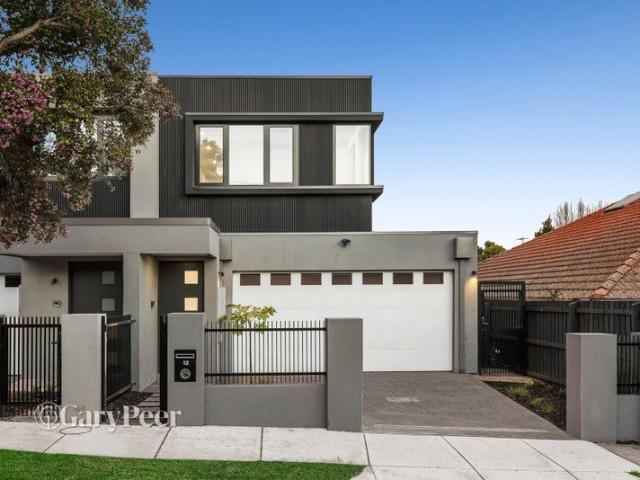
Brand new & individually designed, this exceptional residence at 12 Rosemont Avenue, Caulfield North delivers a rare combination of architectural sophistication, family-scale proportions & considered craftsmanship. Designed around the way a modern family lives, it offers generous spaces, effortless connectivity between levels & a level of specification rarely found in a townhouse. A private Italian-made Liftshop lift connects every level, providing exceptional everyday convenience & future flexibility, from moving groceries & luggage to accommodating changing family needs over time. Downstairs, elegant living spaces are framed by 3-metre ceilings & premium European Oak herringbone flooring, flowing into an expansive open-plan kitchen, dining & family domain. A contemporary Ilektro fireplace creates a warm focal point, while full-width bi-fold doors extend the living space onto a generous wraparound timber deck & private rear garden. A separate second living area/study gives abundant ro
Request Details
Contemporary & convenient in a coveted locale
View photo
Townhouse · for sale
Request Details
Contemporary & convenient in a coveted locale
Caulfield South
· 3 Bedrooms · 2 Baths · Townhouse
· Garden · Equipped kitchen
Caulfield South · 3 Bedrooms · 2 Baths · Townhouse · Garden · Equipped kitchen
Positioned within one of Caulfield North's most coveted pockets, combining contemporary design, flexible accommodation & an enviable location, this stylish townhouse delivers an exceptional combination of space, sophistication & lifestyle convenience. Thoughtfully designed with a flexible floorplan, it presents an ideal opportunity for growing families, professionals seeking a seamless work-from-home environment or astute investors. Welcomed by a secure & thoughtfully designed courtyard garden framed by low-maintenance greenery, the home opens to a light-filled open-plan kitchen, living & dining domain that forms the heart of the home. The contemporary kitchen is beautifully appointed with a generous island bench & breakfast bar, complemented by quality Miele appliances including an integrated dishwasher. Large sliding doors create a seamless connection between the indoors & the private rear courtyard, providing an inviting setting for relaxed entertaining, alfresco dining or simply en
Request Details
A Cherished Classic in a Coveted Family Setting
View photo
House · for sale
Request Details
A Cherished Classic in a Coveted Family Setting
Caulfield South
· 3 Bedrooms · 2 Baths · House
· Garden · Air conditioning · Fireplace
Caulfield South · 3 Bedrooms · 2 Baths · House · Garden · Air conditioning · Fireplace
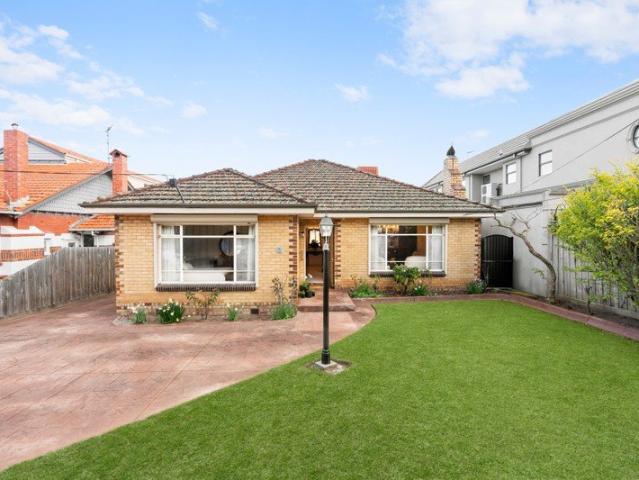
Cherished by one family for more than 60 years, this immaculate time capsule on 650 sqm (approx) of north west rear facing land presents an increasingly rare opportunity in the prized Dendy Park precinct. Impeccably maintained and ready to enjoy today, it also offers outstanding flexibility to enhance over time or create a magnificent new family home (STCA), inspired by the exceptional calibre of neighbouring residences. A superb entry into one of Brighton East's most tightly held pockets, moments from leading schools and the golf course. Entertaining and everyday family living are exceptionally well catered for in this classic 1950s residence, where a rear extension complements the original living room with its welcoming open fireplace. An expansive family domain with a wood heater, air conditioning, built-in bar, adjoining bathroom and access to the sun-drenched rear garden creates an inviting setting for gatherings of every scale, while a versatile multi-purpose room easily adapts a
Request Details
A picture of blue chip family pride
View photo
House · for sale
Request Details
A picture of blue chip family pride
Caulfield South
· 4 Bedrooms · 3 Baths · House
· Garden · Fireplace · Equipped kitchen
Caulfield South · 4 Bedrooms · 3 Baths · House · Garden · Fireplace · Equipped kitchen
In this exclusive street near the majestic Chevy Chase, this impeccable four bedroom two bathroom family home has been celebrated by the one family for 33 years for its timeless qualities, family flexibility and desired garden privacy. Welcomed by a secluded sun filled alfresco garden, this elegant home enjoys a north facing main bedroom with beautiful window seat, walk through robe and tasteful semi ensuite, double doors to a sun filled sitting room with granite open fireplace, a time honoured dining room, glass doors to a central gallery that's been used as both a study and playroom, and a second bedroom with robes. Cork floors add warmth to the elevated open plan living and dining area with custom joinery and glorious picture windows and the Victorian Ash kitchen with Fisher & Paykel double oven and dishwasher, AEG gas cooktop and a Franke sink. A separate wing is home to two bedrooms with robes separated by a sparkling bathroom. The fitted laundry has a drying cupboard and room for
Request Details
Rare Dual Frontage Potential in a Premium Pocket
View photo
House · for sale
Request Details
Rare Dual Frontage Potential in a Premium Pocket
Caulfield South
· 3 Bedrooms · 1 Bath · House
Caulfield South · 3 Bedrooms · 1 Bath · House
Gracing an expansive Brighton East corner in a sun-filled position, this charming clinker classic on 645sqm (approx) presents a rare opportunity to secure a much-loved home with exciting potential for the future. The tightly held property offers the flexibility to beautifully renovate and extend the existing residence, with the enticing option to create a second freestanding home on the substantial north-facing land (STCA), in a highly coveted school zone just steps from St Leonard's and Haileybury. Increasingly rare and not offered in more than seven decades, the property's sweeping dual street frontages provide an outstanding foundation for this considered dual occupancy approach. With approximately 16m to Chapman Street and an impressive 40m to Mirams Lane, the generous corner allotment offers the space, access and orientation to explore subdivision while retaining the character and presence of the current home (STCA). Rich in period appeal, the three bedroom clinker brick residence
Request Details
The Definition of Easy Modern Living
View photo
House · for sale
Request Details
The Definition of Easy Modern Living
Caulfield South
· 4 Bedrooms · 5 Baths · House
· Parking · Air conditioning · Equipped kitchen
Caulfield South · 4 Bedrooms · 5 Baths · House · Parking · Air conditioning · Equipped kitchen
This property defines luxurious contemporary living in this 8 years young architect designed residence incorporating fittings of the highest quality and standard. Offering all the conveniences of modern family living you'll love the exquisite interiors. Comprising 4 bedrooms, 4 ensuites plus guest bathroom, loads of generous formal and informal living zones, the ultimate kitchen with premium appliances, butler's pantry and north facing sunshine streaming though. Bonuses include zoned air conditioning in every room, double garage, an abundance of storage space throughout and much, much more. This fabulously located property is close to the best the area has to offer - elite schools, public transport & vibrant shopping strips. A location that truly speaks for itself!
Request Details
Modernist Masterpiece for a Modern Family
View photo
House · for sale
Request Details
Modernist Masterpiece for a Modern Family
Caulfield South
· 5 Bedrooms · 2 Baths · House
· Equipped kitchen · Concierge
Caulfield South · 5 Bedrooms · 2 Baths · House · Equipped kitchen · Concierge
A landmark mid-century home of the 1960s, graced with a benchmark renovation for today, this substantial Robin Boyd-era home is a Modernist masterpiece in 836sqm grounds. right where so many modern families want to live. A notable presence on this streetscape of prestige family homes, this substantial brick home showcases a respectful renovation with a curvaceous kitchen featuring high-specification Fisher & Paykel appliances, a bespoke fully-tiled bathroom and ensuite, and designer lighting. all against a remarkable retro backdrop of random-stone flooring, a Castlemaine stone wall (with dual gas and open fireplaces), cool mid-century glazing and warm timber panelling. Maximising north-west sun with living zones upstairs and down linked by a sweeping 'floating' stair, the home is cleverly zoned around a lofty central lobby with a dedicated master-domain comprising a garden-view bedroom, separate dressing room and sleek ensuite. With an adaptable fifth bedroom on the ground floor (ideal
Request Details
Wyndham Contemporary Luxury, Timeless Charm
View photo
House · for sale
Request Details
Wyndham Contemporary Luxury, Timeless Charm
Caulfield South
· 4 Bedrooms · 3 Baths · House
· Garden · Equipped kitchen
Caulfield South · 4 Bedrooms · 3 Baths · House · Garden · Equipped kitchen
Wyndham c1920 is a statement in contemporary style and subtle period attributes including high ceilings, some with roses, timber fretwork hallway, coloured and diamond leadlight glass. This stunning double brick home is privately situated behind a high front fence lined with star jasmine and ornamental trees, in a lush garden designed by Van Leeuwen Green featuring a magnificent fountain. Introduced by an eye catching charcoal façade the split-level interior features beautiful oak floorboards flowing through two inviting formal and informal living areas, two large downstairs bedrooms, main with a WIR and sparkling ensuite, a second recently renovated family bathroom and laundry. Upstairs has a further two double bedrooms with built-in robes, a third family bathroom and a rumpus or storage room. A stylish kitchen is equipped with stone bench tops, an island meals bench and stainless steel European appliances. Flowing through a family dining area and bi-fold doors to a northwest deck wit
Request Details
Victorian Elegance, Reimagined with Flair
View photo
House · for sale
Request Details
Victorian Elegance, Reimagined with Flair
Caulfield South
· 3 Bedrooms · 2 Baths · House
· Balcony
Caulfield South · 3 Bedrooms · 2 Baths · House · Balcony
Rich in the superbly preserved romance of its late 19th century origins, yet brilliantly transformed for contemporary family living, this exquisite, double-fronted Victorian residence is a masterclass in character and bold architectural ingenuity, creating a genuine sense of occasion. Located in an exclusive and quiet pocket this home delivers the very best of High Street, Glenferrie Road and Malvern Central within easy walking distance. Beyond an embracing front veranda with traditional iron lace fretwork and a block-fronted façade, the home opens to reveal high ceilings, original leadlight windows, fine ceiling rosettes and an arched hallway all with original baltic pine flooring to establish an atmosphere of enduring distinction that even extends to the antique brass front door lock. Stepping through the original etched glass door, the home culminates in an almost theatrical open-plan living area that is set under a soaring cathedral ceiling, celebrating light and proportion, and wh
Request Details
SPACIOUS UPDATED 2 BEDROOM VILLA + STUDY HOUSE LIKE PROPORTIONS
View photo
Villa · for sale
Request Details
Updated
SPACIOUS UPDATED 2 BEDROOM VILLA + STUDY HOUSE LIKE PROPORTIONS
Caulfield South
· 2 Bedrooms · 1 Bath · Villa
· Parking · Equipped kitchen
Caulfield South · 2 Bedrooms · 1 Bath · Villa · Parking · Equipped kitchen
The Phone Code for this property is: 98250. Please quote this number when phoning or texting. FOR SALE - $999,000 A VILLA THAT LIVES LIKE A HOME. Far larger than it first appears, this beautifully updated villa offers approximately 100m² of internal living space, an exceptionally generous living area and genuine house-like proportions. The flexible floorplan now includes two spacious bedrooms plus a dedicated study/home office - ideal for working from home, studying or simply enjoying a quiet private space without sacrificing a bedroom. A large kitchen and meals area, central bathroom, separate WC, private paved courtyard and oversized 8.5m × 3.1m garage complete a home designed for comfort, space and everyday practicality. Property highlights: Two generous bedrooms Dedicated study/home office Spacious living room Large kitchen and meals area Beautifully updated interiors Central bathroom and separate WC Private paved courtyard Oversized 8.5m × 3.1m garage Approximately 100m² of intern
Request Details
Federation Elegance on a Grand Scale
View photo
House · for sale
Request Details
Federation Elegance on a Grand Scale
Caulfield South
· 4 Bedrooms · 2 Baths · House
· Garden · Fireplace · Equipped kitchen
Caulfield South · 4 Bedrooms · 2 Baths · House · Garden · Fireplace · Equipped kitchen
An illustrious Federation landmark, this glorious c1900's solid brick residence is graced with elaborate period features and magnificent proportions. Distinguished by a substantial and versatile floorplan, prized location and with no heritage overlay, it is the perfect generational family home. Behind an established hedged garden and exquisitely detailed exterior, rich original character is reflected inside by the Baltic pine floors, ornate 3m+ ceilings, leadlight windows and intricate fretwork. The majestic double arched hall introduces a grand sitting room with fireplace, sun-drenched home office, elegant formal dining room and the expansive living room with an alcove beneath a pressed metal ceiling. The generous family dining area and English-style marble kitchen appointed with Bosch/Smeg appliances opens to an L-shaped verandah and the private hedged garden. Flexible family accommodation comprises three king-sized bedrooms with built in robes, a bathroom and an opulent main bedroom
Request Details
Stunning Apartment with Breathtaking Bay and Mountain Range Views
View photo
House · for sale
Request Details
Stunning Apartment with Breathtaking Bay and Mountain Range Views
Caulfield South
· 2 Bedrooms · 2 Baths · House
· Terrace
Caulfield South · 2 Bedrooms · 2 Baths · House · Terrace
Simply unpack and settle into your beautifully updated apartment at Menzies Malvern. This spacious two-bedroom, two-bathroom apartment is about to undergo a stunning refurbishment, offering modern comfort and effortless living. Enjoy an expansive entertainer's terrace with uninterrupted views stretching from Port Phillip Bay to the Dandenongs. Some of the key highlights of this apartment include: - Light-filled open-plan living areas - Spacious entertainer's terrace with breathtaking views - Master bedroom with walk-in robe and ensuite - Plenty of storage throughout - Reverse cycle ducted heating and cooling - 24/7 on-site assistance for peace of mind - Conveniently located in the prestigious Menzies Malvern community - Soon-to-be refurbished for a fresh, modern finish About Menzies Malvern by Keyton From the lovingly tended gardens to the luxurious amenities and vibrant calendar of activities and events, life at Menzies Malvern revolves around wellbeing and connection. Enjoy access to
Request Details
Stylish Apartment with Expansive Terrace and Modern Interiors
View photo
House · for sale
Request Details
Stylish Apartment with Expansive Terrace and Modern Interiors
Caulfield South
· 2 Bedrooms · 2 Baths · House
· Terrace · Gym · Swimming pool · Cellar · Equipped kitchen
Caulfield South · 2 Bedrooms · 2 Baths · House · Terrace · Gym · Swimming pool · Cellar · Equipped kitchen
Welcome to Menzies Malvern with this beautifully appointed two-bedroom apartment offers open-plan living with seamless connection to a large terrace area. Refreshed with new paint and quality carpets, this home is sure to impress. Some of the key highlights of this apartment include: Fresh internal decor with new paint Light-filled open-plan living area Large terrace Entertainer's kitchen with quality appliances Master bedroom with ensuite and walk-in robe Central bathroom and separate powder room Convenient laundry One secure basement car parks and storage About Menzies Malvern by Keyton From the lovingly tended gardens to the luxurious amenities and vibrant calendar of activities and events, life at Menzies Malvern revolves around wellbeing and connection. Enjoy access to resort-style amenities, including an on-site cinema, restaurant, swimming pool, and gym, together with a range of regular programs facilitated by our on-site Health and Wellness Coordinator. Menzies Malvern is locat
Request Details
Exceptional Opportunity in a Prime Location
View photo
House · for sale
Request Details
Exceptional Opportunity in a Prime Location
Caulfield South
· 4 Bedrooms · 2 Baths · House
· Equipped kitchen
Caulfield South · 4 Bedrooms · 2 Baths · House · Equipped kitchen
Situated on a deep north-facing allotment with the added advantage of rear right-of-way access, this classic c1970s single-level brick residence presents an outstanding opportunity to create a new home or redevelop (STCA). Equally appealing as a comfortable family home, the flexible floorplan offers immediate enjoyment with scope to further enhance in a highly sought-after location moments from Malvern Village's cafés and boutiques, Tooronga Village, leading schools, and city-bound trams and trains. Vaulted timber-lined ceilings and expansive glazing define the generous formal living and dining room, complemented by a book-lined study, casual meals area and refurbished kitchen. Accommodation comprises a main bedroom with walk-in robe and en-suite, two additional bedrooms with mezzanine beds and built-in robes, a bright central bathroom, and a substantial fourth bedroom, recreation room or home office with its own private entrance. A superb opportunity whichever path is chosen, complete
Request Details
Contemporary family comfort with flexible living
View photo
House · for sale
Request Details
Contemporary family comfort with flexible living
Caulfield South
· 4 Bedrooms · 2 Baths · House
· Garden · Parking · Equipped kitchen
Caulfield South · 4 Bedrooms · 2 Baths · House · Garden · Parking · Equipped kitchen
Offered for the first time since it was built by its current owner, this freestanding contemporary residence delivers an impressively spacious & flexible floorplan, abundant natural light & the rare advantage of a ground-floor main bedroom suite. With multiple living zones, excellent storage & a double garage, it's a home equally well suited to growing families & downsizers wanting space without compromising on convenience. Beyond the welcoming entrance, the ground floor unfolds across generous living & dining areas, complemented by a versatile fourth bedroom or additional living room. Large windows create a wonderful connection with the established front garden, where mature trees & a high fence provide a leafy outlook & excellent privacy. Whether relaxing in the living room, gathering around the dining table or keeping an eye on children at play, the garden remains a beautiful backdrop to everyday life. At the heart of the home, the well-appointed kitchen offers an abundance of cabin
Request Details
A solid opportunity in a prime position
View photo
House · for sale
Request Details
A solid opportunity in a prime position
Caulfield South
· 3 Bedrooms · 1 Bath · House
· Garden · Fireplace · Parking · Equipped kitchen
Caulfield South · 3 Bedrooms · 1 Bath · House · Garden · Fireplace · Parking · Equipped kitchen
An exciting opportunity exists in a highly sought after Caulfield North location on a substantial allotment of prime land. This solid brick single level house featuring charming distinctive period detail would make a perfect home. It also offers vast scope for an inspired renovation or the opportunity to explore a variety of redevelopment options (STCA). An open front garden greets you on arrival. There is a wide entrance hallway accessing a large living room with open fireplace & front garden outlook. A separate impressively sized dining room with open fireplace features a handy servery window that opens through to a functional spacious kitchen with walk-in pantry, ample storage & space for a small meals area table. Also featuring three bedrooms, a central bathroom, a large laundry with external access & a good sized north oriented rear garden. Other features include off street parking for two cars, a rear storage shed & hallway storage. This fabulously located property is ideally loc
Request Details
Architectural Luxury by Dendy Park
View photo
House · for sale
Request Details
Architectural Luxury by Dendy Park
Caulfield South
· 5 Bedrooms · 3 Baths · House
Caulfield South · 5 Bedrooms · 3 Baths · House
Brand new and crafted for exceptional family living, this spectacular 43-square (approx.) residence delivers an outstanding lifestyle in one of Brighton East's most sought-after pockets. Offering four bedrooms plus a home office, three designer bathrooms and expansive living across two impressive levels, the home is defined by soaring voids, abundant natural light and seamless indoor-outdoor entertaining. A statement pivot door opens to a dramatic double-height entrance where oversized feature lighting and architectural proportions create an unforgettable first impression. Beyond, expansive open-plan living and dining extend effortlessly to a covered alfresco entertaining area, while a mezzanine retreat overlooks the living below, enhancing the home's remarkable sense of space. Designed to accommodate families of every stage, the flexible floorplan includes a ground-floor guest suite and a luxurious full-width main bedroom retreat featuring a dressing room, dual-vanity ensuite and gene
Request Details
Endless potential in a prized Brighton East pocket
View photo
House · for sale
Request Details
Endless potential in a prized Brighton East pocket
Caulfield South
· 3 Bedrooms · 1 Bath · House
· Garden · Equipped kitchen
Caulfield South · 3 Bedrooms · 1 Bath · House · Garden · Equipped kitchen
Positioned in a peaceful & well-established Brighton East pocket, this solid brick home sitting on a generous 450m2 allotment presents an exciting opportunity to secure a property with wonderful foundations, generous proportions & outstanding future potential. Comfortable & functional as it stands, the home offers immediate liveability while providing plenty of scope to modernise, renovate, extend or reimagine over time (STCA). Retaining much of its original charm & character, the practical floorplan is enhanced by an abundance of natural light, creating a warm & welcoming atmosphere throughout. Generous living & dining spaces provide plenty of room for everyday family life, while the functional kitchen offers excellent storage & workspace with the opportunity to update & create something truly special. Well-proportioned bedrooms are serviced by a central bathroom, with a separate laundry adding further practicality. Outside, the substantial backyard is a standout feature, offering an
Request Details
Blue Chip Location
View photo
House · for sale
Request Details
Blue Chip Location
Caulfield South
· 4 Bedrooms · 1 Bath · House
Caulfield South · 4 Bedrooms · 1 Bath · House
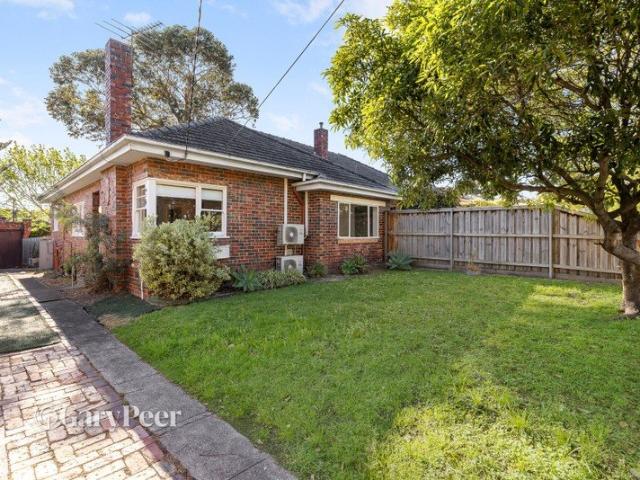
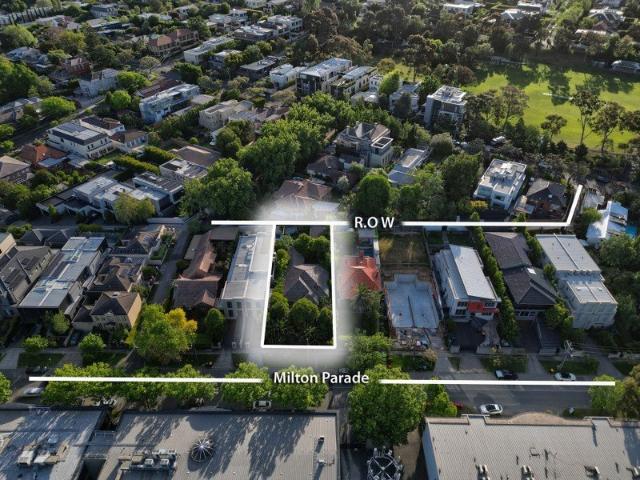
14 Milton Parade, Malvern Blue-Chip Redevelopment Opportunity (STCA) Set on a premium 697m² (approx.) allotment with 15m frontage, 46m depth and valuable rear access, this period-style residence presents as a demolition or full redevelopment prospect (STCA) in a coveted Malvern address. Moments to the Monash Freeway (M1) and well connected to leading schools, parks, village shopping and transport, the site offers an outstanding canvas for a luxury new home or investment in a tightly held pocket. Why you'll love it - Blue-chip landholding: 697m² (approx.) with excellent dimensions and access - Position & convenience: Easy M1 access; close to schools, parks, cafés and retail - Blank canvas (STCA): Existing four-bedroom period home in dilapidated conditionideal for new build - Design flexibility: Ample scope for a contemporary family residence or premium project (STCA) Secure a rare slice of Malvern and create something extraordinary. Enquiries & inspections: Ross Cooper · 0409 325 411 Al
Request Details

Get email alerts

Don't miss out: be the first to know about new properties

The alert was correctly created

On subscribing you accept the conditions of use and the privacy policy
Alert
Receive new ads in your inbox
Save this search
Receive alerts for new listings

We'll send you an email when we have new properties for: "Houses for sale in Caulfield South"

The alert was correctly created

Darling
Malvern, Melbourne
Get email alerts and be the first to see new listings
Required field
On subscribing I accept the terms of the privacy policy
Perfect! You'll soon start receiving new listings via email
Alert
Receive an email when we have new ads for Houses for sale in Caulfield South
Save this search
Filters

Bedrooms

Size (m²)

m²
m²

Price

$
$

Property type

Bathrooms

Clear all filters
Receive notifications when new entries are published.